King Georges Close, Rayleigh
£200,000
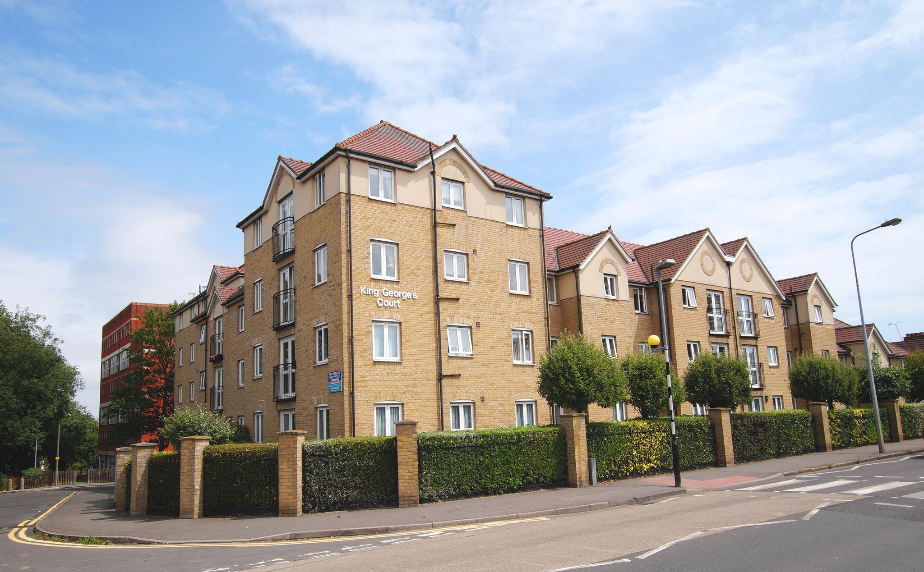
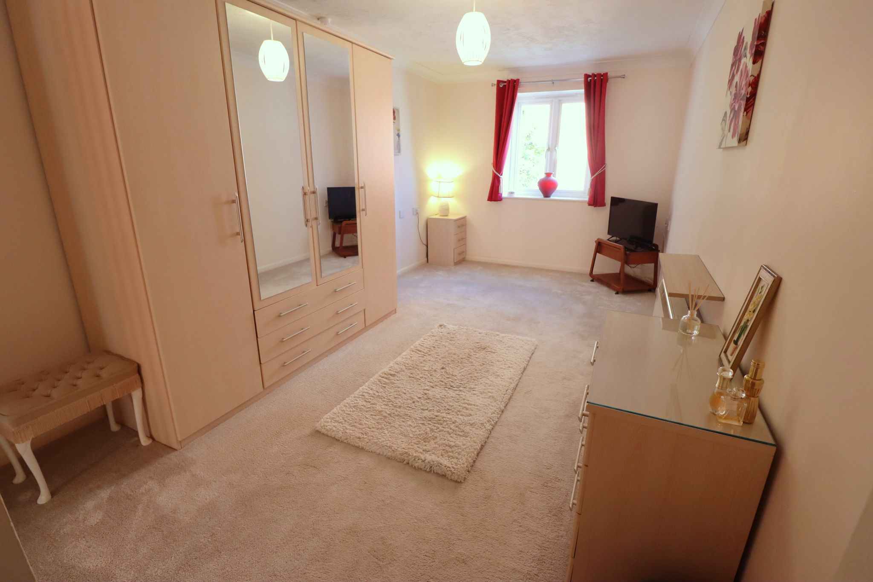
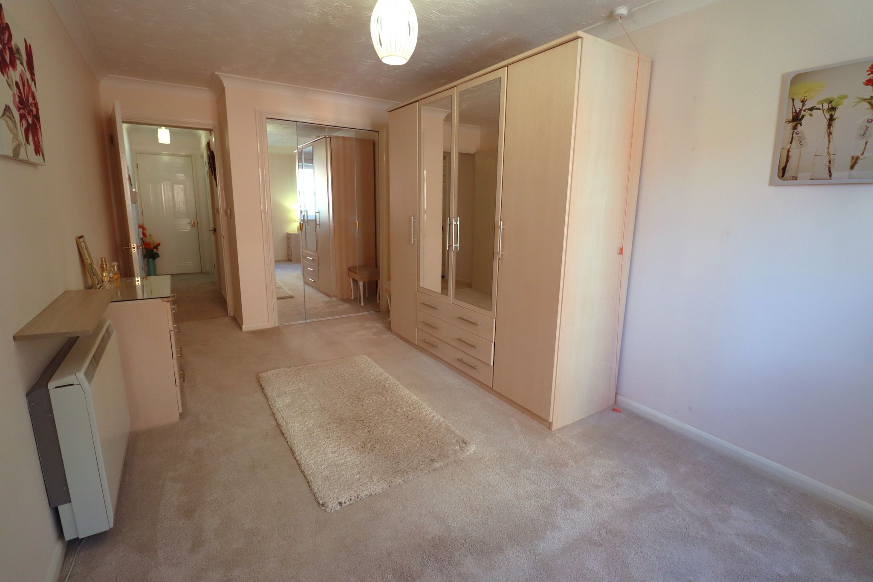
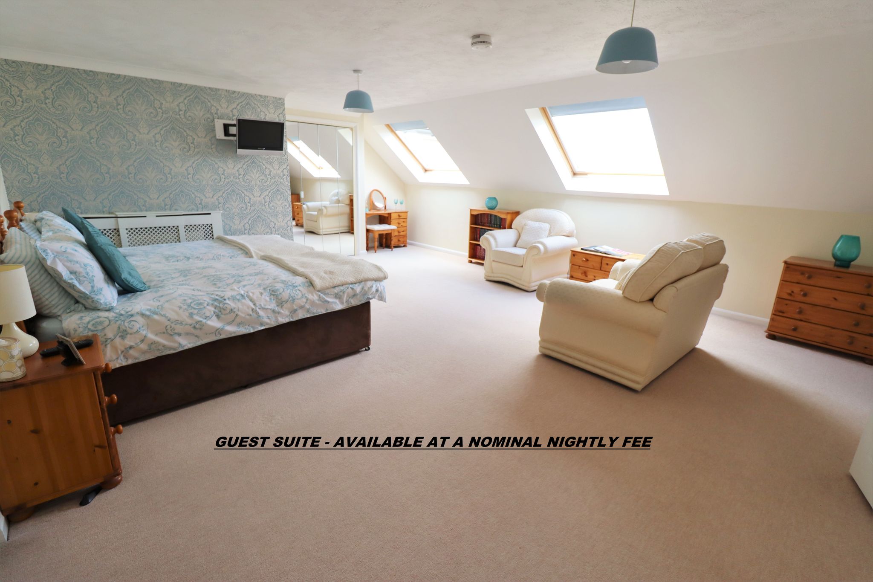
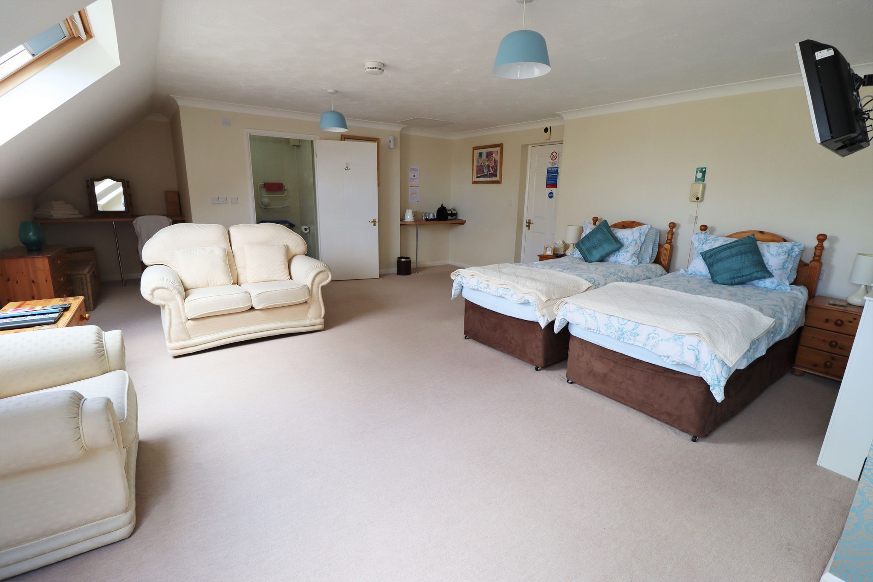
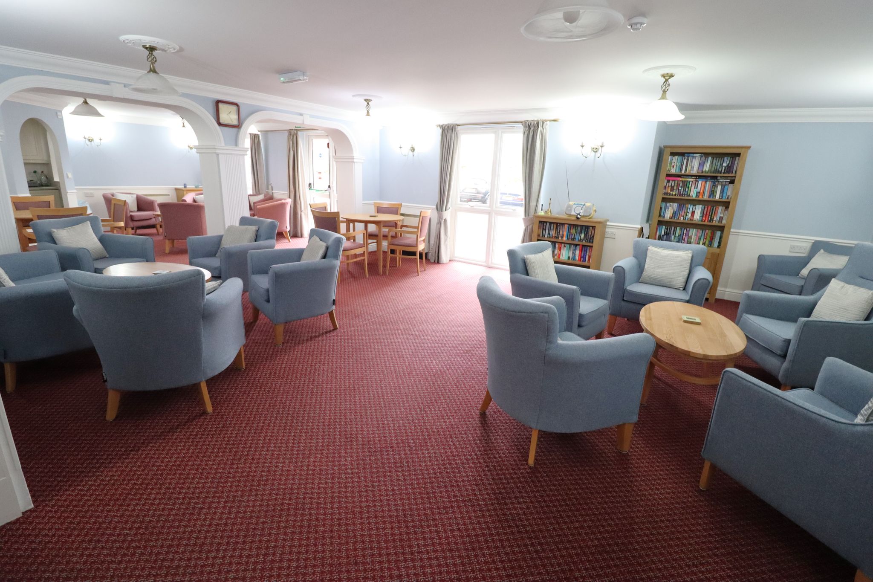
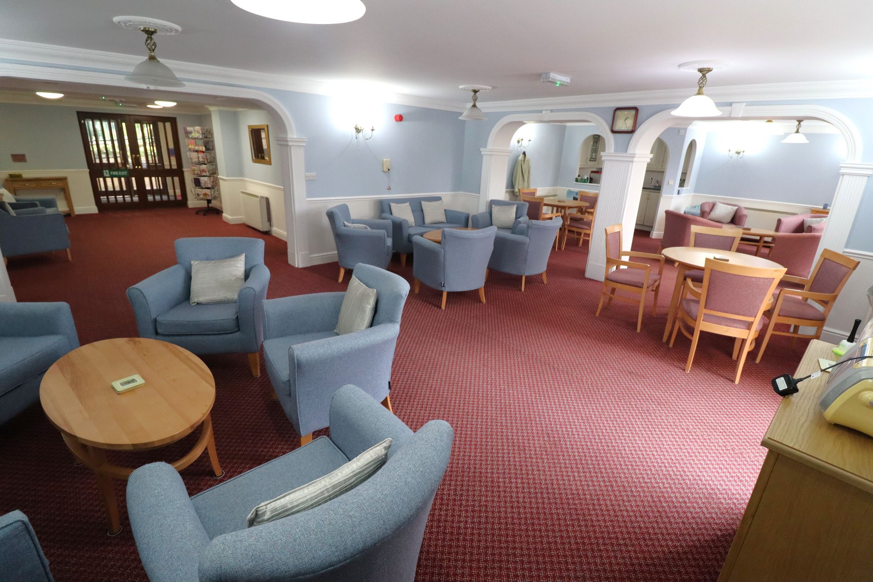
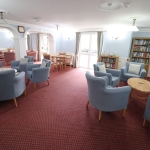
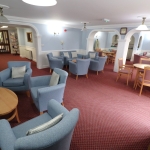
** ENJOYABLE VIEWS OVER KING GEORGES PLAYING FIELDS – SOUGHT AFTER KING GEORGES CT ** This well maintained property is located on the favoured side of the block. Spacious living room with JULIET BALCONY & access to the separate kitchen. Offering a shower room with double cubicle, LARGER THAN AVERAGE BEDROOM with fitted wardrobes & a recently installed Gledhill boiler. Within the block is an on site warden, communal residents lounge & laundry room. There is also a guest suite for visiting family members. No onward chain!
About this property.
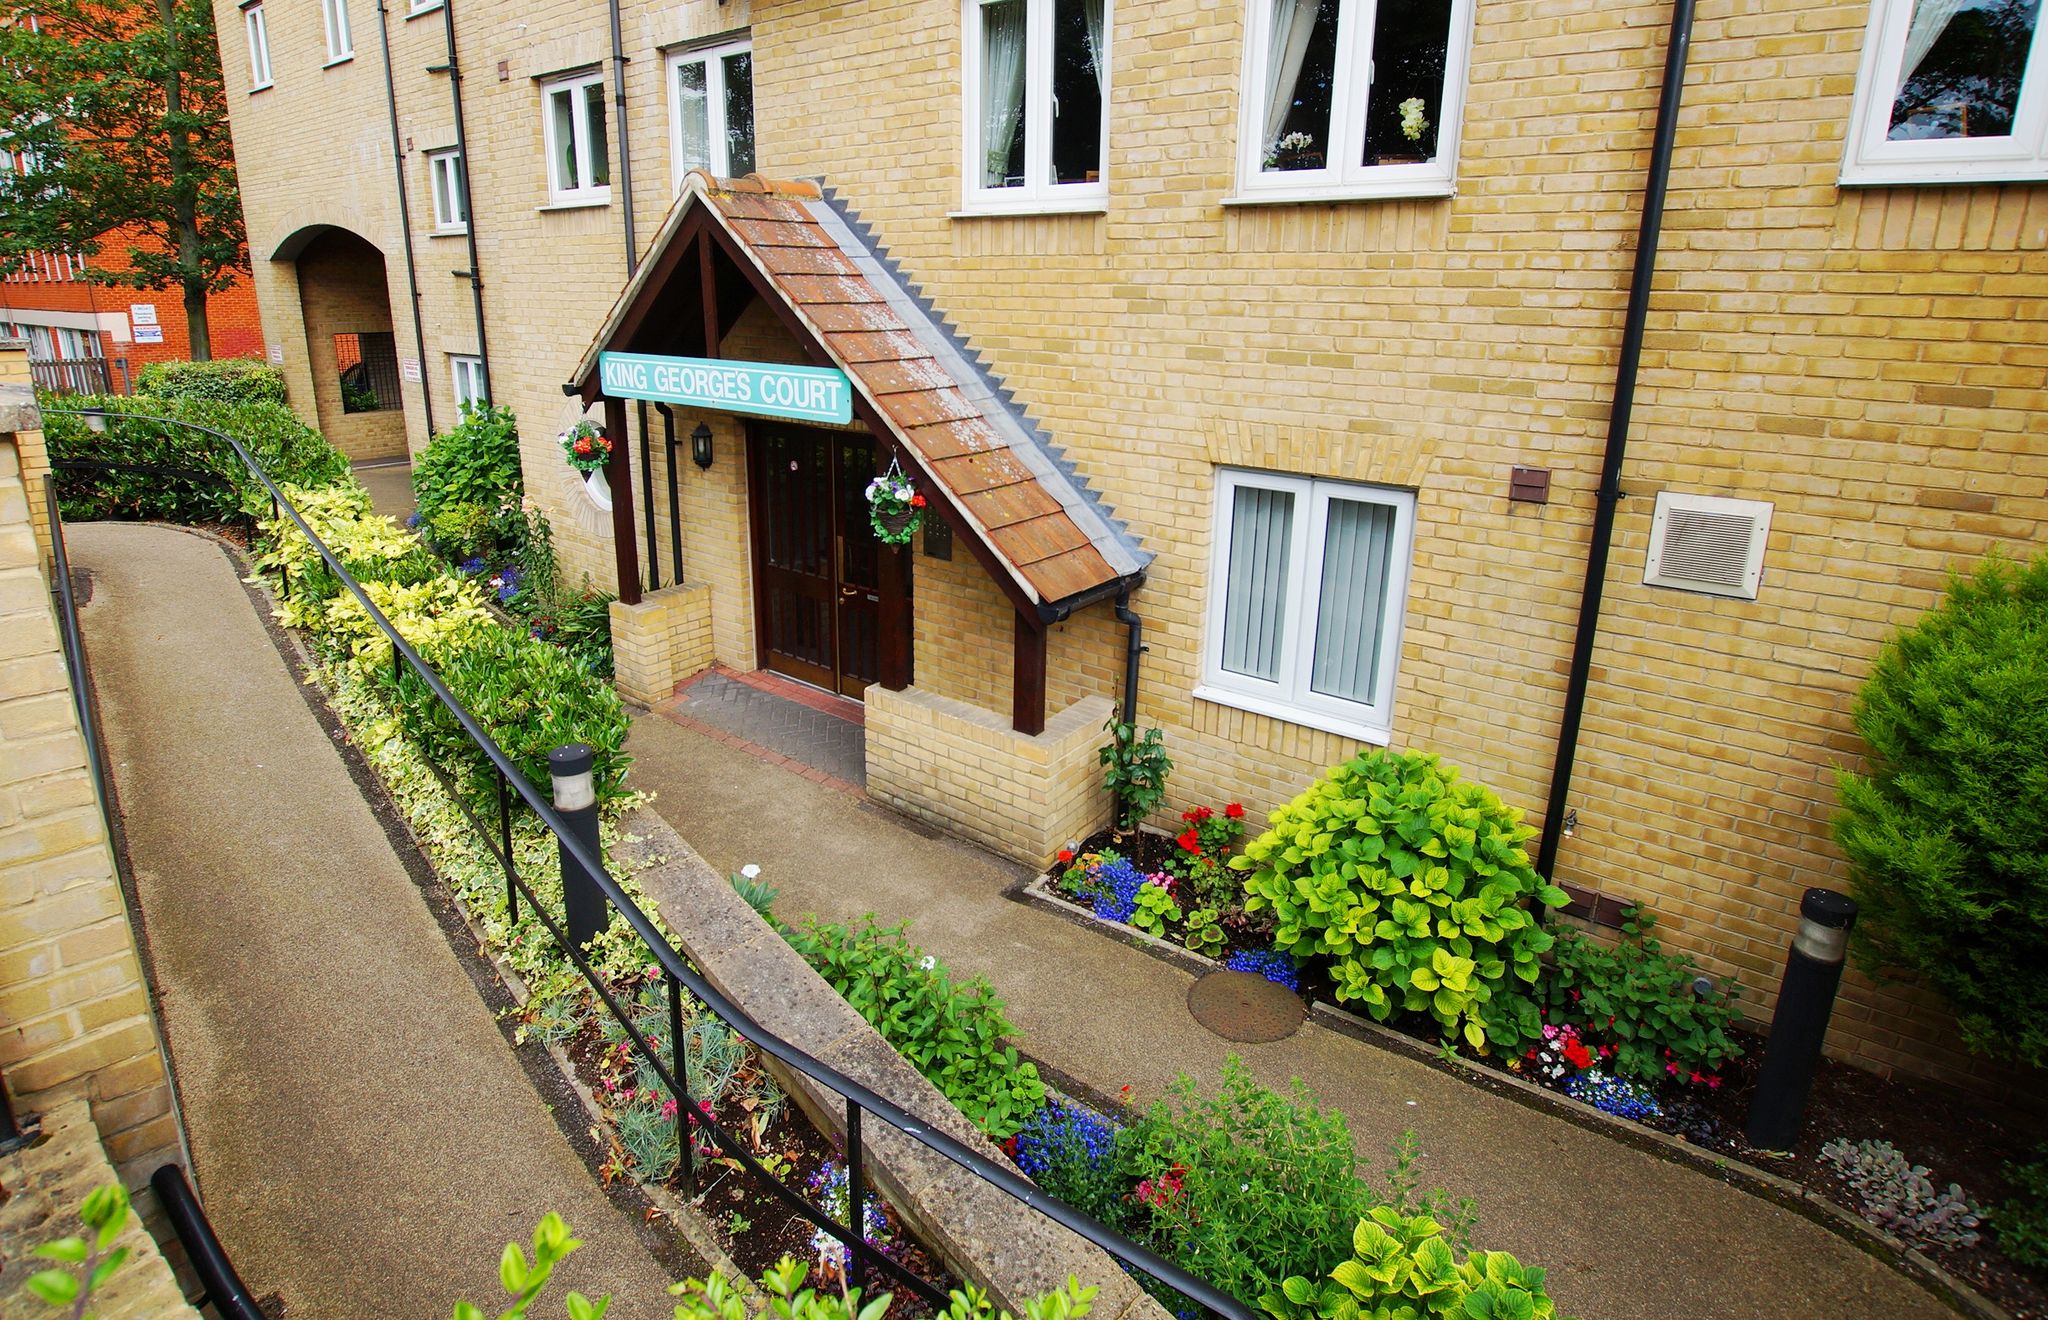
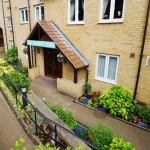
MAIN ENTRANCE
With slope and/or stair access. Via communal entrance door giving access to managers office, residents lounge, laundry room, lift and staircase to all floors.
LOCATED ON THE FIRST FLOOR
With access via residents lift & stair access.
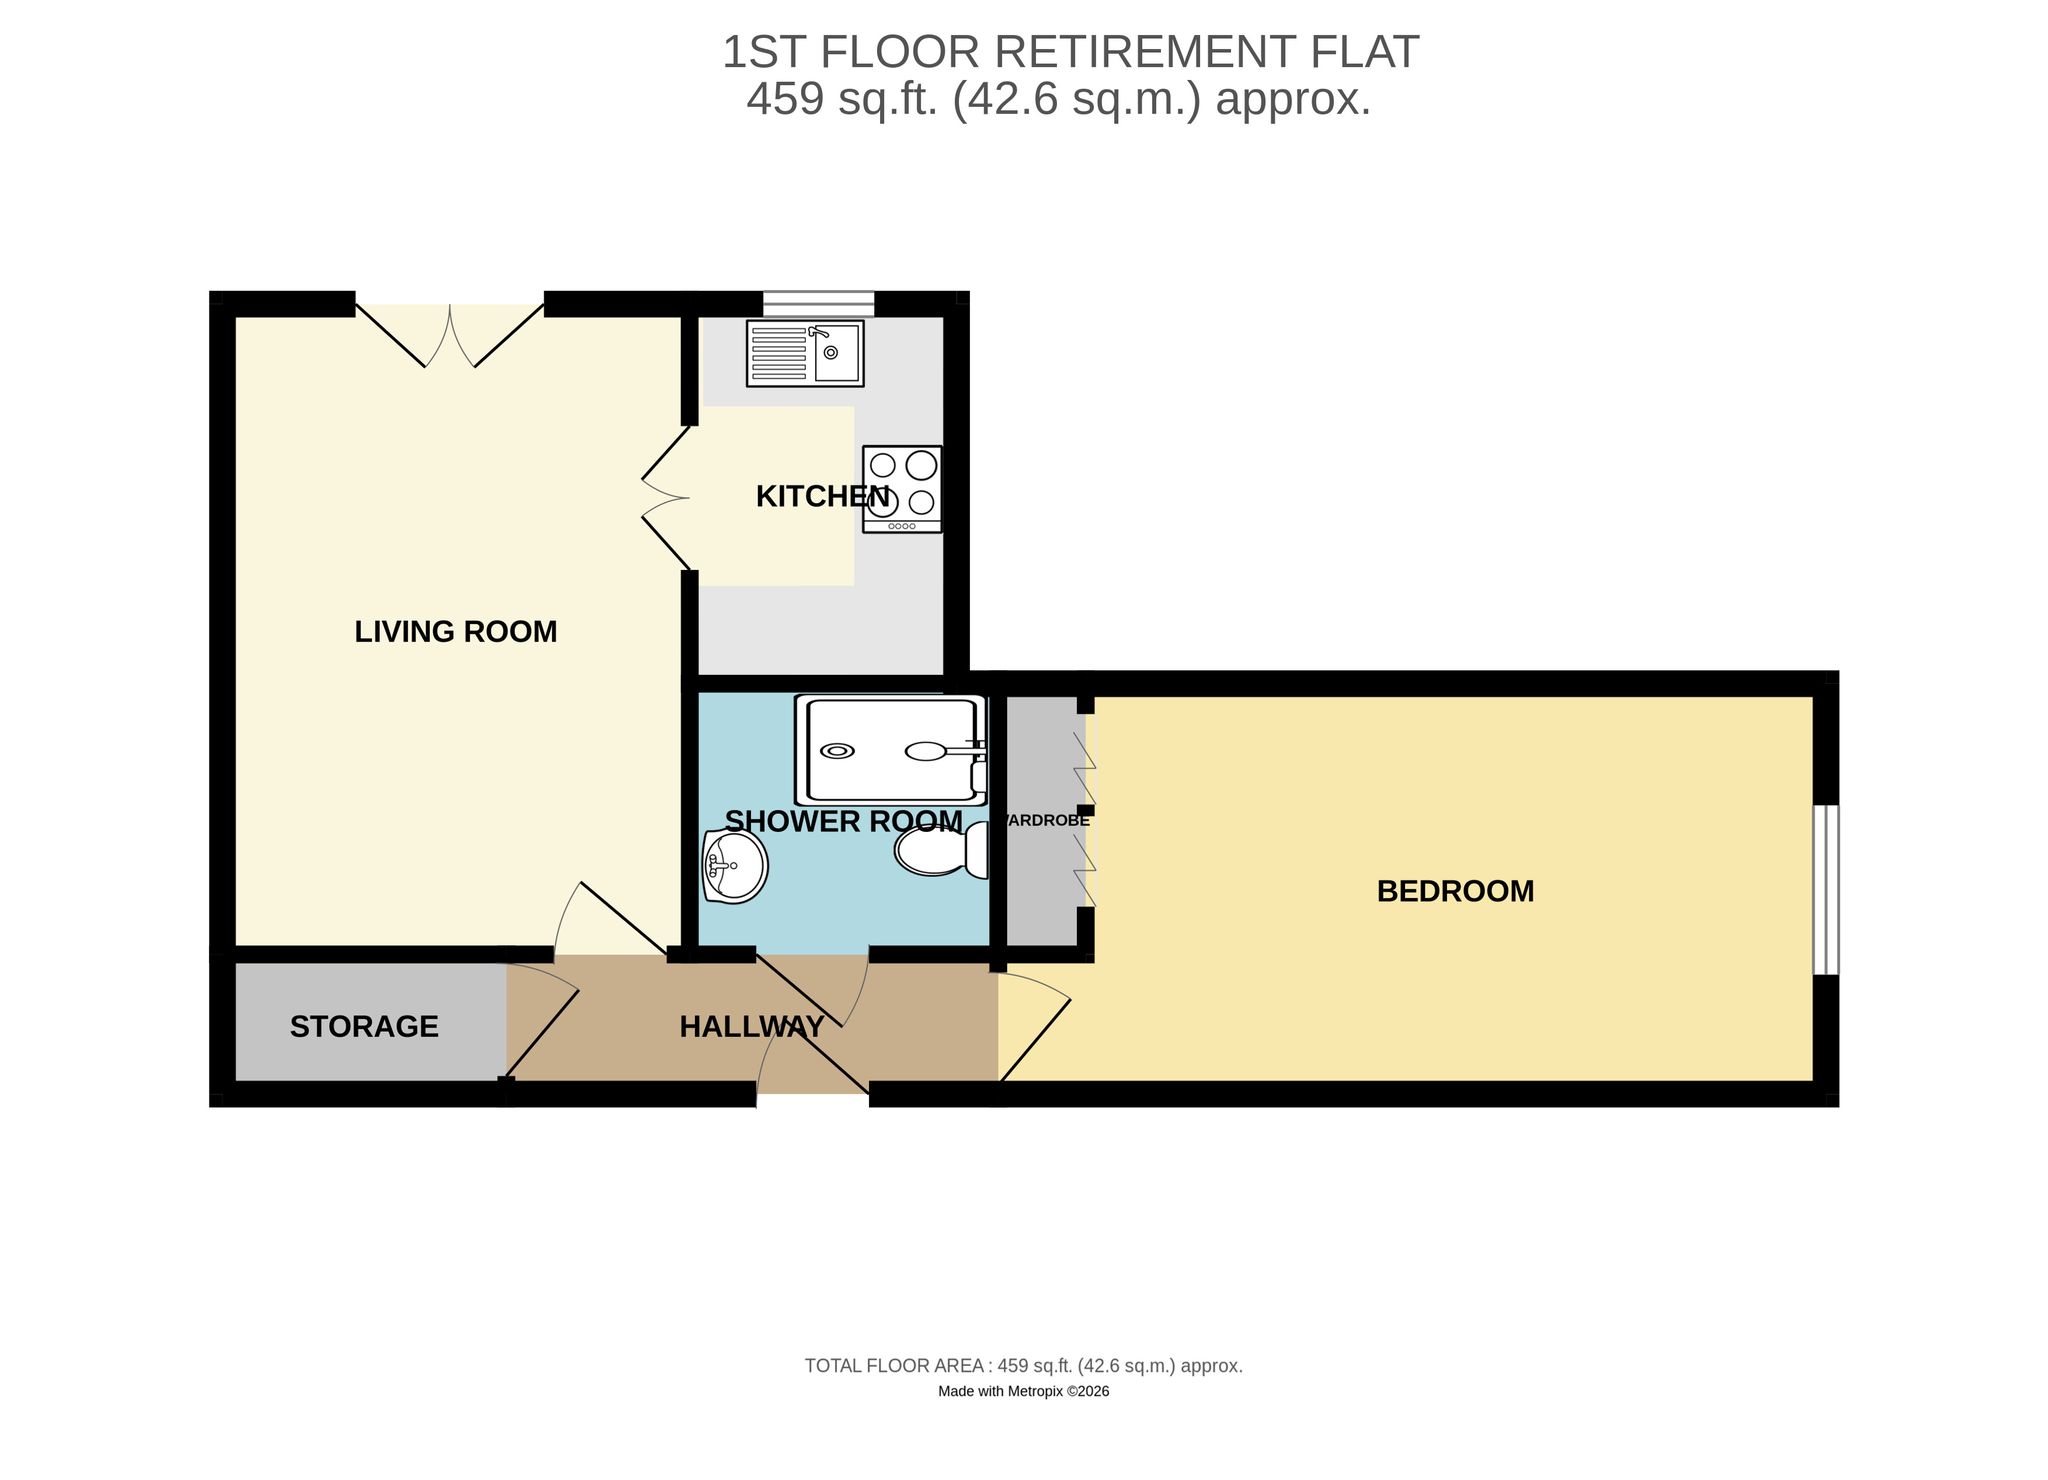
ENTRANCE HALL
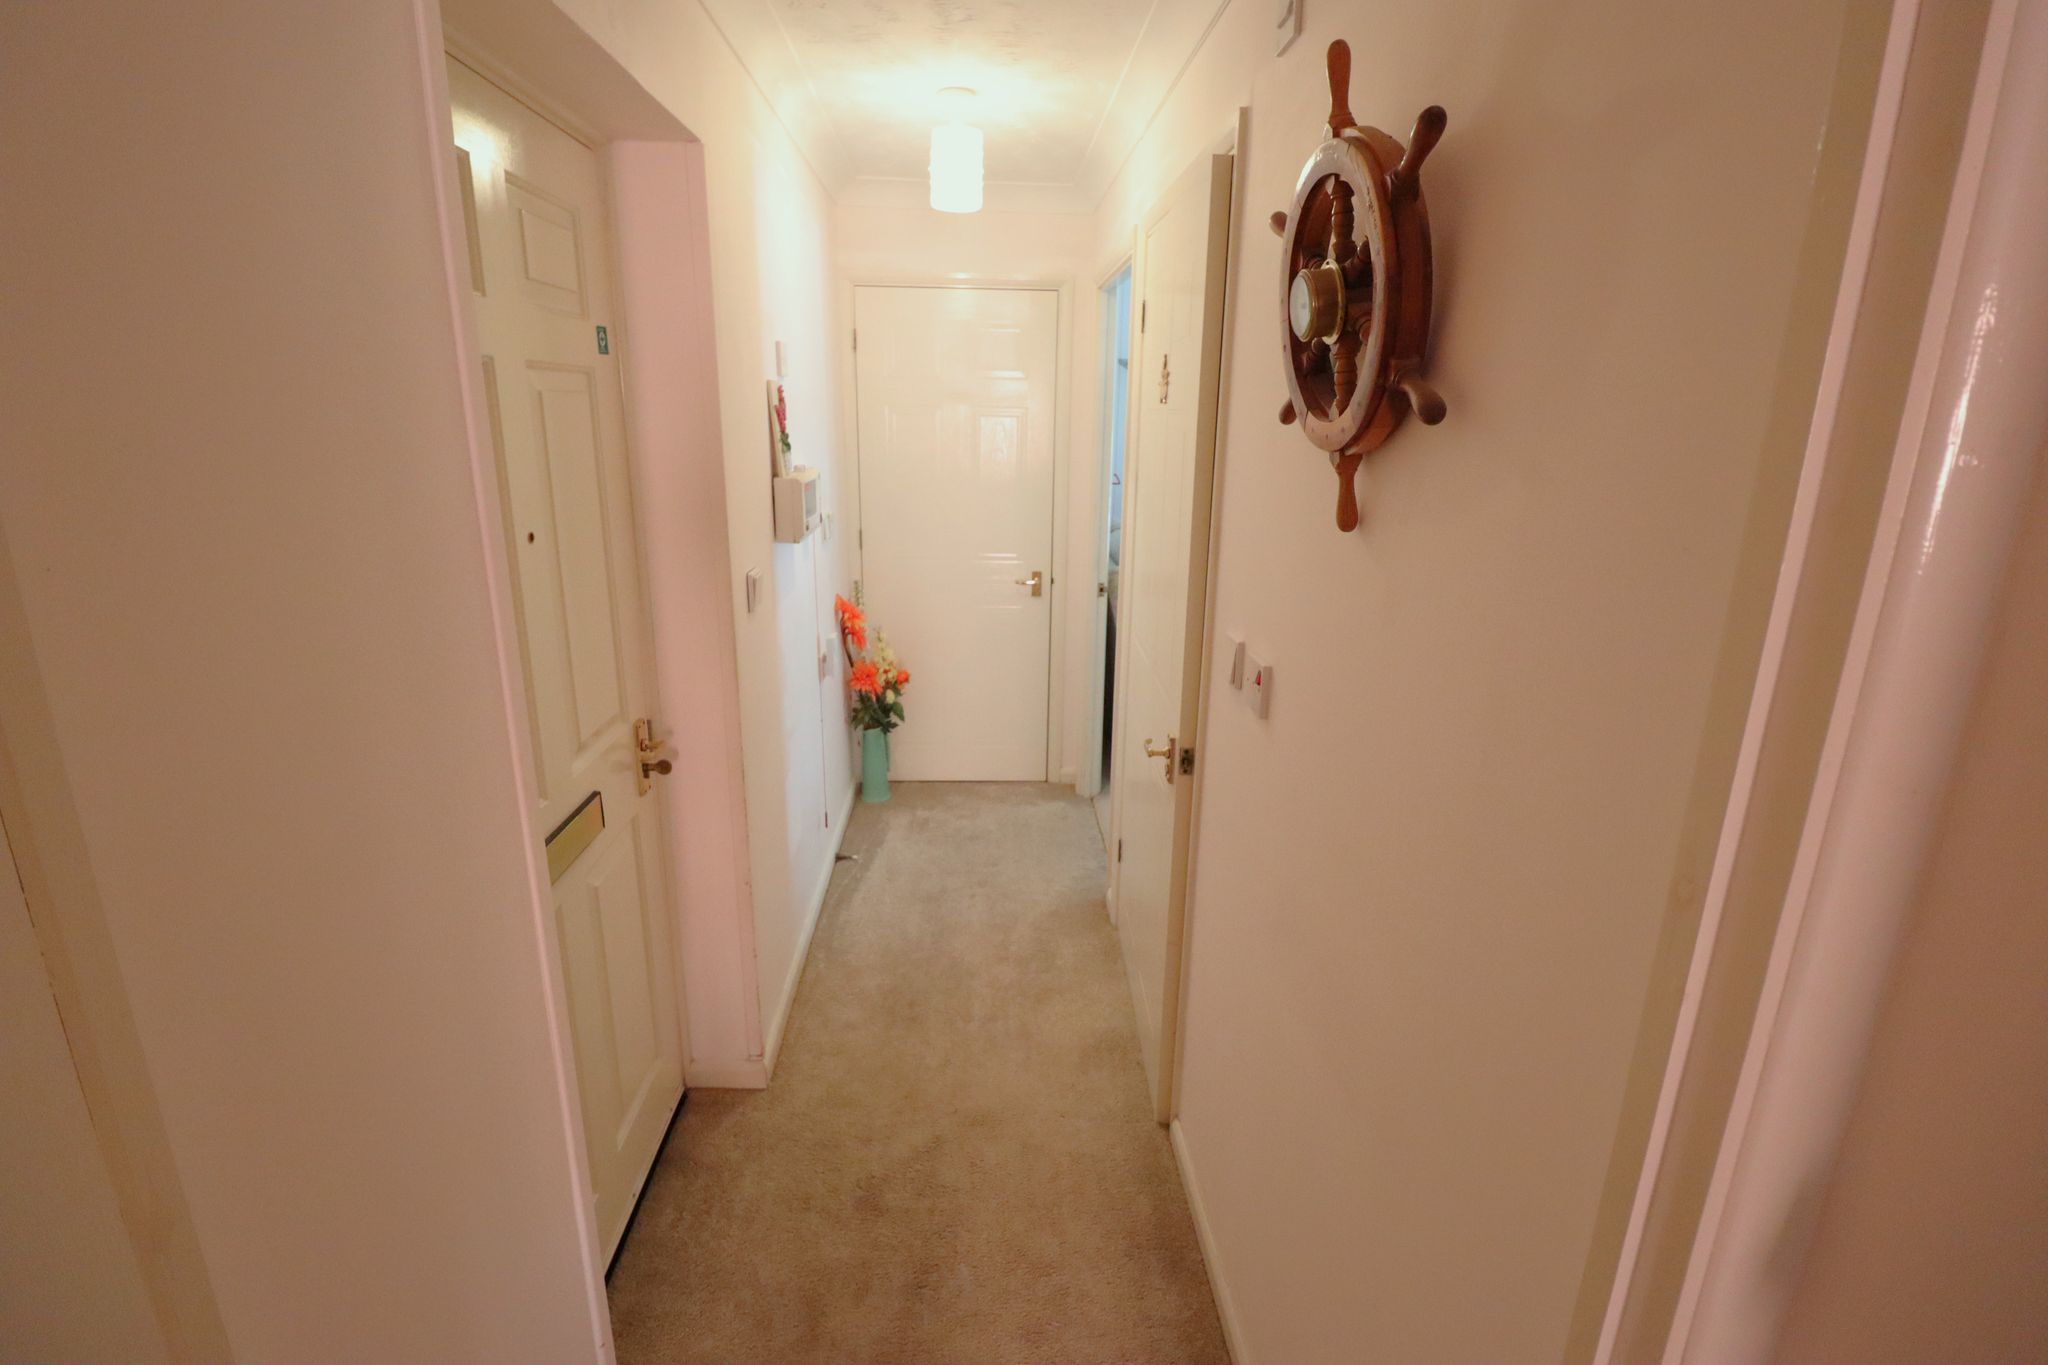
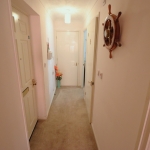
10' 11" x 3' 1" (3.33m x 0.94m) Textured coved ceiling with ceiling light point and mains wired smoke alarm. Emergency pull cord. Mains unit smoke alarm control. Carpet laid throughout. Built in storage cupboard housing (3'1'' x 4') Gledhill Pulsacoil, recently installed, water boiler. Access to Electric fuse board and Electricity meter. Wall mounted shelving for towels & linen etc.
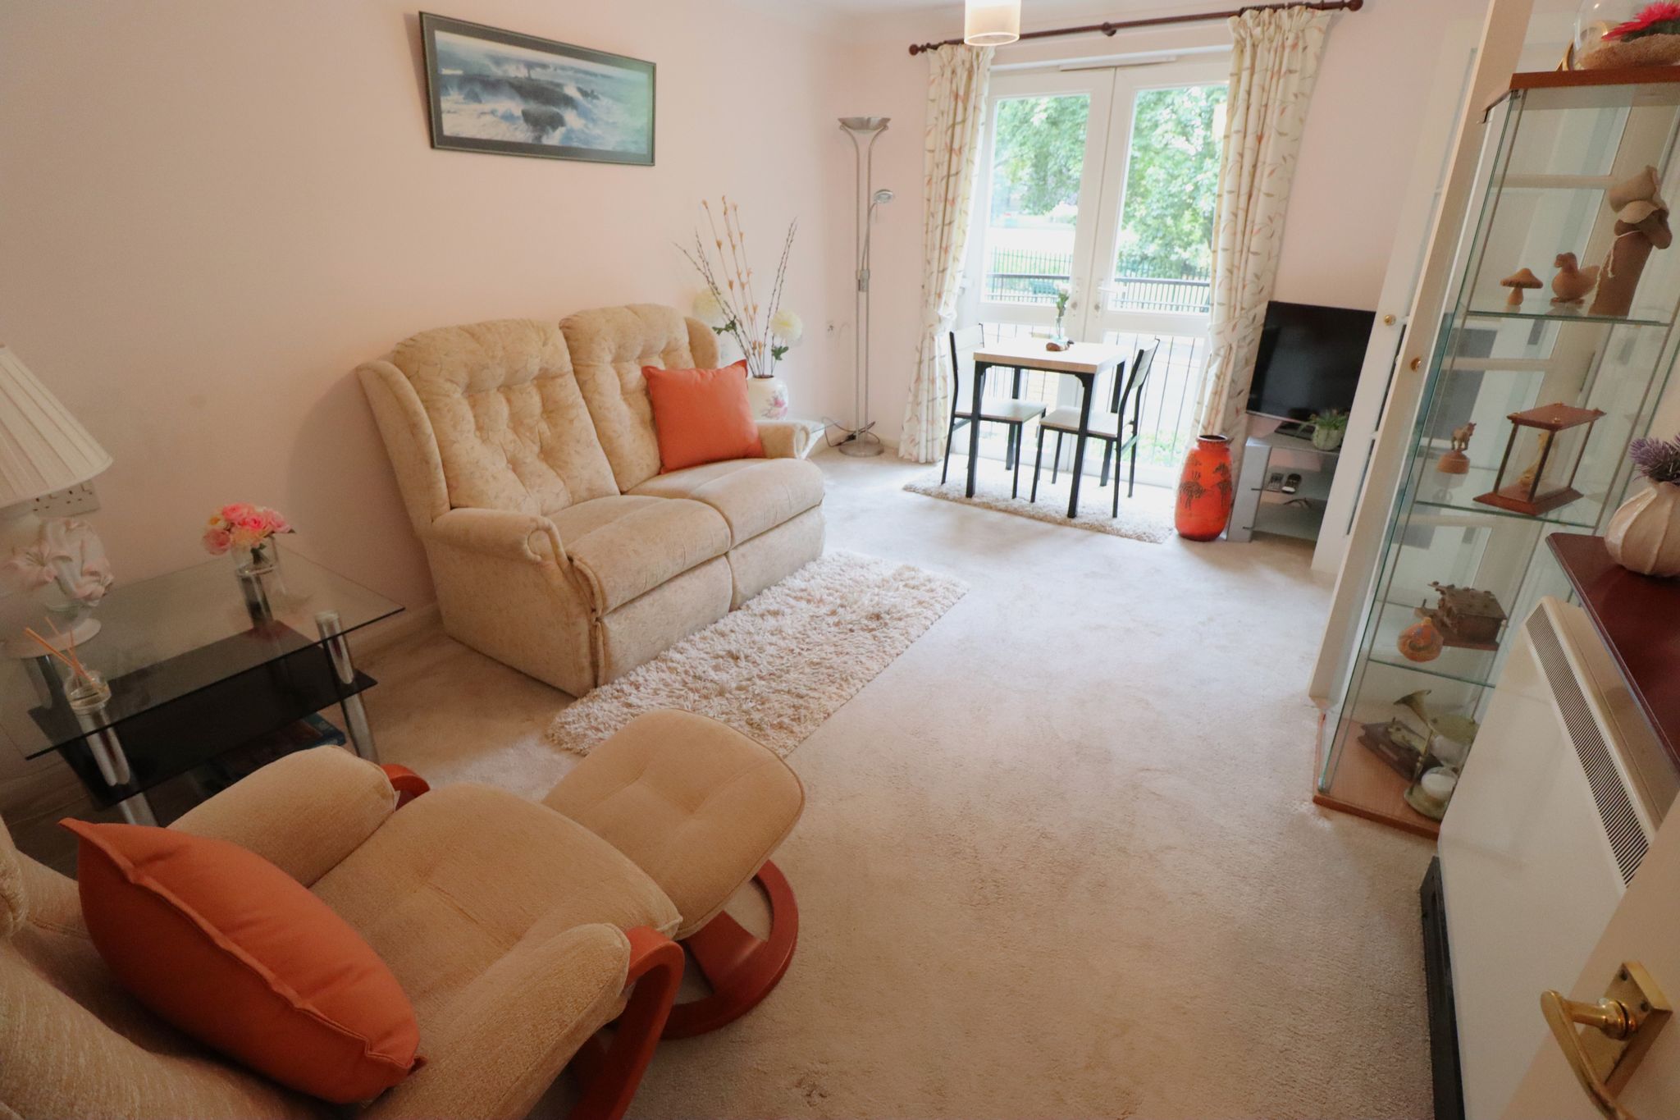
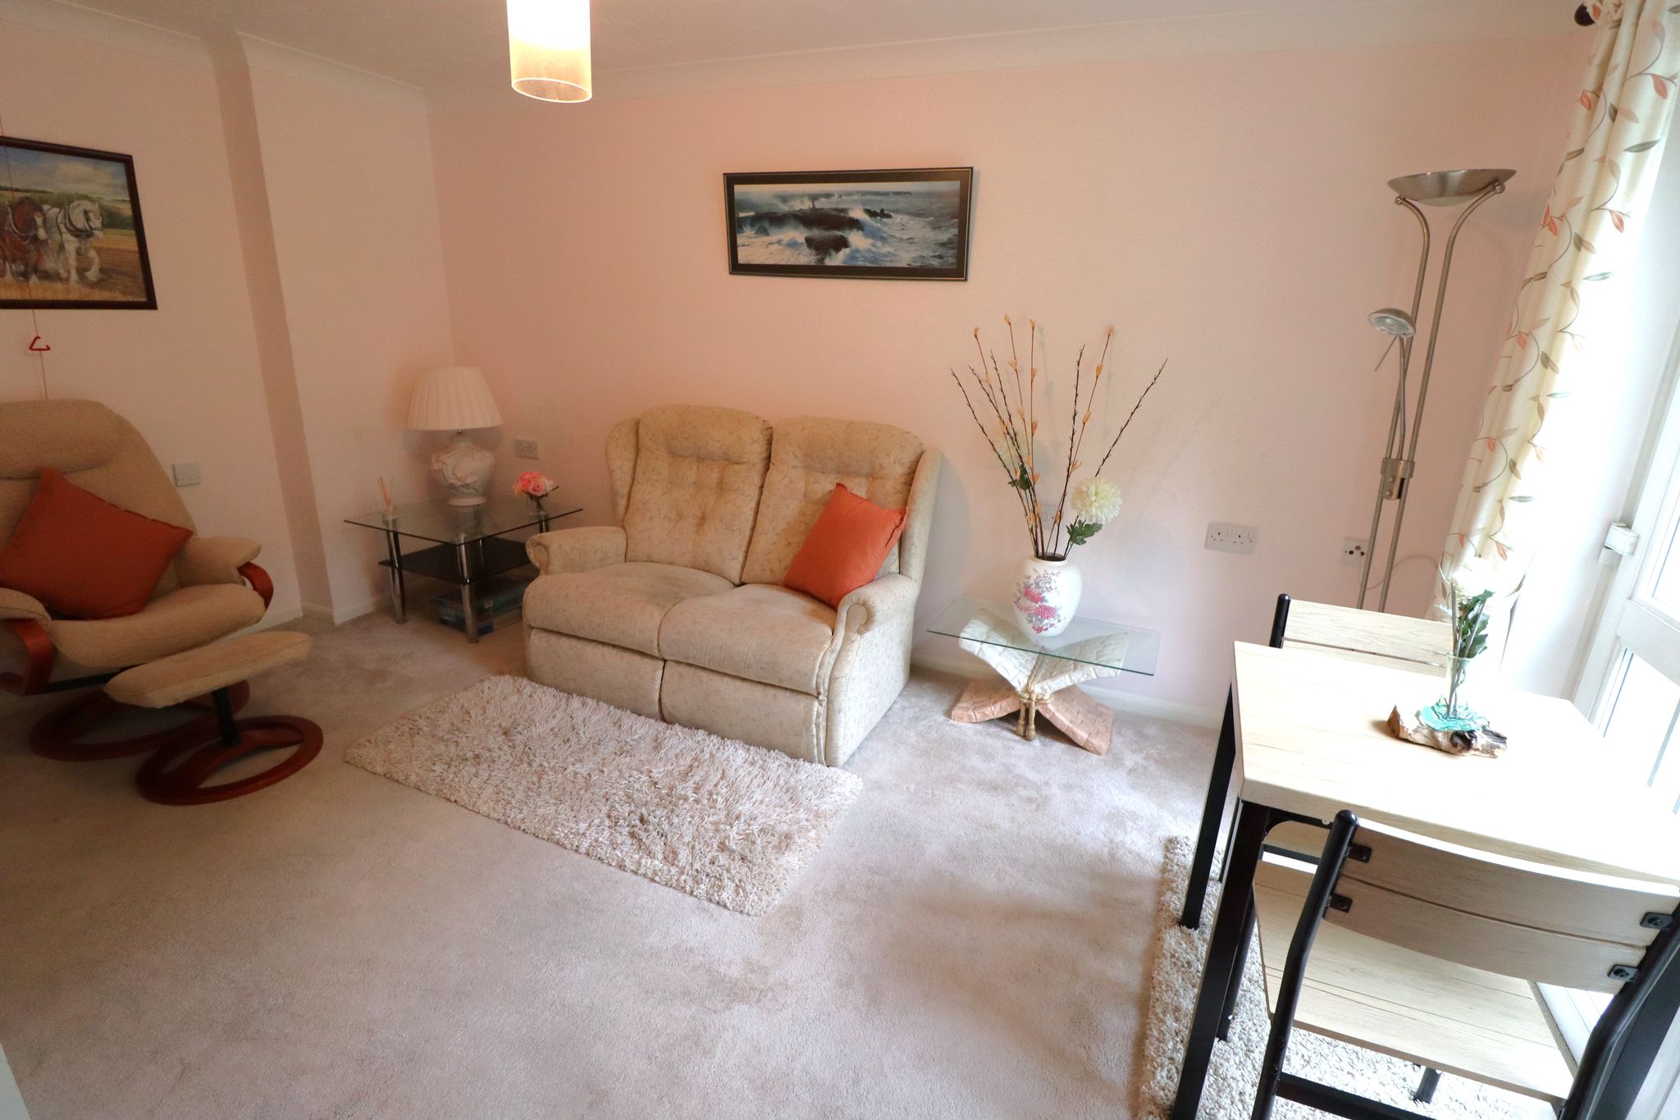
LIVING ROOM
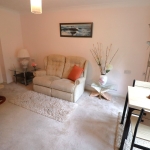
14' 5" x 10' 4" (4.39m x 3.15m) UPVC double glazed patio doors to juliet balcony, with westerly views over King Georges Playing Fields. Textured coved ceiling with ceiling light point. Emergency pull cord. Wall mounted Electric storage heater. Recently laid carpet throughout. Double doors opening to kitchen.
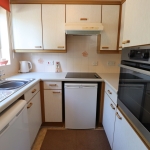
KITCHEN
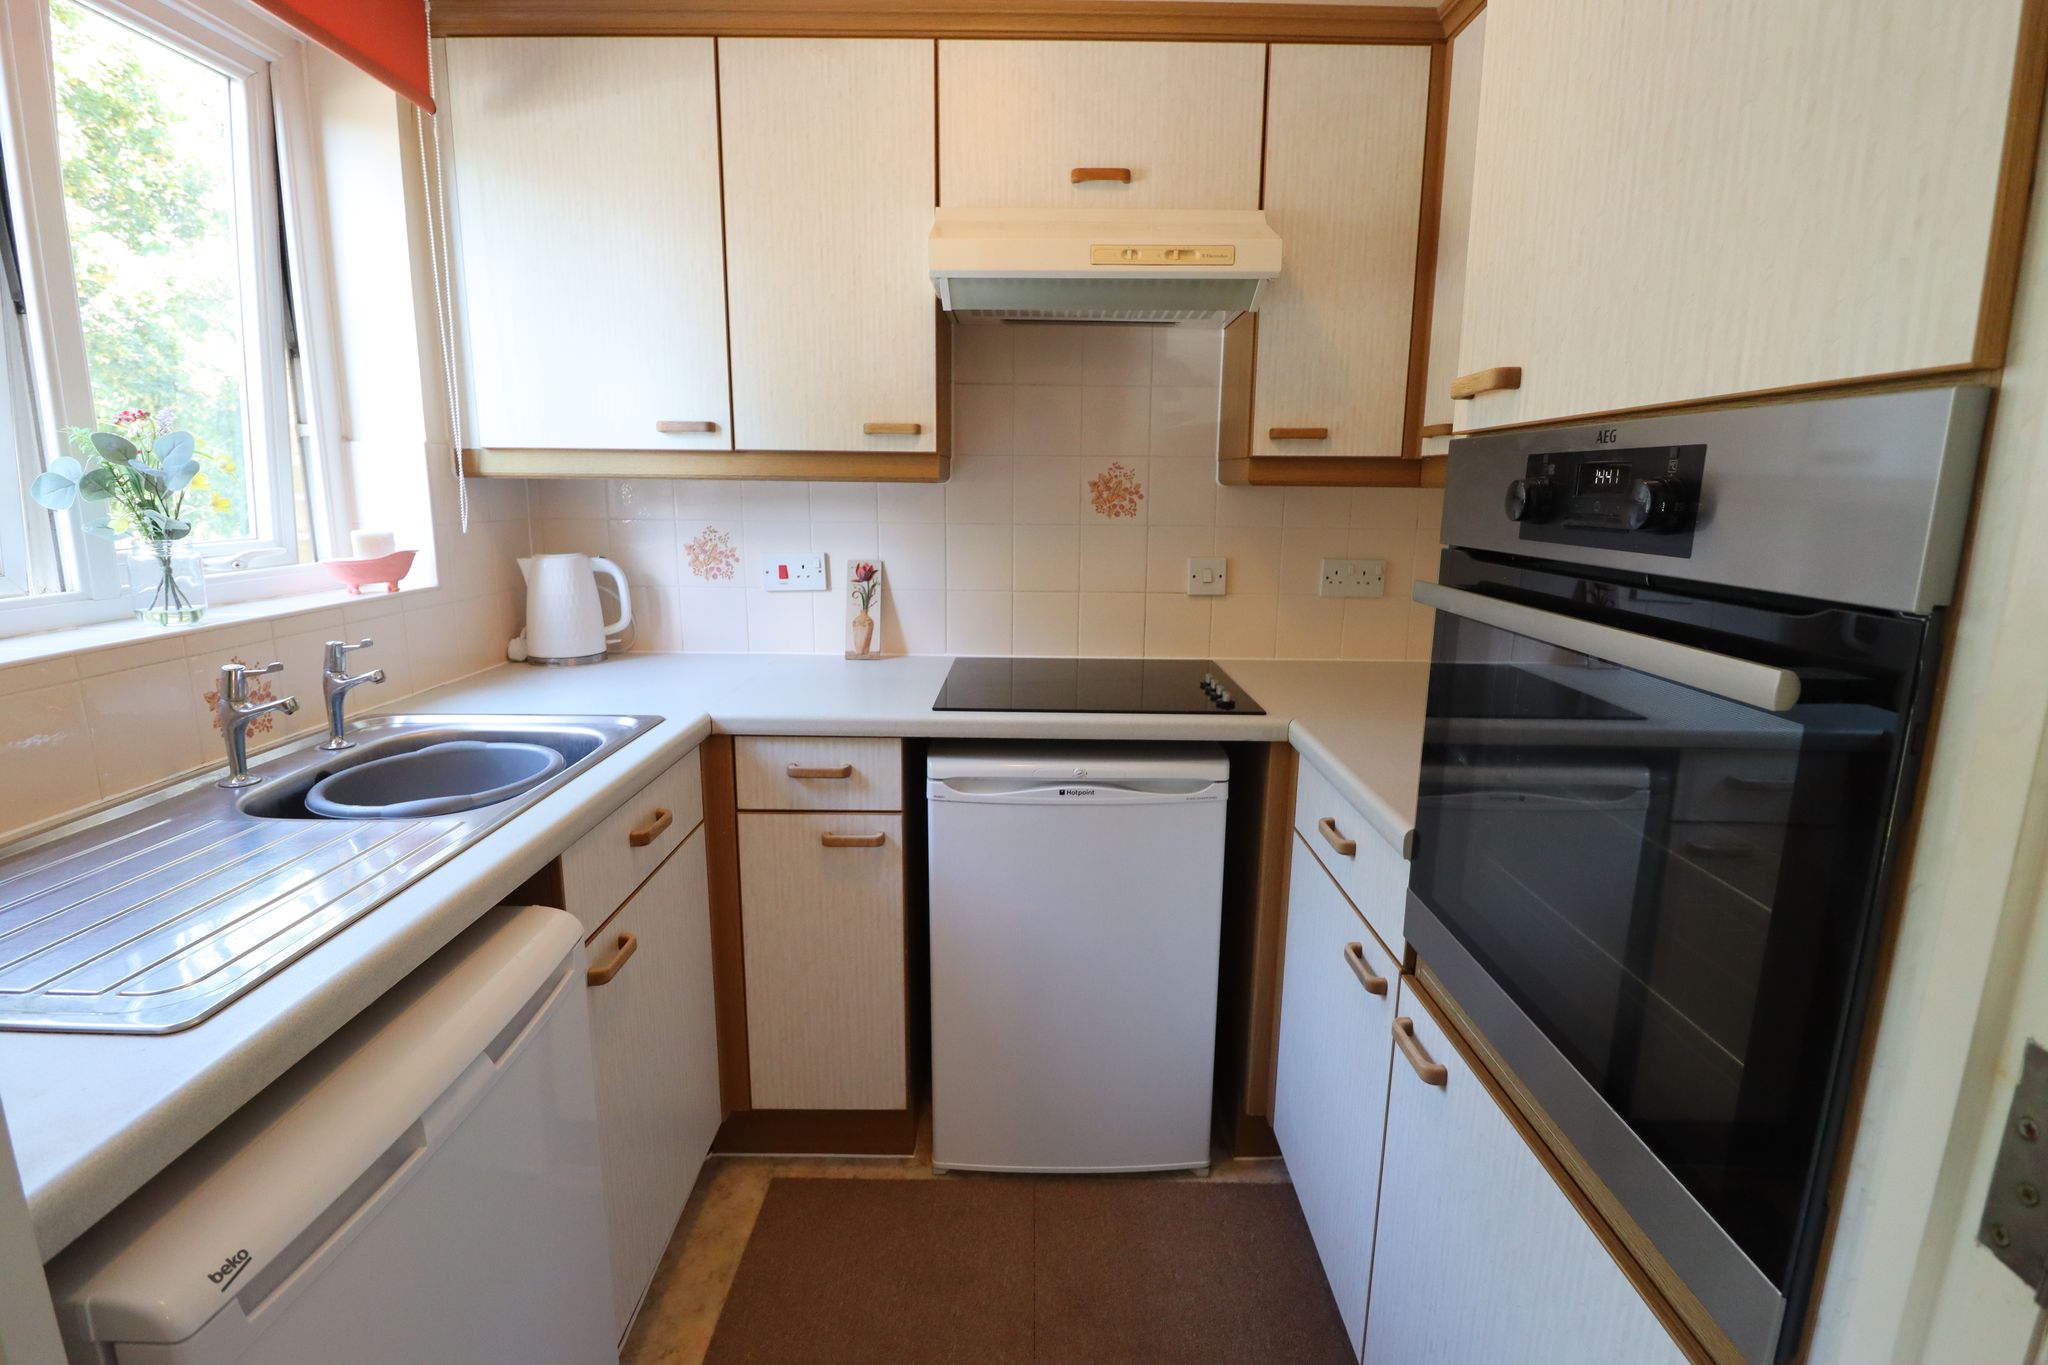
5' 10" x 7' 2" (1.78m x 2.18m) UPVC double glazed westerly aspect window overlooking King Georges Playing Fields. Textured coved ceiling with ceiling light point. Wall mounted Electric heater. Emergency pull cord. Range of wall mounted and base level kitchen cabinet & drawer units incorporating an integral AEG Electric fan assisted oven (recently installed). Four ring Neff Electric hob inset to worktop, extractor hood over. Stainless steel sink unit with drainer, space for two under counter appliances. Ceramic tiled splashbacks to all walls. Tiled effect vinyl flooring.
BEDROOM
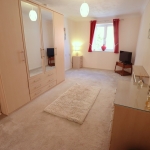
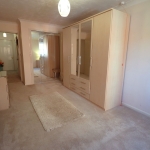
18' 4" into door recess - reducing to 16' 5" x 9'1''. UPVC double glazed window to rear aspect. Textured coved ceiling with ceiling light point. Emergency pull cord. Wall mounted Electric storage heater. Built in wardrobe via mirror fronted bi-folding doors. Recently fitted carpet throughout.
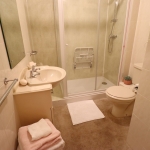
SHOWER ROOM
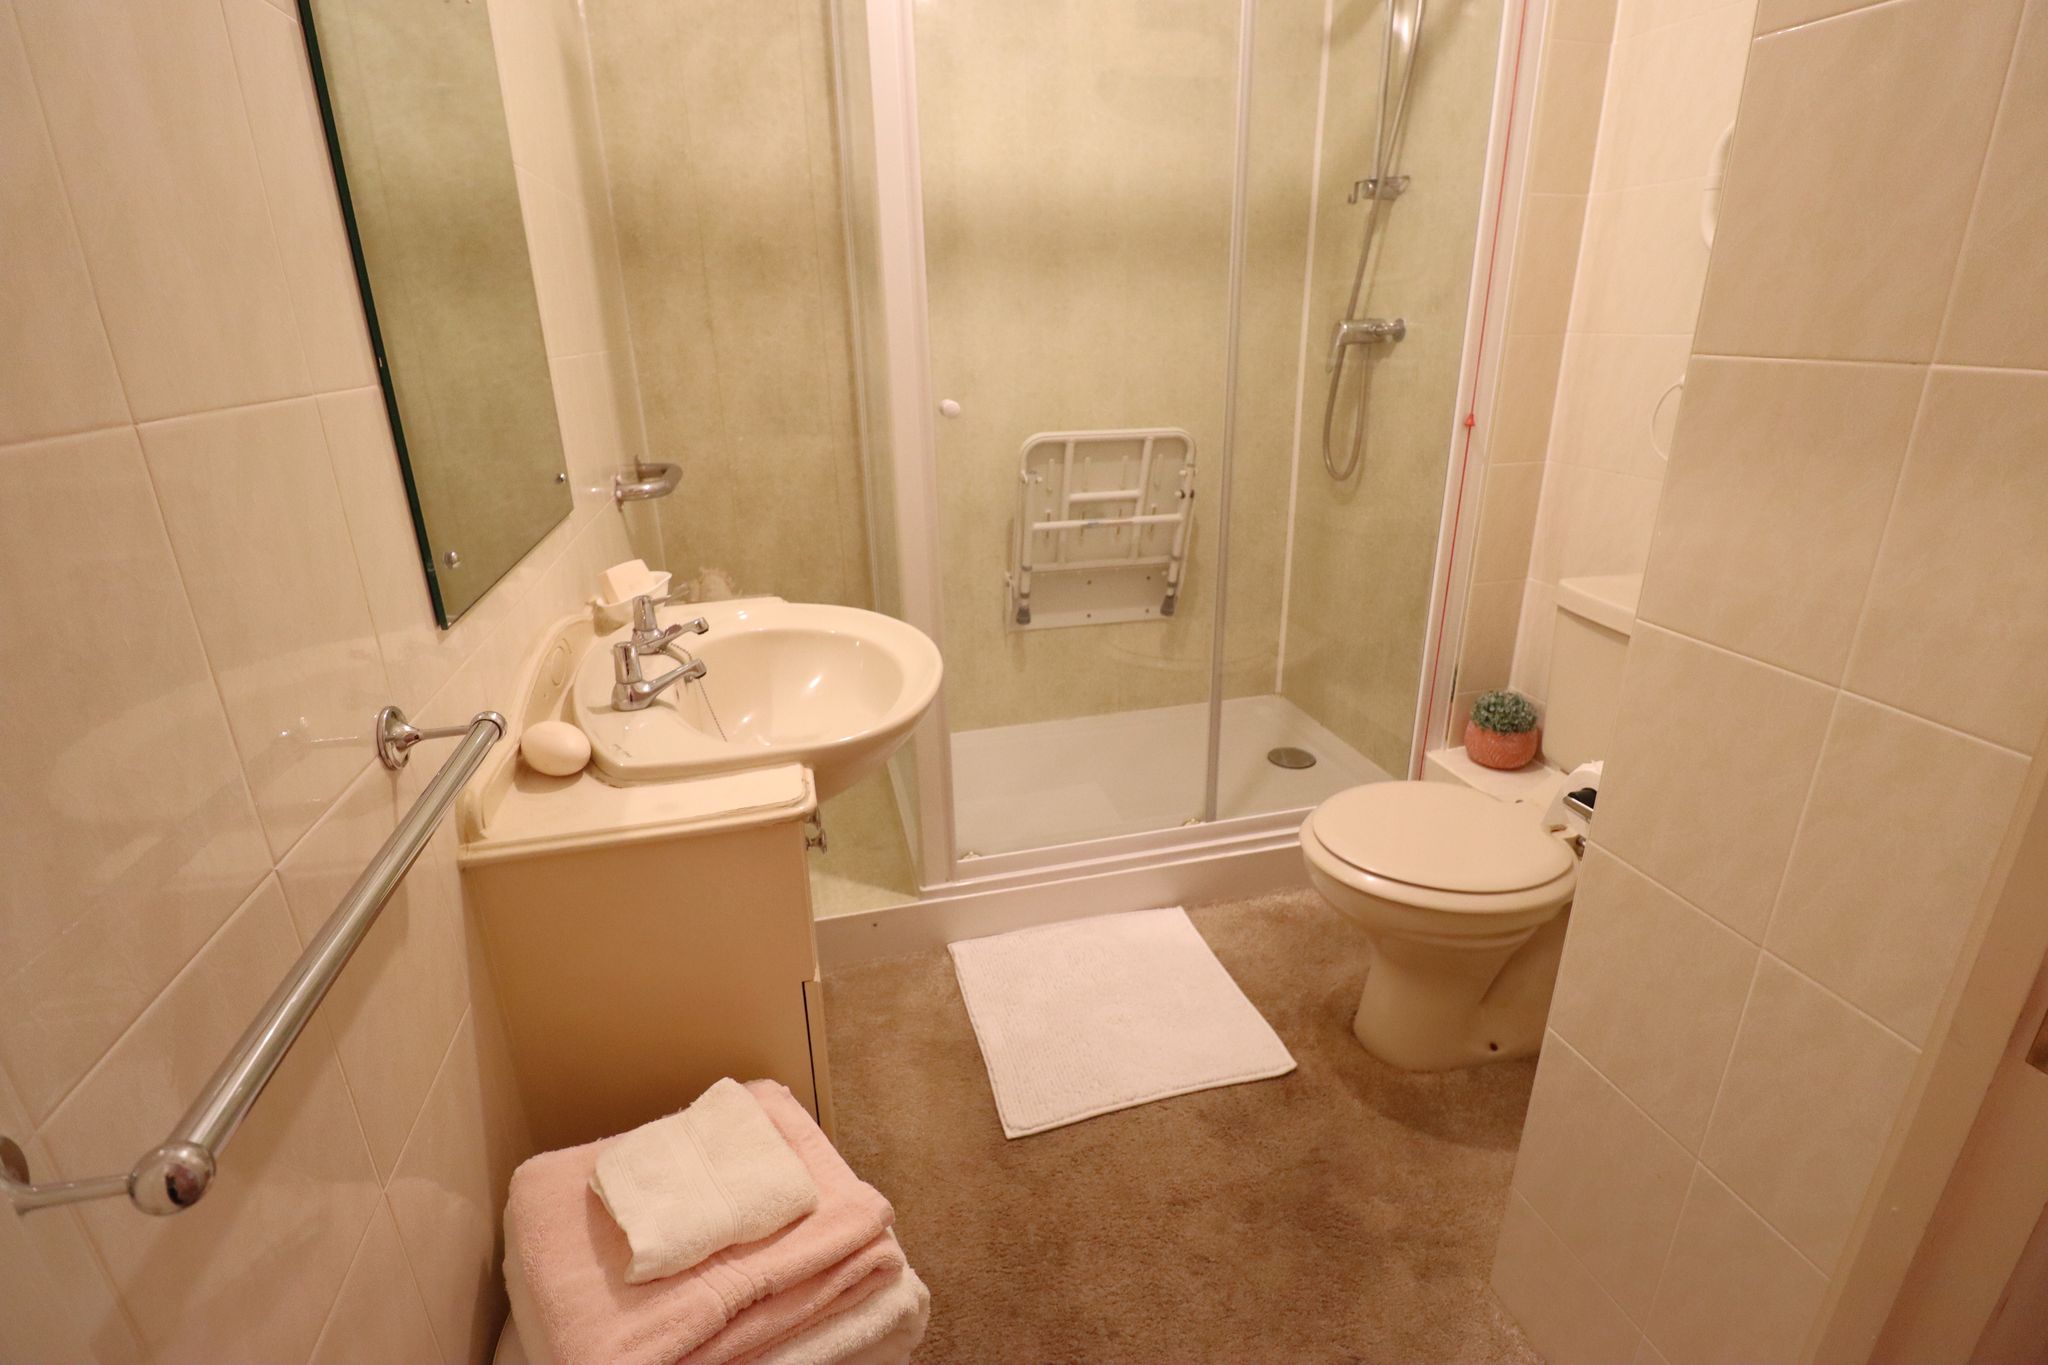
6' 10" x 5' 11" reducing to 3'7''. Textured coved ceiling with ceiling light point. Majority of ceramic tiled walls with bathroom aqua boarded to shower surround. Double shower enclosure with thermostatic mixer shower inset. Remainder of the suite comprises of a close coupled WC and wash basin inset to vanity storage unit with wall mounted mirror above and shaver point/light combo. Emergency pull cord. Wall mounted heated towel rail, wall mounted extractor vent and wall mounted Electric heater.
LEASE INFO
GROUND RENT - approximately £364.00 twice a year.
TERM REMAINING: 99 Years
MAINTENANCE CHARGES - approximately £1685 twice a year - this includes; Building Insurance, Cleaning of communal areas, Upkeep of garden & grounds, Window cleaning, Laundry room facilities, Refuse/Domestic waste & Water & Sewage Charges.
ADDITIONAL INFO
THERE IS A 24 HOUR EMERGENCY APPELLO CALL SYSTEM.
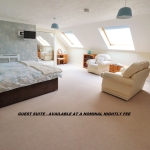
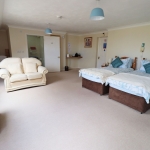
Guest suite available for hire - 2 singled beds plus en-suite.
Parking facilities: There is a residents car park, on a first come, first serve basis.
Council Tax Band B - Rochford District Council