Milton Close, Rayleigh
£250,000
*** RARELY AVAILABLE – IDEAL 1ST PURCHASE!! *** An amazing opportunity to acquire this 2 DOUBLE BEDROOM ground floor maisonette, WITH OWN SOUTH-FACING GARDEN, a recently installed MODERN KITCHEN & SHOWER/WET ROOM, modern combi boiler gas c/h, GARAGE with parking + OFF ROAD PARKING TO THE FRONT FOR 2 VEHICLES! Long Lease with a peppercorn ground rent! An absolute MUST SEE PROPERTY – offered with no onward chain! CONTACT US TODAY 01268 947 947 GUIDE PRICE £250,000 – £270,000
About this property.
FRONTAGE
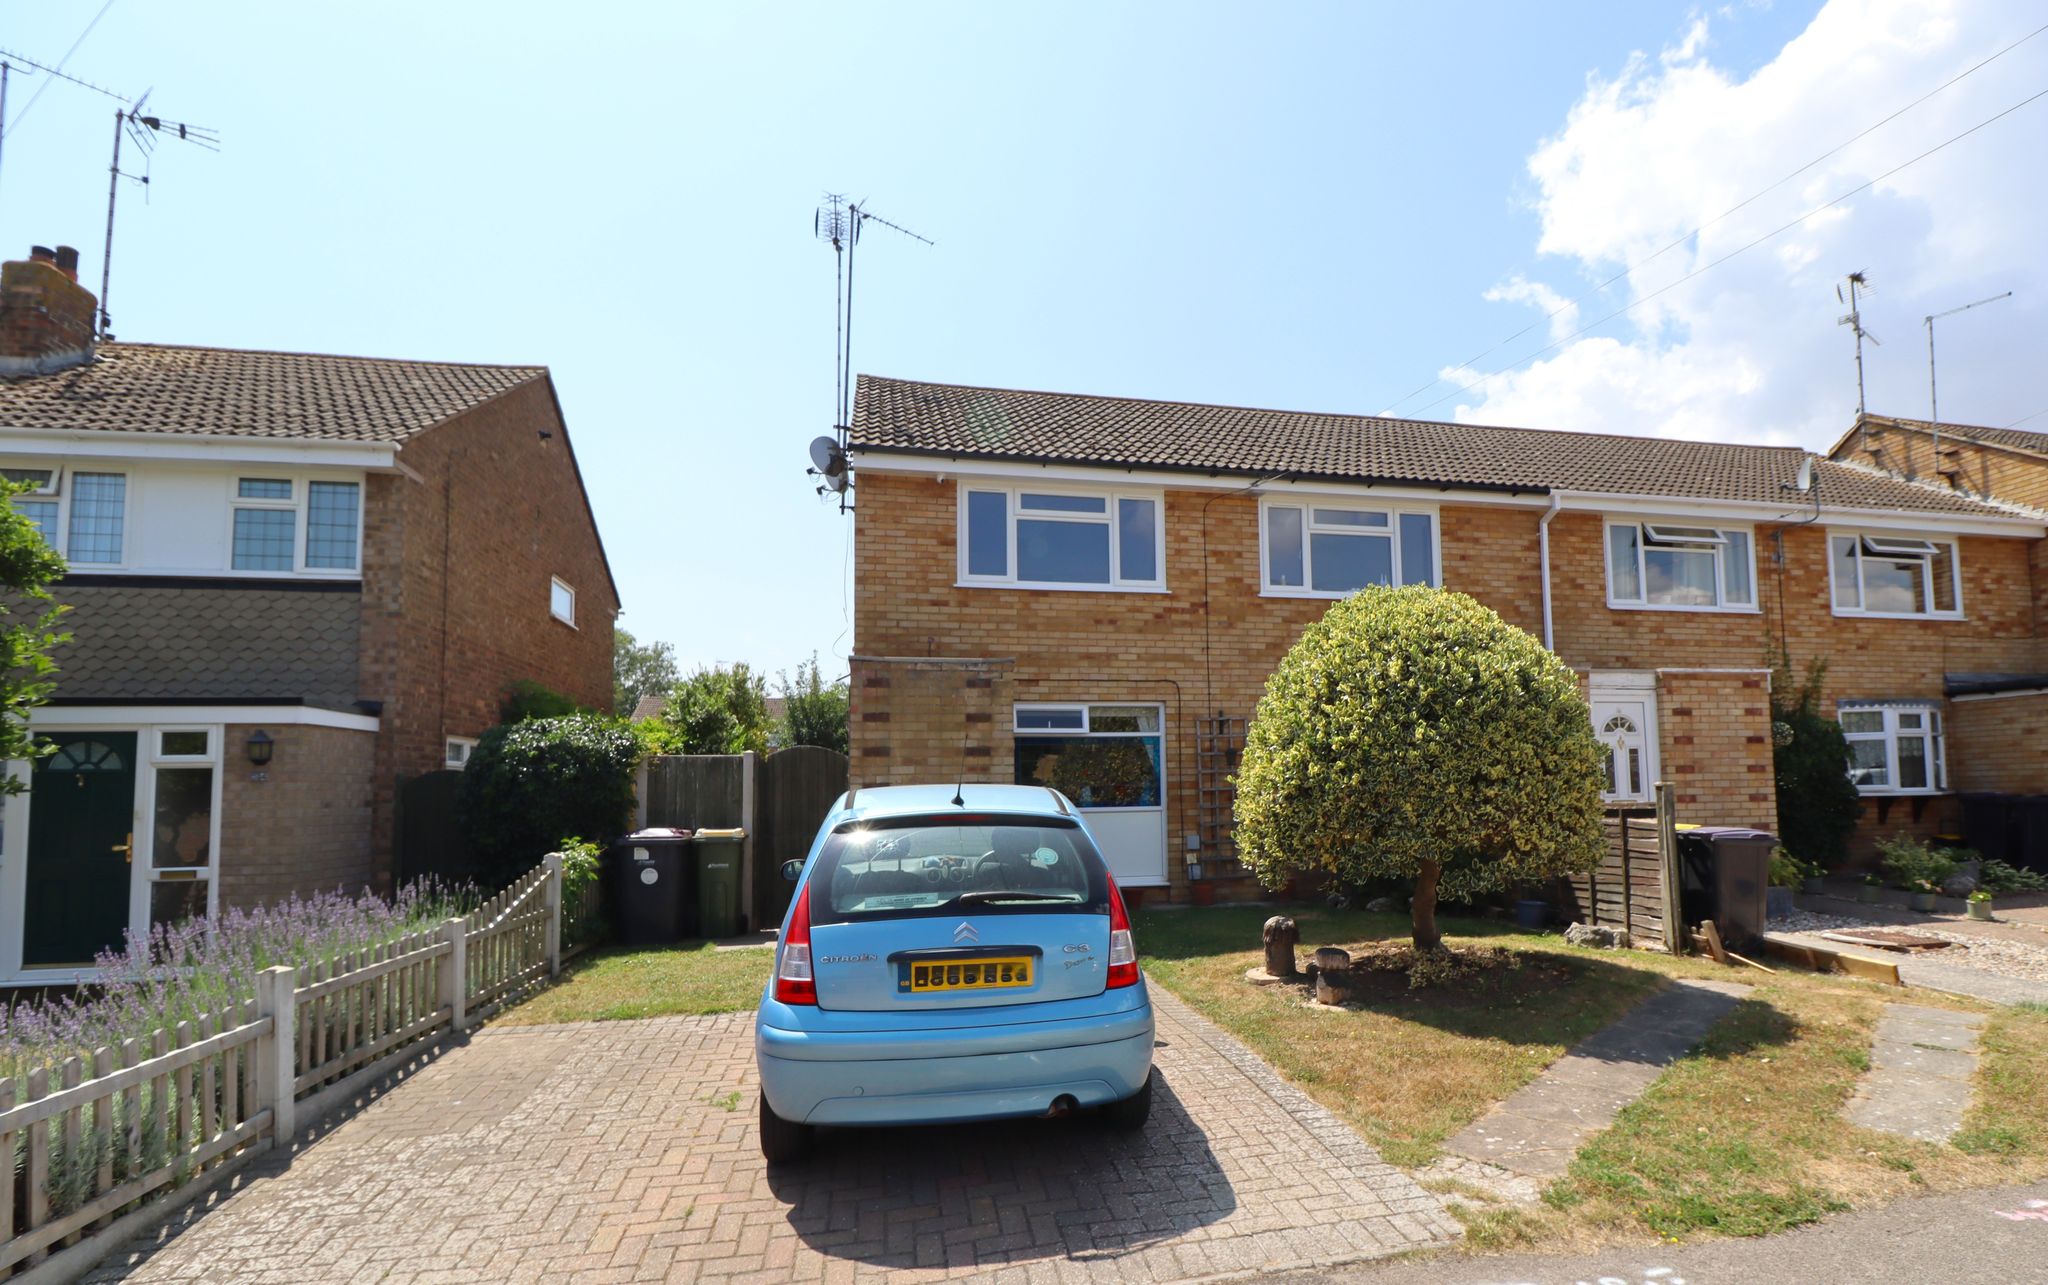
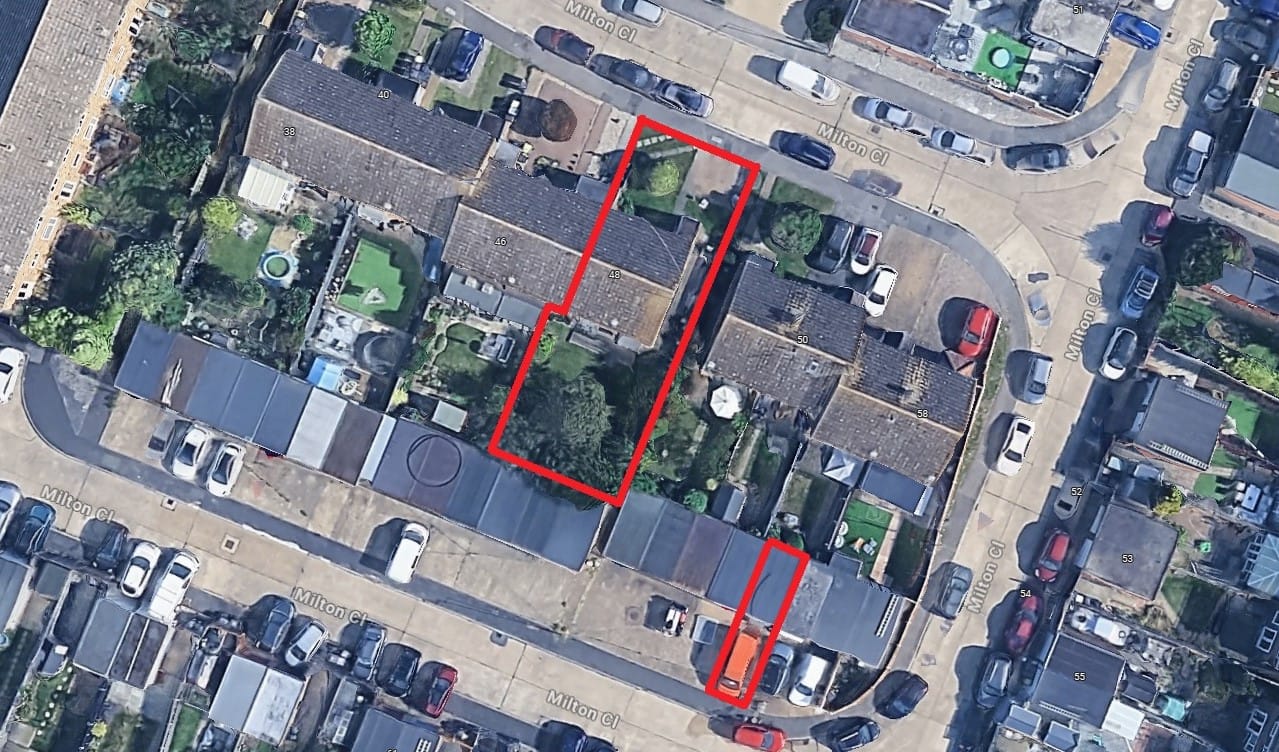
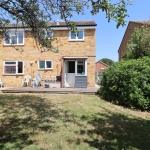
Front garden and off street parking for two vehicles. Lawn area with centred feature shaped Holly Tree, additional flower bed shrub border and block paved pathway to front door. External storage cupboard housing utility meters and wooden entrance door with multi glazed panel insets into porch.
PORCH
Tiled flooring and ceiling light point. Access to wall mounted concealed fuseboard. Ceramic tiled walls. Inner door with glazed inserts into living room .
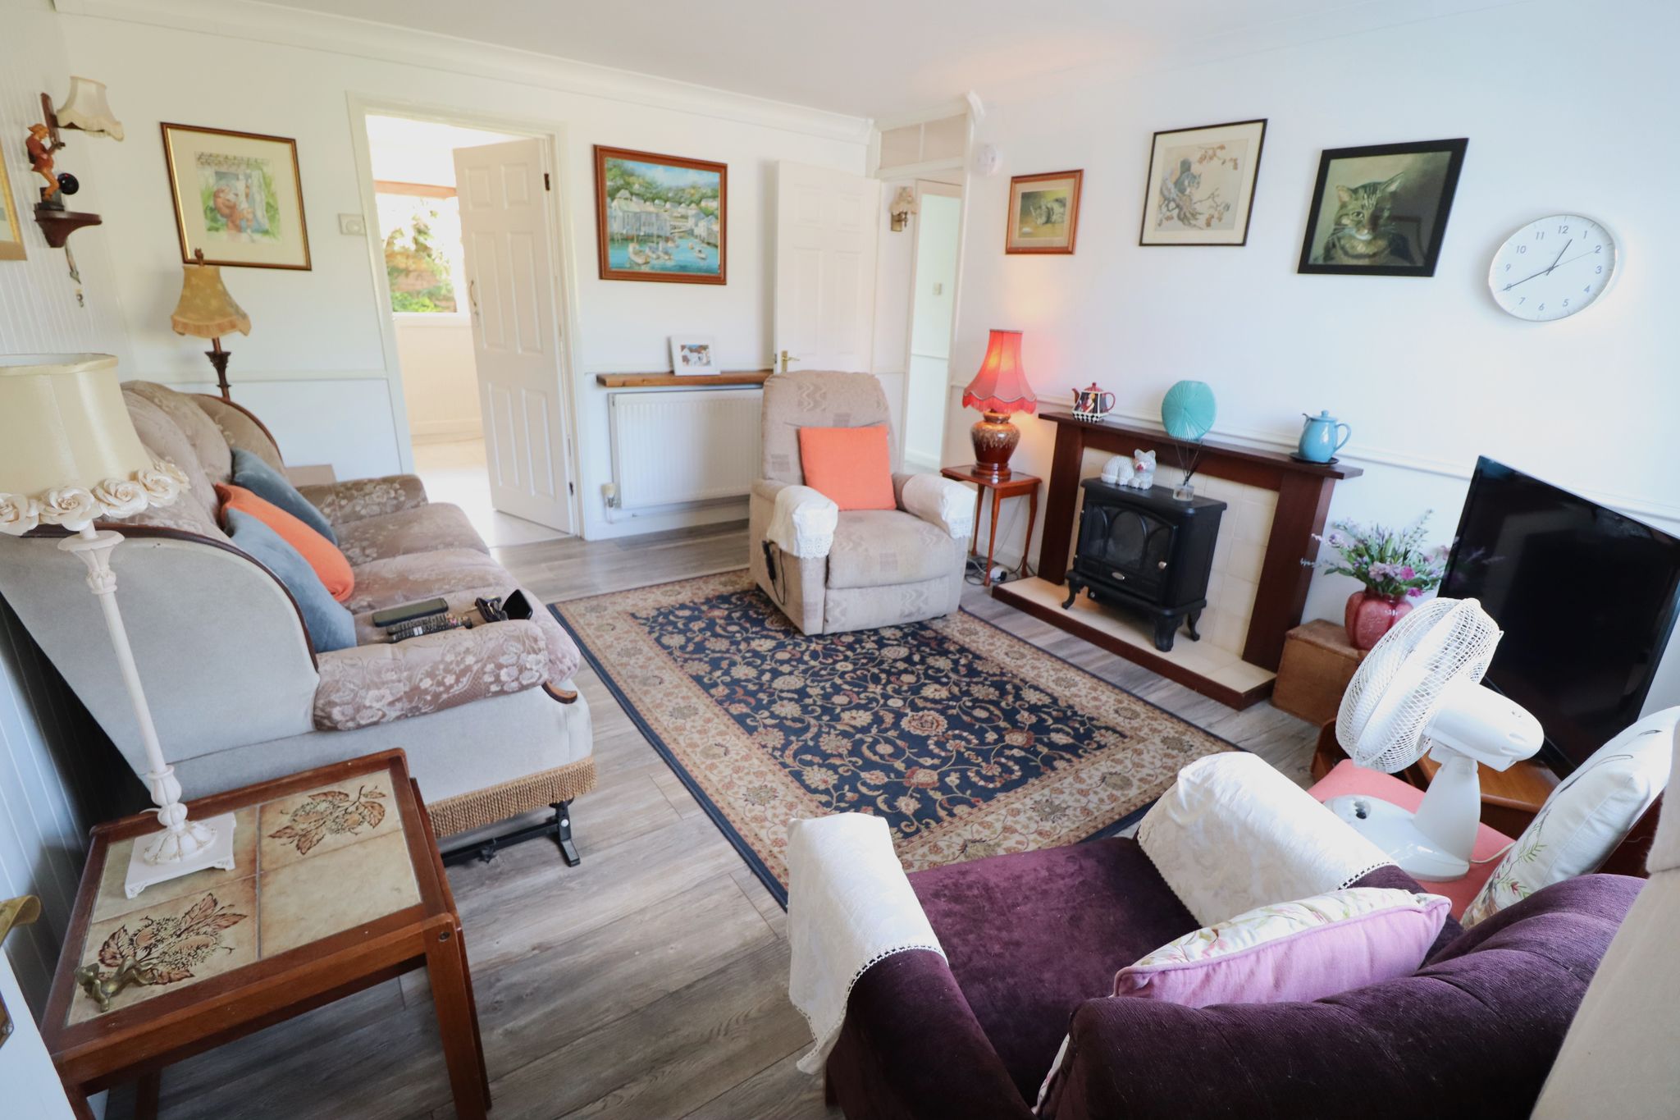
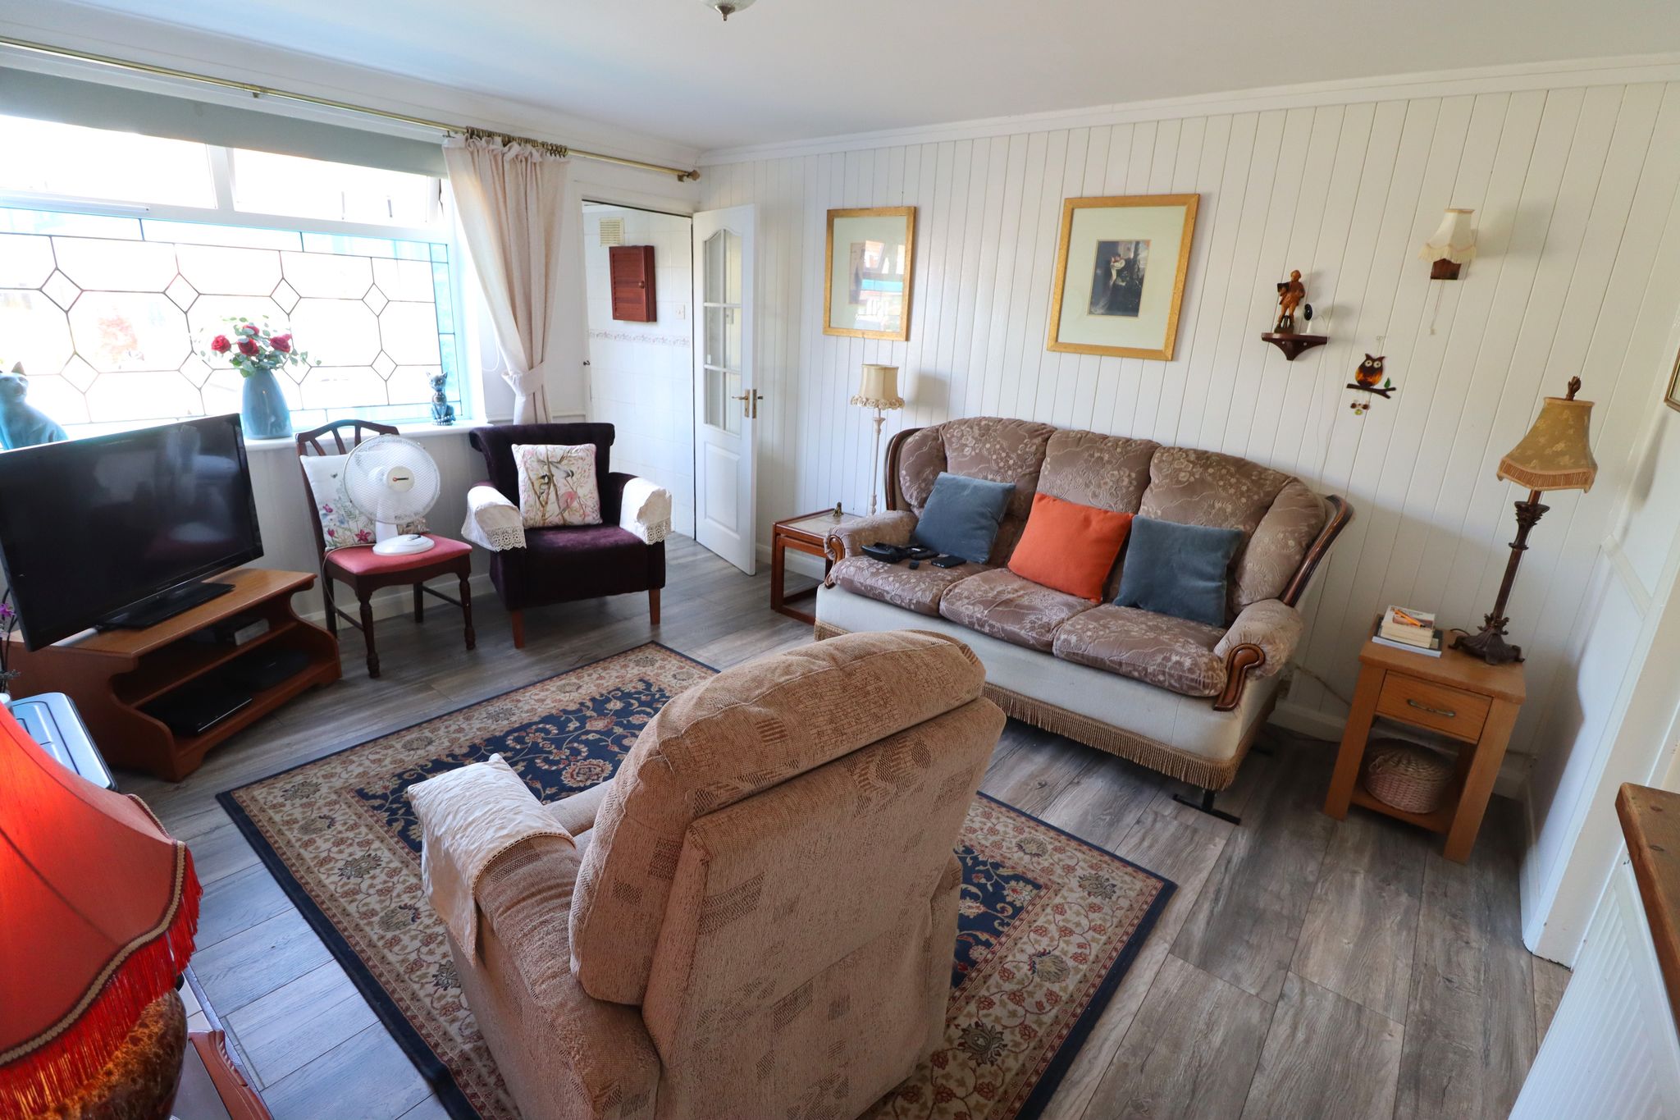
LIVING ROOM
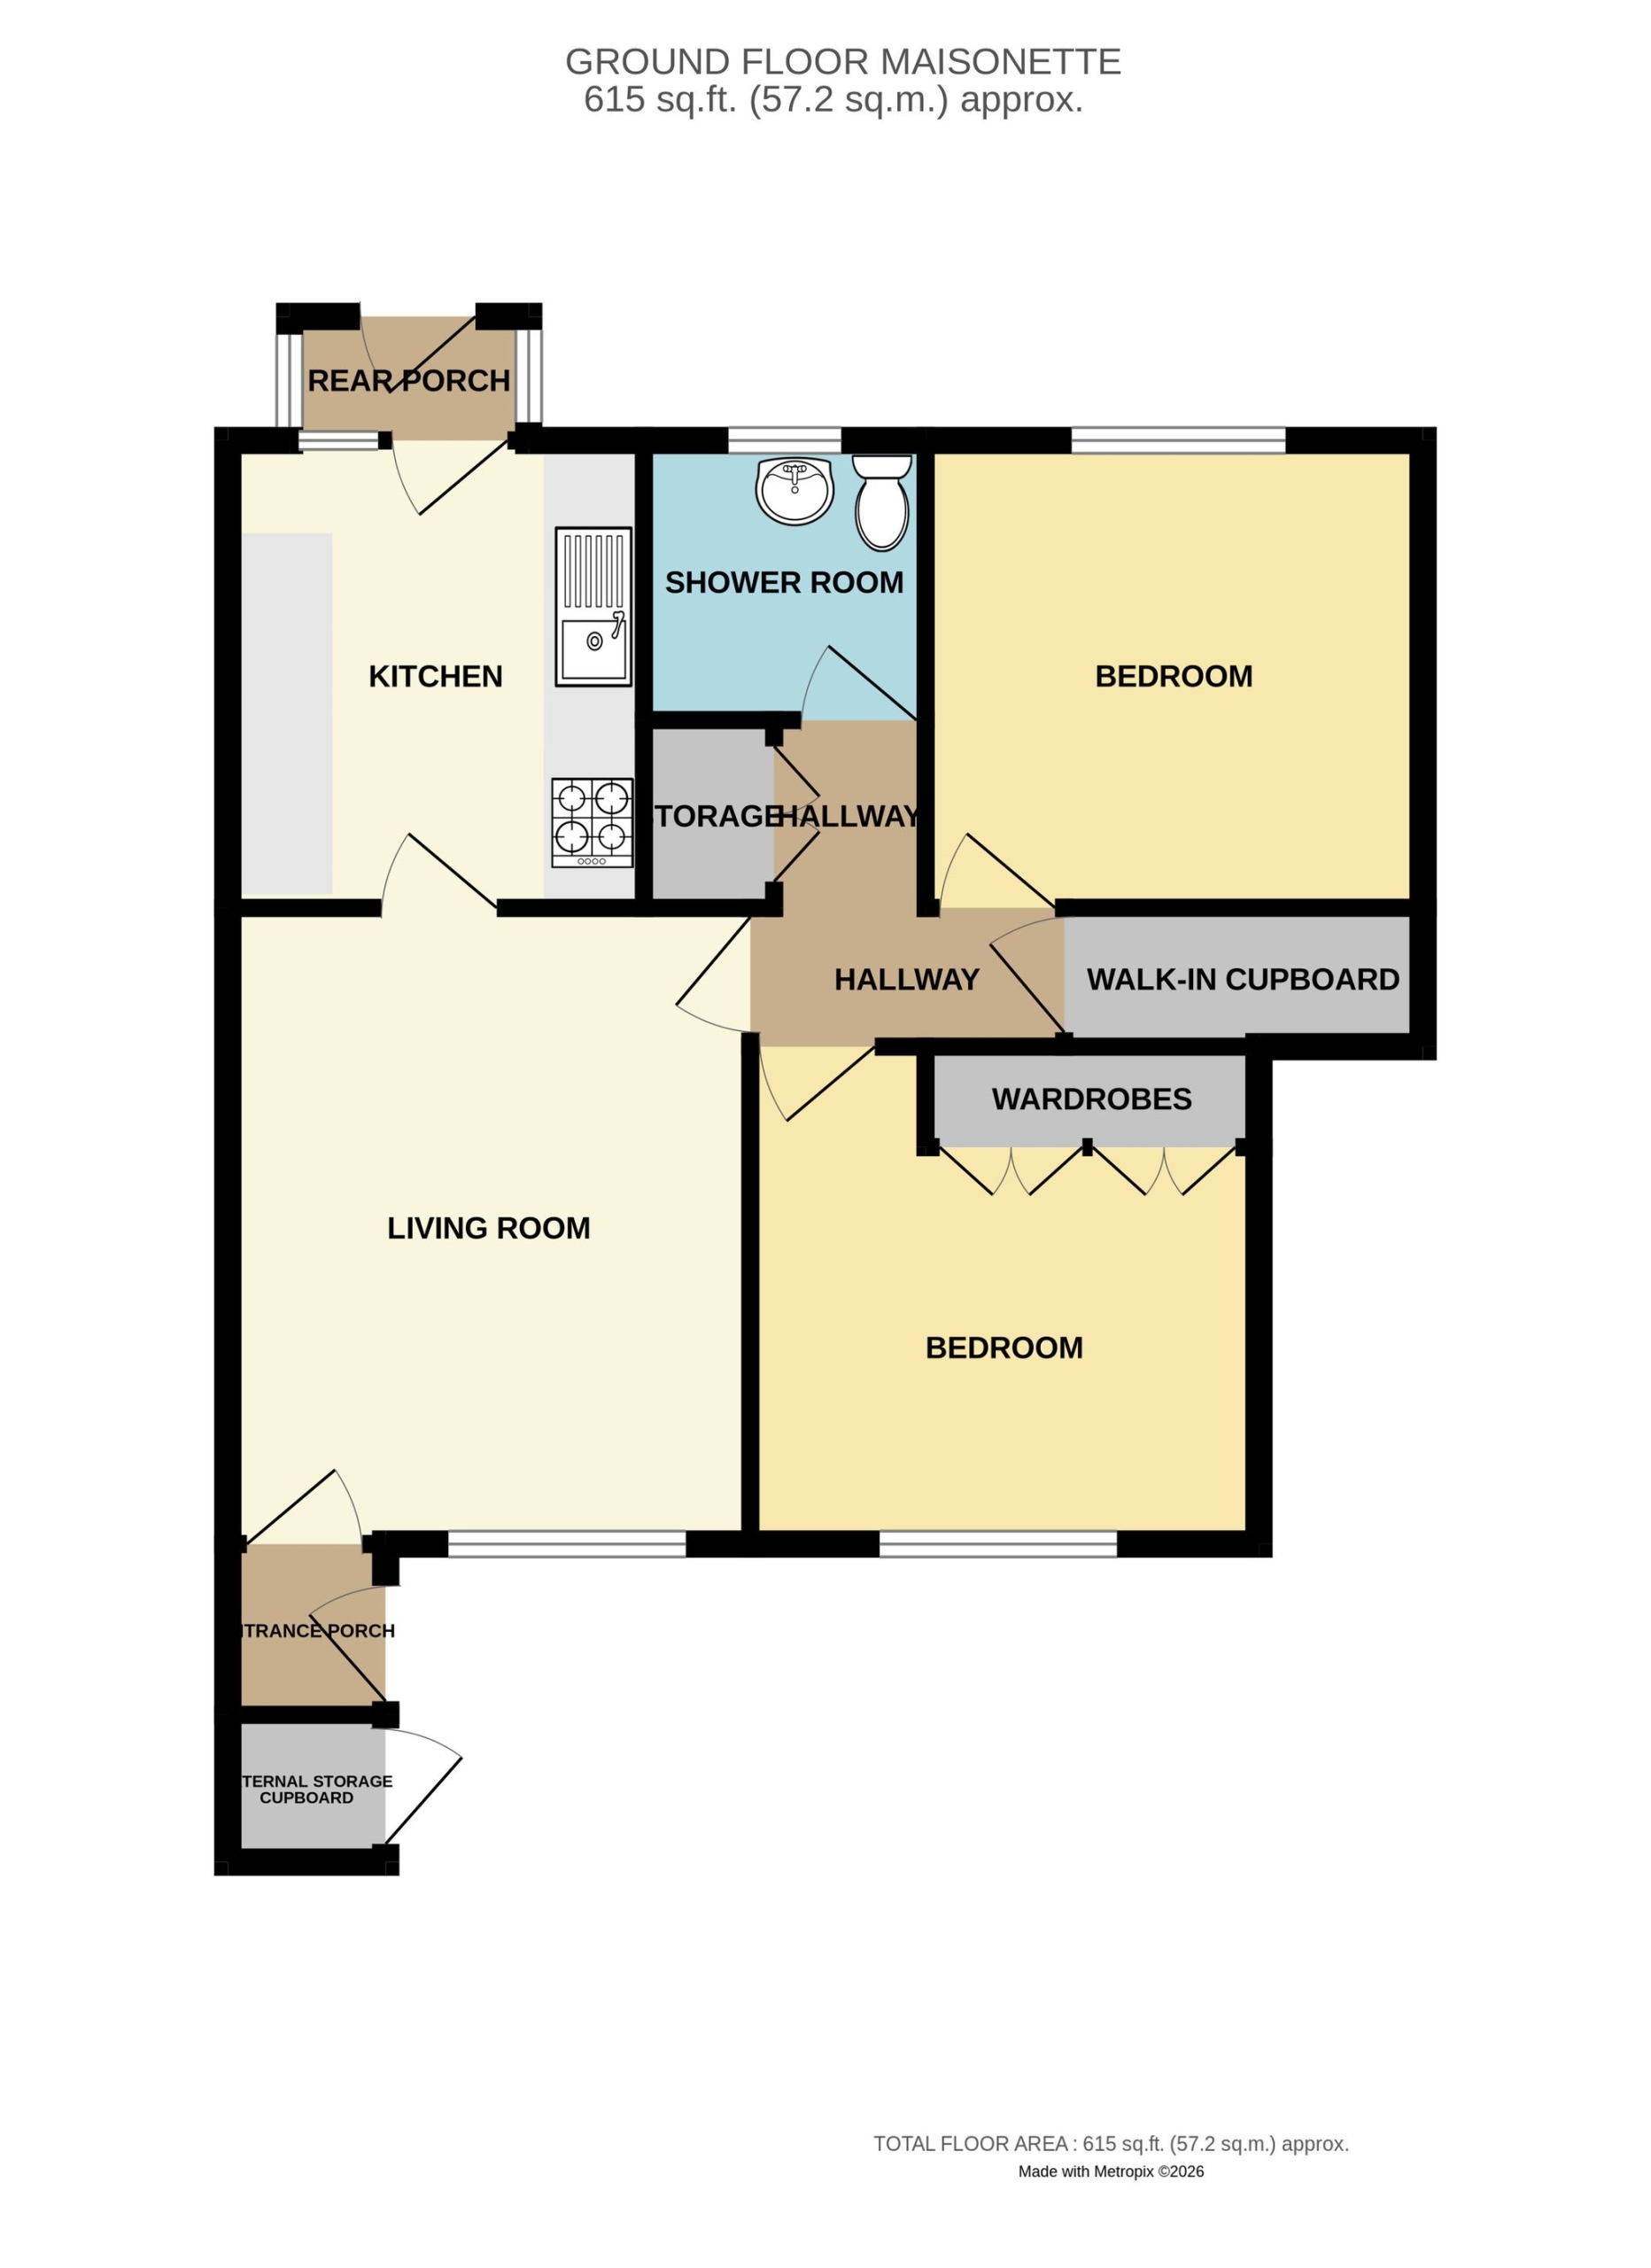
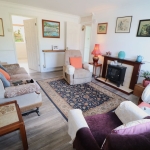
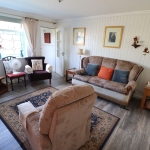
13' 9" x 11' 4" (4.19m x 3.45m) Part UPVC double glazed window with single glazed feature lead light window to front. Smooth plastered coved ceiling with ceiling light point. Feature panel clad wall, dado rail, wall mounted double banked panelled radiator and contemporary wood effect laminate flooring laid throughout. Centred ornamental fireplace with tiled hearth.
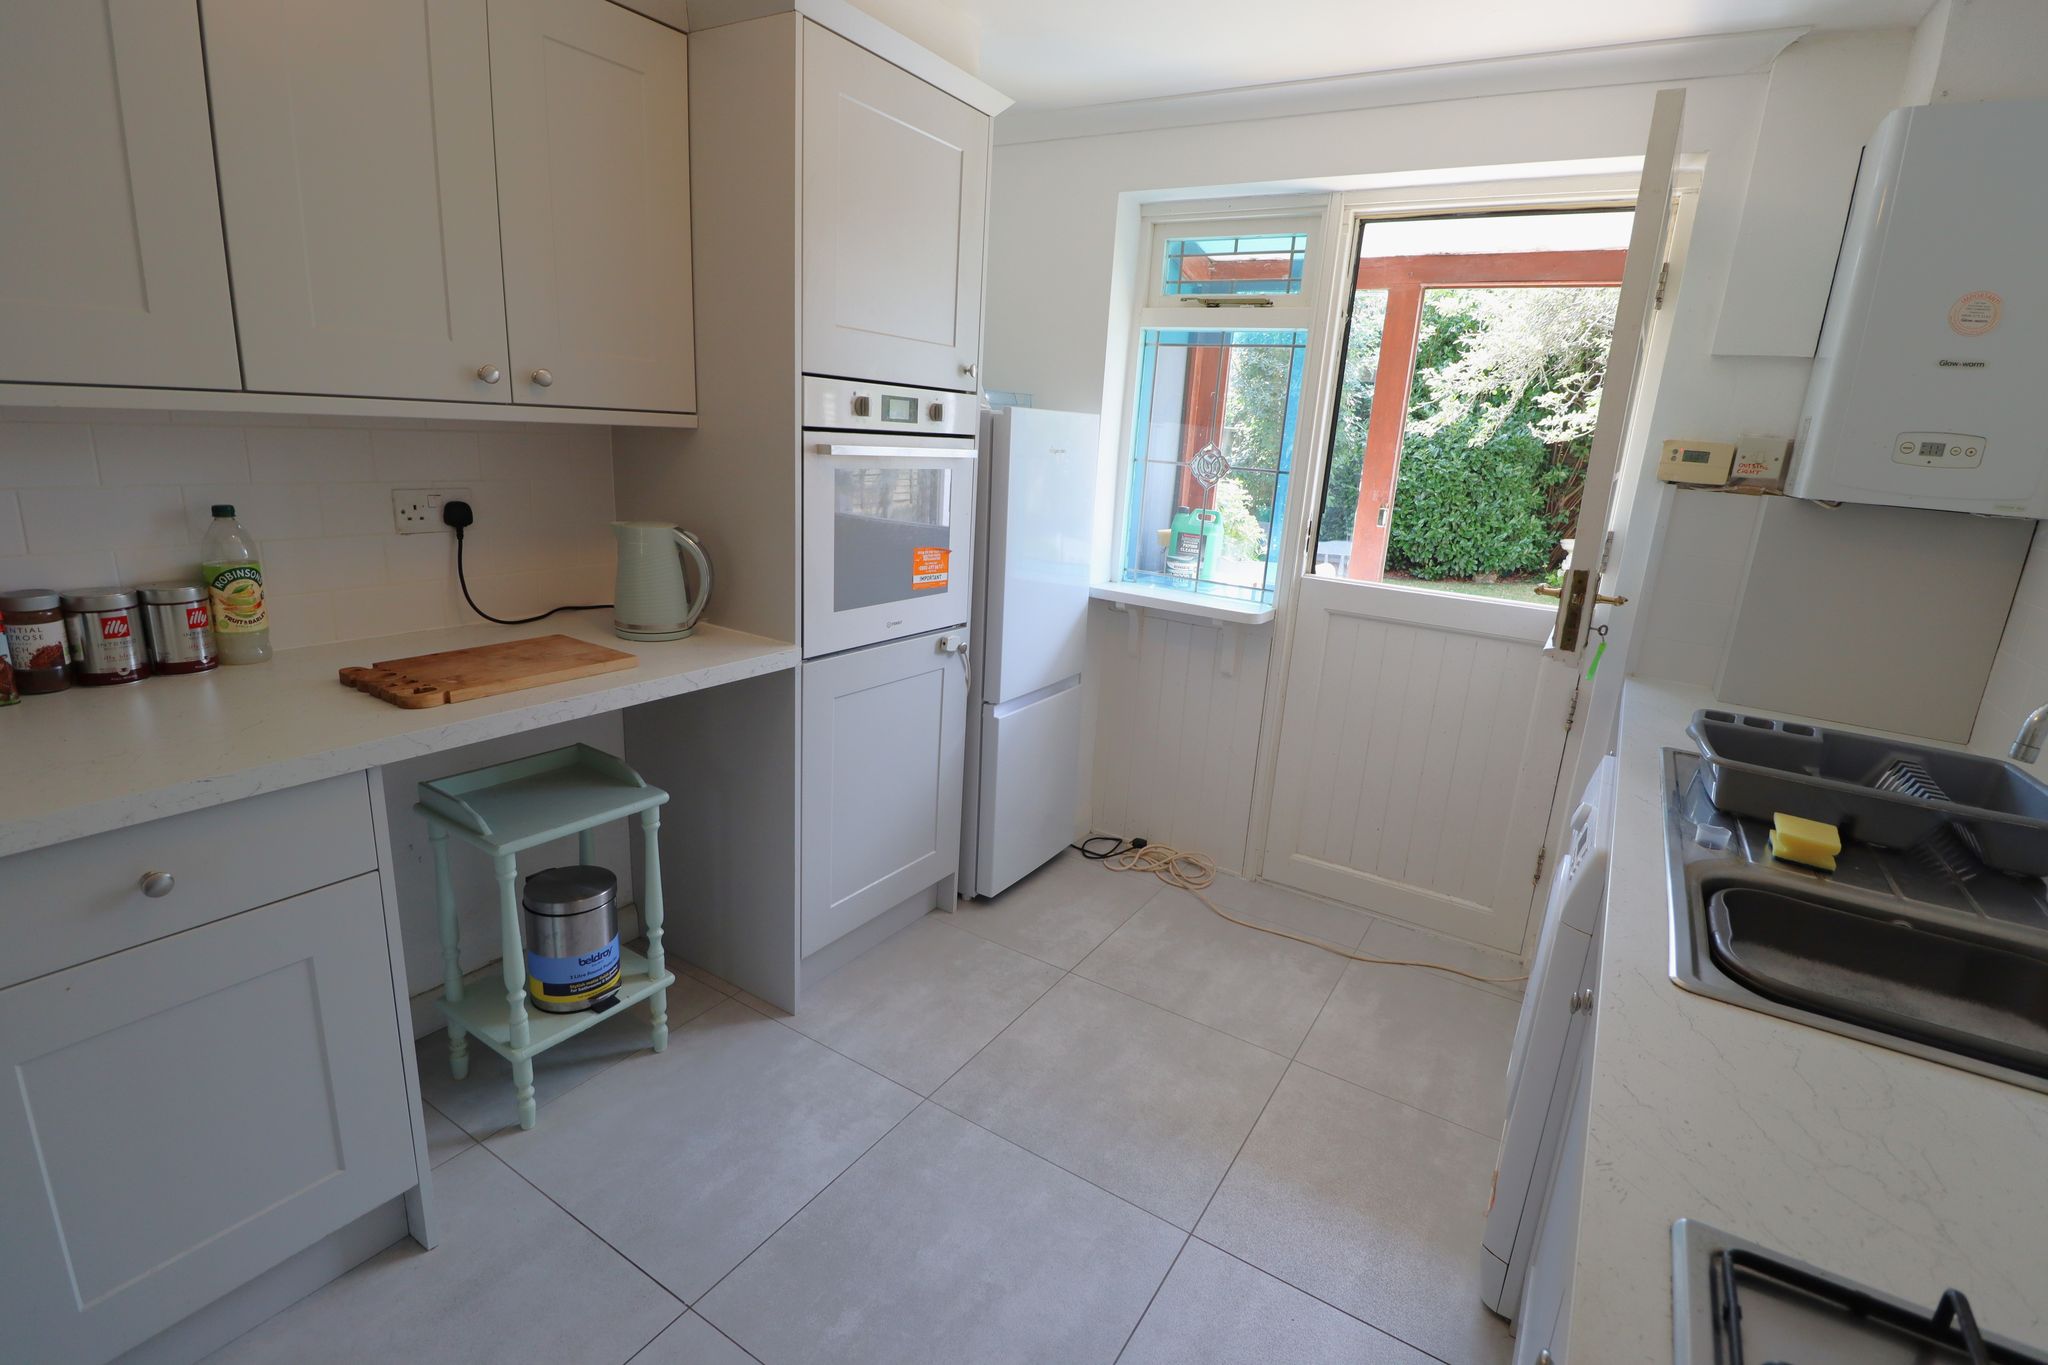
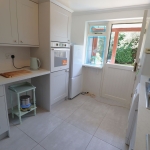
KITCHEN
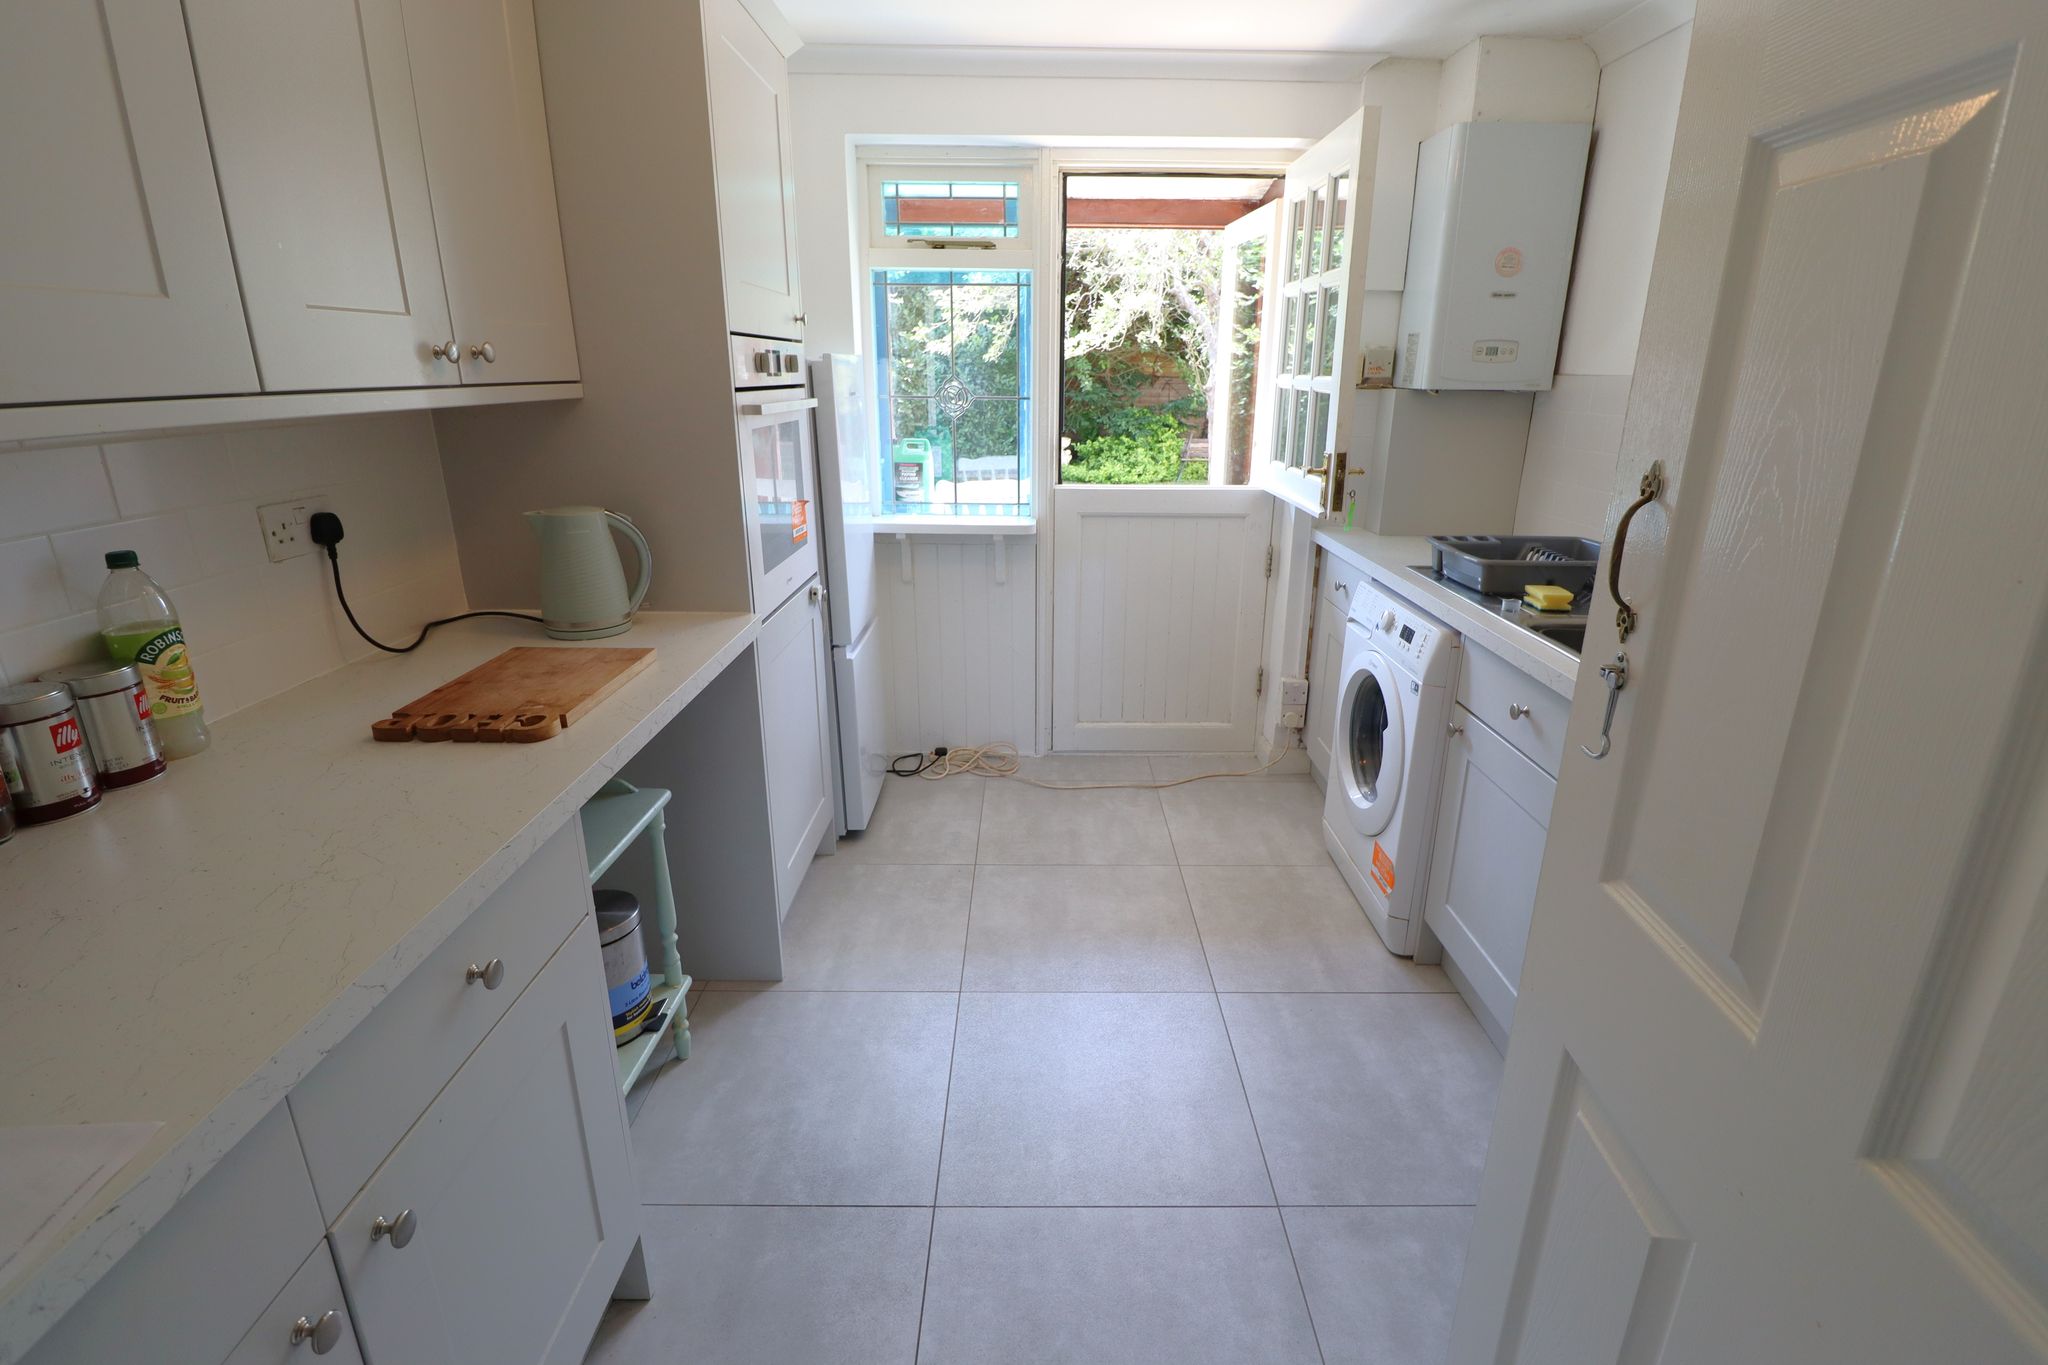
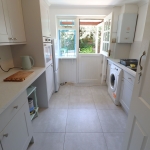
10' 1" x 8' 11" (3.07m x 2.72m) Recently fitted modern contemporary fitted kitchen. Hard wood stable style back door with glazed inserts to top half and feature lead light double glazed window to side. Smooth plastered coved ceiling. Wall mounted Glowworm combi boiler. Feature porcelain tiled flooring. Metro style splashback to work areas. Stone effect worktop incorporating a stainless steel four ring gas hob and a stainless steel sink unit with mixer tap and drainer. Built in Indesit electric fan assisted oven, space & plumbing for washing machine and space for free-standing fridge/freezer. Range of wall mounted and base level kitchen cabinet & drawer units. Additional under counter space to serve as breakfast bar/space for additional appliance.
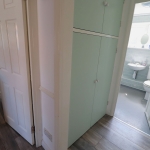
INNER HALLWAY
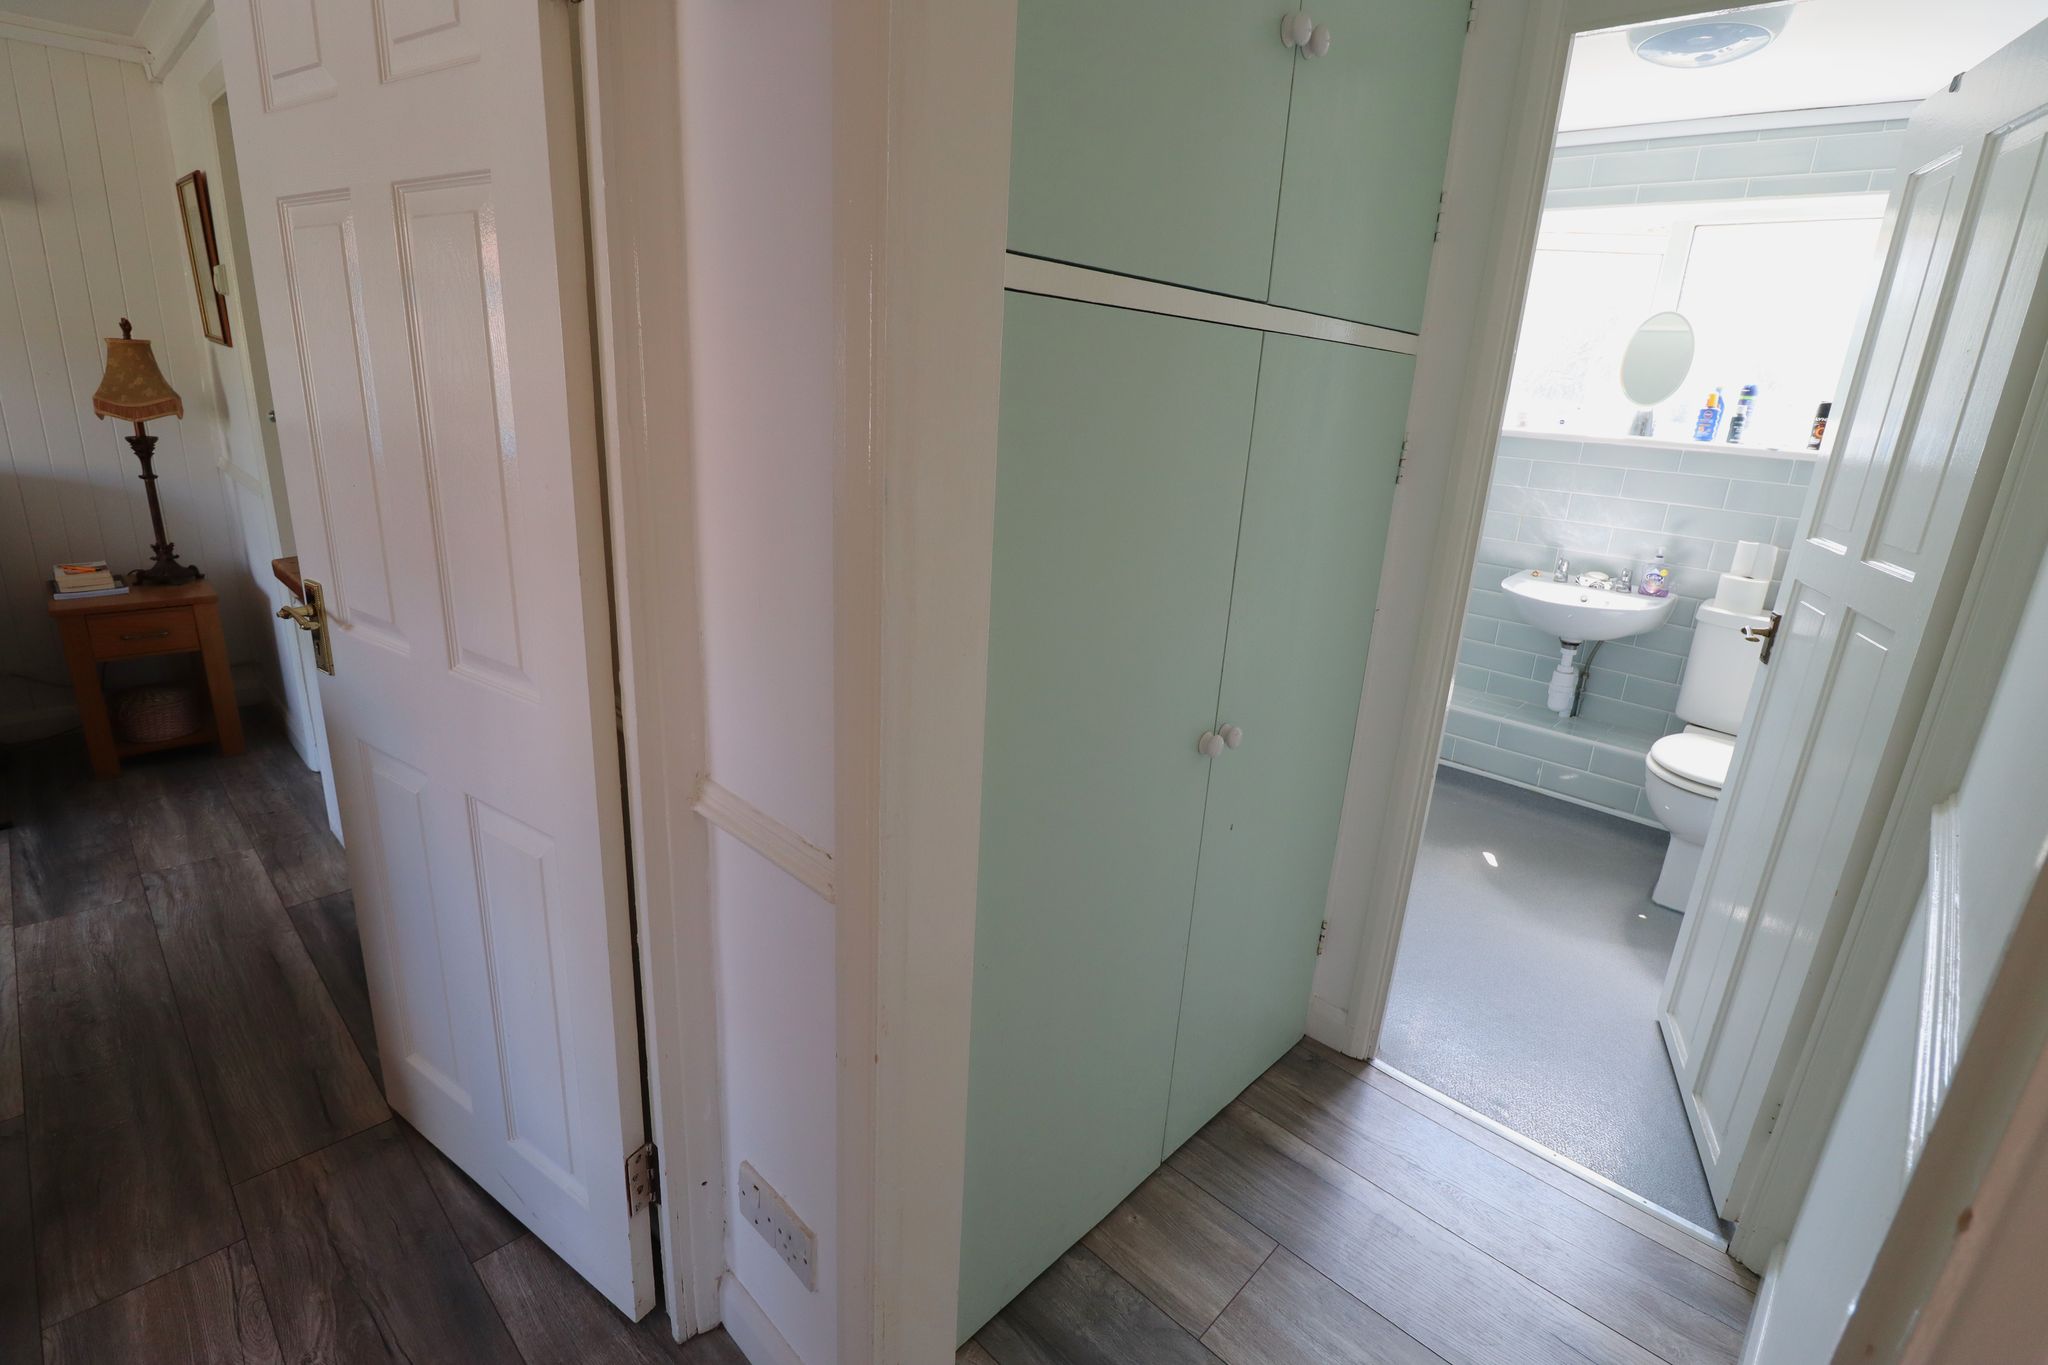
6' 10" x 3' 0" (2.08m x 0.91m) From living room. Ceiling light point, wall mounted panelled radiator, built in enlarged storage cupboard (7'8'' x 3'). Additional inner passage leading to wet room with continuation of wood laminate flooring. Large built in storage cupboard with space & shelving for linen, towels etc. Additional overhead storage with fuse spurs for shower, pump etc.
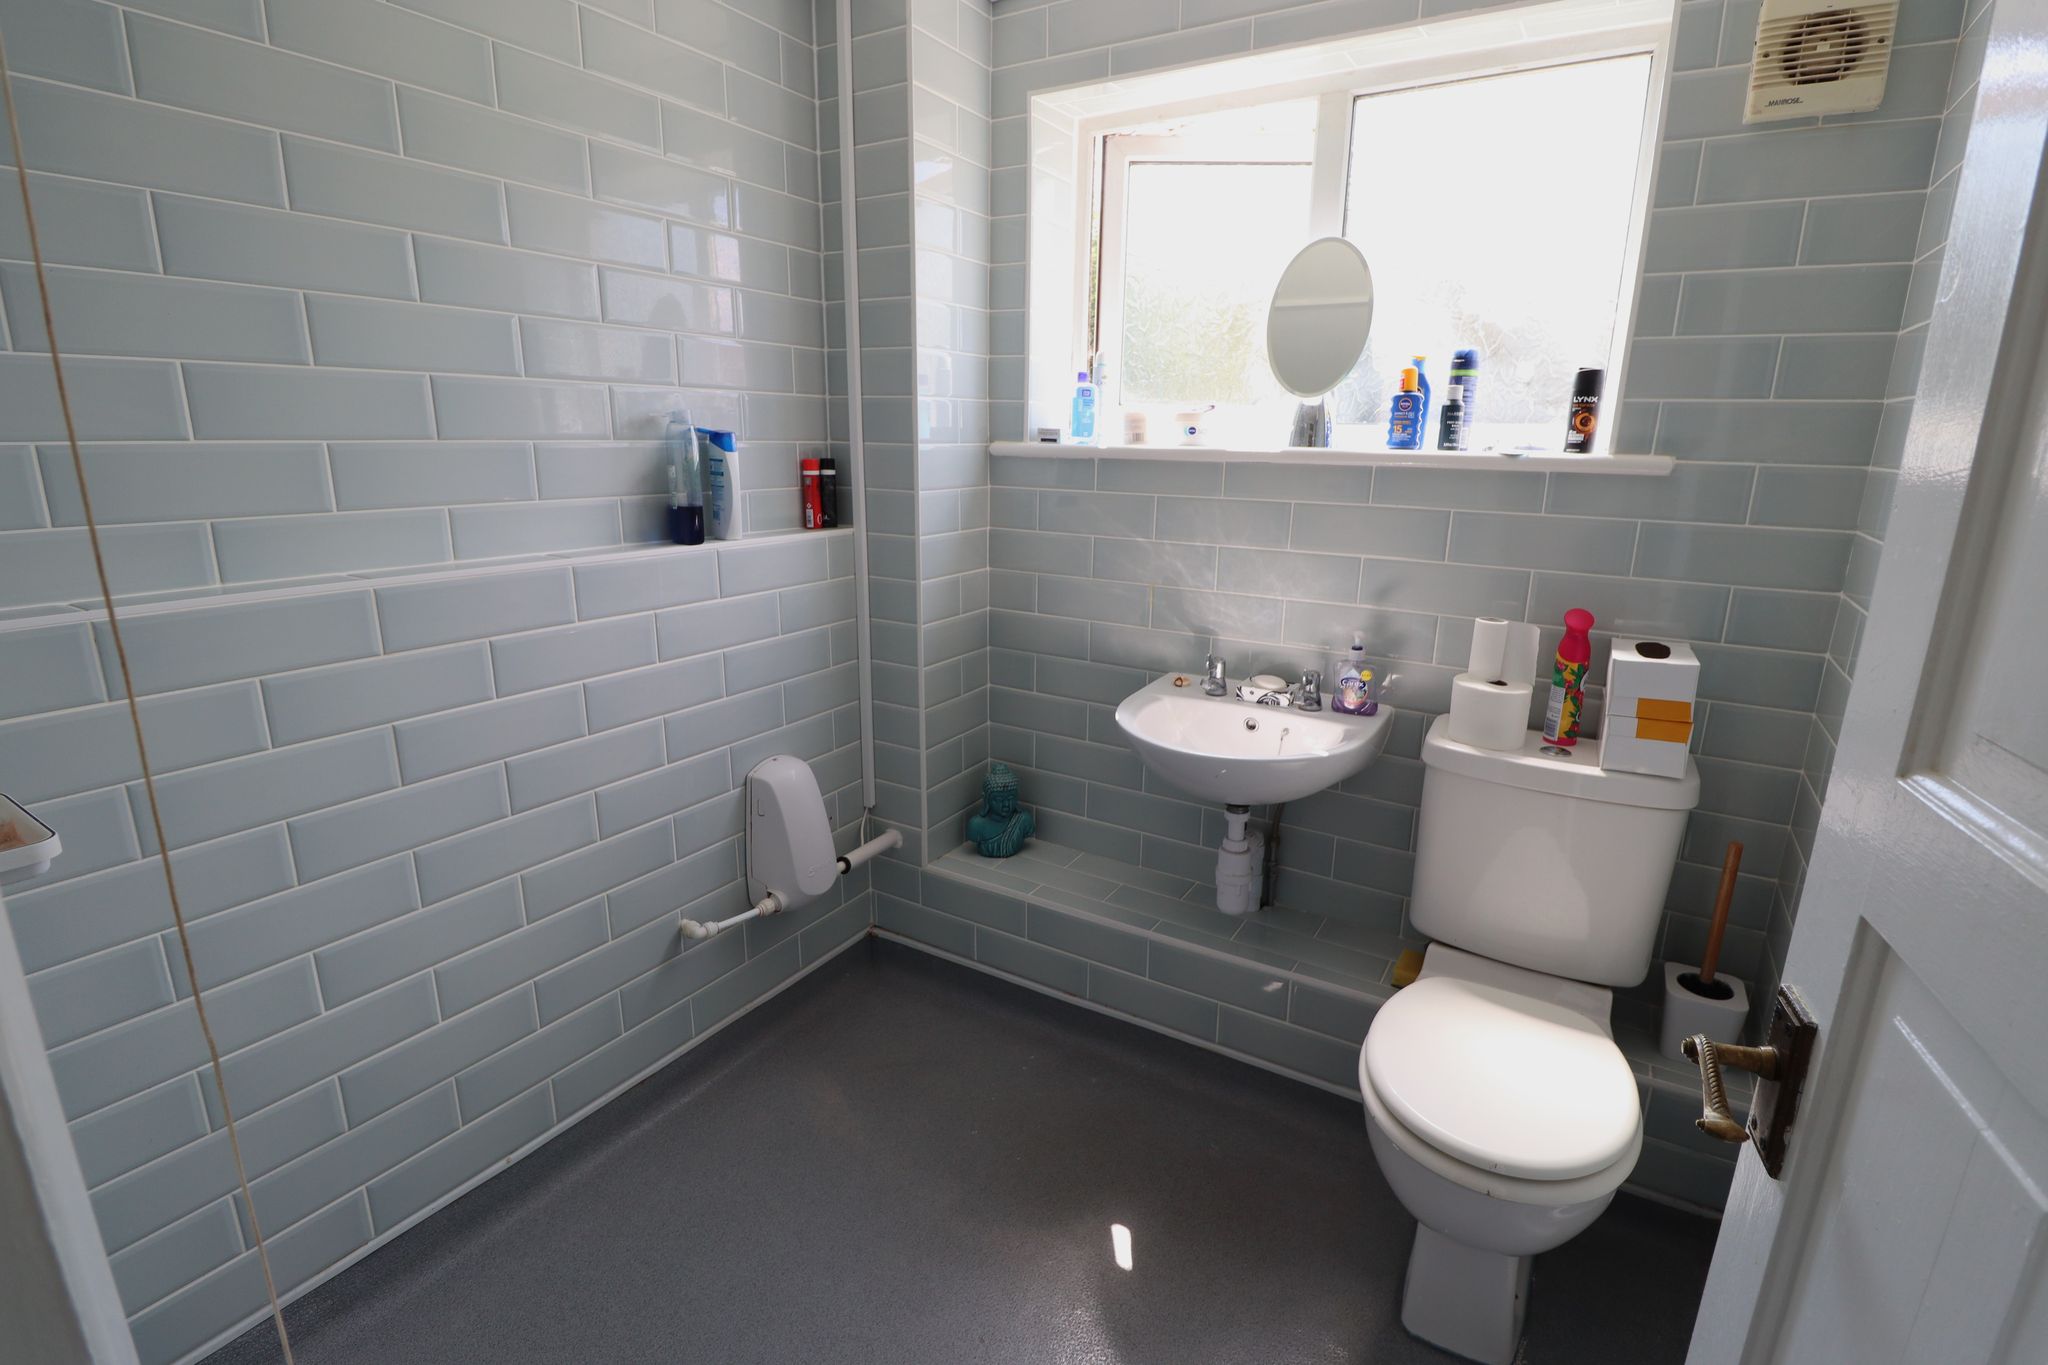
WALK-IN WET ROOM
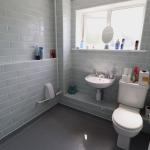
6' 2" x 6' 1" (1.88m x 1.85m) Obscure UPVC double glazed window to rear aspect. Smooth plastered ceiling with ceiling light point. Wall mounted extractor vent. Wall mounted Dimplex electric heater. Contemporary metro style walls. Suspended wash basin and close coupled push flush WC. Wall mounted Mira electric shower, and wet room flooring and drainage.
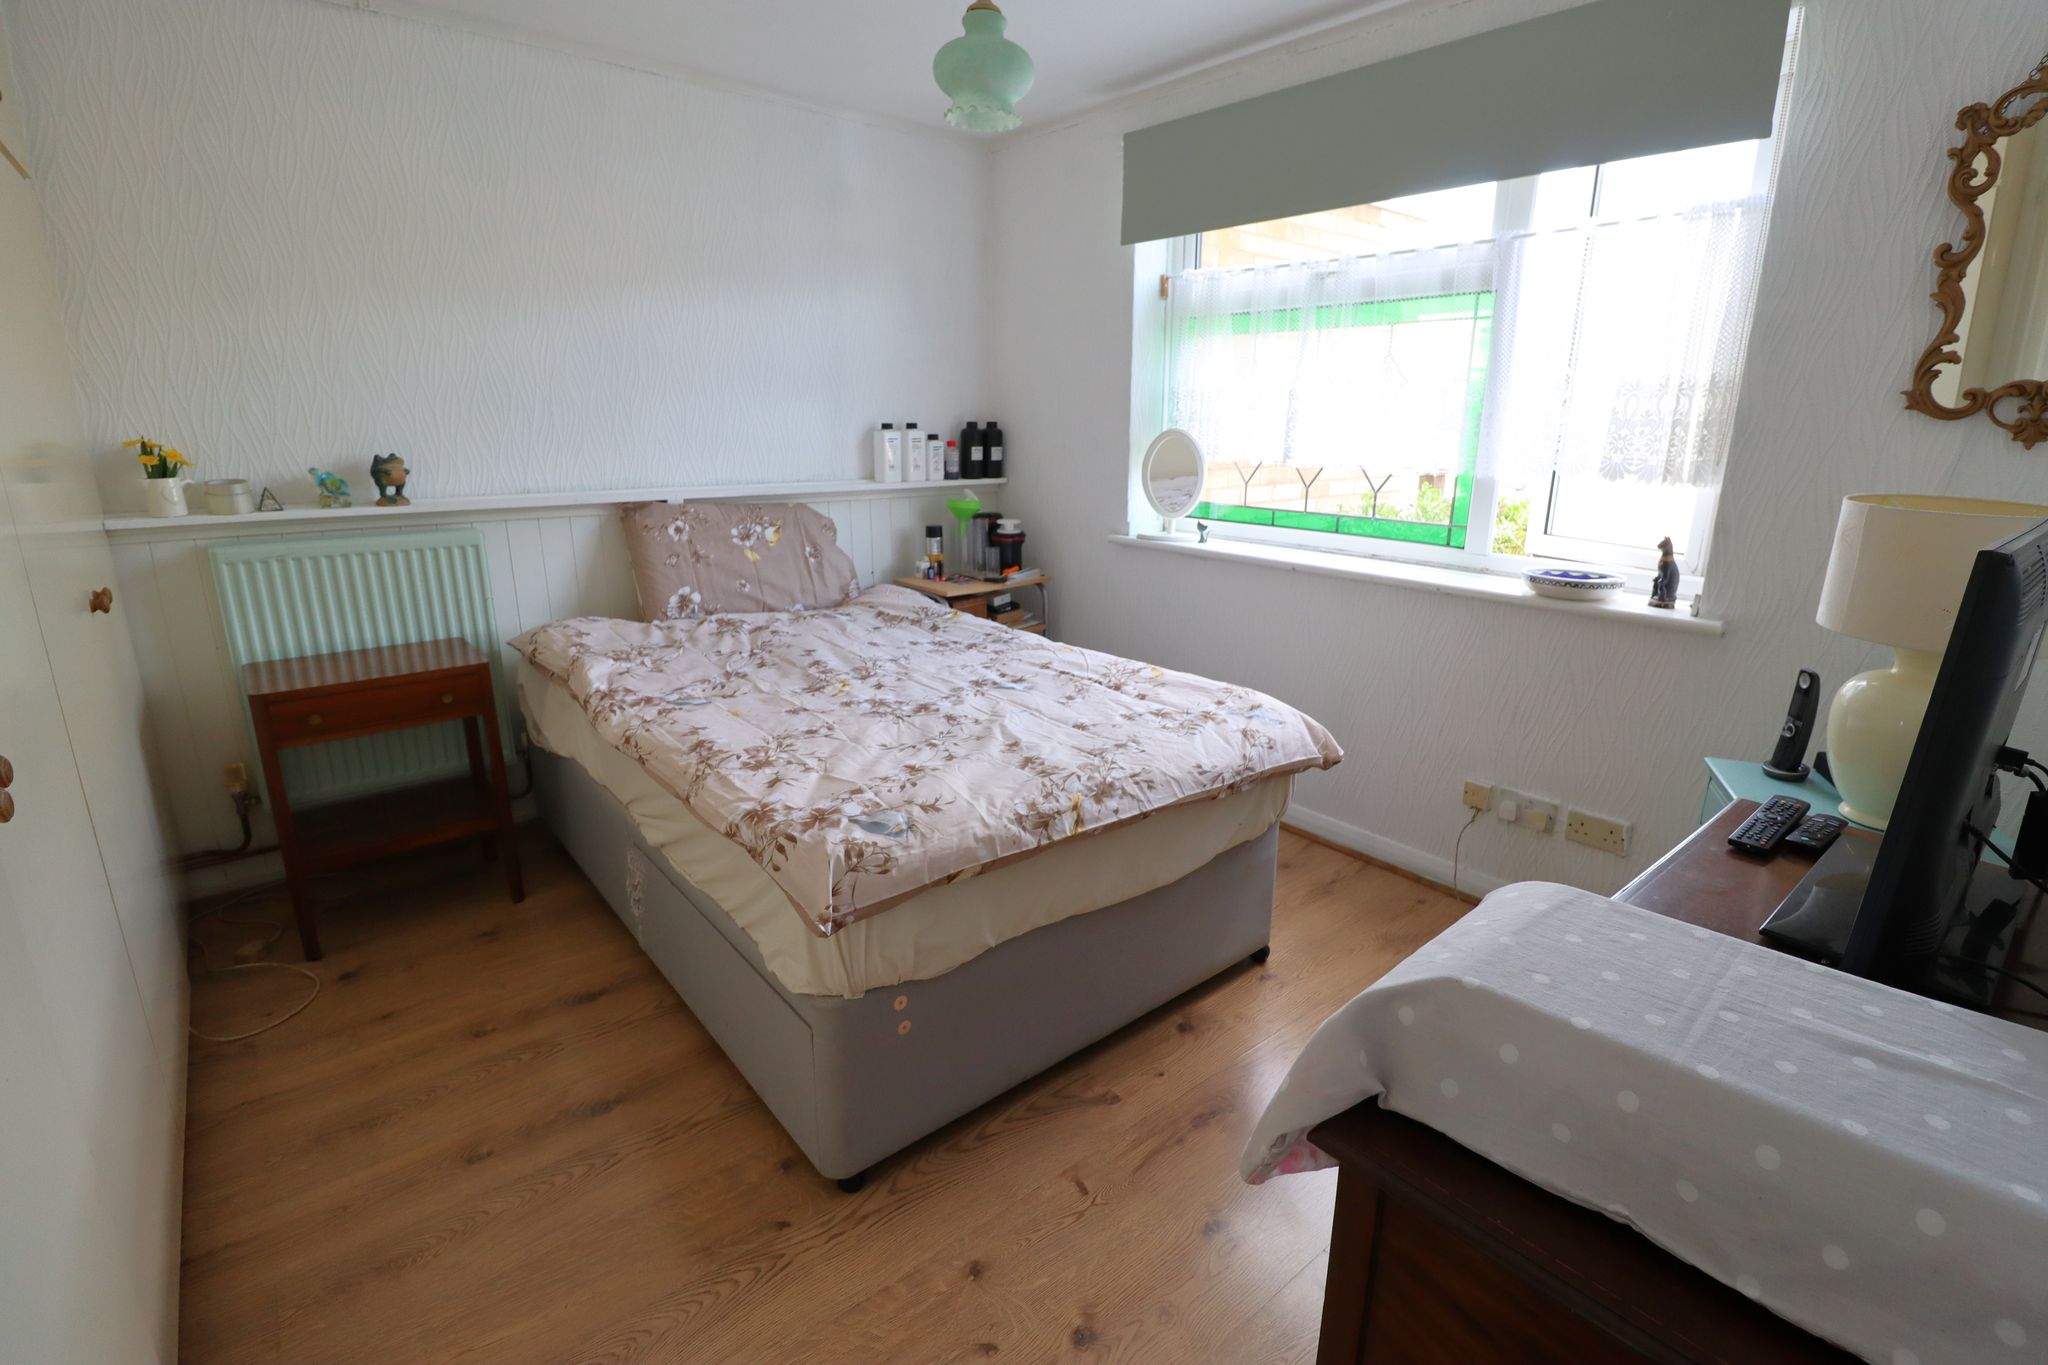
BEDROOM ONE
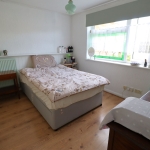
11' 0" x 10' 7" into door recess -reducing to 8'9'' into built in wardrobes. UPVC double glazed window to front aspect with additional feature lead light double glazed insert. Wall mounted double banked panelled radiator. Feature clad wall panelling at half height to one wall. Wood laminate flooring laid throughout.
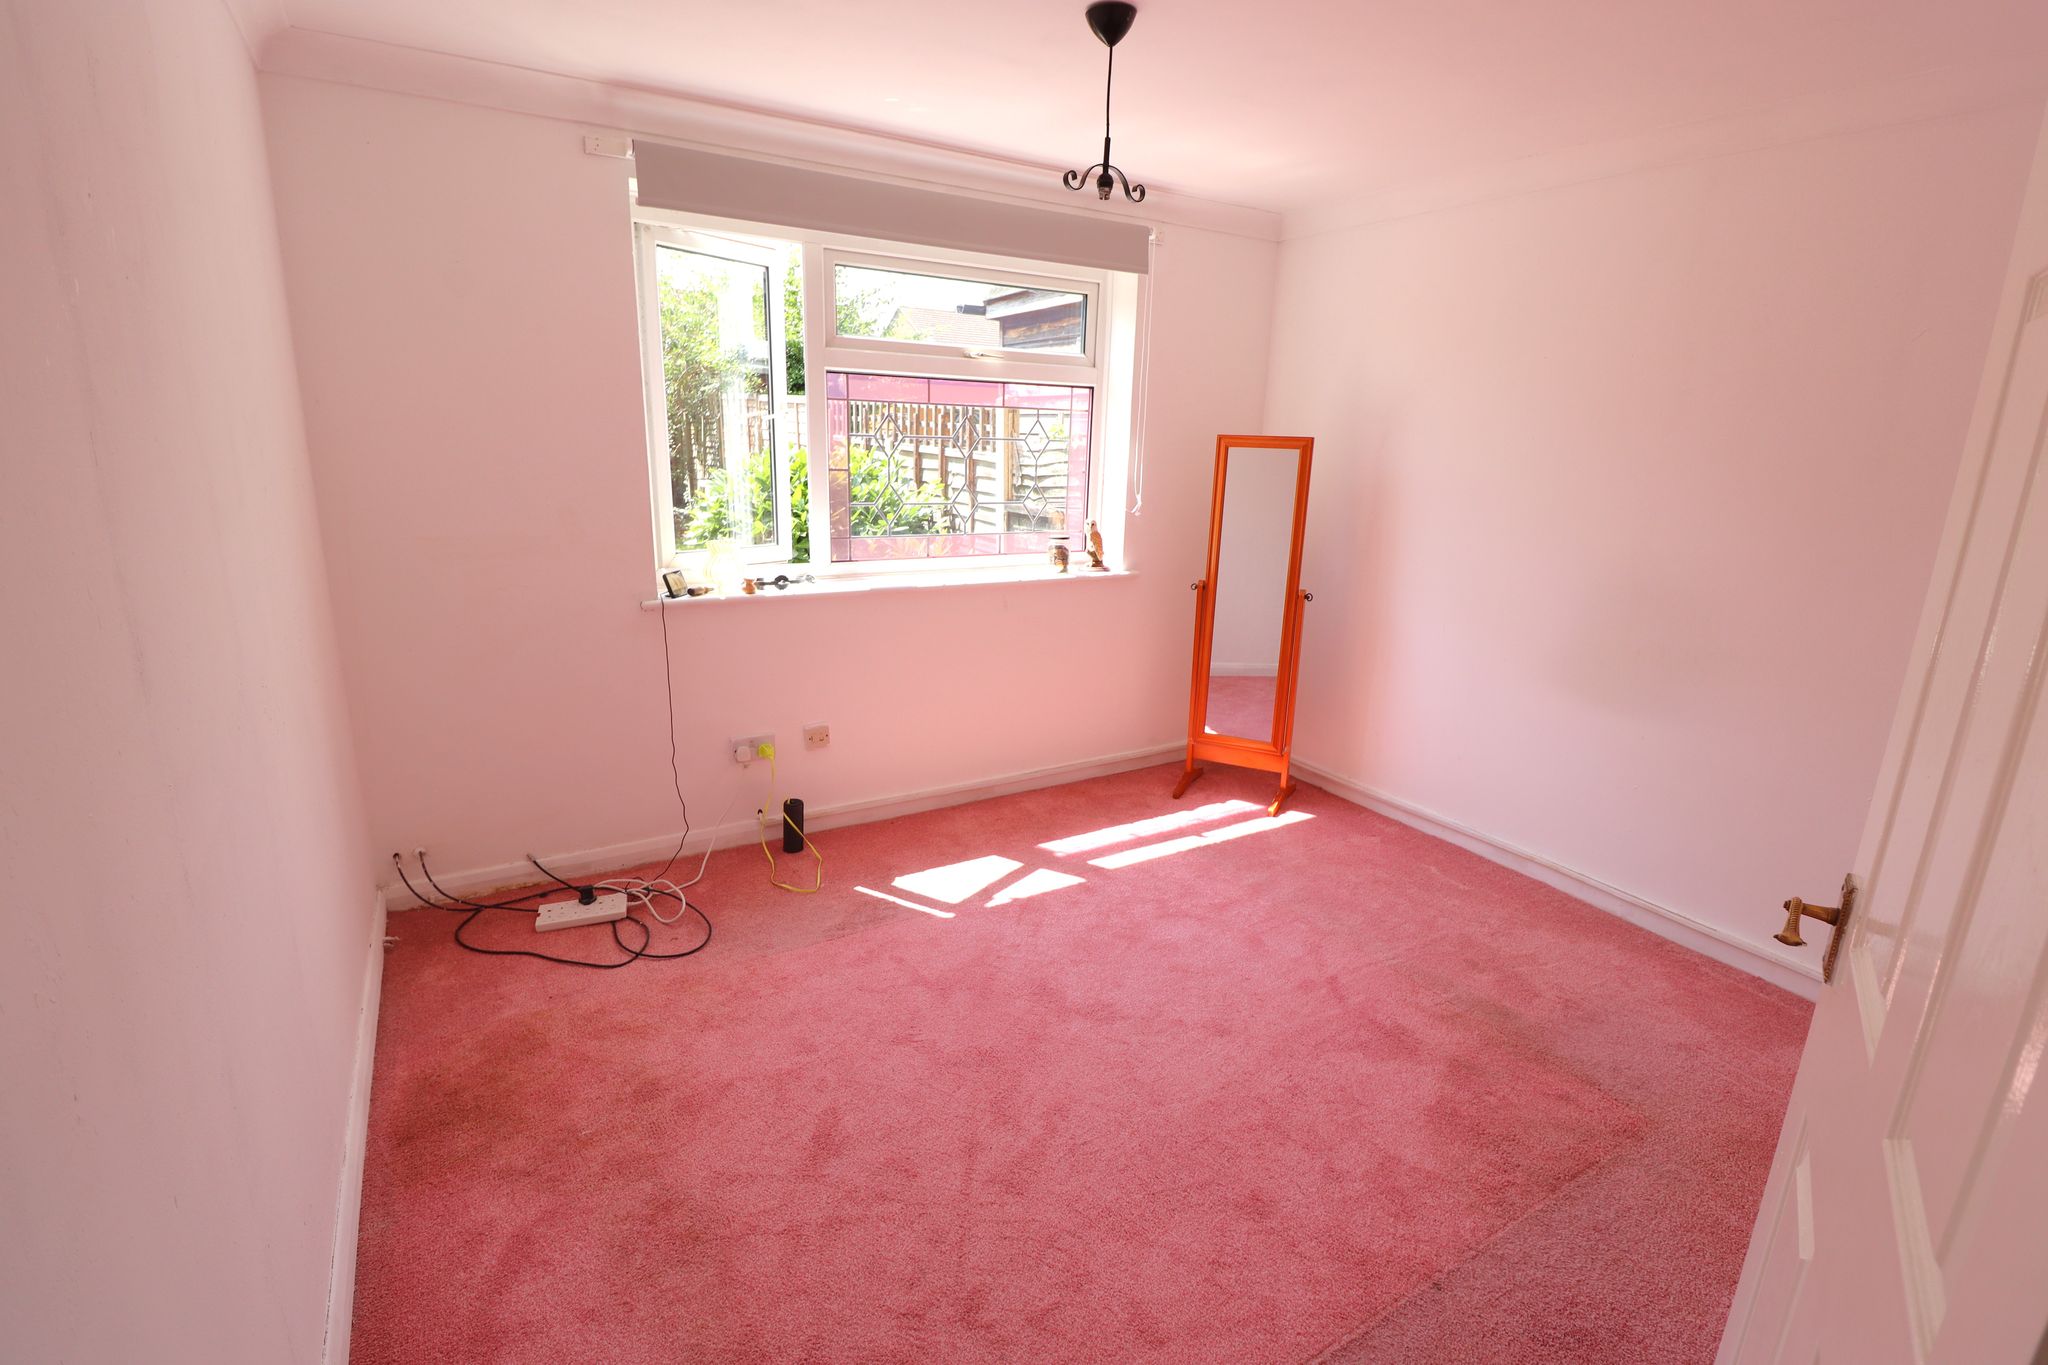
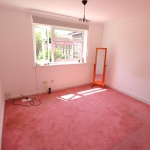
BEDROOM TWO
10' 9" x 10' 1" (3.28m x 3.07m) UPVC double glazed window to rear aspect with feature lead light double glazed window pane inset. Smooth plastered coved ceiling with ceiling light point. Wall mounted double banked panelled radiator. Carpet laid throughout.
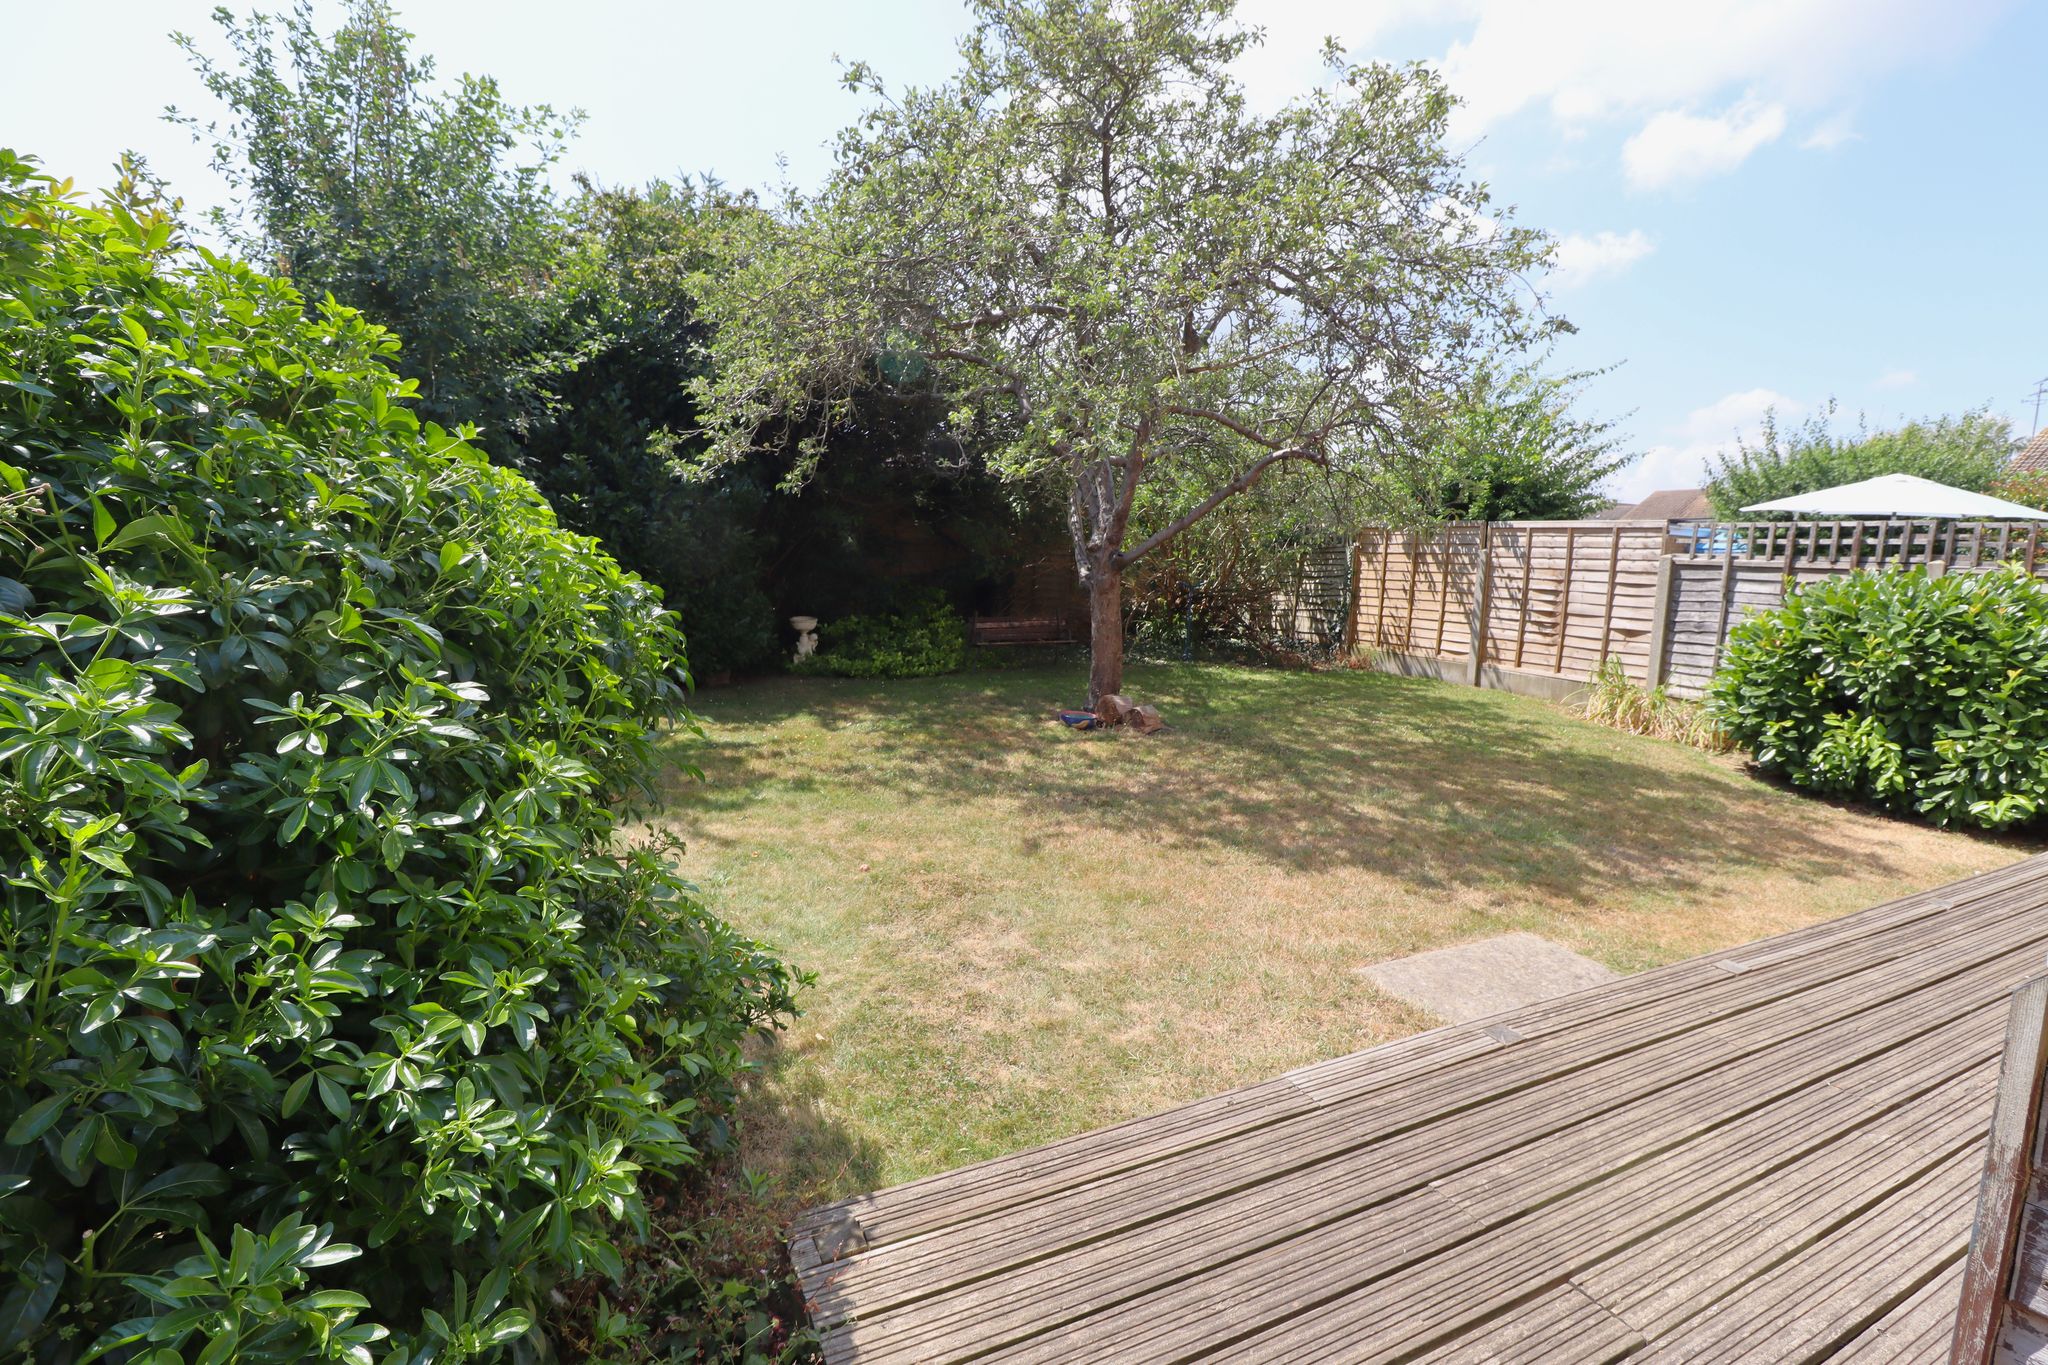
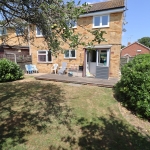
SOUTH FACING GARDEN
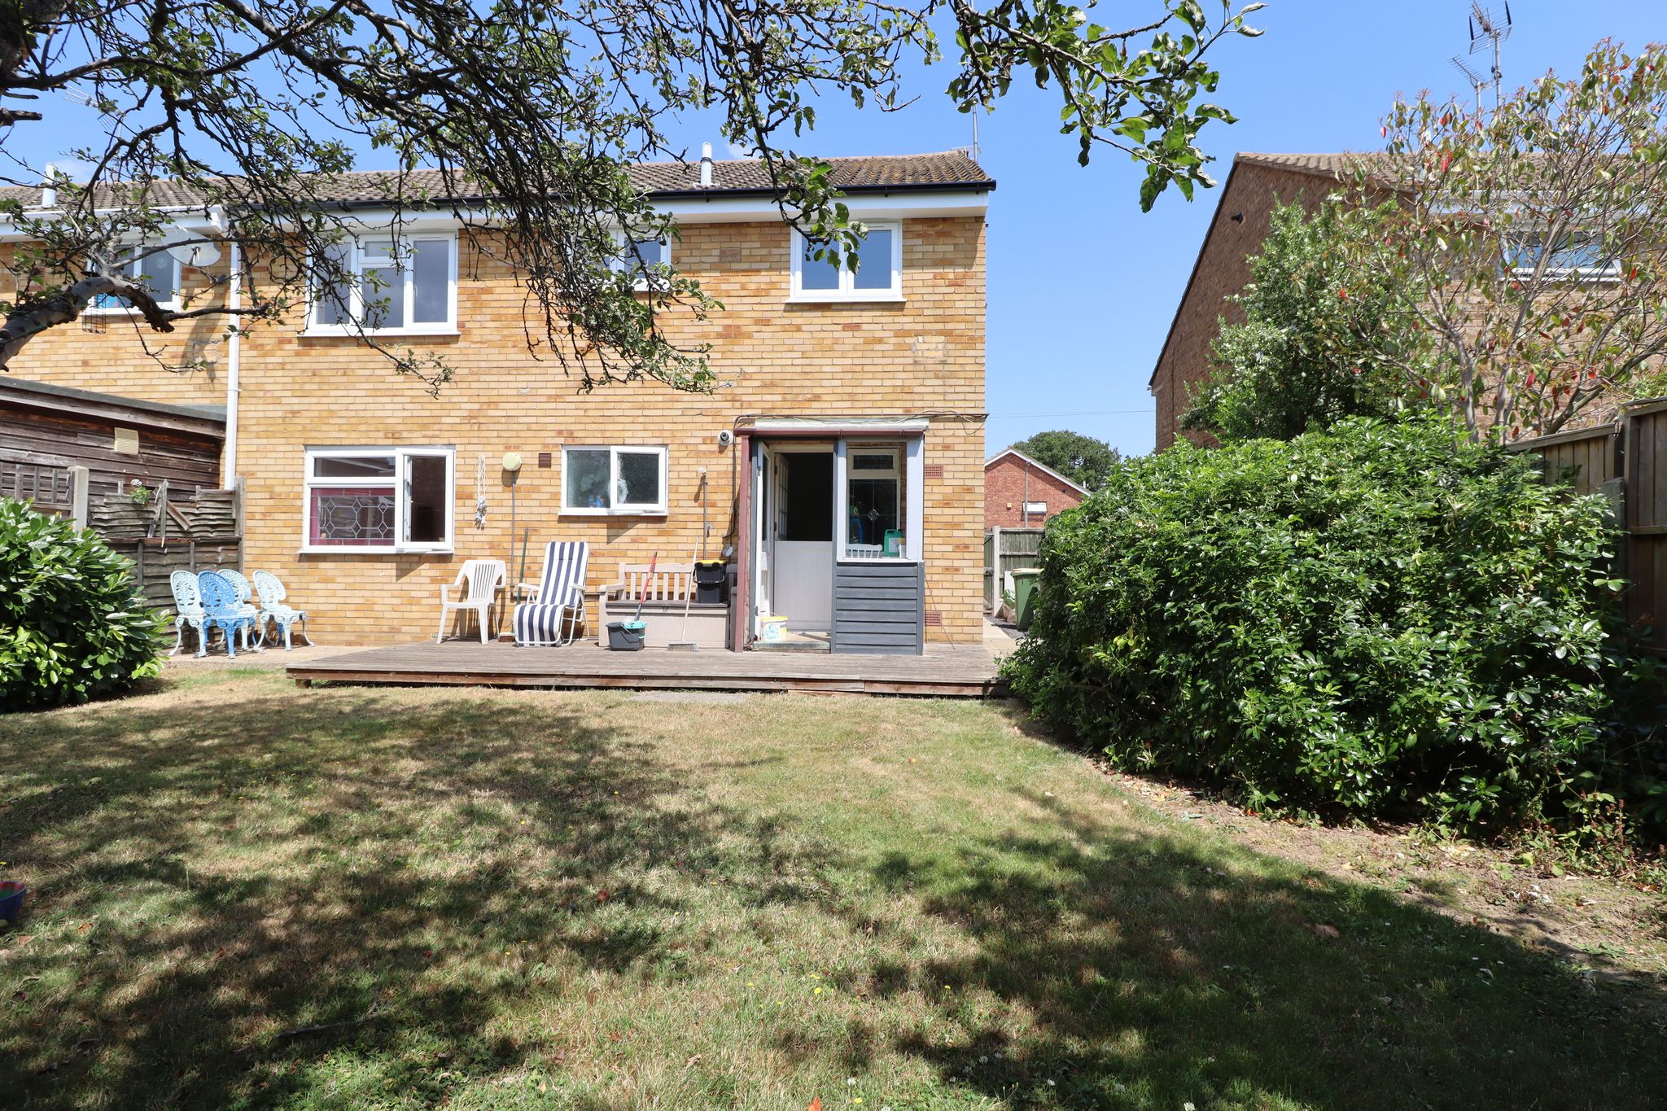
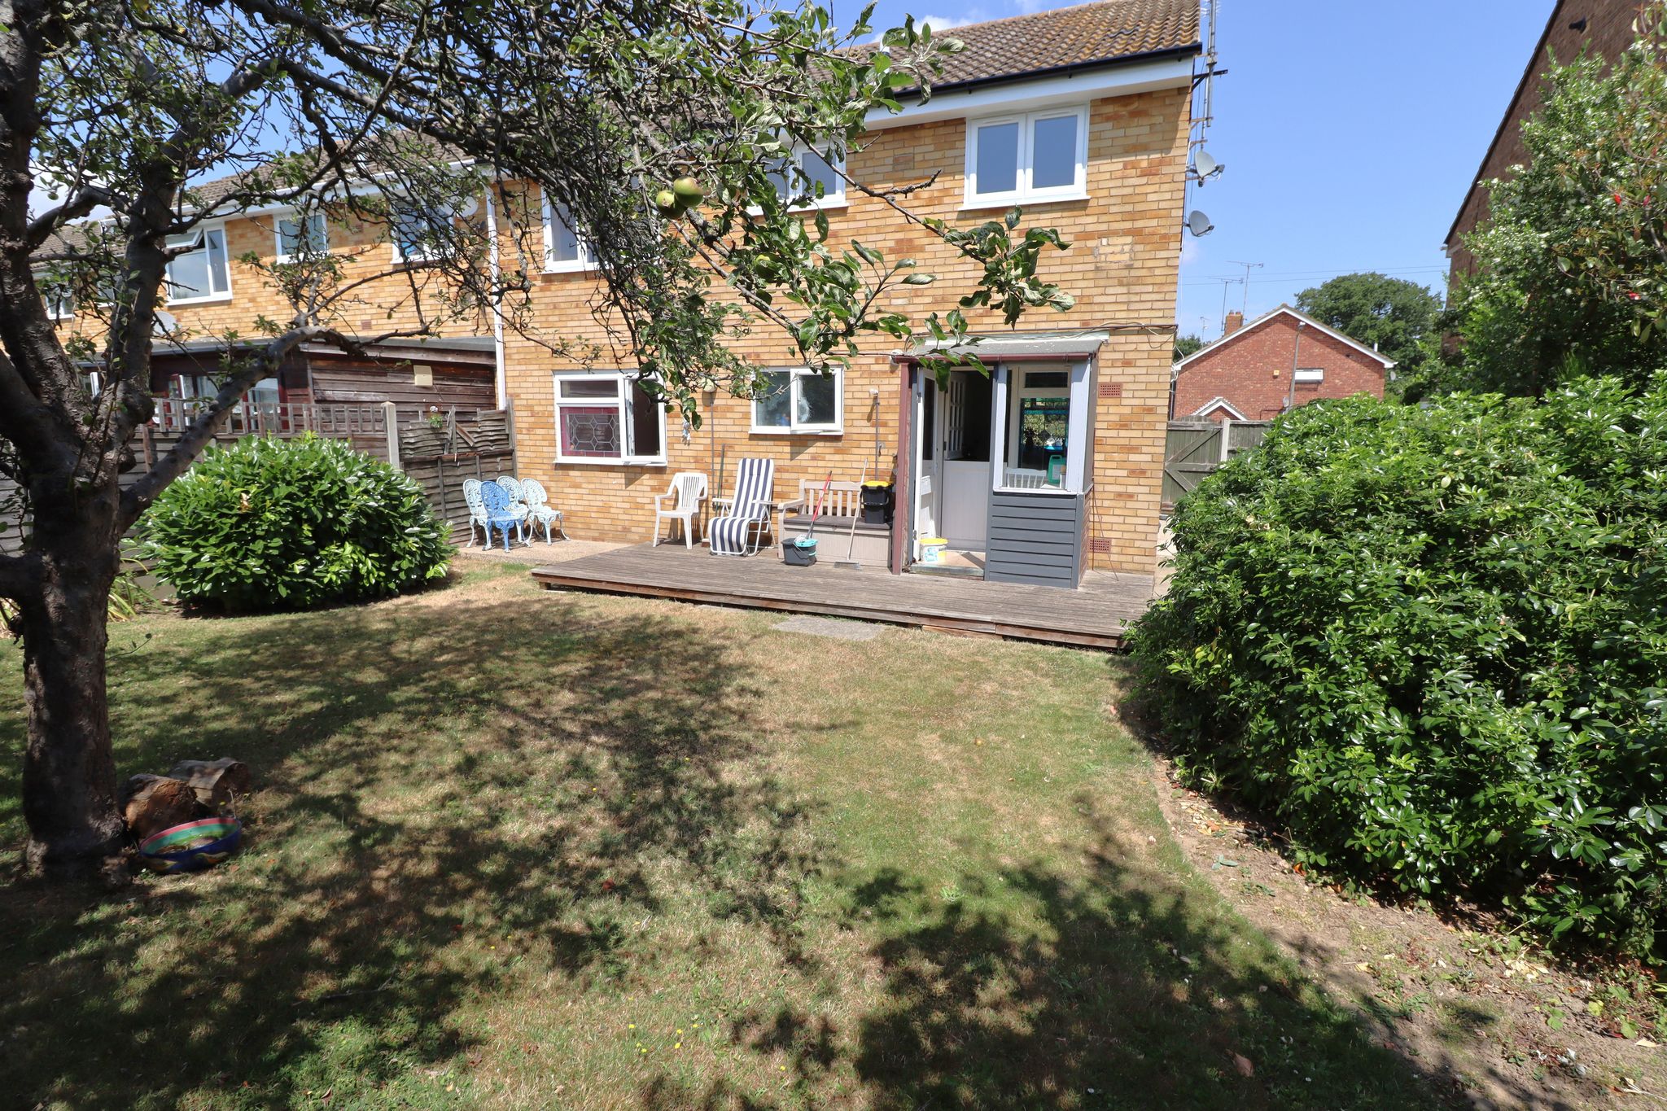
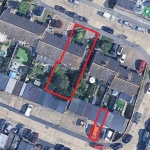
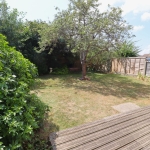
35' x 37' Approximately. Direct access to private South facing garden via external canopy timber built porch and additional door with double glazed insert to garden. Timber fenced boundaries. Timber decked area, larged shaped area with flower bed and shrub borders. Centred Apple tree and various array of additional shrubs and trees etc. Wide side access to front via own personal timber gate. External light points and external water tap/hose connection point.
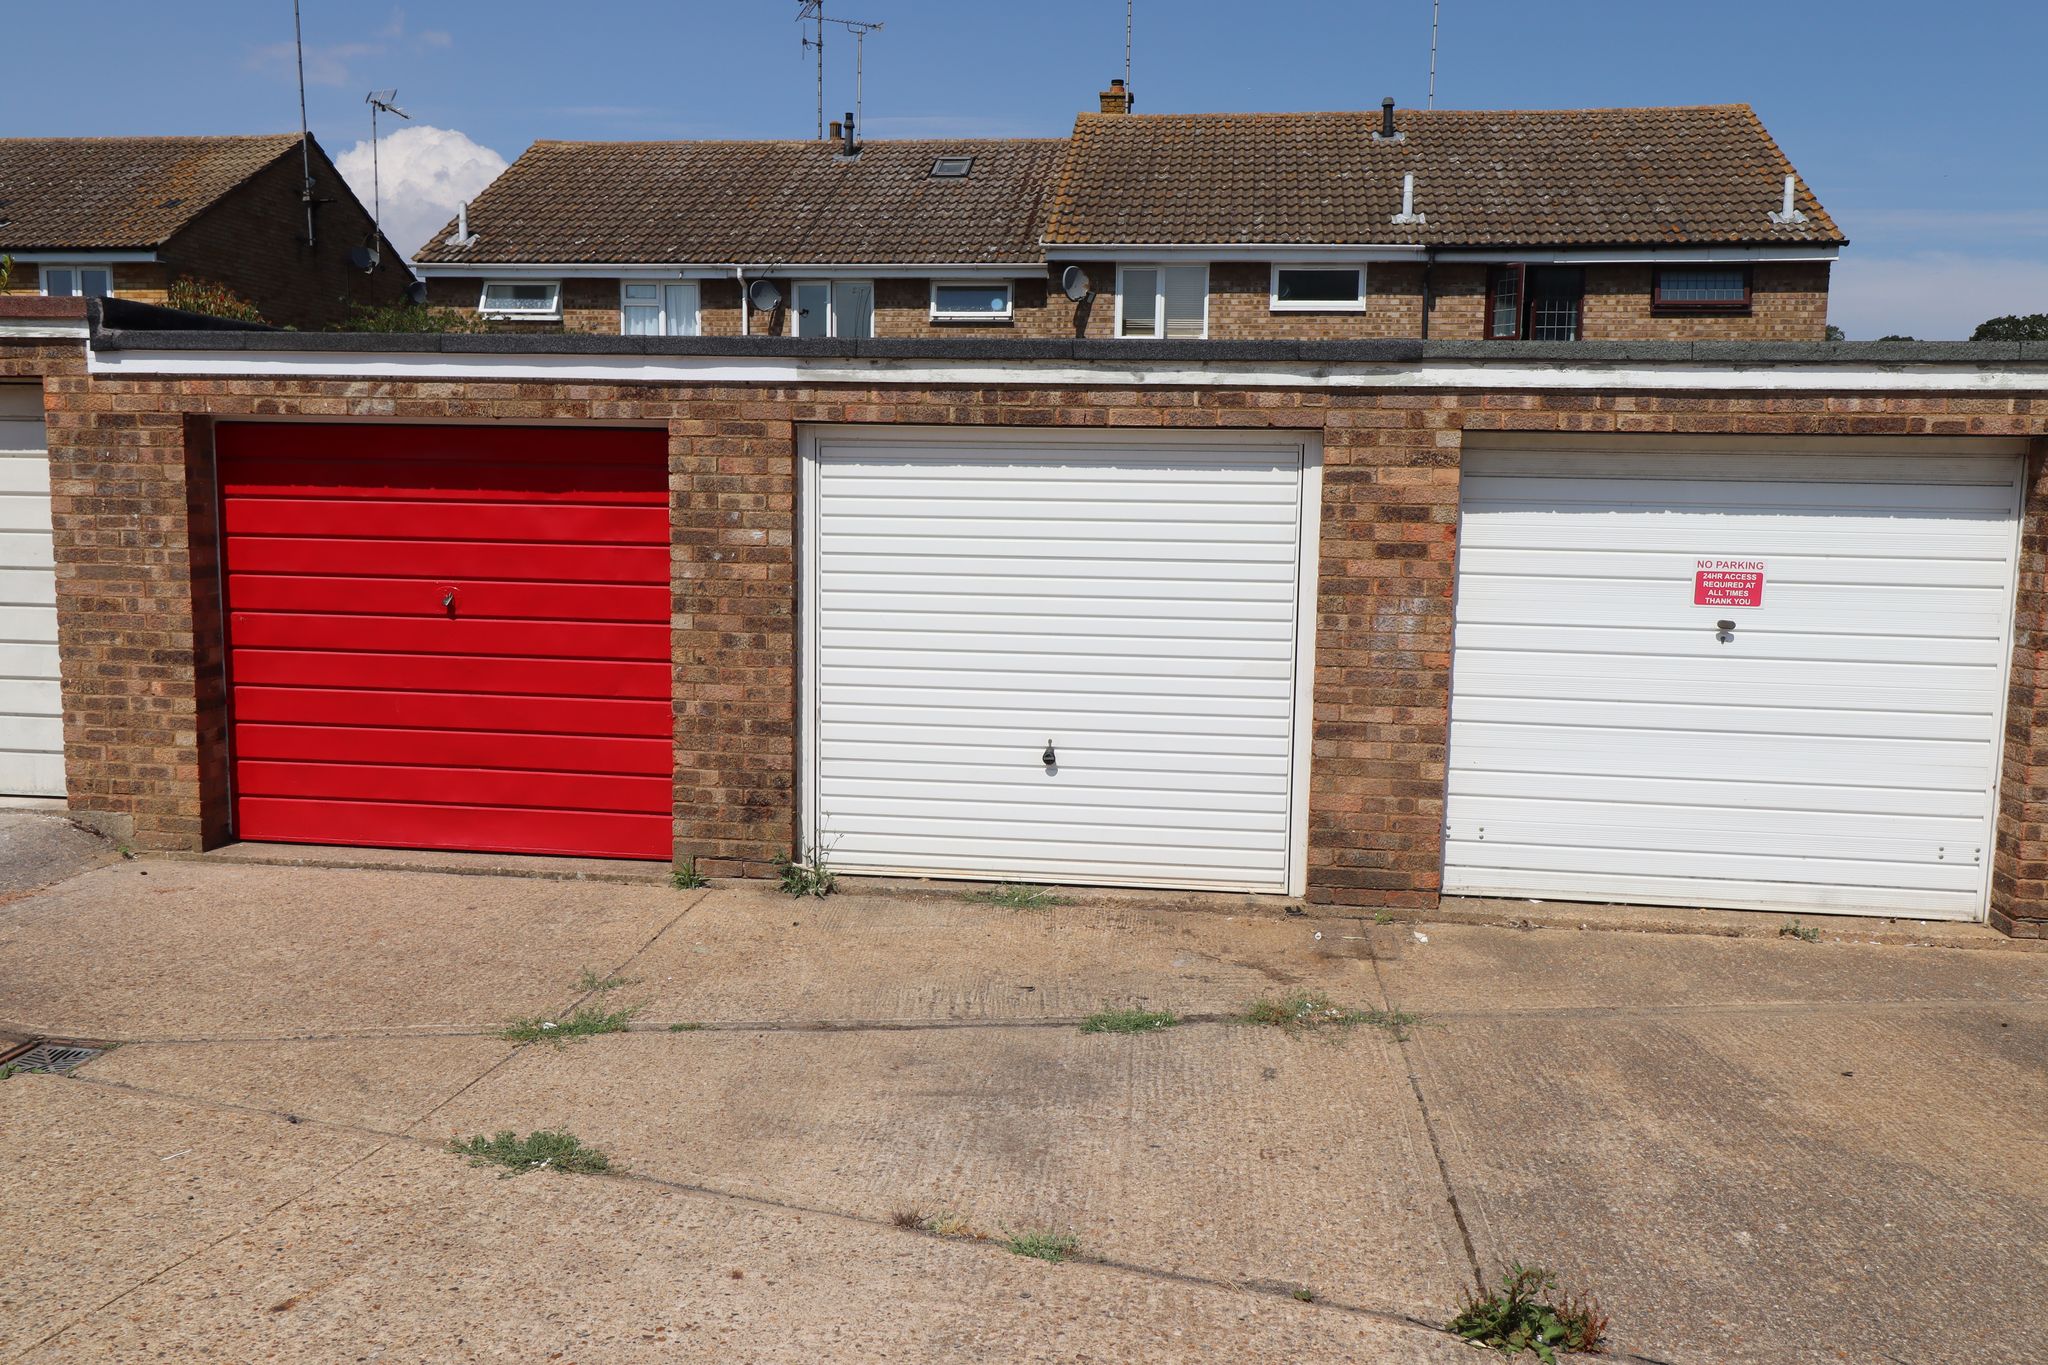
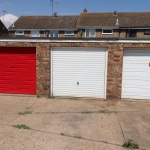
GARAGE IN BLOCK TO REAR
Up and over door with parking space to front.
COUNCIL TAX BAND B
Rochford District Council
LEASE INFO
Lease term: 999 years from 1 October 1971
Peppercorn Ground Rent - £1.00 p/a
No service charge / maintenance charges
Owners responsible for their own buildings insurance