Rayleigh Road, Benfleet
£190,000
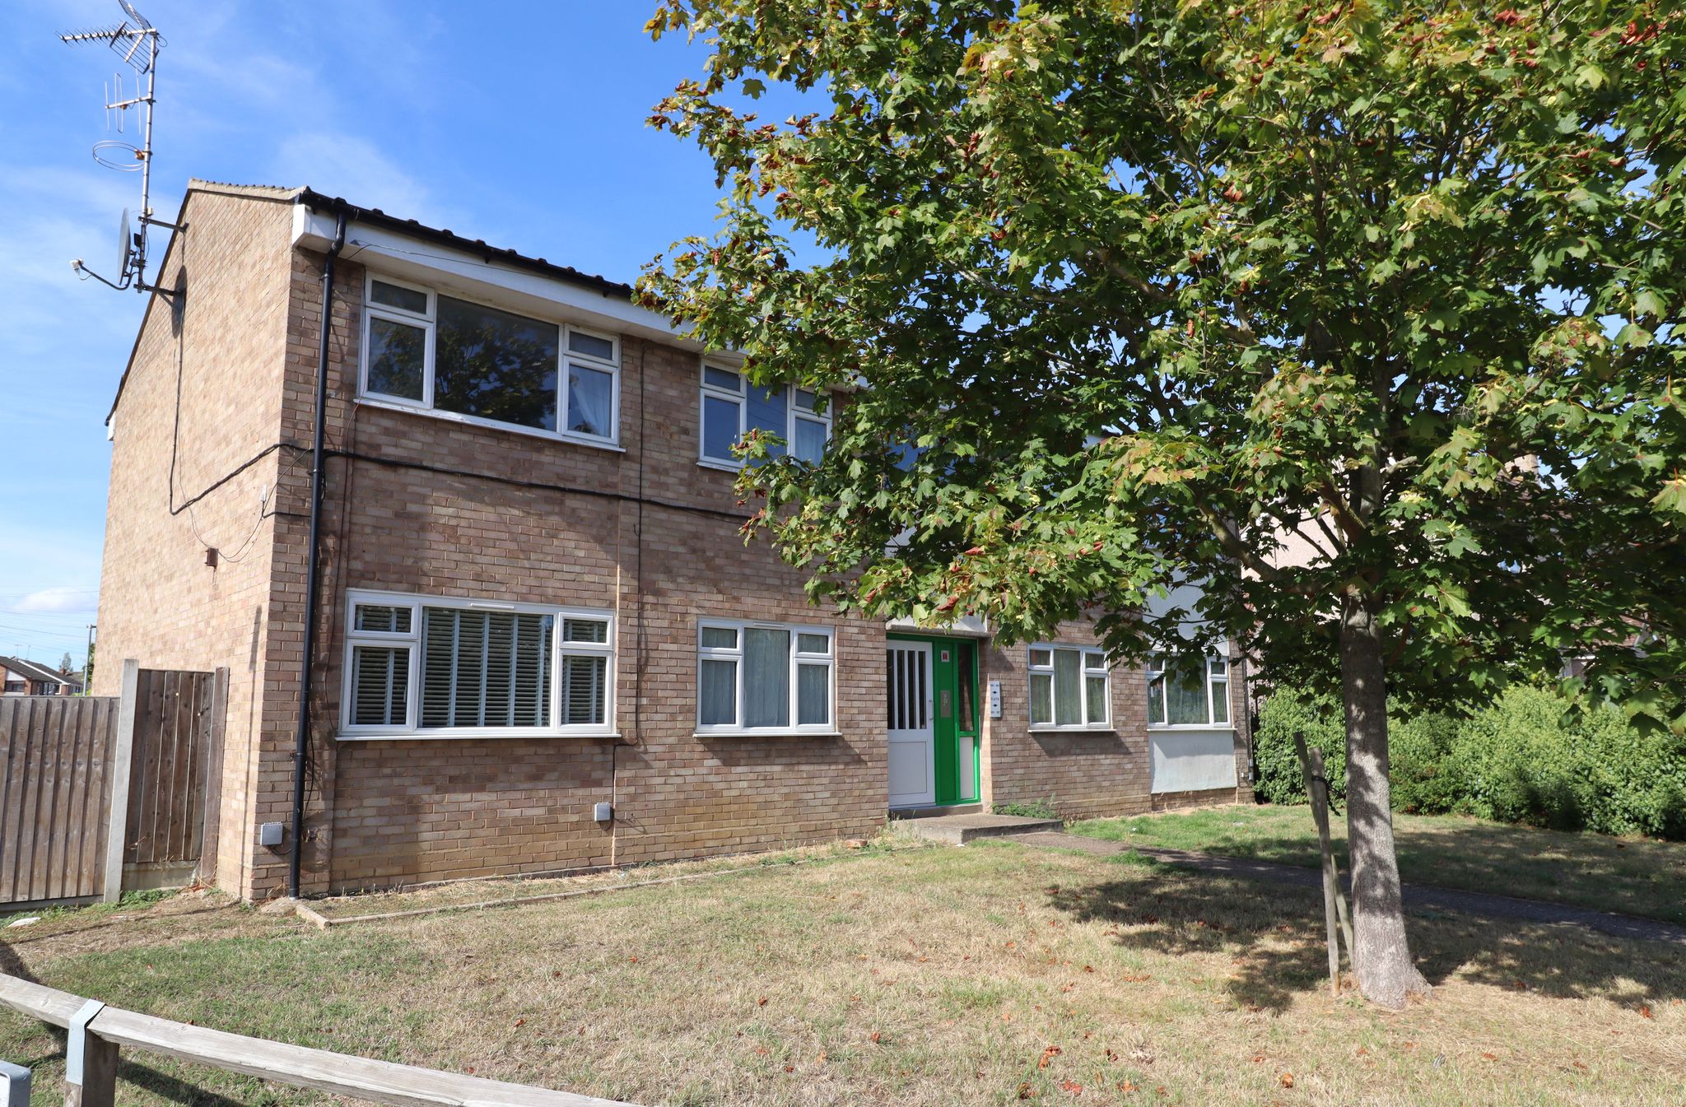
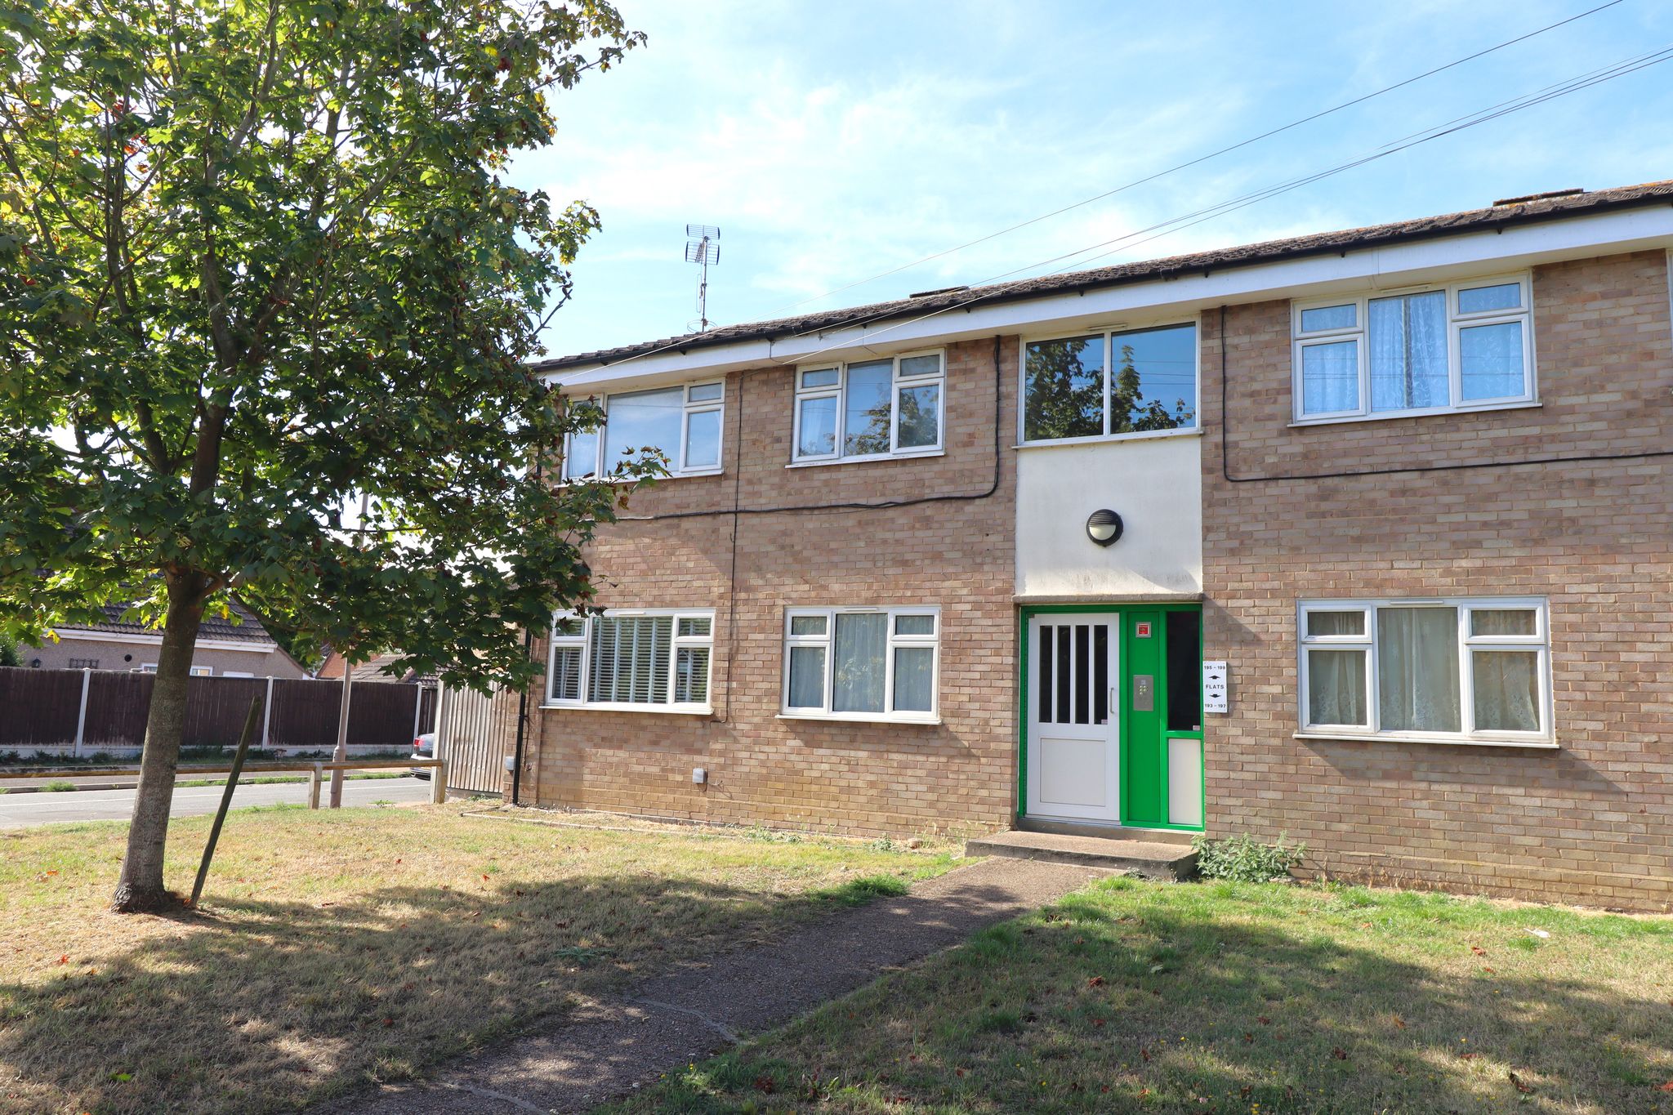
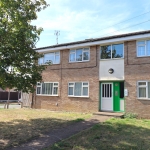
ATTENTION FIRST TIME BUYERS – RECENTLY EXTENDED LEASE ( APPROX. 171 YEARS REMAINING)! Located conveniently opposite Virgin Active Leisure Centre is this 1 bedroom STUNNING first floor flat with Road links for A127 & A13. Offering gas central heating, full double glazing, large lounge diner with open MODERN FITTED KITCHEN. The property also has plenty of storage with a LARGE STORAGE CUPBOARD TO THE LANDING WITH POWER & LIGHTING and a BEAUTIFULLY PRESENTED BATHROOM. Call 01268 947 947 for viewings.
About this property.
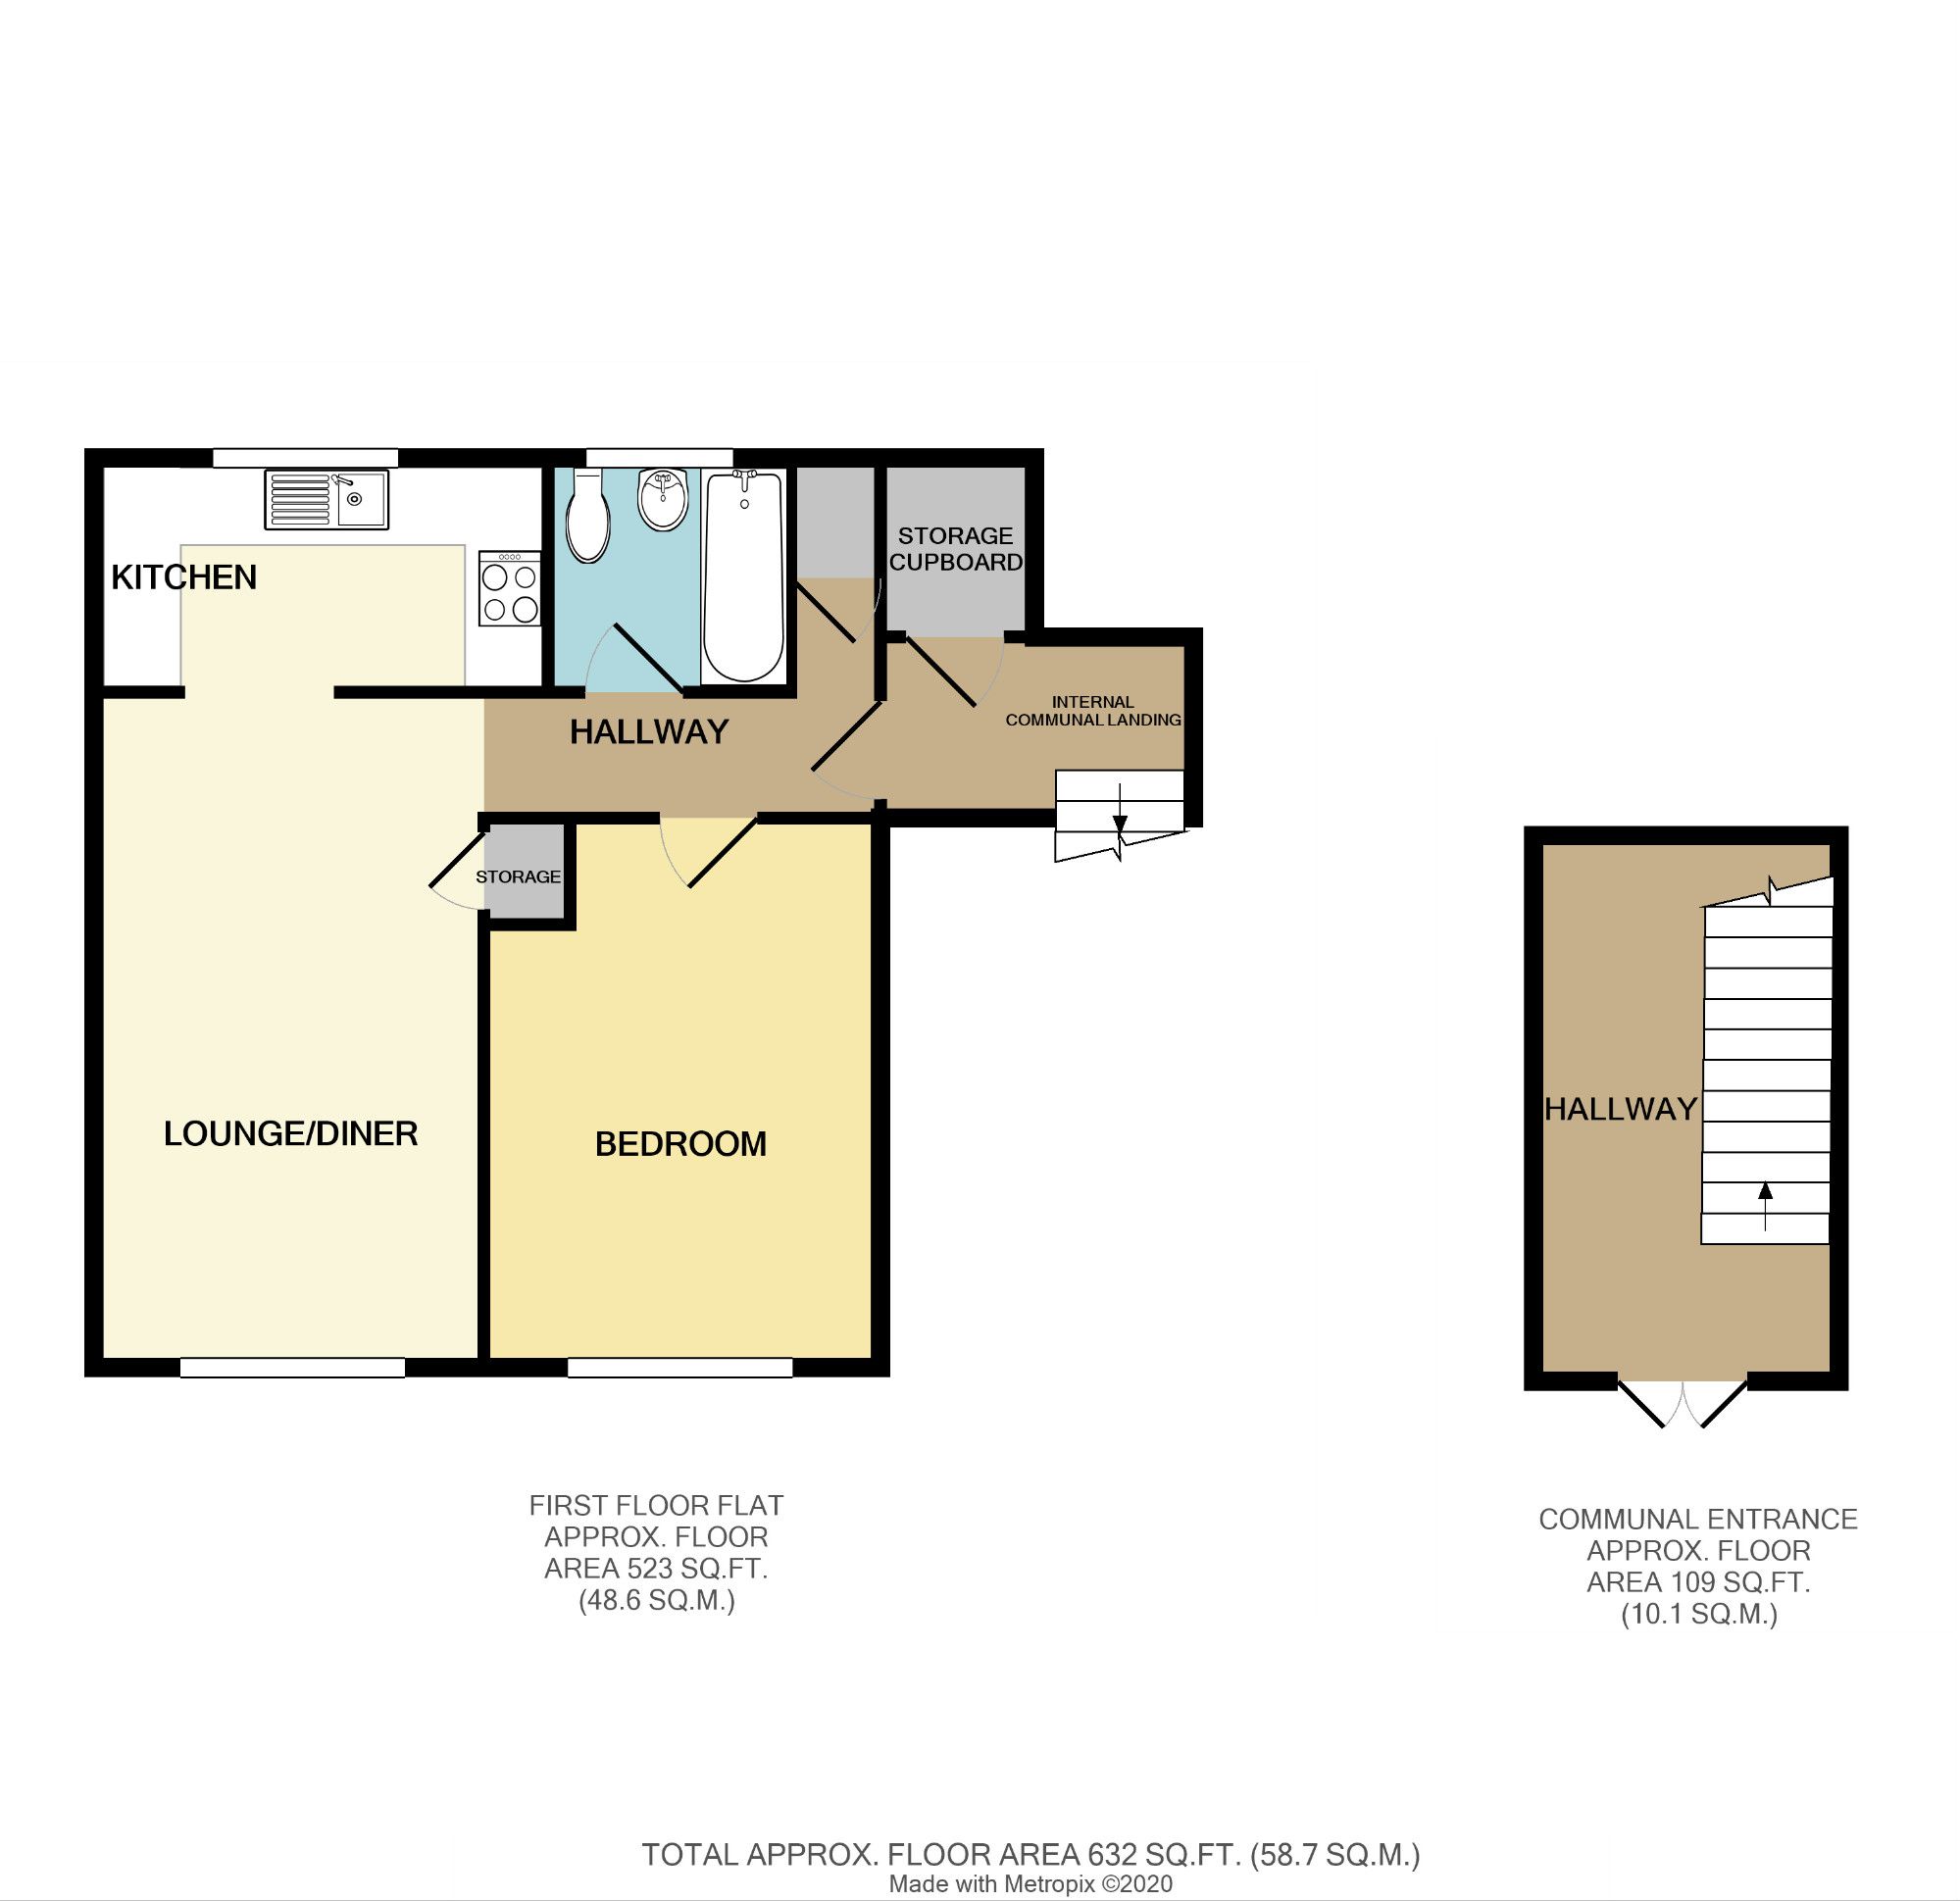
COMMUNAL ENTRANCE
Via entry telecom door. Doors from hallway to the rear of building provide access to gardens. Stairs rise to first floor landing.
INTERNAL FIRST FLOOR LANDING
Via stair case from communal entrance hall. Large built in personal cupboard with power and lighting.
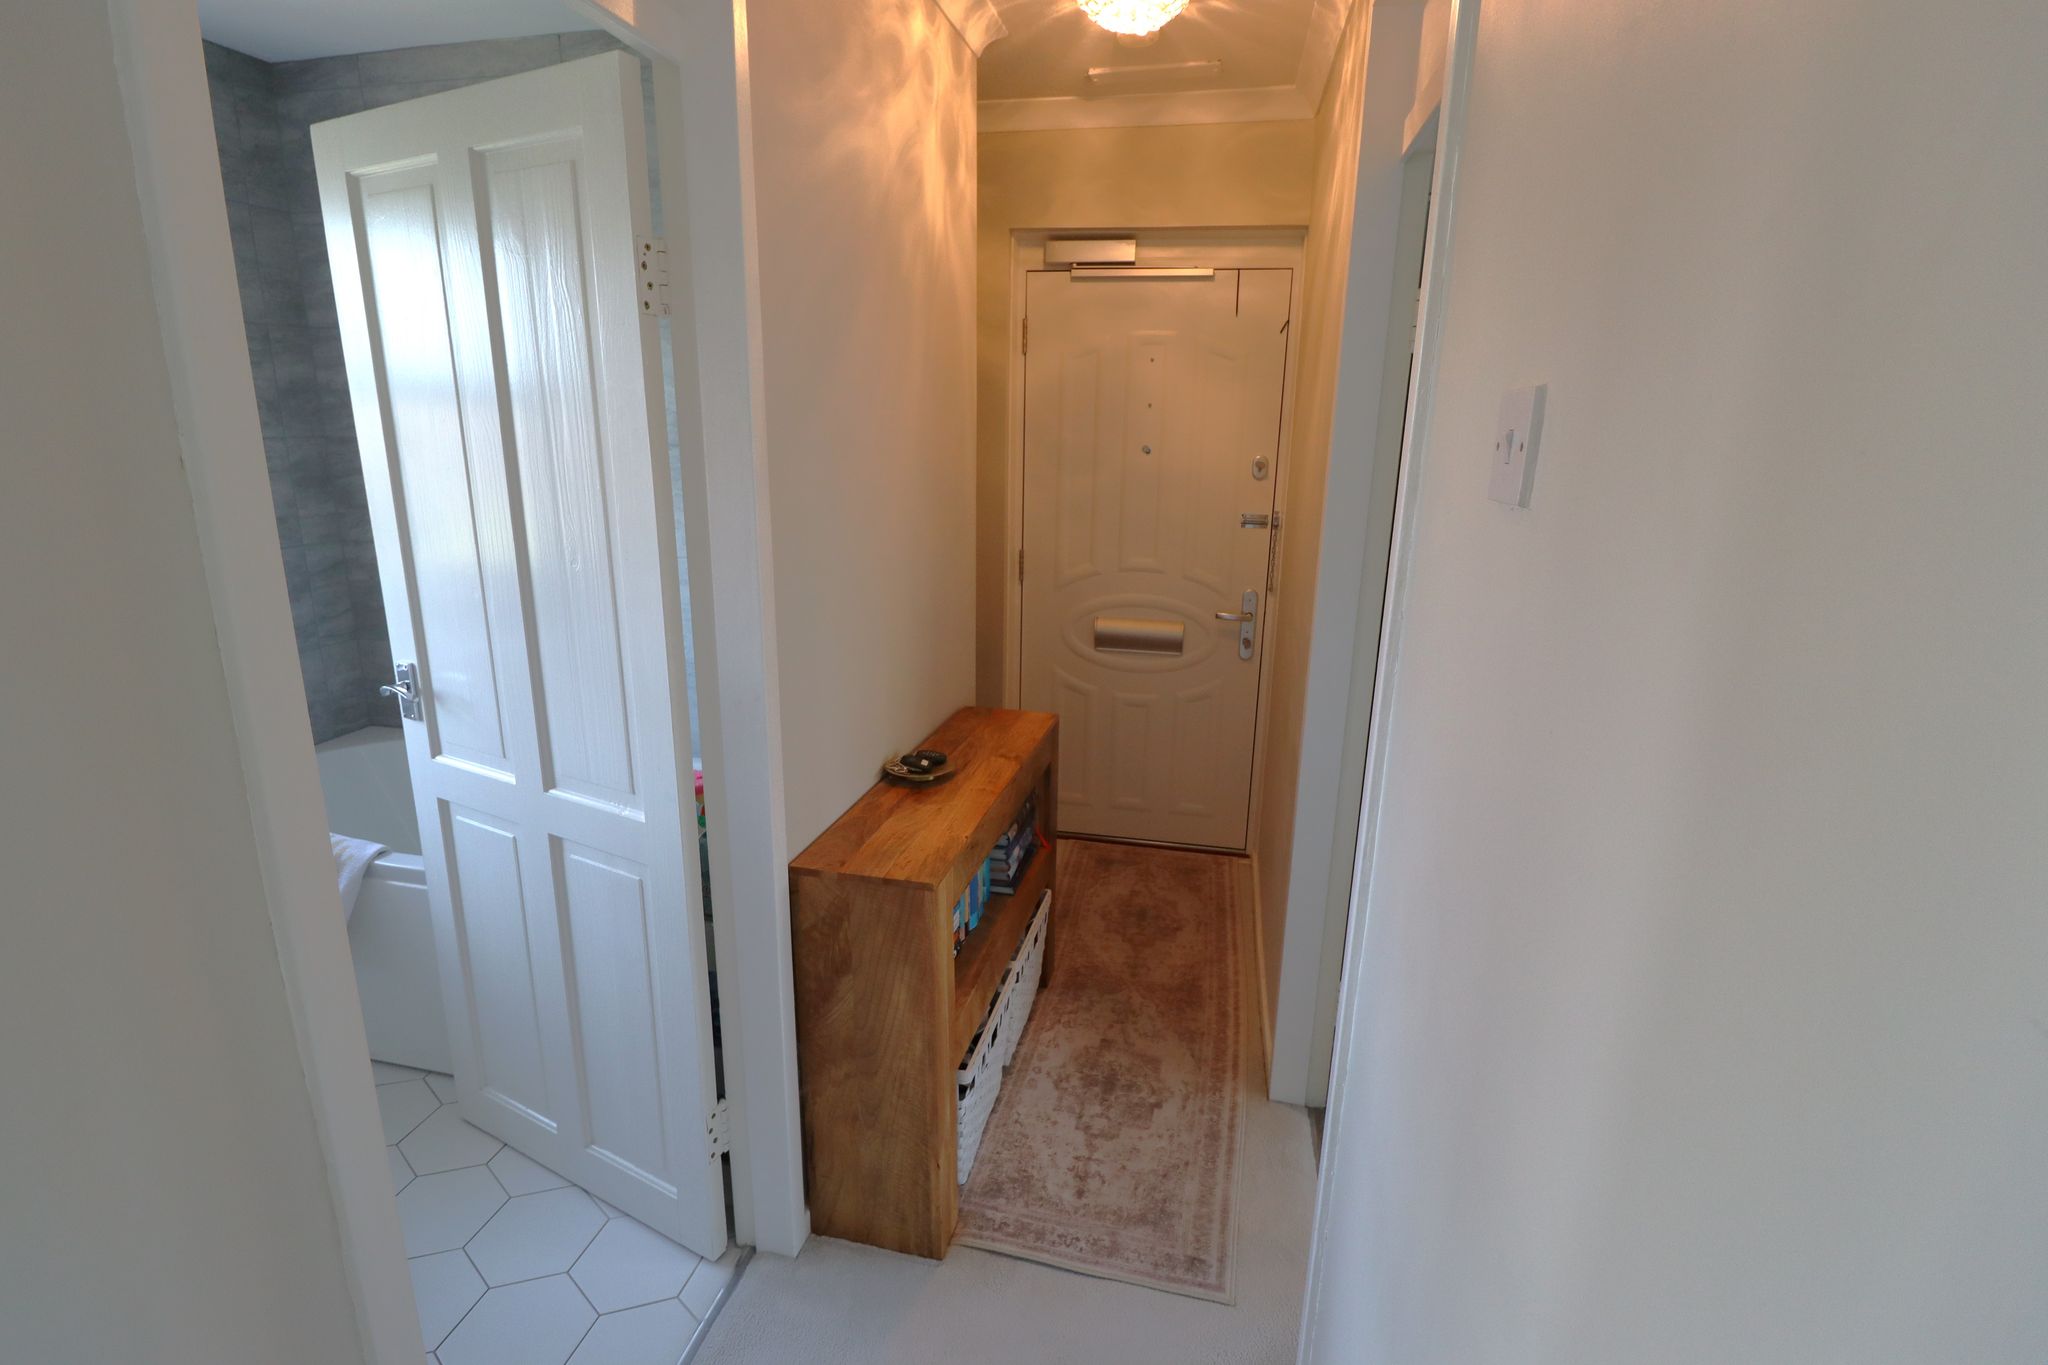
ENTRANCE HALL
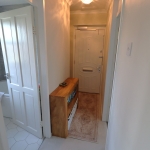
Via a recently installed composite fire door. Coved ceiling with ceiling light point. Access to loft. Built in storage cupboard into recess housing gas meter. Carpet laid throughout. Wall mounted central heating programmer/thermostat.
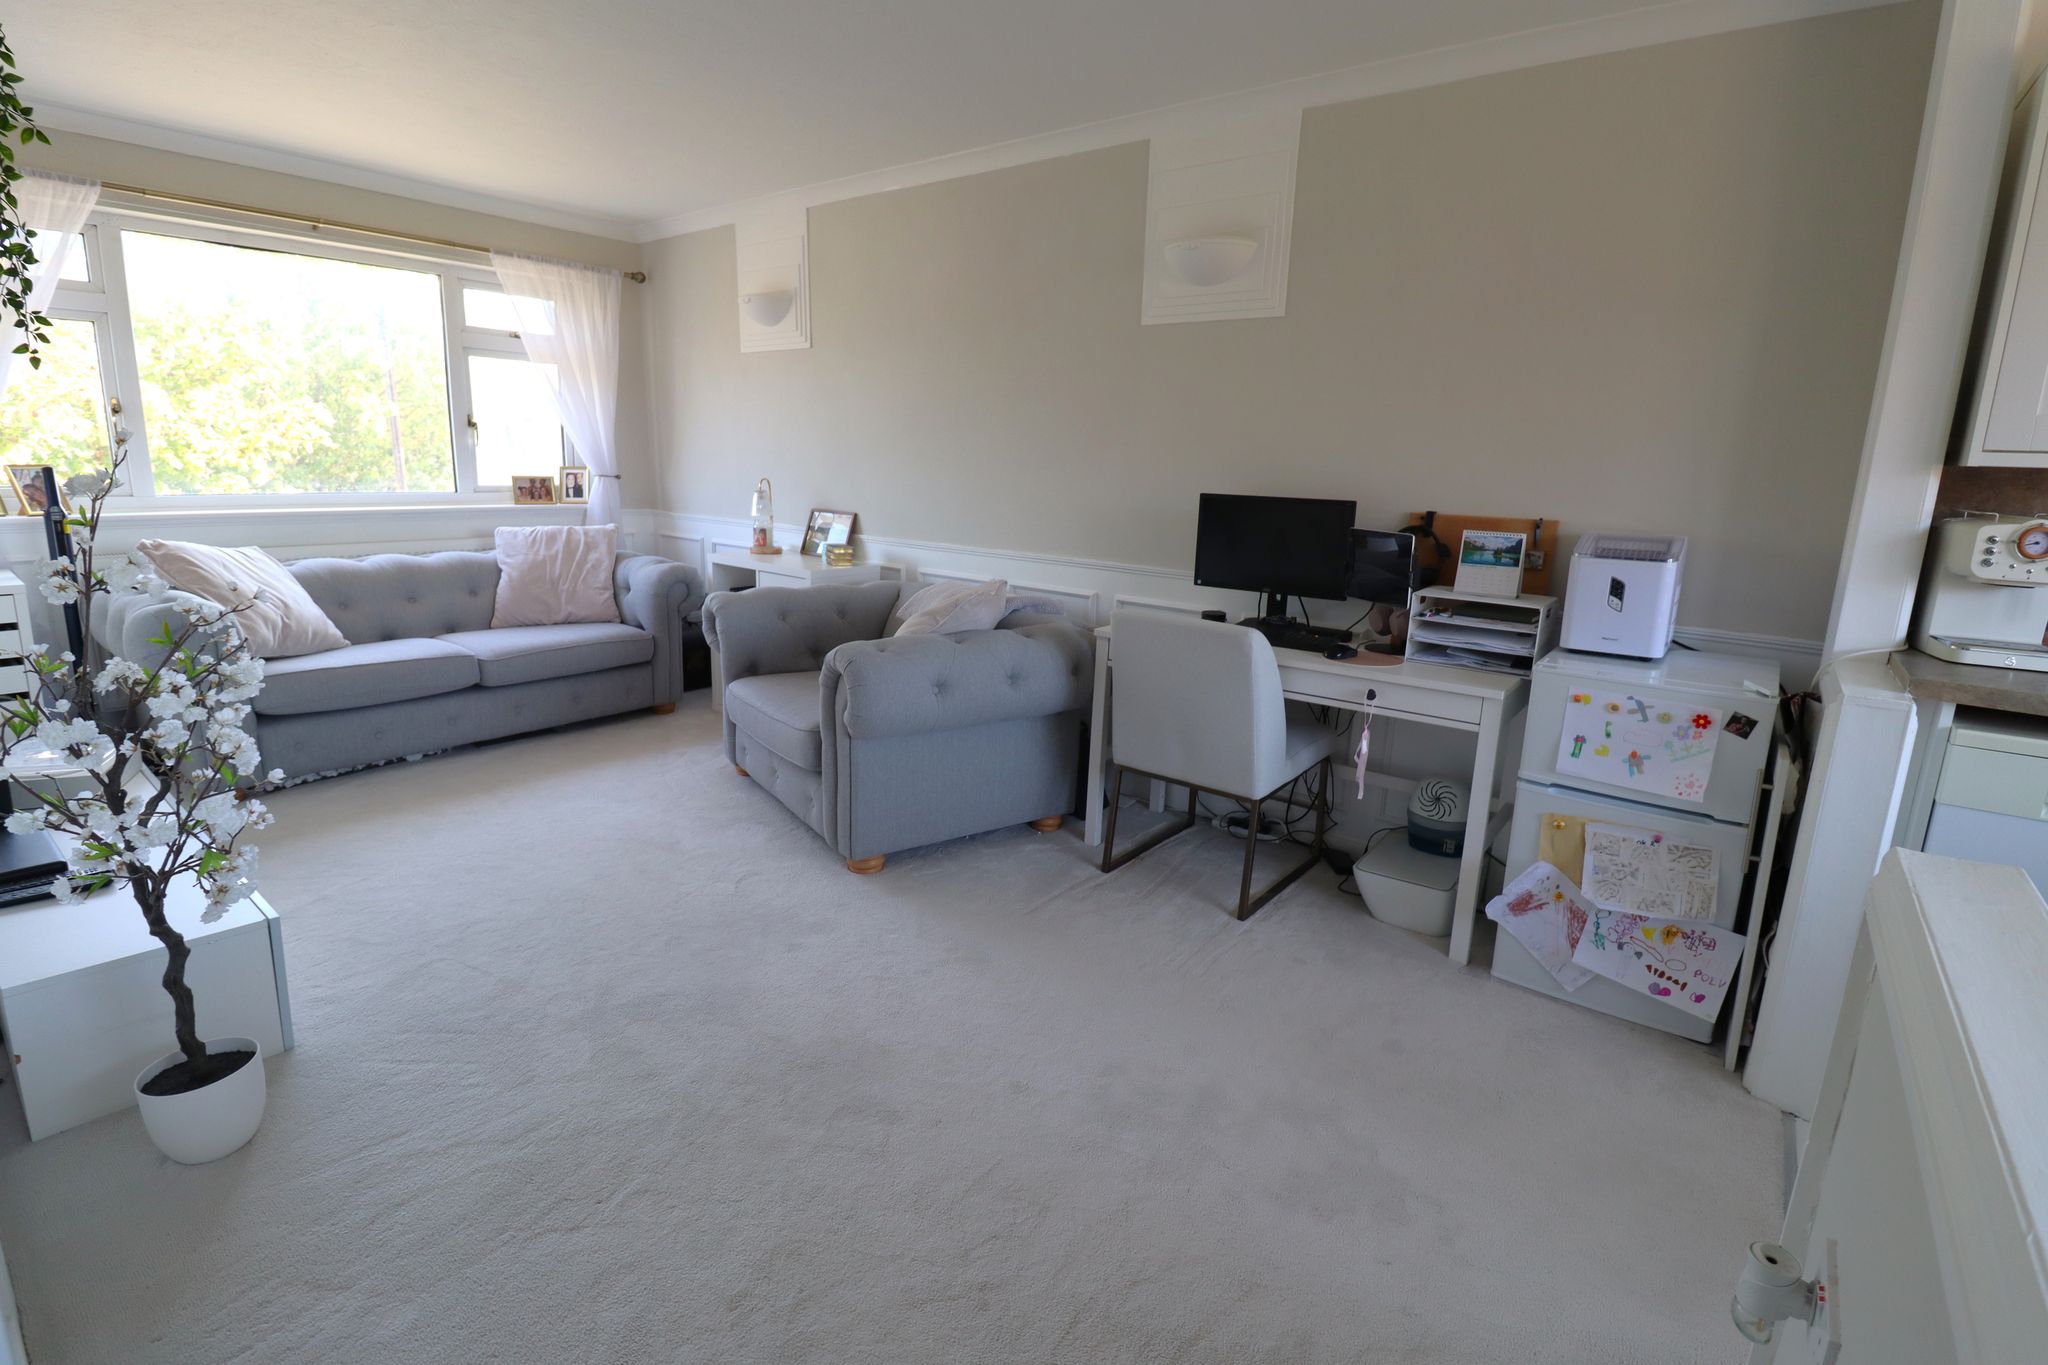
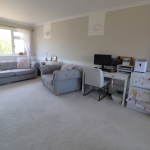
OPEN PLAN LIVING ROOM TO KITCHEN
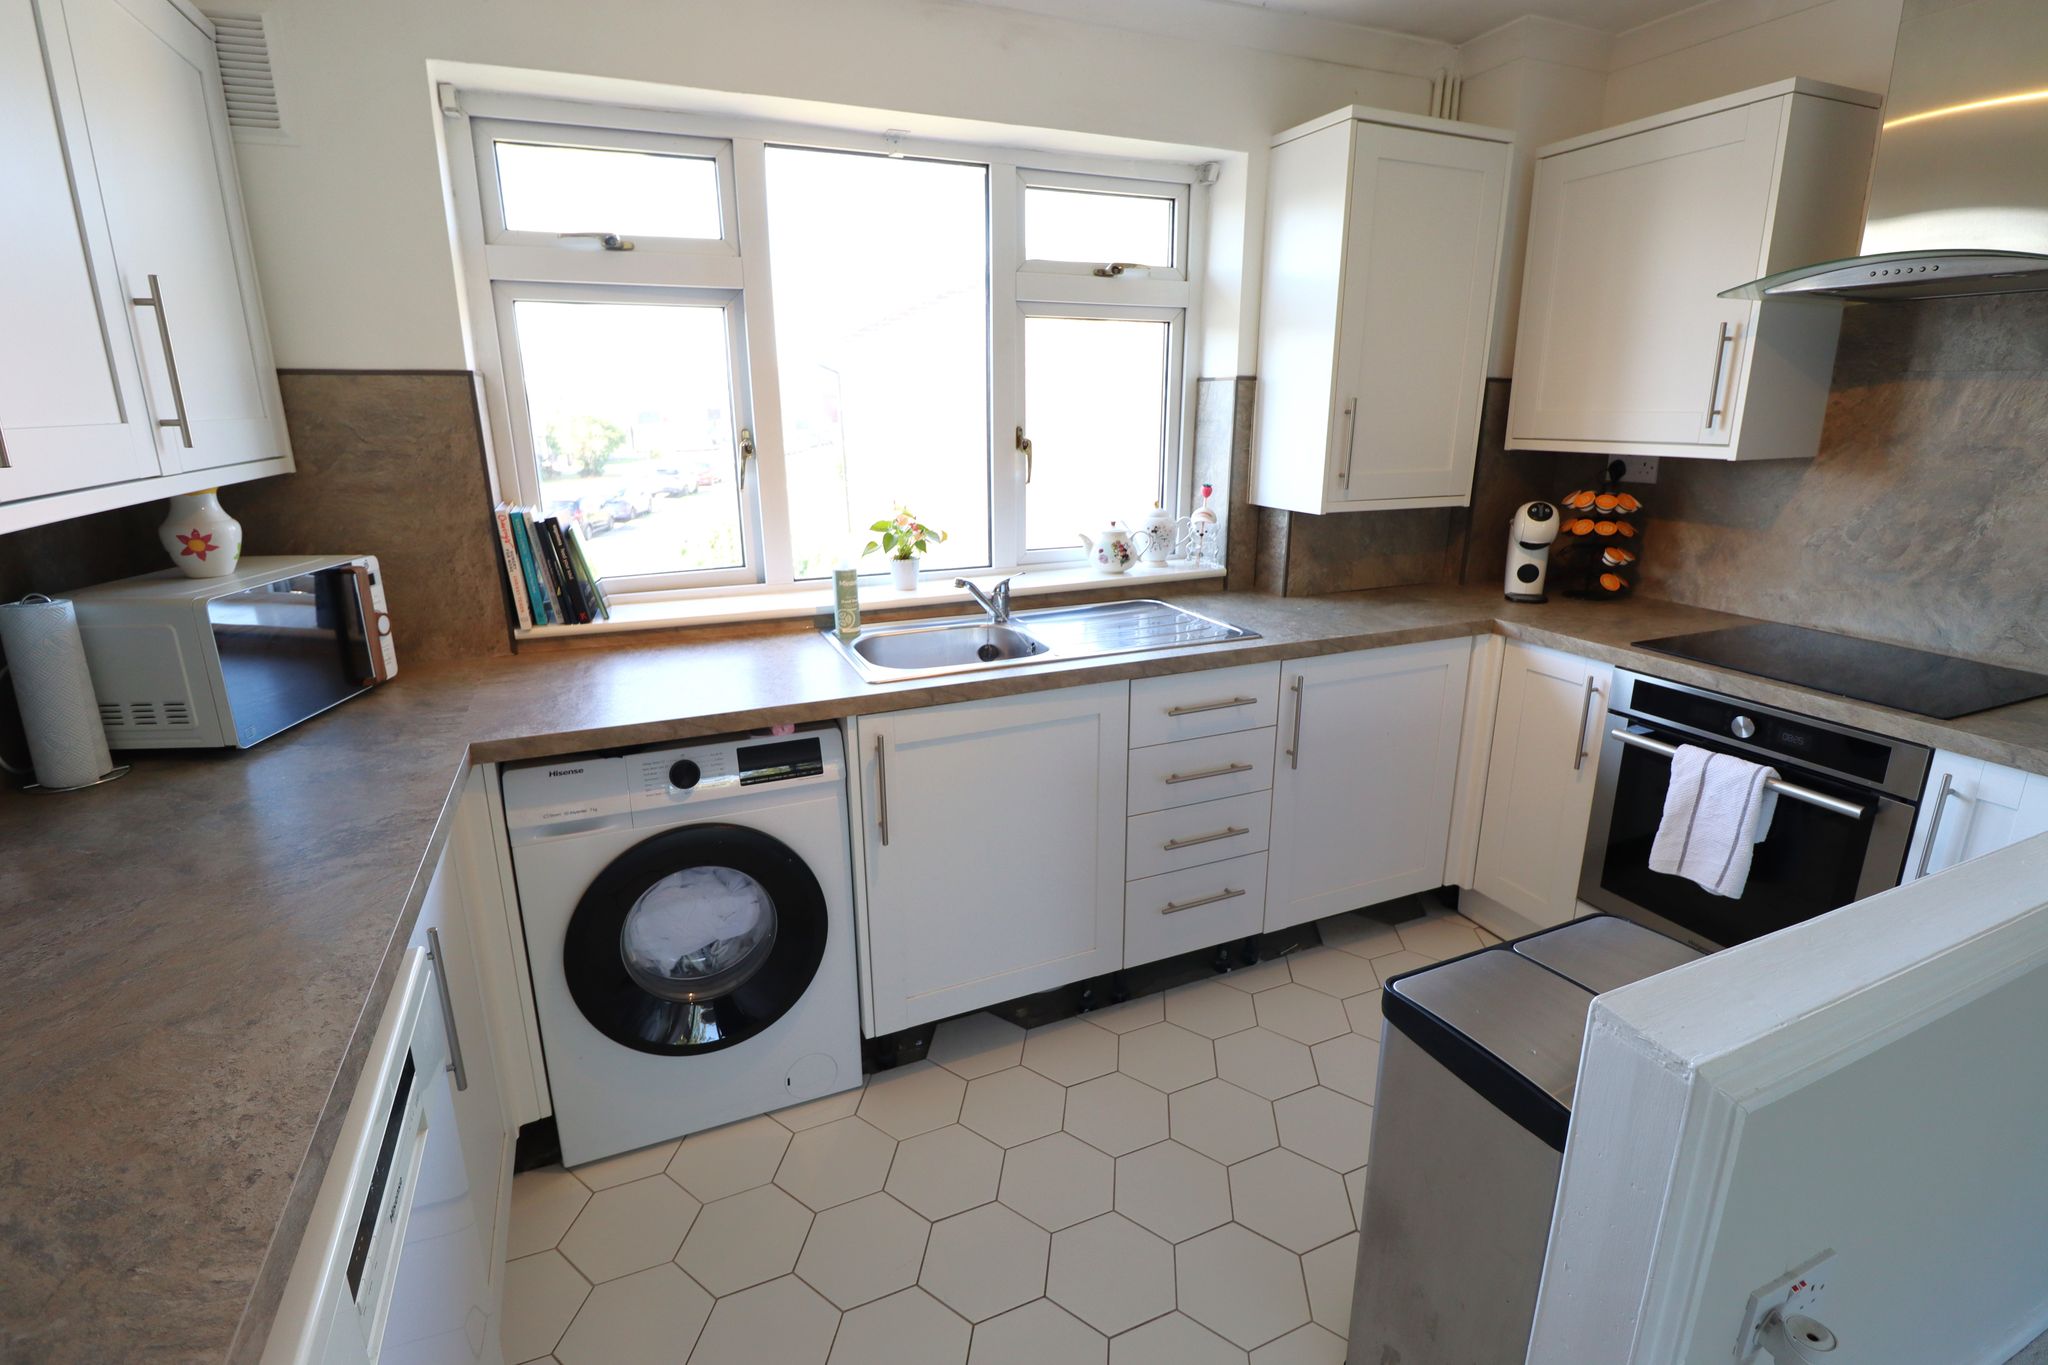
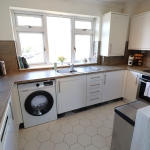
Kitchen area 11' 7" x 6' 0" (3.53m x 1.83m): UPVC double glazed window to rear aspect. Coved ceiling with ceiling light point. Wall mounted concealed combi boiler. Range of wall mounted and base level contemporary kitchen cabinet units & drawers with stone effect square edged worktop incorporating; stainless steel sink unit with mixer tap & drainer, four ring induction hob with integral oven beneath and stainless steel extractor hood over. Space & plumbing for washing machine, space & plumbing for dishwasher. Feature shaped hexagonal tiled flooring. Open to :
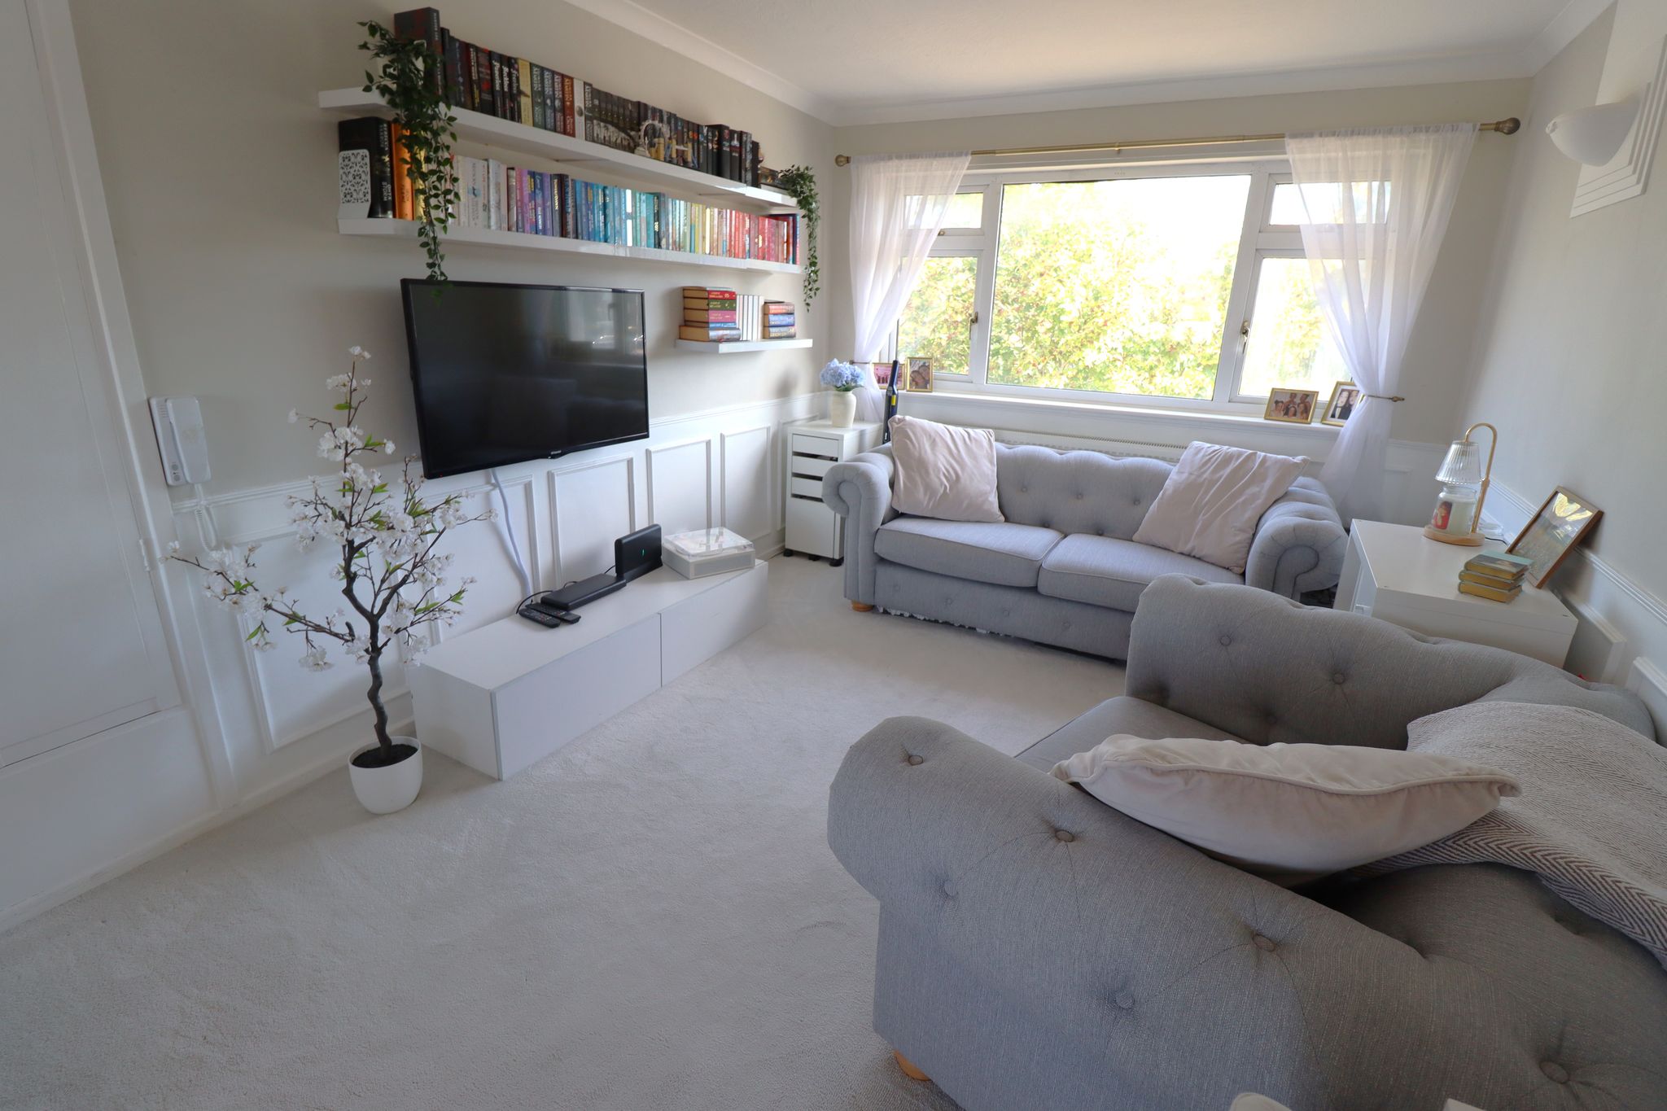
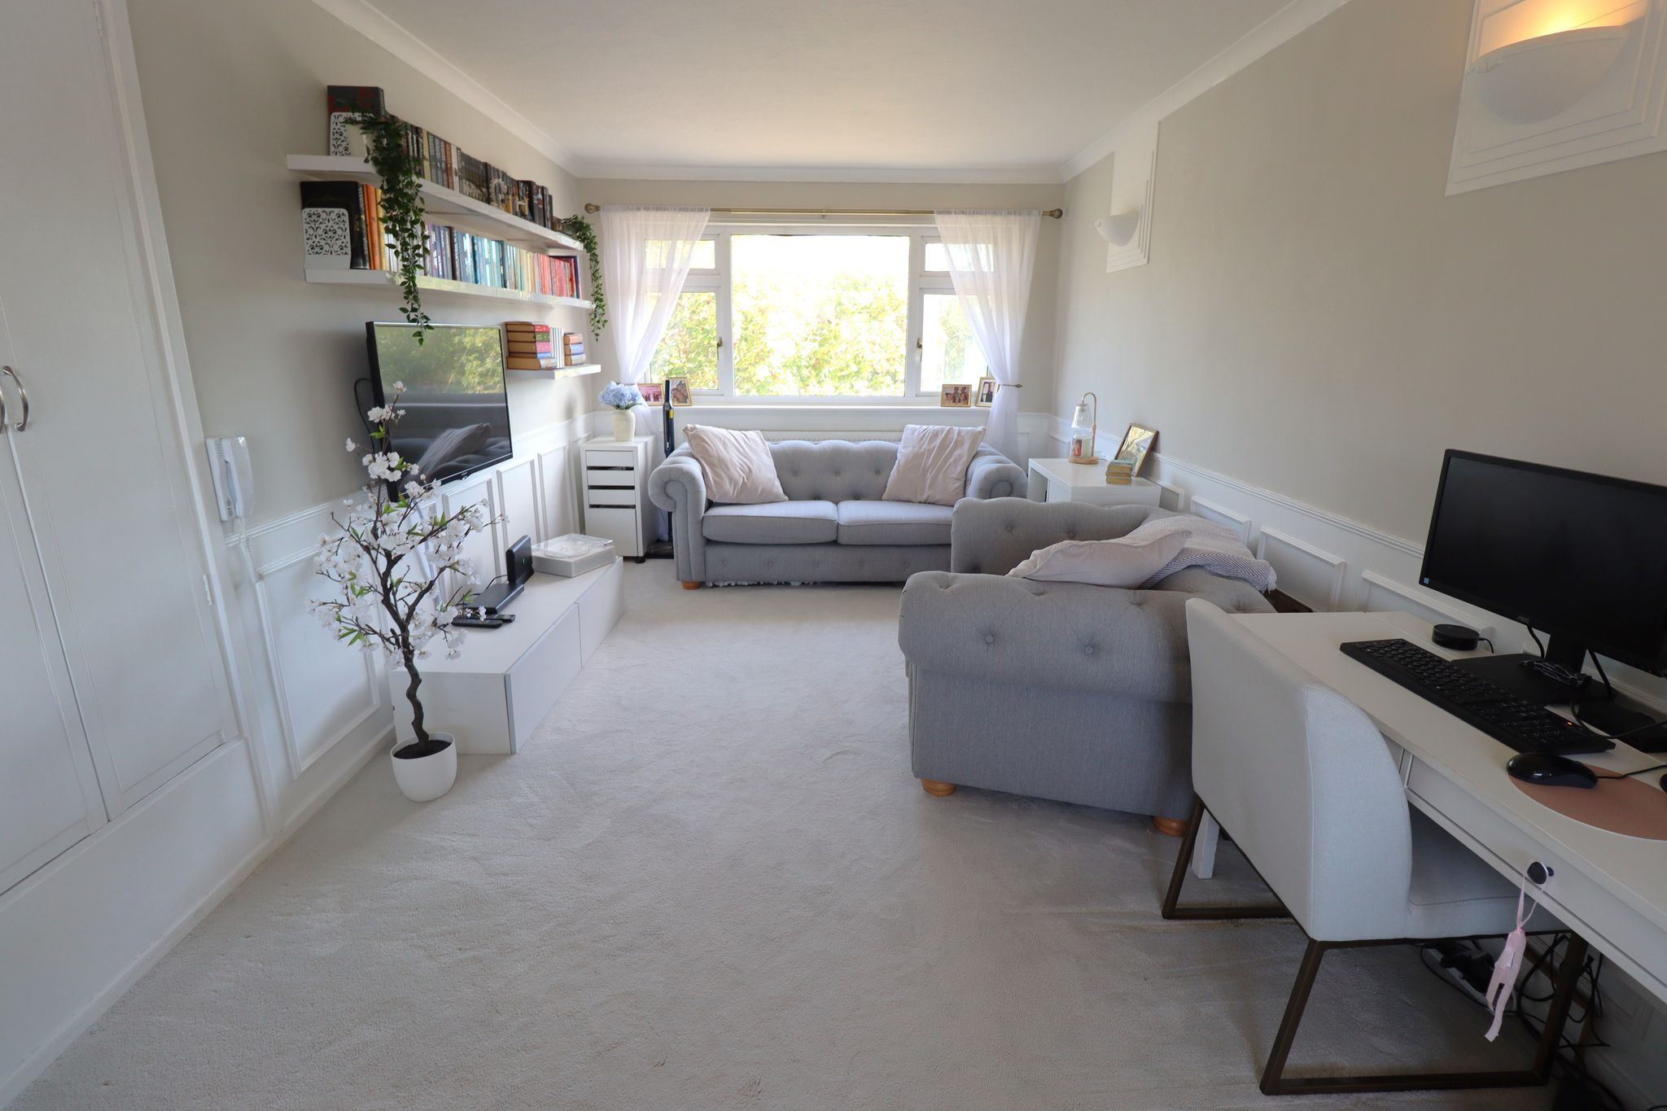
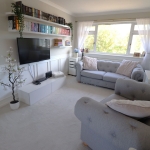
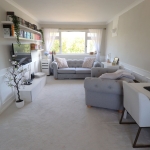
Living Room 17' 4" x 10' 0" (5.28m x 3.05m): UPVC double glazed window to front aspect. Coved ceiling with two wall mounted light points. Feature panelling to walls at half height with wall mounted double banked panelled radiator. Carpet laid throughout. Built in storage cupboard. Wall mounted entry telecom
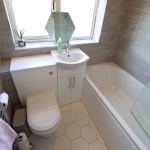
CONTEMPORARY BATHROOM
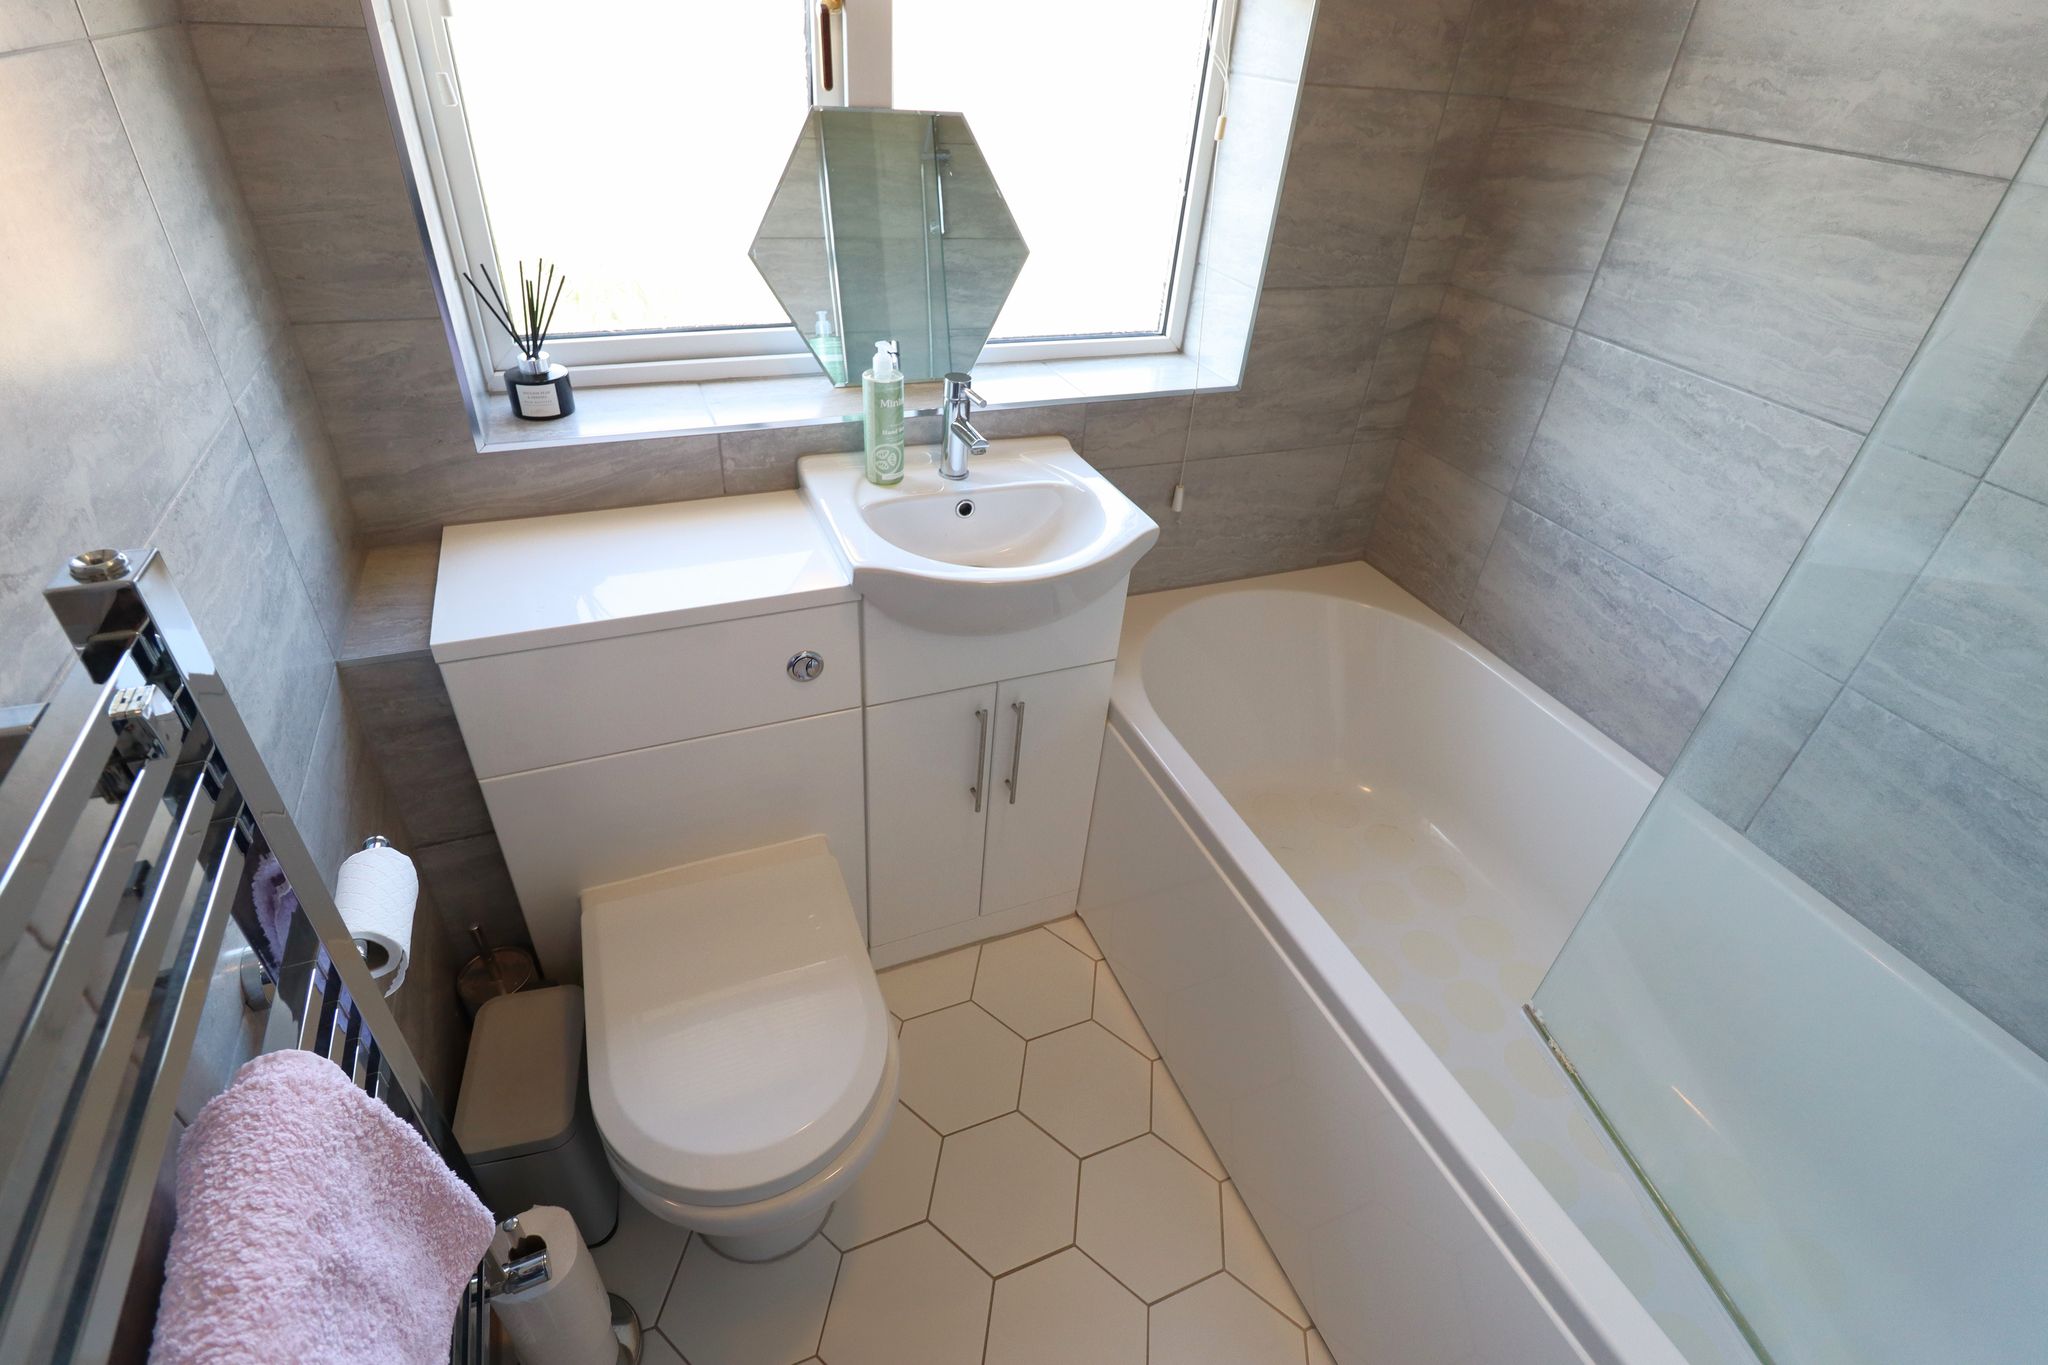
UPVC obscure double glazed window to rear aspect. Smooth plastered ceiling with ceiling light point. Ceramic tiled walls in complimentary colour scheme. Feature tiled flooring throughout. Suite comprises; panelled bath with shower over with pivoting shower screen. Concealed push flush cistern WC with ceramic wash basin inset to gloss vanity storage unit. Chrome heated towel rail.
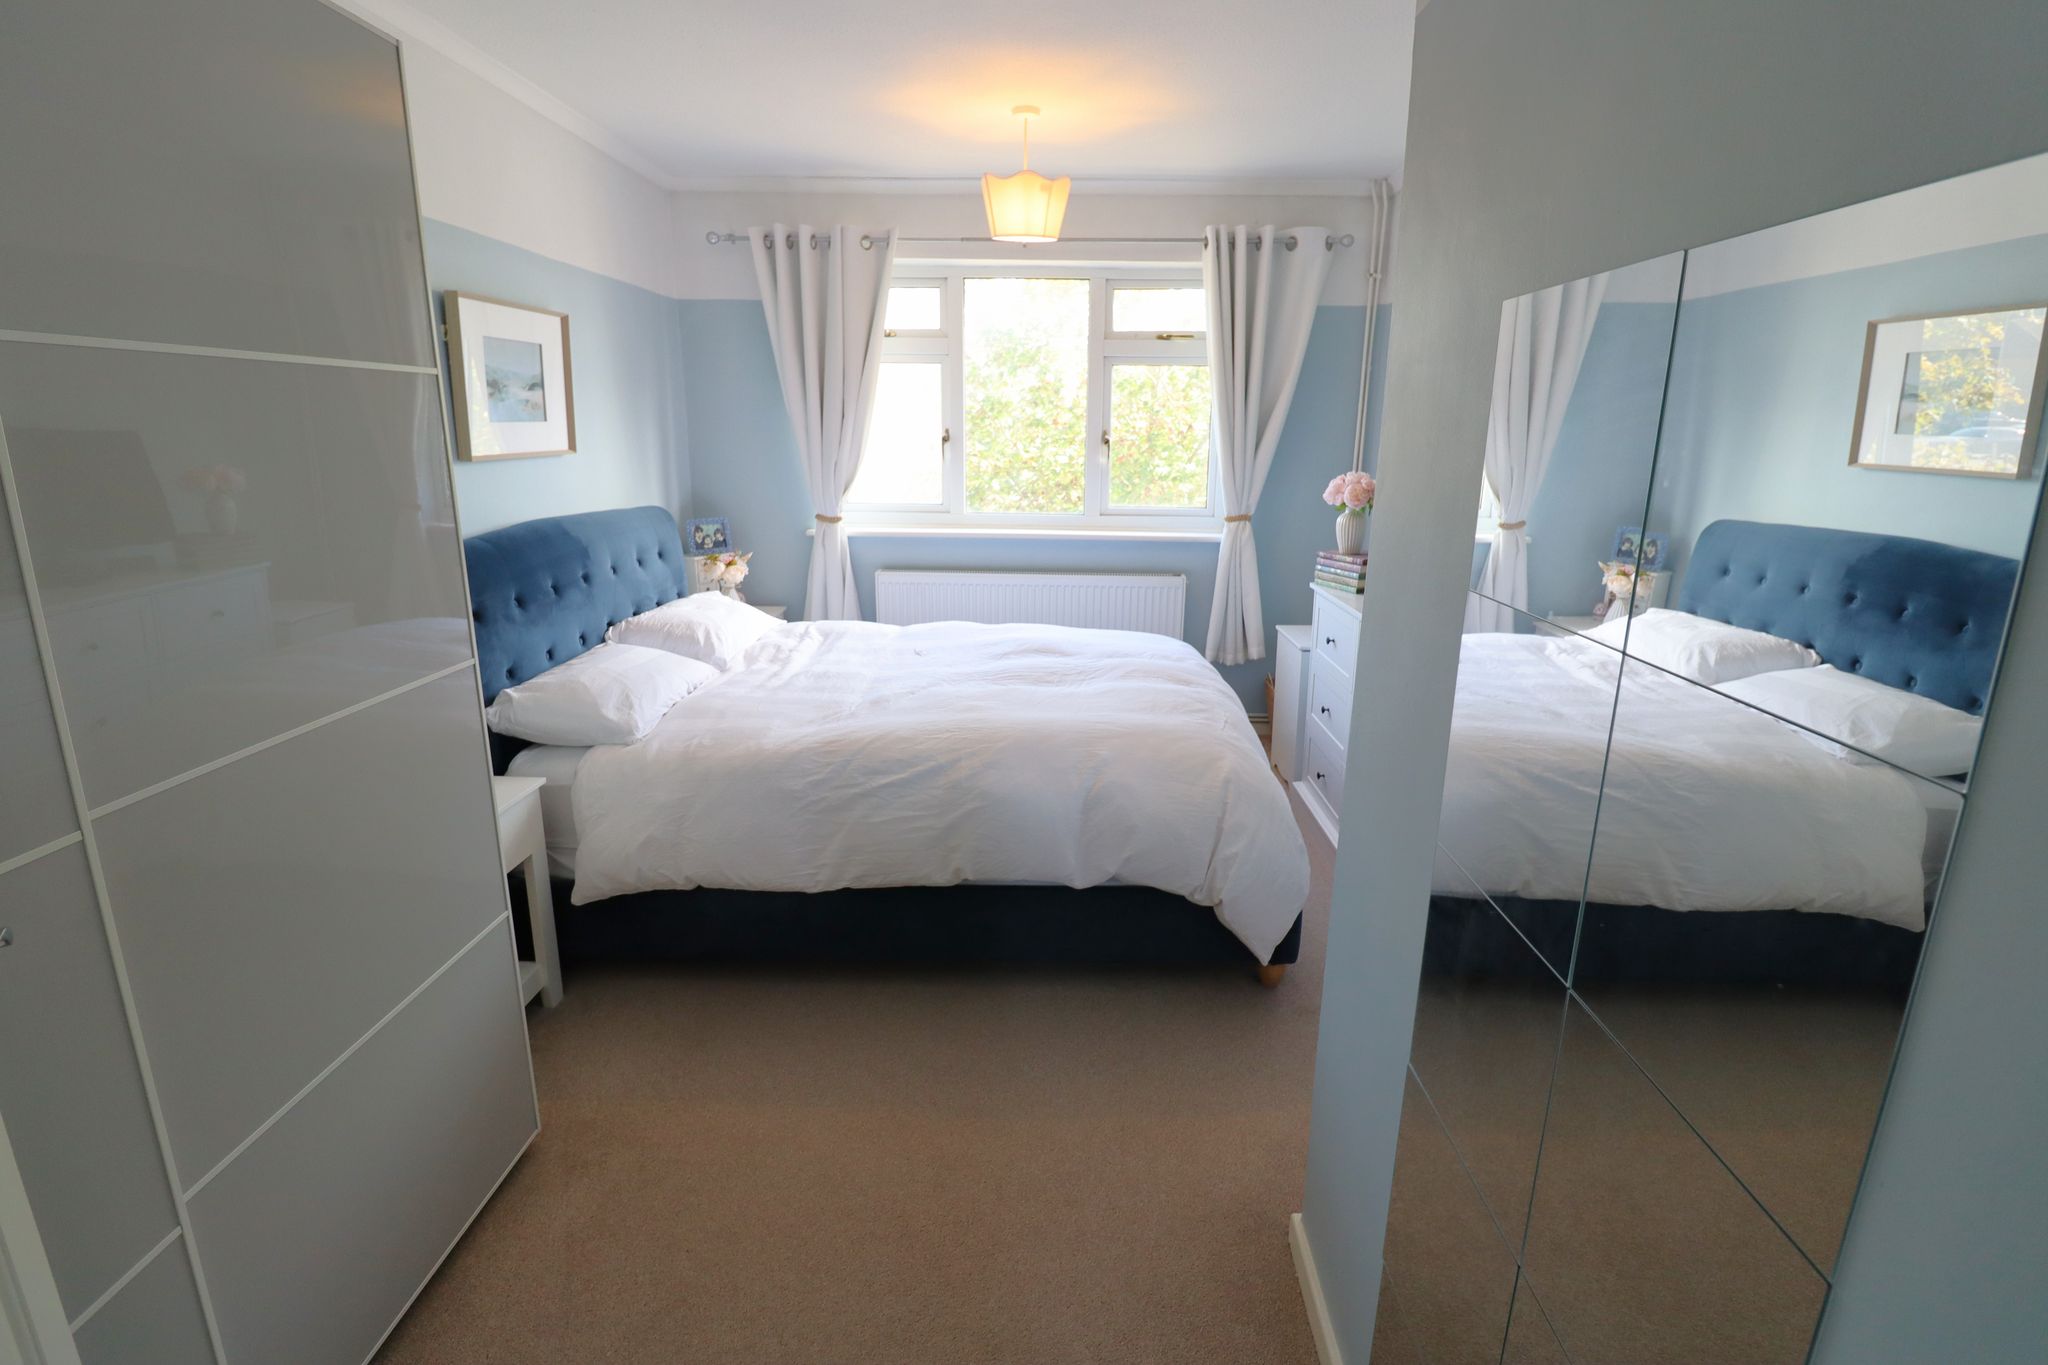
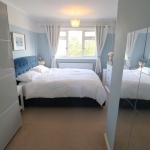
BEDROOM
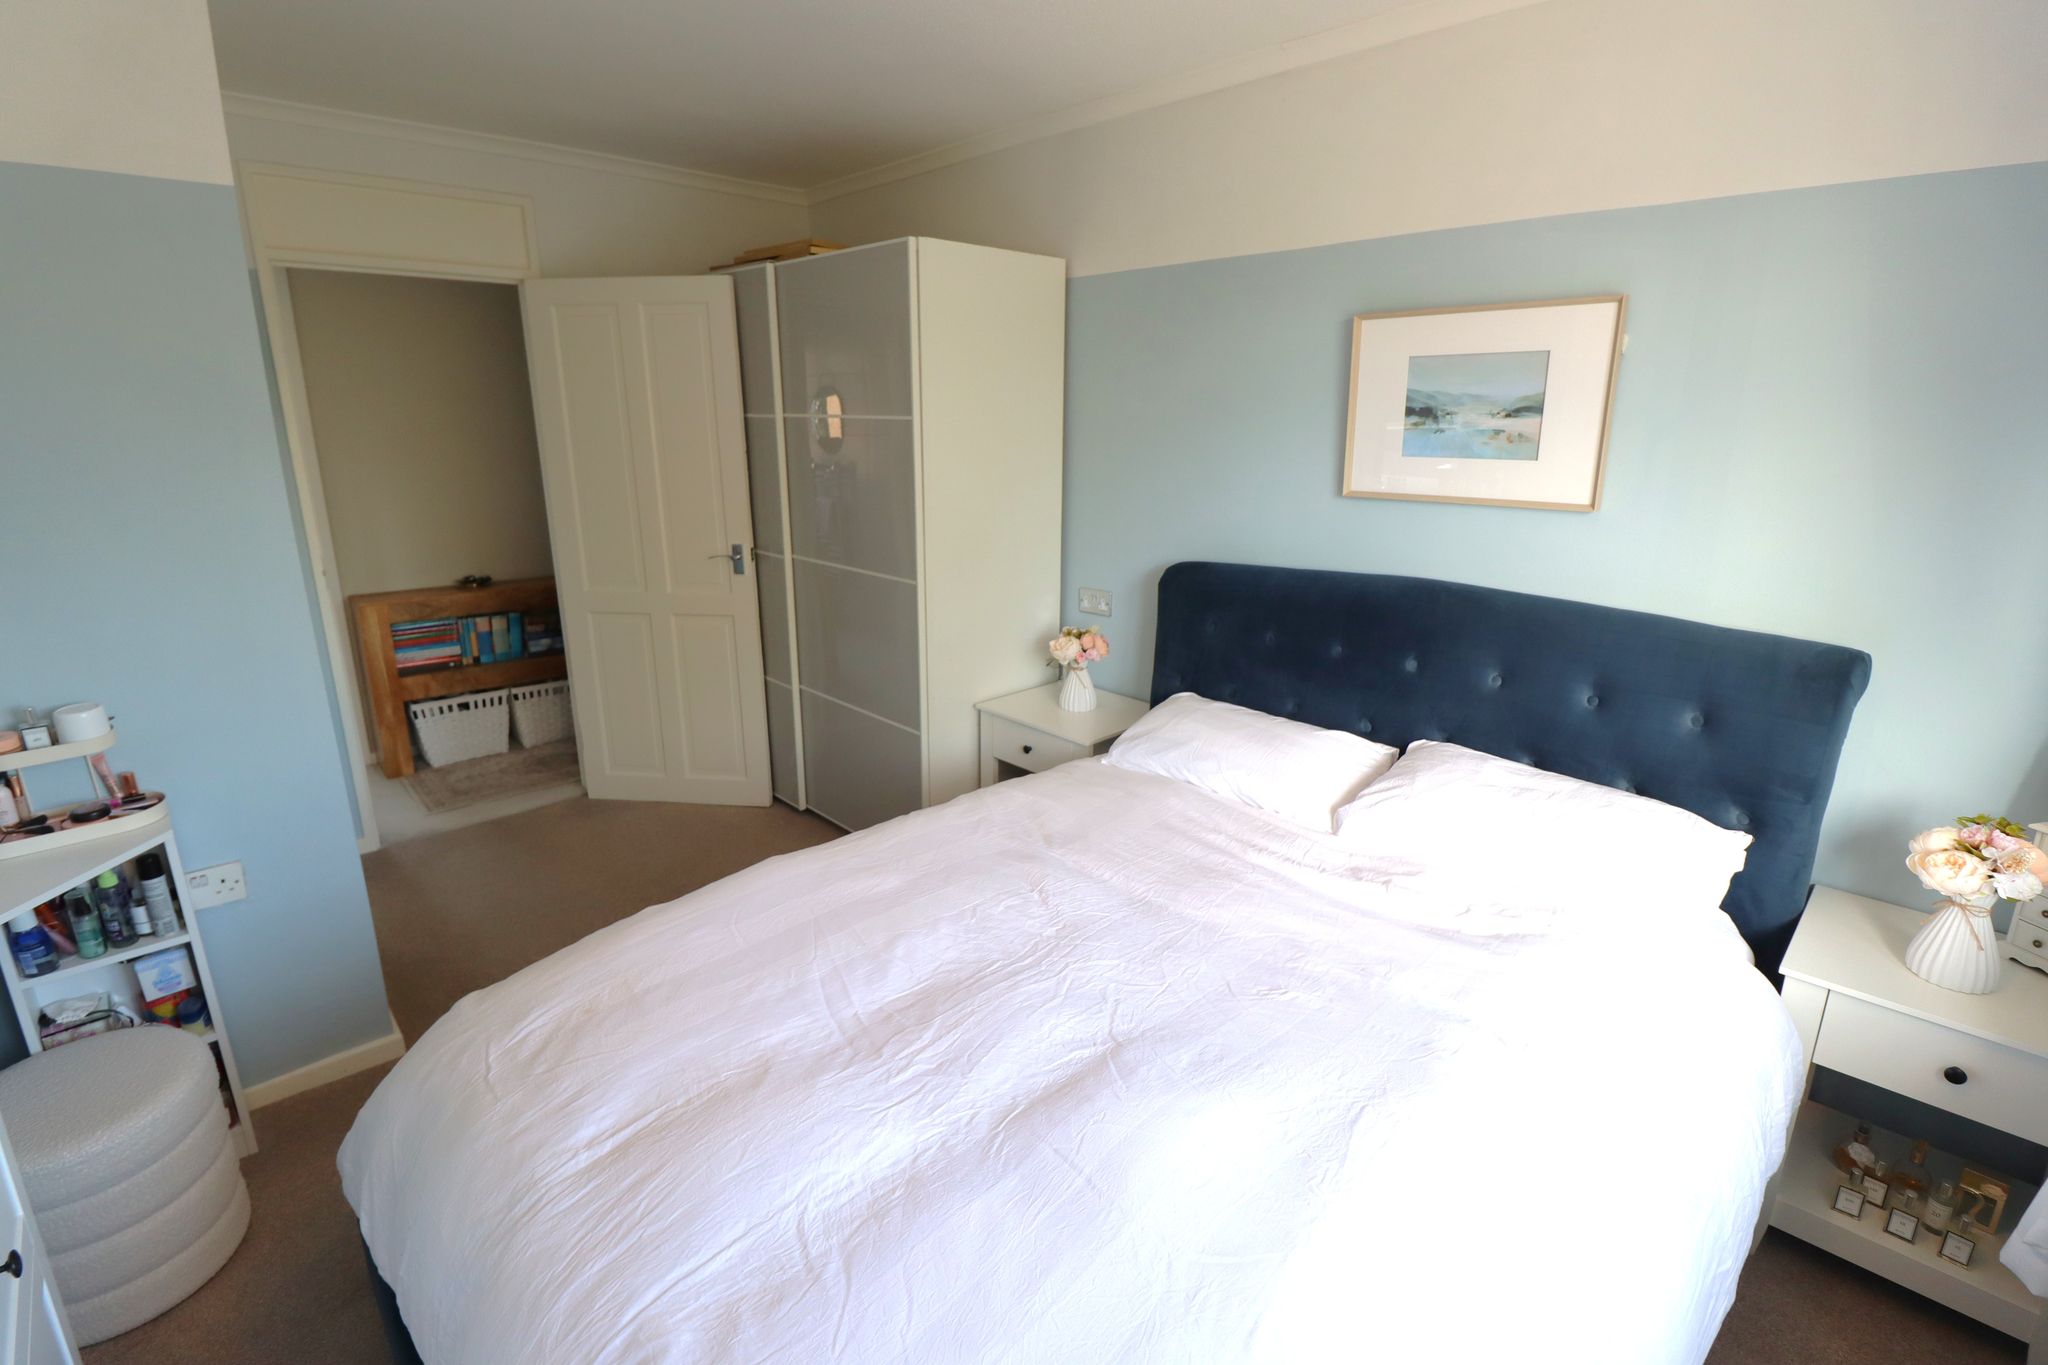
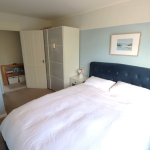
14' 0" max' x 10' 0" (4.27m x 3.05m) UPVC double glazed window to front aspect. Coved ceiling with ceiling light point. Wall mounted panelled radiator. Carpet laid throughout.
COMMUNAL GARDEN / COURTYARD
Accessed via communal hallway.
AGENTS NOTE
LEASE APPROX' 171 YEARS REMAINING - Current owner recently extended the lease.
SERVICE CHARGE INCLUDING BUILDINGS INSURANCE = APPROX' £120.00 PCM
GROUND RENT = £10 PA
COUNCIL TAX BAND = A