Danbury Road, Rayleigh
£375,000
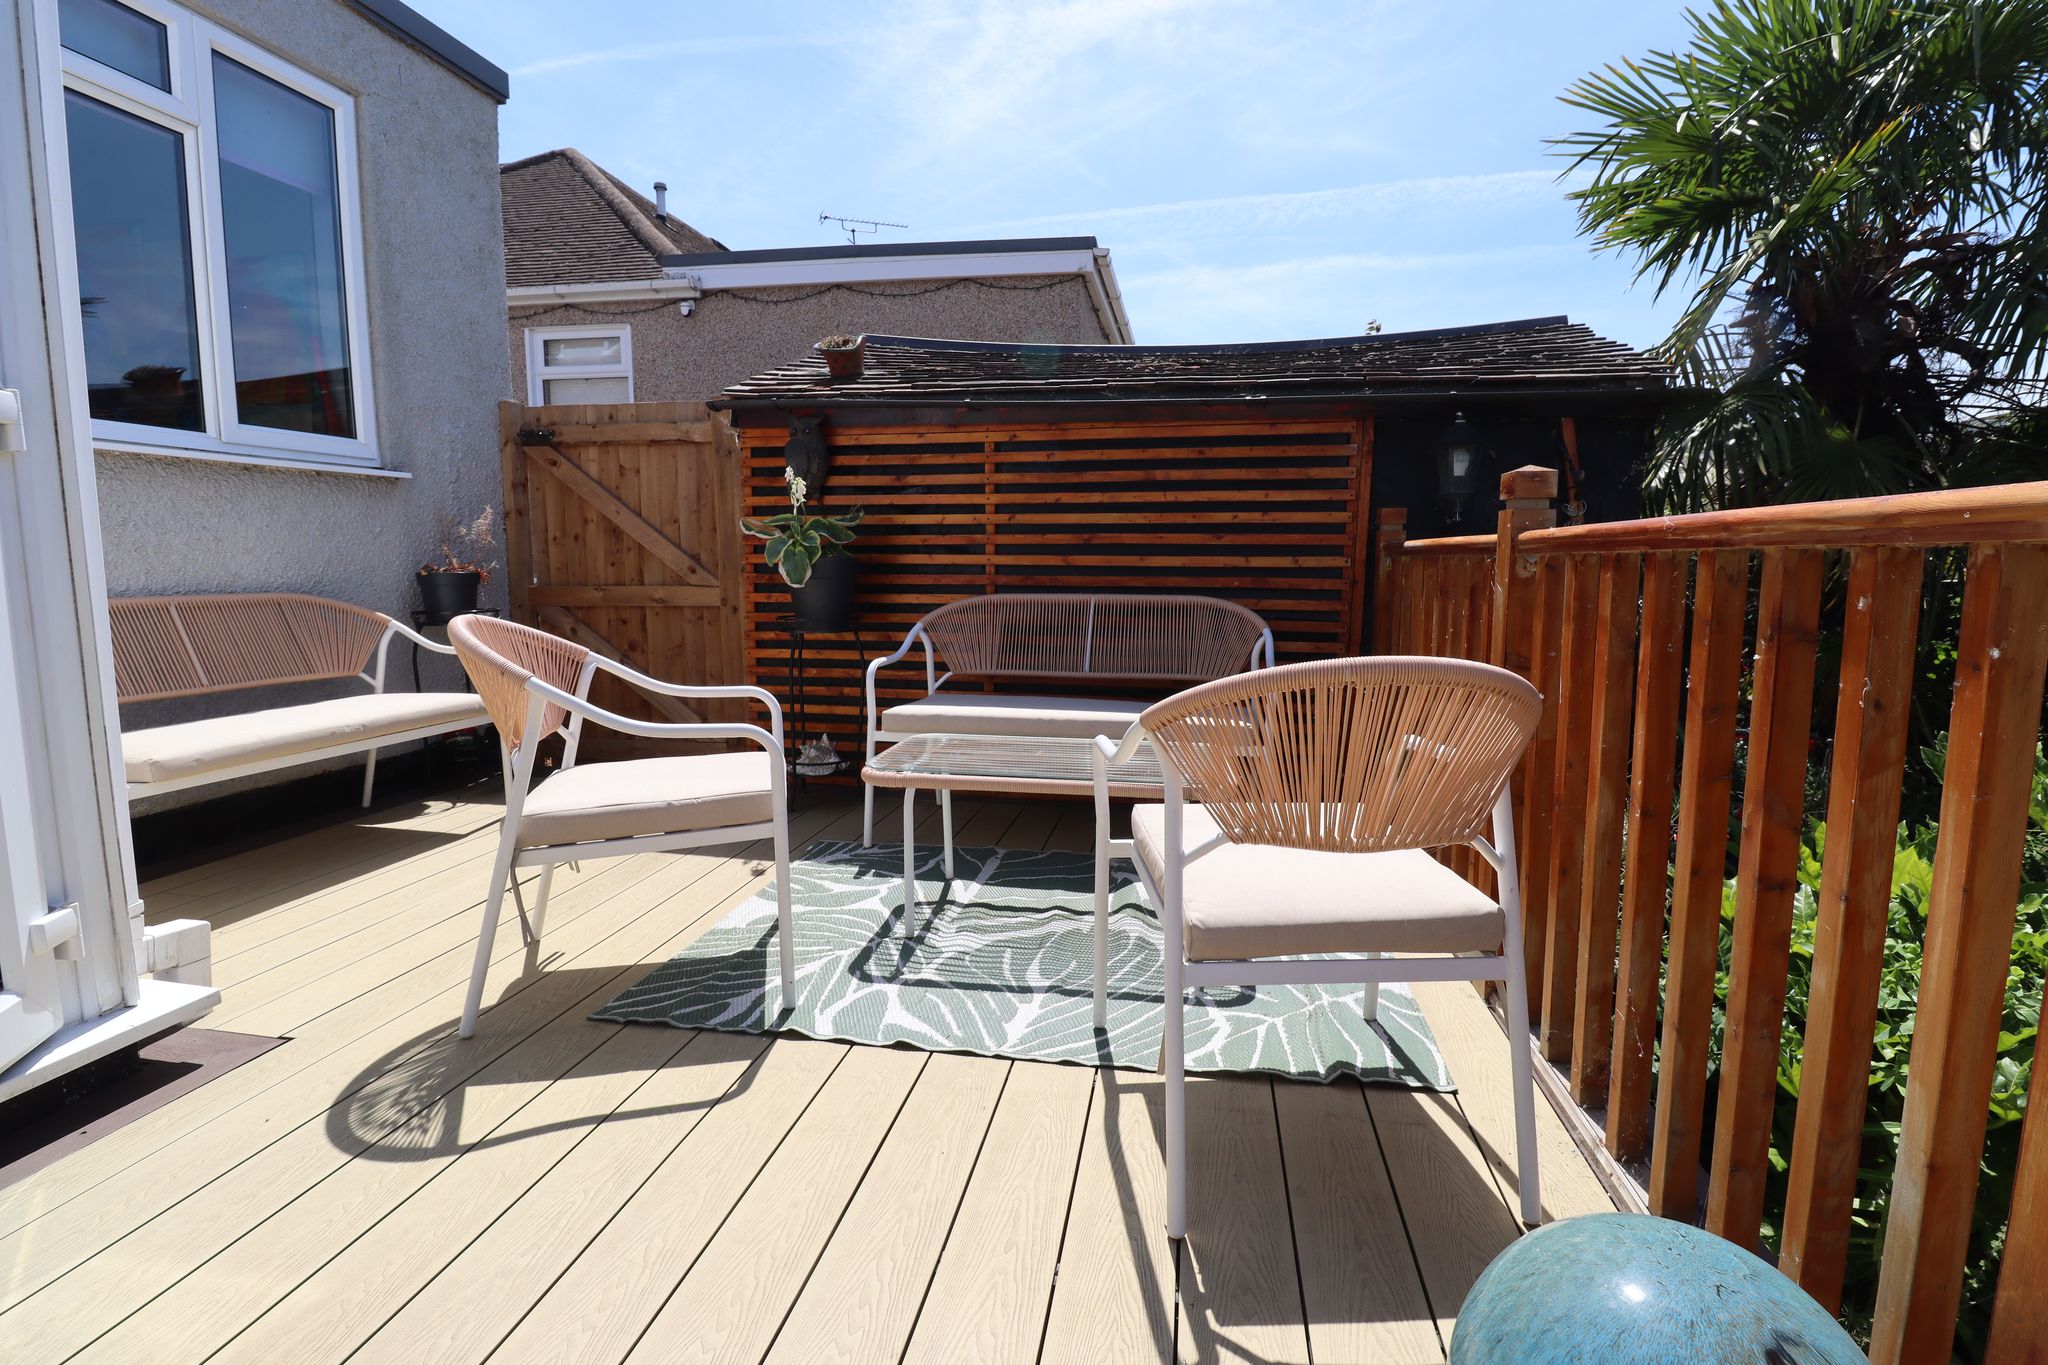
*** EXTENDED TO REAR – CENTRAL LOCATION FOR STATION & SCHOOLS – NO ONWARD CHAIN *** Benefiting from a 20FT KITCHEN FAMILY DINER, full double glazing & MODERN FITTED COMBI BOILER, conservatory / morning room over-looking WEST FACING garden, LARGE COMPOSITE DECK / SUN TERRACE & plenty more to shout about! There is also the possibility and scope for a loft conversion (stpp). AN ABSOLUTE MUST SEE PROPERTY! Call 01268 947 947 for viewing arrangements.
About this property.
FRONTAGE
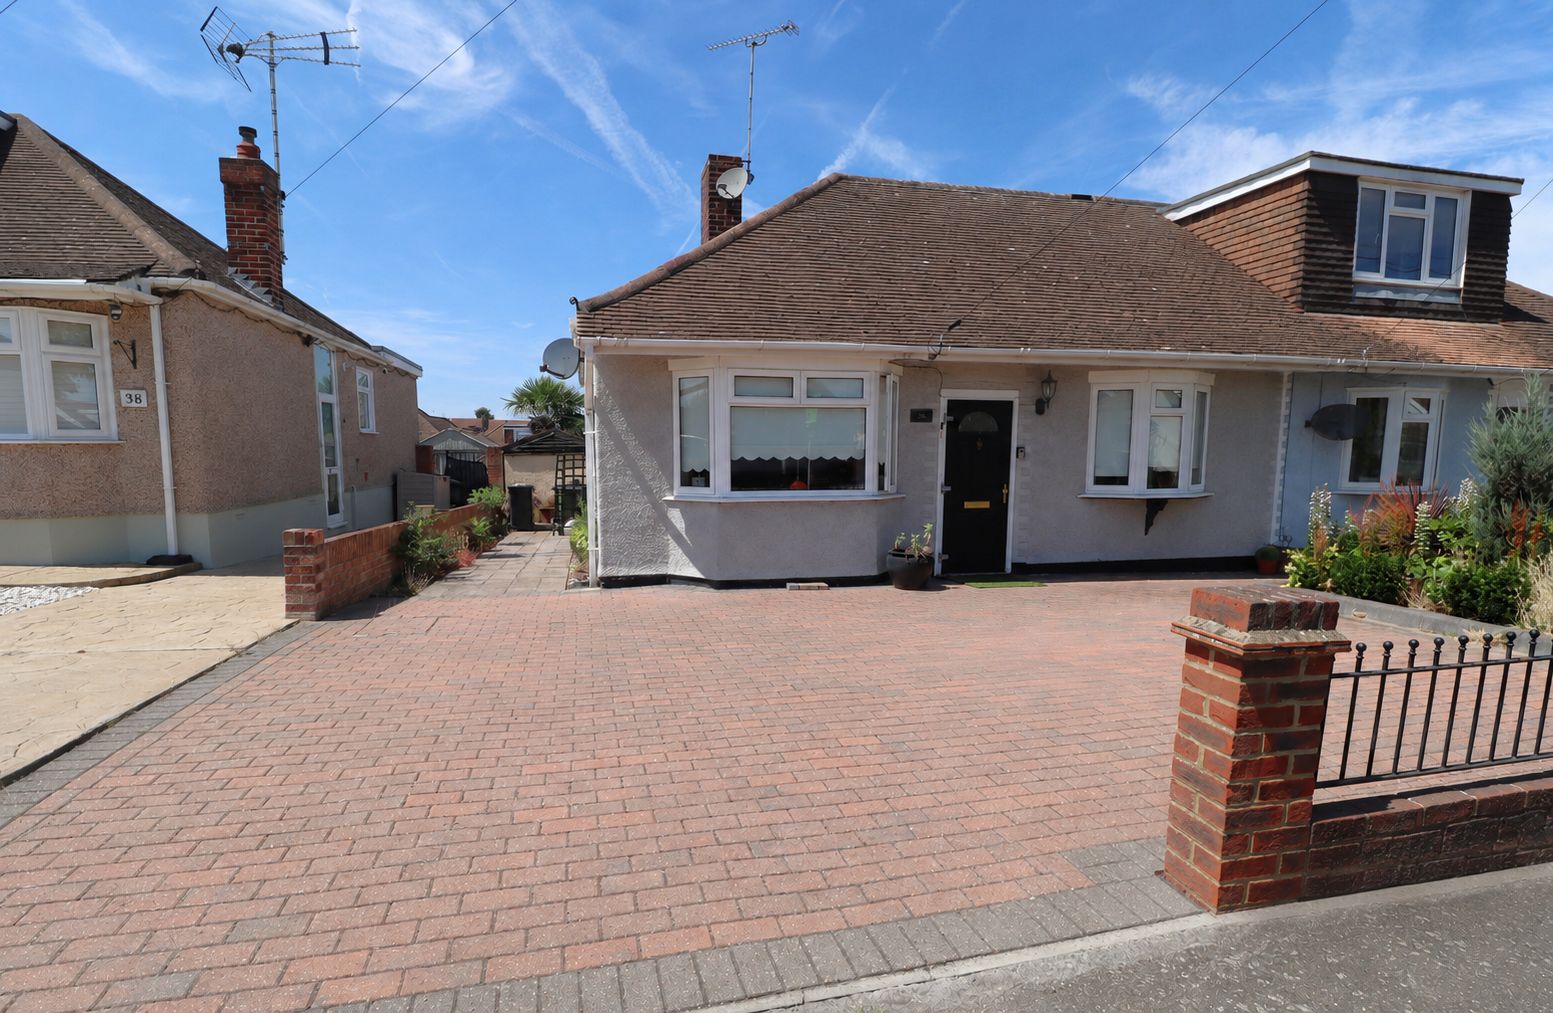
The property is approached via roadside with drop kerb to block paved driveway for 2/3 vehicles. Feature brick & wrought iron railed front wall. Paved side passage to garden gate to rear. Composite double glazed UPVC entrance door to porch. Inner door opening to open aspect to hallway to living room.
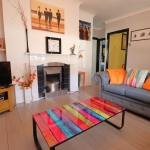
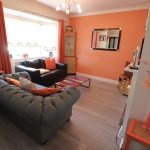
LIVING ROOM
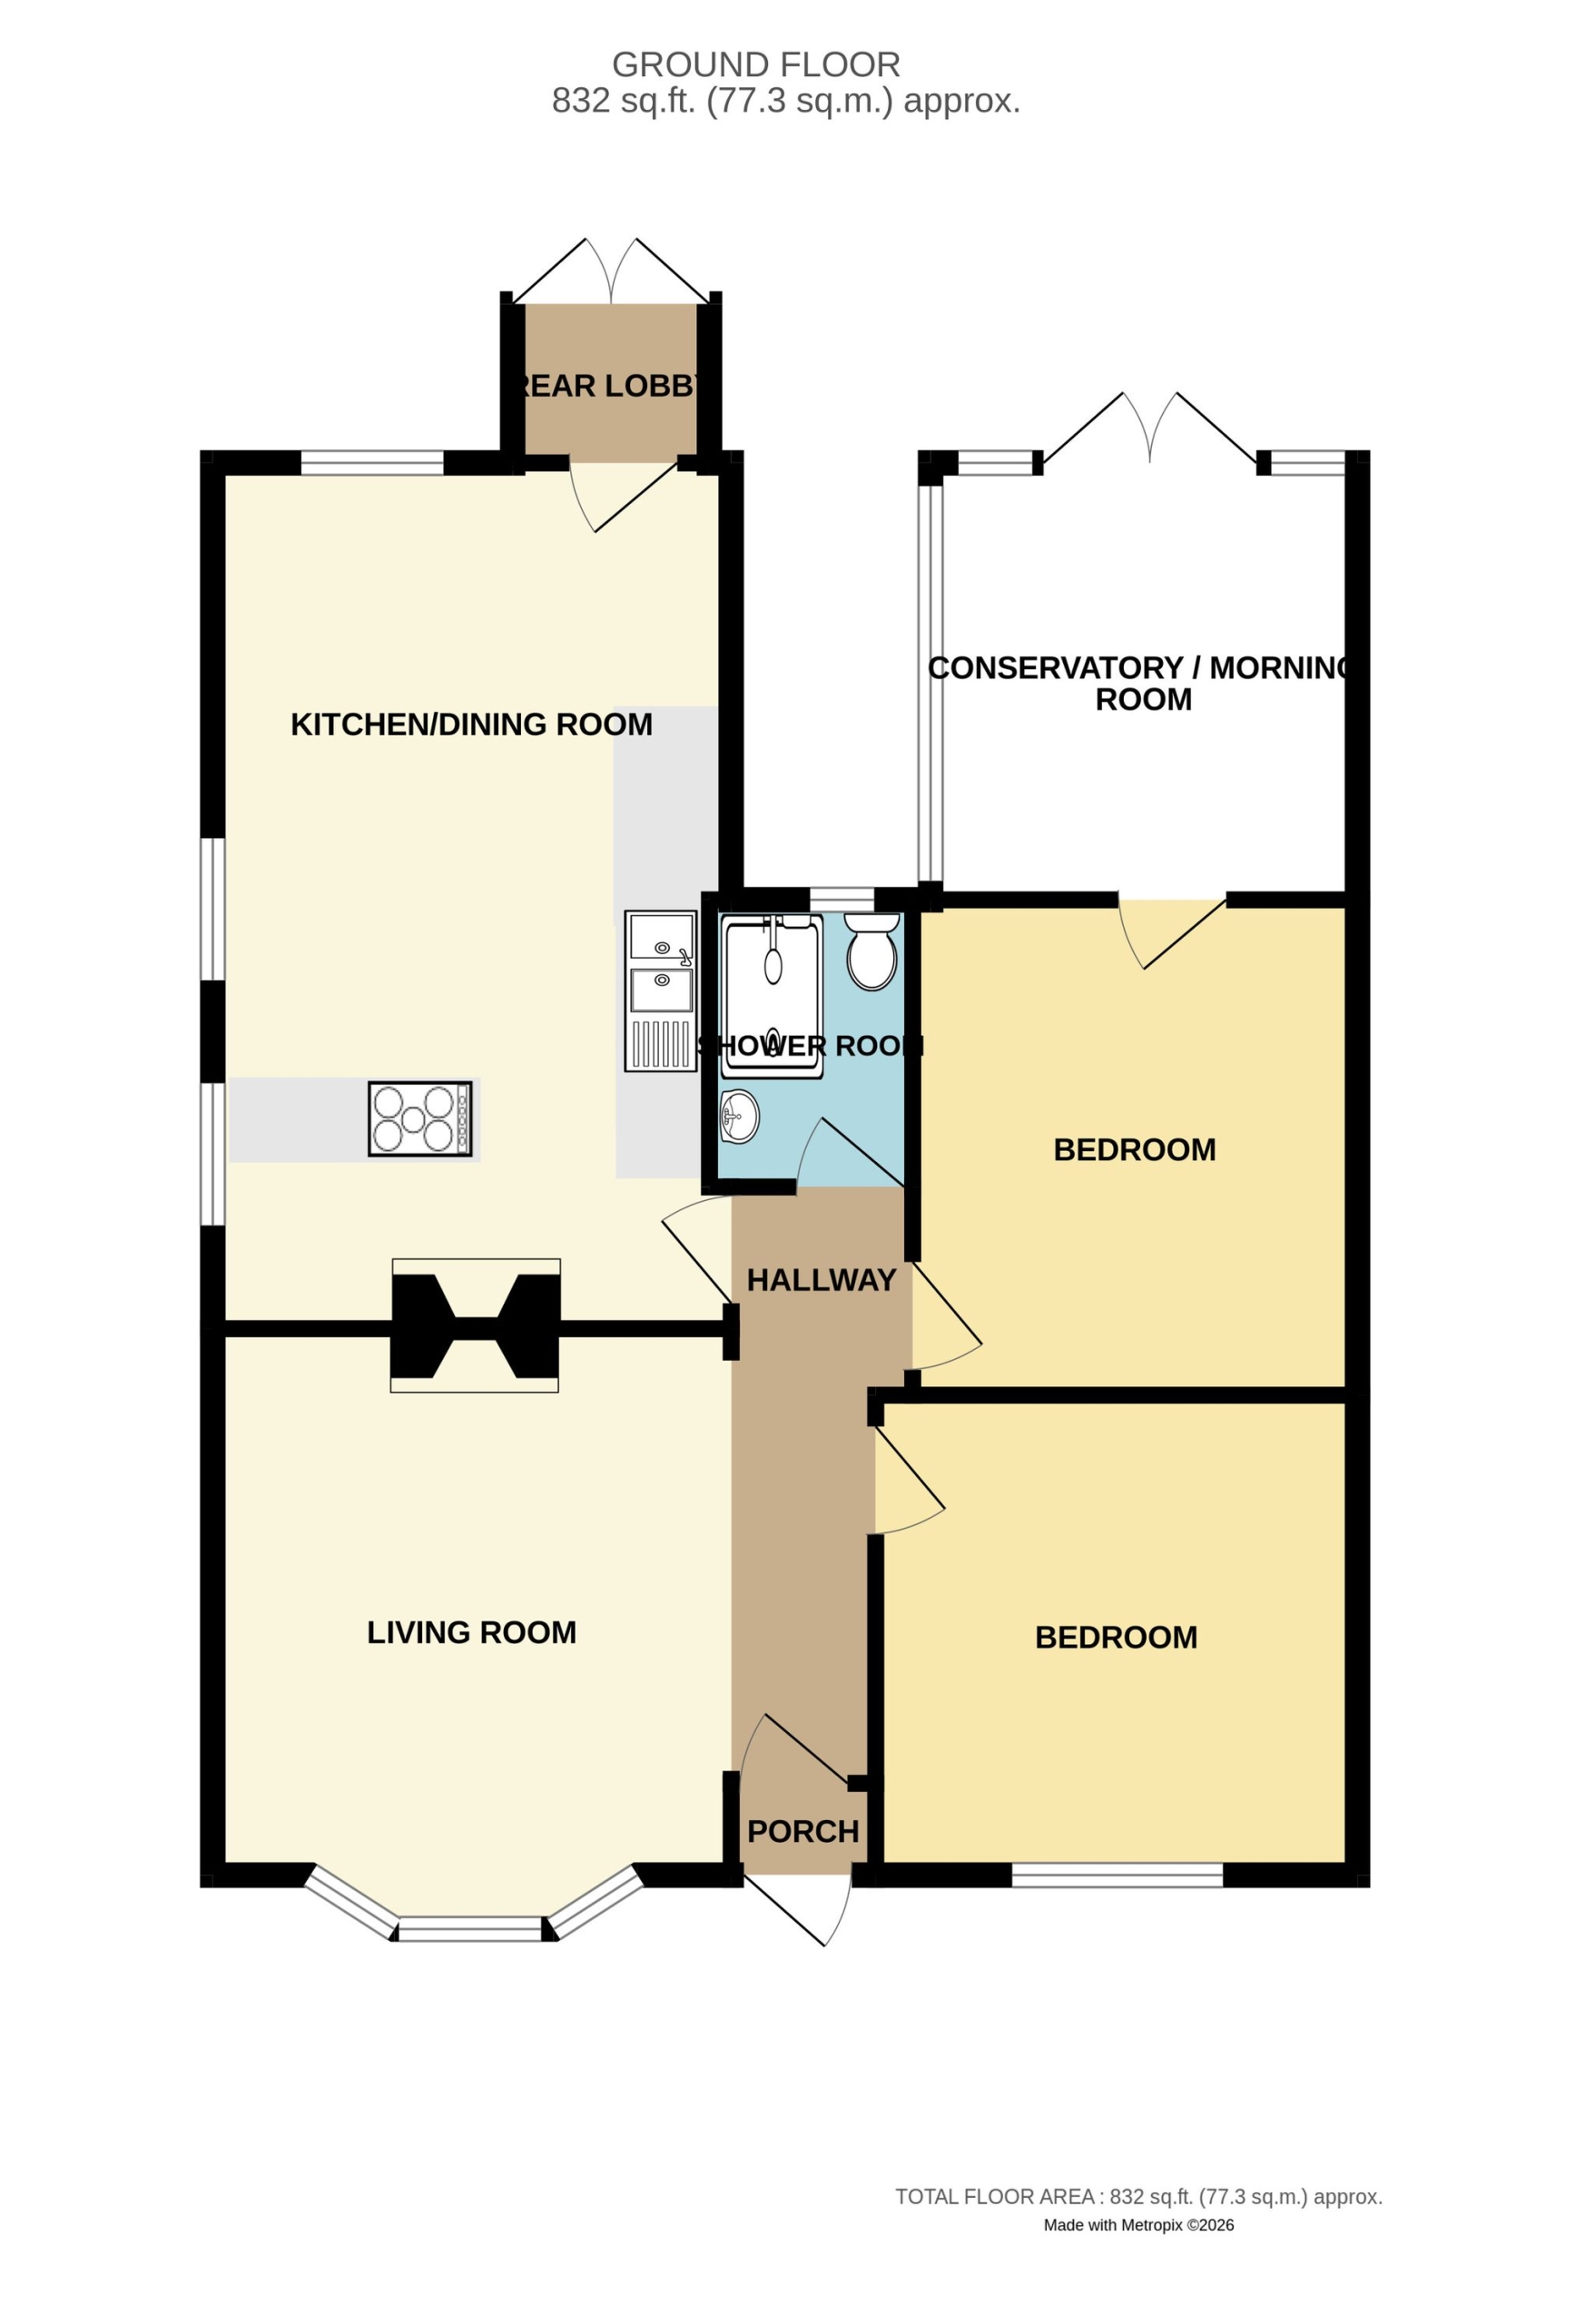
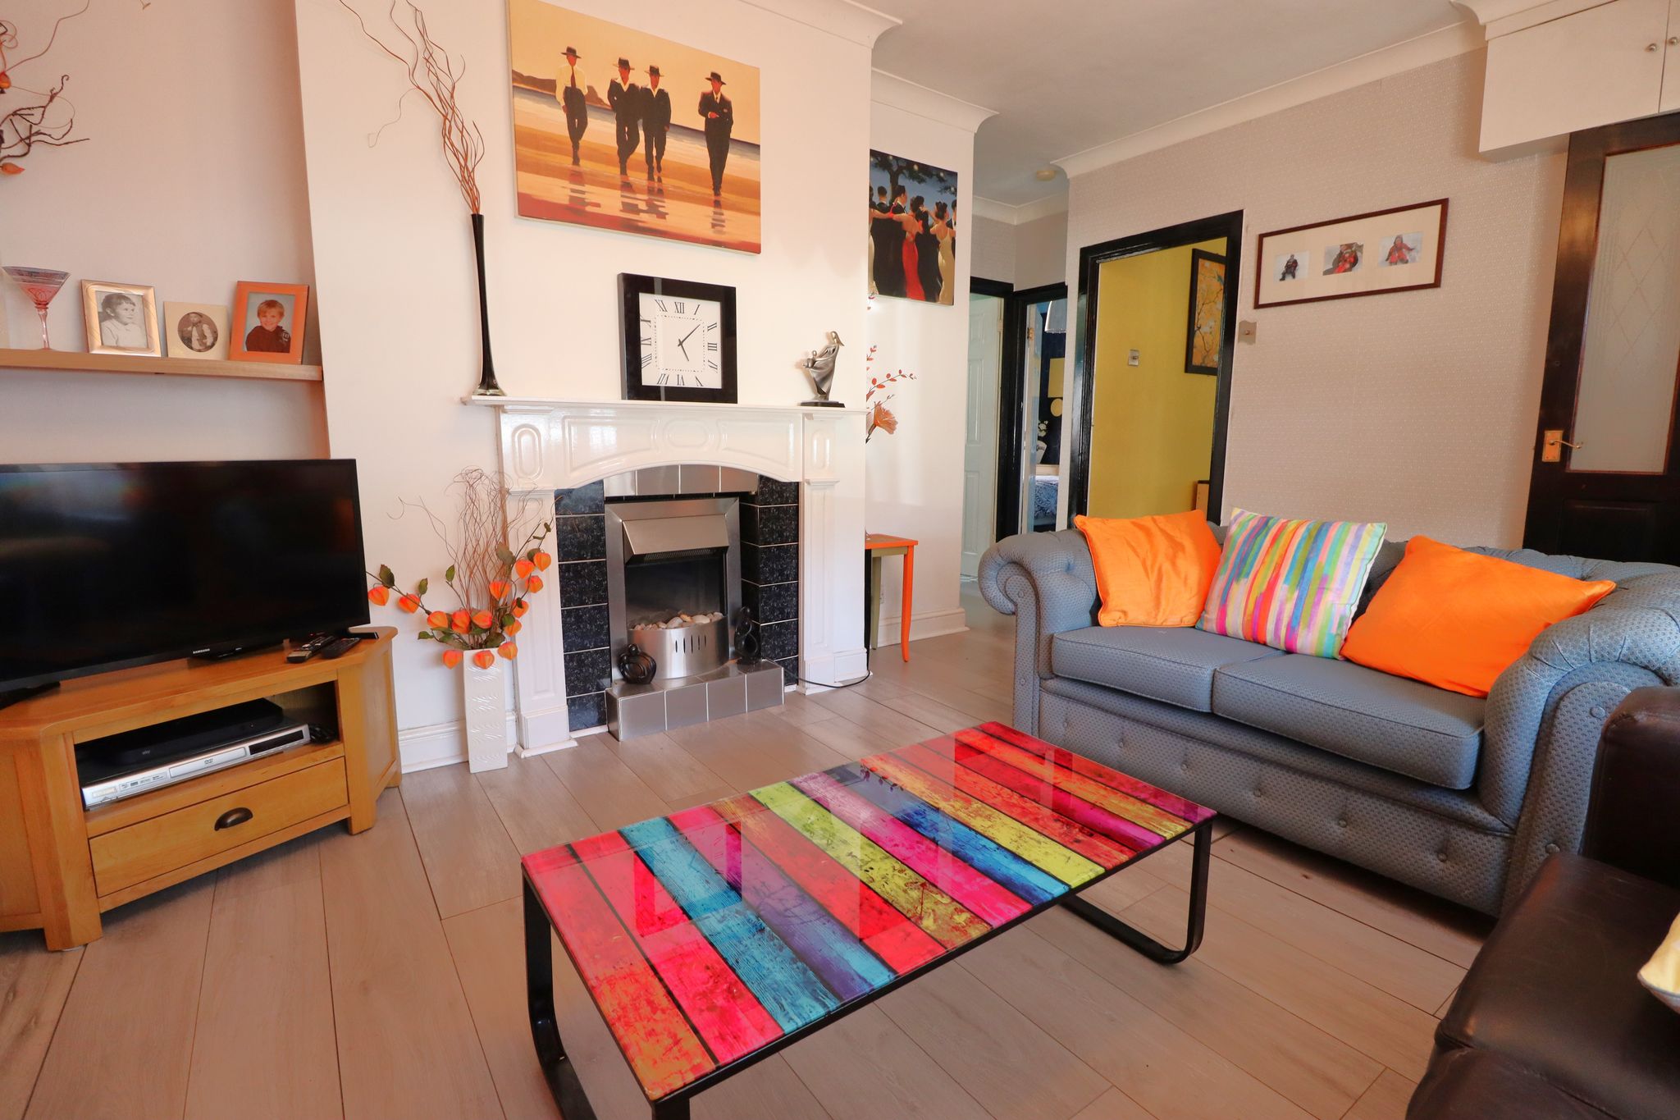
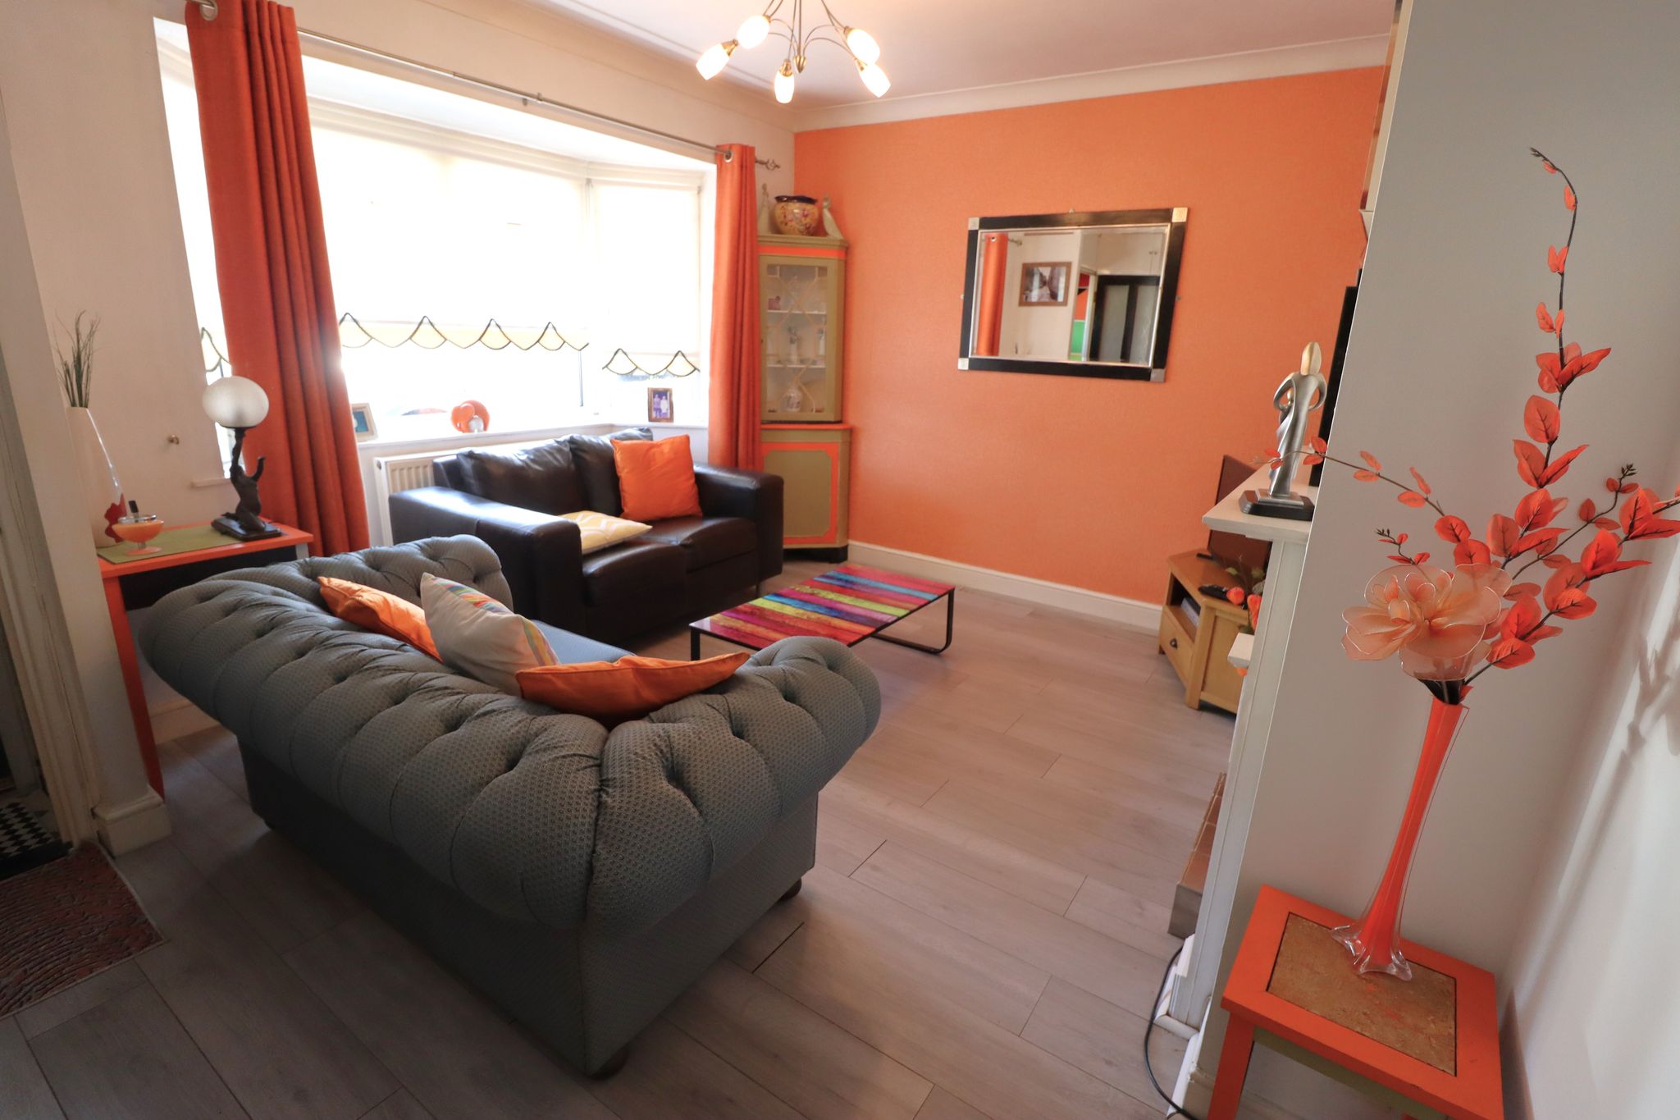
13' 1" into bay window - reduces to 11' 0" x 11'2''. UPVC double glazed Bay window to front aspect. Smooth plastered coved ceiling with ceiling light point. Wall mounted double banked panelled radiator inset to bay. Wood laminate flooring laid throughout. Centred feature fireplace with inset stainless steel finish Electric flame effect fire. High level wall mounted cupboard concealing electricity fuseboard & meter.
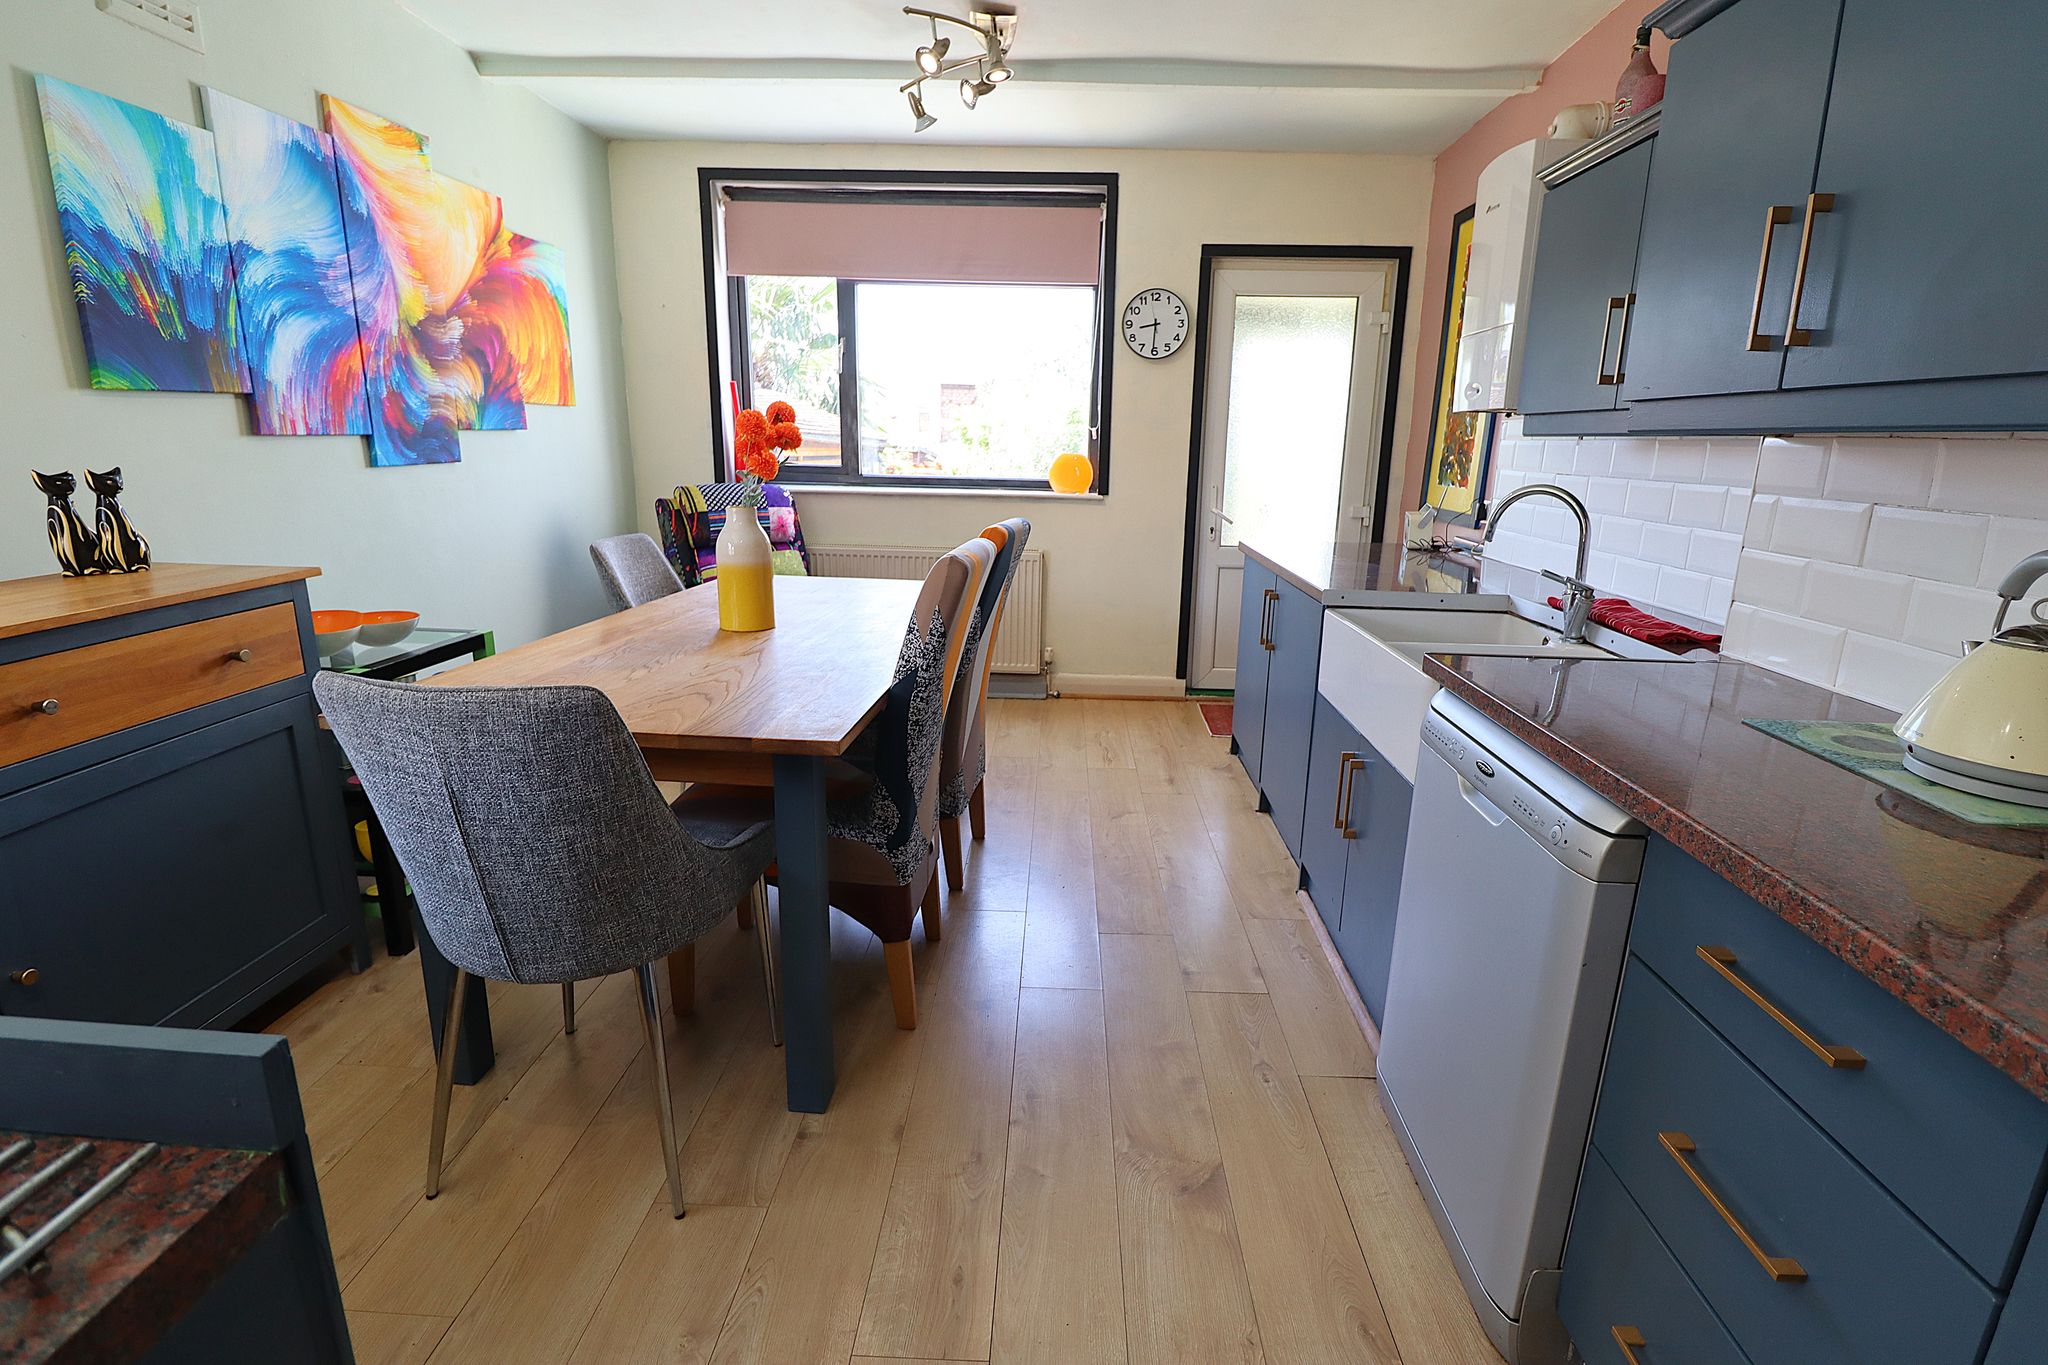
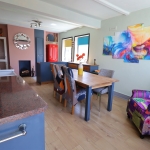
KITCHEN / FAMILY ROOM / DINER
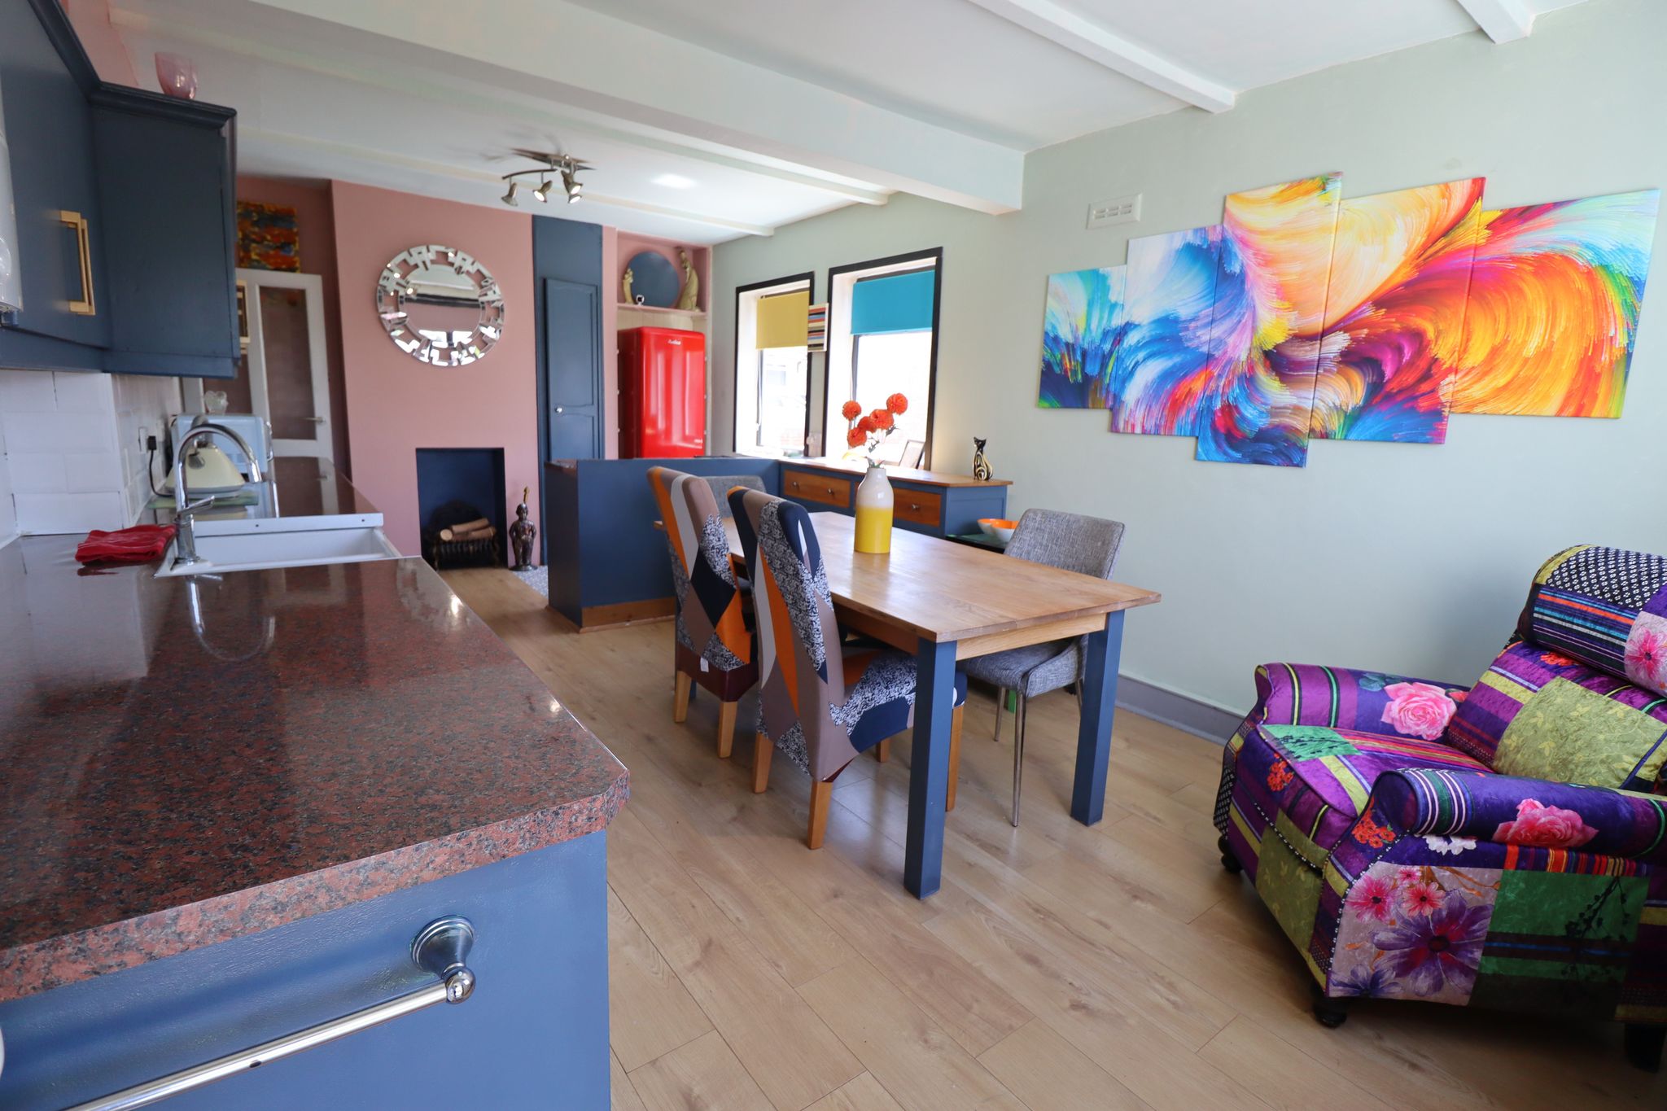
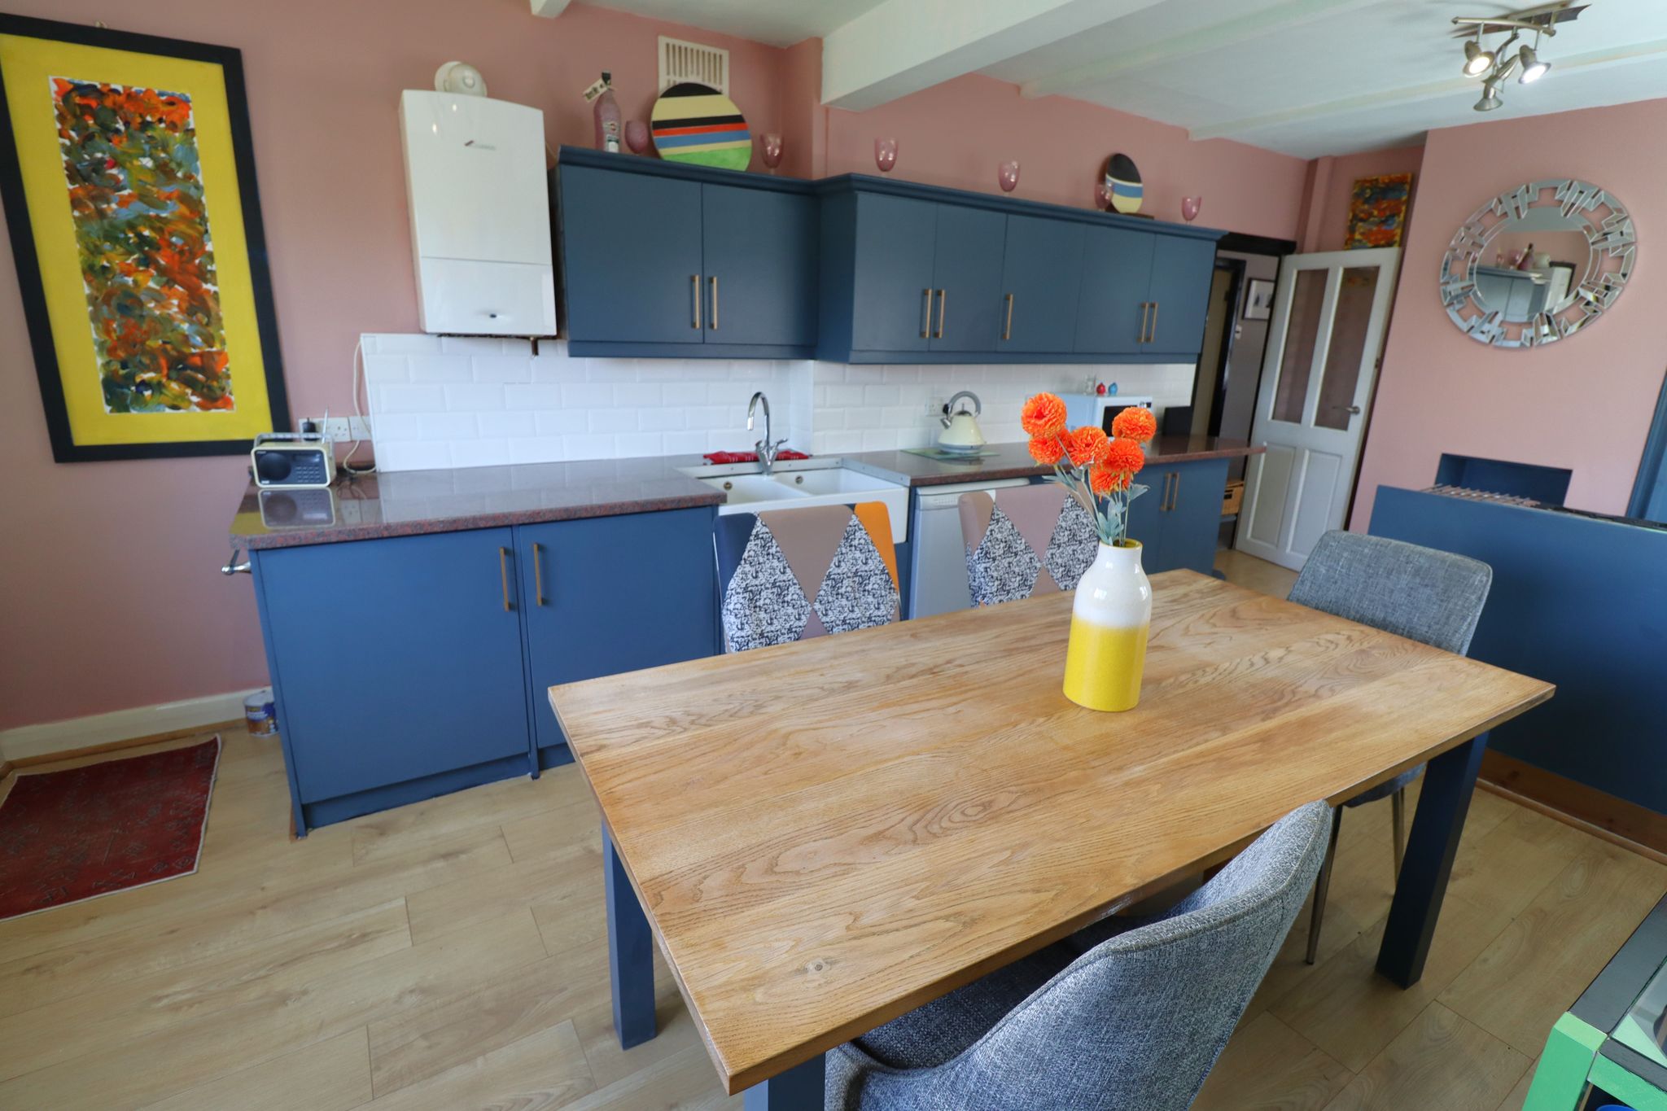
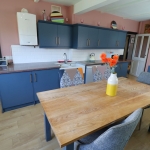
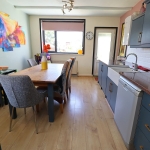
20' 9" maximum - reducing to 19' 8" x 12' max. Two UPVC double glazed windows to side aspect and additional corresponding window to rear. Inner UPVC double glazed door opening to lobby 'in turn' opening to garden. Feature design kitchen with contrasting colour schemes with wall mounted and base level kitchen cabinet units and drawers. Two ceiling light points. Wall mounted modern fitted 'Worcester' Combi boiler. Feature chimney breast with ornamental open fire effect inset. Range style double Gas cooker, space for vertical fridge/freezer. Metro tiled ceramic splashback to worktops. Wall mounted double banked panelled radiator. Wood laminate flooring laid throughout.
BEDROOM ONE
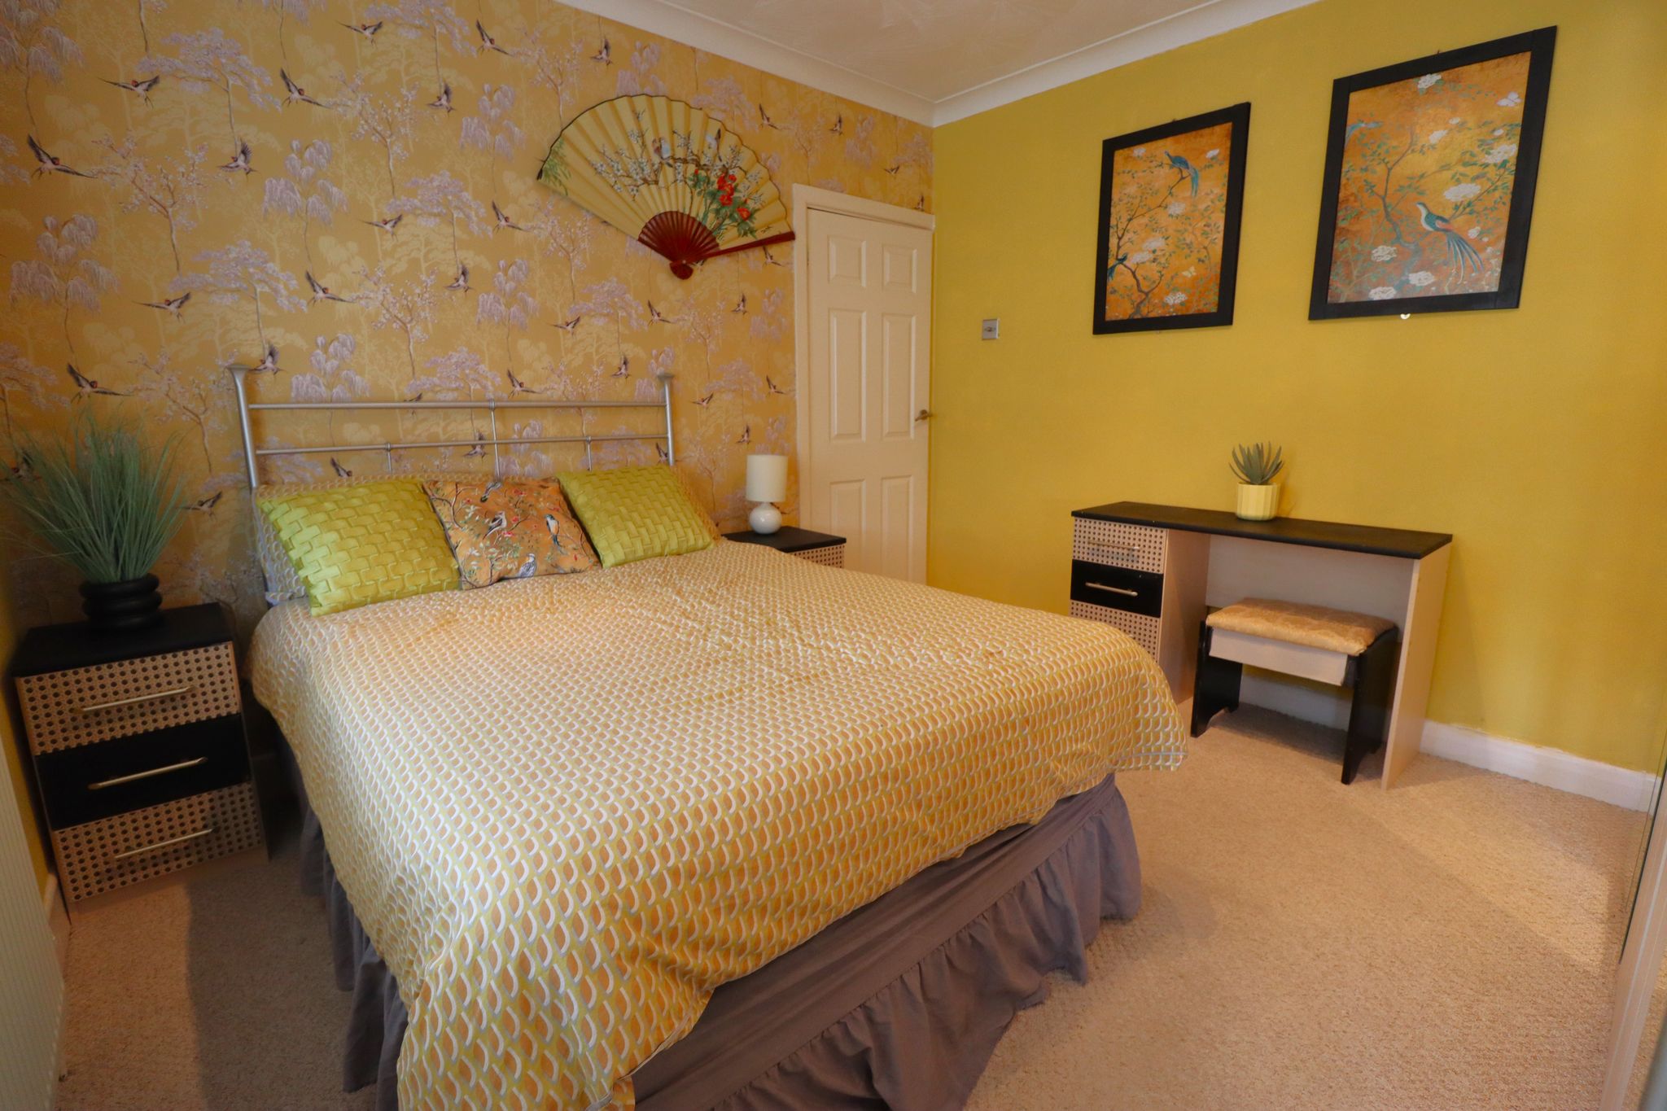
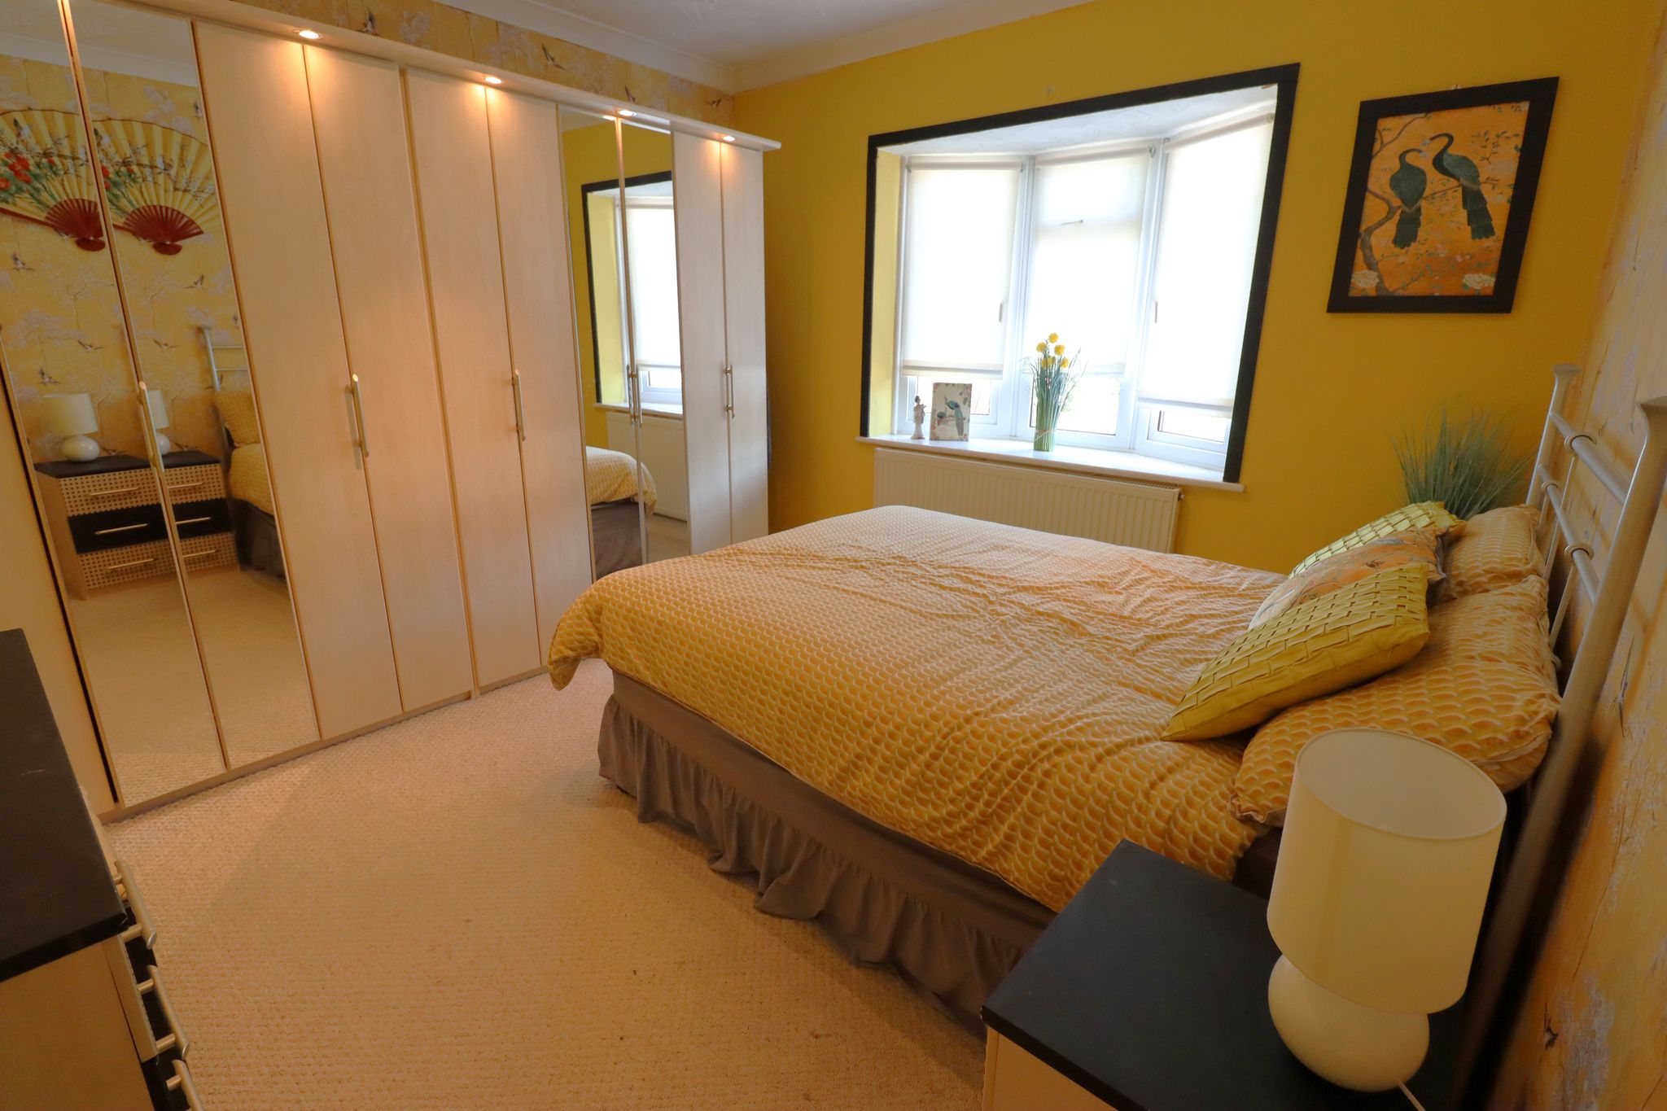
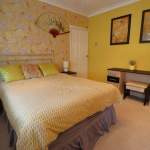
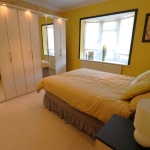
11' 2" x 11' 0" (3.40m x 3.35m) UPVC double glazed Bow window to front aspect. Smooth plastered coved ceiling with ceiling light point. Wall mounted double banked panelled radiator. Built in wardrobes with inset downlighting. Carpet laid throughout.
BEDROOM TWO
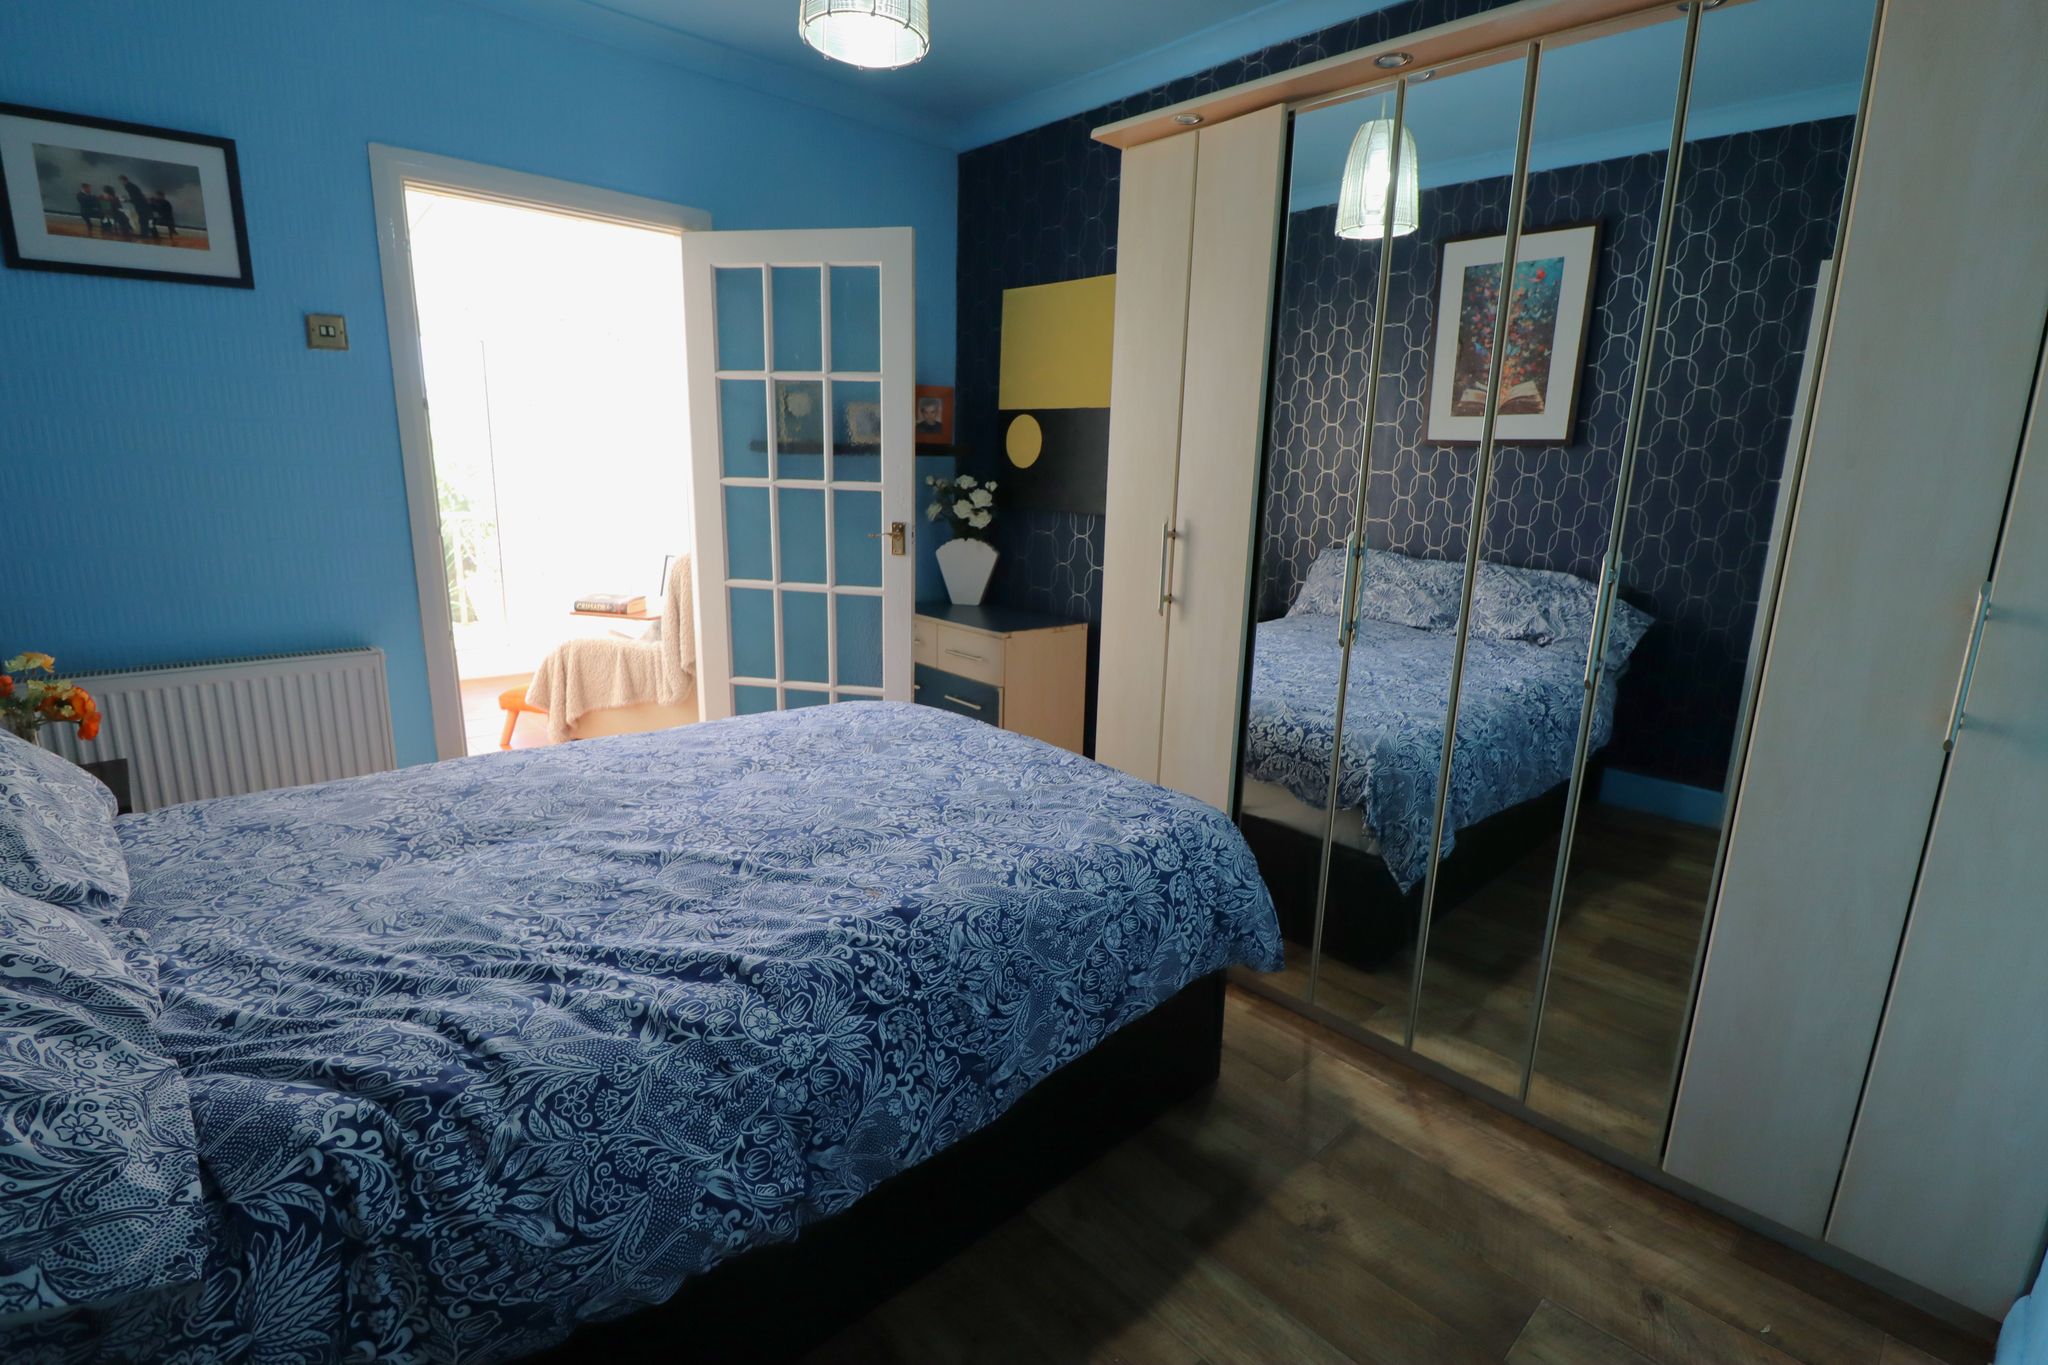
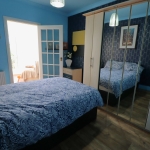
11' 0" x 9' 9" (3.35m x 2.97m) Smooth plastered coved ceiling, wall mounted double banked panelled radiator. Built in wardrobes with inset downlighters. Wall mounted double banked panelled radiator. Wood laminate flooring laid throughout. Inner multi glazed panelled door opening through to conservatory/morning room.
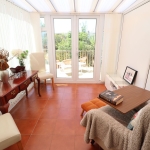
CONSERVATORY / MORNING ROOM
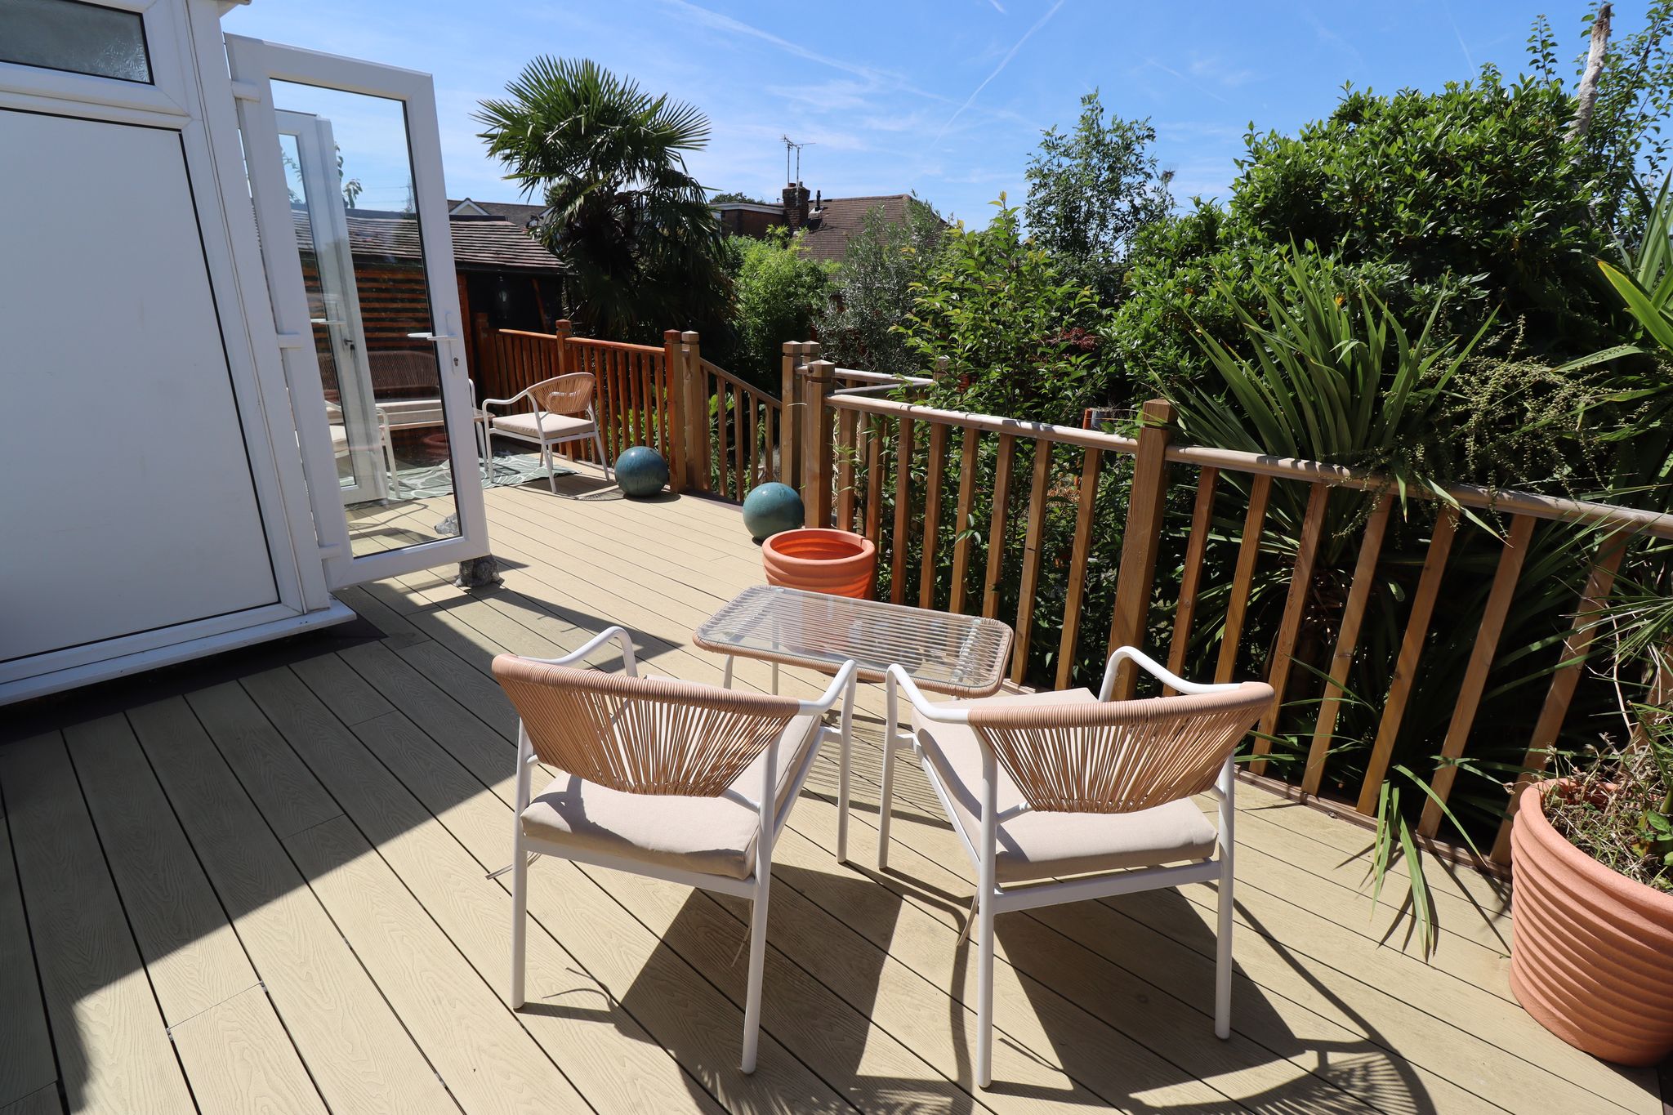
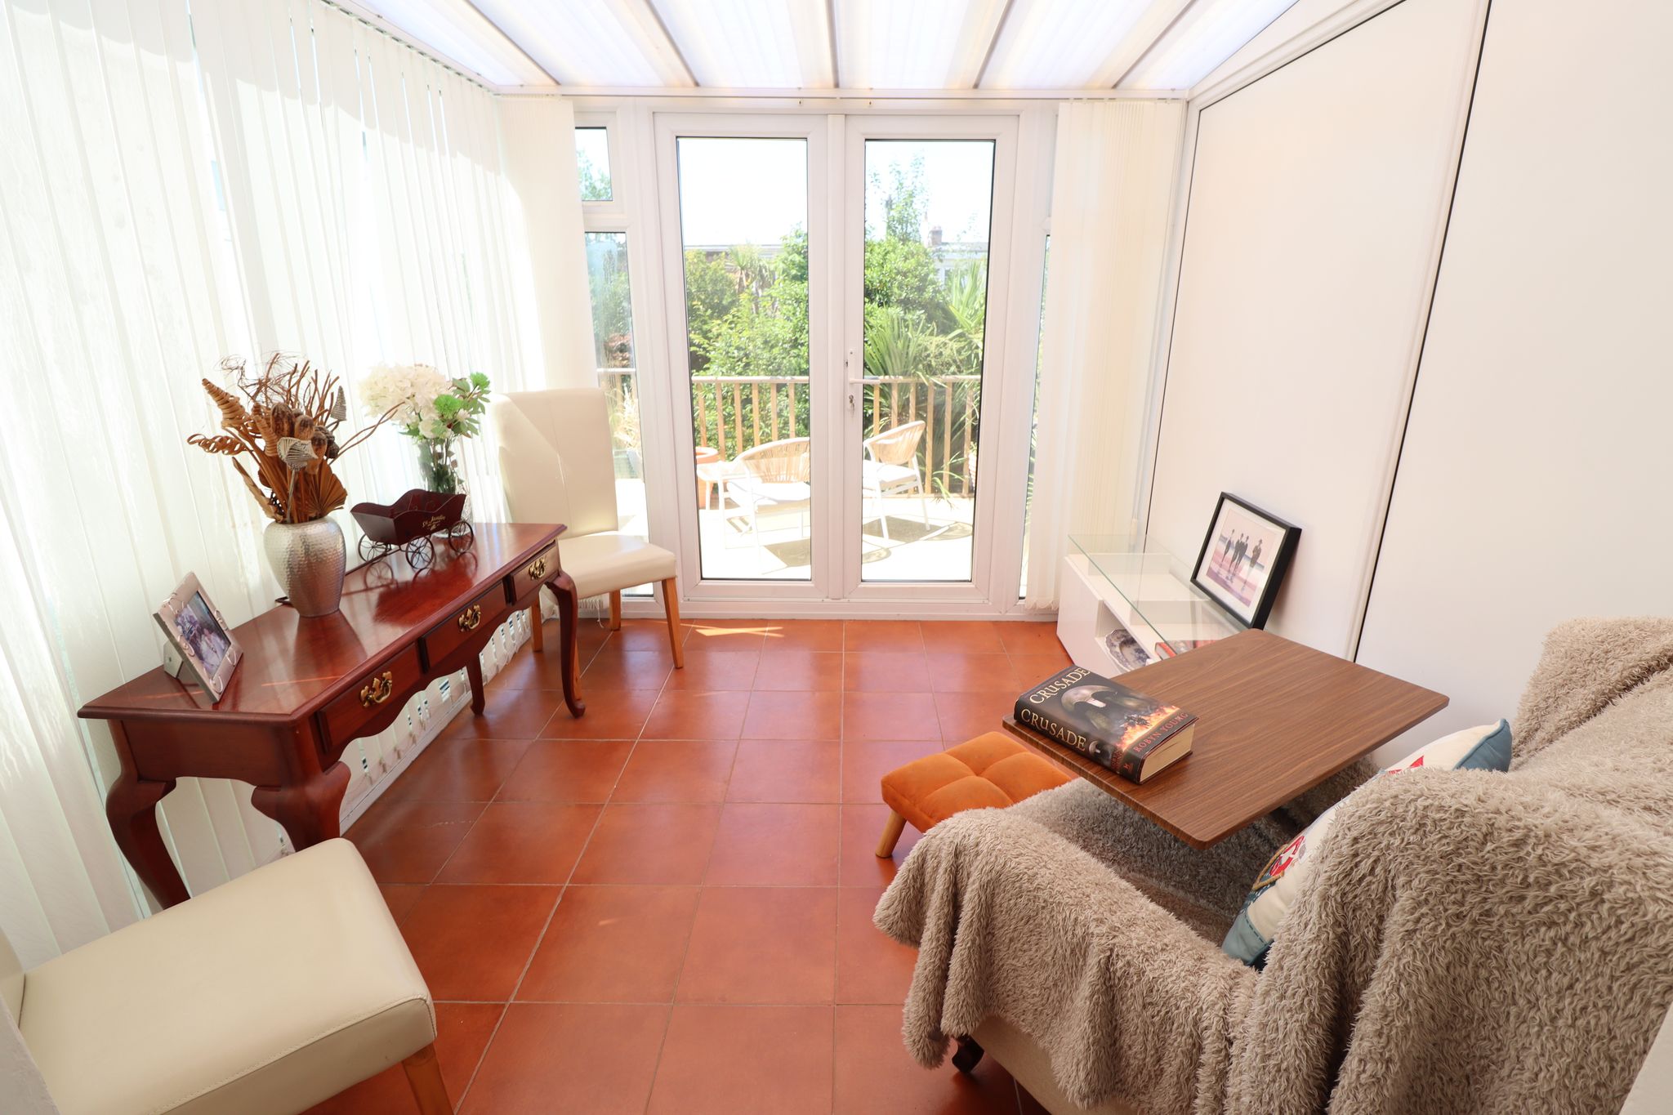
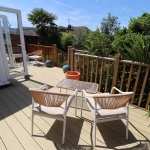
9' 7" x 8' 5" (2.92m x 2.57m) UPVC double glazed window and double opening doors to composite raised sun decked terrace. Sloping obscure semi translucent poly-carbonate conservatory roof. Quarry tiled flooring laid throughout. Wall mounted panelled radiator.
SHOWER ROOM
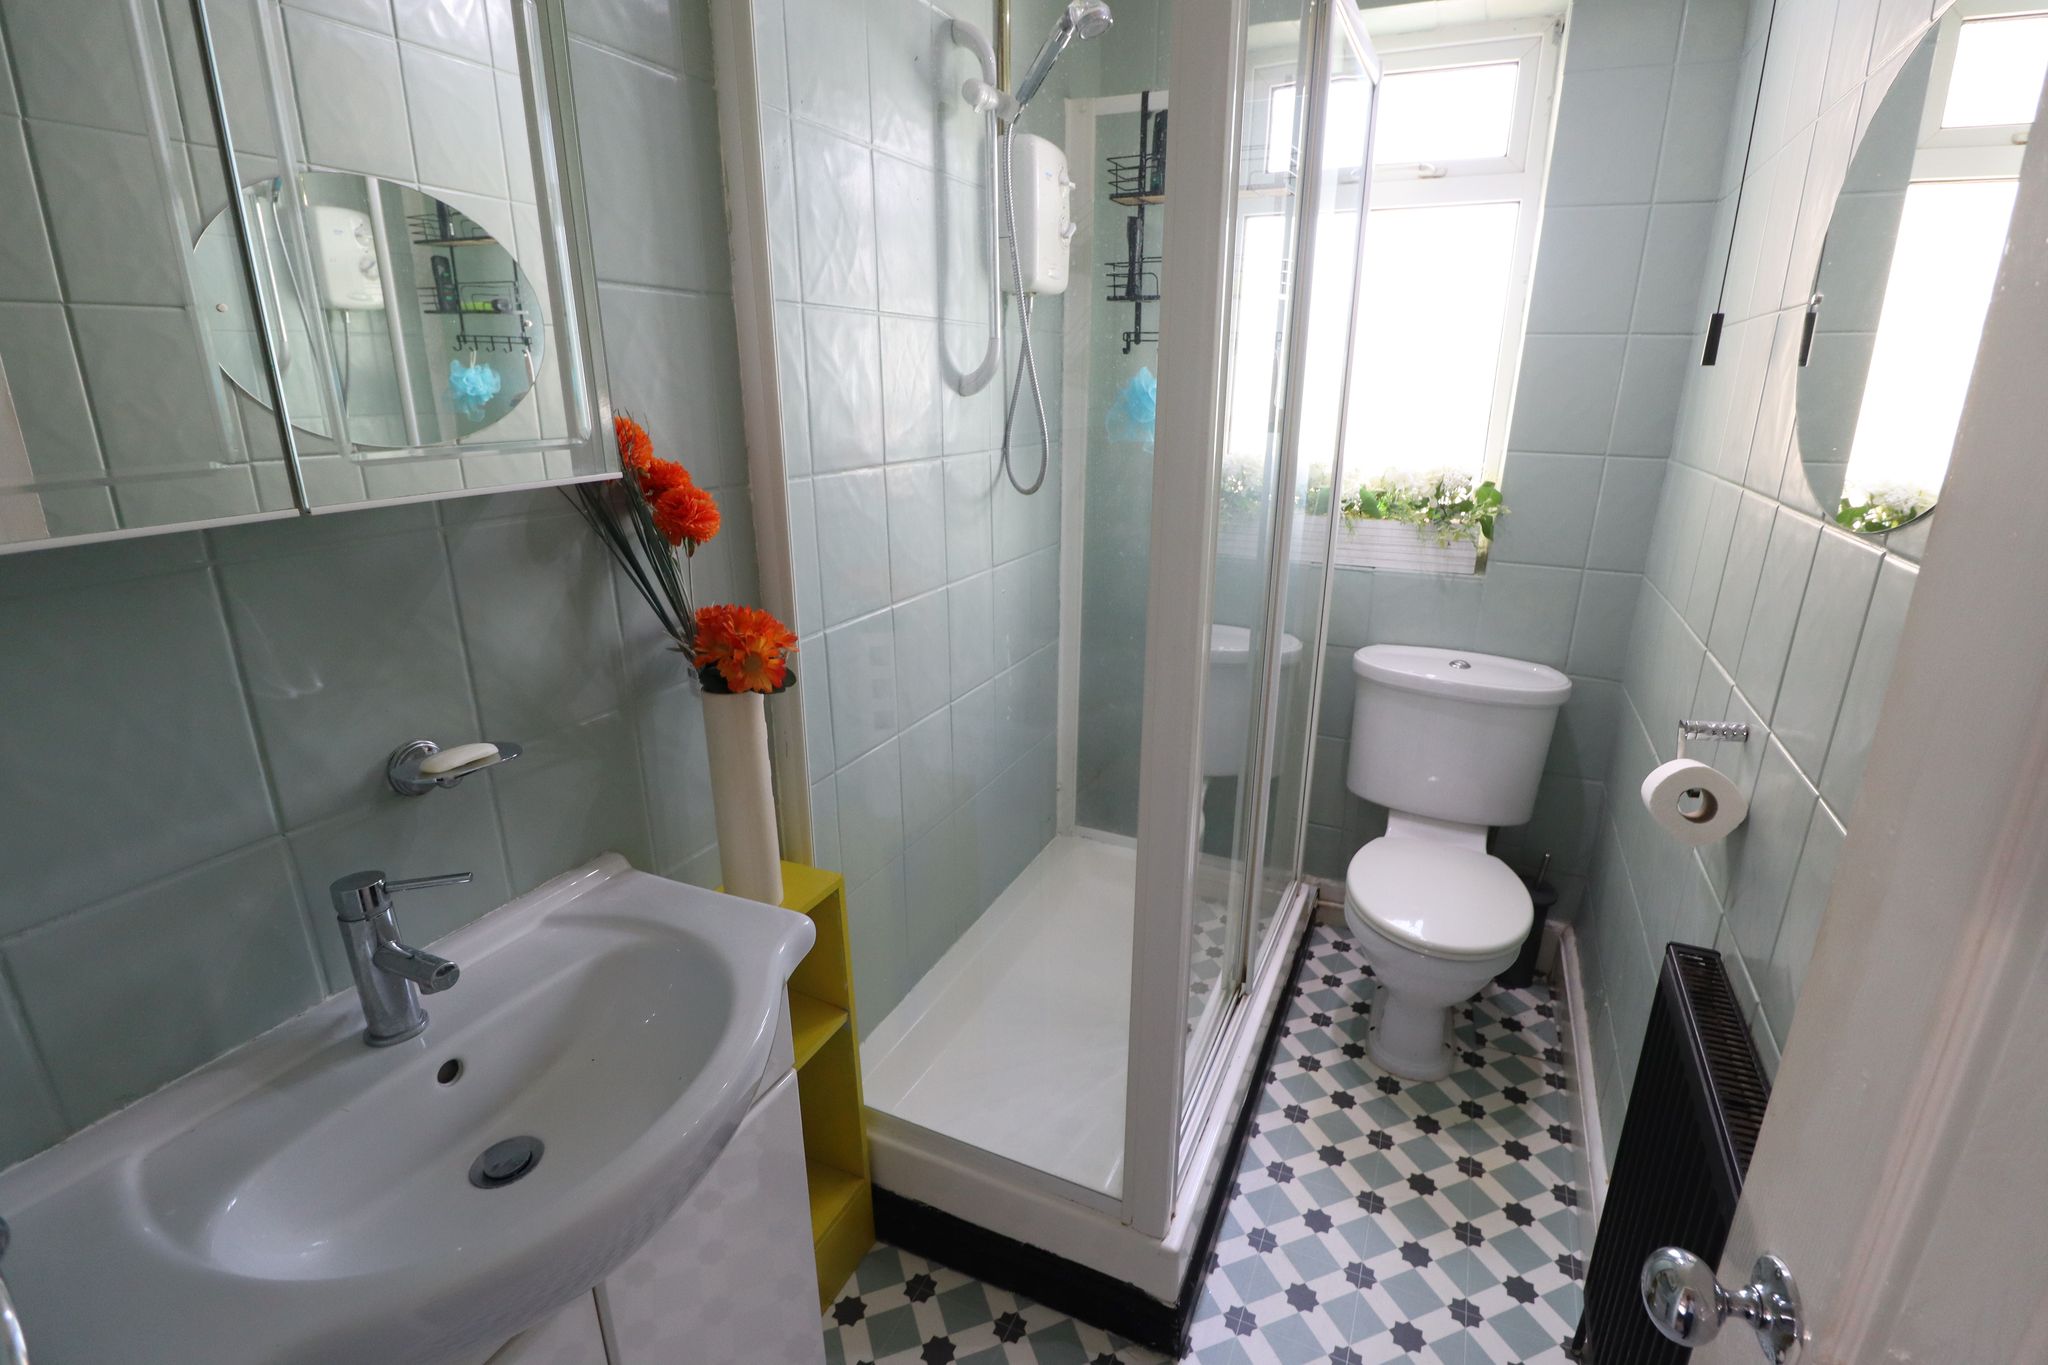
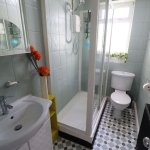
8' 0" x 4' 4" (2.44m x 1.32m) Obscure UPVC double glazed window to rear aspect. Smooth plastered ceiling with ceiling light point. Wall mounted panelled radiator. Ceramic tiled walls. Feature Victorian style tiled flooring throughout. White suite comprises of a push flush WC, double shower enclosure with Electric wall mounted shower inset, wash basin with mixer tap inset to vanity storage unit.
REAR GARDEN
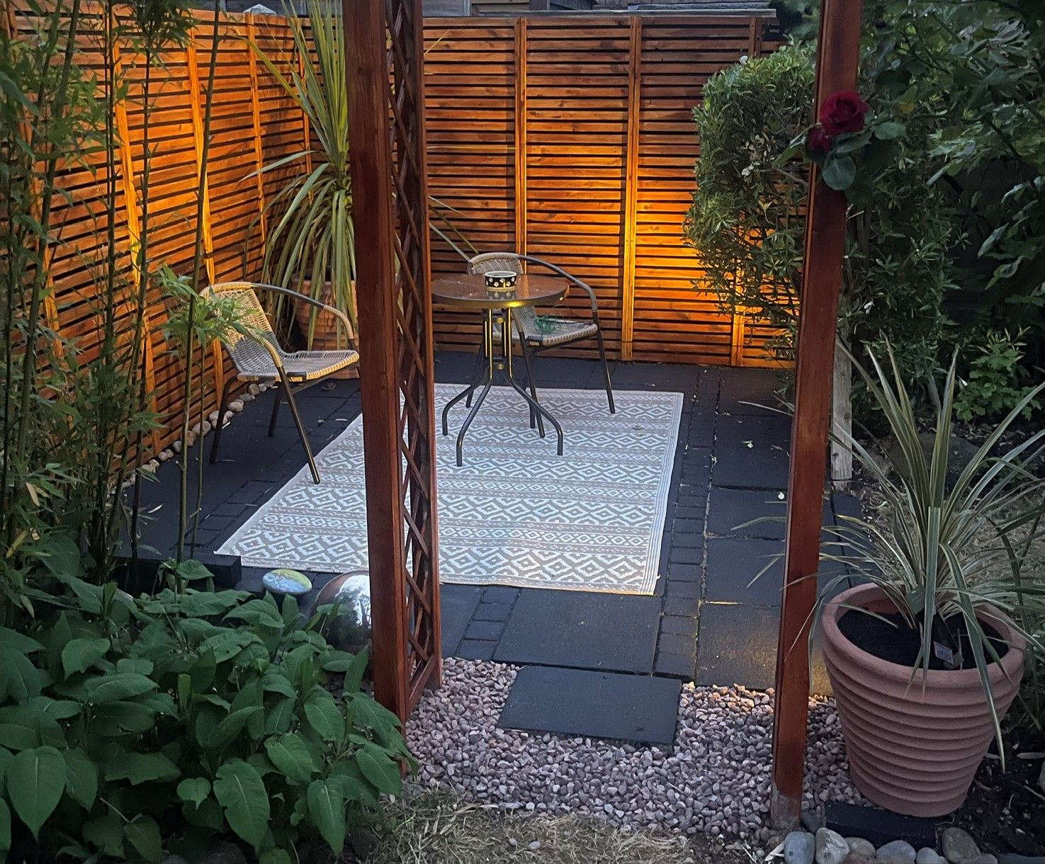
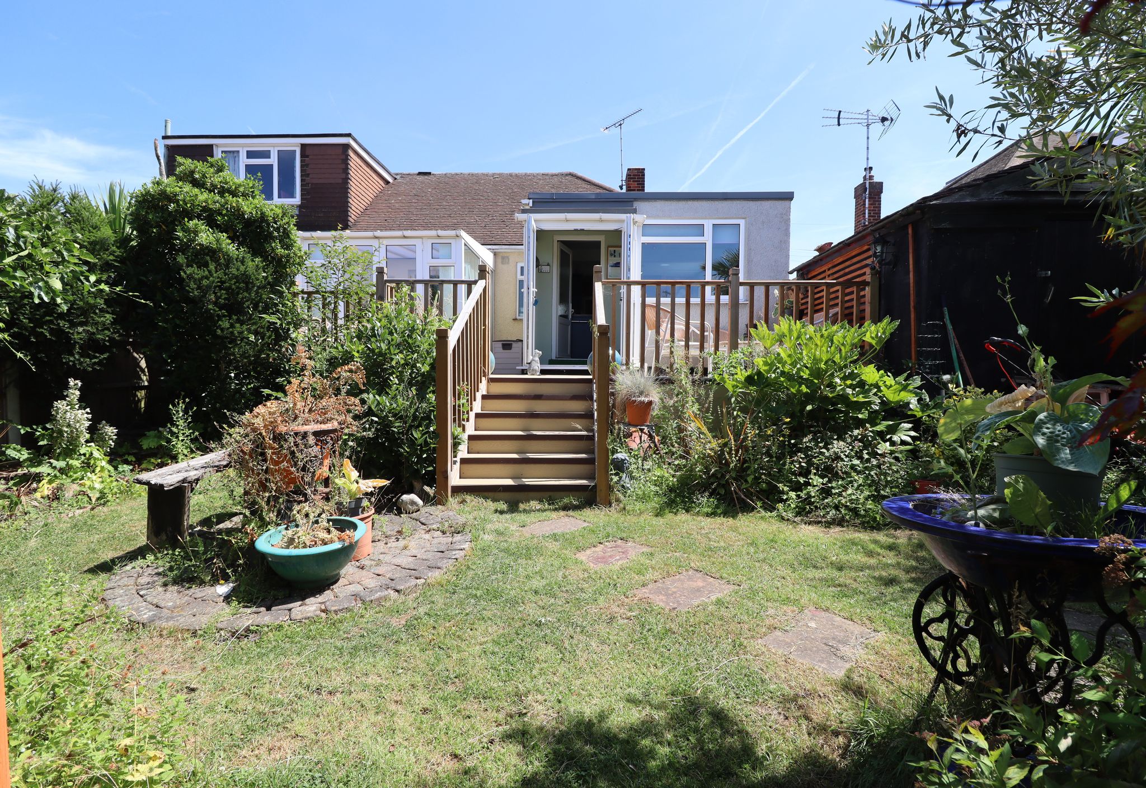
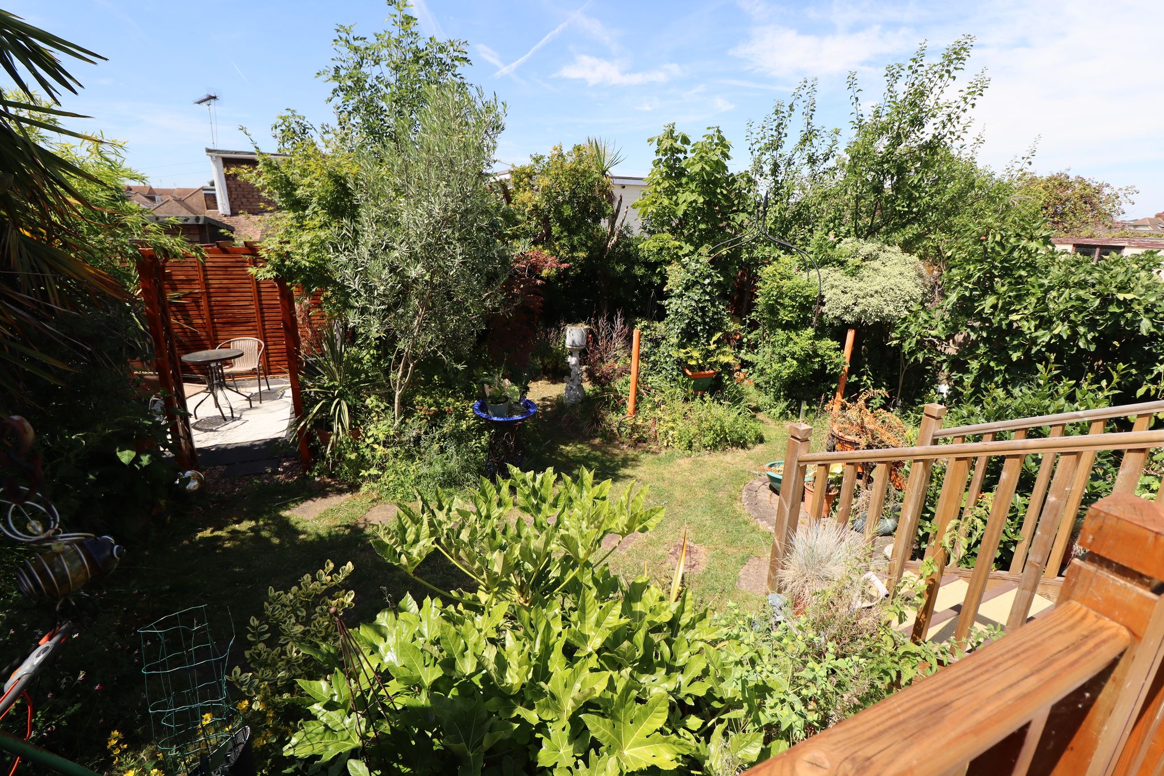
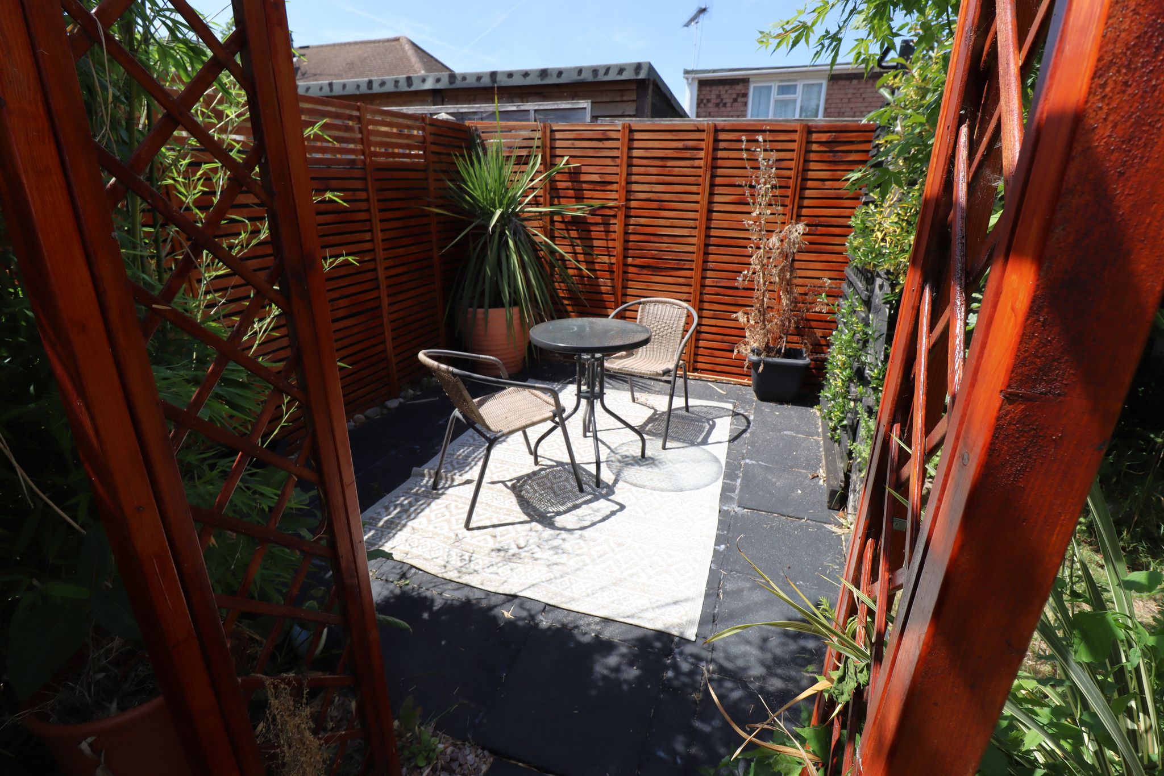
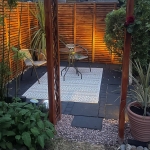
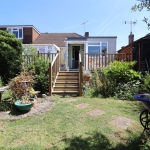
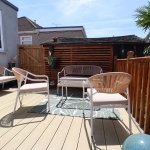
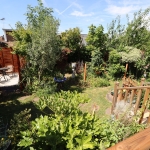
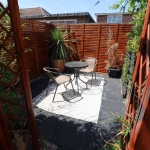
Recently installed feature raised decking area, with timber balustrade and steps down to remainder of garden. Garden side gate to front access. External water tap and power points. Remainder of established garden with lawn area, arrangement of mature shrubs, bushes and seasonal plants. External lighting and feature entaining / seating area. Brick built shed with power & lighting.
COUNCIL TAX BAND C
Rochford District Council