Kingswood Crescent, Rayleigh
£675,000
Beautifully presented detached bungalow – LOCATED ON THE SOUGHT AFTER GREAT WHEATLEYS ESTATE! The property has a true feel of class & luxury throughout and is located only a short walk away from the HIGH ST. & STATION. The property is set back from the Roadside with off street parking to the front and a well maintained front garden. The original garage has been converted to a guest room with EN-SUITE & fitted wardrobes, with fitted wardrobes also to the other bedrooms. The SPACIOUS KITCHEN DINER offers all that one would want and overlooks the attractive garden.
About this property.
FRONTAGE
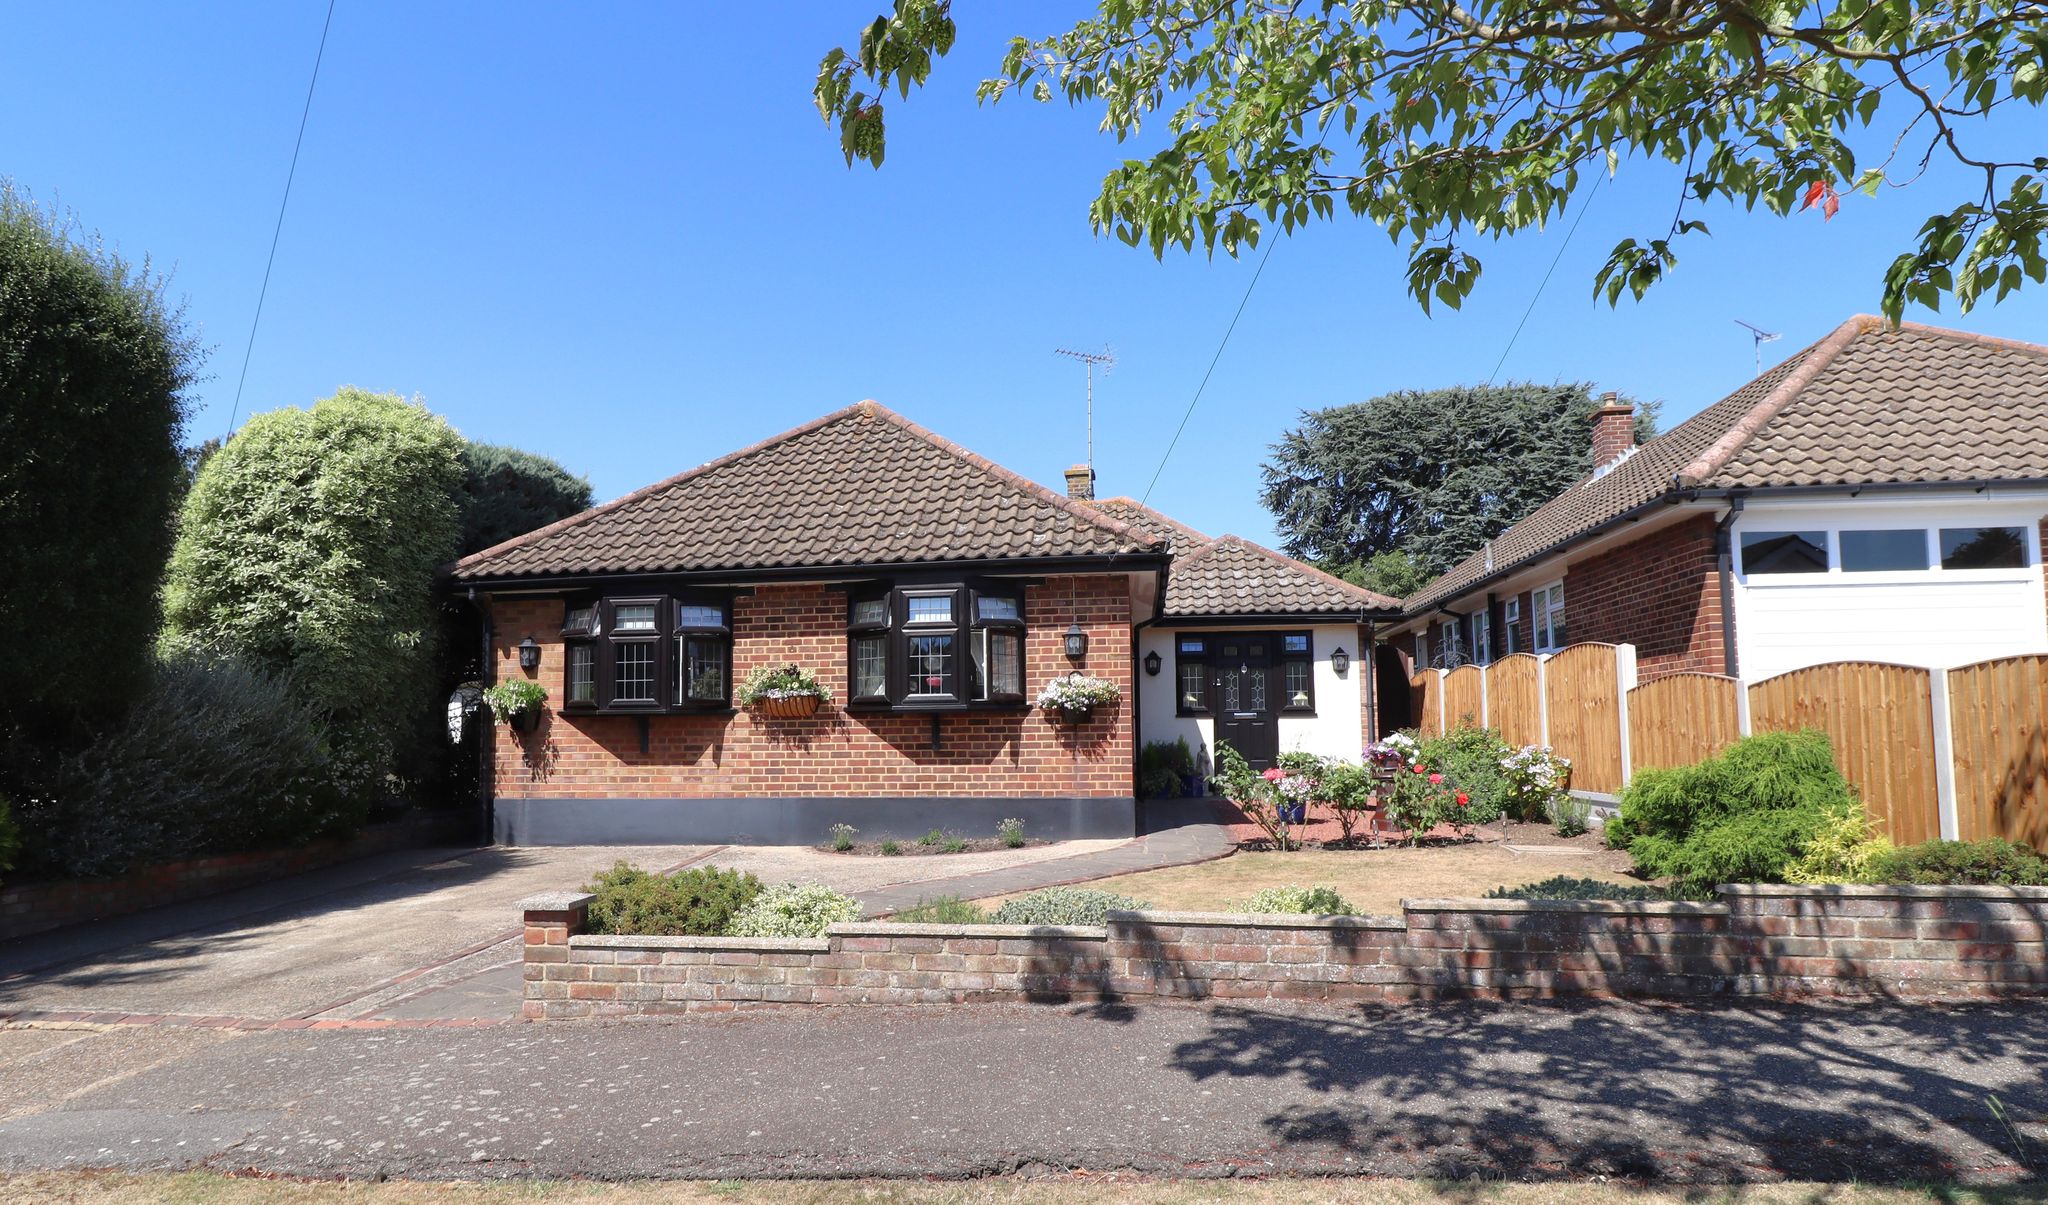
The bungalow is set back from the roadside, divided by a lawn area to the pavement then accessed via run-up to independant driveway. Front garden via a front brick retaining wall with a neatly laid shaped lawn area with flower & shrub bed borders. Timber fenced boundaries. Dual access both sides of bungalow leading to garden. The remainder of the front garden comprises of a pathed pathway with an attractive shingled area, ideal for plant pots etc. Recently installed UPVC composite entrance door with lead light double glazed inserts and corresponding twin side windows into entrance hall.
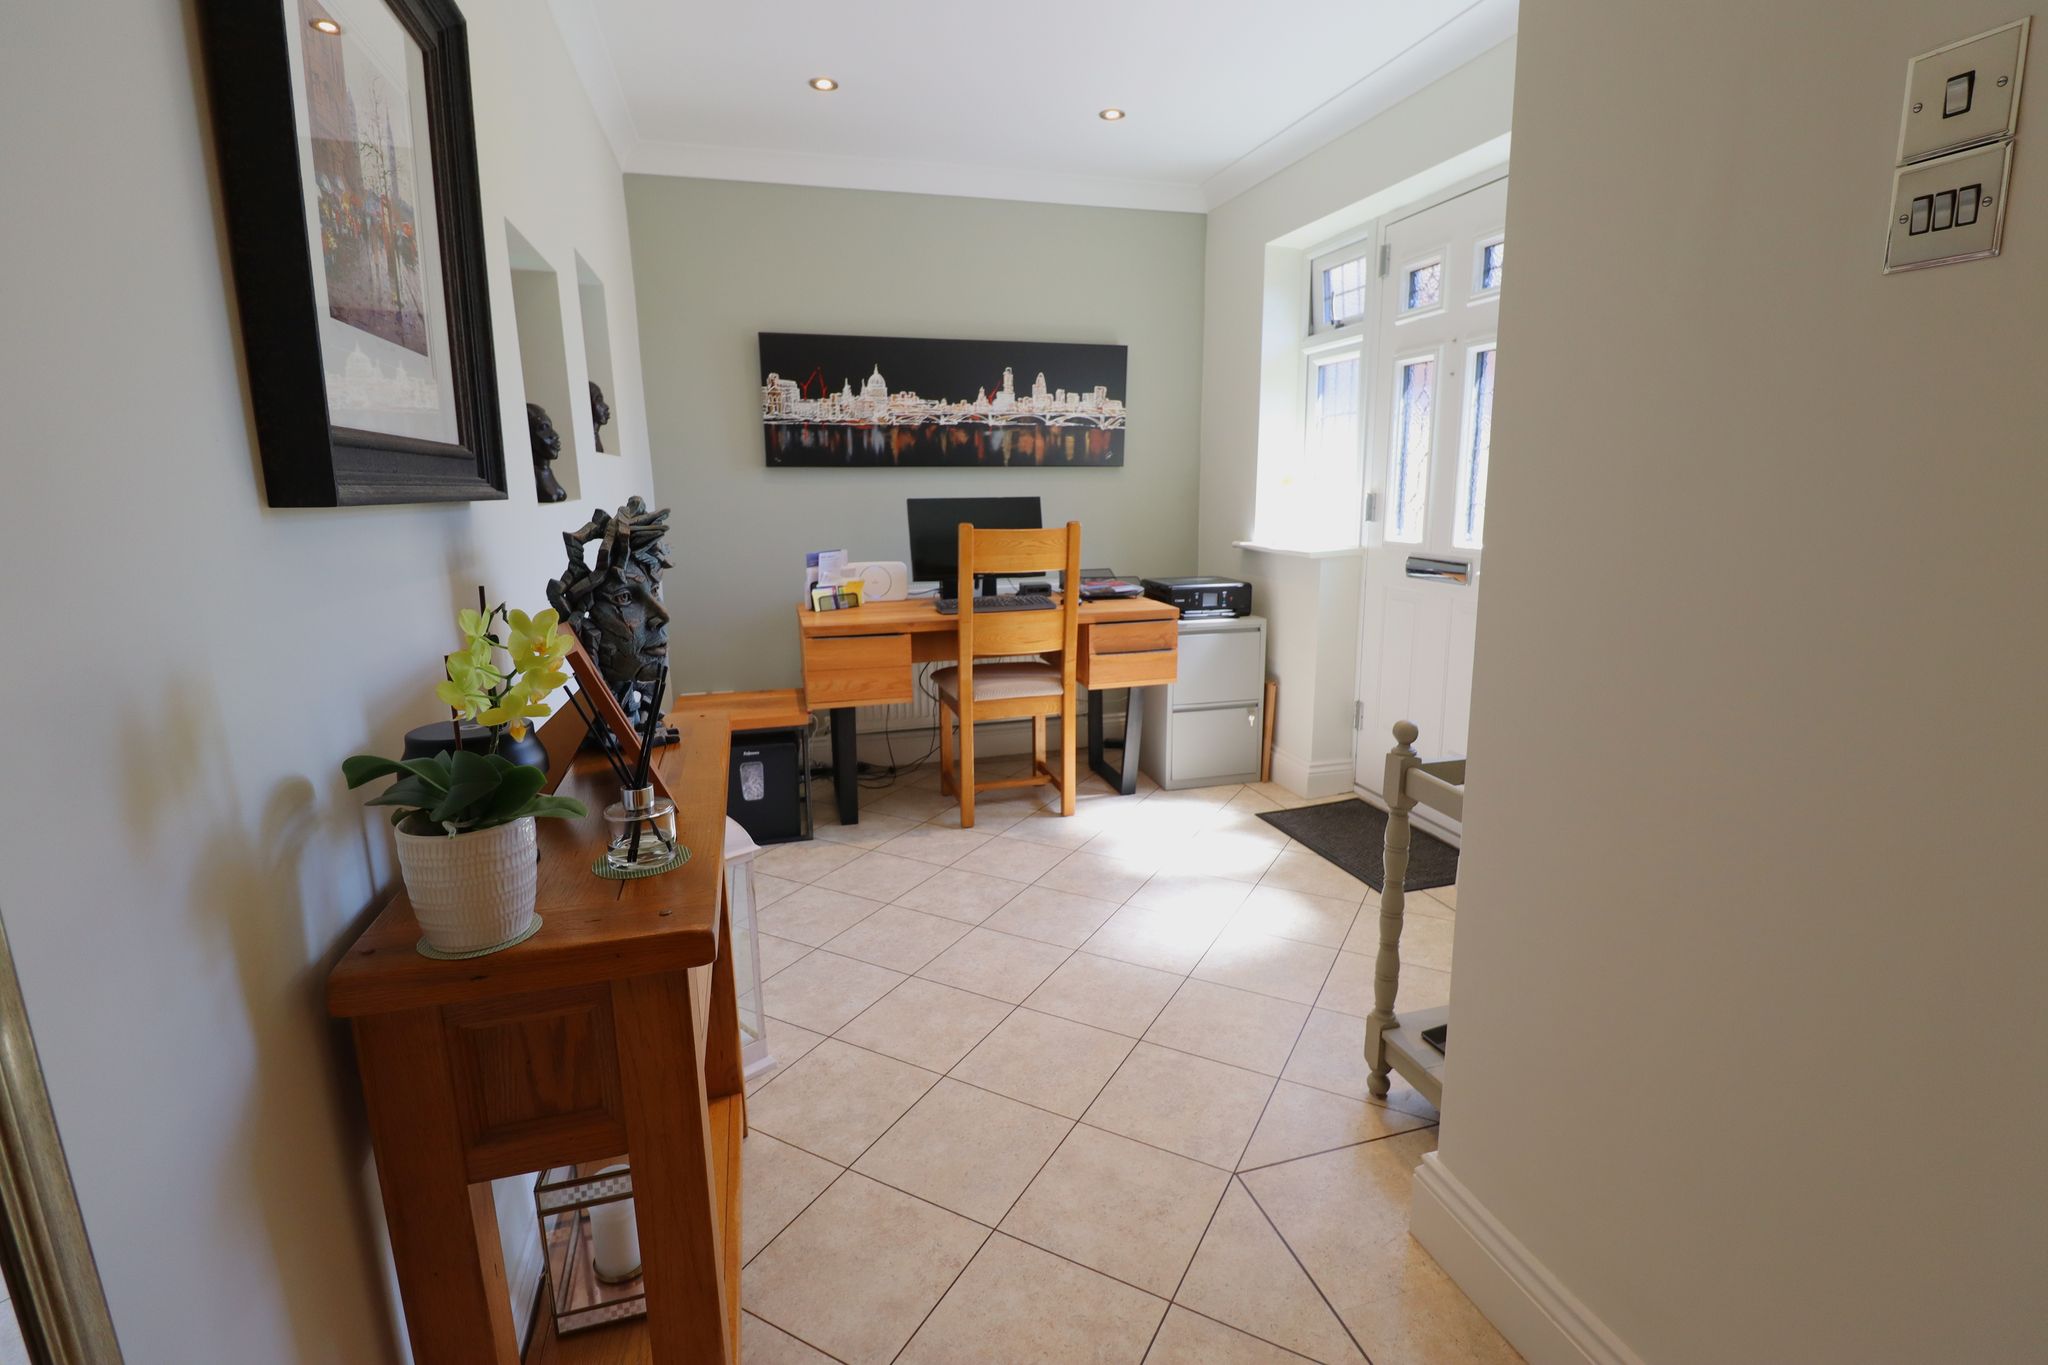
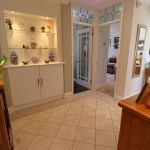
ENTRANCE HALL
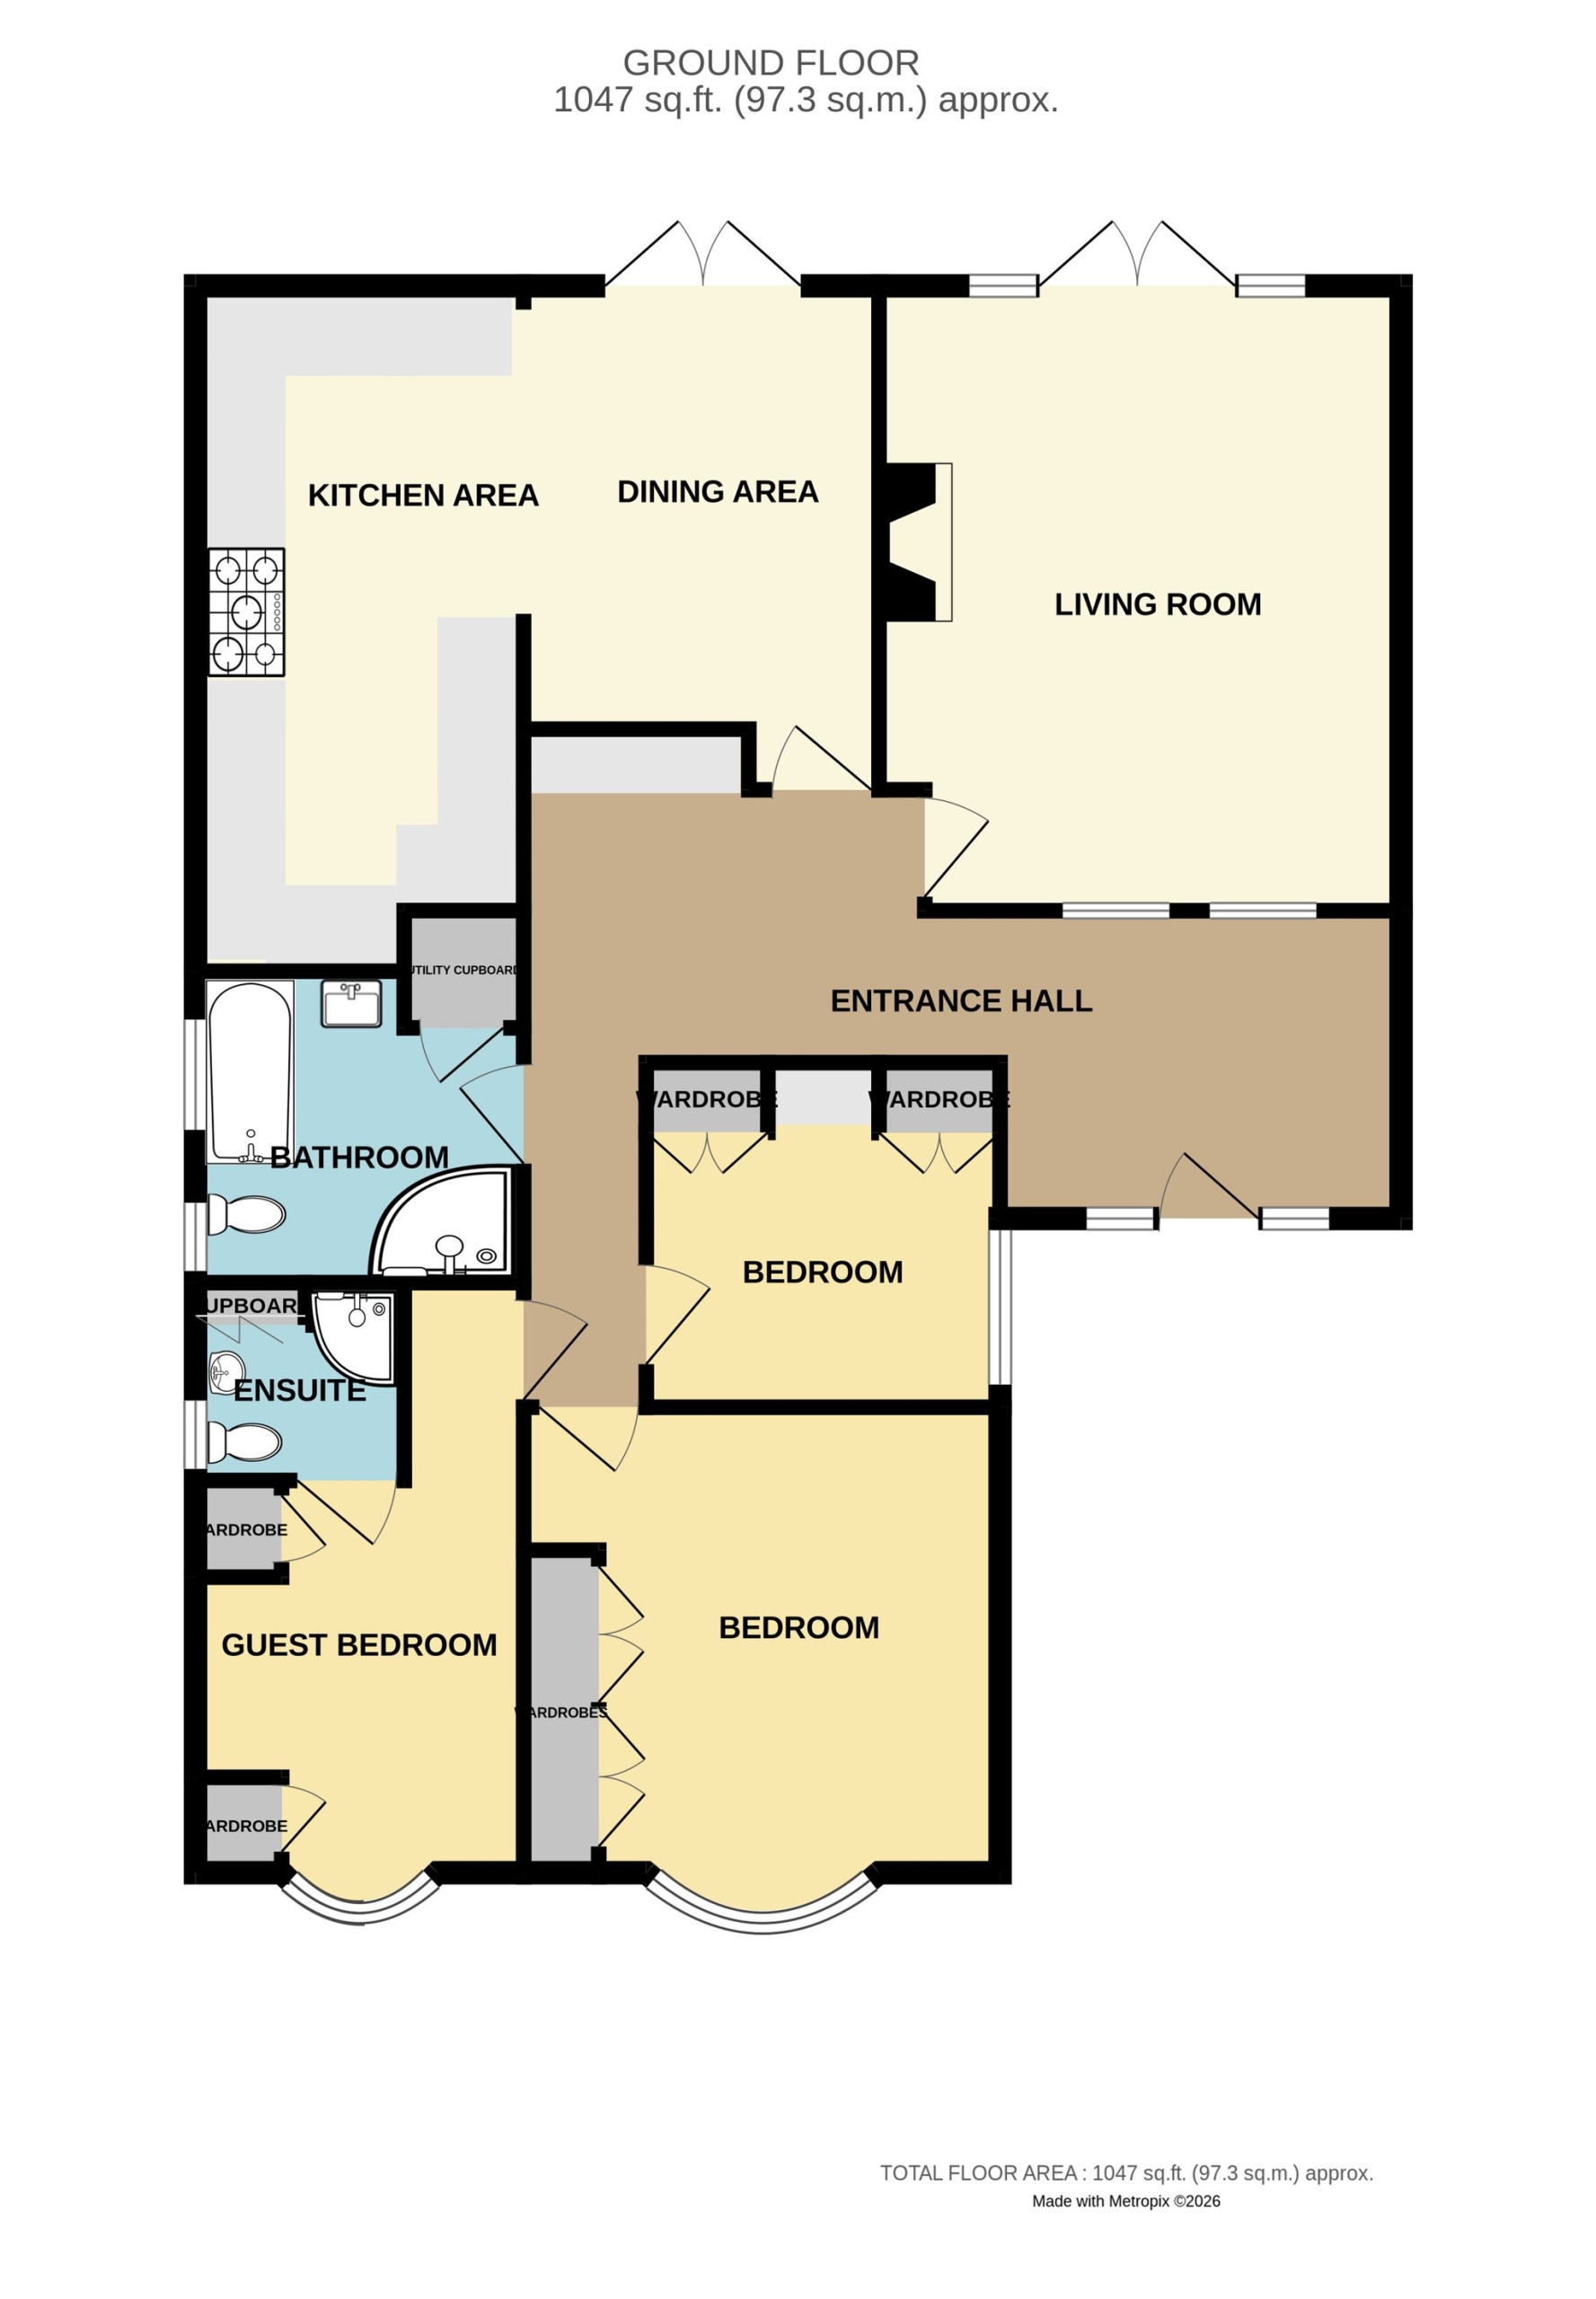
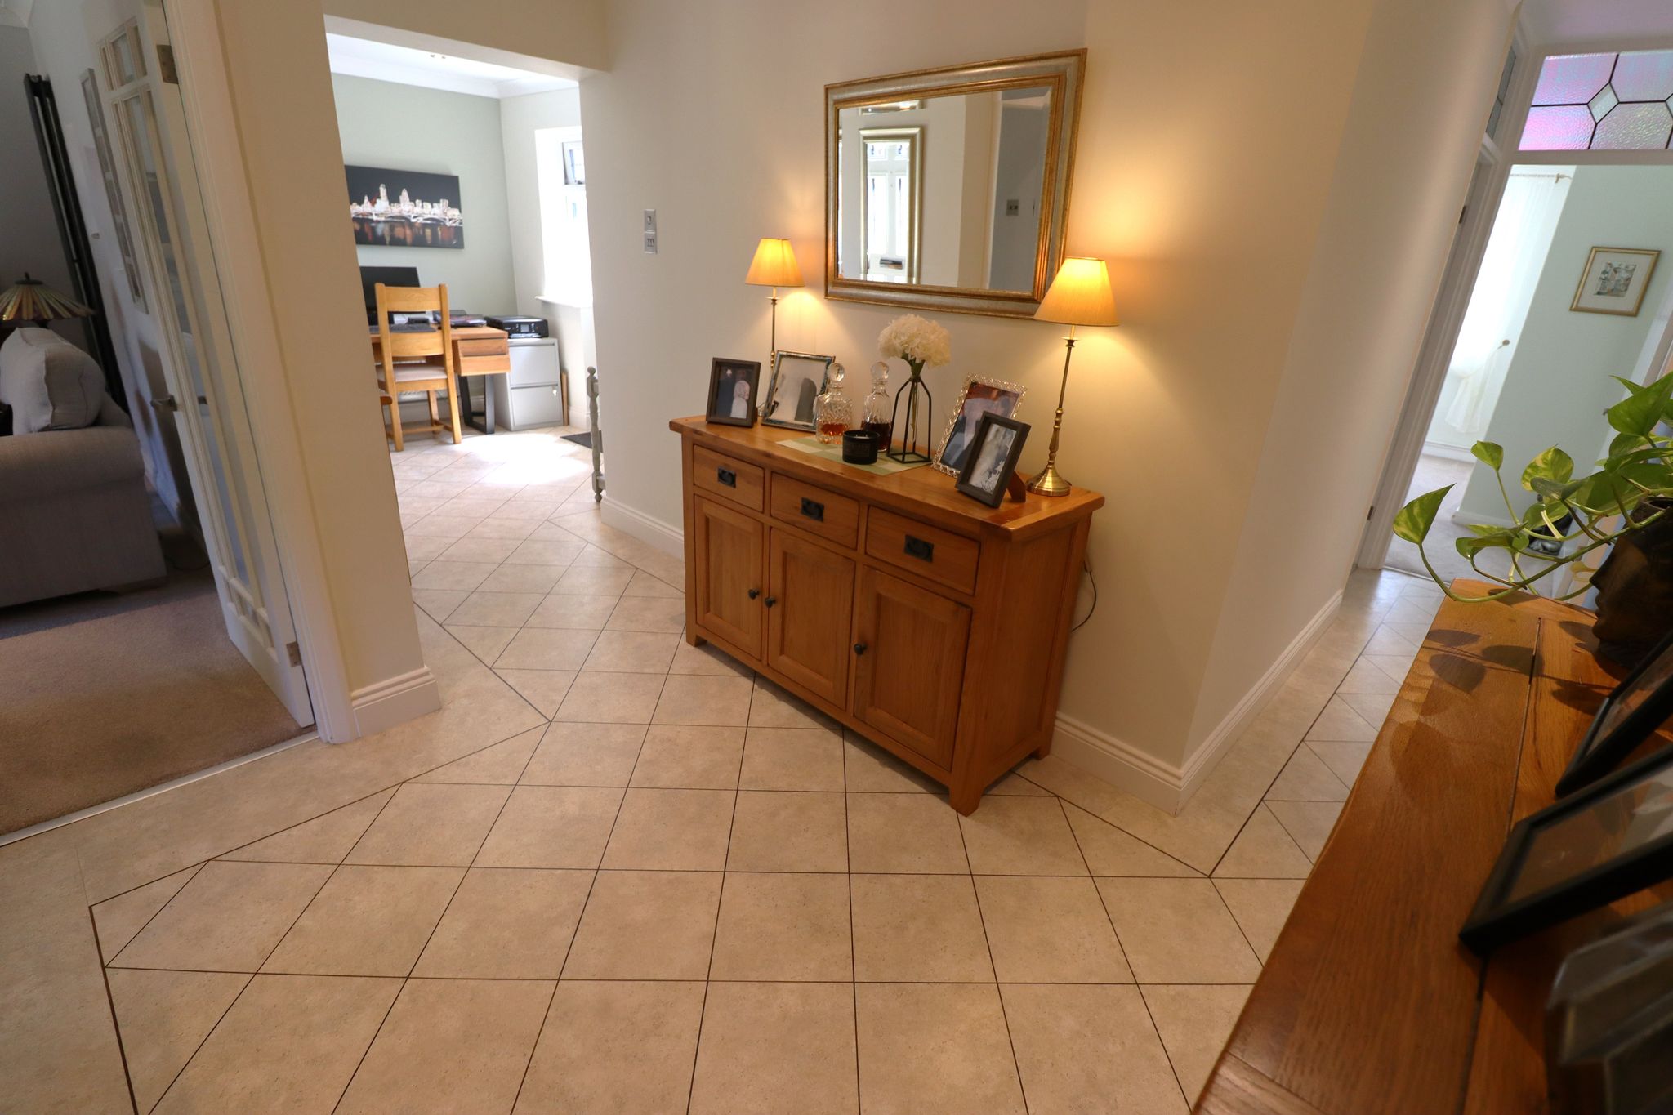
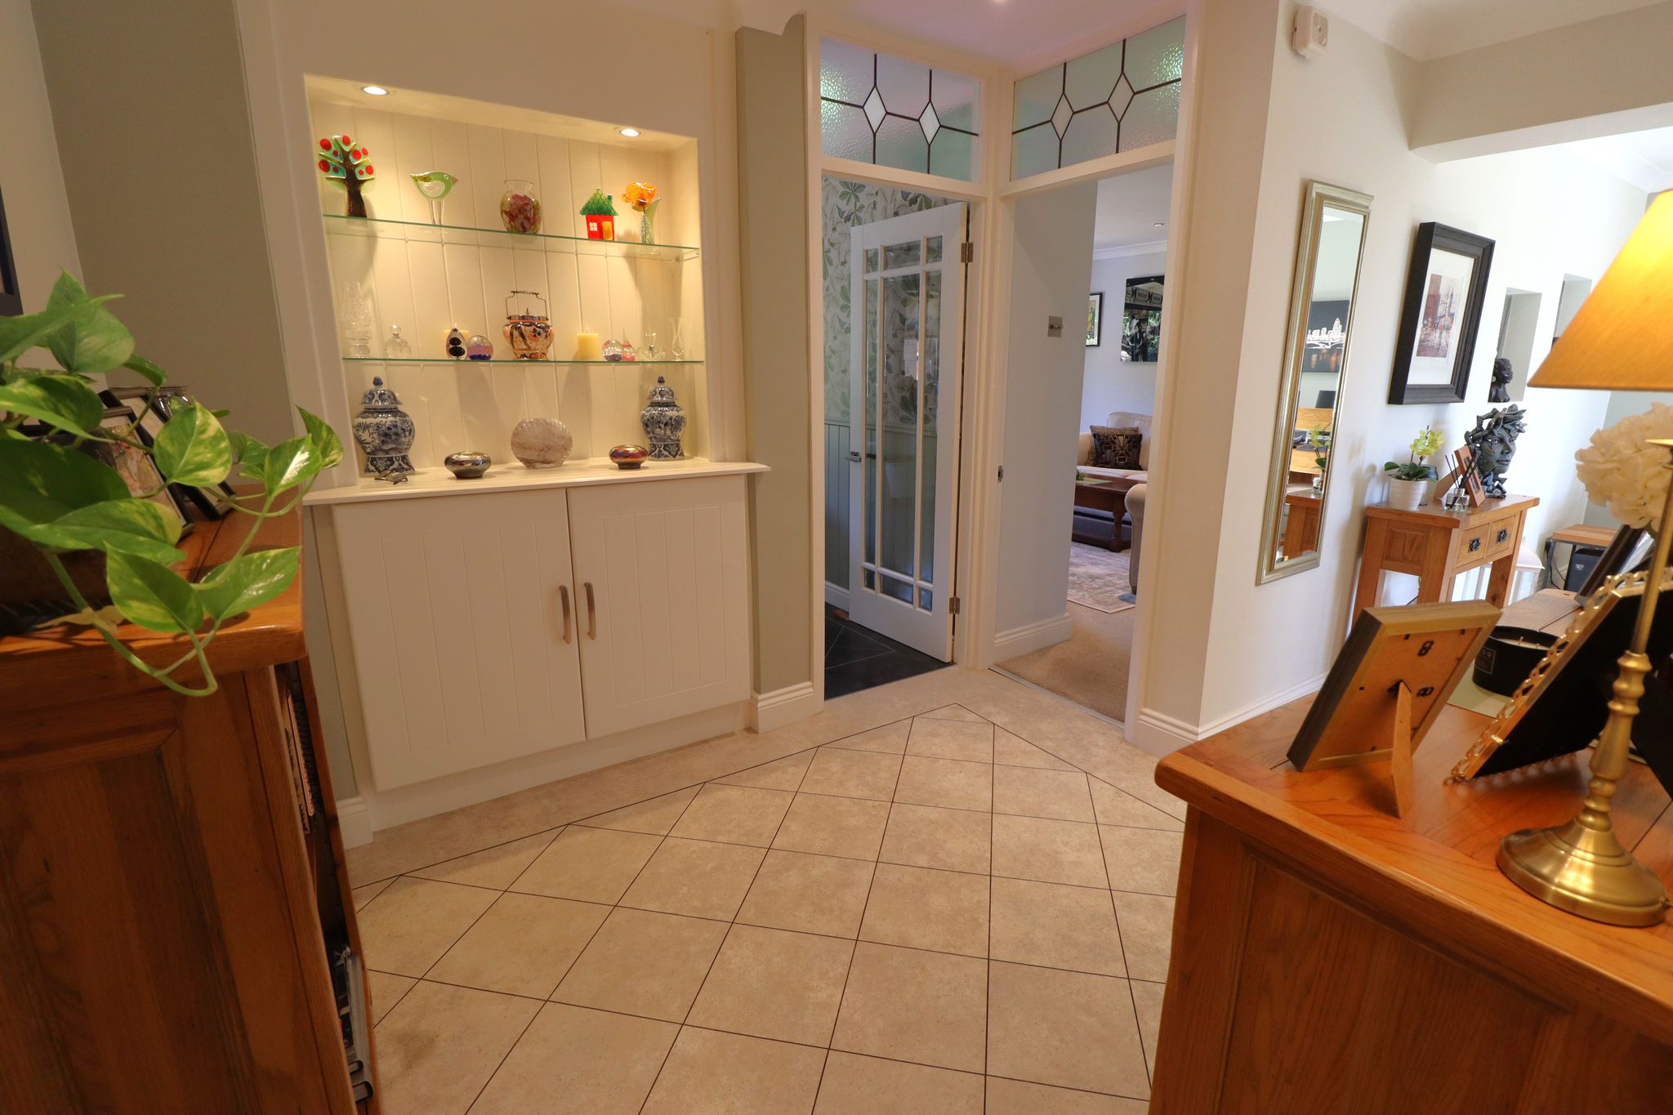
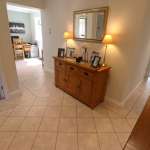
22' 5" maximum x 7' 10" maximum (6.83m x 2.39m) Smooth plastered coved ceiling throughout with inset LED spotlighting. Access to loft via feature lead light pull down loft hatch, with fitted loft ladder. Wall mounted panelled radiator. Amtico flooring laid throughout. Feature built in dresser unit with glass shelving and inset downlighters with cupboard/storage beneath.
LIVING ROOM
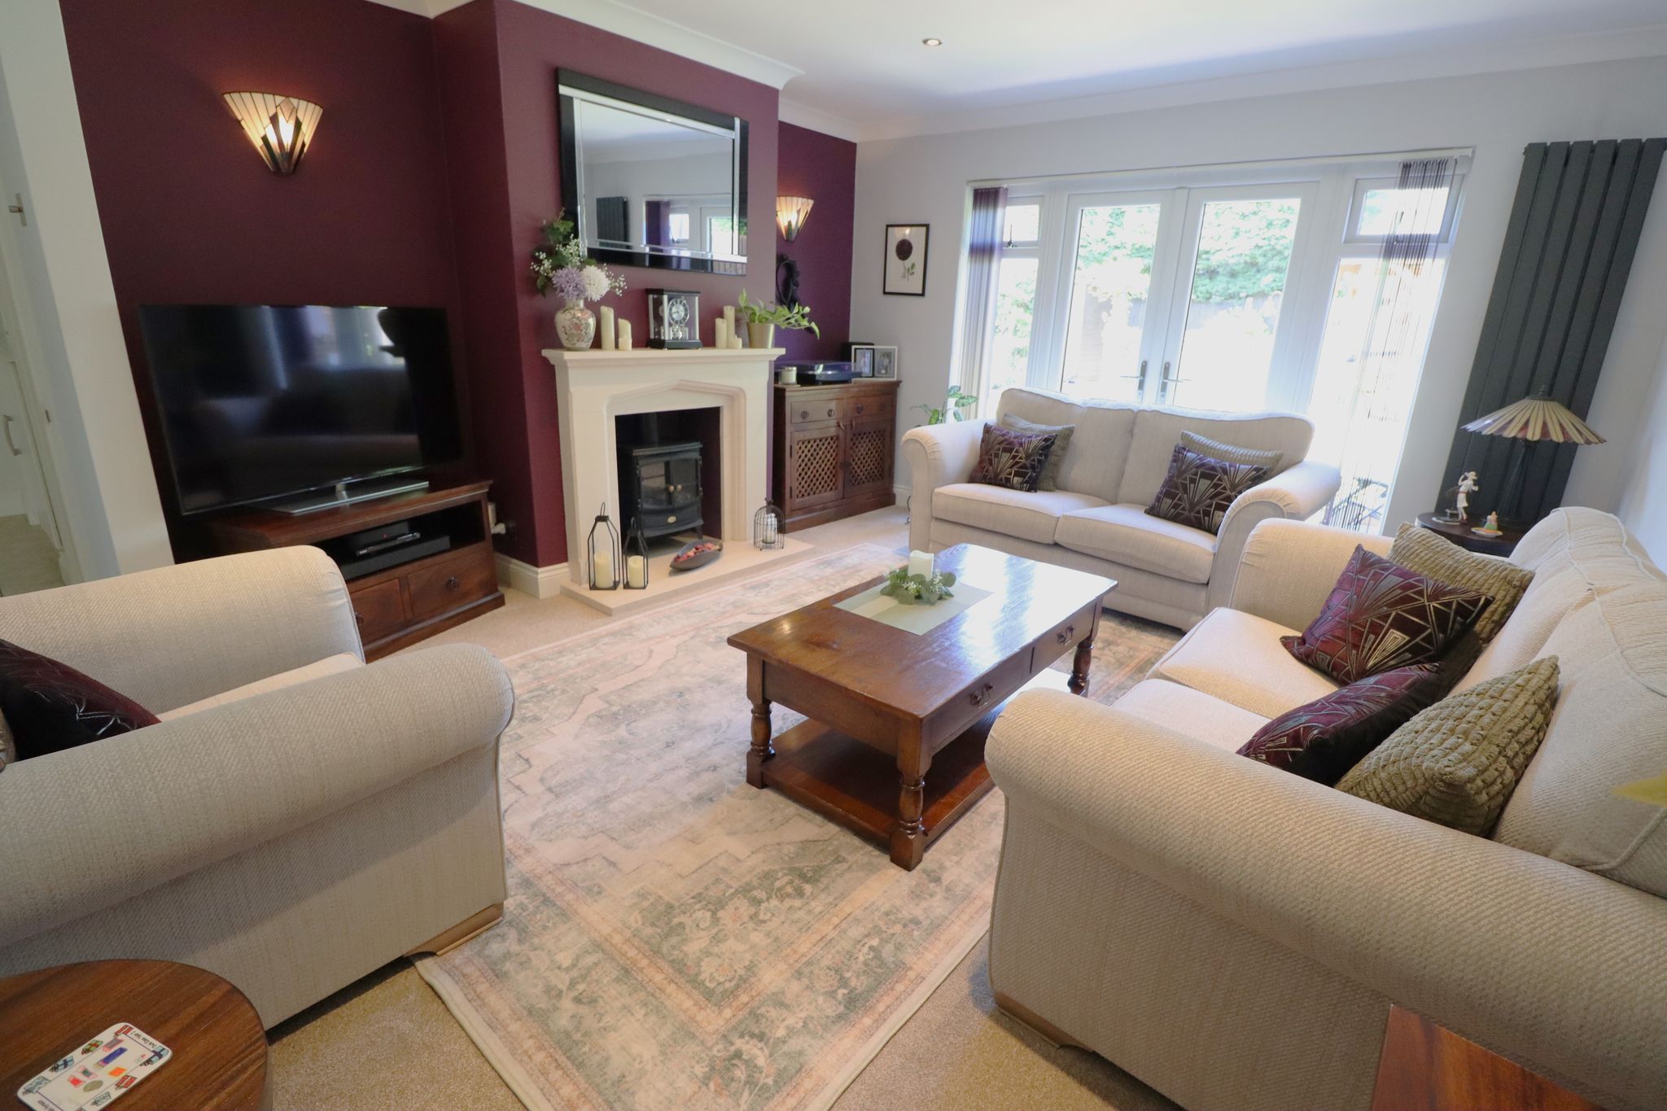
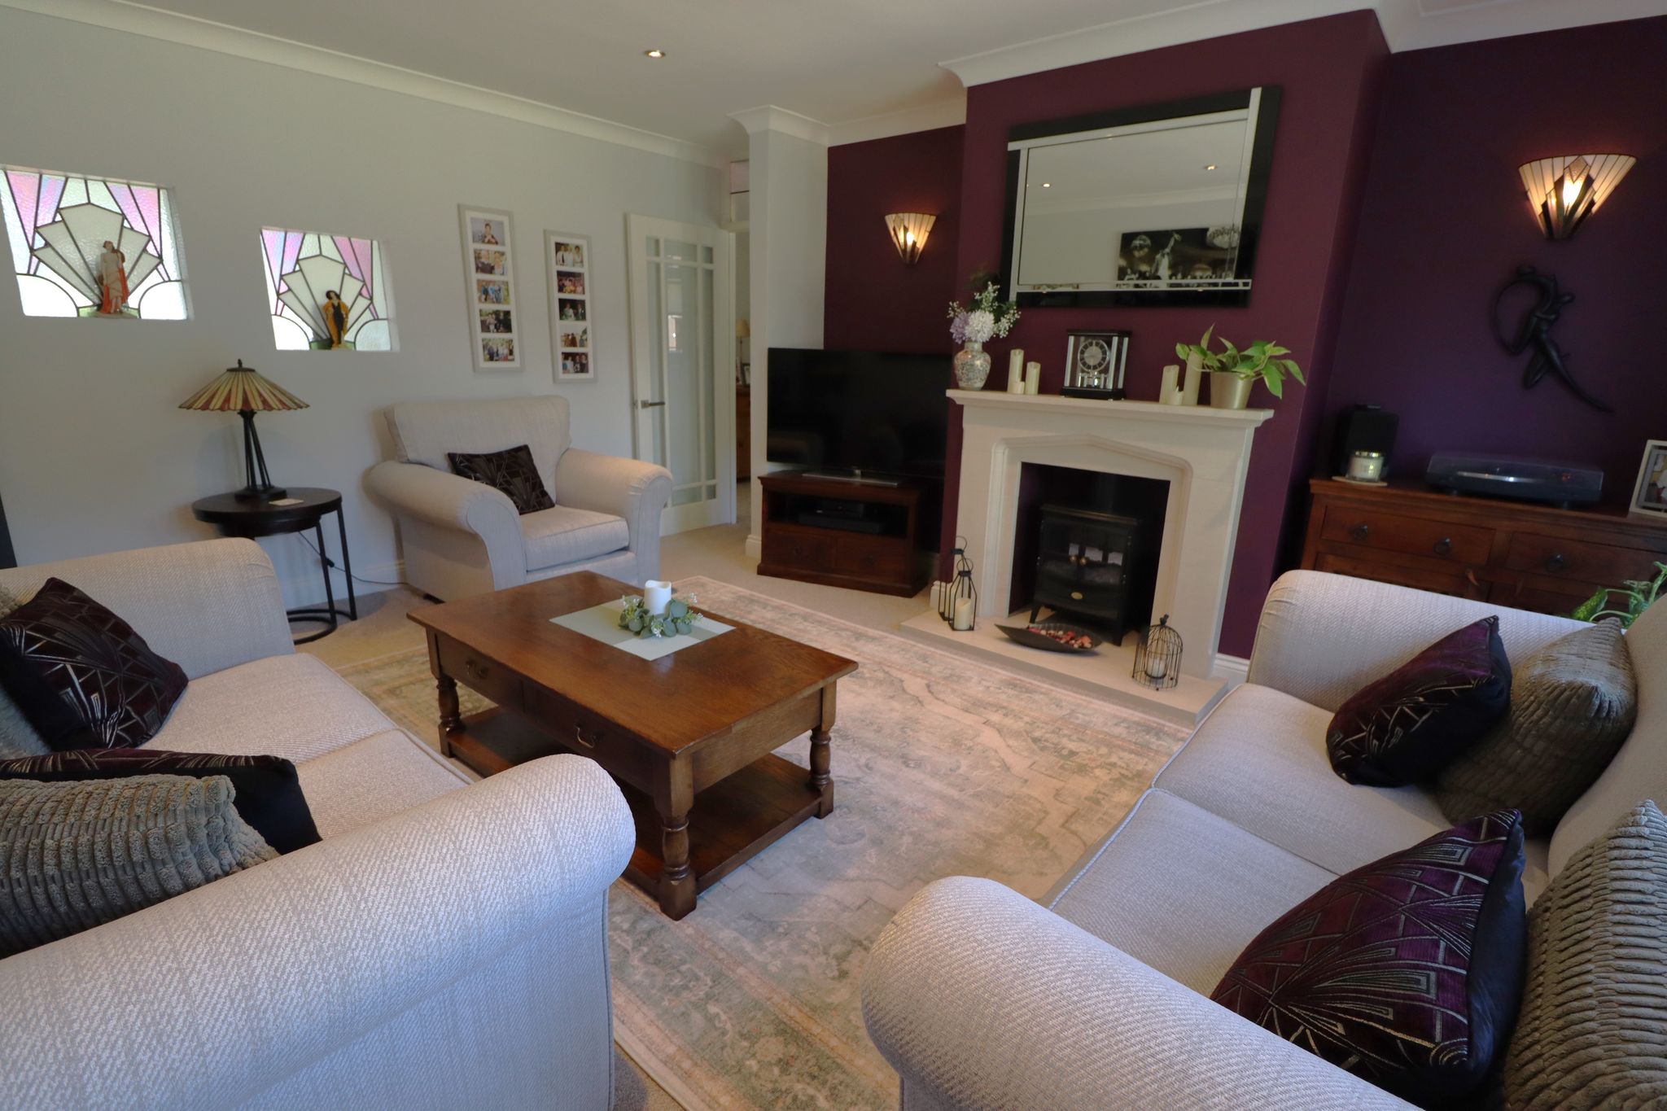
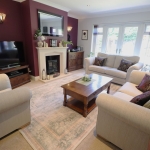
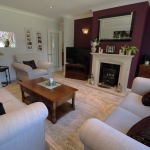
15' 9" x 13' 2" (4.80m x 4.01m) UPVC double glazed patio doors with matching side windows opening to rear garden.Two additional internal lead light feature windows into hallway. Smooth plastered coved ceiling with inset spotlighting. Contemporary wall mounted vertical radiators in graphite grey. Centred Limestone fireplace with Electric flame effect log burner in with Limestone hearth. Two feature wall mounted lightpoints inset to alcoves. Carpet laid throughout.
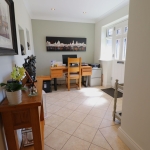
KITCHEN / DINER
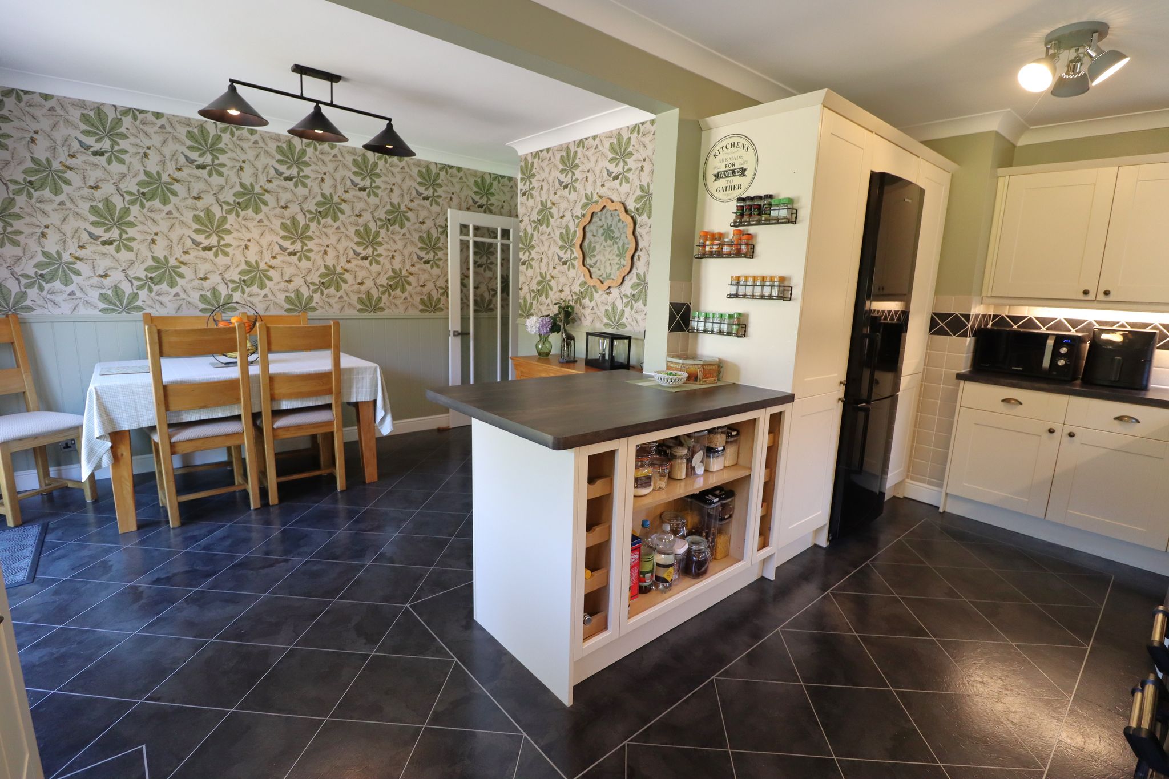
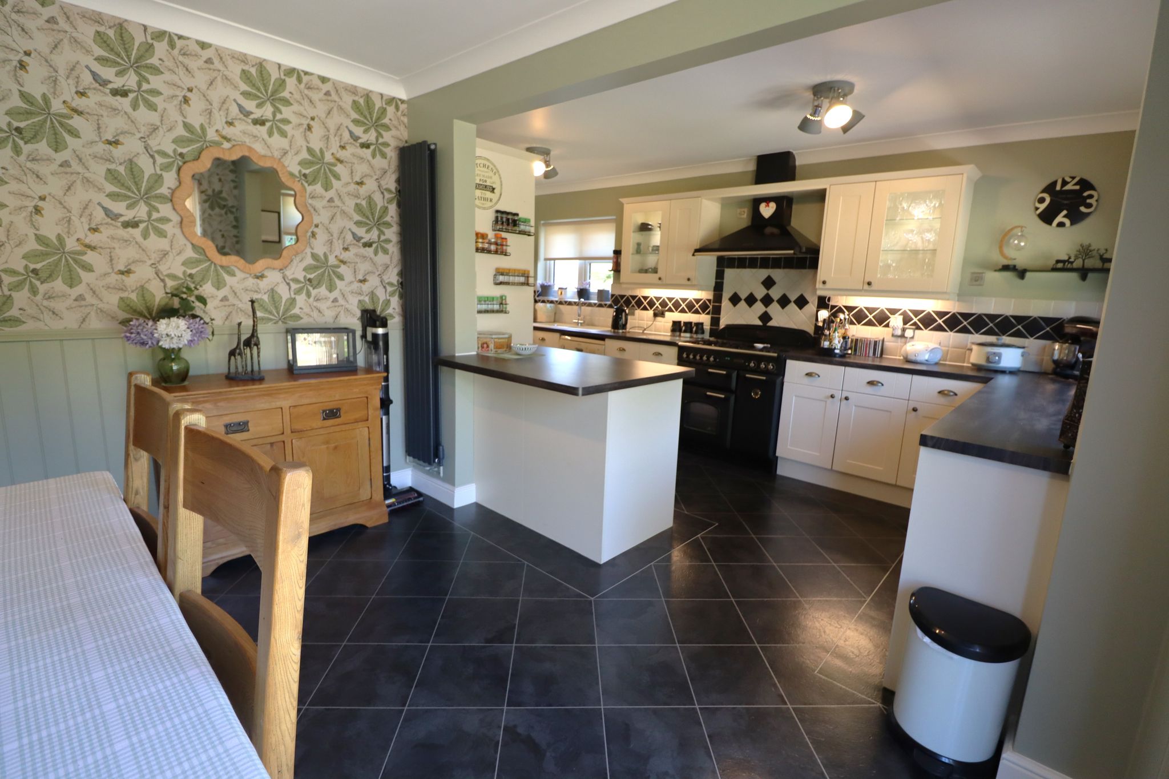
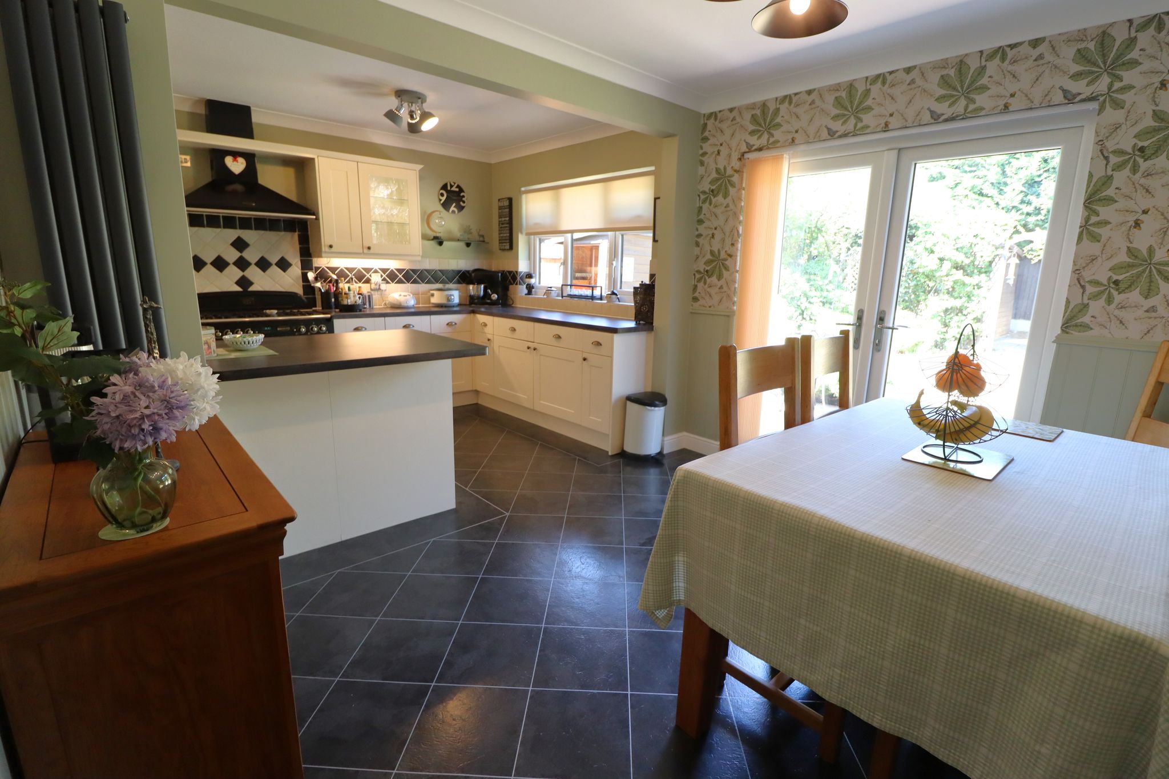
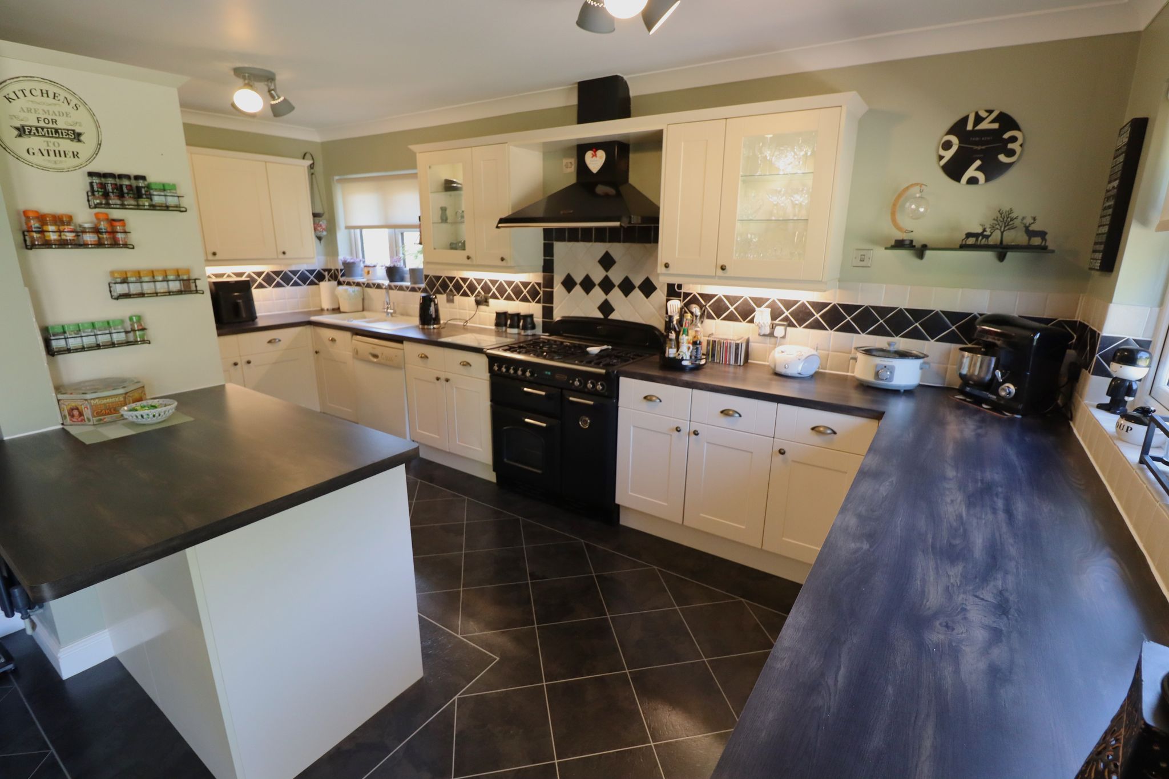
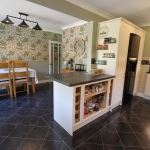
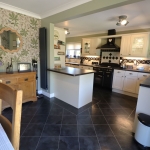
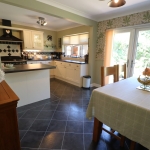
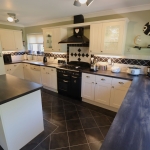
KITCHEN : 17' 4" x 8' 2" UPVC double glazed window overlooking garden. Obscure UPVC double glazed window to side aspect. Smooth plastered coved ceiling with two ceiling light points. Attractive feature kitchen, comprising a range of wall mounted and base level kitchen cabinet & drawer units incorporating two wall mounted glass display units with glass internal shelving and downlighters. Walnut effect kitchen worktops incorporating a one and a half bowl sink unit with mixer tap & drainer. Space for Range style double cooker with fitted Range Master extractor hood over. Ceramic tile patterned splash backs. Amtico flooring laid throughout. Space for upright fridge/freezer, plumbing for dishwasher.
DINING AREA: 11'3'' plus door recess x 8'11'' UPVC double glazed patio doors opening to garden. Smooth plastered coved ceiling, ceiling light point. Wall mounted vertical radiator in graphite grey. Continuation of Amtico flooring from kitchen. Panelled walls at half height with contrasting feature decorated walls.
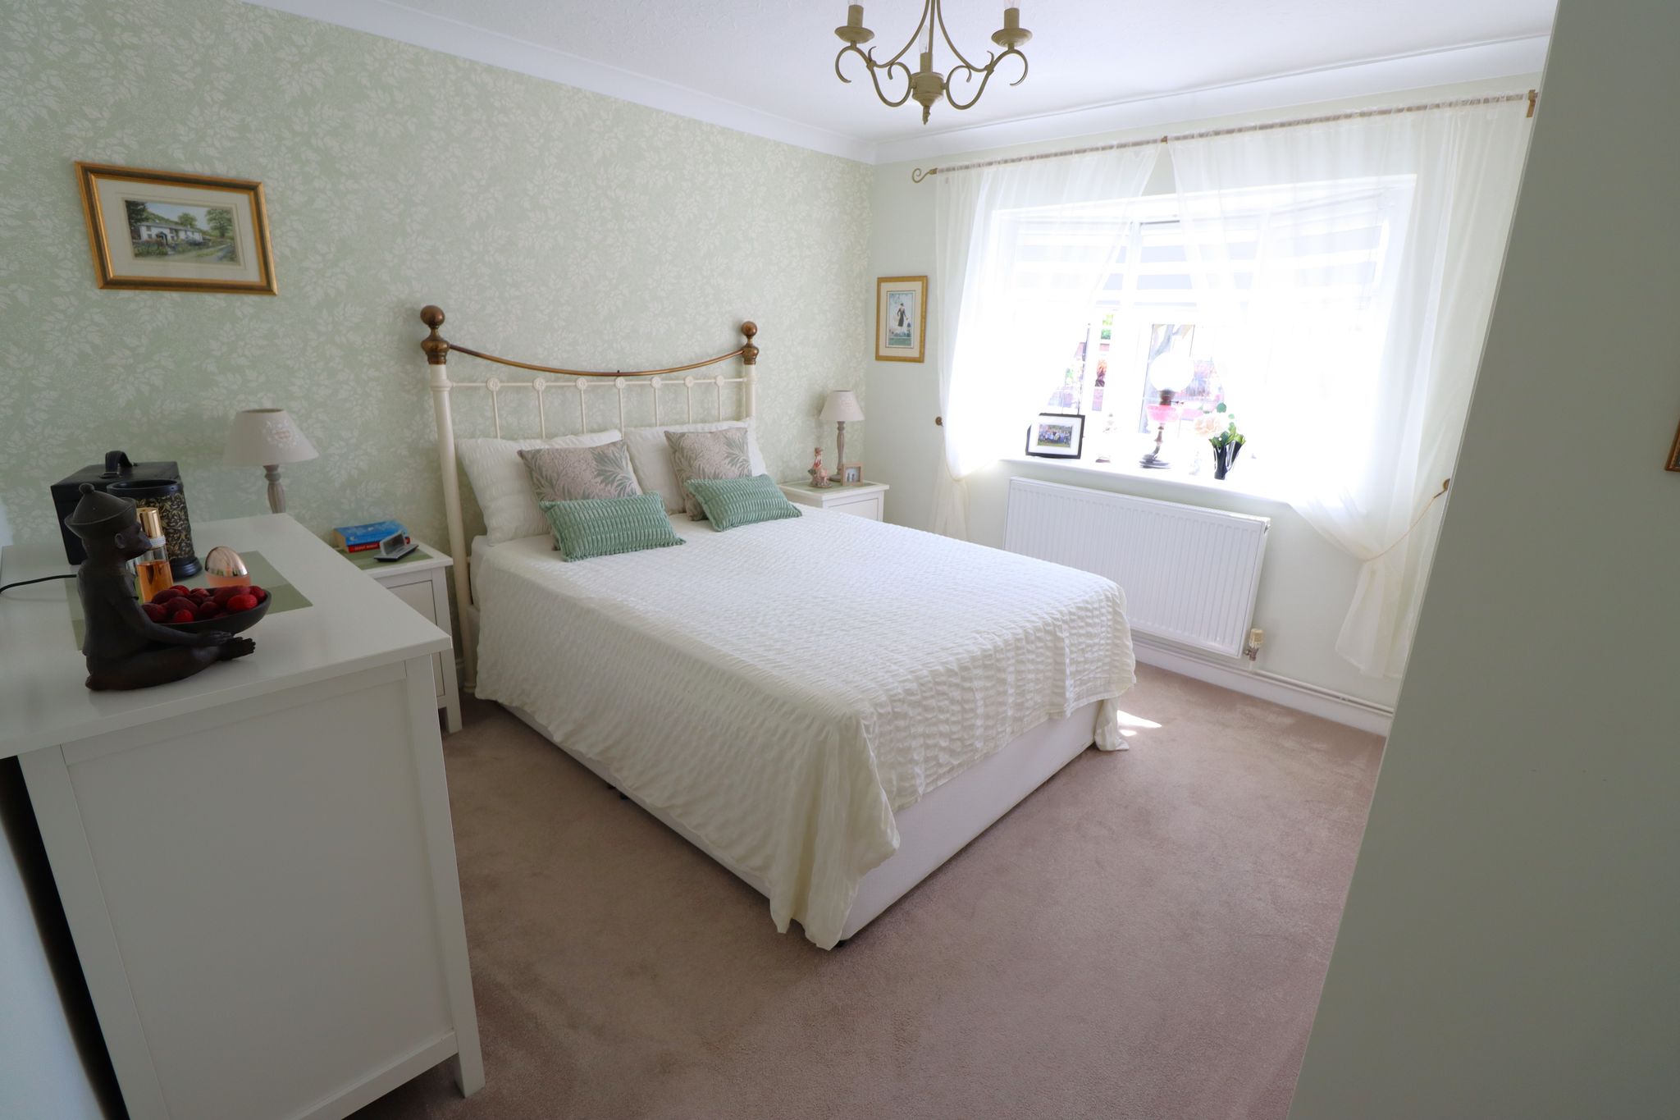
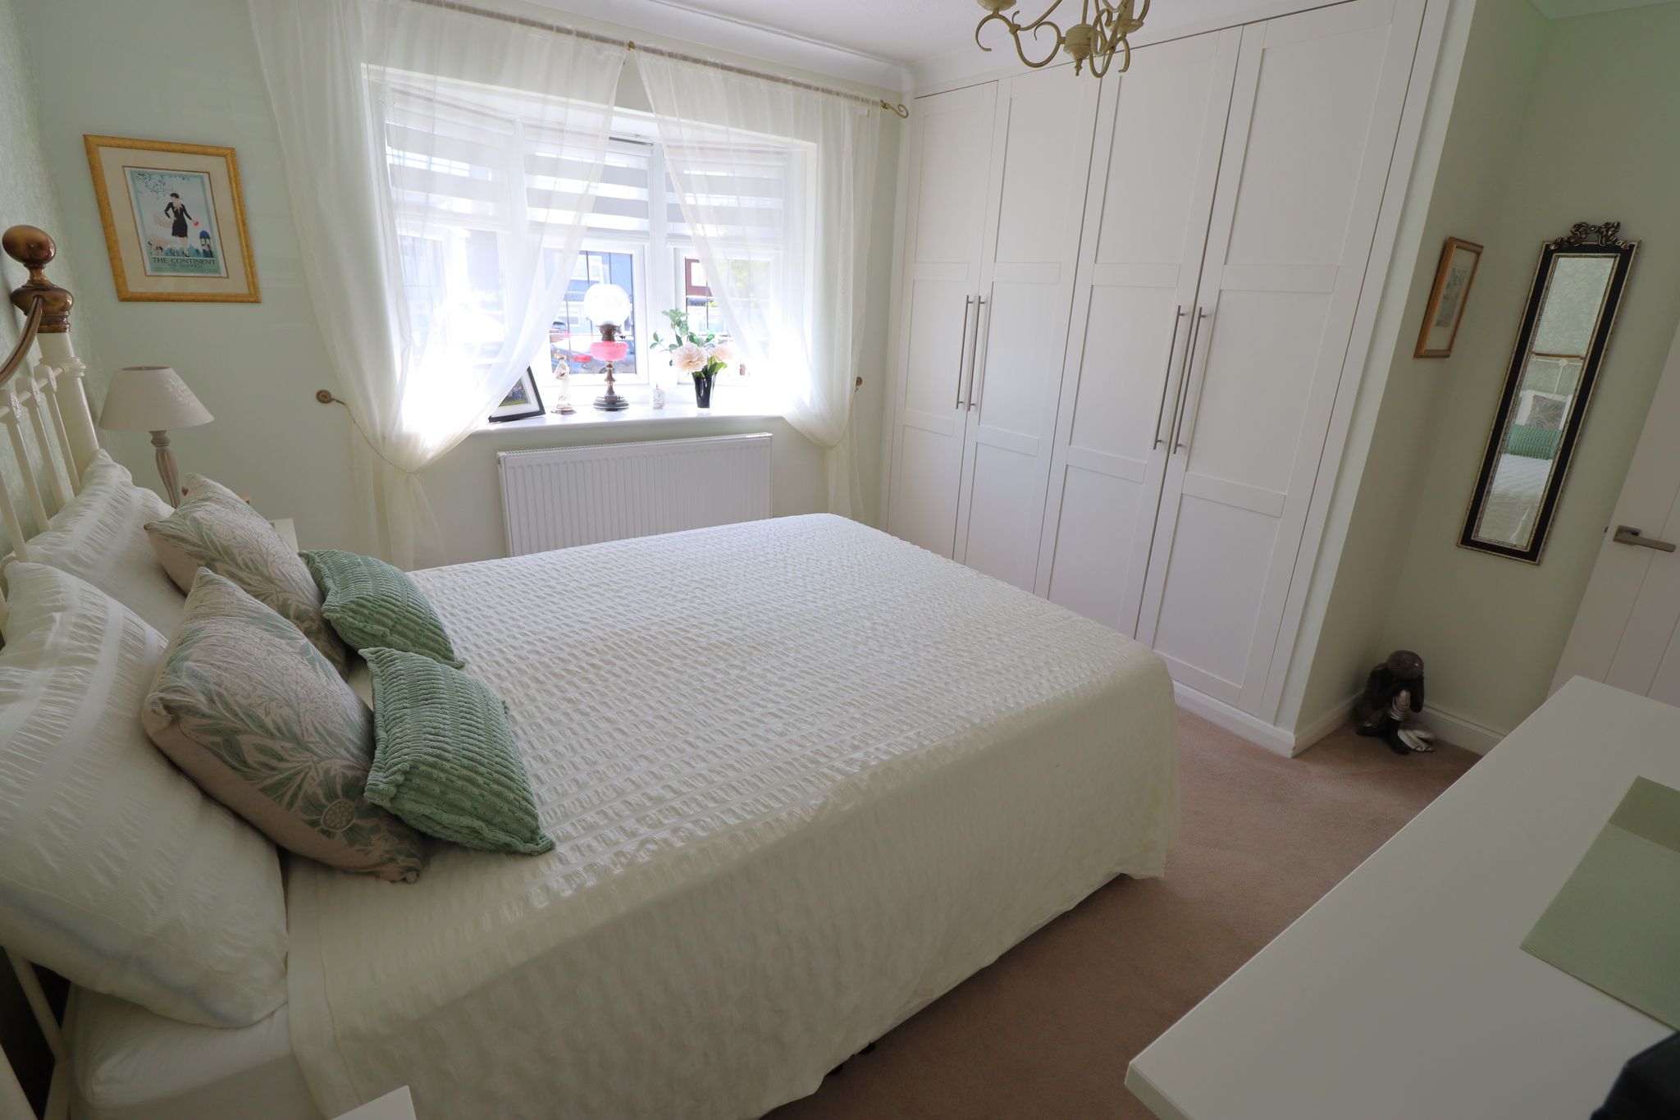
BEDROOM ONE
12' 0" reducing to fitted wardrobes to 9' 11" x 11'9'' UPVC double glazed lead light Bow window to front aspect. Coved ceiling with ceiling light point. Wall mounted panelled radiator. Built in contemporary fitted wardrobes. Carpet laid throughout.
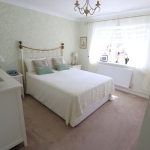
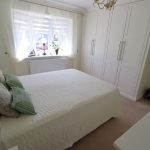
BEDROOM TWO / GUEST BEDROOM
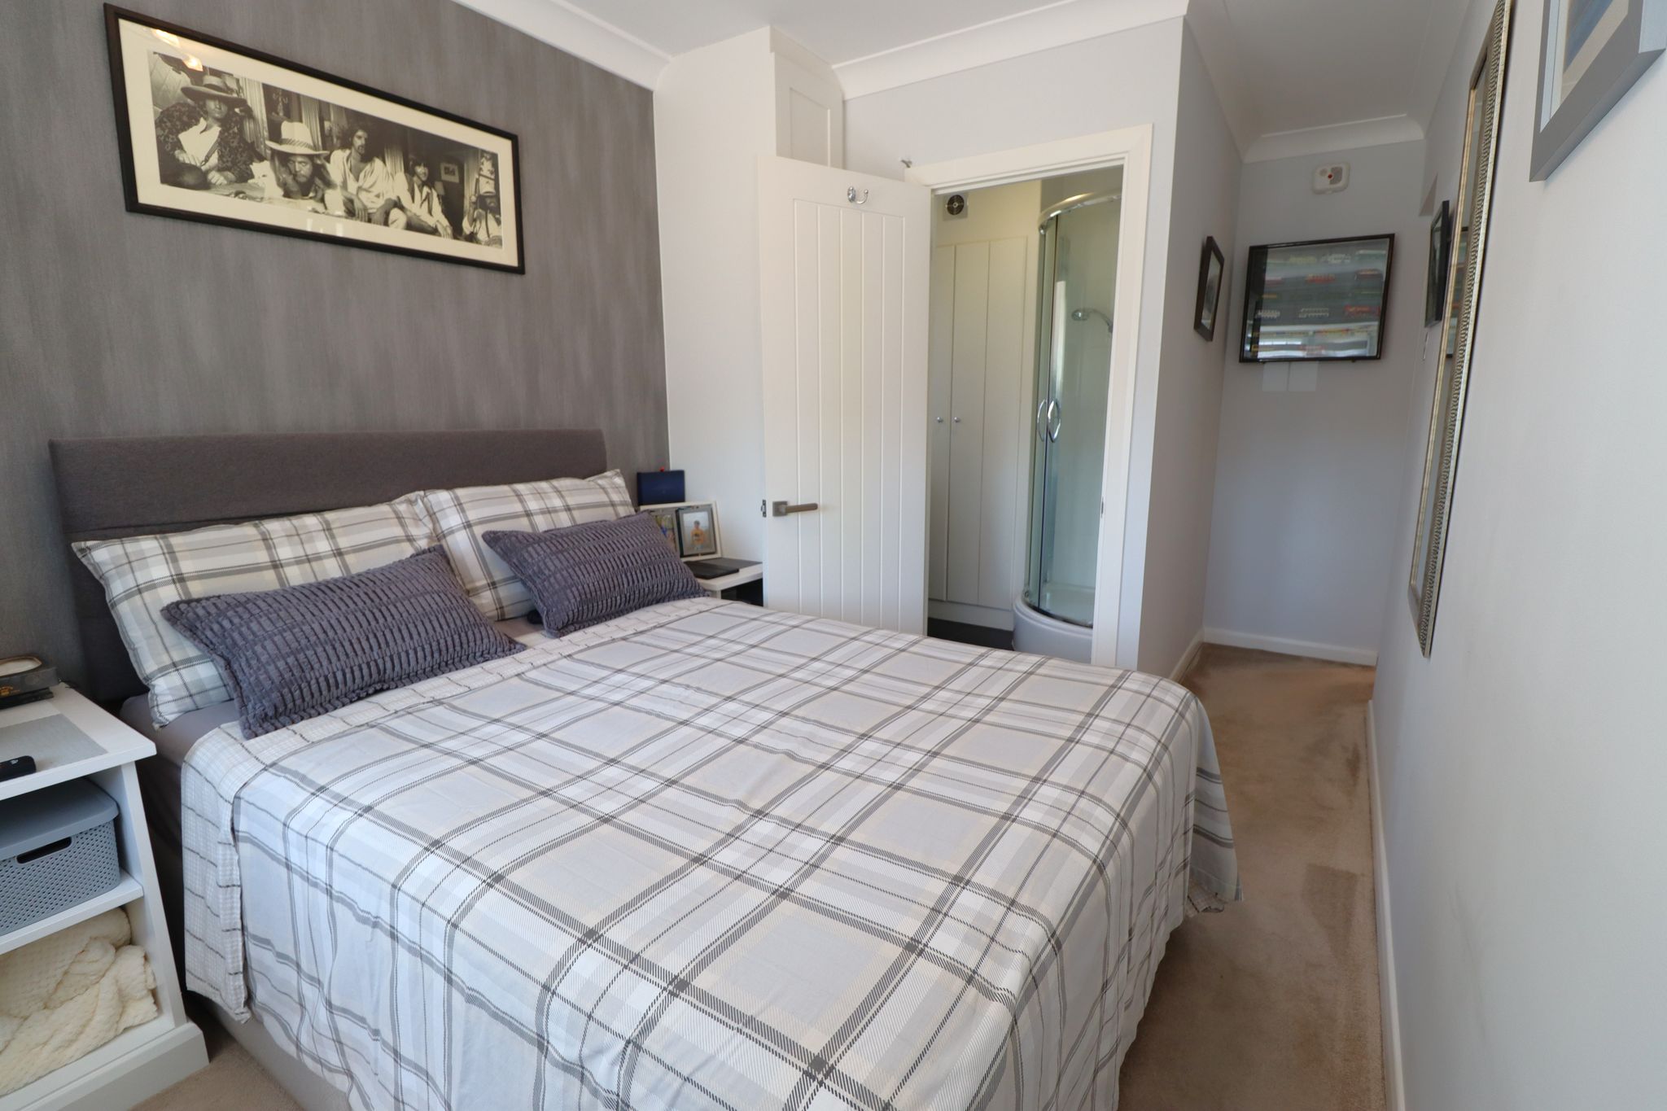
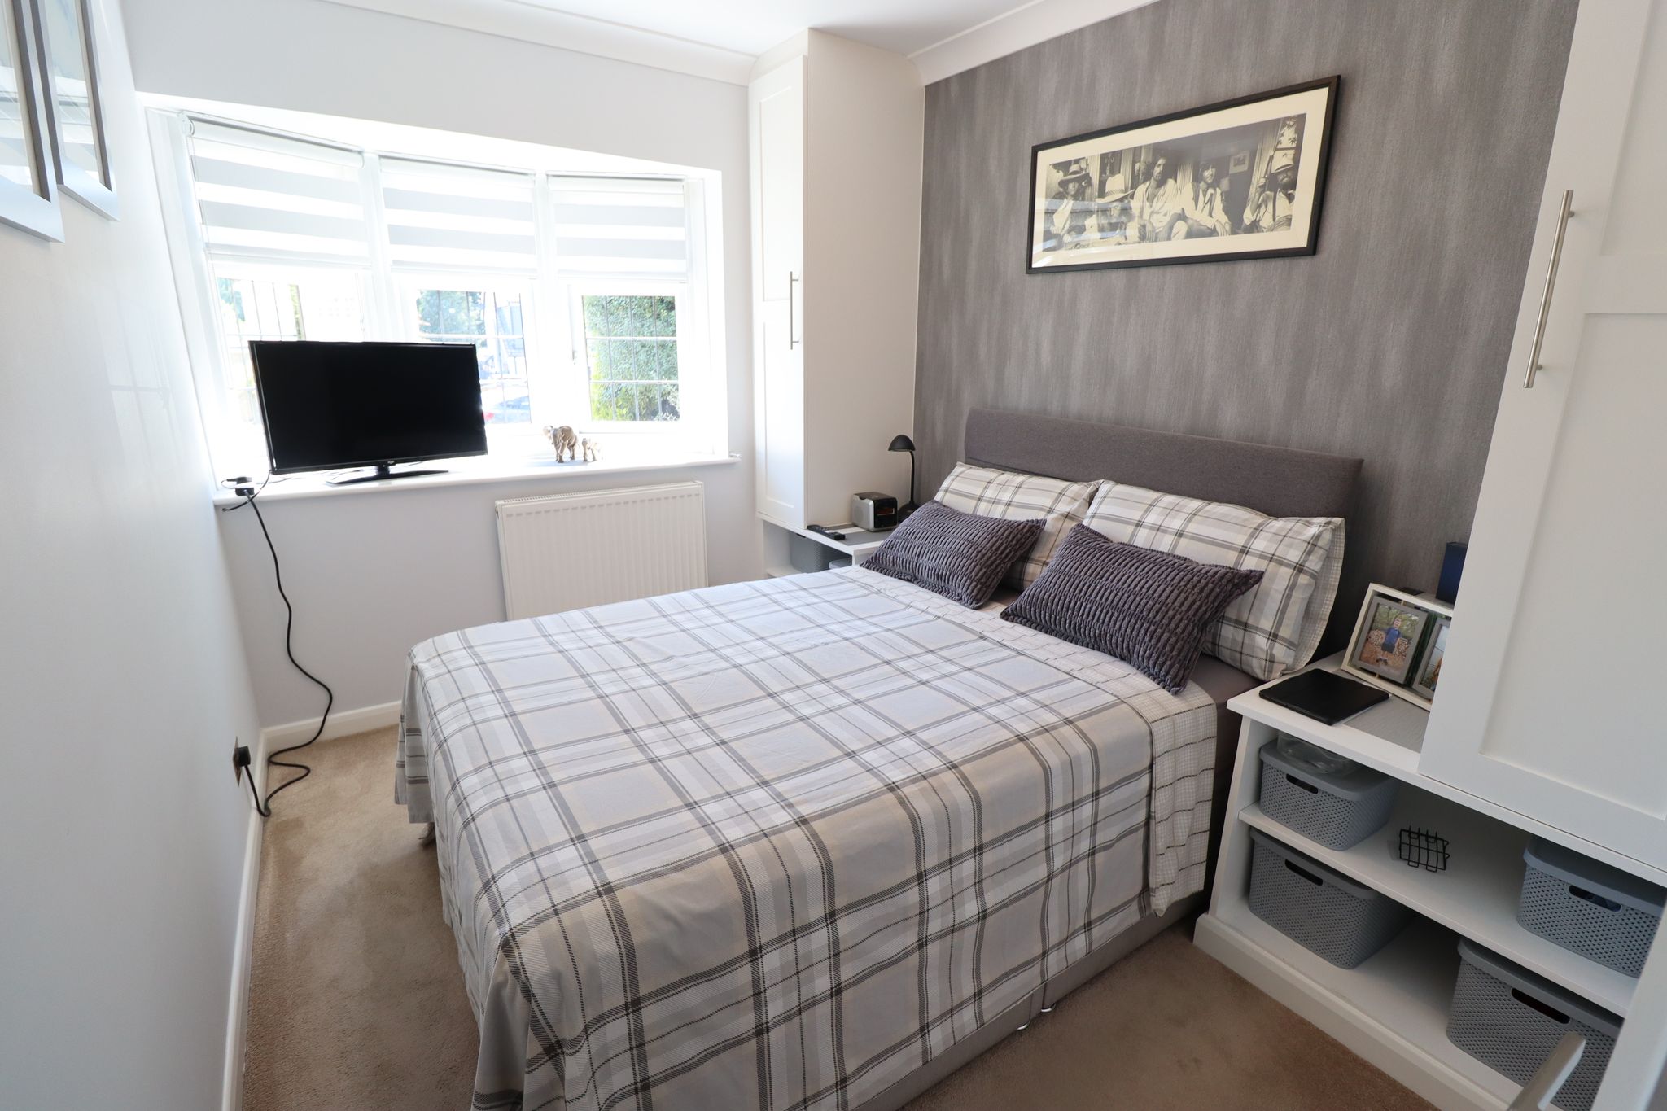
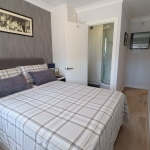
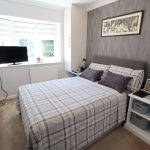
7' 11" x 9' 11" plus 5'4'' recess. UPVC double glazed Bow window to front aspect. Smooth plastered coved ceiling with ceiling light point. Wall mounted panelled radiator. Built in wardrobes and bedside surround. Carpet laid throughout. Door through to ensuite shower room.
ENSUITE SHOWER ROOM
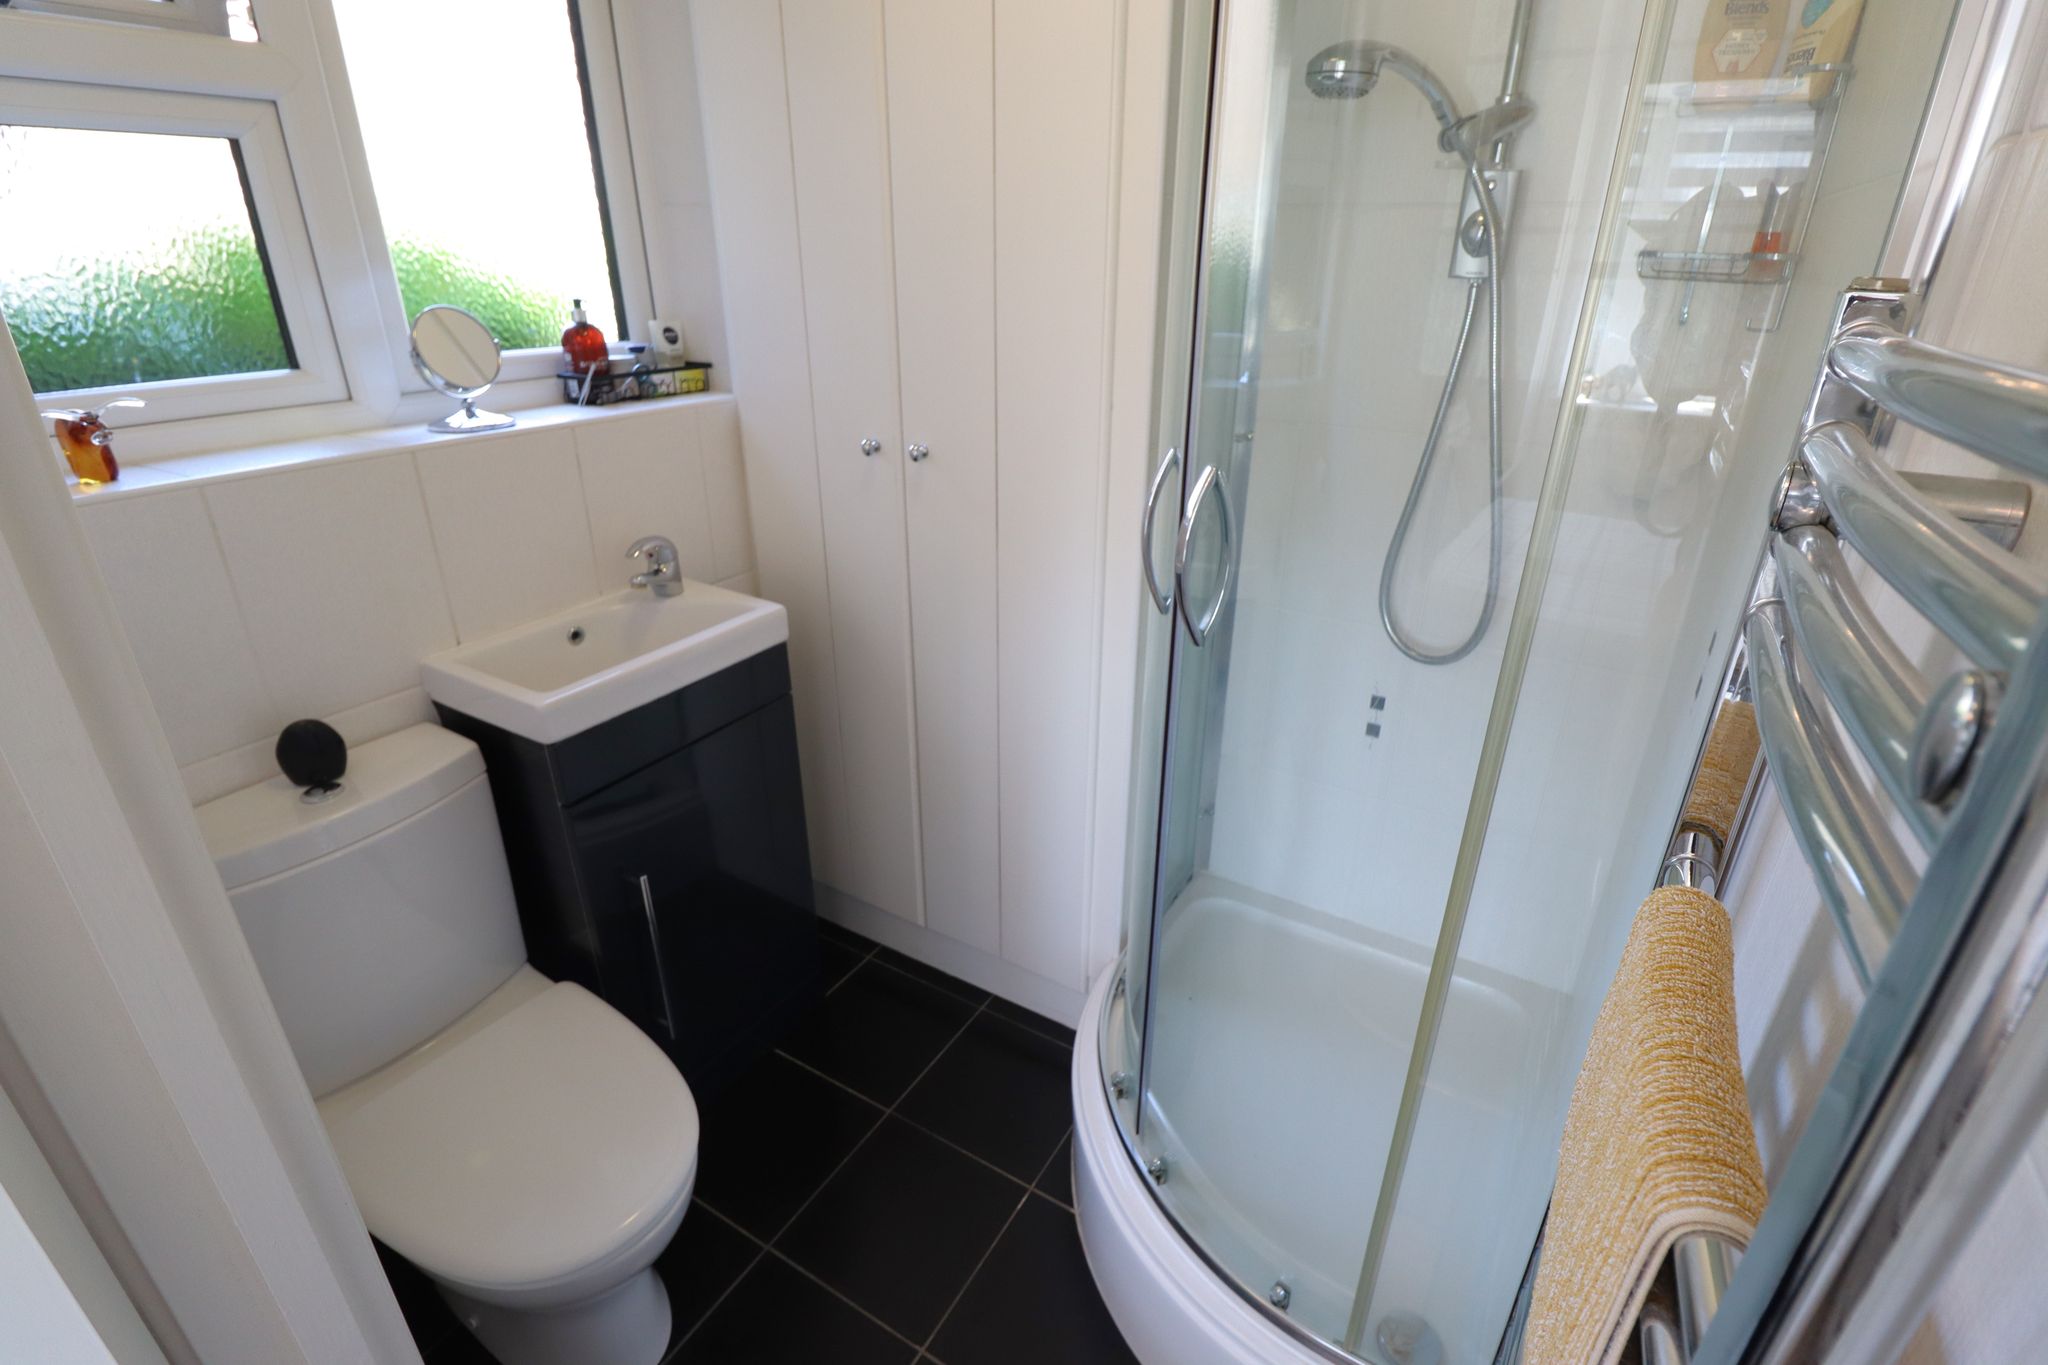
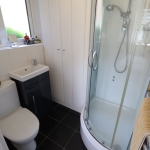
5' 3" x 5' 0" reducing to 3'9'' to built in boiler cupboard. Obscure UPVC double glazed window to side aspect. Smooth plastered ceiling with ceiling light point. Ceramic tiled walls & flooring. Chrome heated towel rail. Built in cupboard housing Baxi combi boiler. Wall vented extractor point. Suite comprises of a Quadrant shower unit with Aqualisa digital shower inset. Push flush WC. Wash basin with mixer tap inset to gloss vanity storage unit.
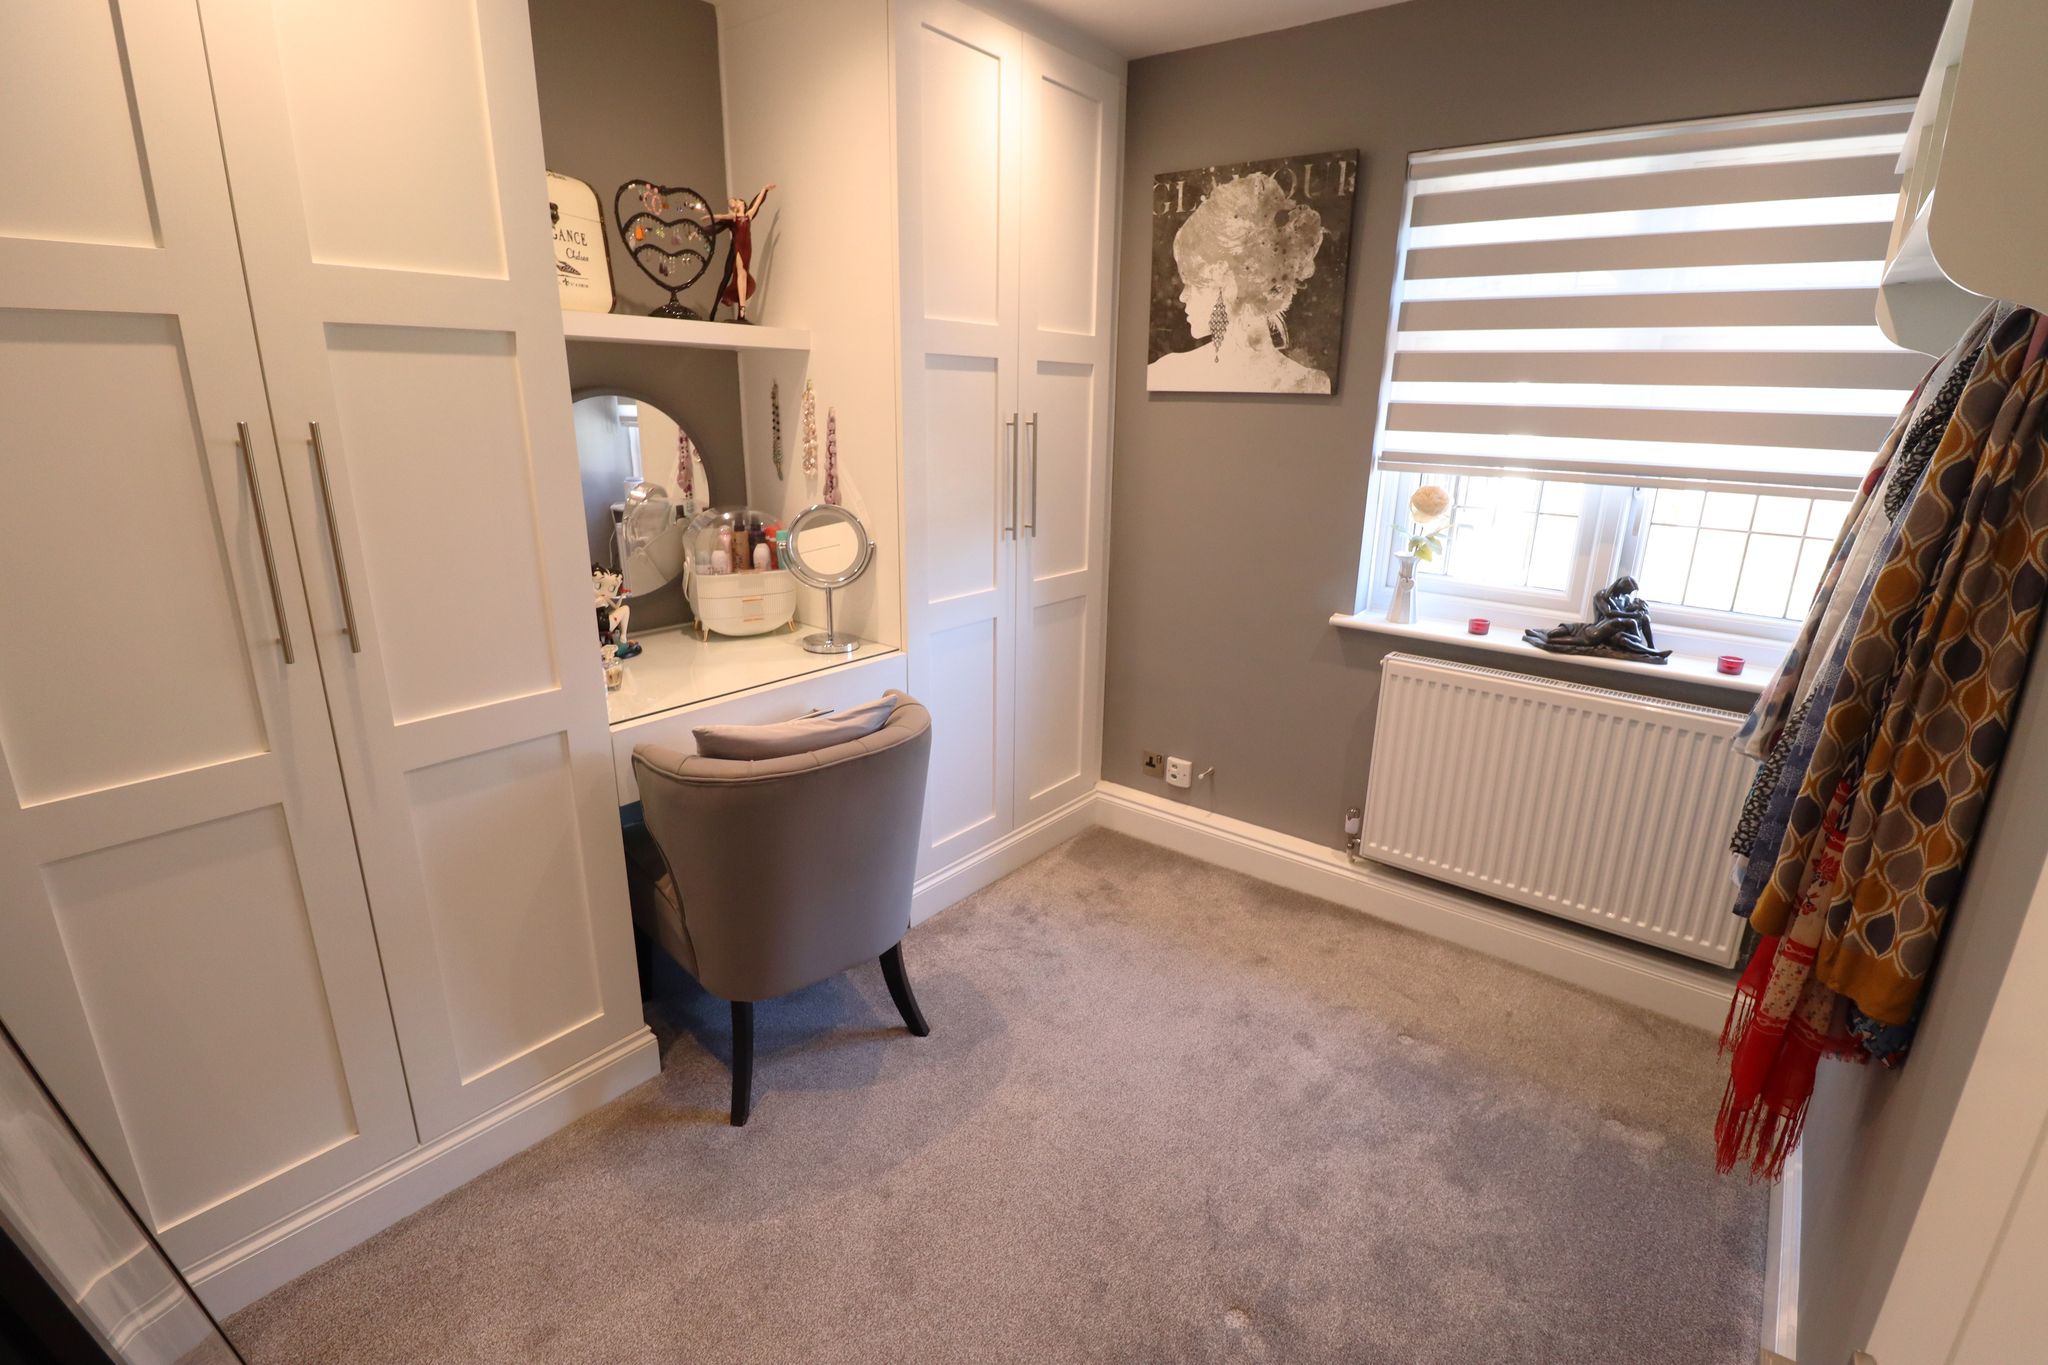
BEDROOM THREE
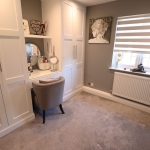
8' 11" x 8' 7" reducing to fitted wardrobes to 6'7''. UPVC double glazed lead light windows to side aspect. Smooth plastered ceiling with inset LED spotlights. Wall mounted panelled radiator. Carpet laid throughout. Fitted contemporary wardrobes and dressing area with wall mounted shelve over.
FOUR PIECE BATHROOM SUITE
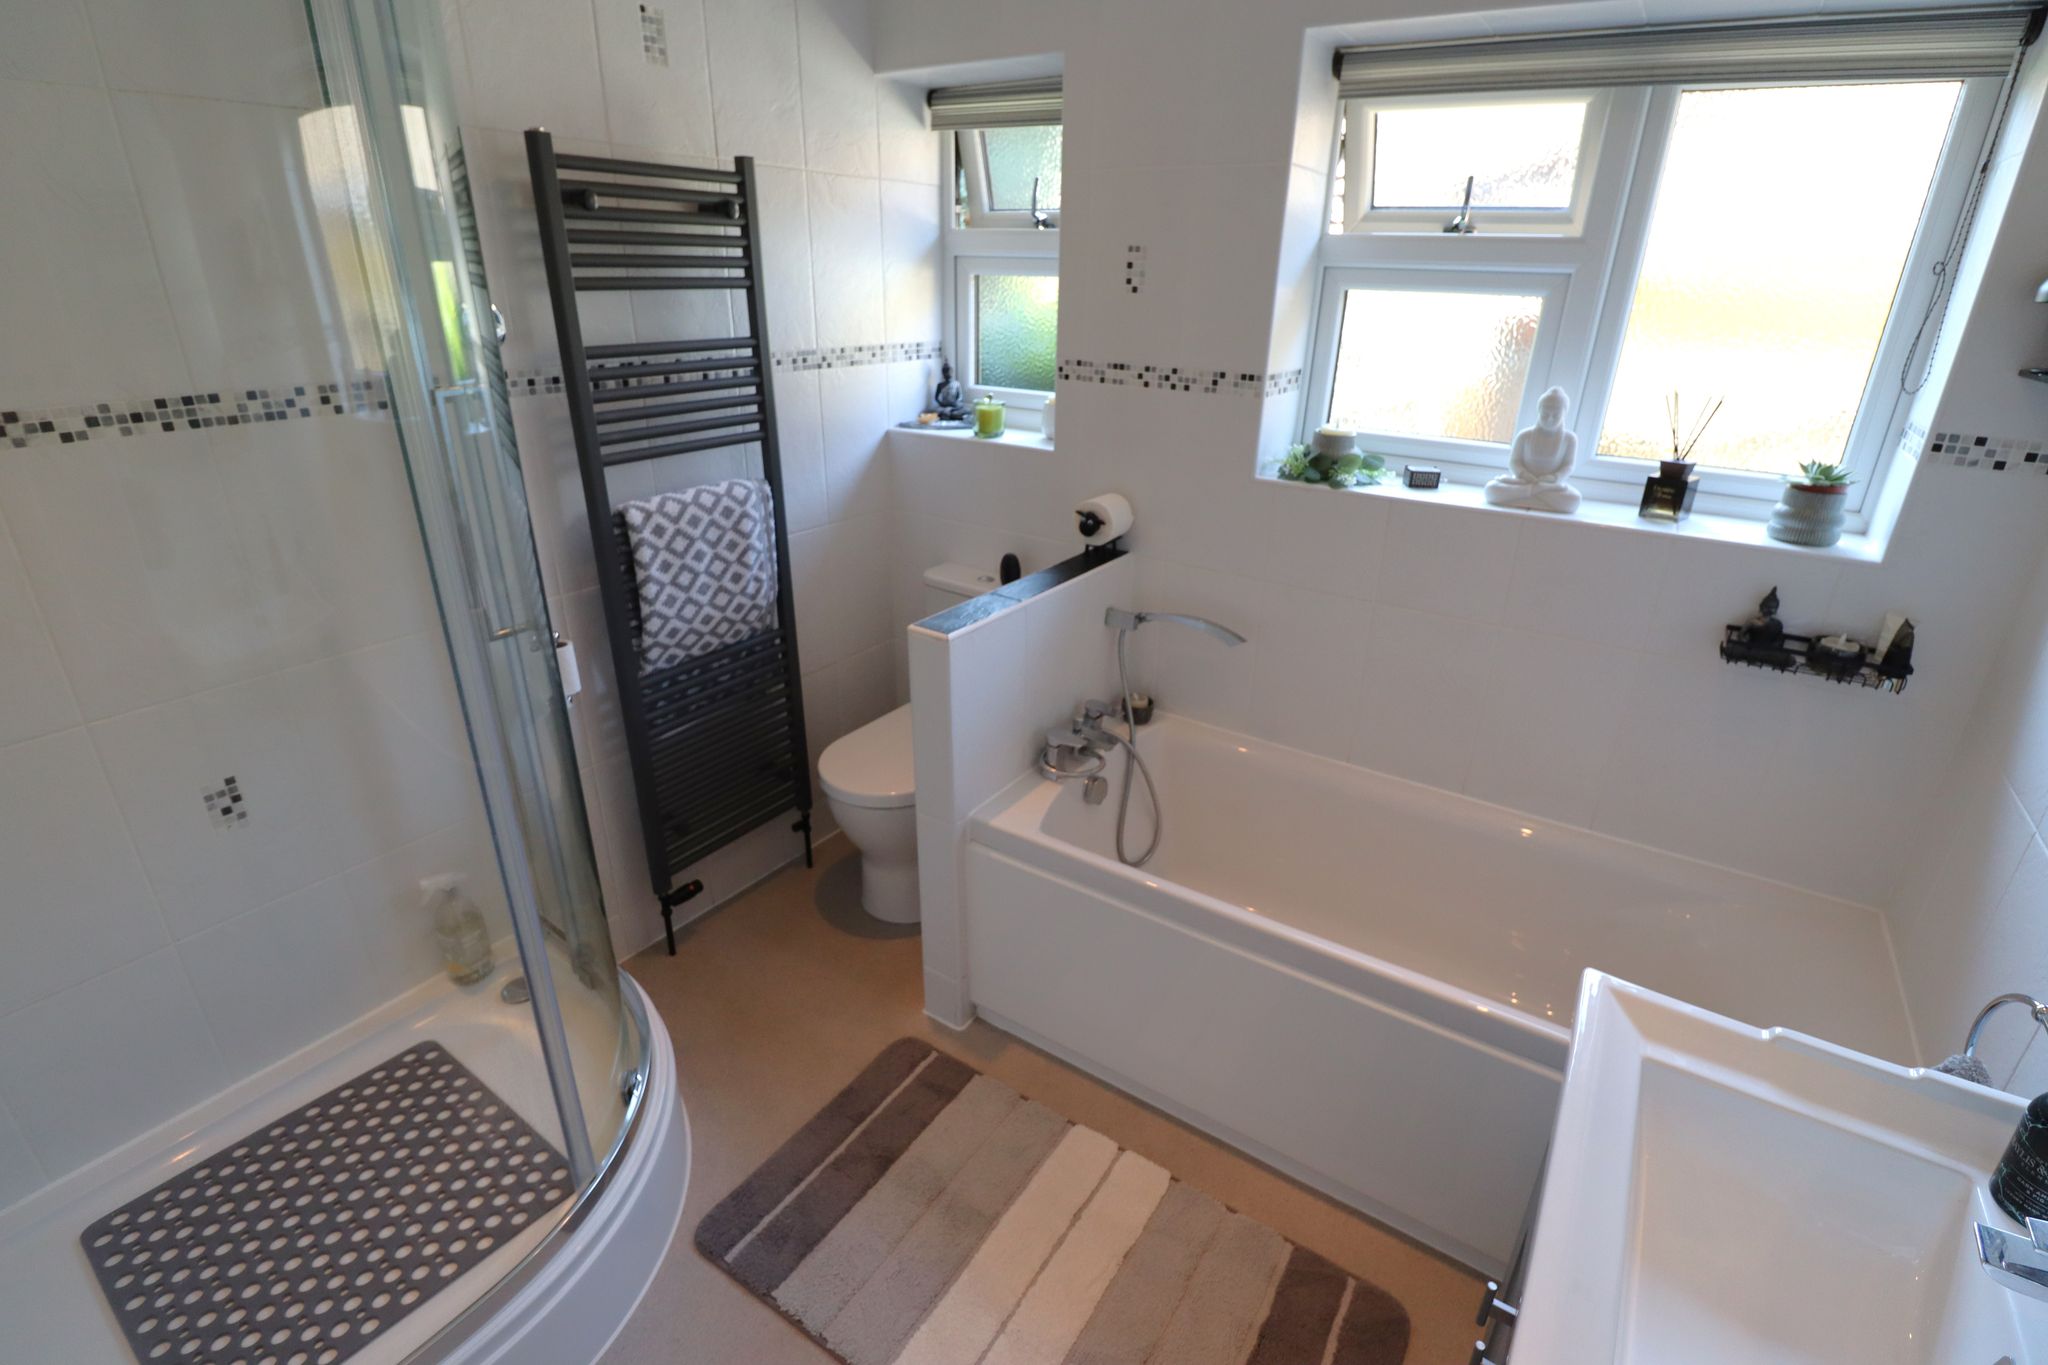
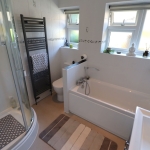
7' 10" x 7' 10" (2.39m x 2.39m) Two obscure UPVC double glazed windows to side aspect. Smooth plastered ceiling with inset spotlights and ceiling vented extractor. Wall mounted heated towel rail. Panelled bath with mixer tap and handheld shower attachment. Feature wash basin inset to traditional style vanity storage unit with mixer tap. Push flush WC. Enlarged shower enclosure with Aqualisa digital shower inset. Ceramic tiled walls with Mosaic mid-level border. Built in airing cupboard with space & plumbing for washing machine. Vinyl flooring laid throughout.
GARDEN
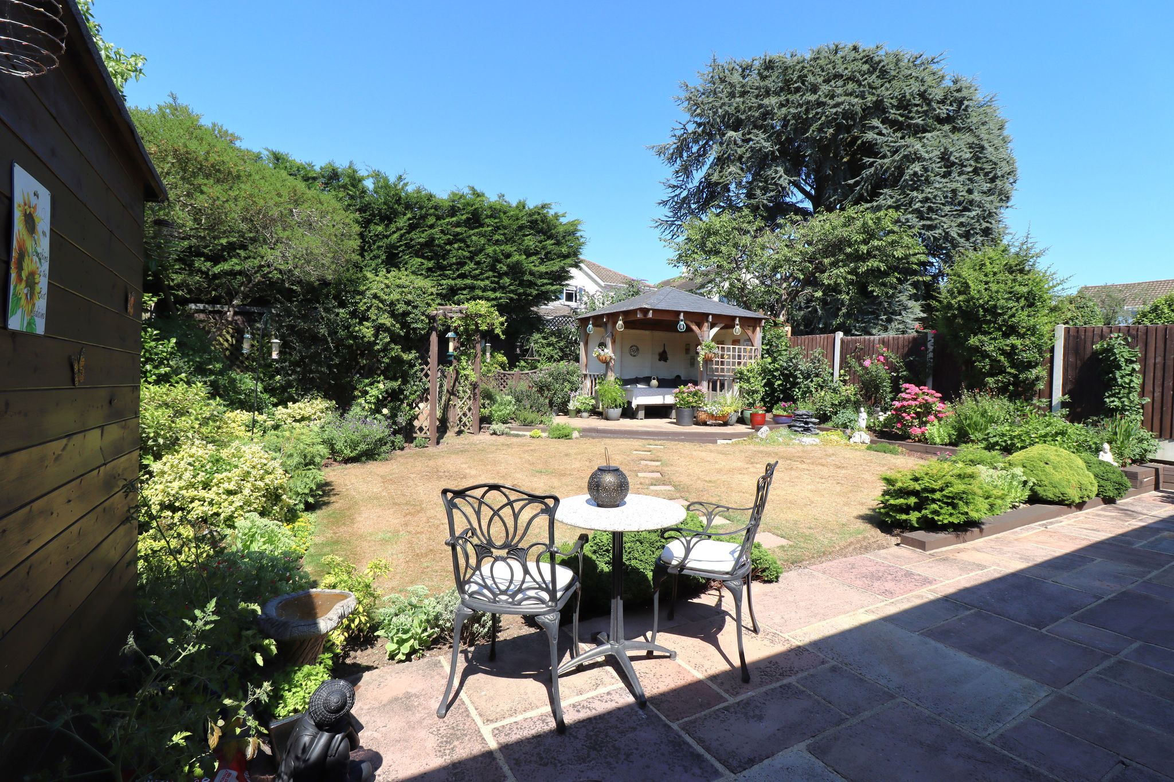
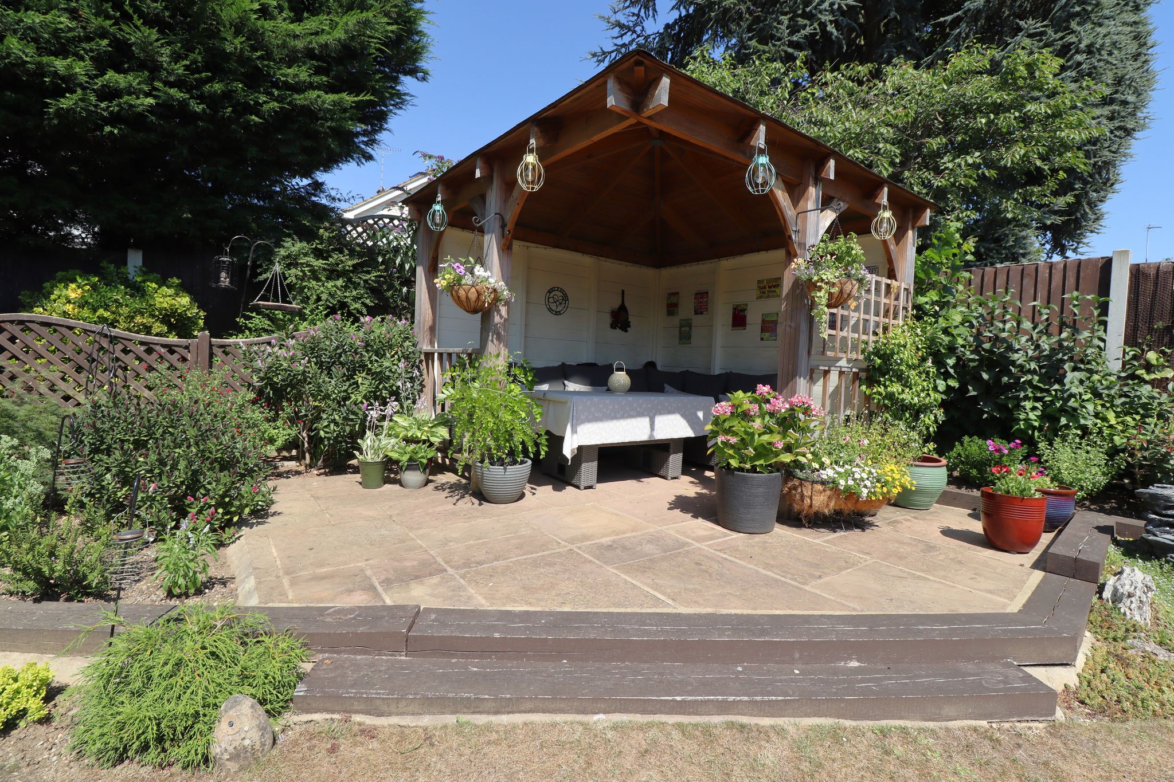
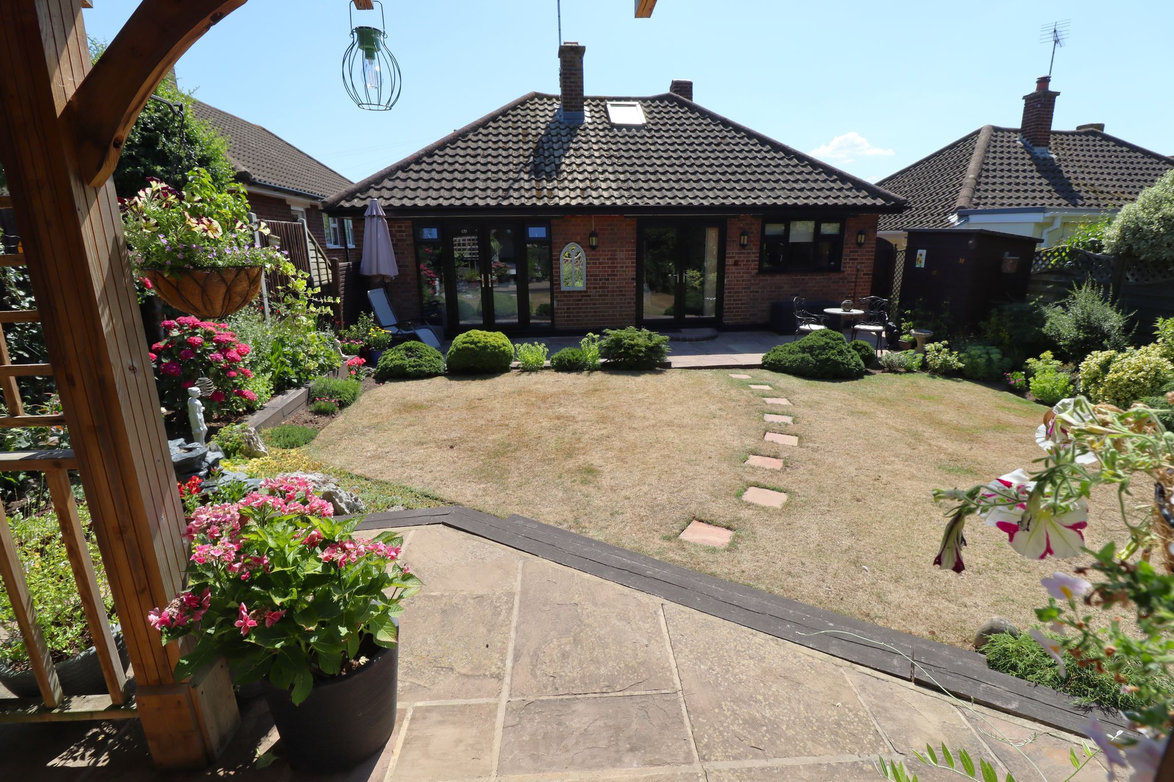
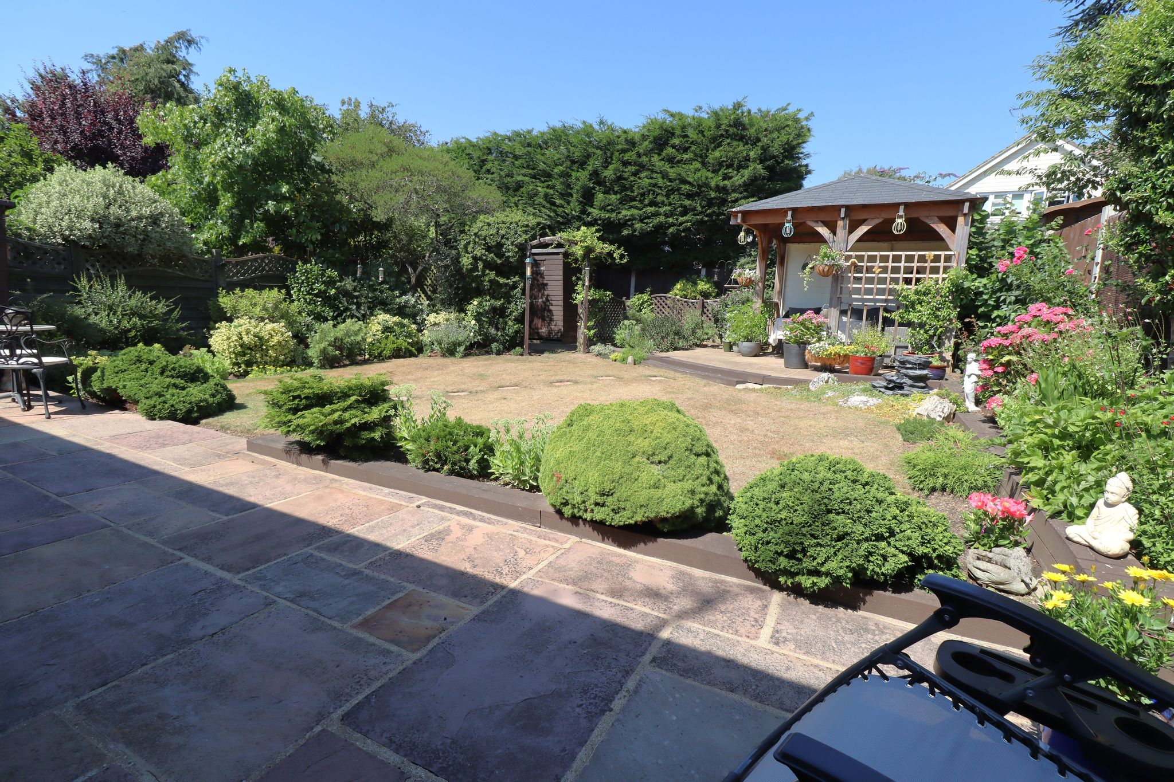
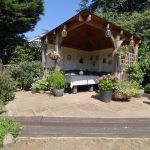
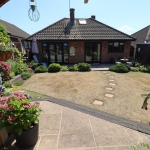
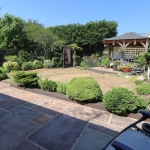
Commences with a sandstone paved patio area with external wall mounted lighting points. Dual side access to front. Shaped centred lawn area with arrangement of flower bed and shrub borders with neatly edged sleepers. Two hardstanding's containing garden sheds. Steps up to a an additional sun trap patio area with feature covered pergola. Timber fenced boundaries to all aspects.
COUNCIL TAX BAND E
Rochford District Council