Bull Lane, Rayleigh
£580,000
*** FIRST TIME ON THE MARKET *** NO ONWARD CHAIN ***
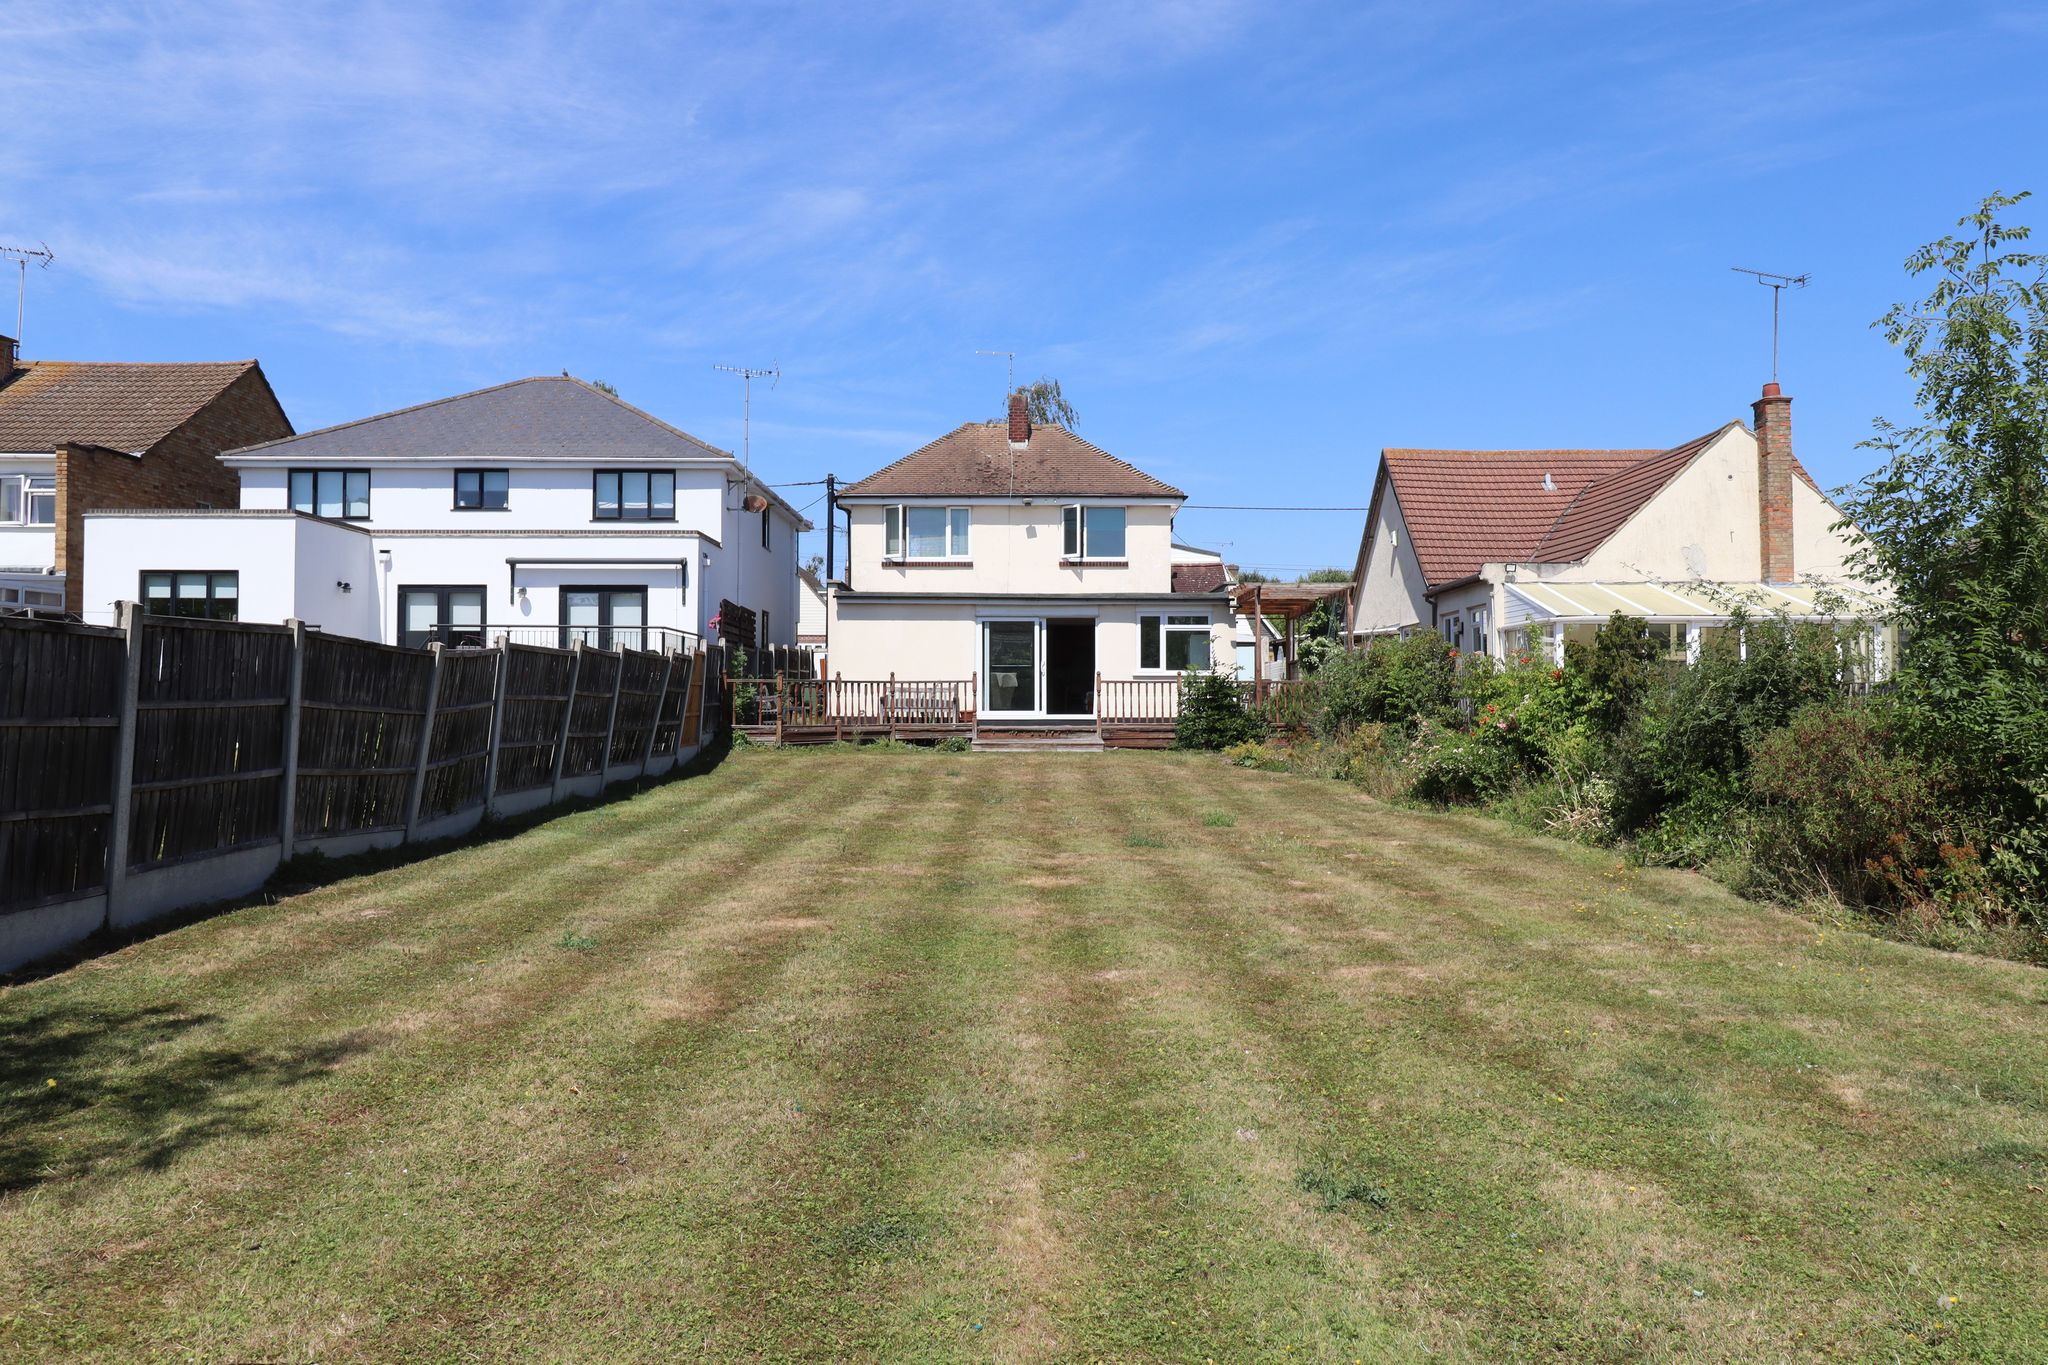
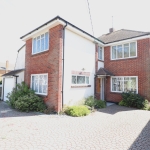
Elliott and Smith invited you to indulge in this this exceptional opportunity to acquire this spacious four-bedroom detached family home, offered to the market for the first time since the property was built in 1956. Having remained in the same family for decades, this is an exceptional chance to secure a property with genuine heritage, outstanding space, prime location, and the potential to create a spectacular forever home.
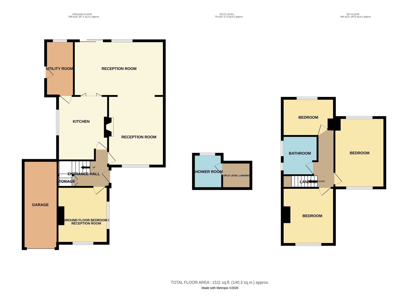
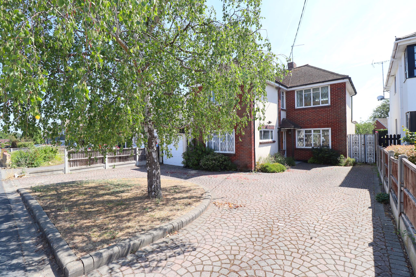
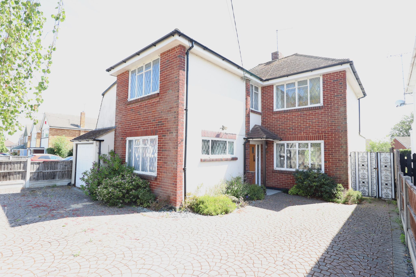
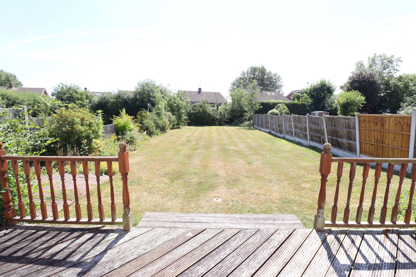
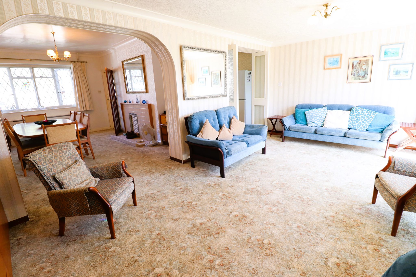
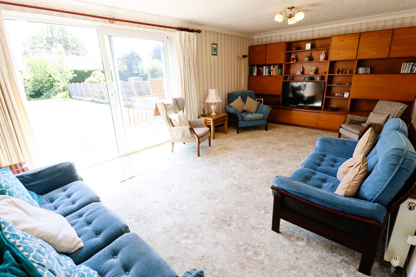
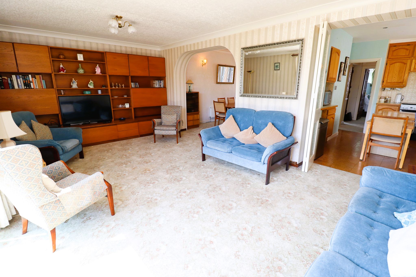
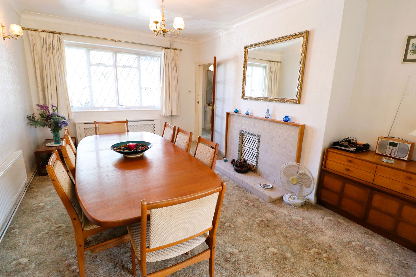
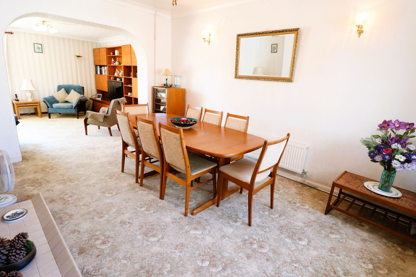
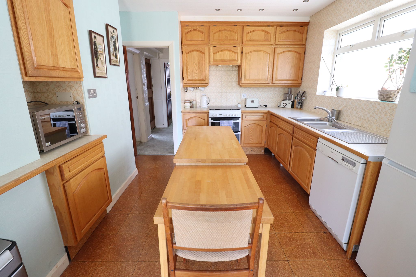
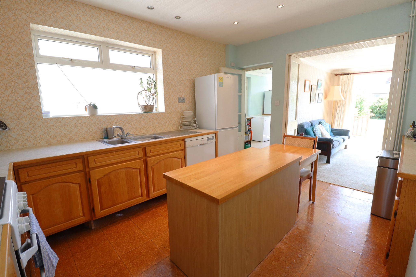
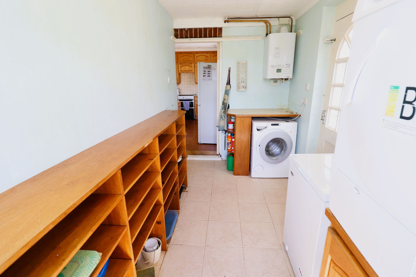
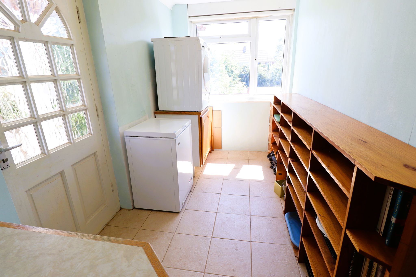
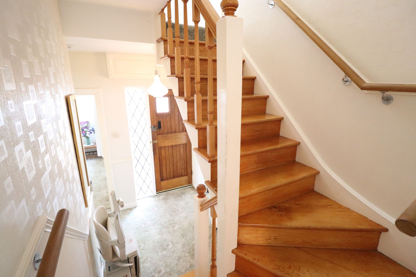
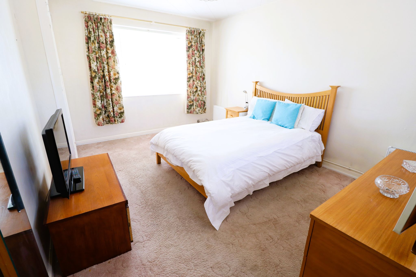
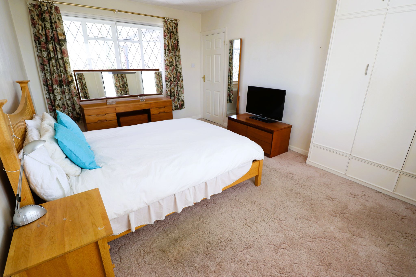
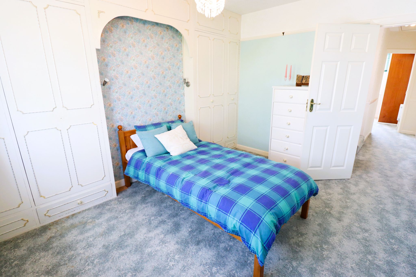
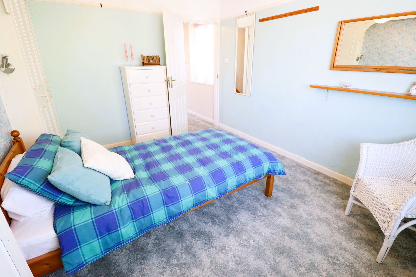
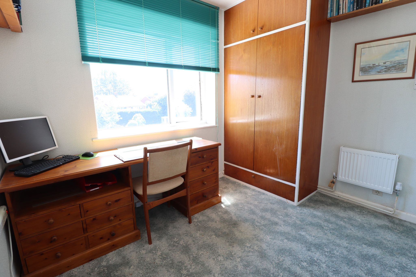
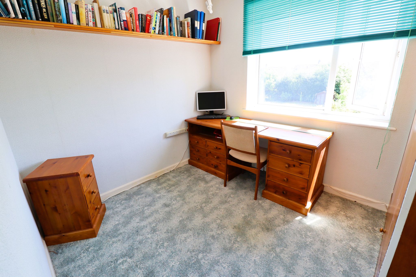
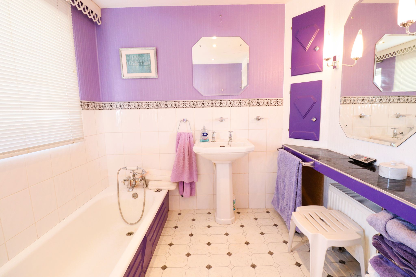
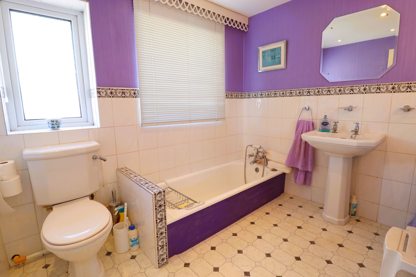
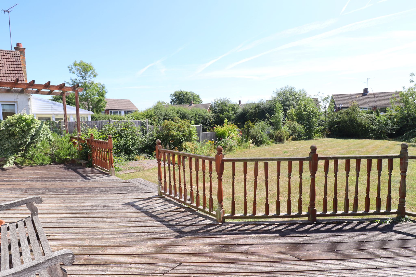
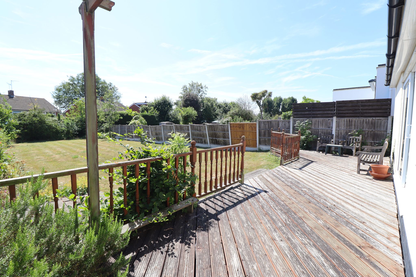
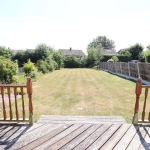
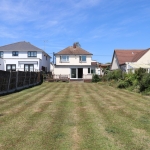
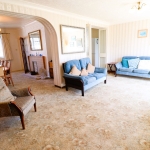
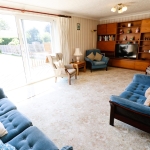
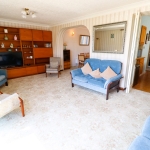
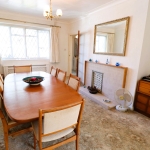
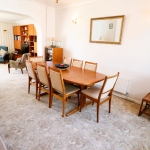
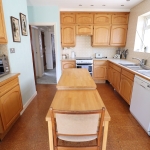
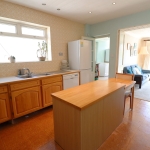
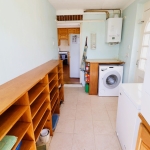
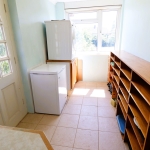
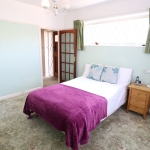
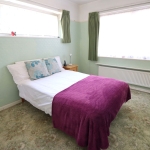
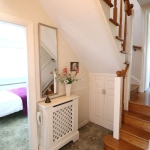
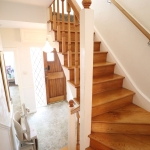
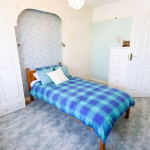
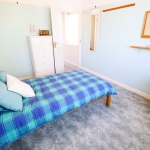
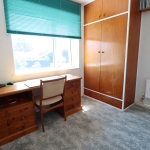
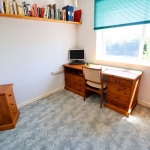
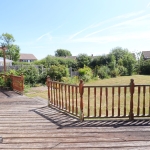
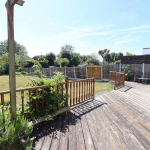
Occupying a generous plot, the property benefits from an in-and-out driveway, garage with a useful workshop above, and a large, low-maintenance rear garden. Inside, the accommodation is both spacious and versatile. Spacious living room and dining area with views across the rear garden. The good sized kitchen is complimented by a particularly large utility room with direct access to the garden. Upstairs, there are three well proportioned bedrooms, served by both a family bathroom and a separate shower room.
An abundance of character fills this property and whilst it would benefit from modernisation, it has been exceptionally well cared for throughout and offers immense scope to renovate and personalise to individual tastes. Combining generous proportions with an abundance of potential, this is an exciting opportunity to create a prestigious residence in an highly sought-after location being less than five minutes to the High Street, Train Station, and excellent Schools.
We encourage you to contact us today, to arrange your viewing, available seven days a week. Elliott and Smith 01268 947 947.
About this property.
LIVING ROOM
19' 5" x 11' 9" (5.92m x 3.58m)
DINING ROOM
16' 2" x 11' 11" (4.93m x 3.63m)
KITCHEN
13' 9" x 9' 8" (4.19m x 2.95m)
UTILITY ROOM
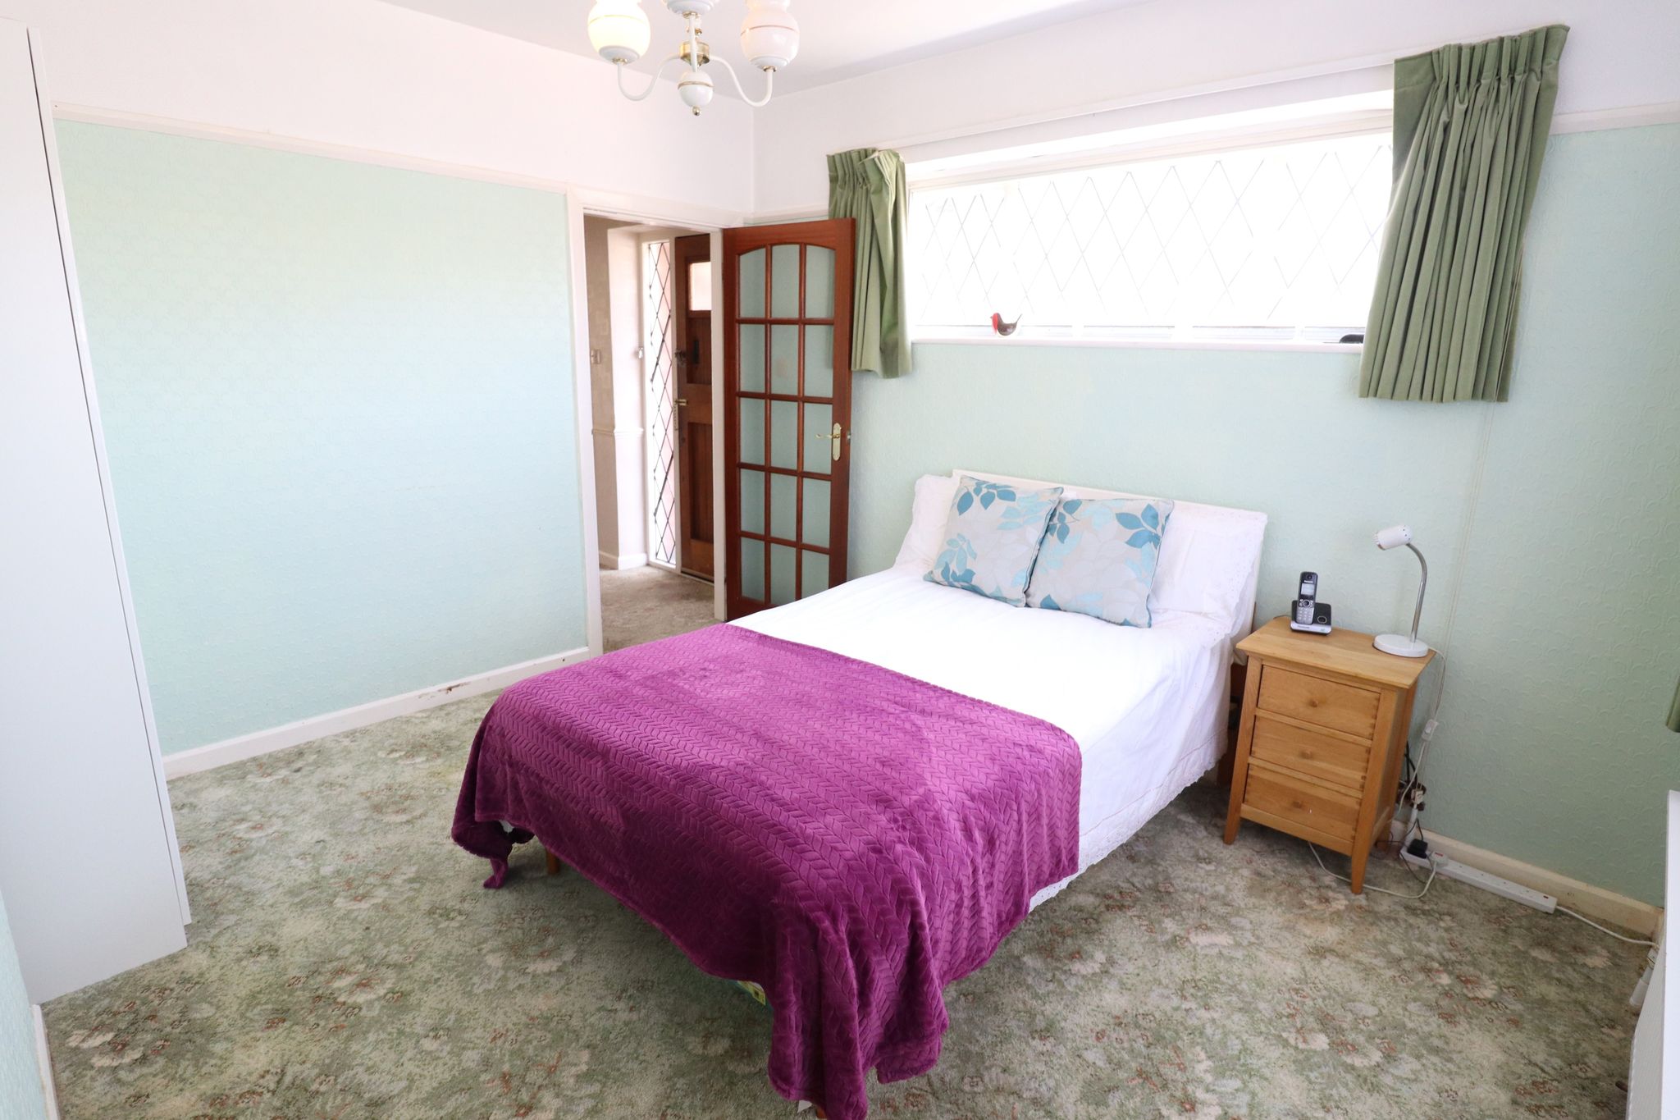
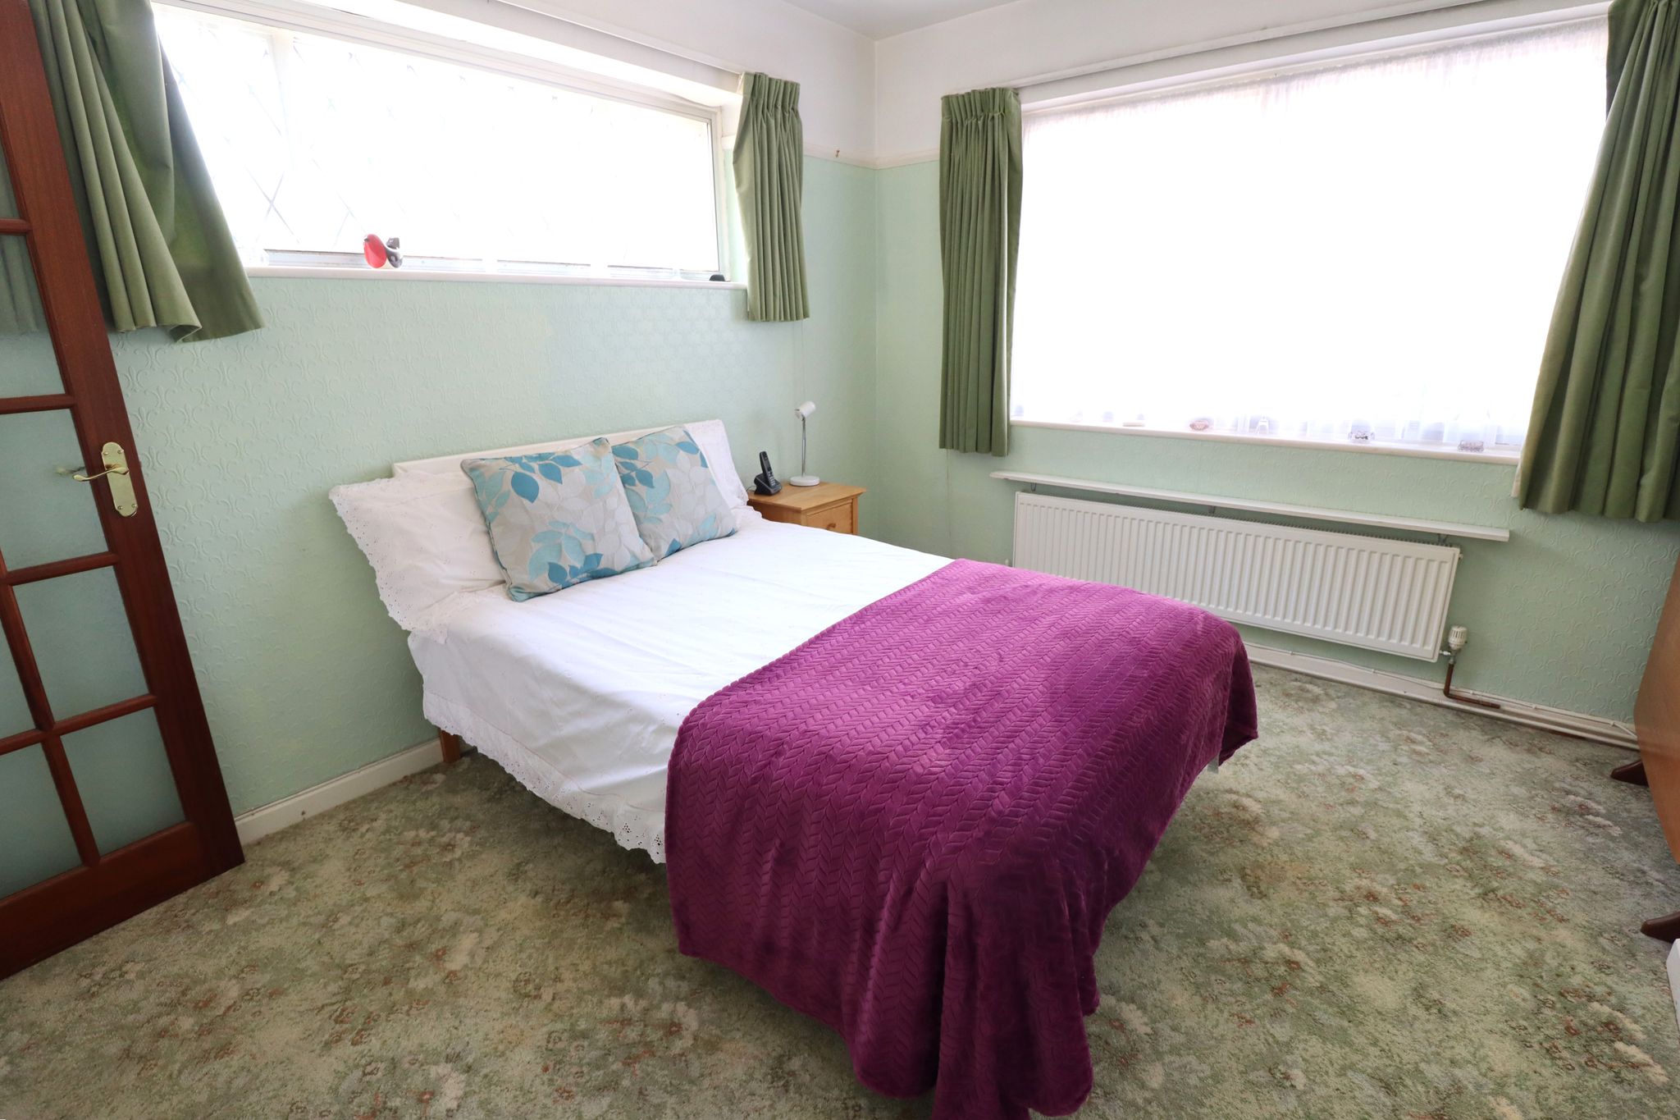
DOWNSTAIRS BEDROOM 4/SECOND RECEPTION ROOM
11' 11" x 10' 11" (3.63m x 3.33m)
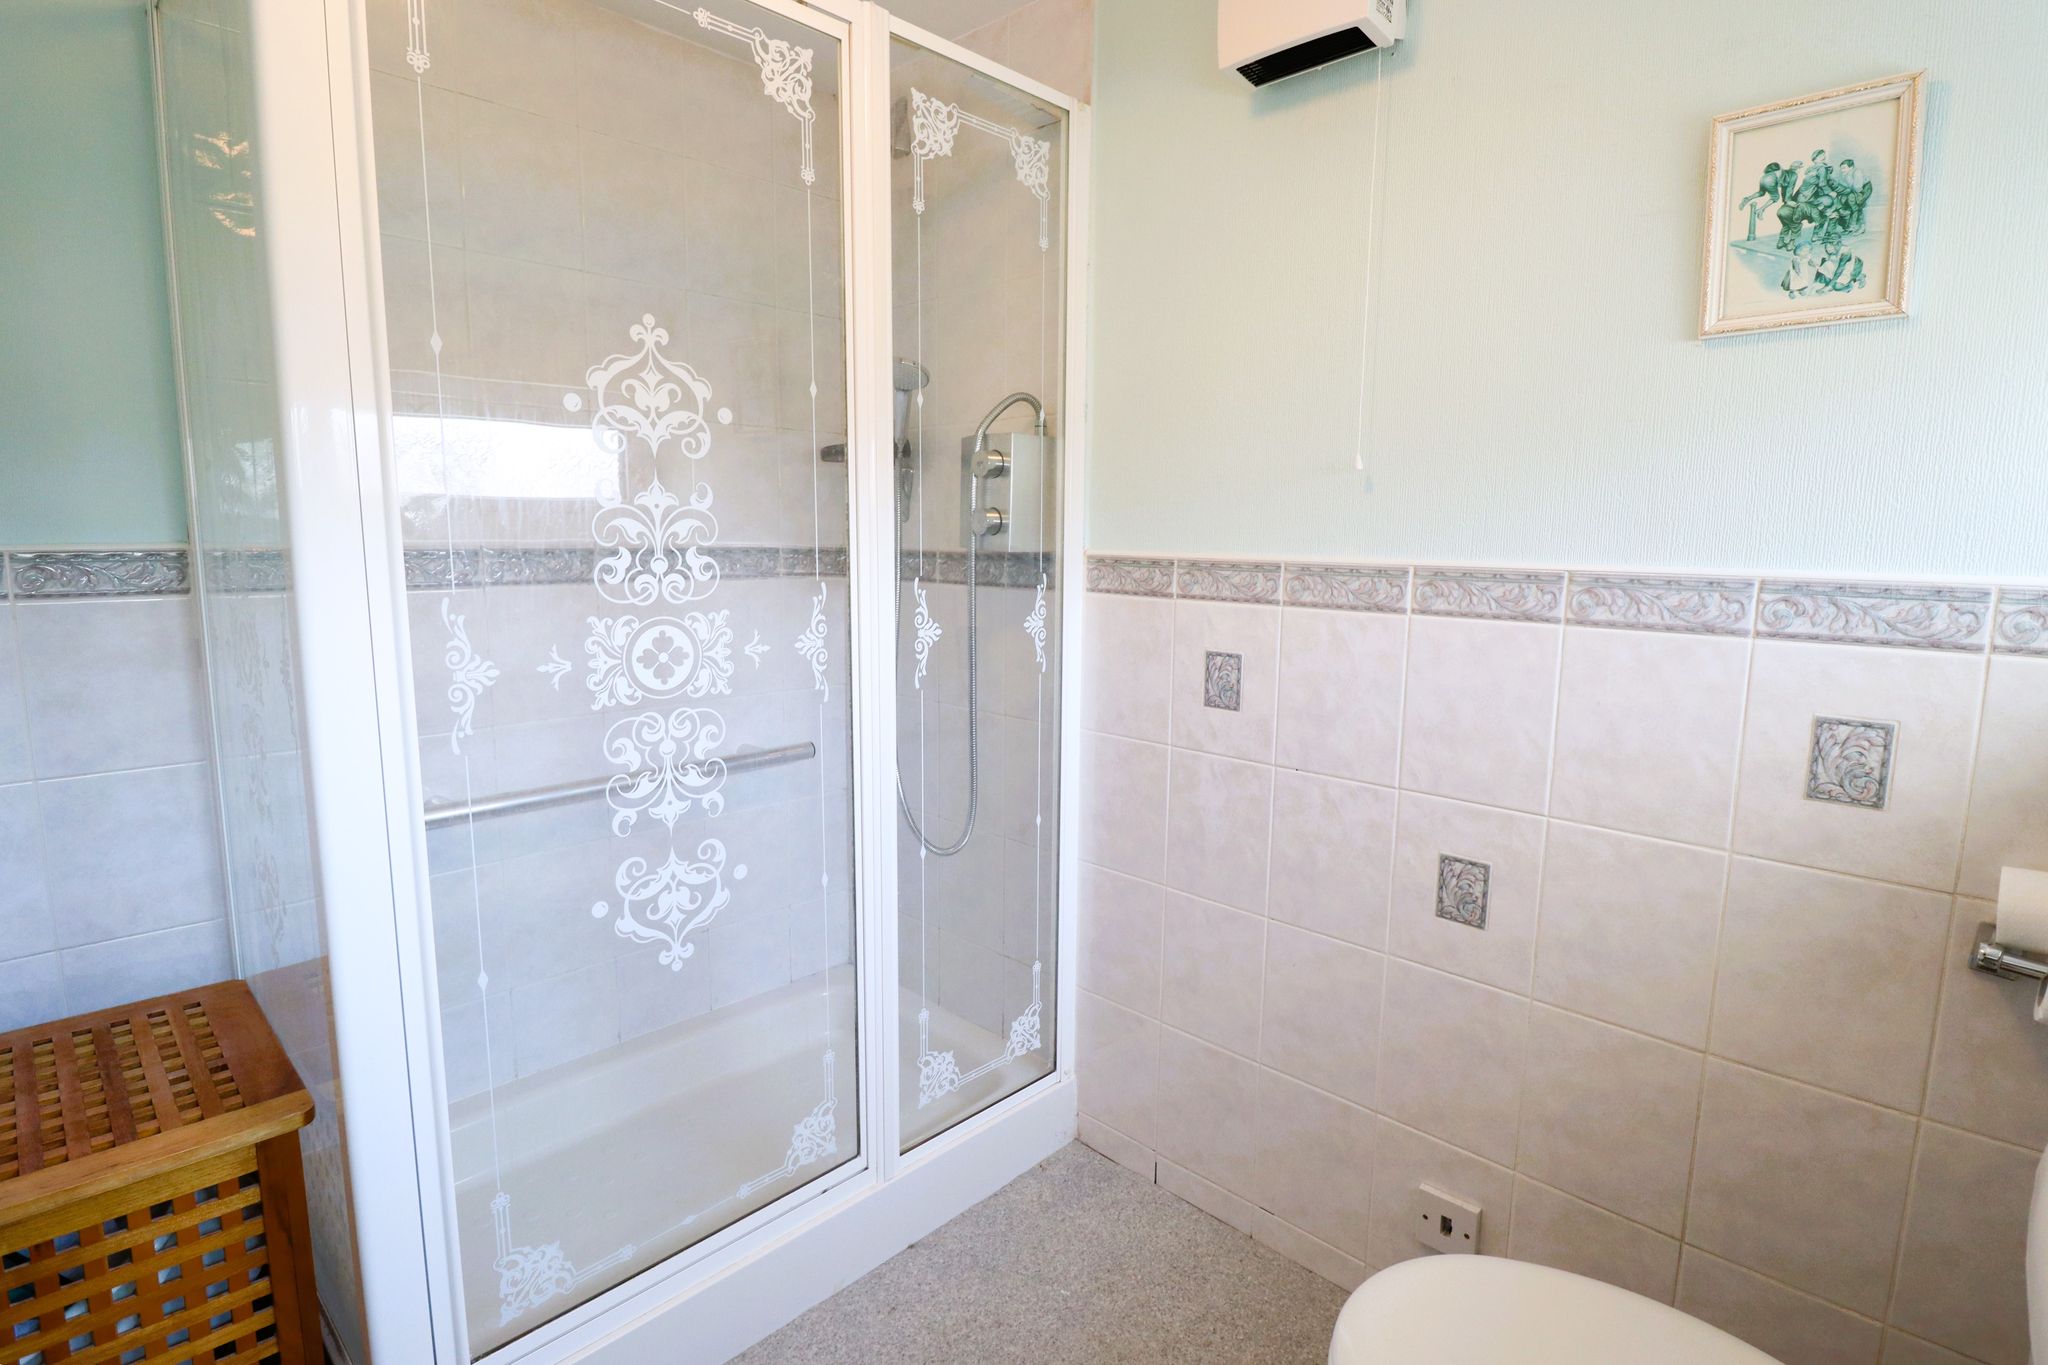
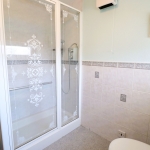
SHOWER ROOM
7' 3" x 6' 10" (2.21m x 2.08m)
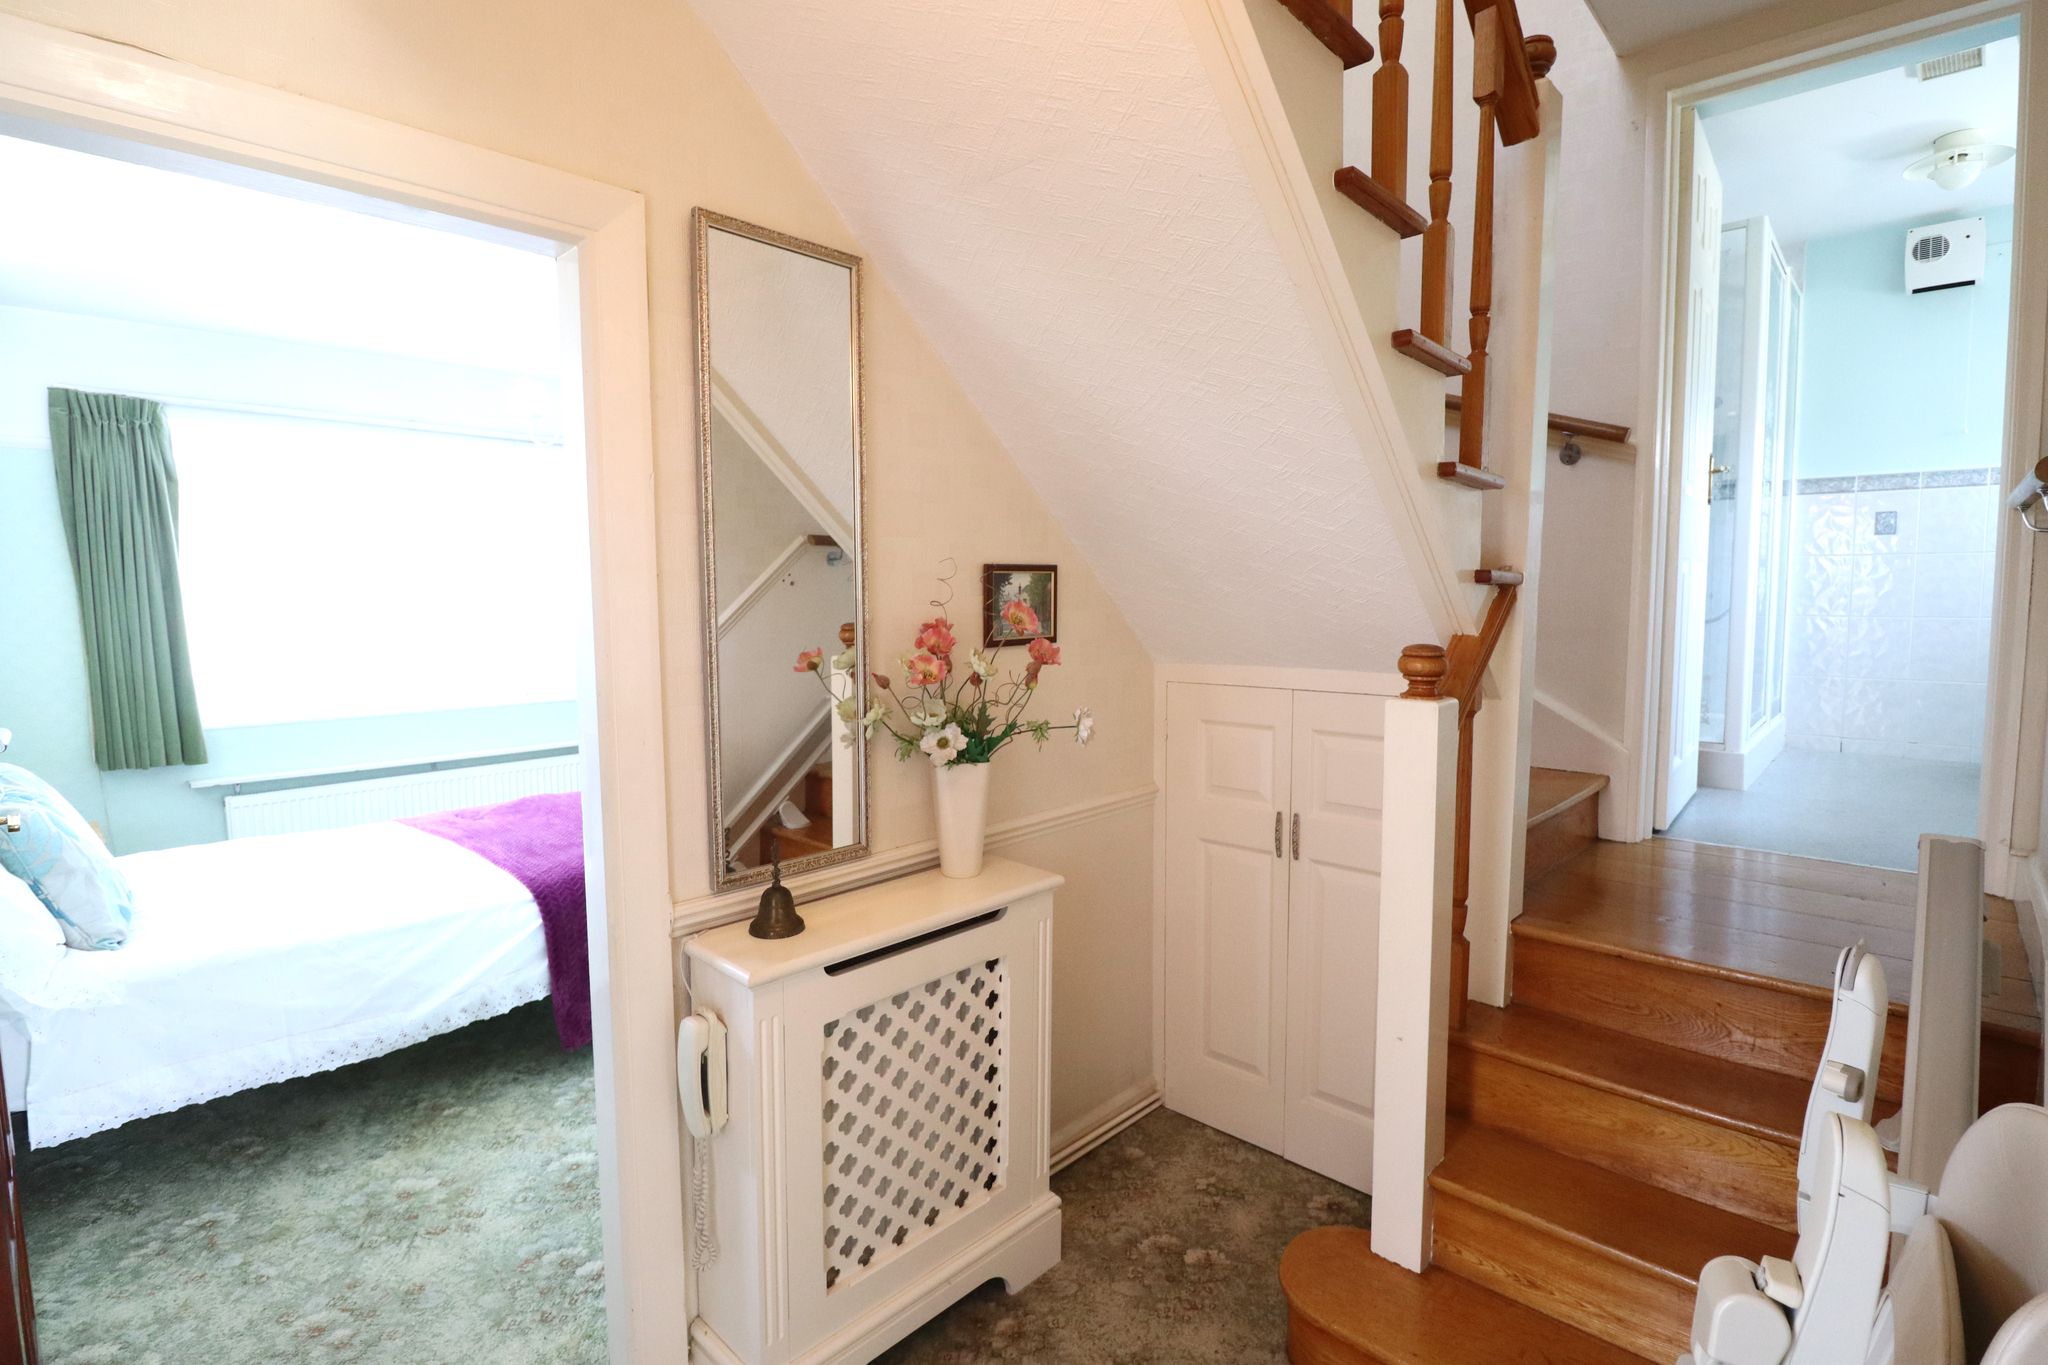
LANDING
12' 0" x 3' 0" (3.66m x 0.91m)
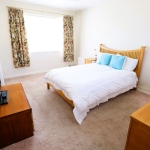
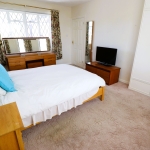
BEDROOM ONE
14' 11" x 10' 10" (4.55m x 3.30m)
BEDROOM TWO
12' 0" x 9' 8" (3.66m x 2.95m)
BEDROOM THREE
9' 9" x 8' 1" (2.97m x 2.46m)
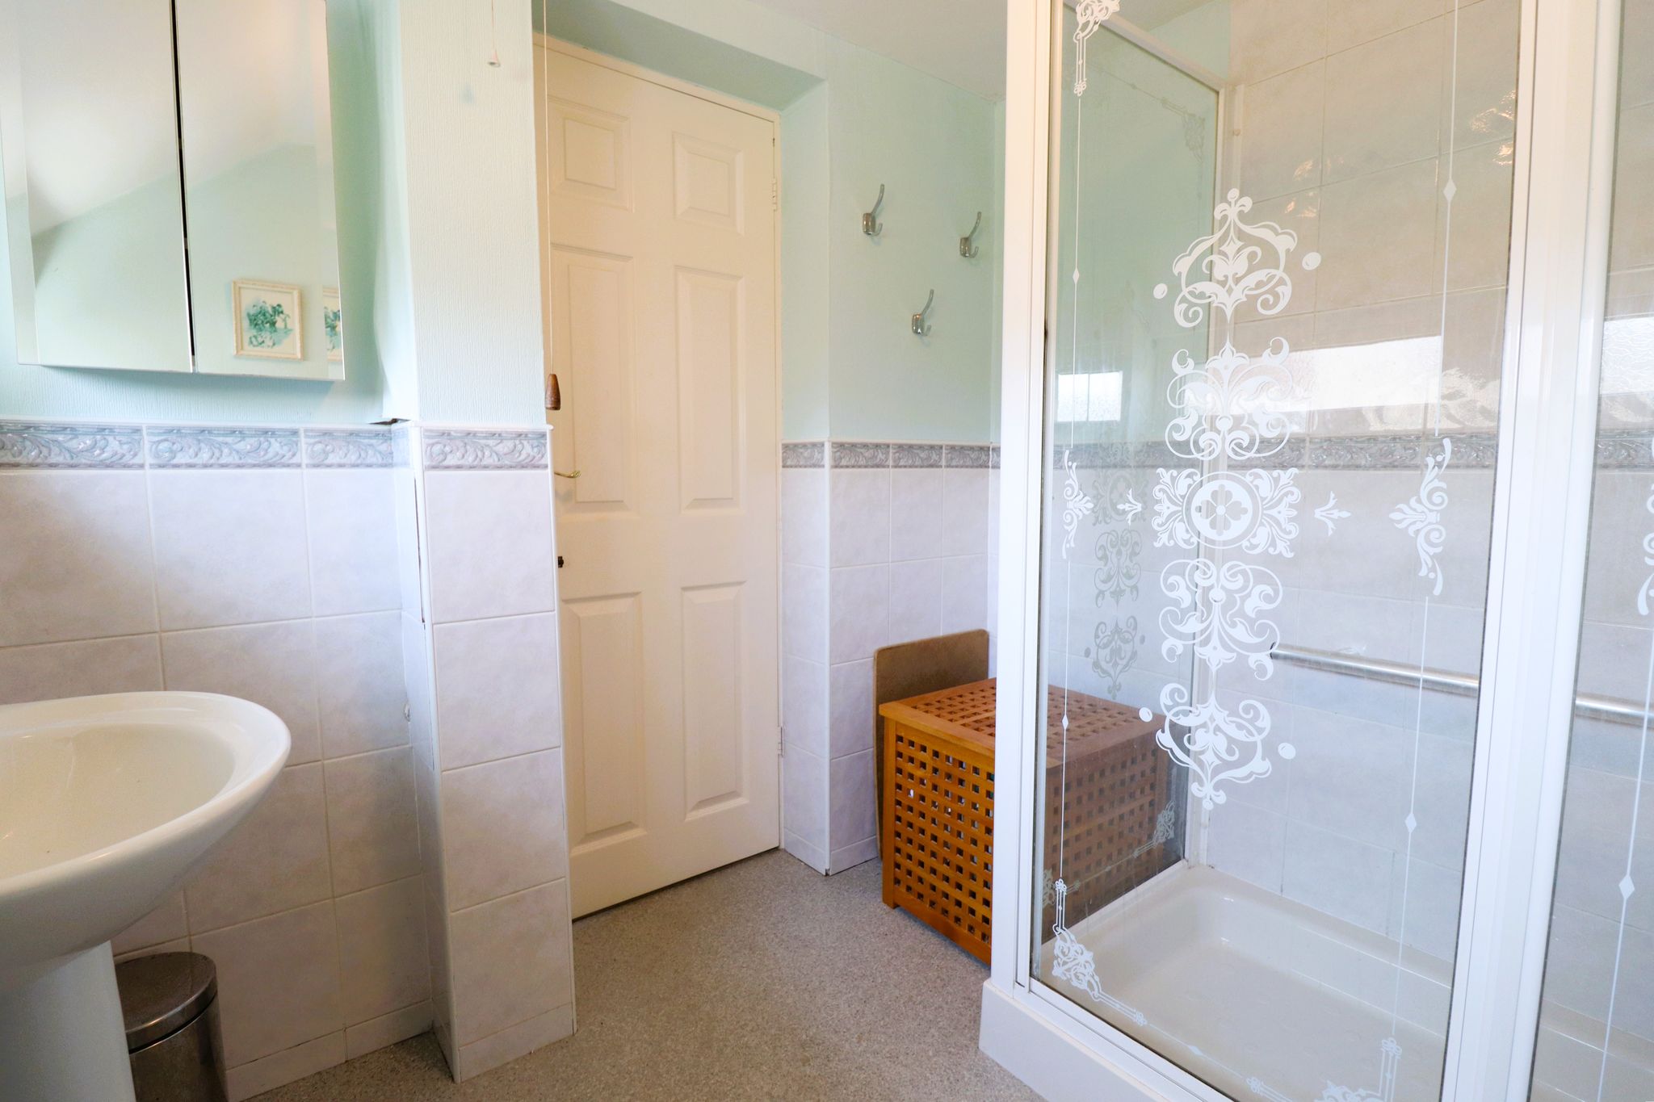
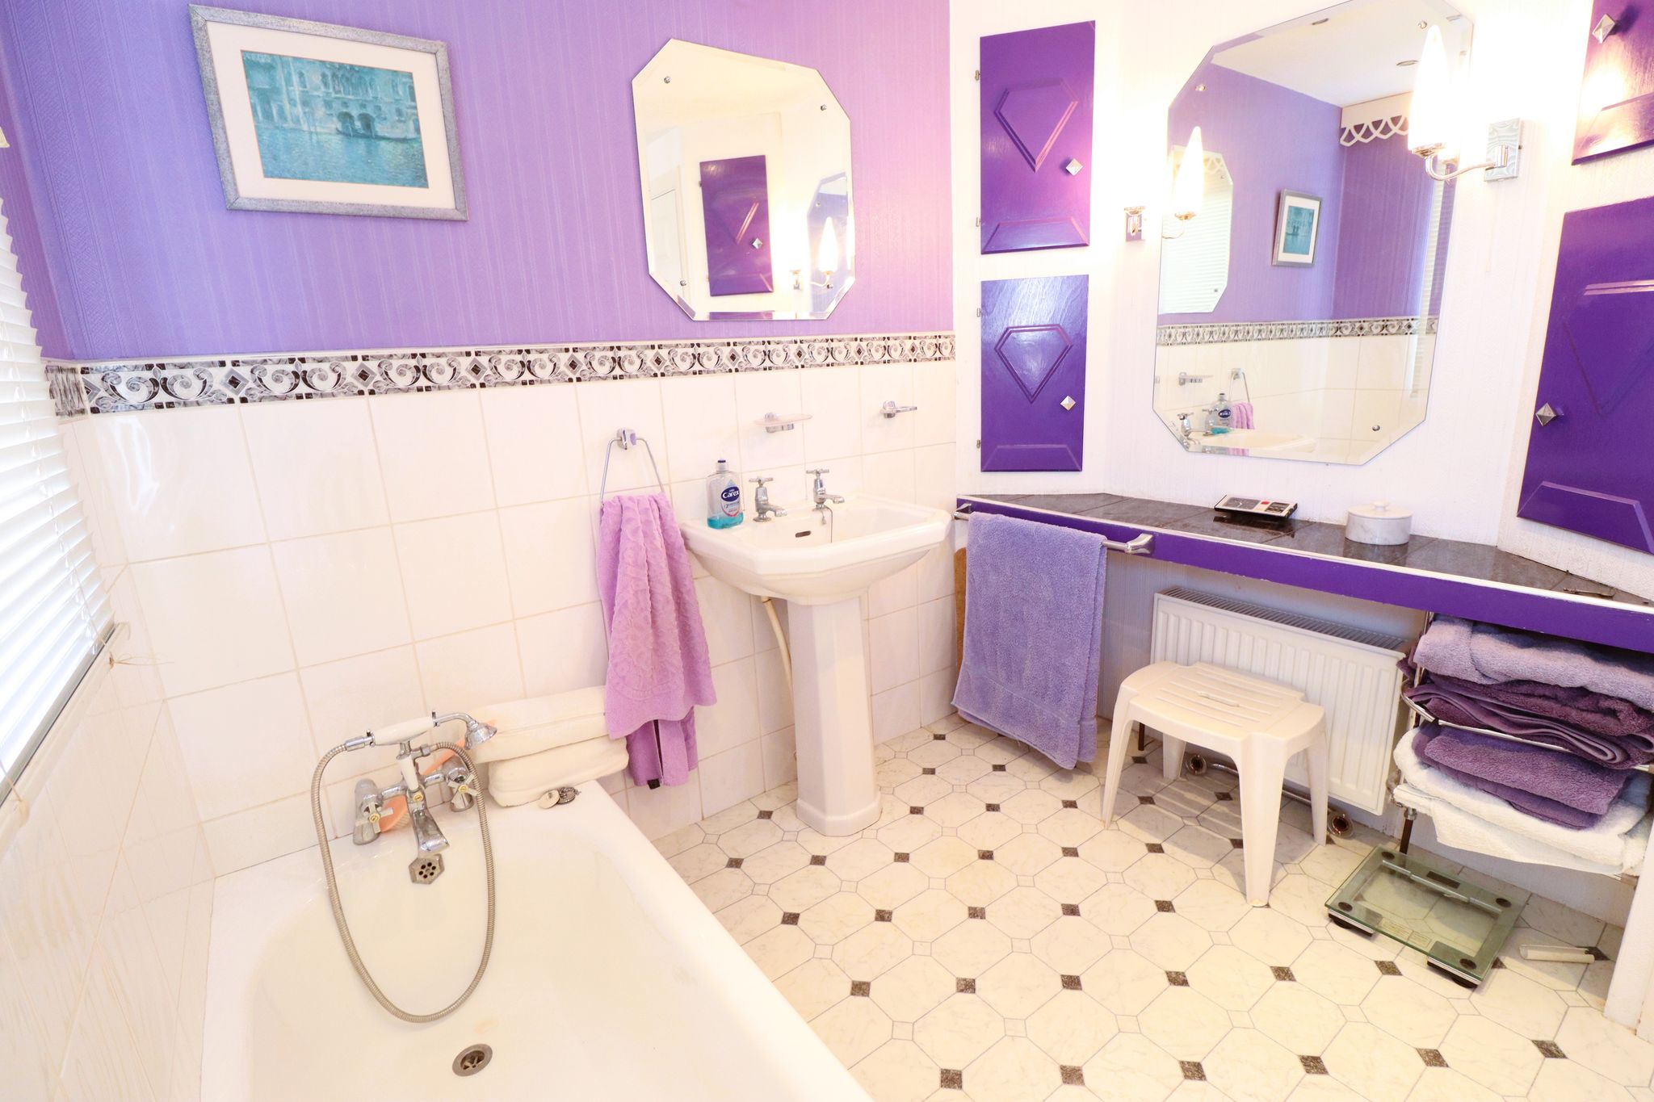
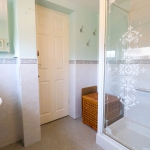
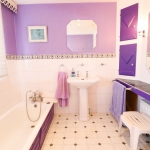
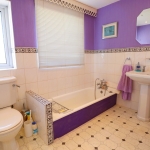
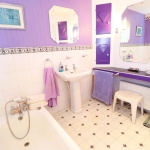
BATHROOM
8' 5" x 7' 6" (2.57m x 2.29m)
ADDITIONAL INFORMATION
GARAGE - Workshop Above Garage
LOFT - Insulated and Accessed Via Loft Ladder
Boiler - Glow-Worm - Serviced November 2025
Council Tax Band E
Rochford District Council