Arterial Road, Leigh-on-Sea
£350,000
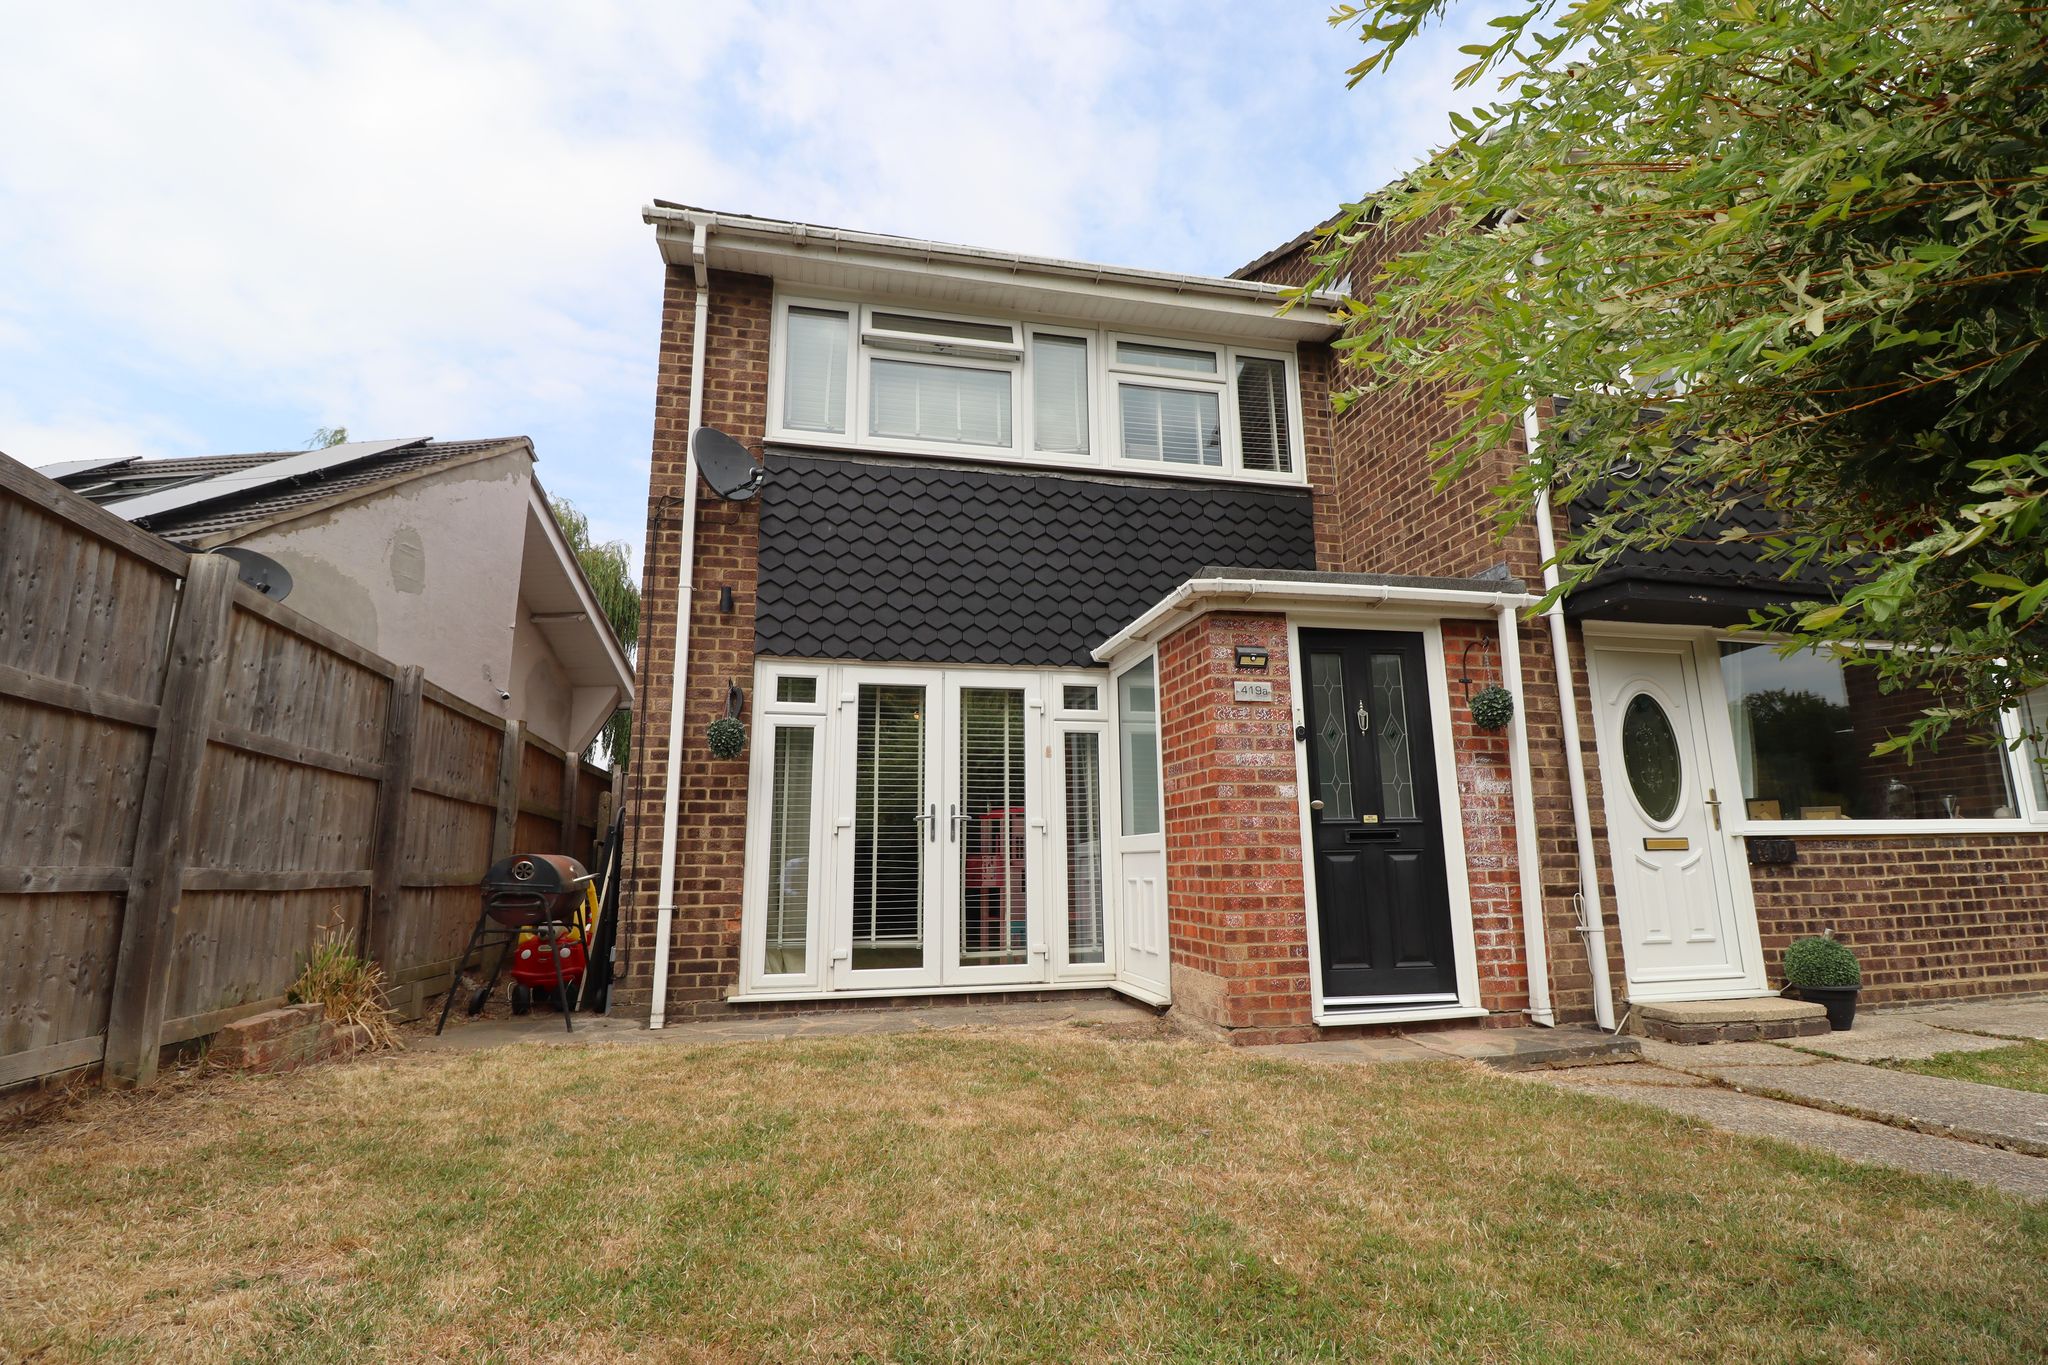
*** IDEAL FIRST PURCHASE! *** Situated in a secluded location is this ideal family home with three bedrooms, modern fitted kitchen and 4 piece contemporary bathroom. There is a spacious living room with fitted patio doors opening onto the front garden, a modern conservatory / dining area & landscaped garden with gated access to the rear and garage in a block. Guide Price £350,000 – £375,000.
About this property.
PROPERTY FRONTAGE
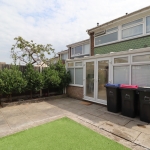
Approached via a walk way with large front garden and entrance porch via a composite double glazed entry door into porch.
PORCH
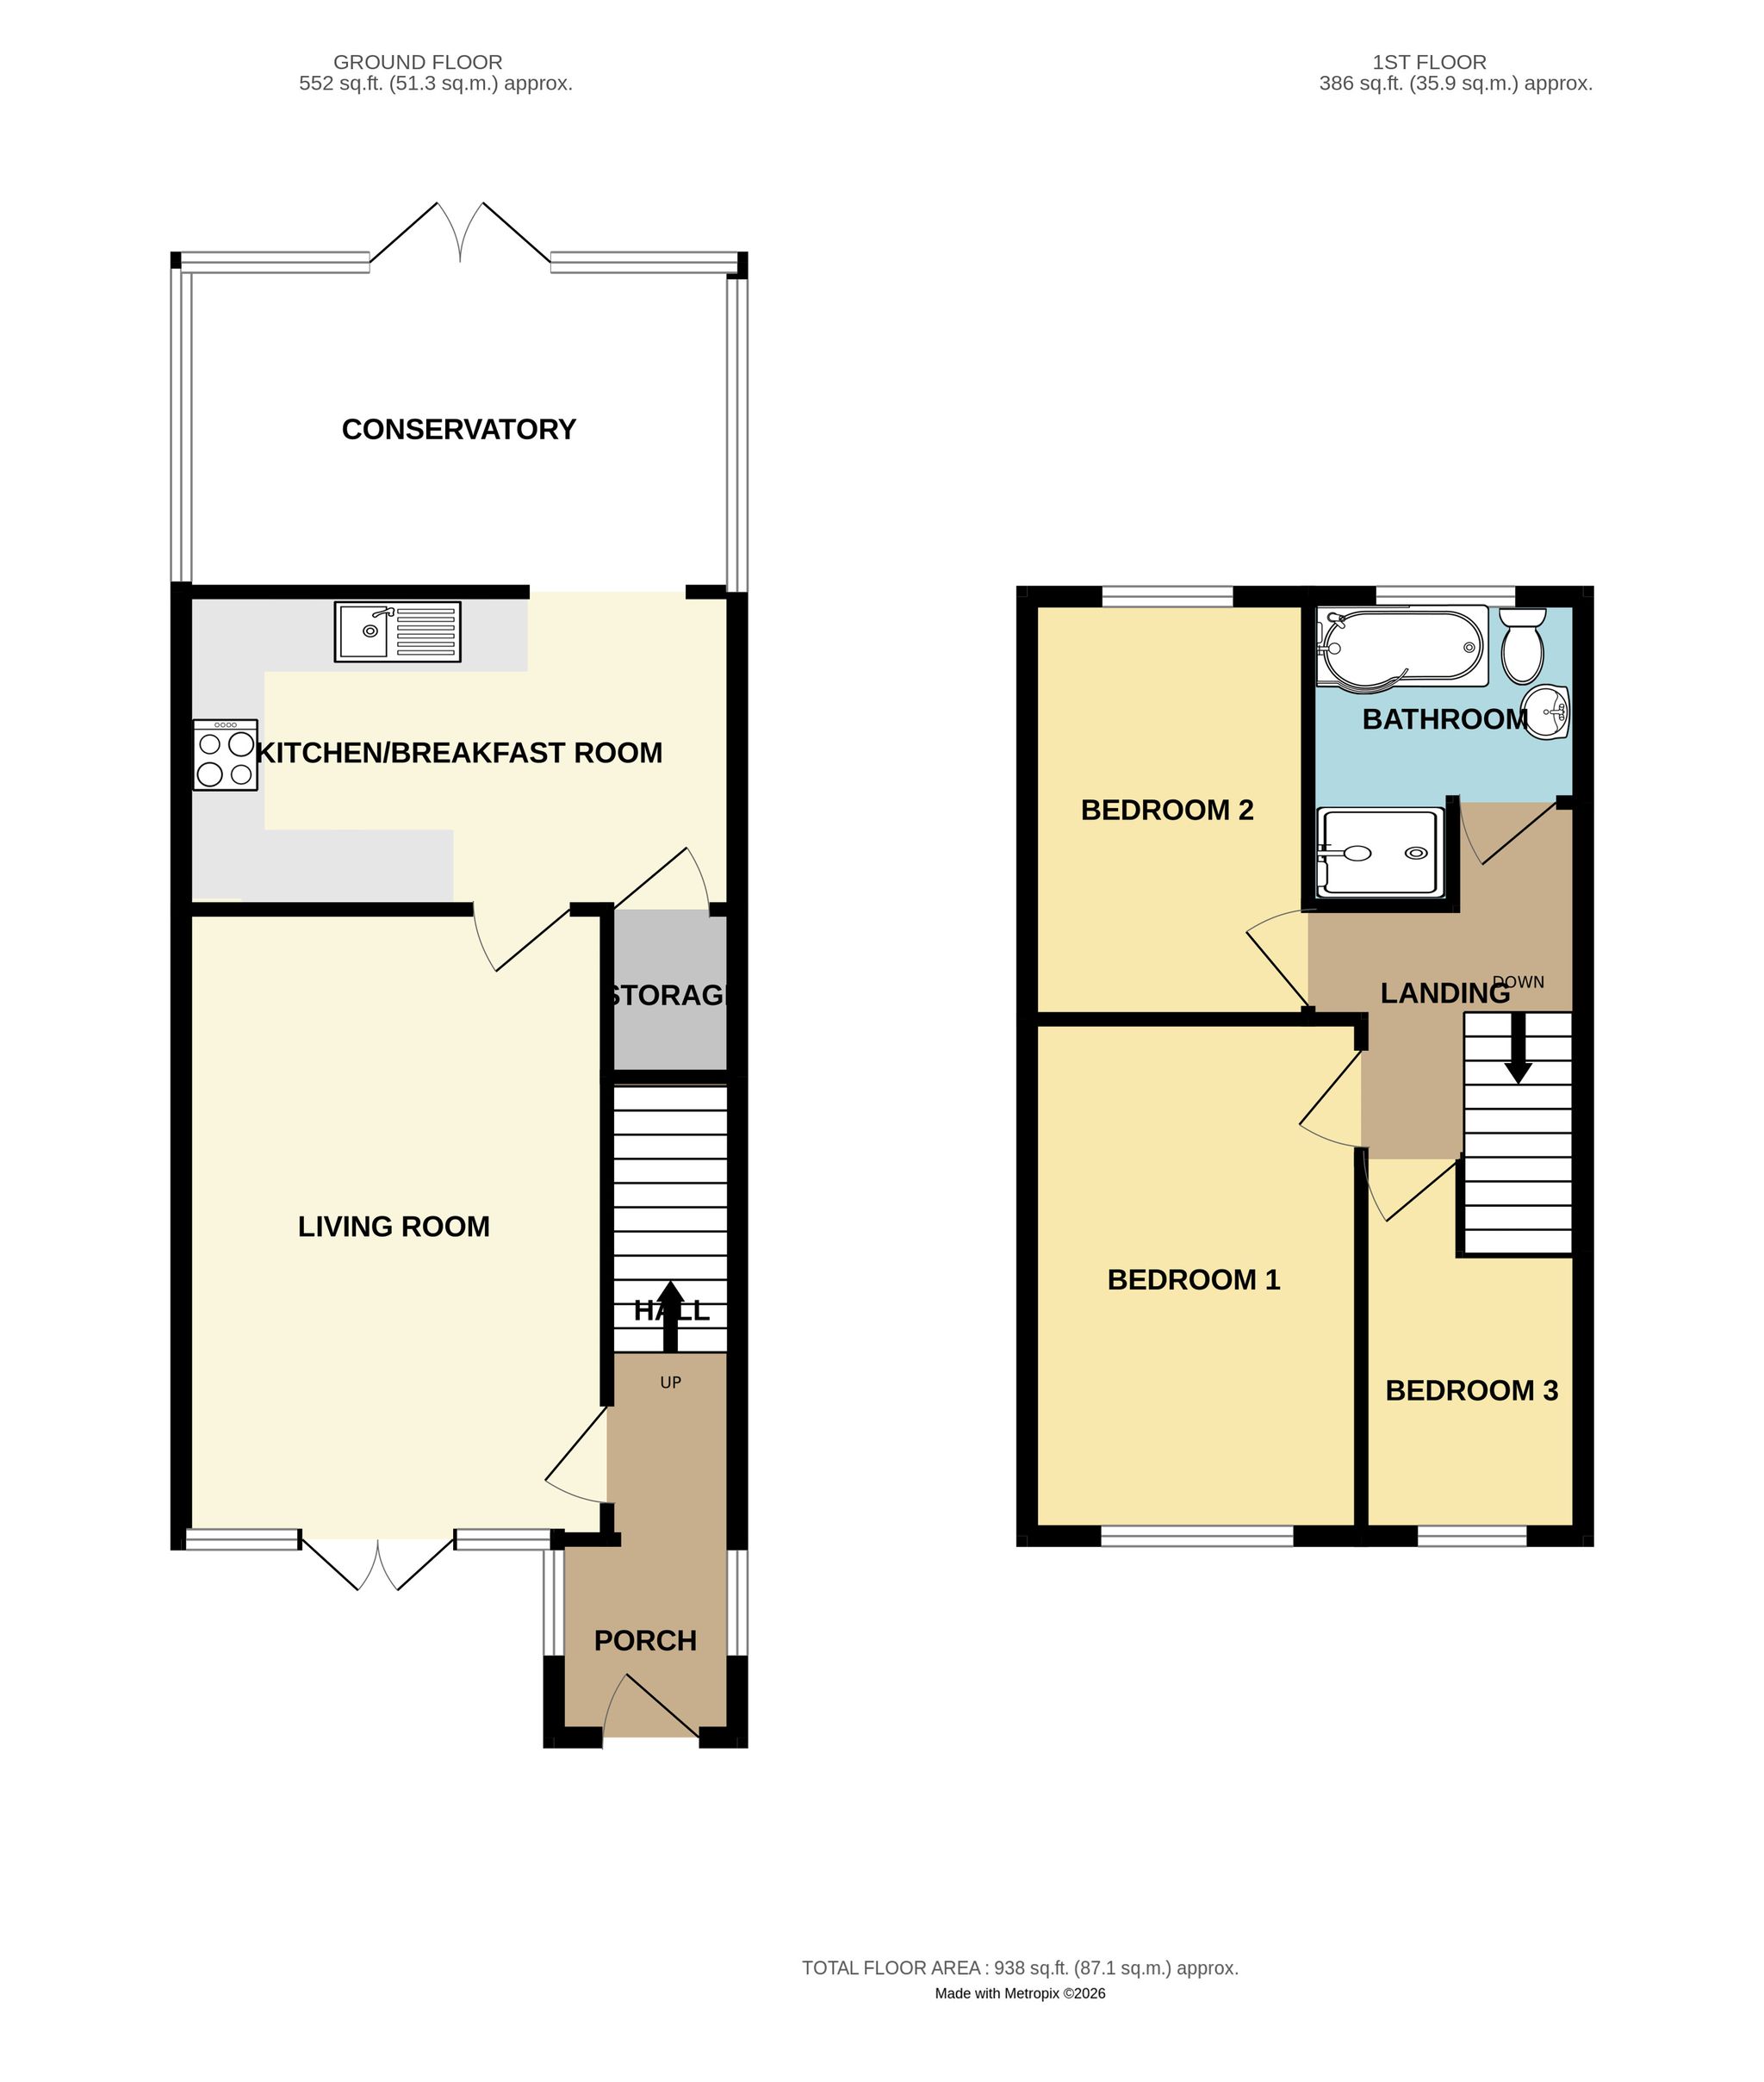
5' 4" x 4' 11" (1.63m x 1.50m) Smooth plastered ceiling. Obscure UPVC window to side aspect. Wood laminate flooring aid throughout, opening through to inner hallway.
HALLWAY
Smooth plastered ceiling with three inset spotlights. Wall mounted panelled radiator. Carpeted with carpeted staircase rising to first floor. Door through to living room.
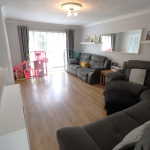
LIVING ROOM
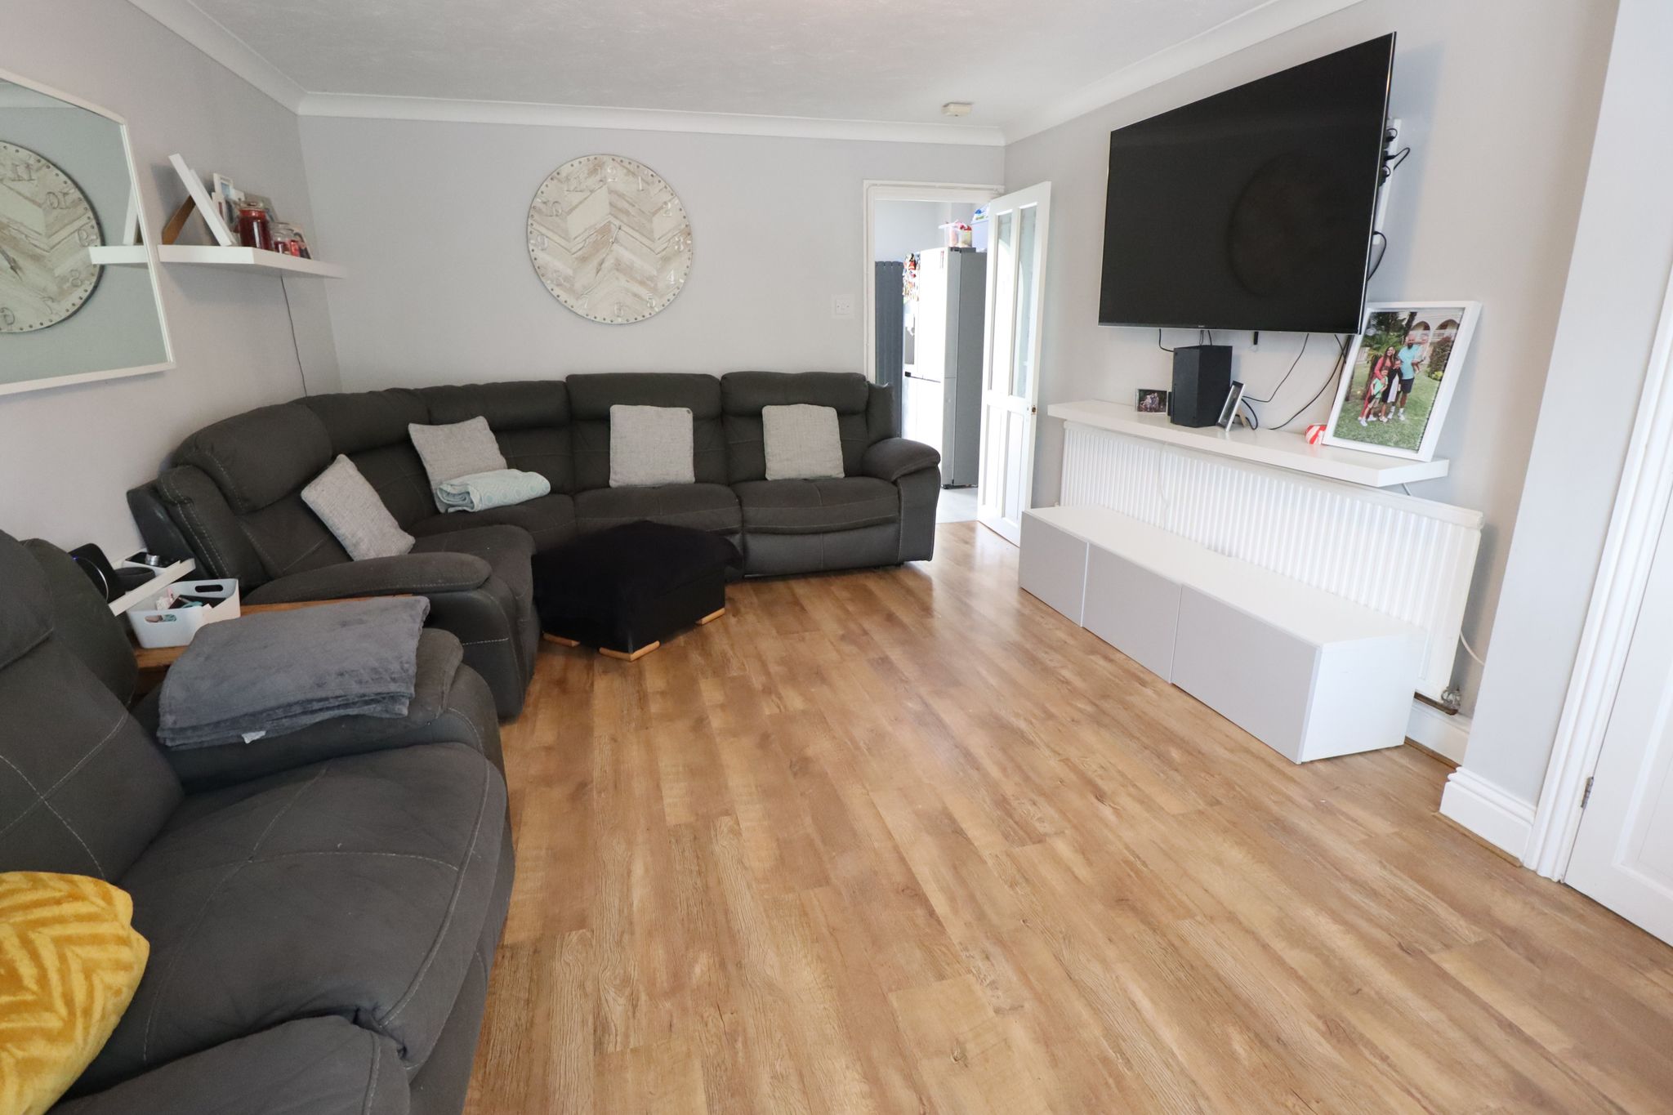
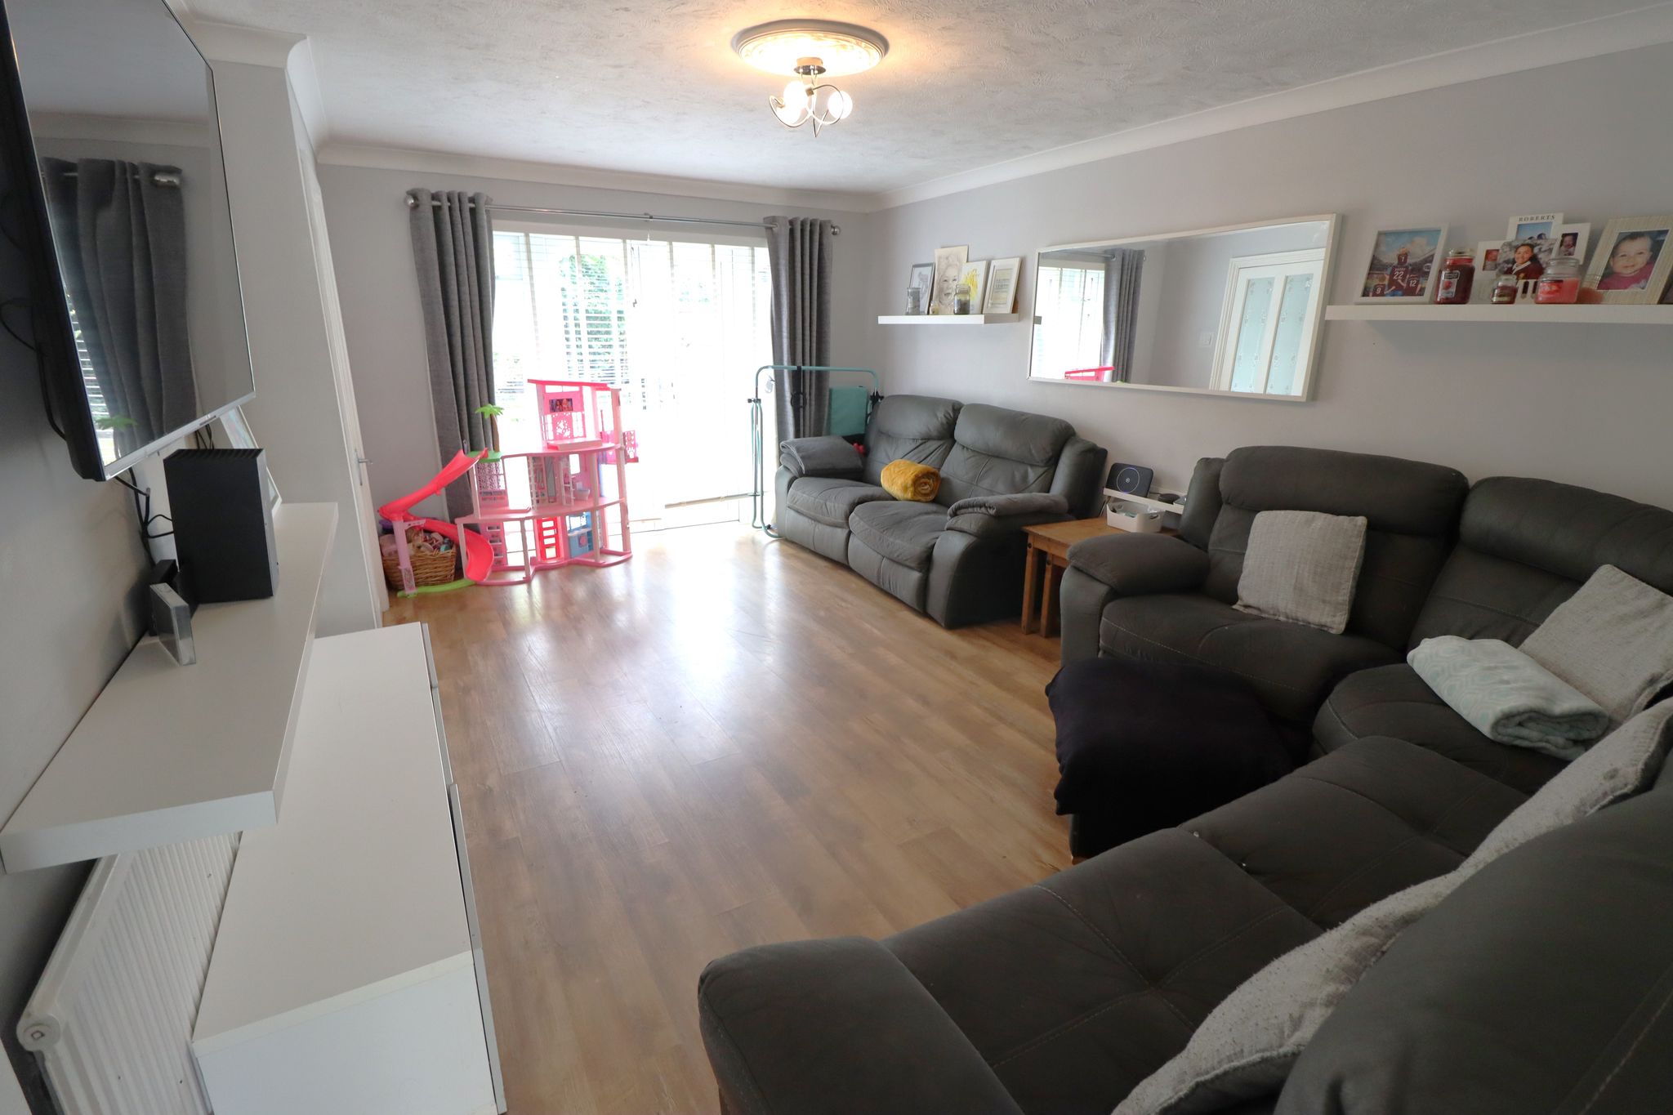
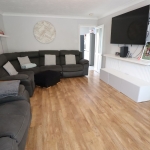
17' 4" x 12' 1" (5.28m x 3.68m) maximum. UPVC double glazed patio doors opening to front garden with matching side panel windows. Ceiling light point, coved ceiling, wall mounted panelled radiator, wood laminate flooring laid throughout. Inner door opening through to kitchen.
KITCHEN
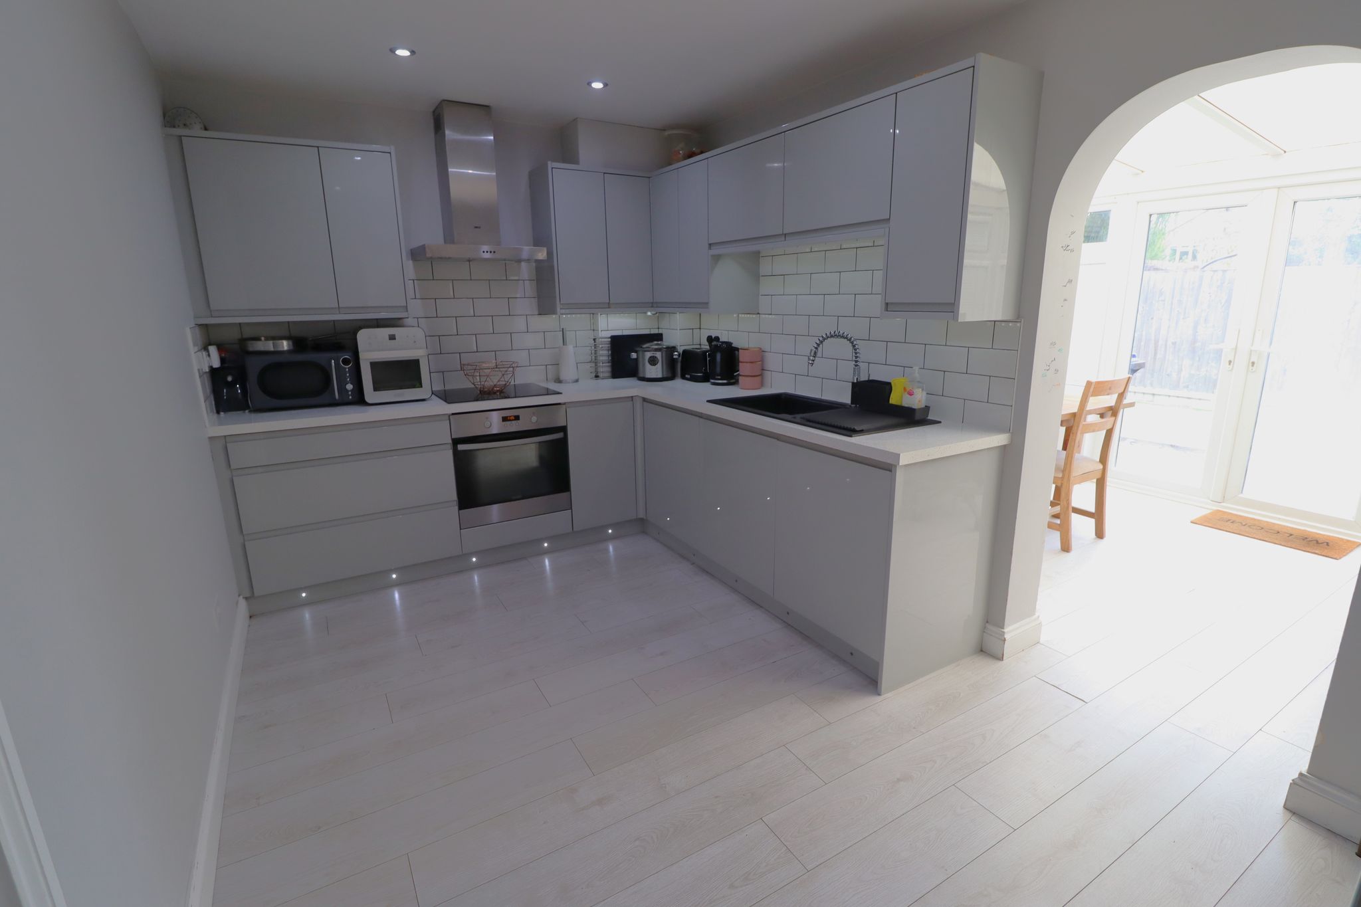
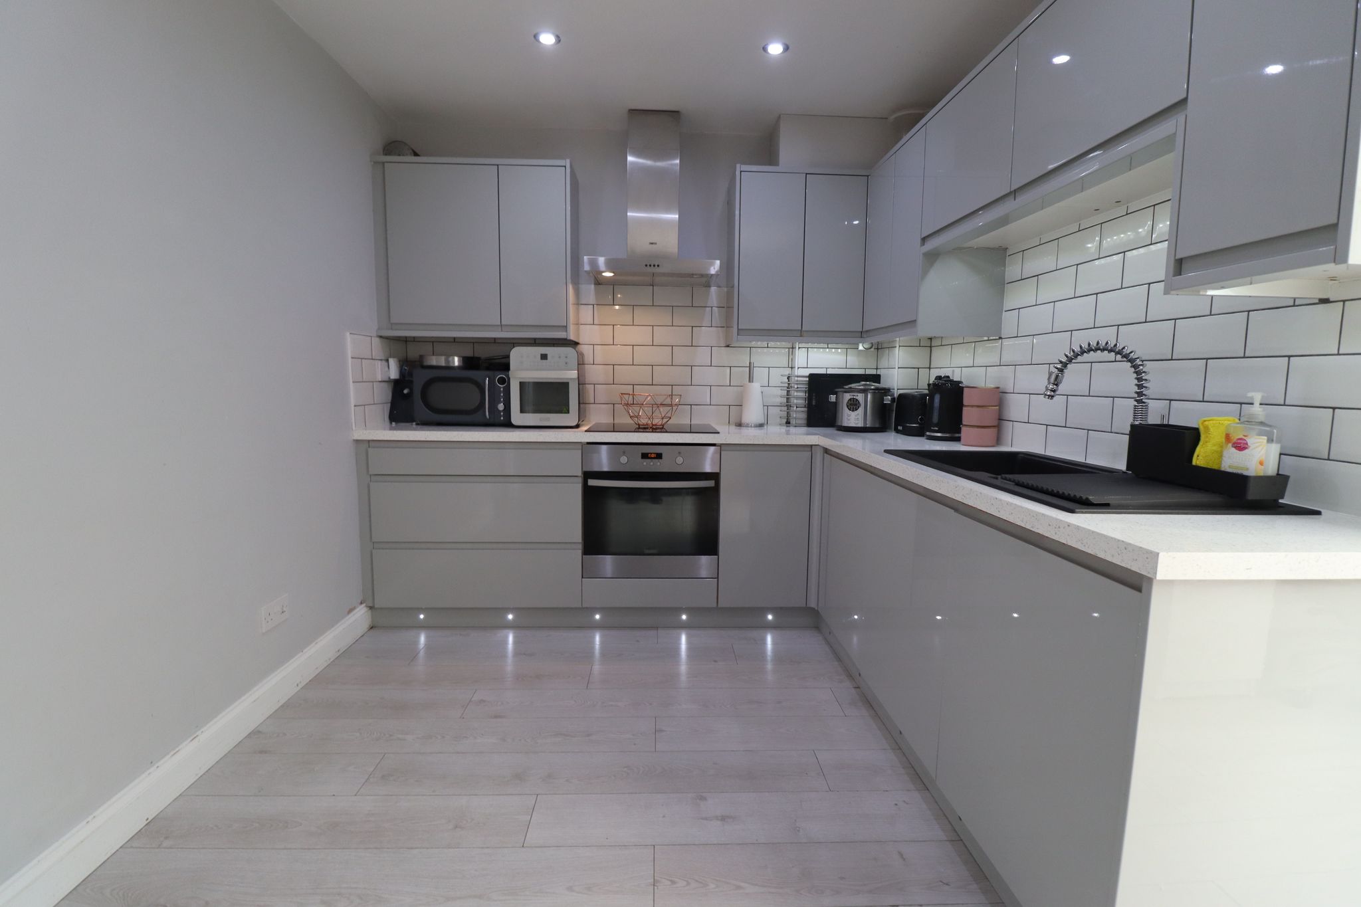
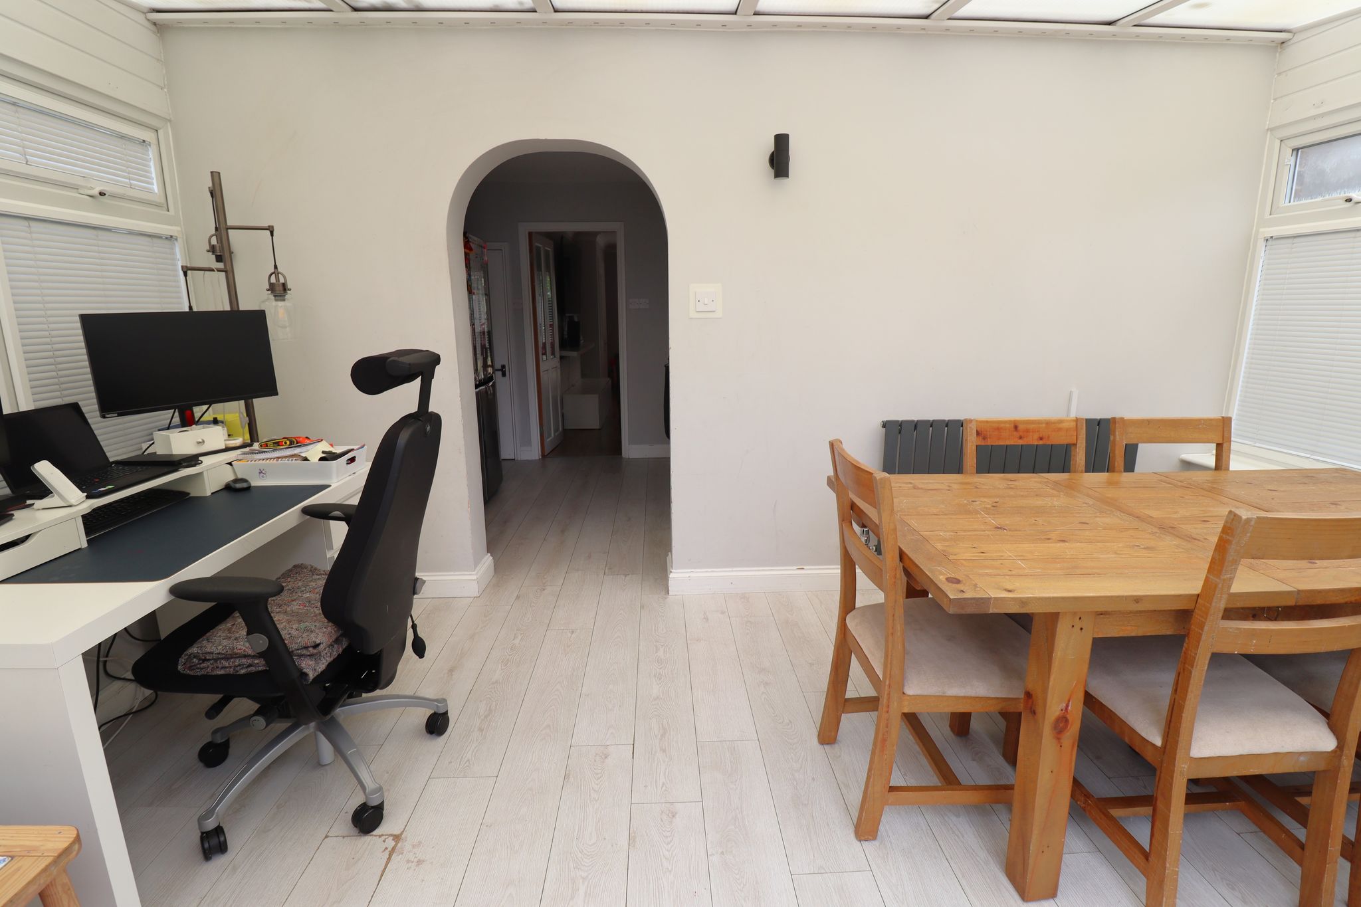
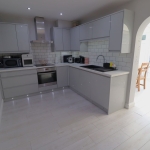
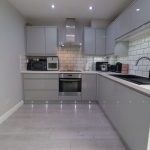
15' 0" x 8' 5" (4.57m x 2.57m) Smooth plastered ceiling with inset LED spotlights. Contemporary gloss finished kitchen units, both wall mounted and base level with soft close drawer units. Four ring induction hob with stainless steel Zanussi extractor over. Integral Zanussi oven beneath. Metro style tiled splashbacks. Sink unit with mixer tap & drainer inset to worktop. Built in dishwasher, and built in washing machine. Wood laminate flooring laid throughout. Built in understairs storage cupboard. Contemporary graphite effect vertical radiator. Archway to Conservatory/dining area.
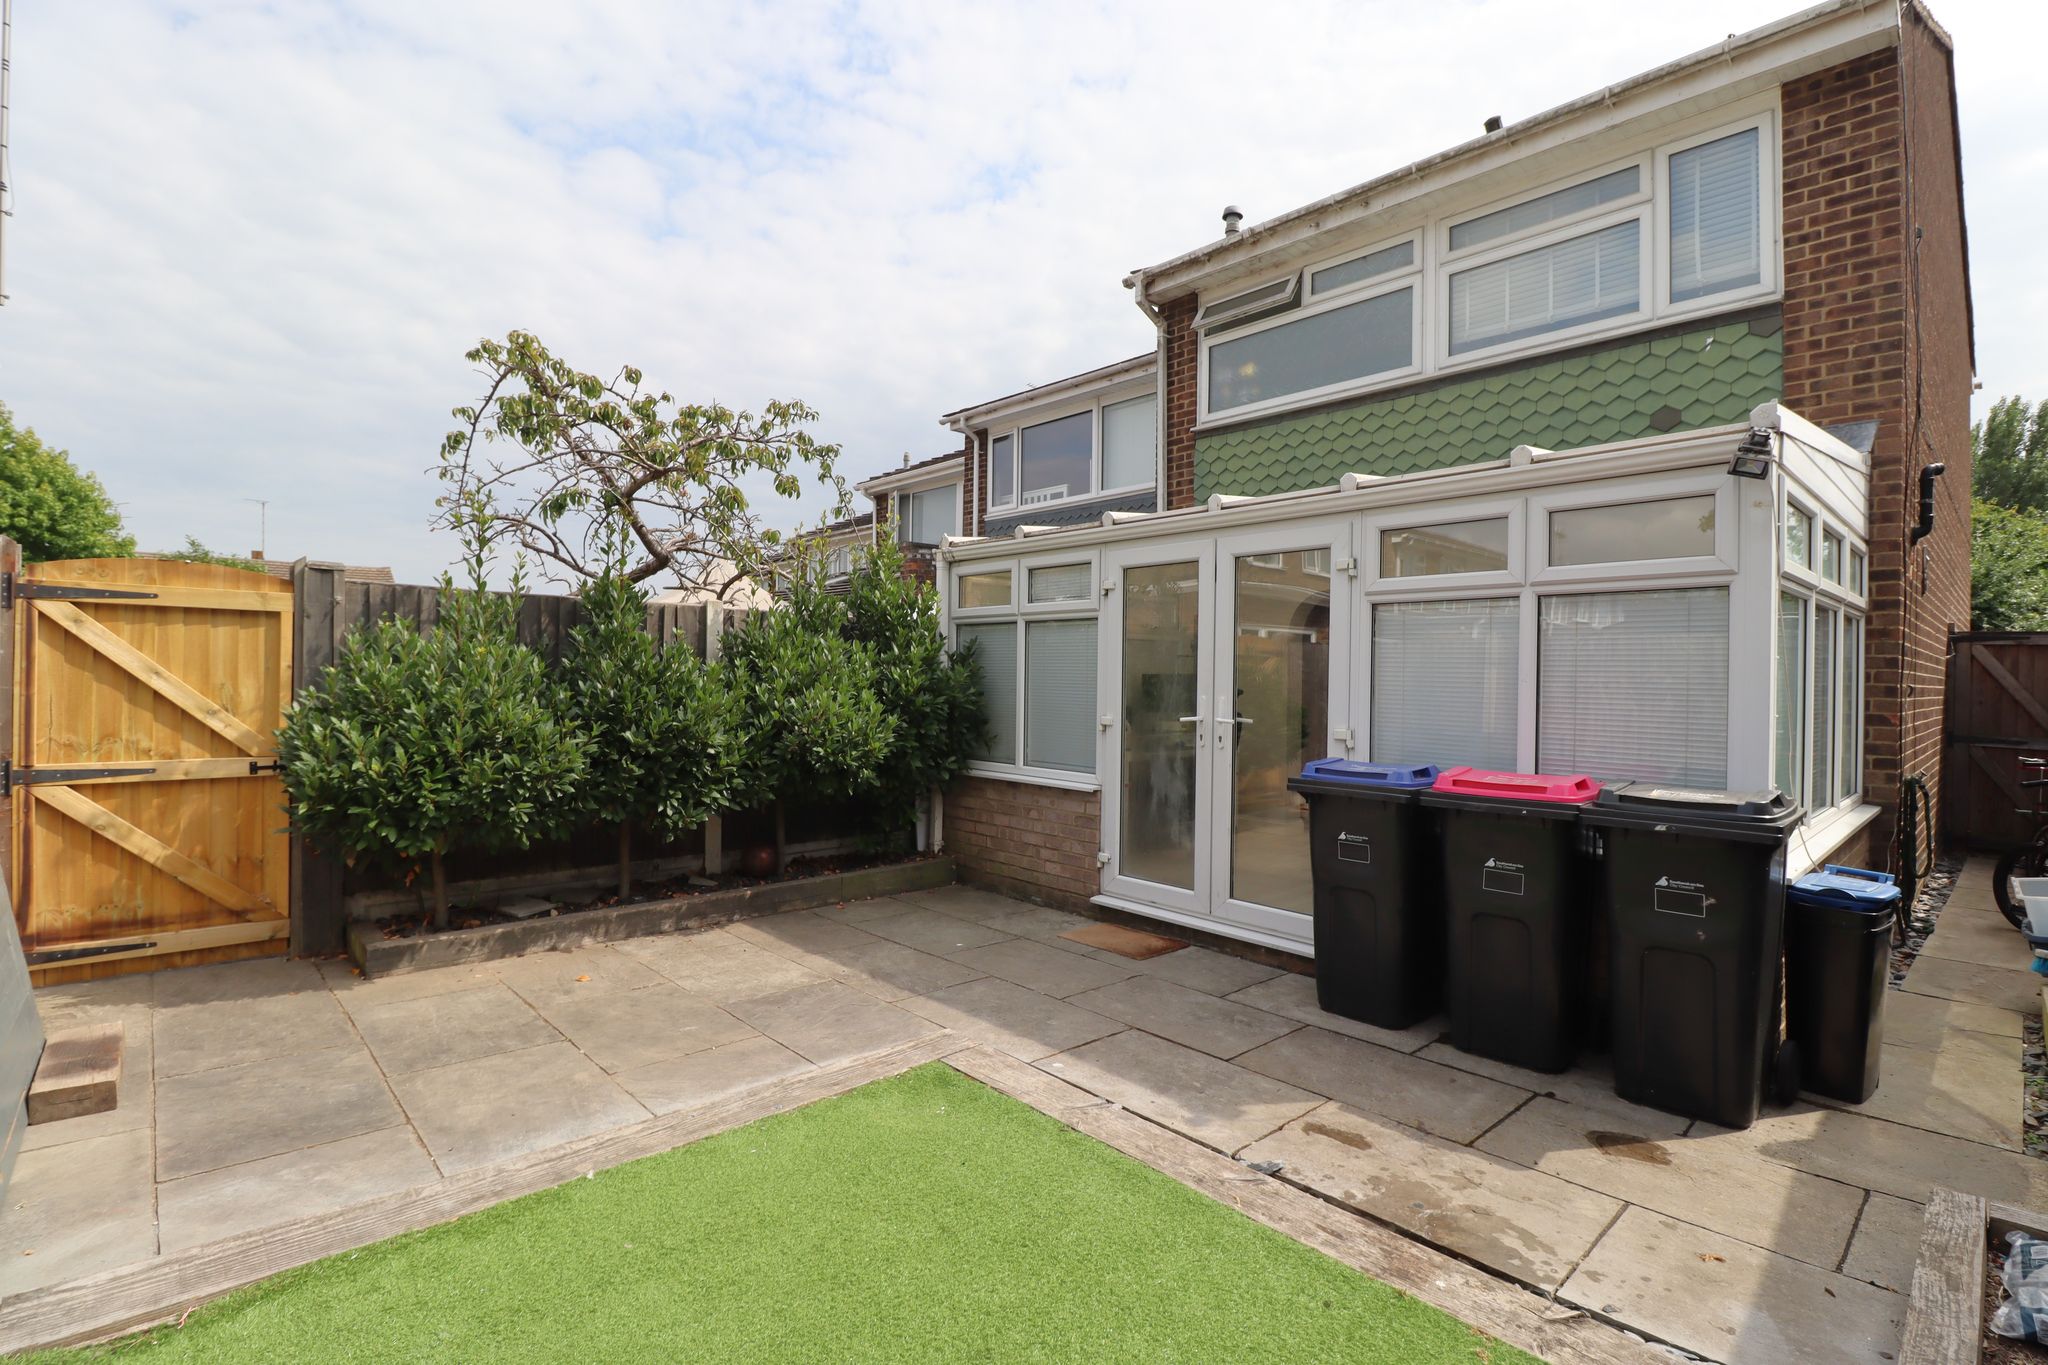
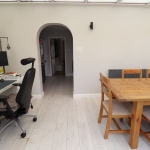
CONSERVATORY / DINING AREA
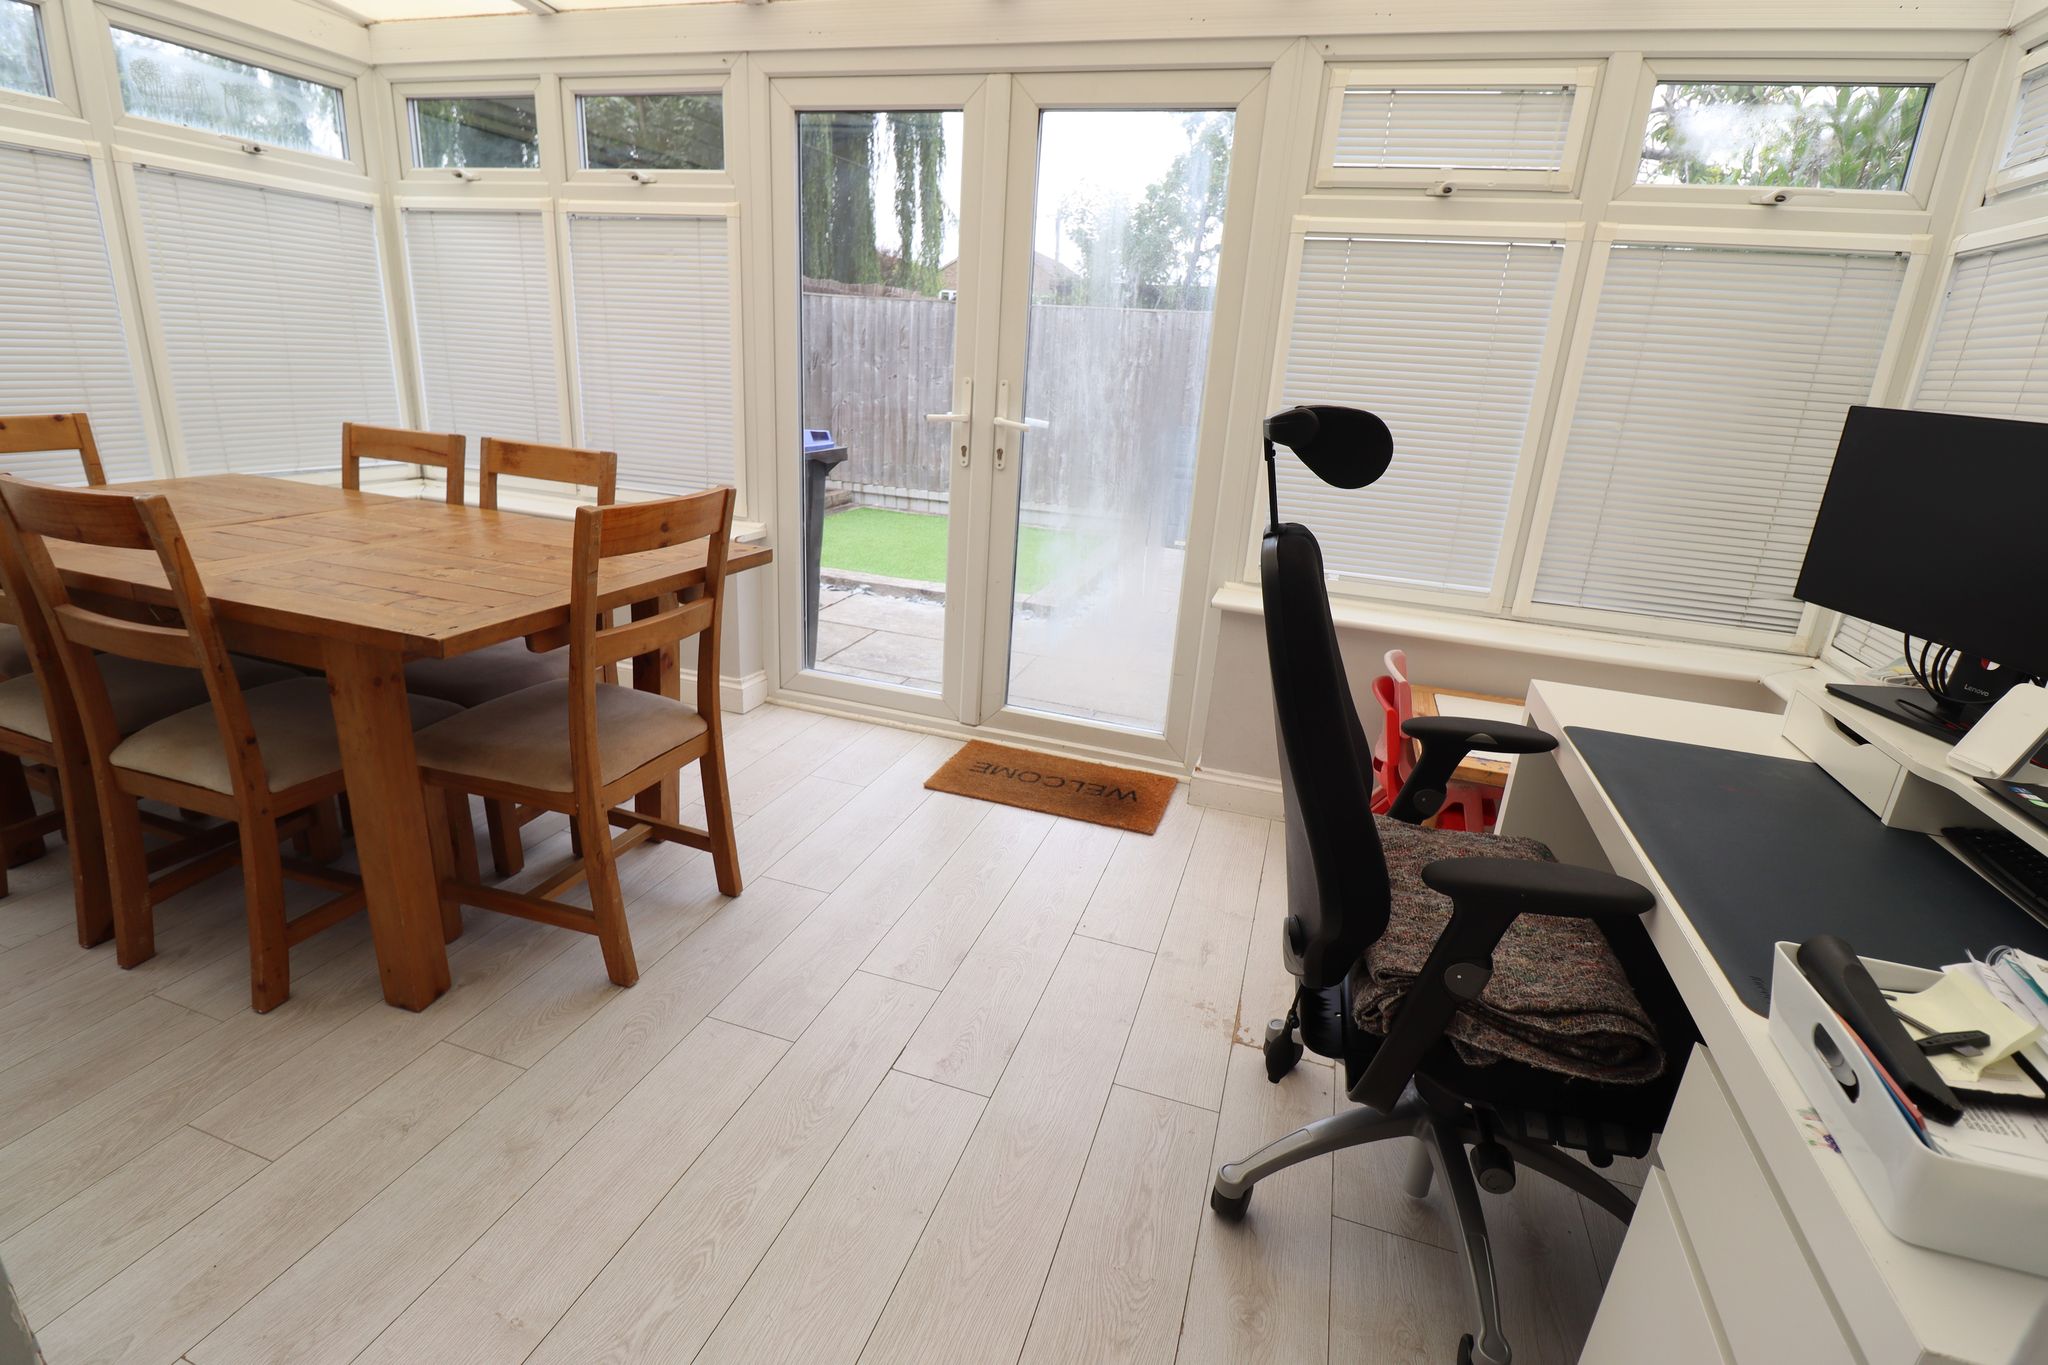
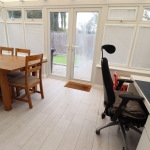
15' 0" x 8' 6" (4.57m x 2.59m) UPVC double glazed conservatory with sloping semi-translucent poly-carbonate roof. Double opening patio doors to garden. Contemporary wall mounted flat panelled graphite effect radiator. Wall mounted light point. Wood laminate flooring laid throughout.
FIRST FLOOR LANDING
Smooth plastered ceiling with inset LED spotlights. Access to loft, via pull down loft hatch with fitted loft ladder. Carpet laid throughout.
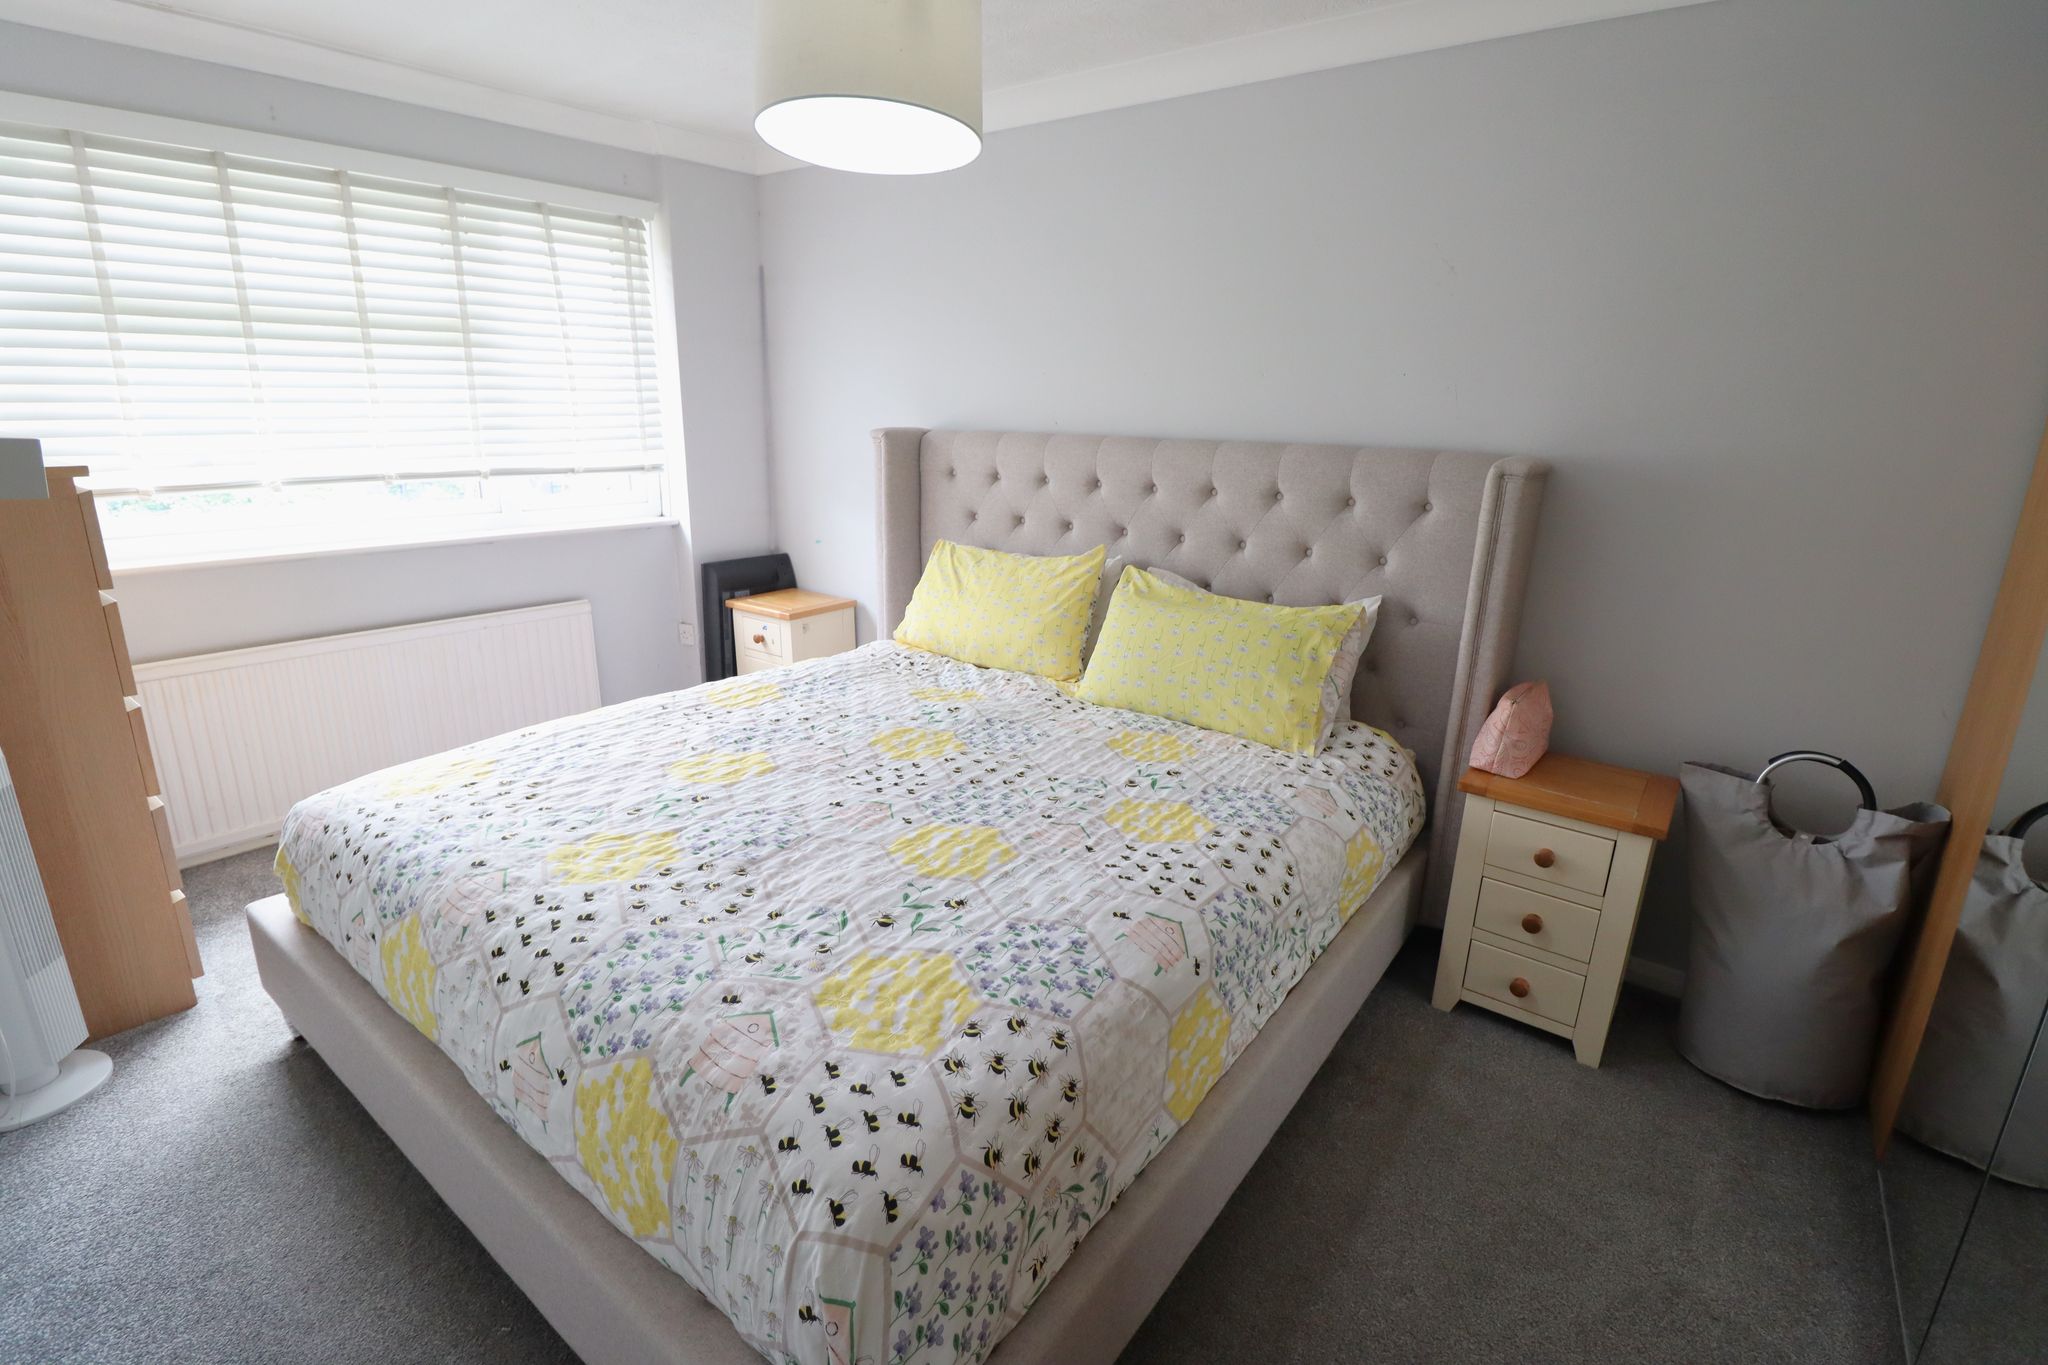
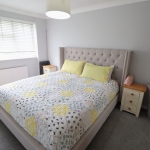
BEDROOM ONE
14' 8" x 9' 0" (4.47m x 2.74m) UPVC double glazed window to front aspect. Ceiling light point, coved ceiling. Wall mounted panelled radiator. Carpet laid throughout.
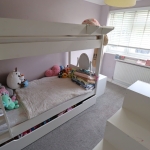
BEDROOM TWO
11' 4" x 7' 5" (3.45m x 2.26m) UPVC double glazed window to rear aspect. Ceiling light point, coved ceiling. Wall mounted panelled radiator. Carpet laid throughout.
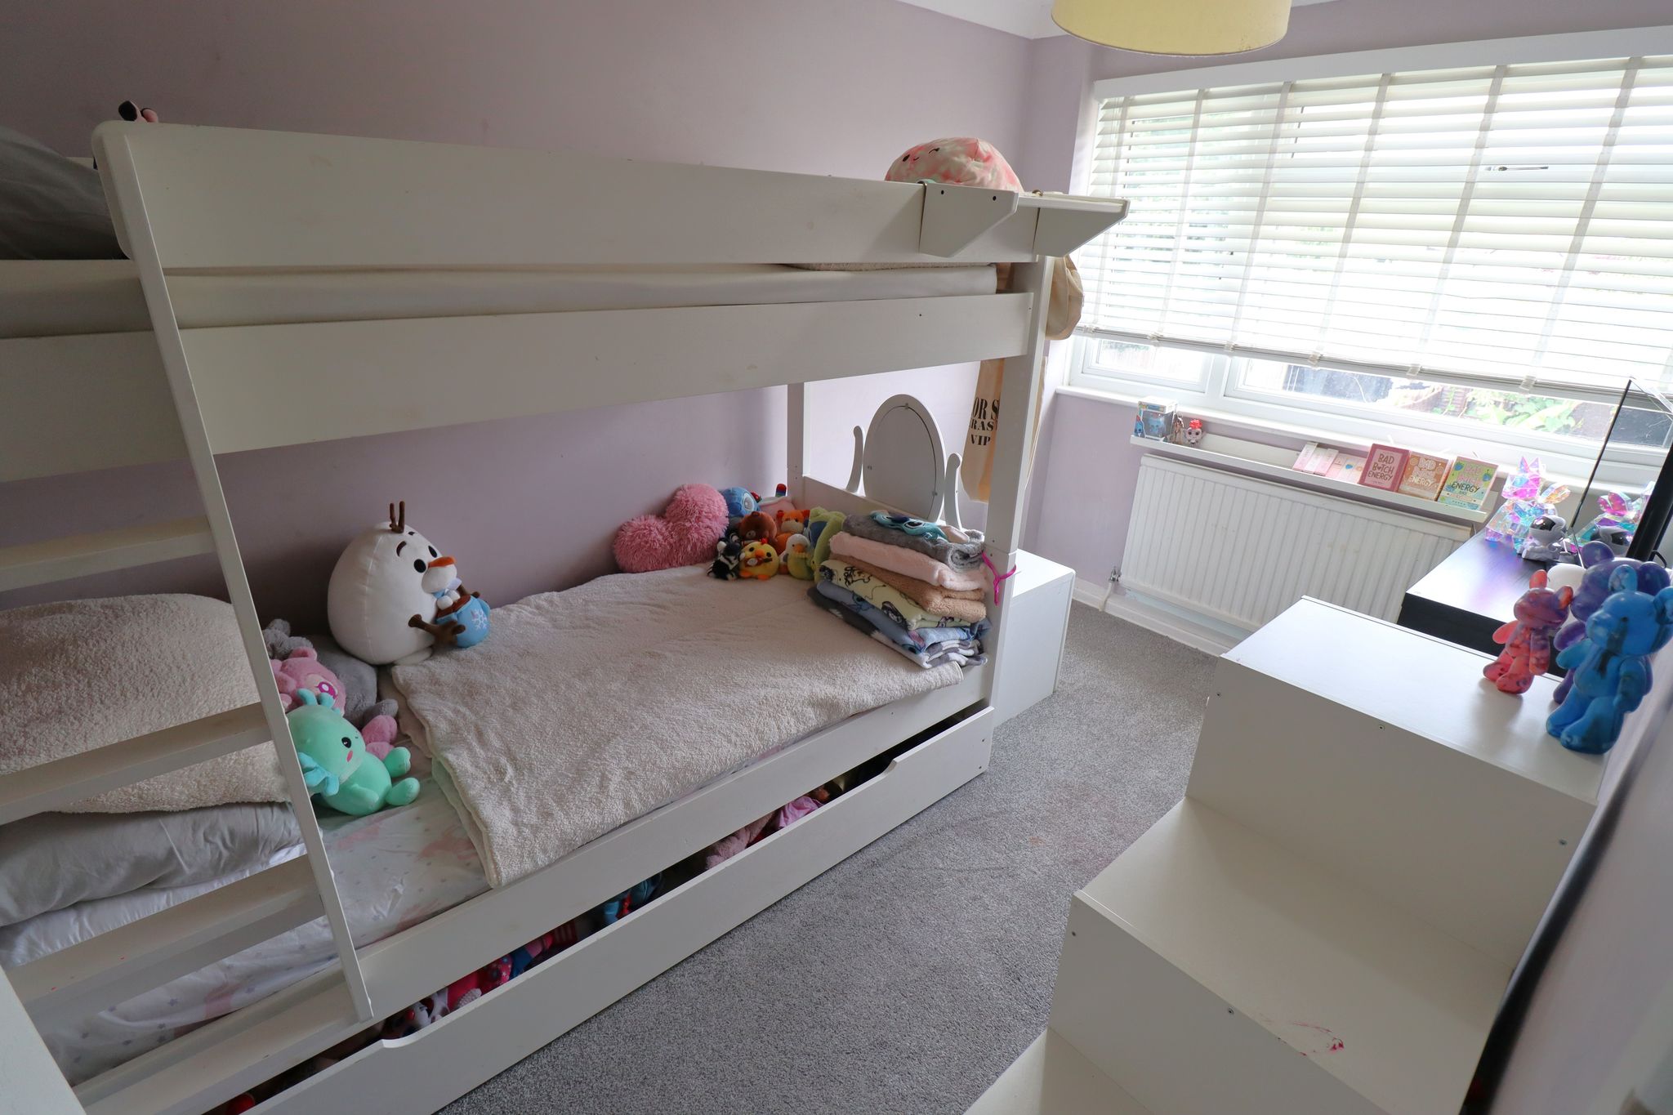
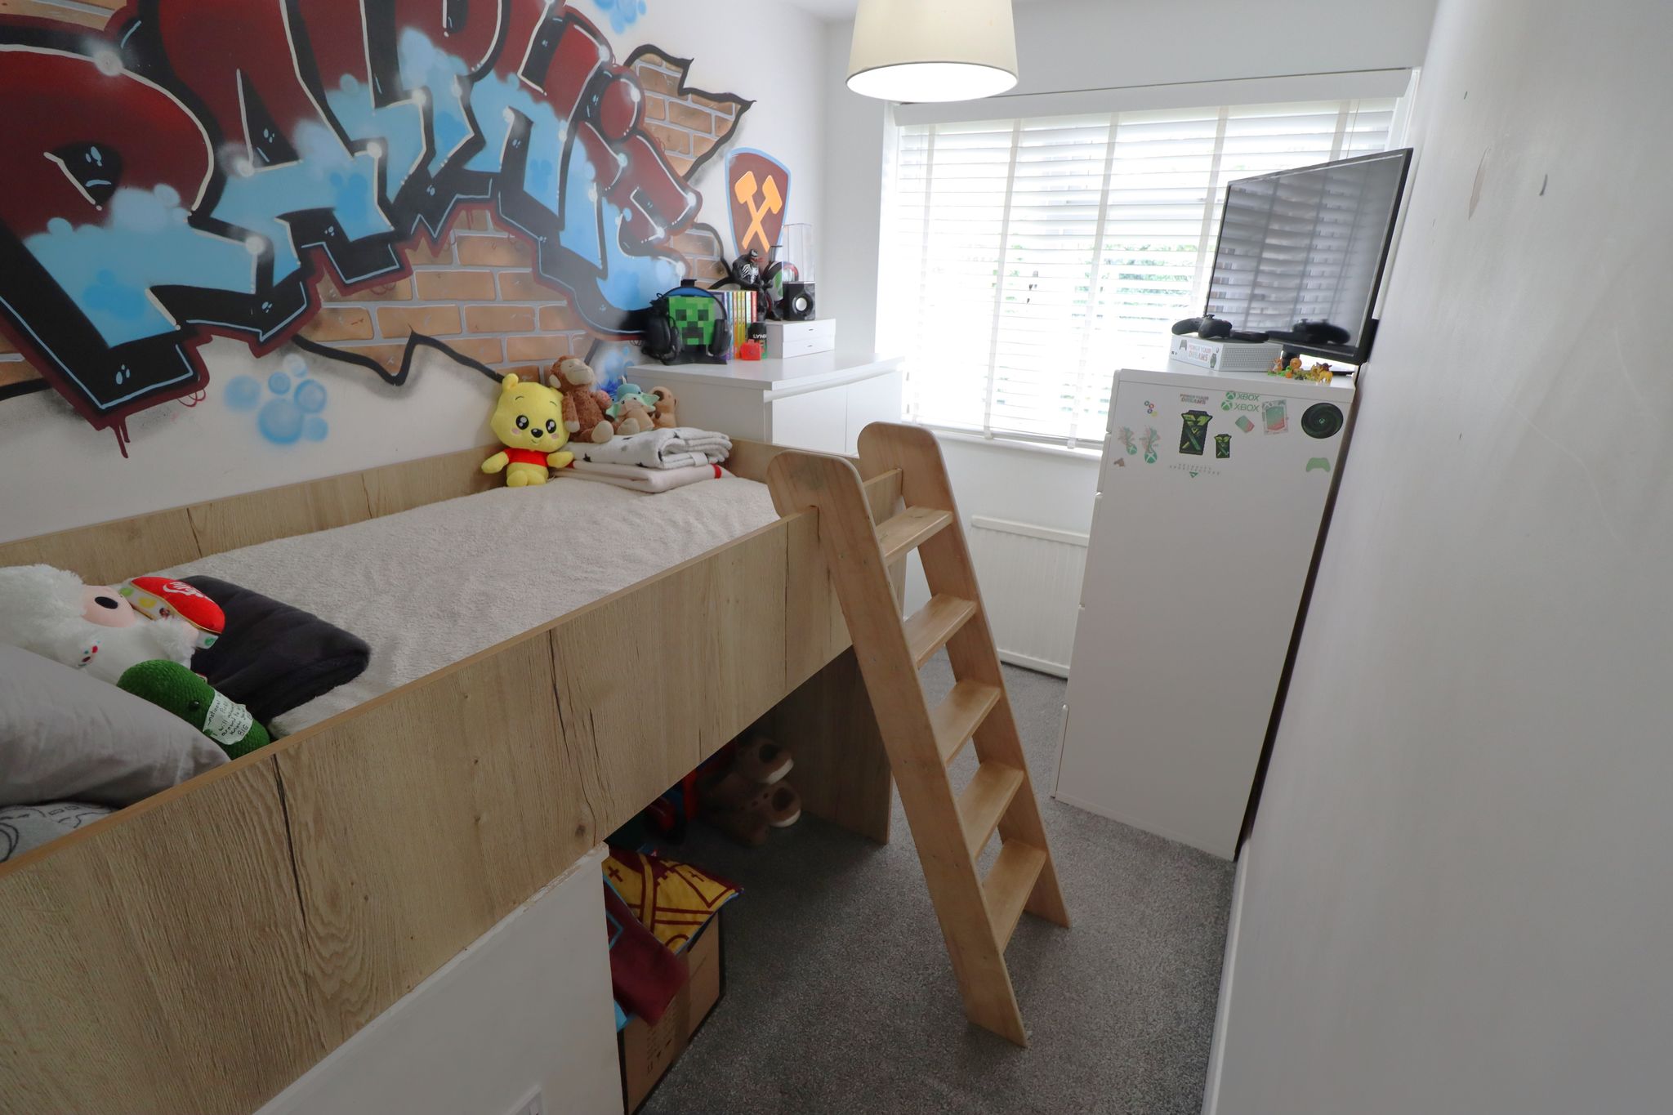
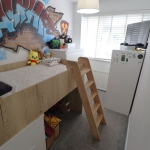
BEDROOM THREE
10' 4" x 5' 10" (3.15m x 1.78m) UPVC double glazed window to front aspect. Smooth plastered coved ceiling with ceiling light point. Wall mounted panelled radiator. Feature built in cabin bed over stair bulk head. Carpet laid throughout.
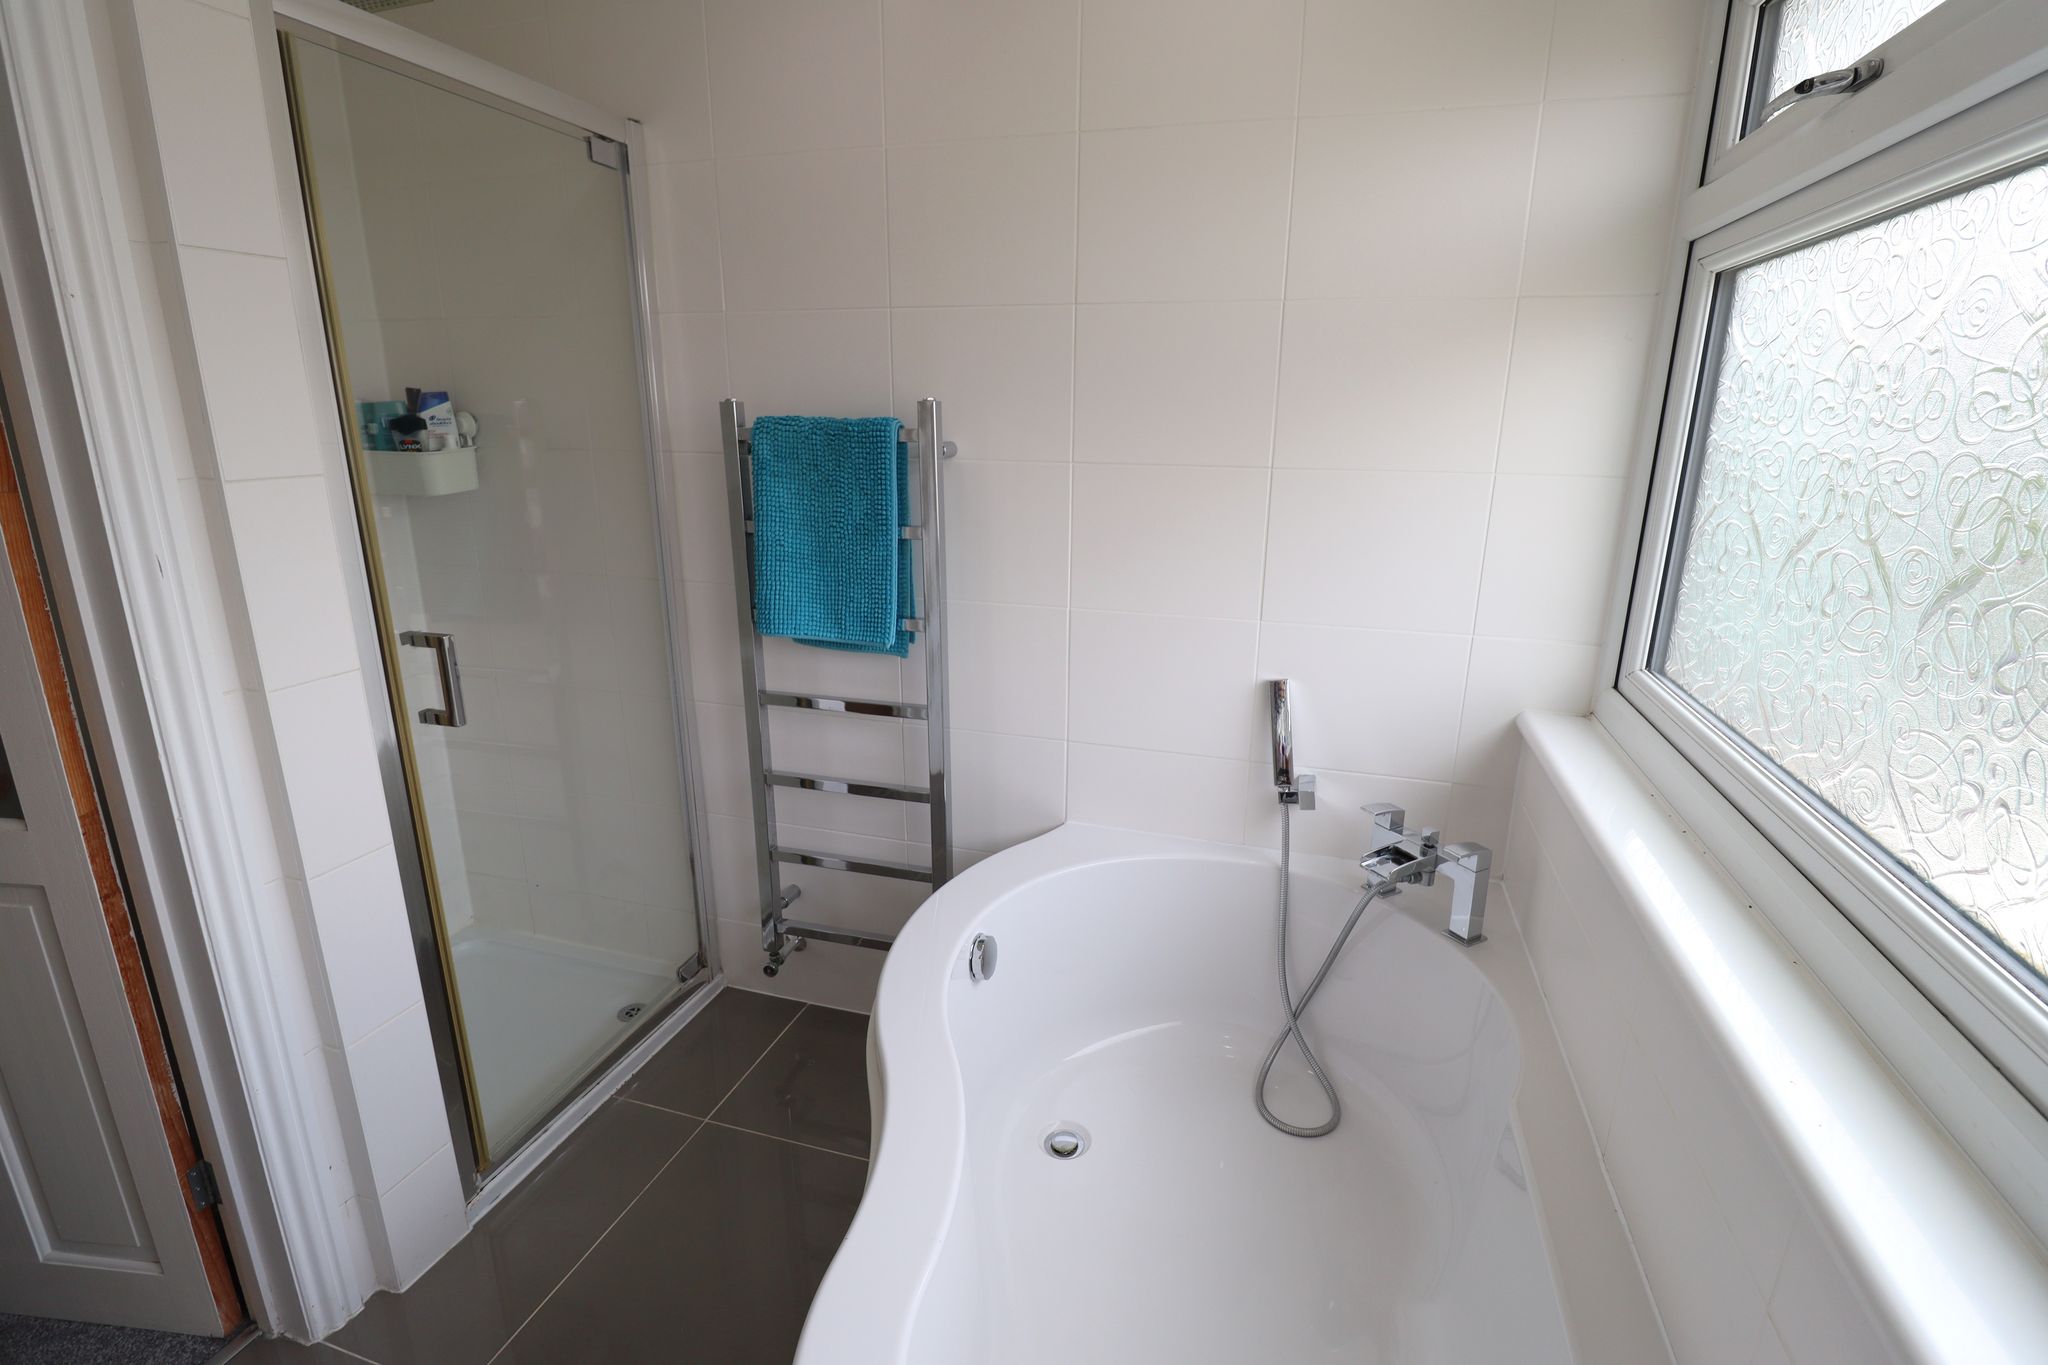
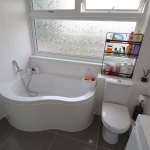
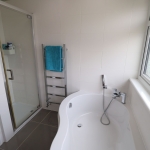
MODERN FOUR PIECE BATHROOM
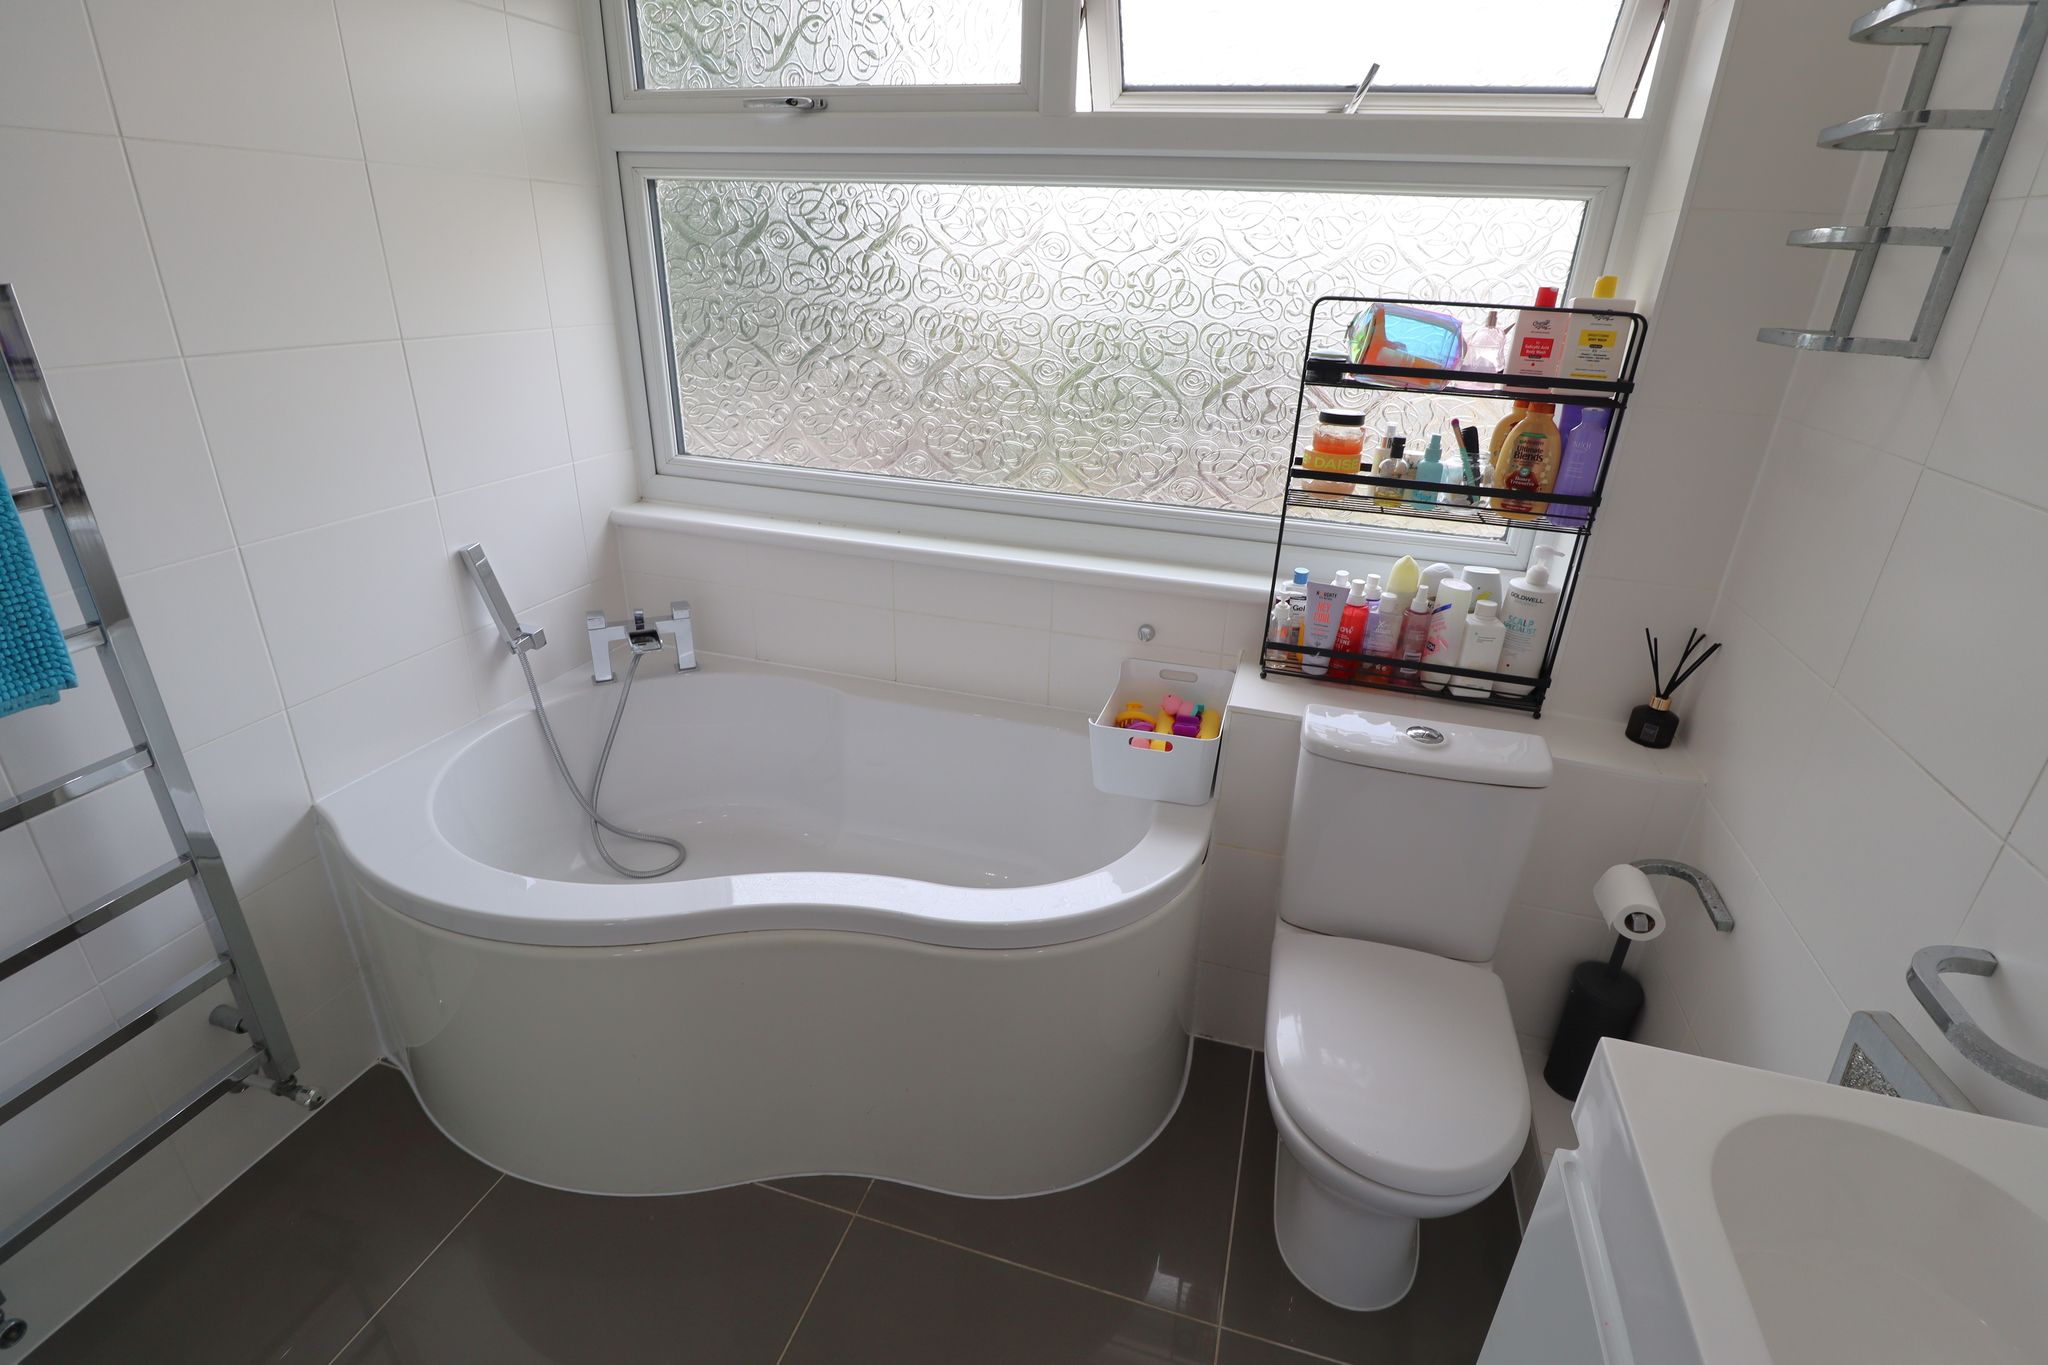
7' 3" x 8' 1" into shower enclosure - narrows to 5'6''. Obscure UPVC double glazed window to rear aspect. Smooth plastered ceiling with inset spotlights. Contemporary tiled walls and polished porcelain tiled floor. Chrome heated towel rail. Suite comprises of a corner bath unit with waterfall mixer tap with shower attachment. Push flush WC, suspended wash basin with mixer tap inset to vanity unit. Separate shower enclosure with thermostatic mixer shower inset with rainfall shower head & additional hand held hose.
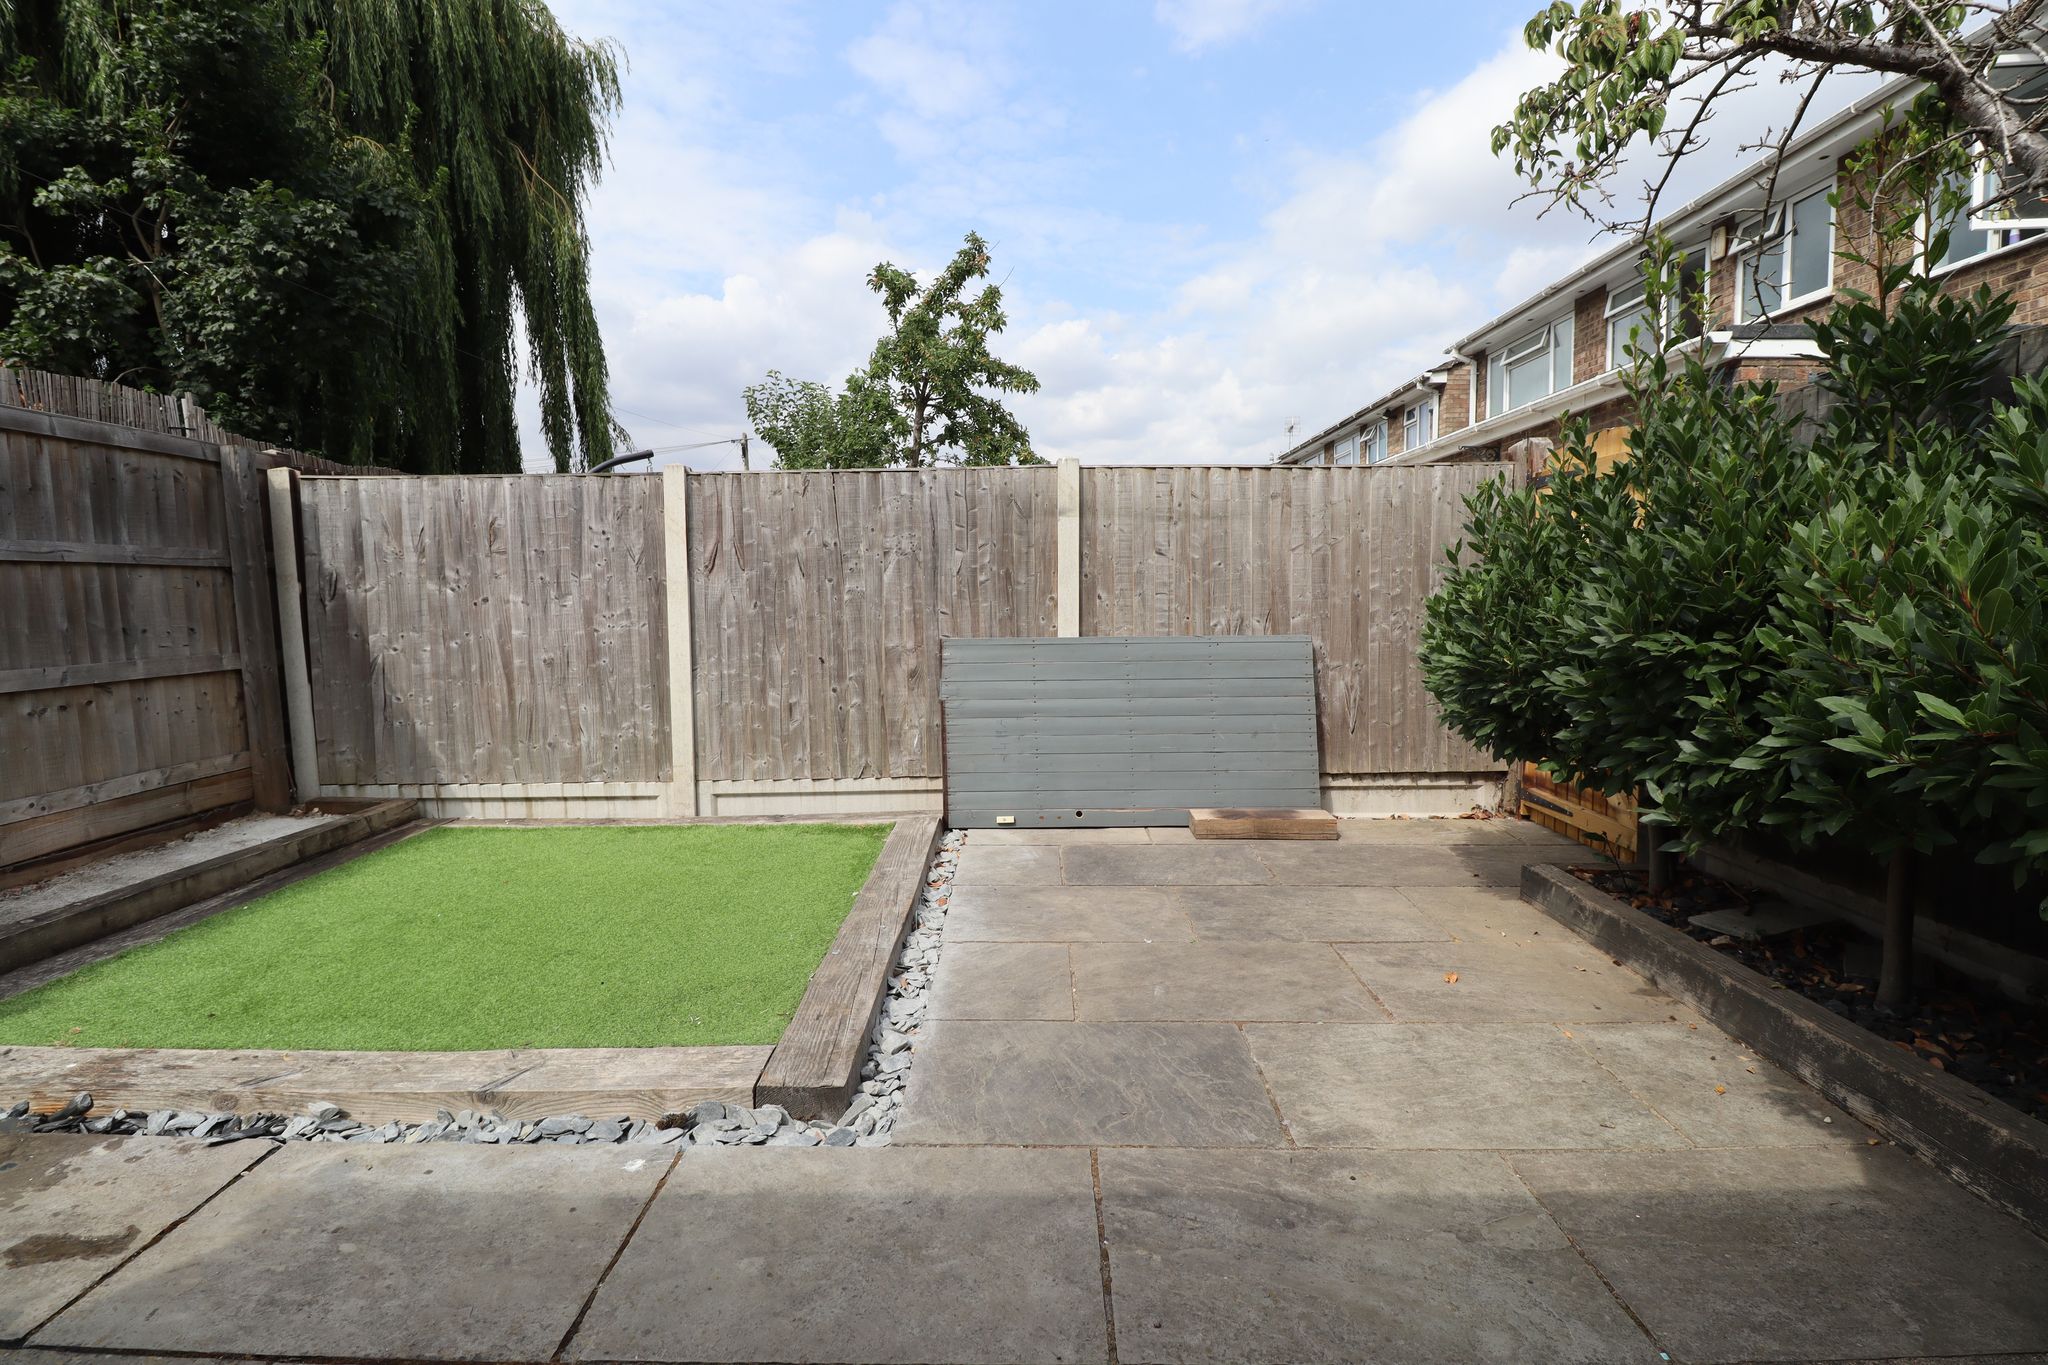
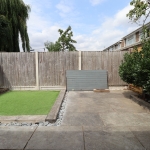
LOW MAINTENANCE REAR GARDEN
Landscaped rear garden with neatly arranged sleepers, patio area and artificial lawn. Side access to front garden, timber fencing and gated access to rear leading to parking and garage.
GARAGE
Located in a block to the rear of the property.
COUNCIL TAX BAND C
Southend Council