Weir Gardens, Rayleigh
£700,000
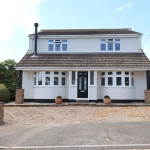
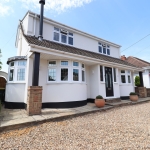
*** EXCEPTIONAL 4-BED DETACHED HOUSE, CORNER PLOT, DOUBLE GARAGE ***
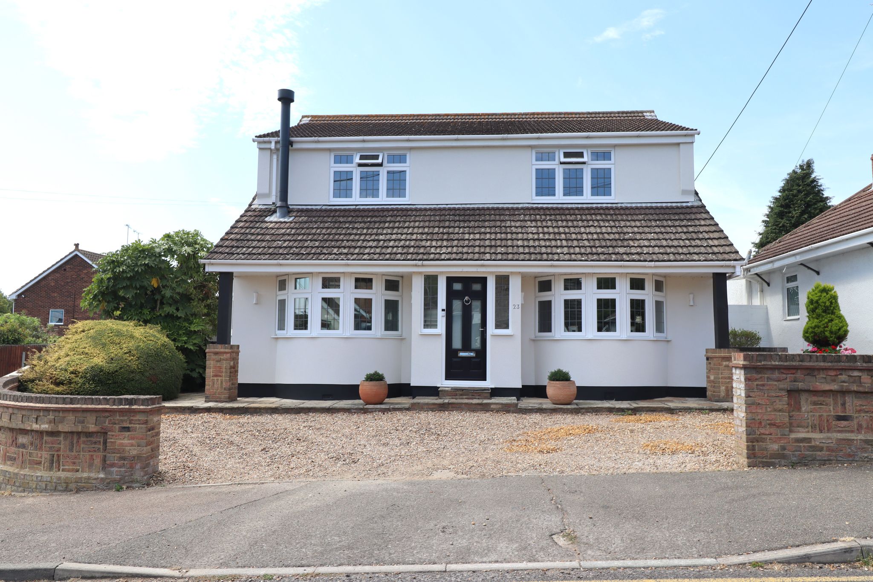
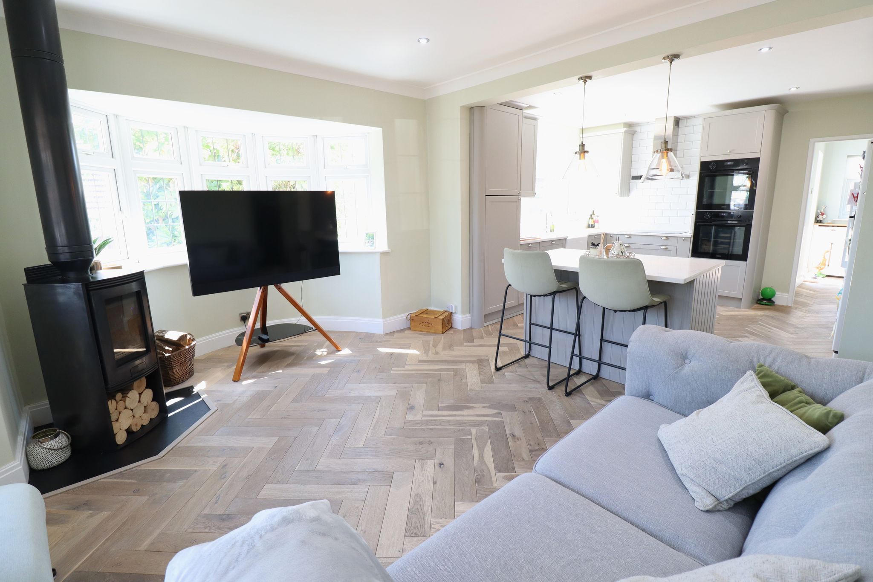
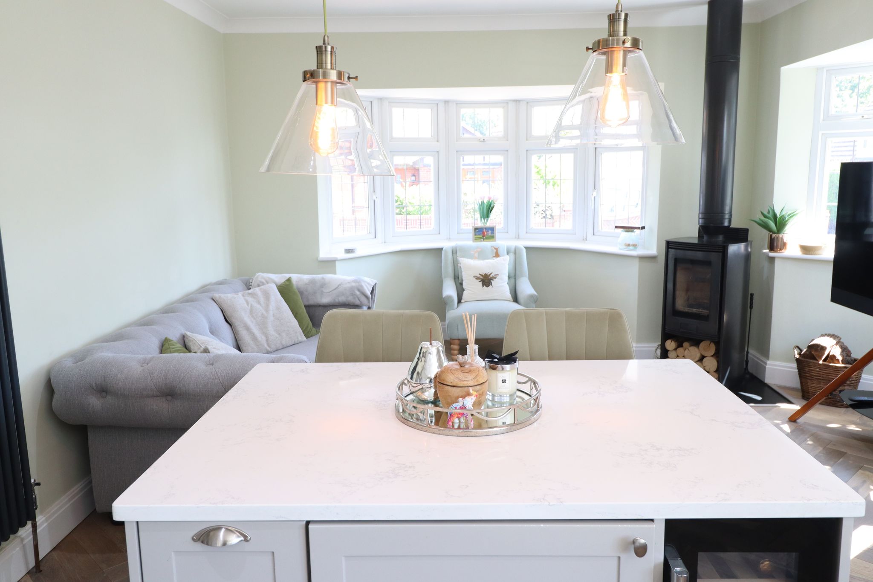
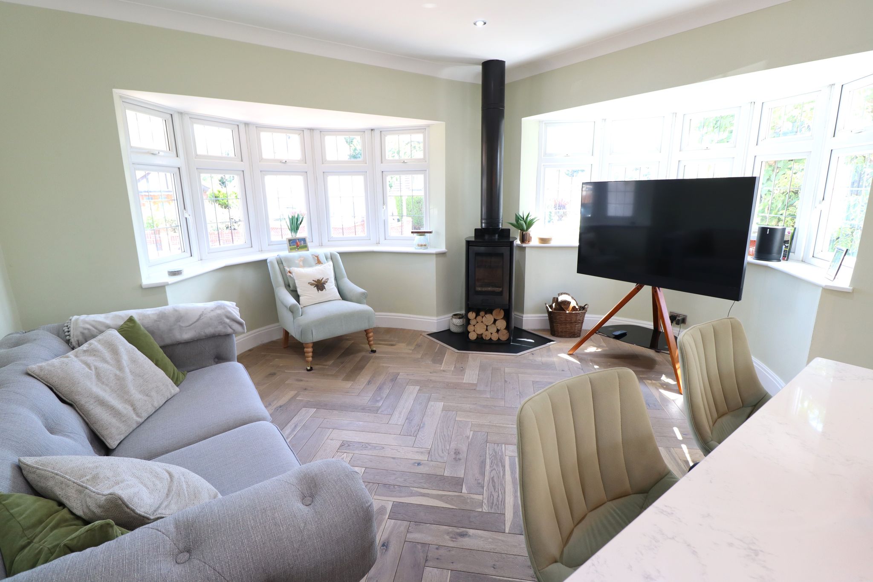
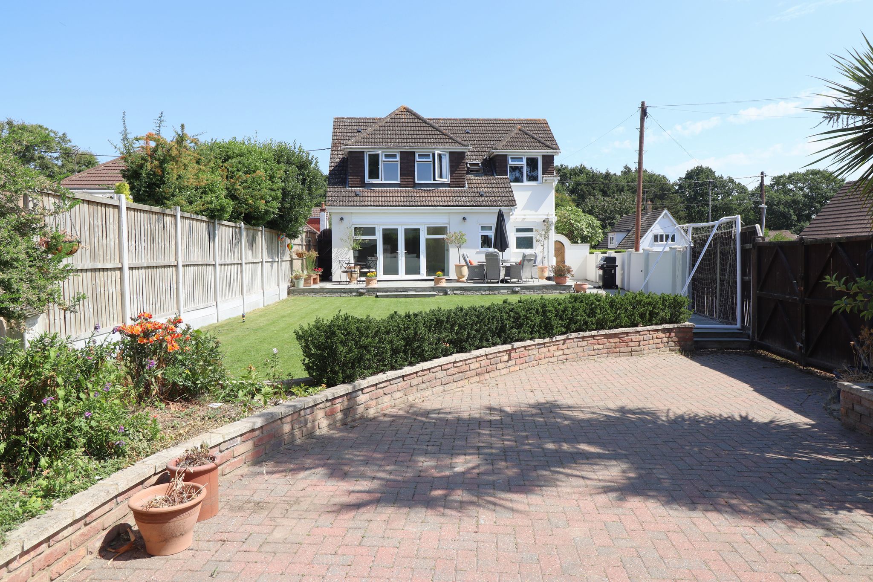
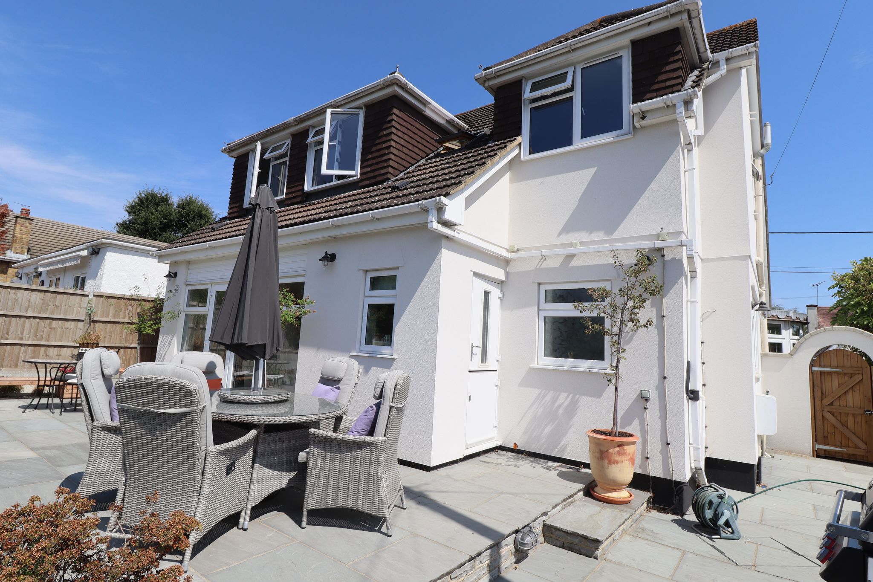
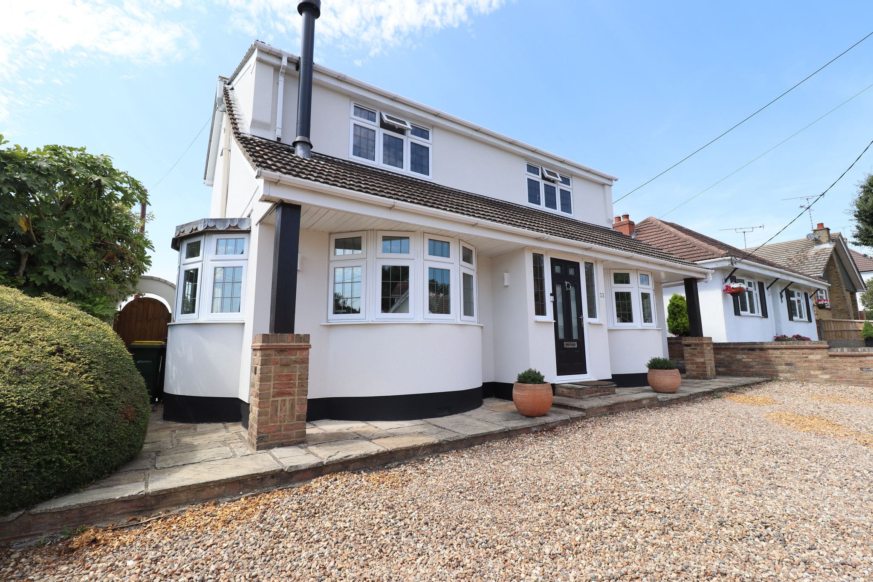
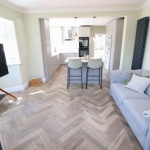
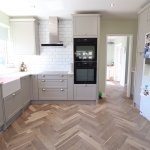
Elliott and Smith welcome you to this stunning and spacious 4-bedroom detached house, beautifully presented and perfectly positioned in a highly desirable location. Offering an abundance of space and modern comforts, this impressive home is ideal for families seeking versatile living with stylish interiors and exceptional outdoor areas. From the dual-aspect bay windows in the open-plan kitchen and family room to the generously sized living and dining rooms, this property combines functionality with sophisticated design to create a truly welcoming atmosphere.
Situated within walking distance to Rayleigh High Street and Train Station, this home benefits from excellent connectivity and access to local amenities. The property falls within the catchment areas of renowned schools including Fitzwimarc, Glebe, Rayleigh Primary, and Sweyne Park, making it the perfect choice for families prioritising quality education. Enjoy the convenience of nearby shops, cafes, and leisure facilities, all within a vibrant and friendly community setting.
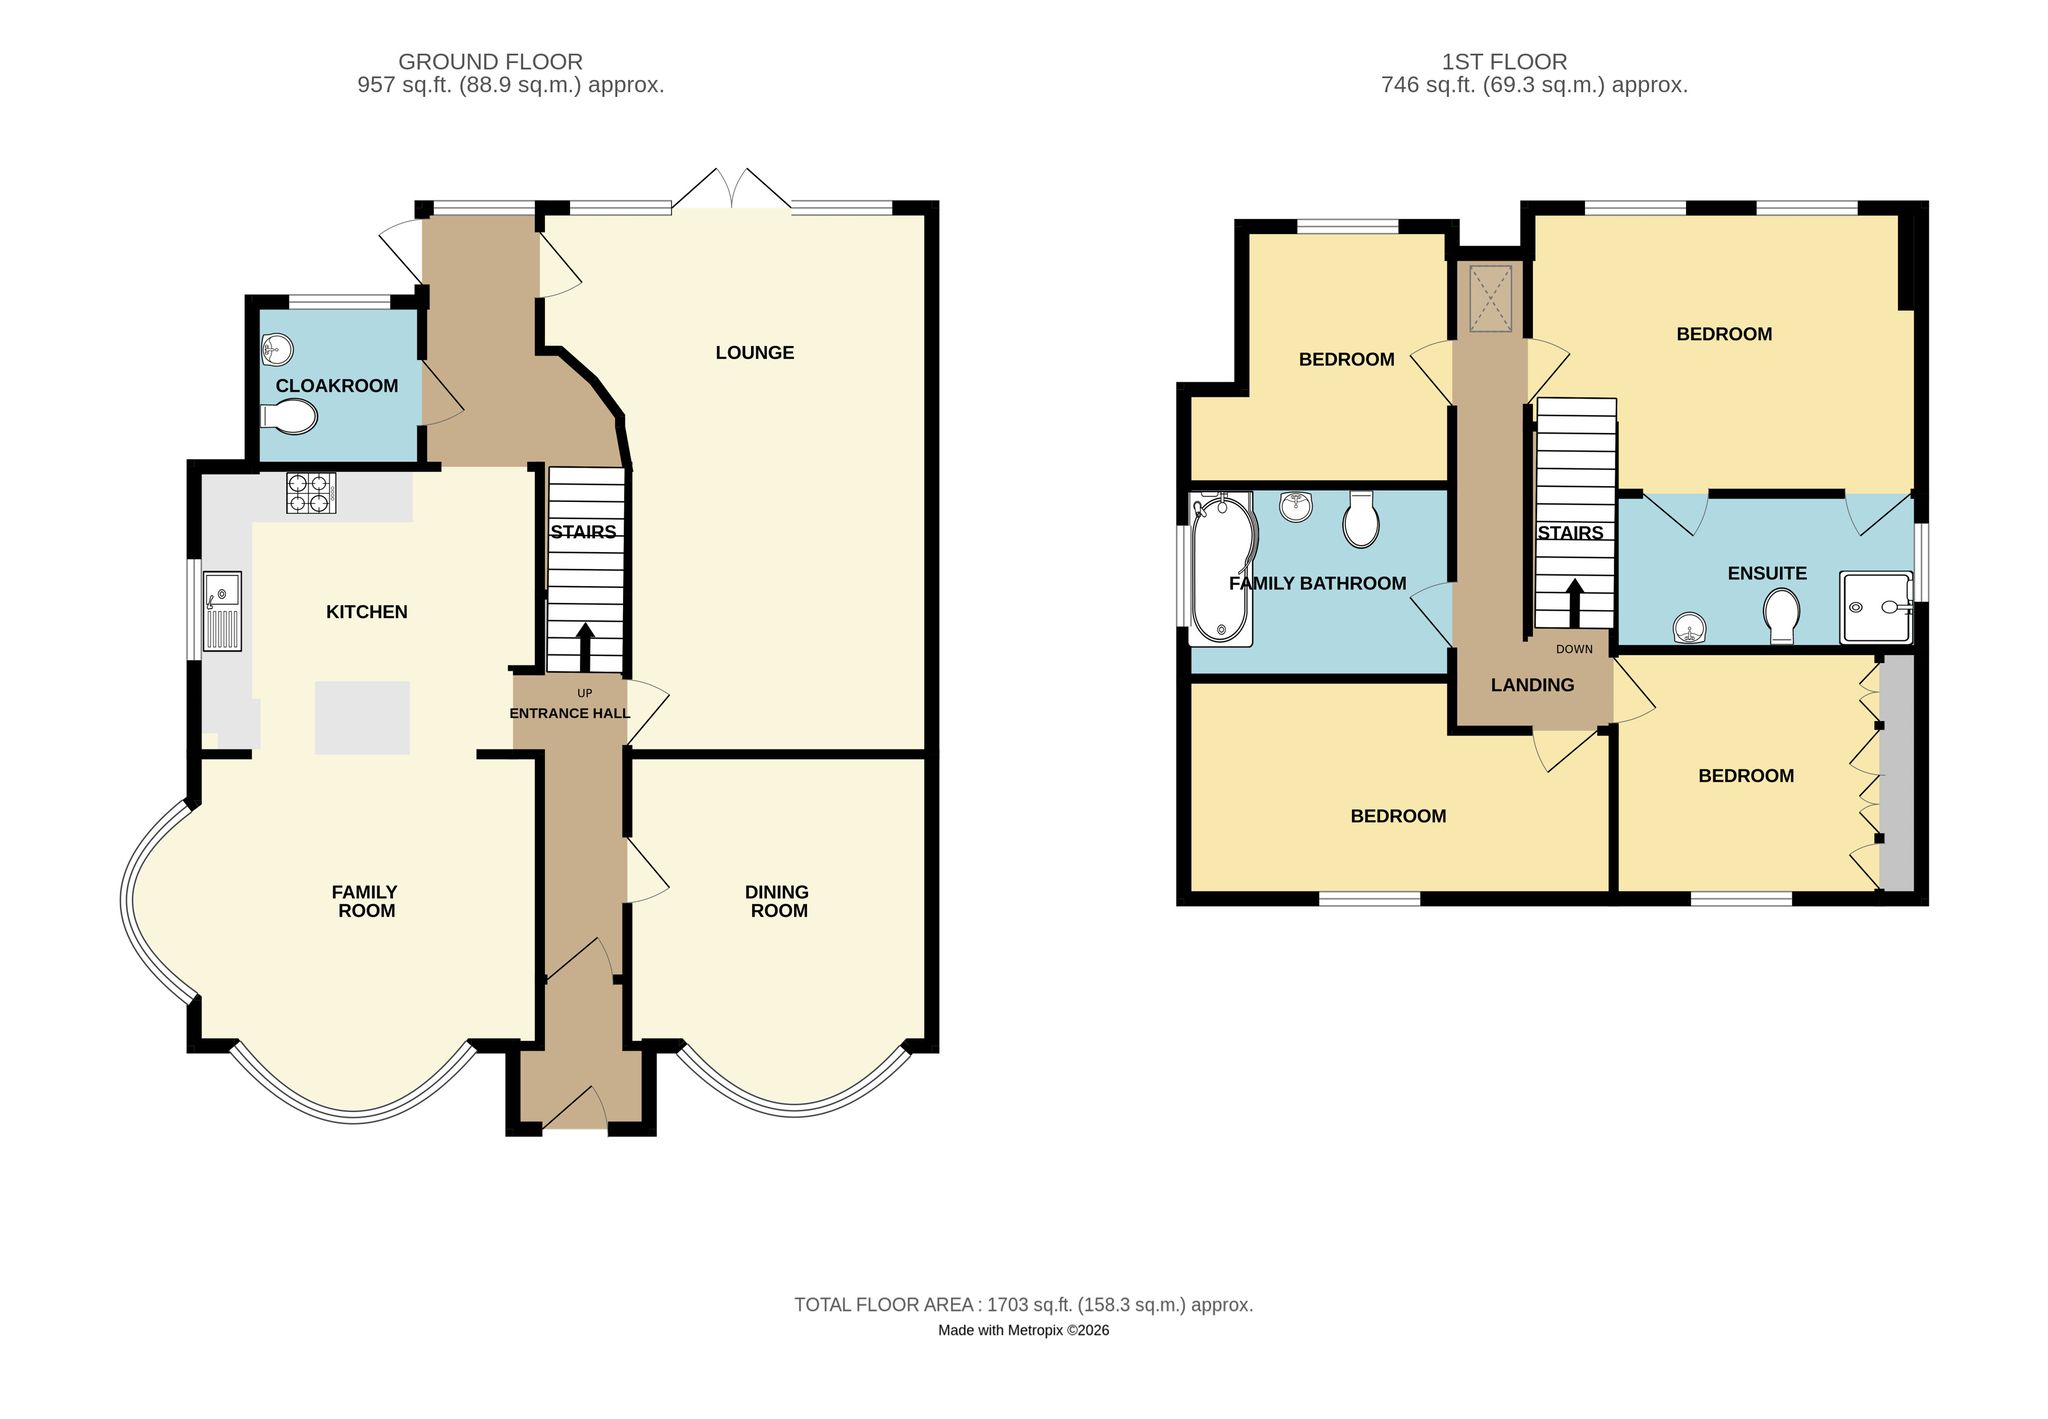
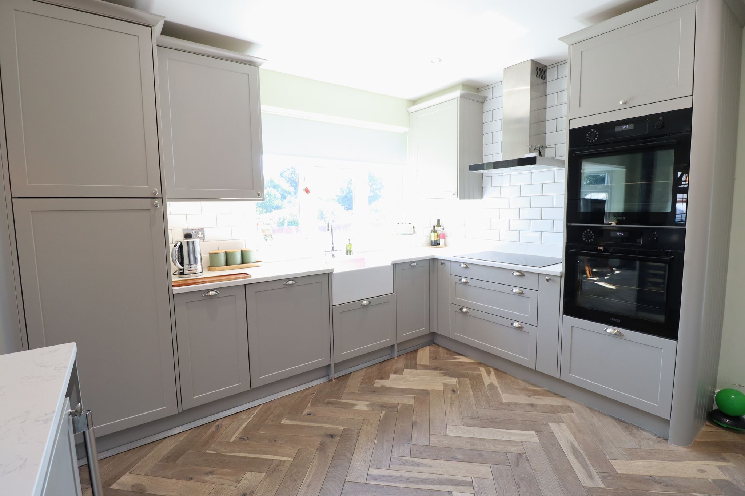
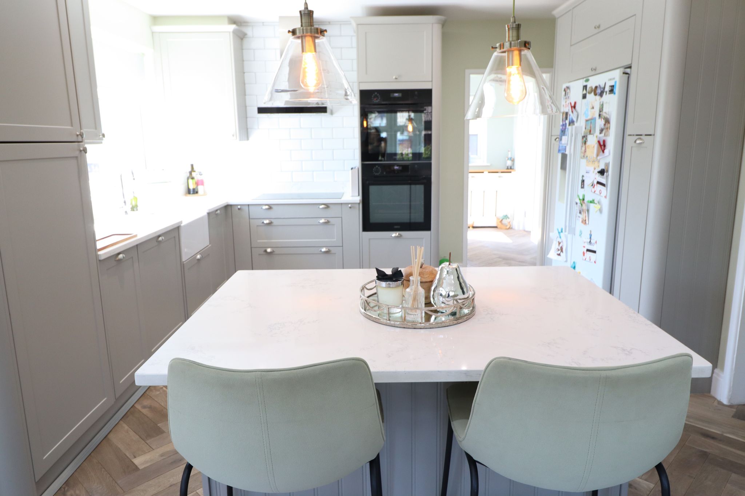
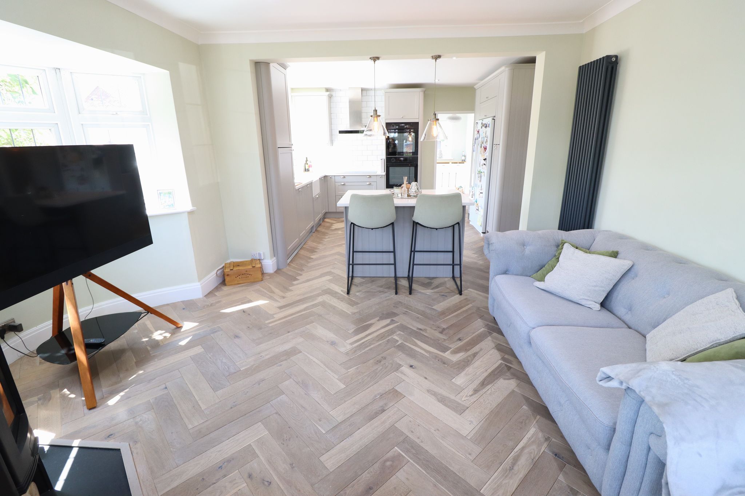
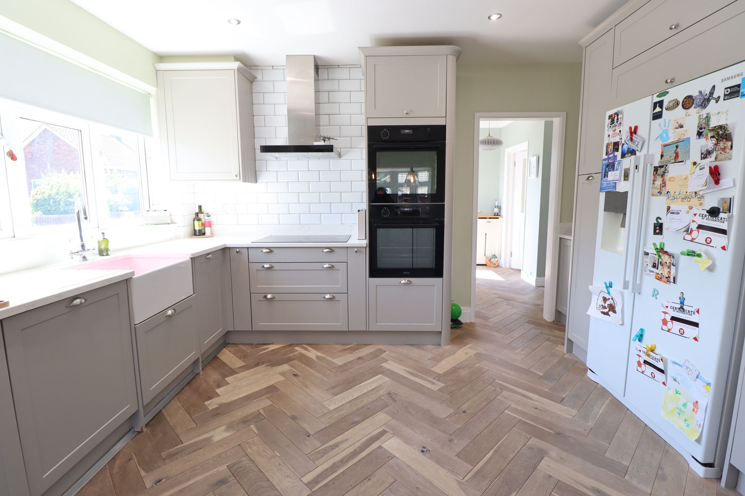
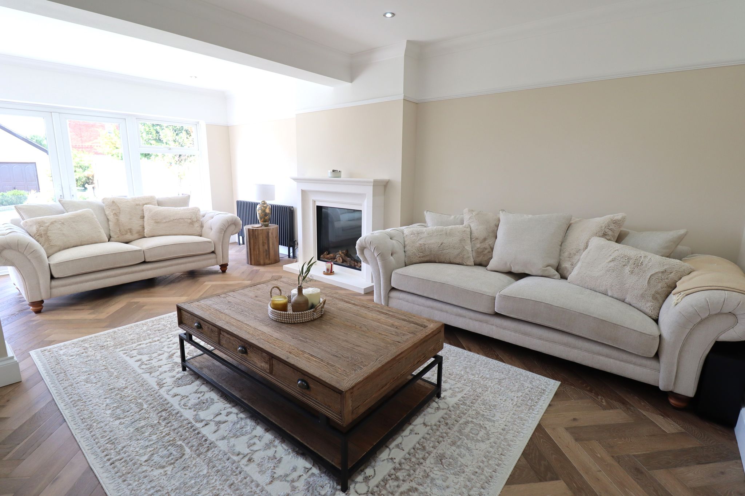
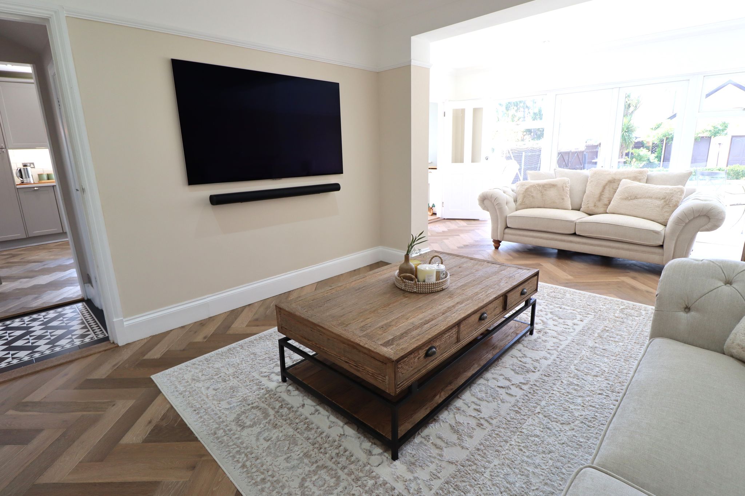
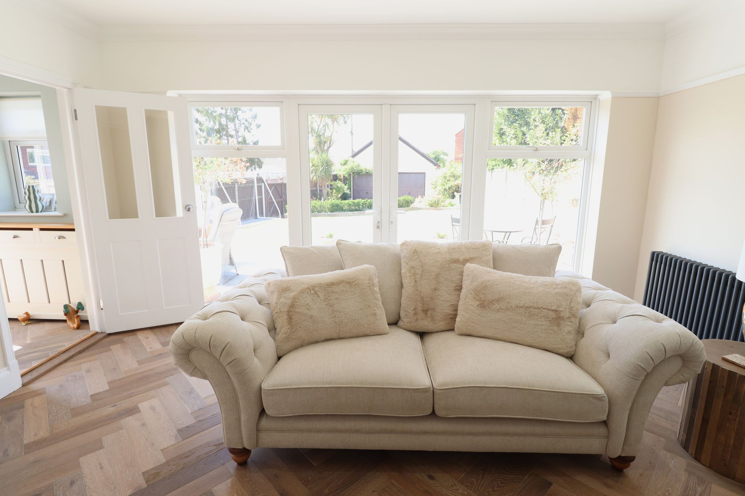
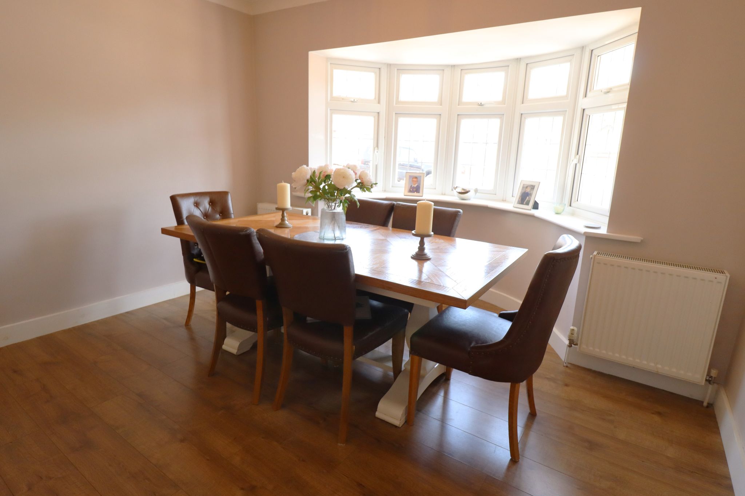
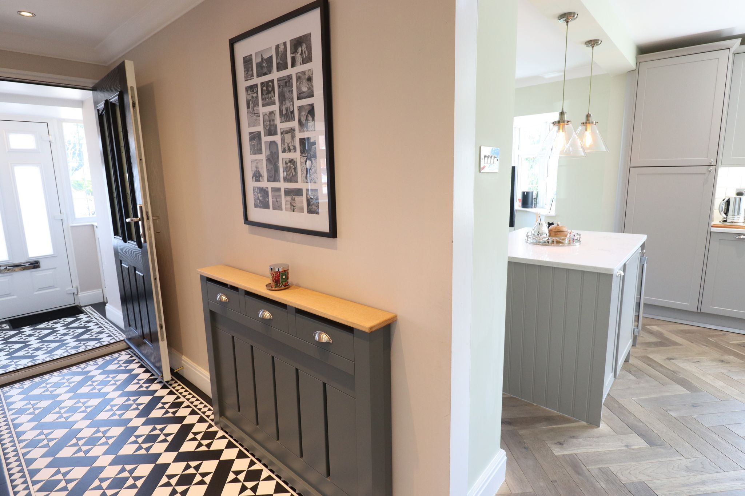
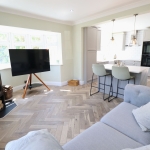
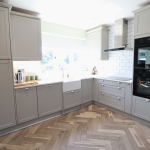
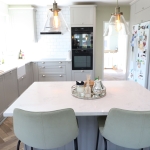
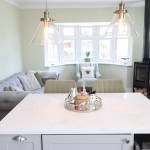
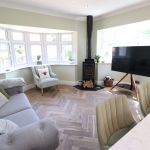
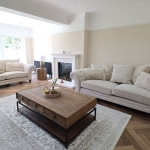
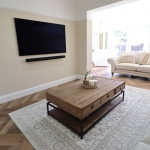
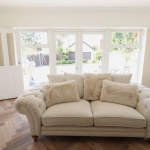
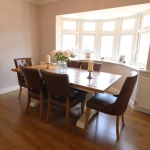
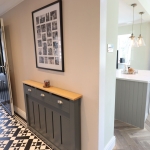
Step inside to discover the open-plan fully-fitted kitchen and family room. Adorned with dual-aspect bay windows, this space is flooded with natural light and designed to accommodate everyday family living as well as entertaining guests. The spacious living room offers inviting views over the beautifully maintained rear garden, providing a relaxing retreat. Adjacent to this, the large dining room features a charming bay window and ample space for family dinners or social gatherings.
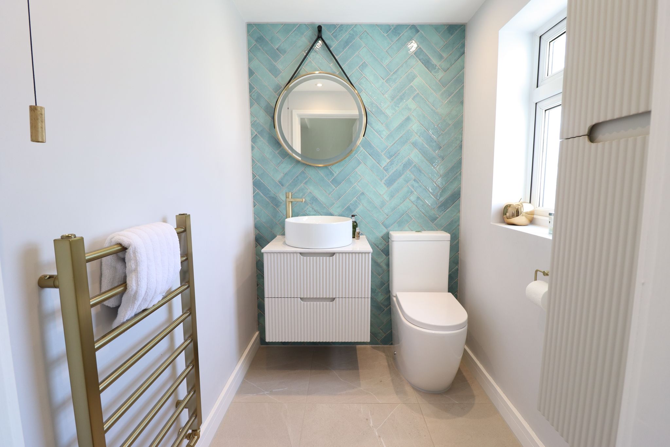
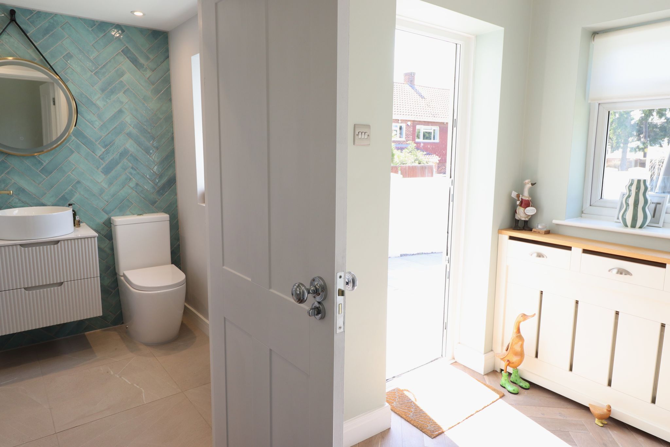
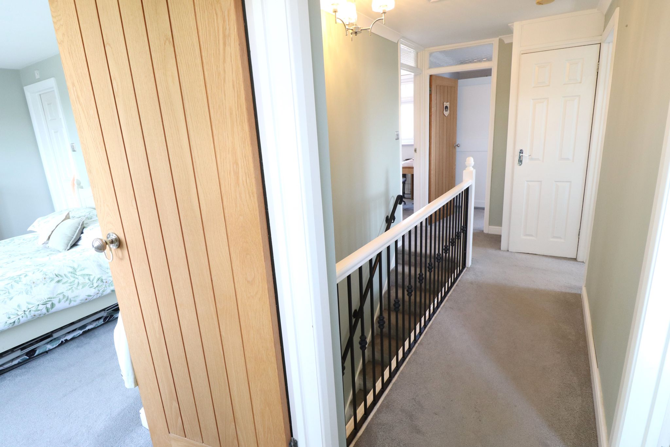
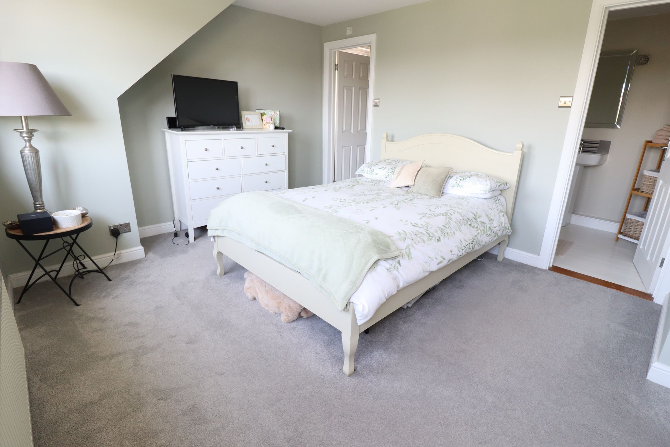
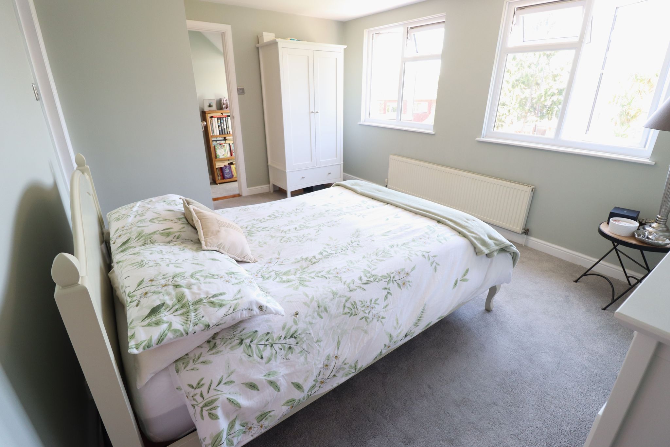
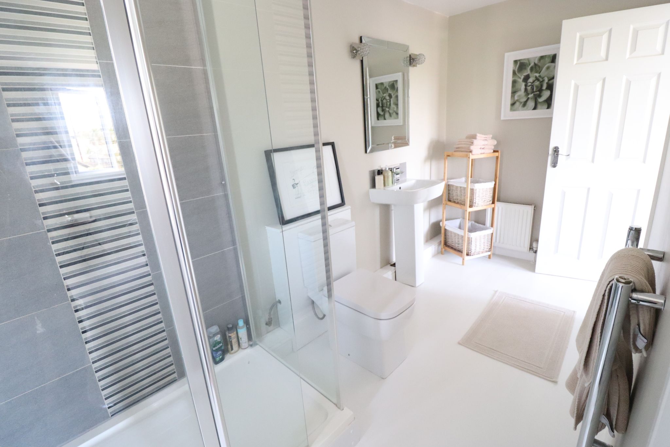
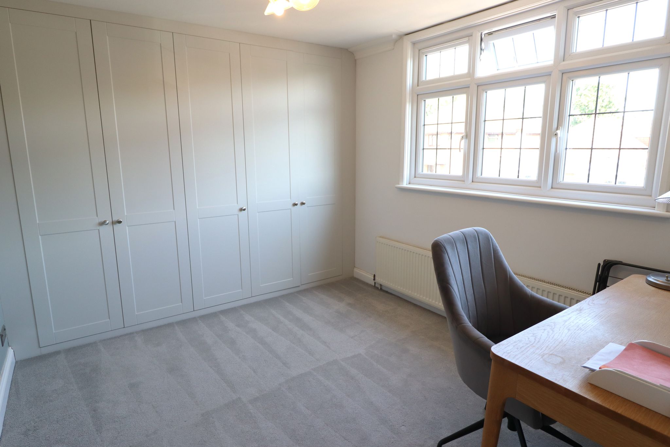
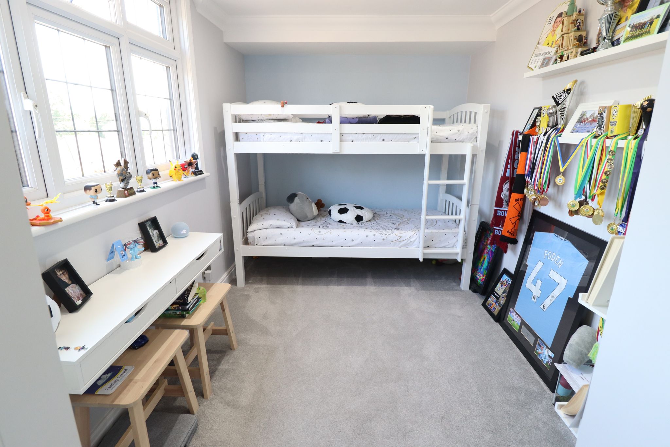
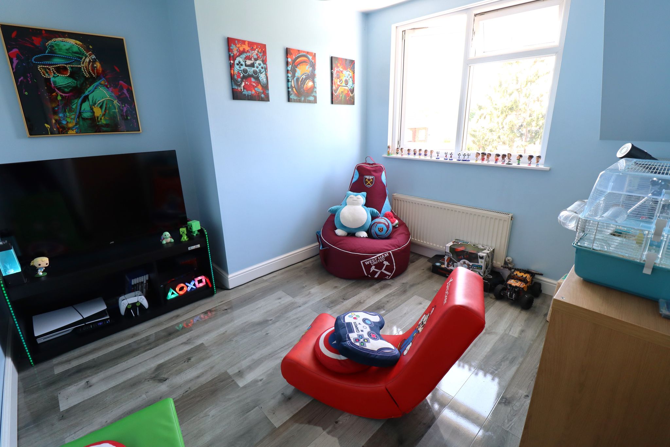
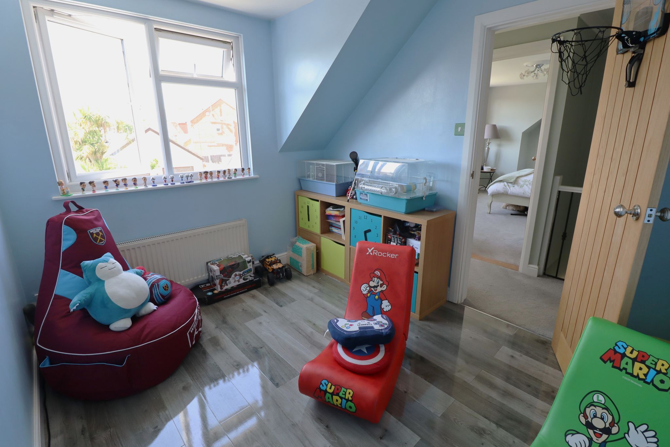
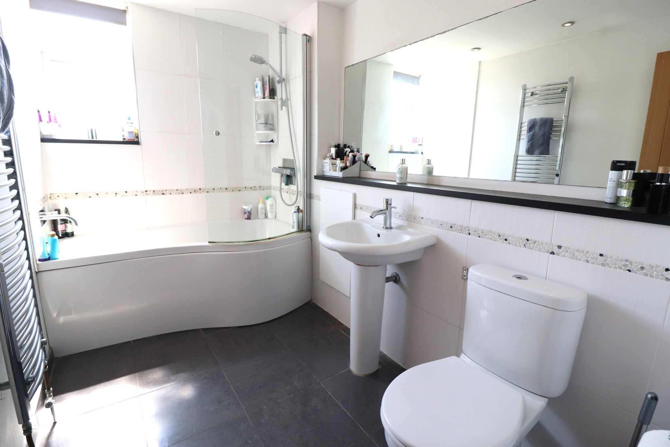
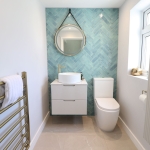
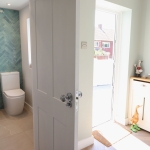
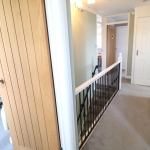
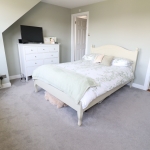
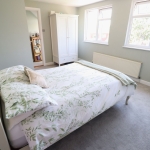
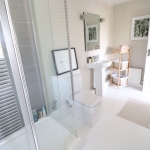
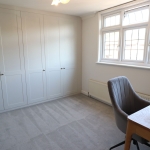
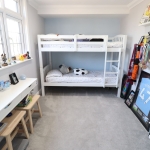
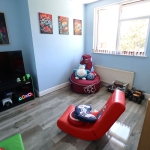
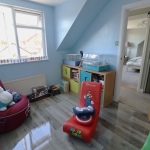
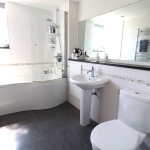
A modern cloakroom adds a practical touch to the ground floor layout. Upstairs, the property boasts four well-appointed bedrooms, including a generous main bedroom complete with a stylish en-suite shower room. Three additional bedrooms provide flexibility for a growing family, guests, or home office needs. These are complemented by a modern family bathroom featuring tasteful fixtures and fittings.
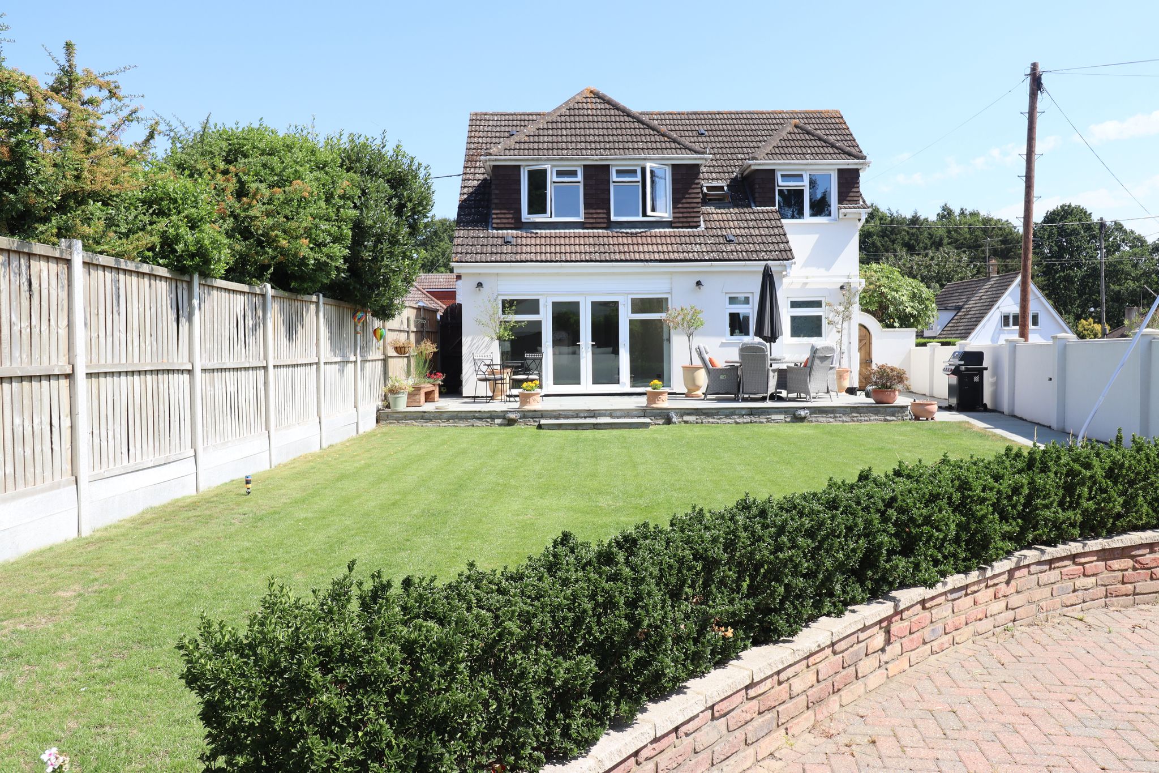
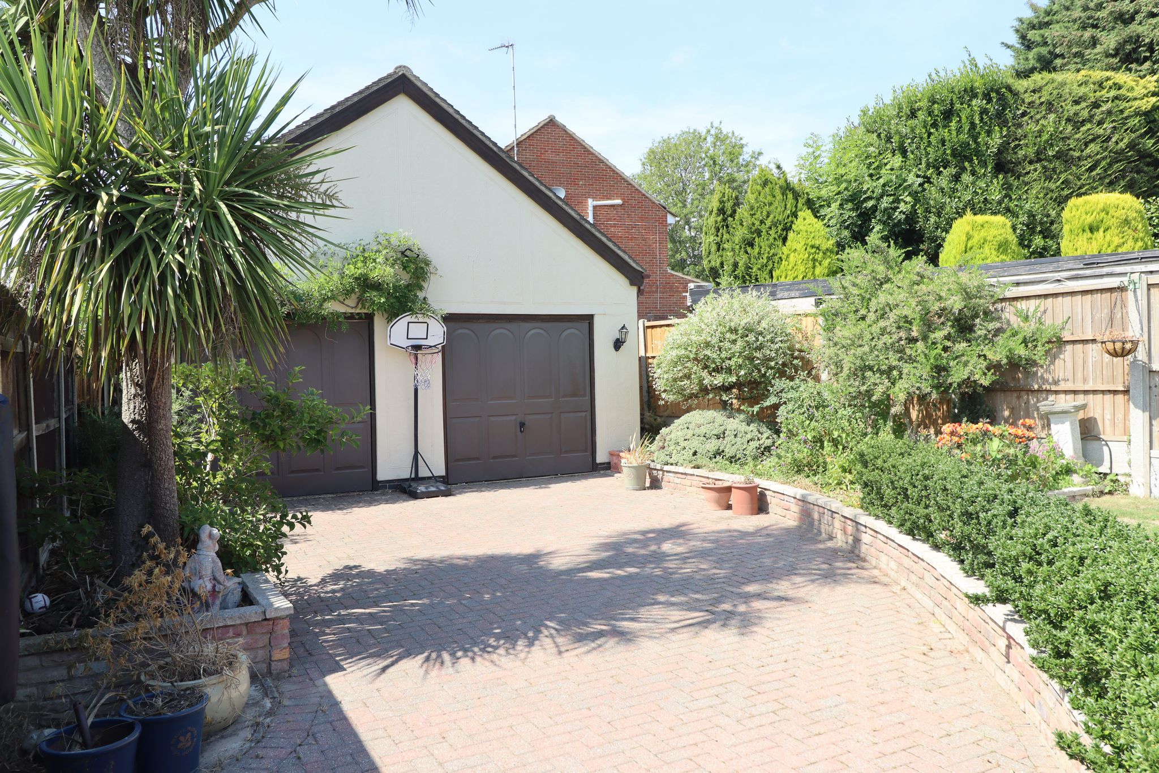
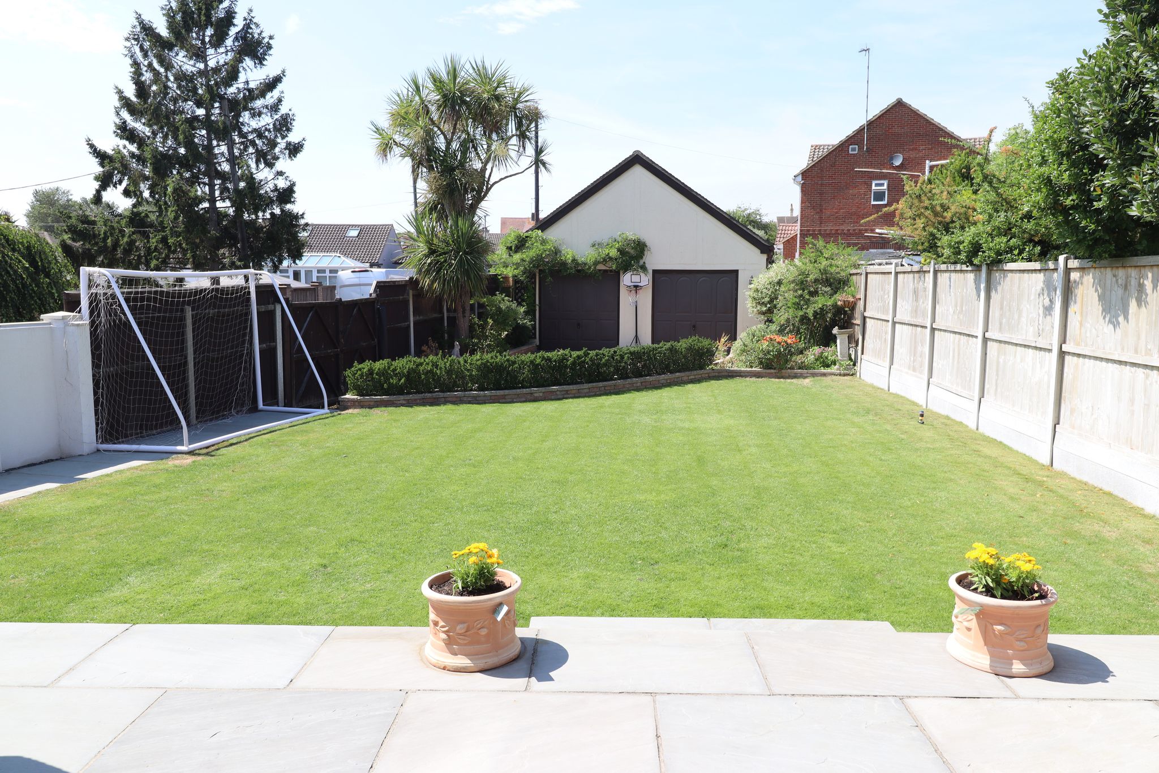
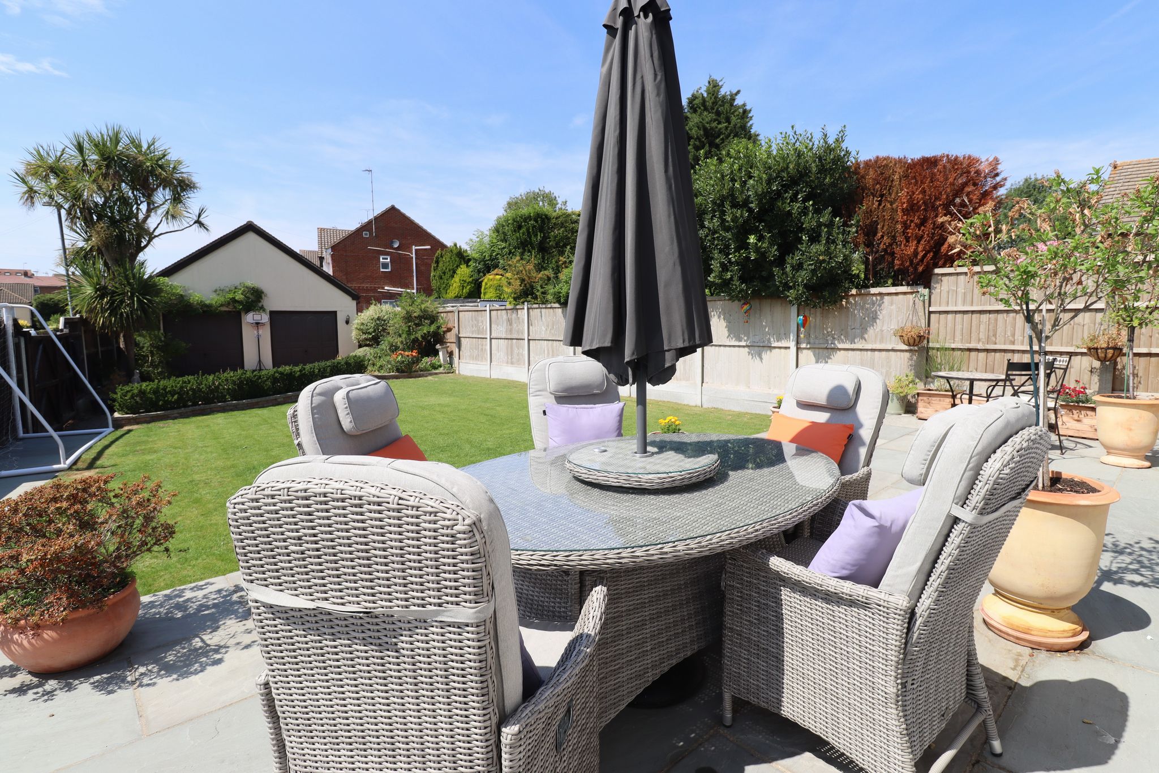
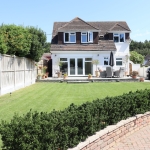
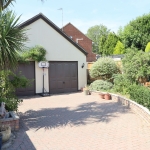
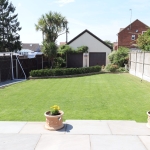
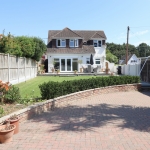
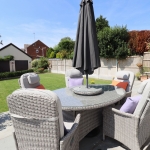
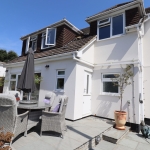
One of the standout features of this property is the outstanding South and West facing rear garden, offering a large lawn area that is perfect for outdoor activities, gardening, or simply relaxing in the sunshine. Enhancing the exterior appeal is a grand, multi-purpose detached double garage with boarded loft. Off-street parking is available for multiple vehicles, both at the front and rear of the property, adding to the overall practicality and convenience.
This fabulous, spacious, and versatile detached house presents a rare opportunity to own a beautiful family home in an excellent location. With its impressive interiors, exceptional garden, and close proximity to schools, transport, and amenities, it is a property you will be proud to call your own. To arrange your viewing, please contact Elliott and Smith who are available seven days a week on 01268 947947.
About this property.
KITCHEN/FAMILY ROOM
27' 10" x 13' 7" (8.48m x 4.14m)
LIVING ROOM
21' 2" x 14' 11" (6.45m x 4.55m)
DINING ROOM
14' 0" x 12' 0" (4.27m x 3.66m)
CLOAKROOM
5' 11" x 4' 8" (1.80m x 1.42m)
BEDROOM ONE
14' 0" x 10' 11" (4.27m x 3.33m)
EN-SUITE
12' 0" x 5' 5" (3.66m x 1.65m)
BEDROOM TWO
12' 3" x 9' 4" (3.73m x 2.84m)
BEDROOM THREE
16' 0" x 7' 7" (4.88m x 2.31m)
BEDROOM FOUR
9' 9" x 9' 7" (2.97m x 2.92m)
BATHROOM