High Street, Rayleigh
£197,000
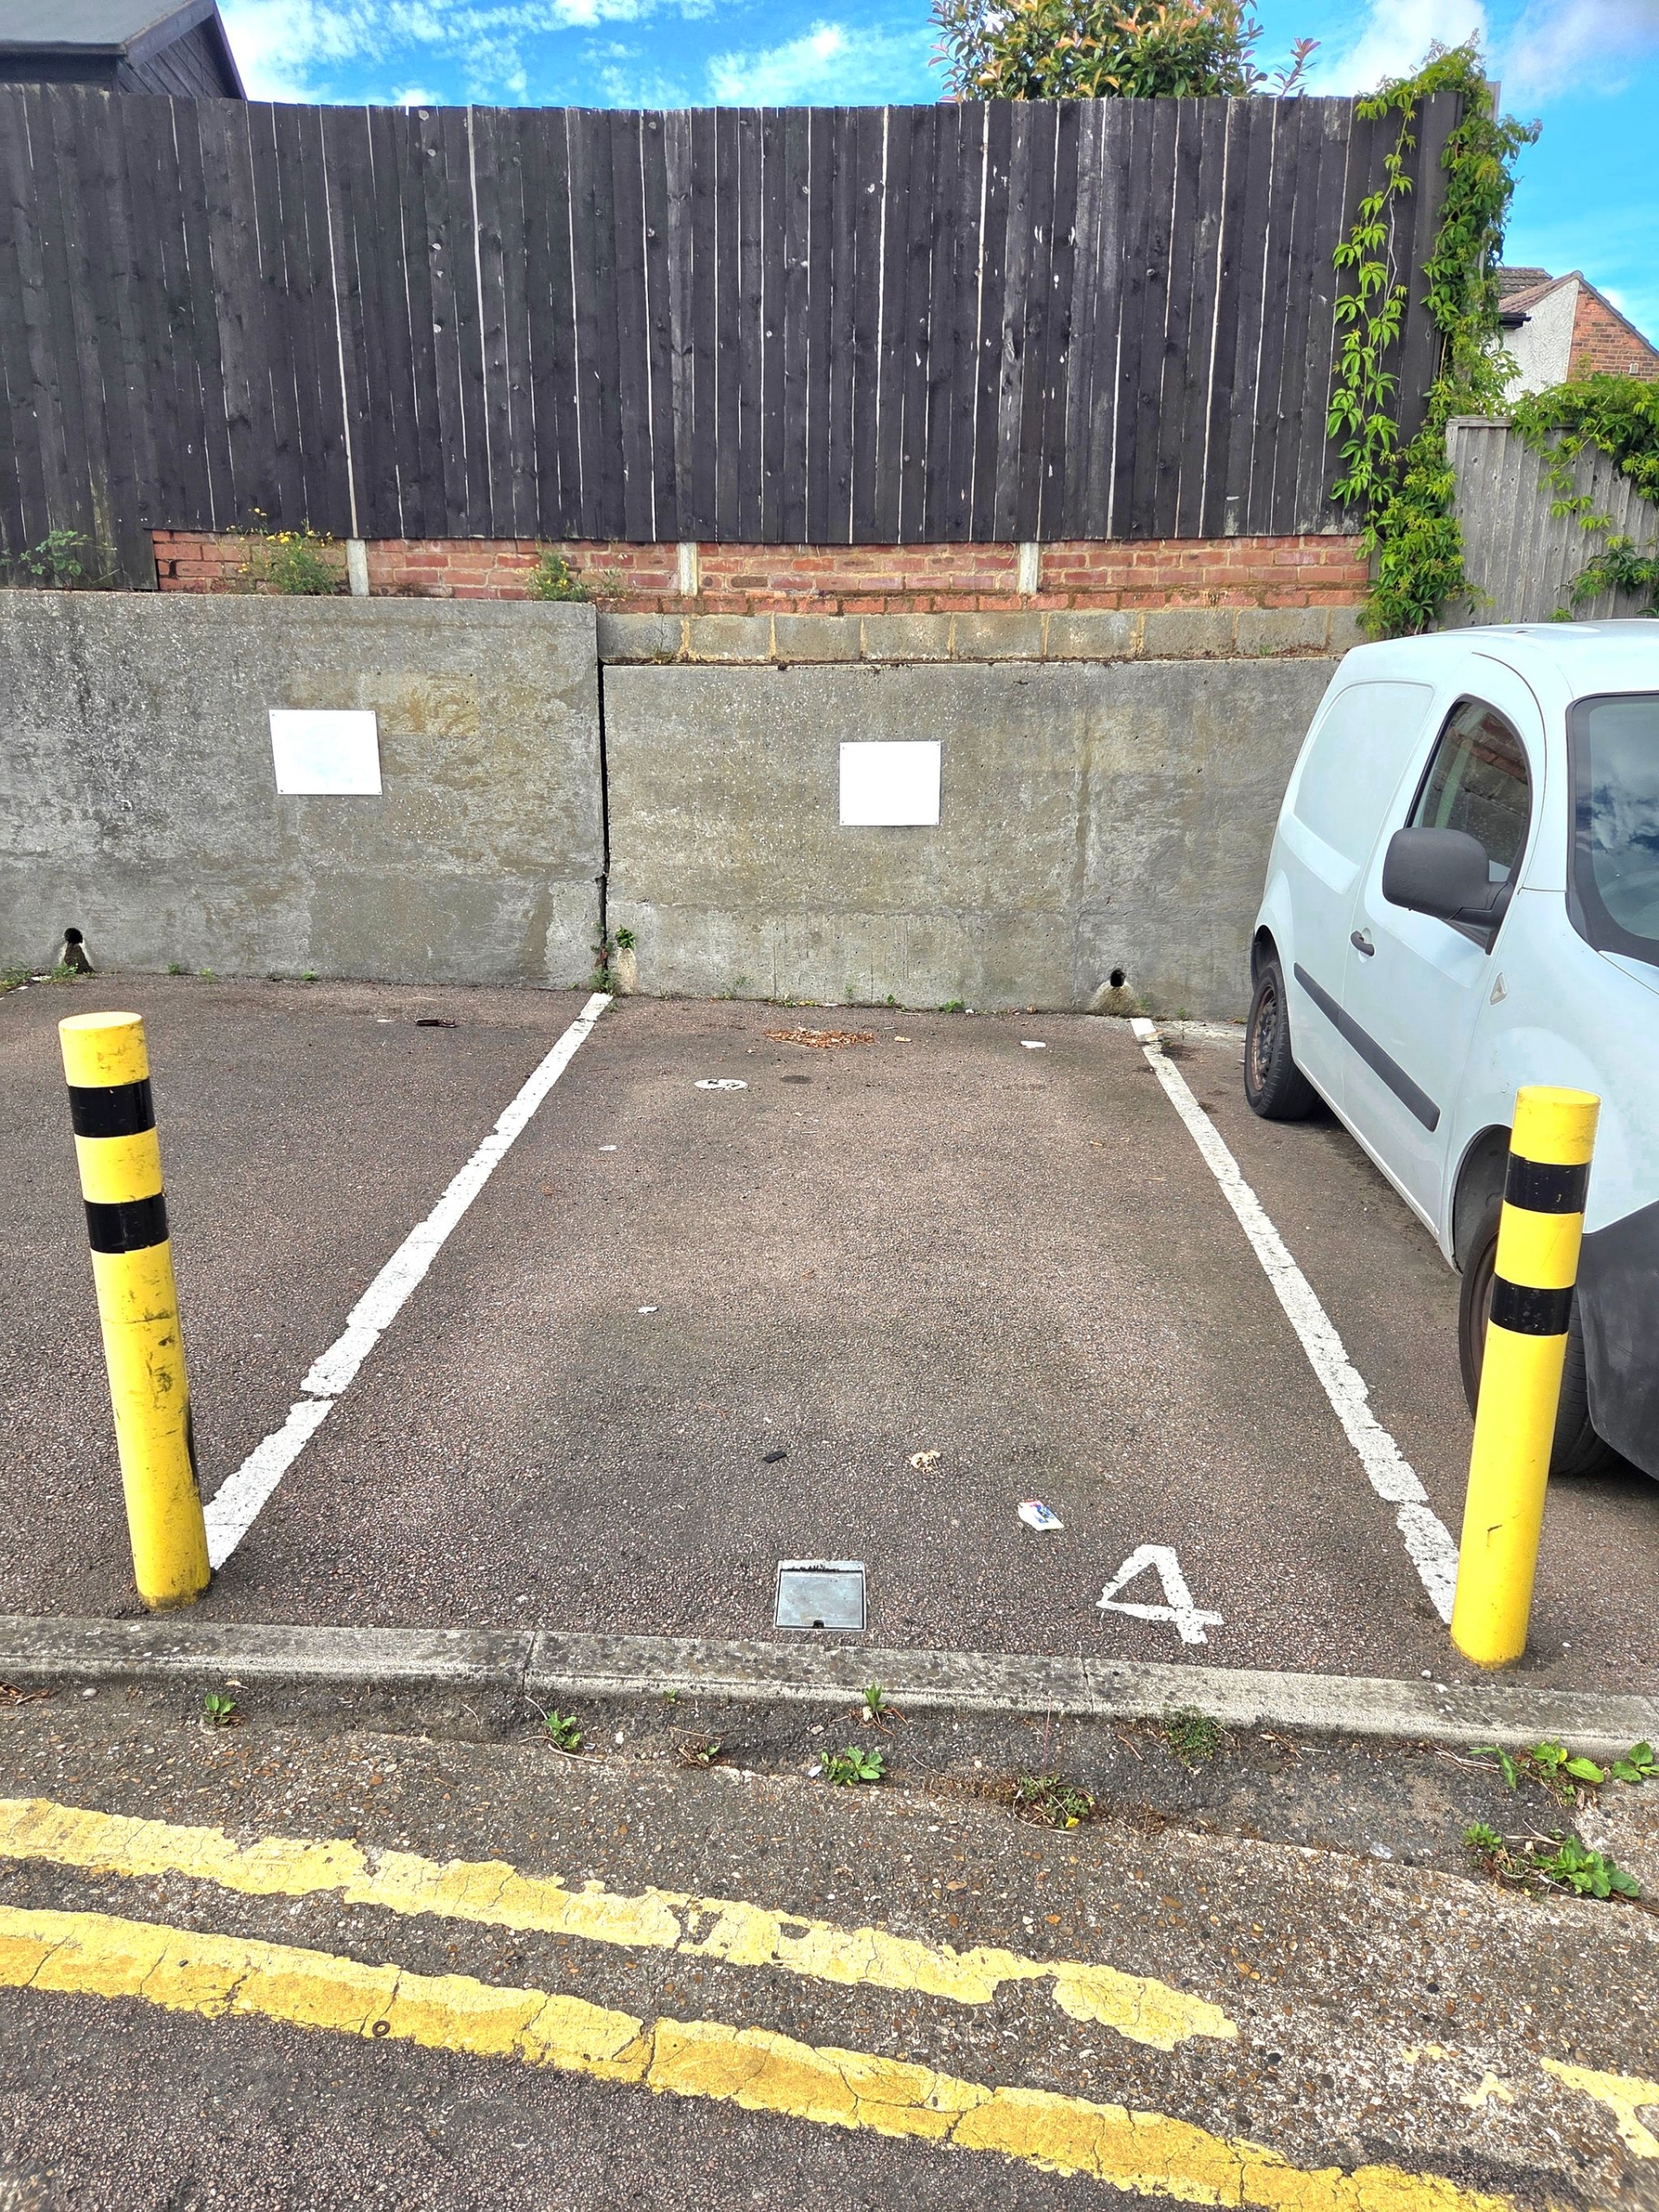
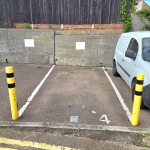
*** HIGH STREET LOCATION *** CONTEMPORARY 2ND FLOOR APARTMENT *** ALLOCATED PARKING SPACE TO REAR *** NO ONWARD CHAIN *** This property is an ideal 1st purchase with short stroll to Train Station and on top of the High Street with a variety of restaurants bars and convenience shops. Offering well proportioned rooms, modern kitchen with INTEGRAL APPLIANCES, double glazed & GAS CENTRAL HEATING. Offered with no onward chain.
About this property.
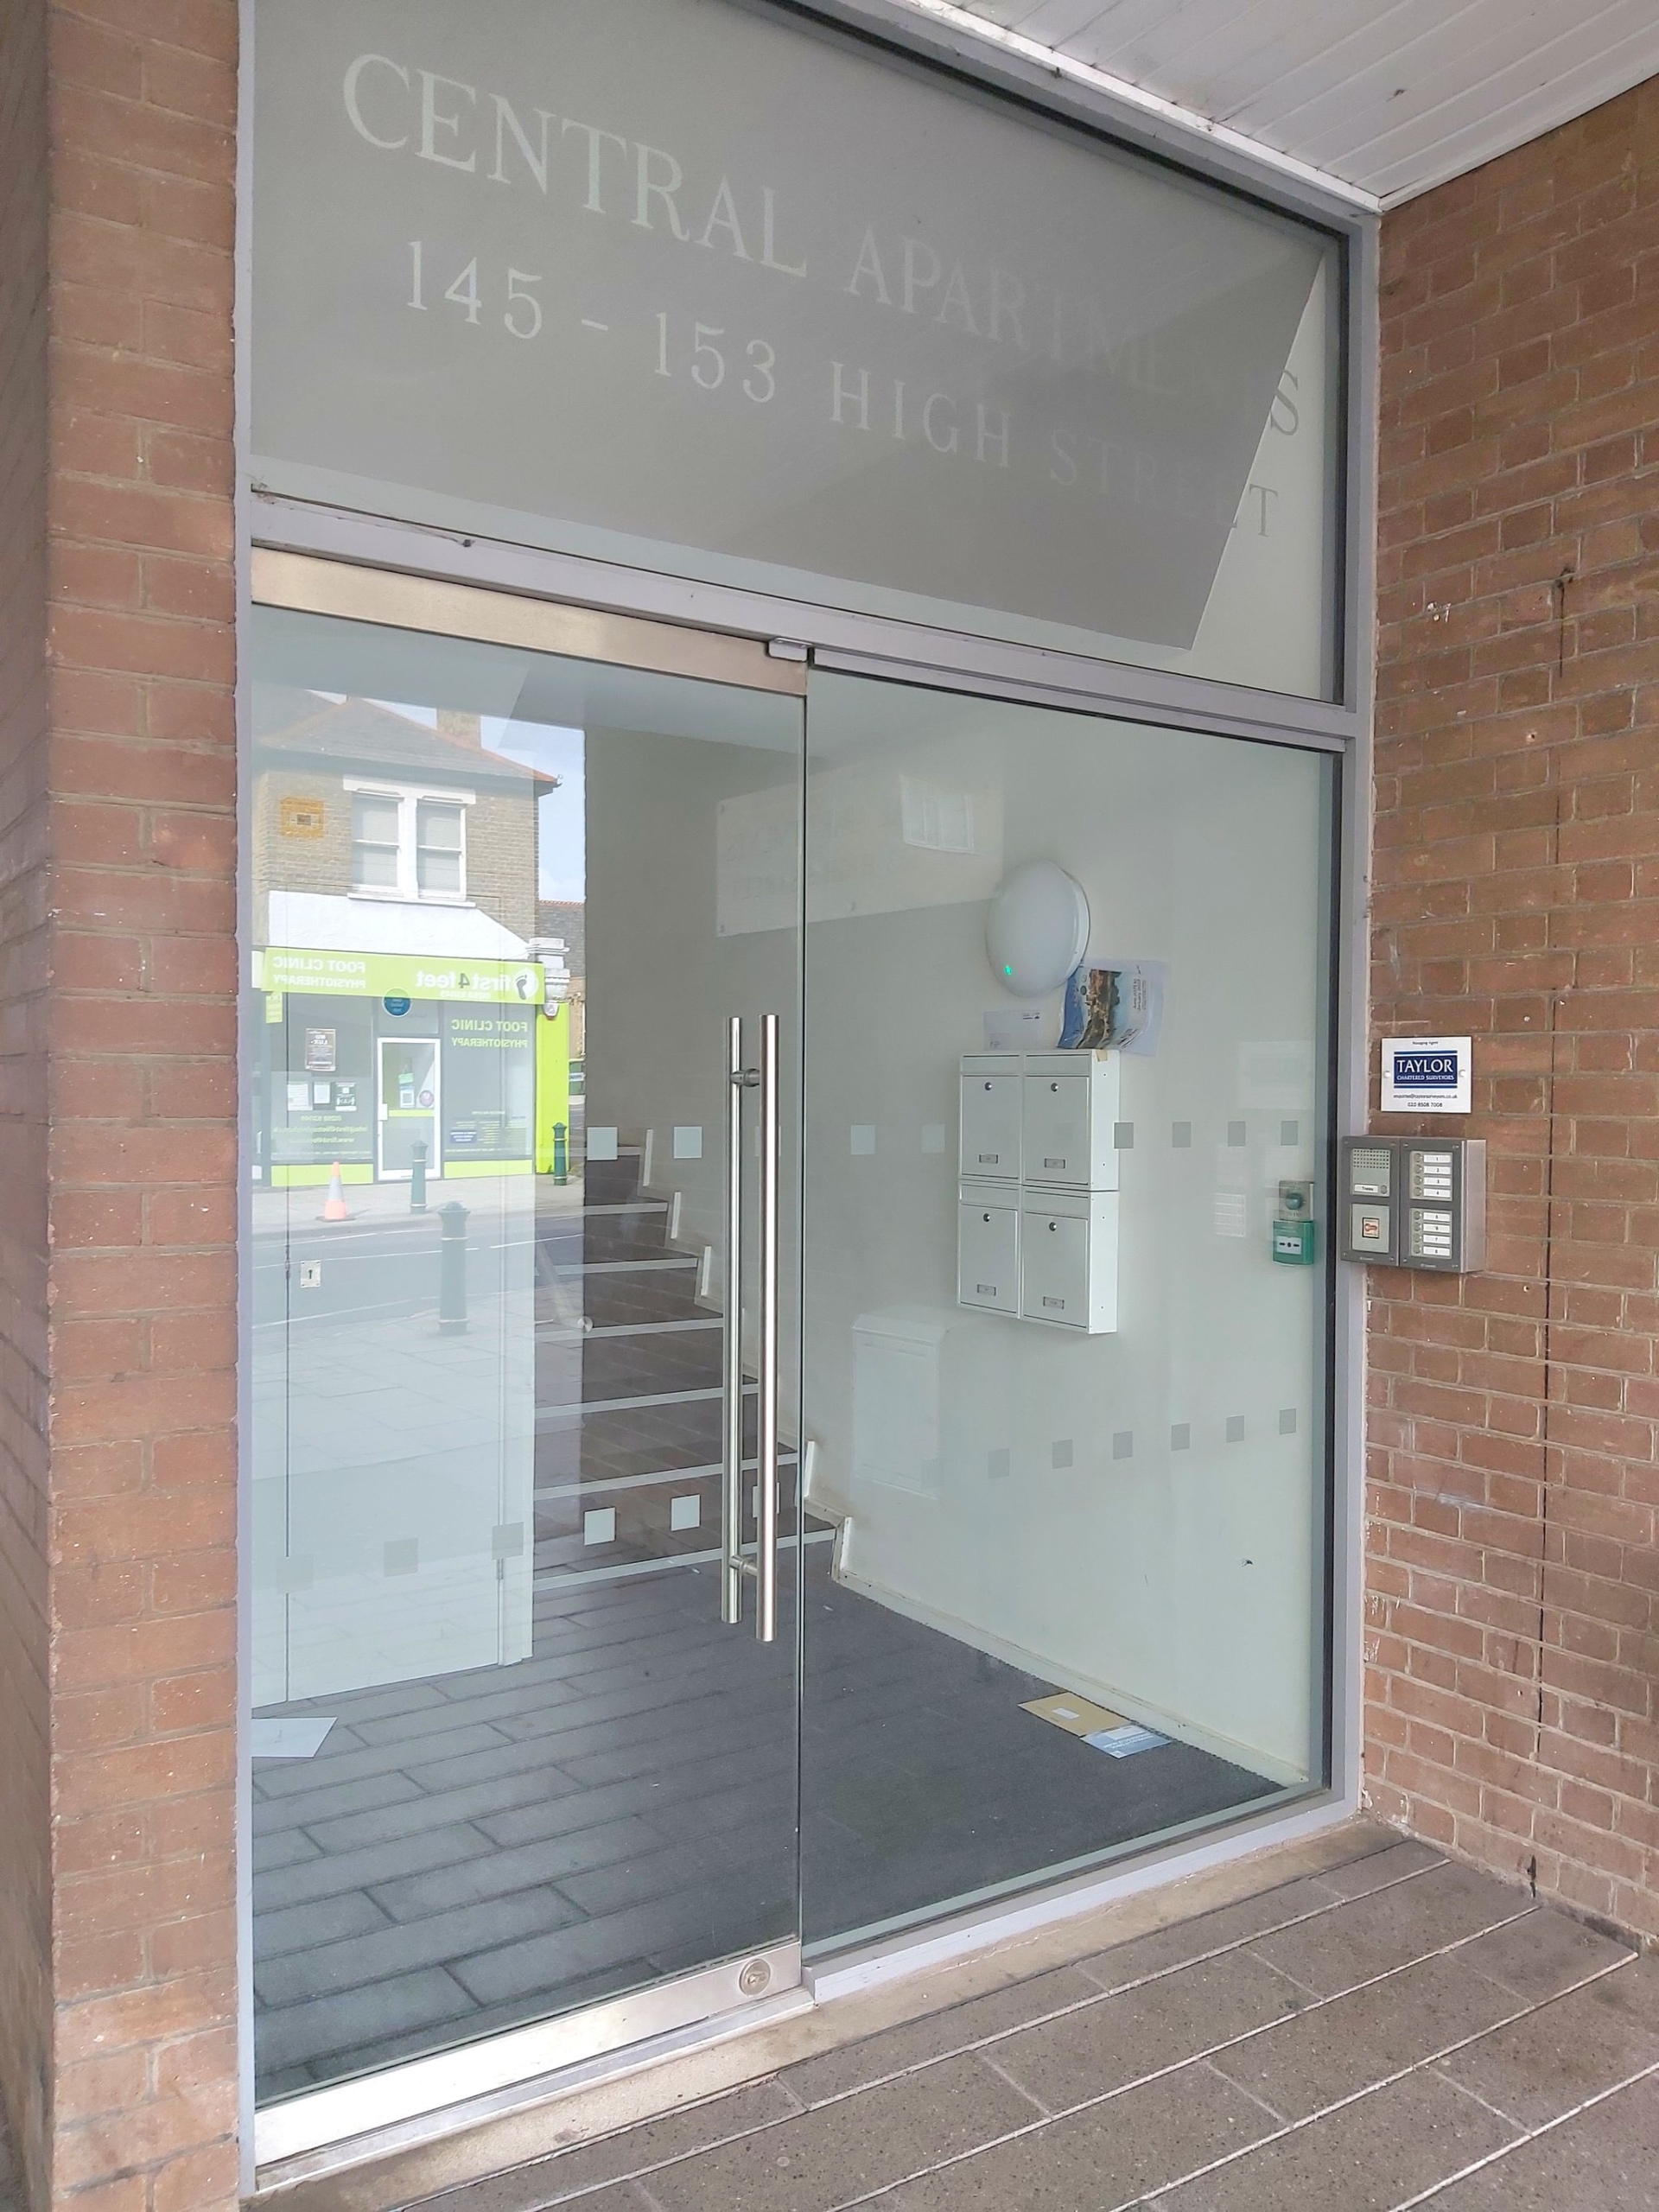
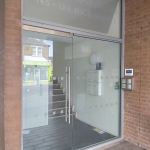
COMMUNAL ENTRANCE
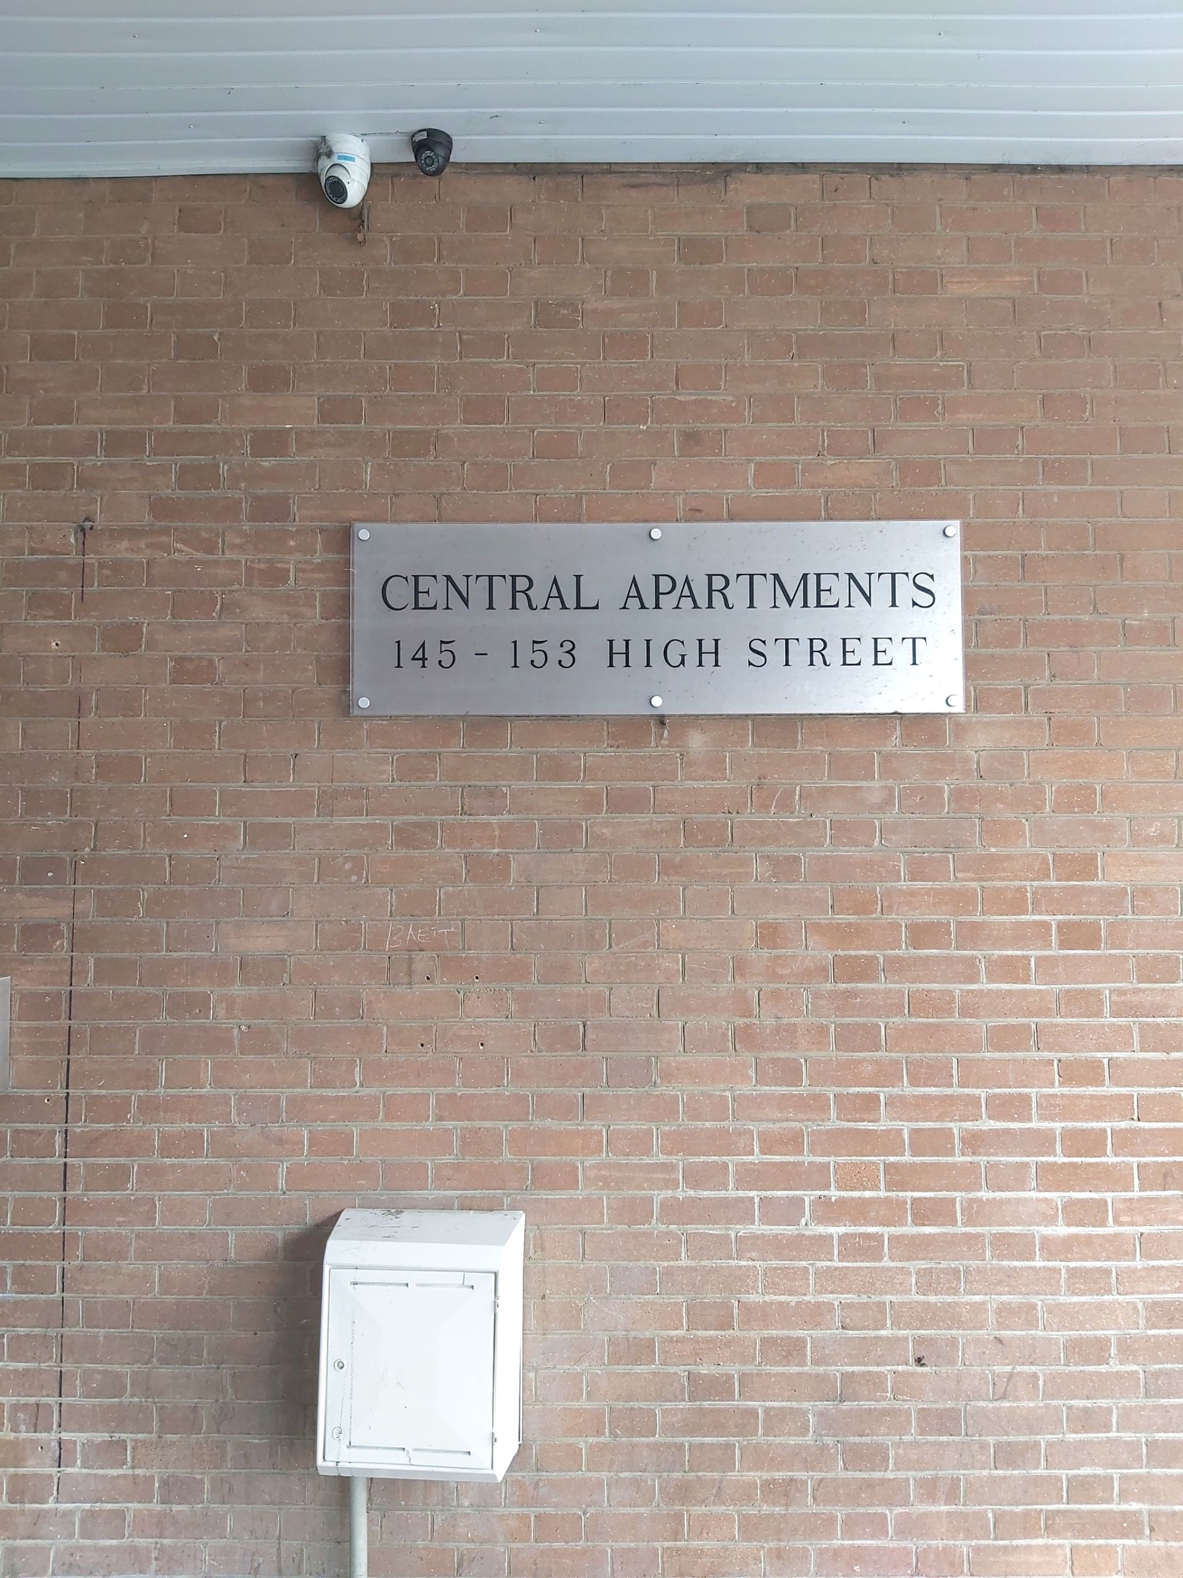
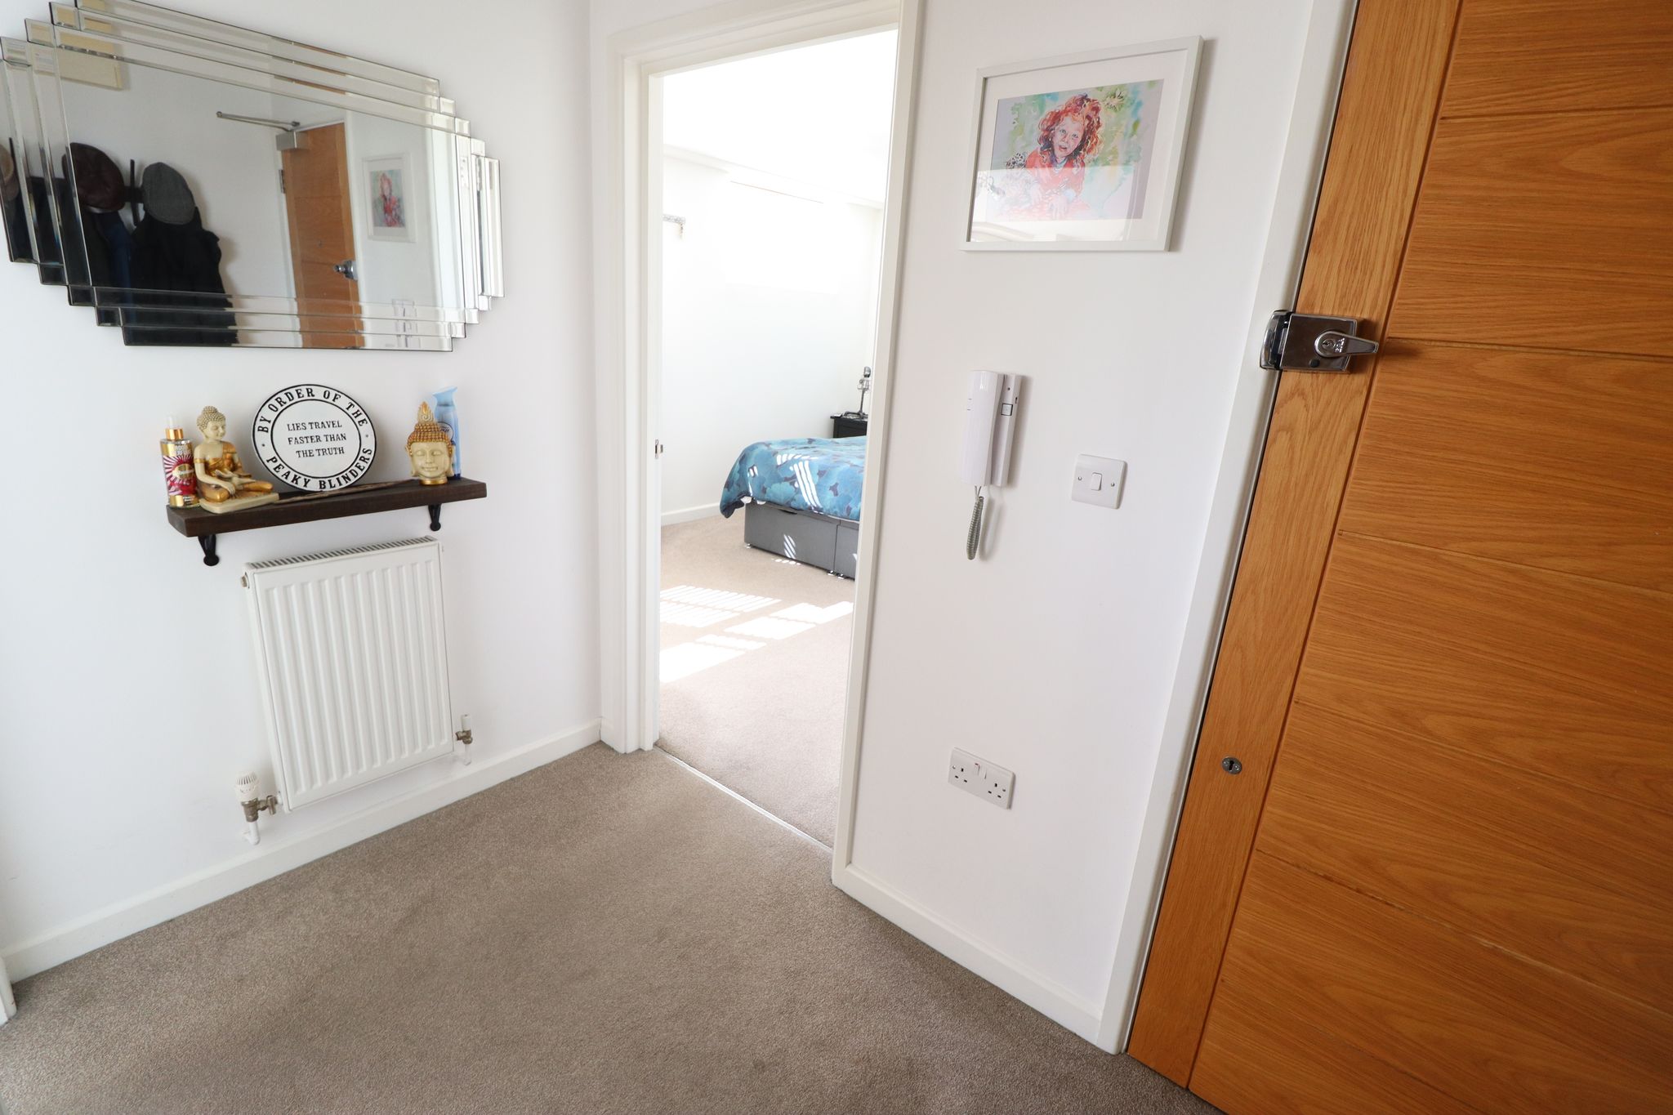
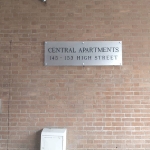
Main entrance from High Street via communal entry door with entry system. Access to rear of block to allocated parking bay. Apartment located in the 2nd floor via communal stairwell. Hardwood oak fire door to apartment accommodation.
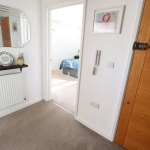
ENTRANCE HALL
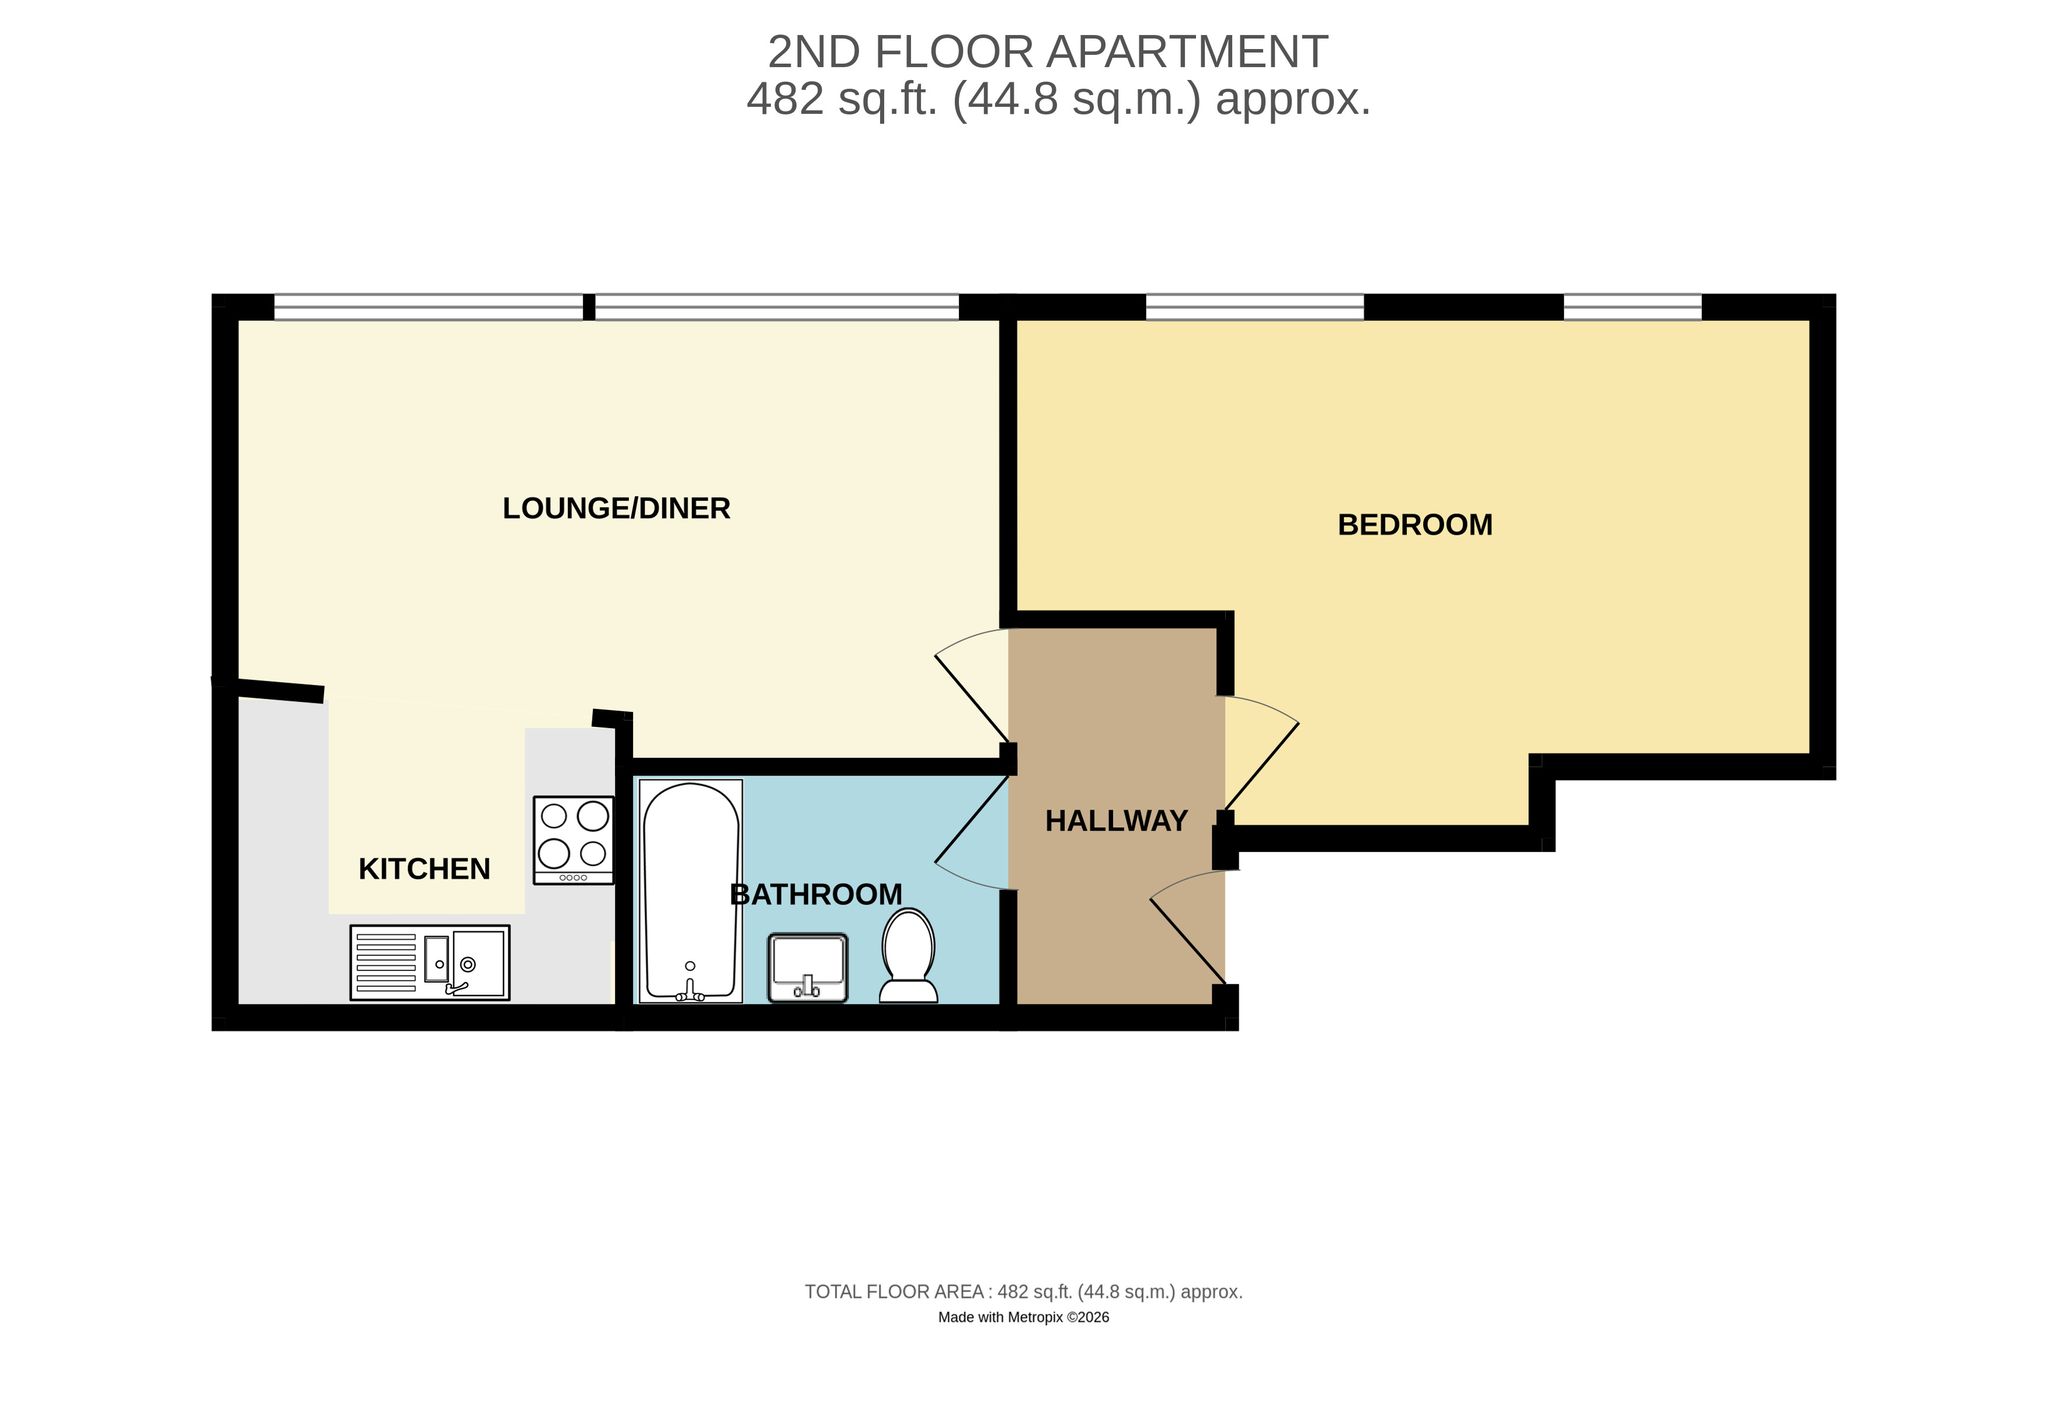
8' 9" x 4' 9" (2.67m x 1.45m) Smooth plastered ceiling with ceiling light point and mains wired smoke alarm. Wall mounted panelled radiator. Wall mounted electricity fuse board. Carpet laid throughout.
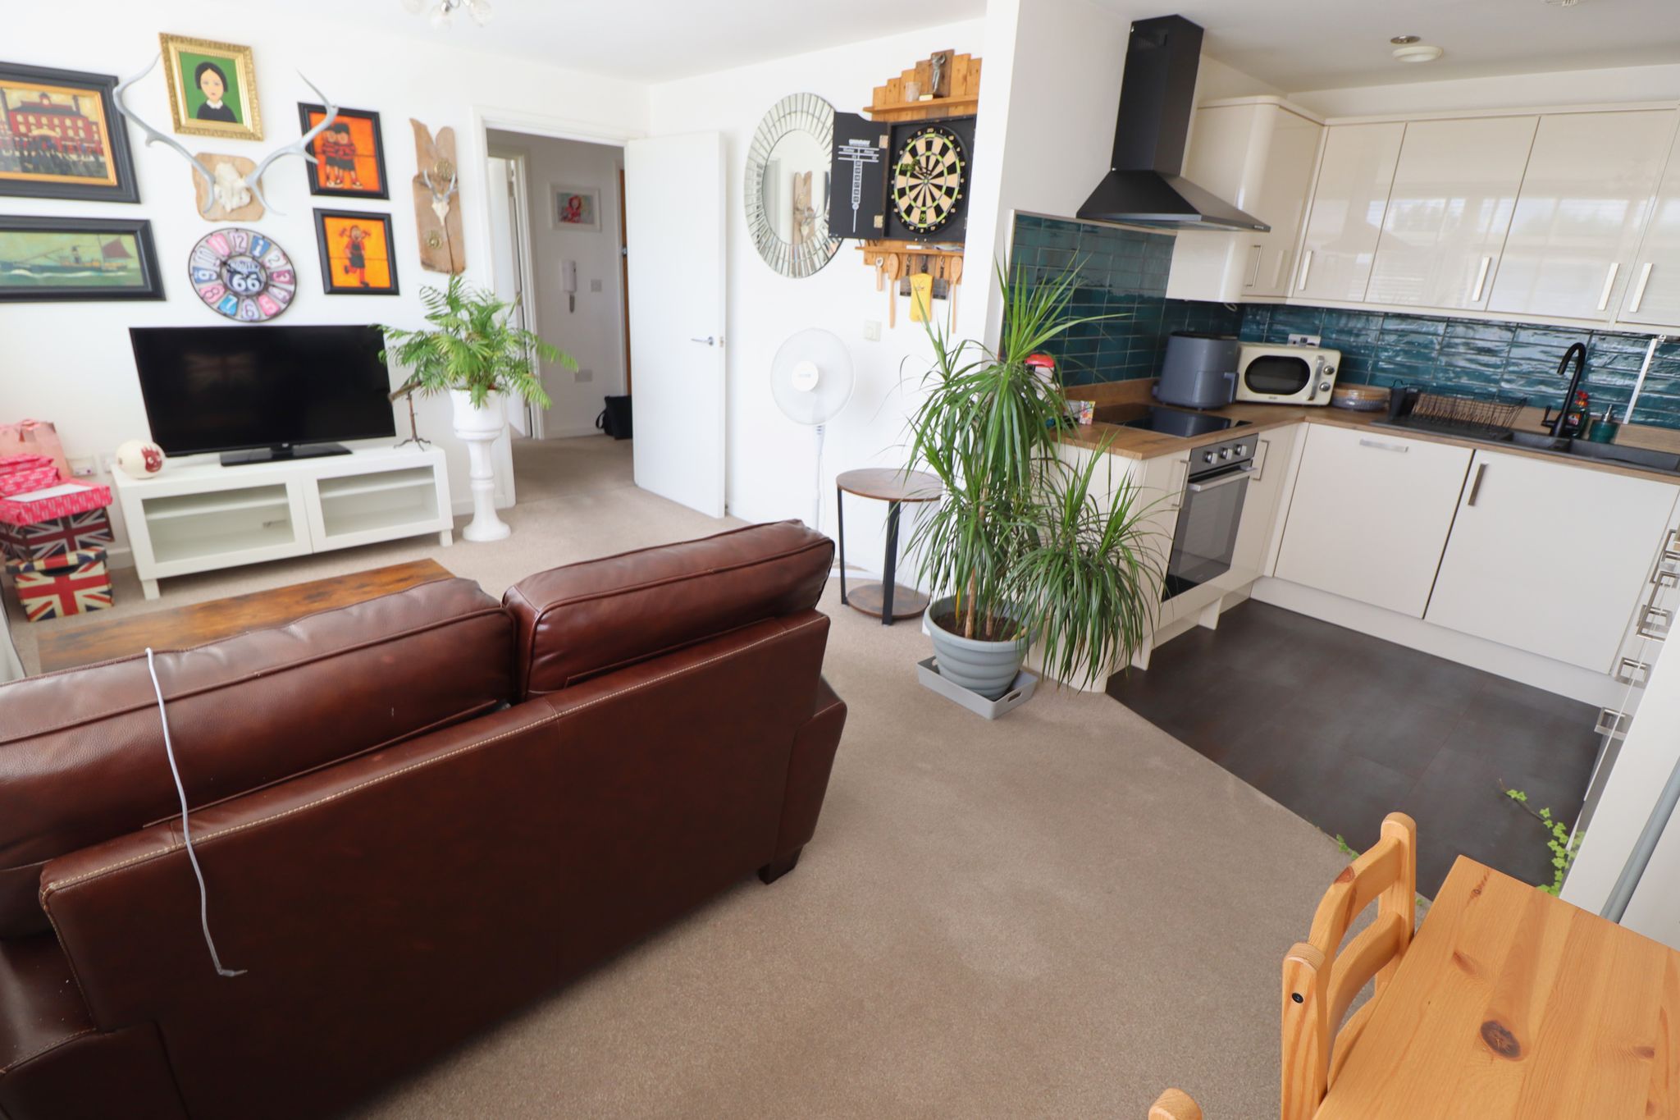
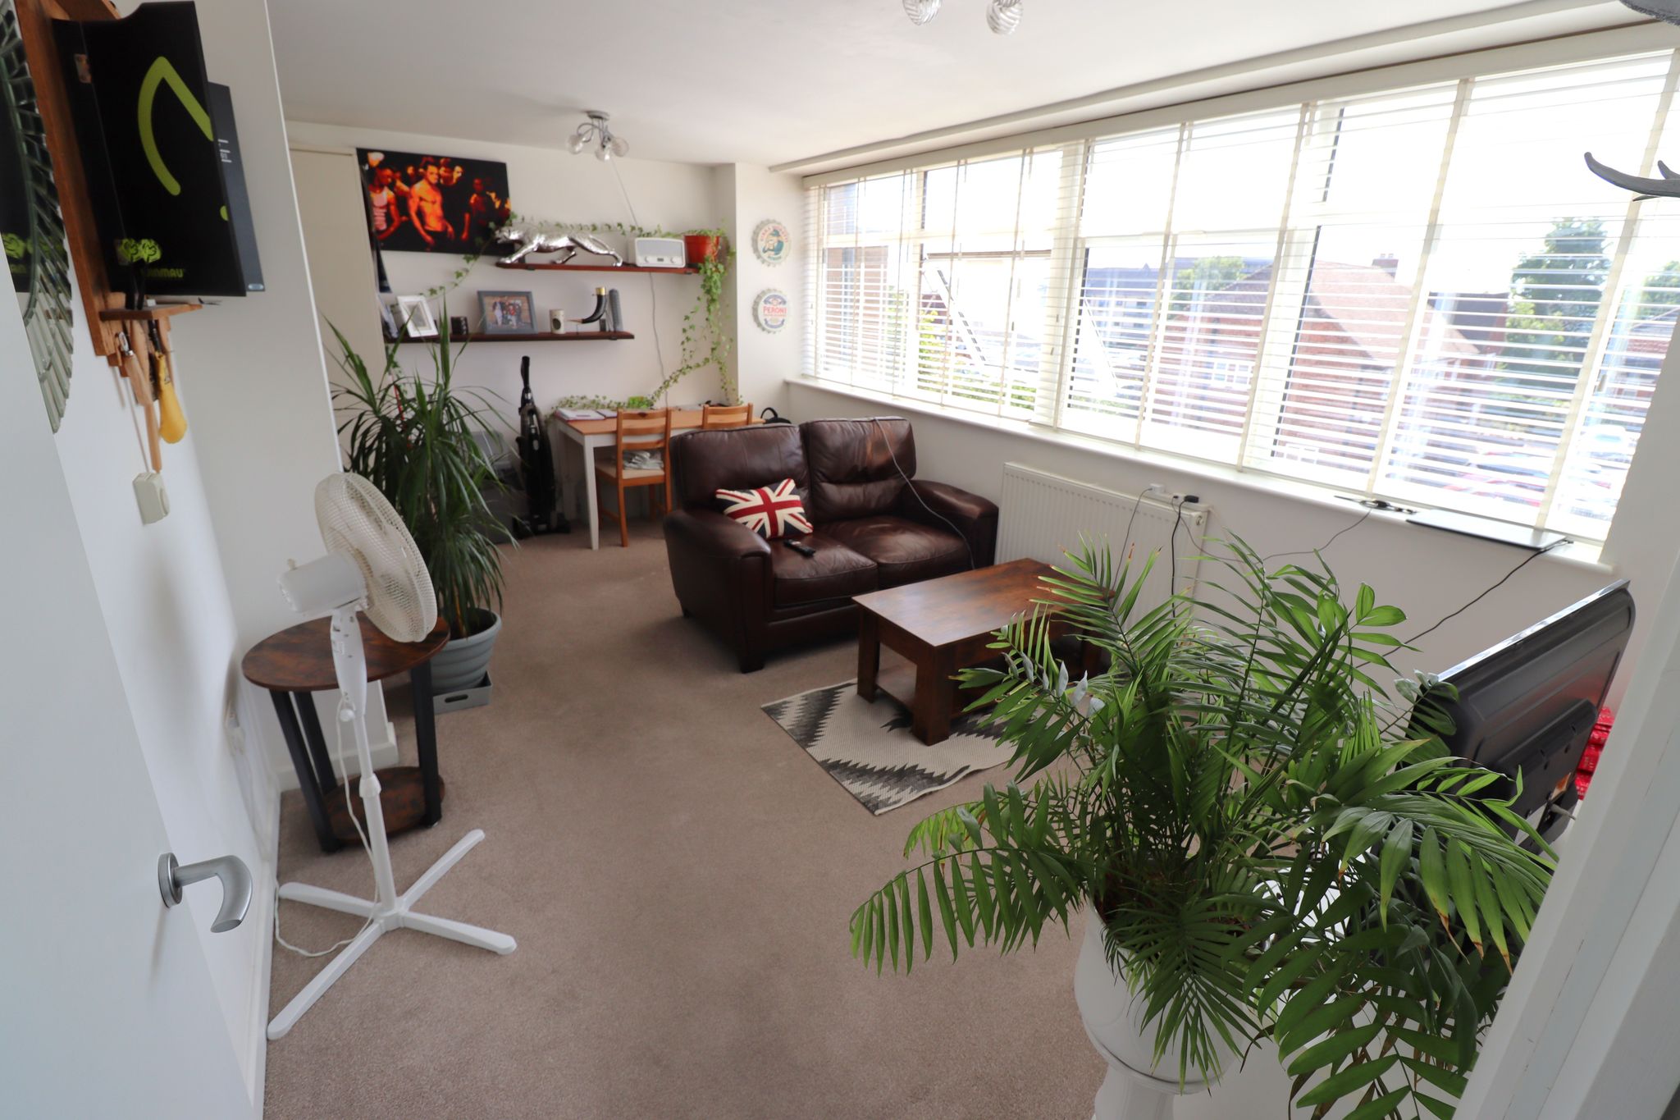
LOUNGE/DINER OPEN TO MODERN FITTED KITCHEN
17' 0" x 10' 1" (5.18m x 3.07m)
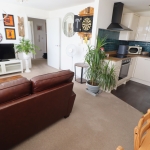
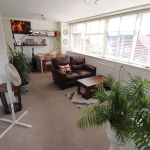
Lounge/Diner : Large UPVC double glazed full width windows to rear aspect. Smooth plastered ceiling with two ceiling light points. Wall mounted double-banked panelled radiator. Carpet laid throughout. Opening to kitchen.
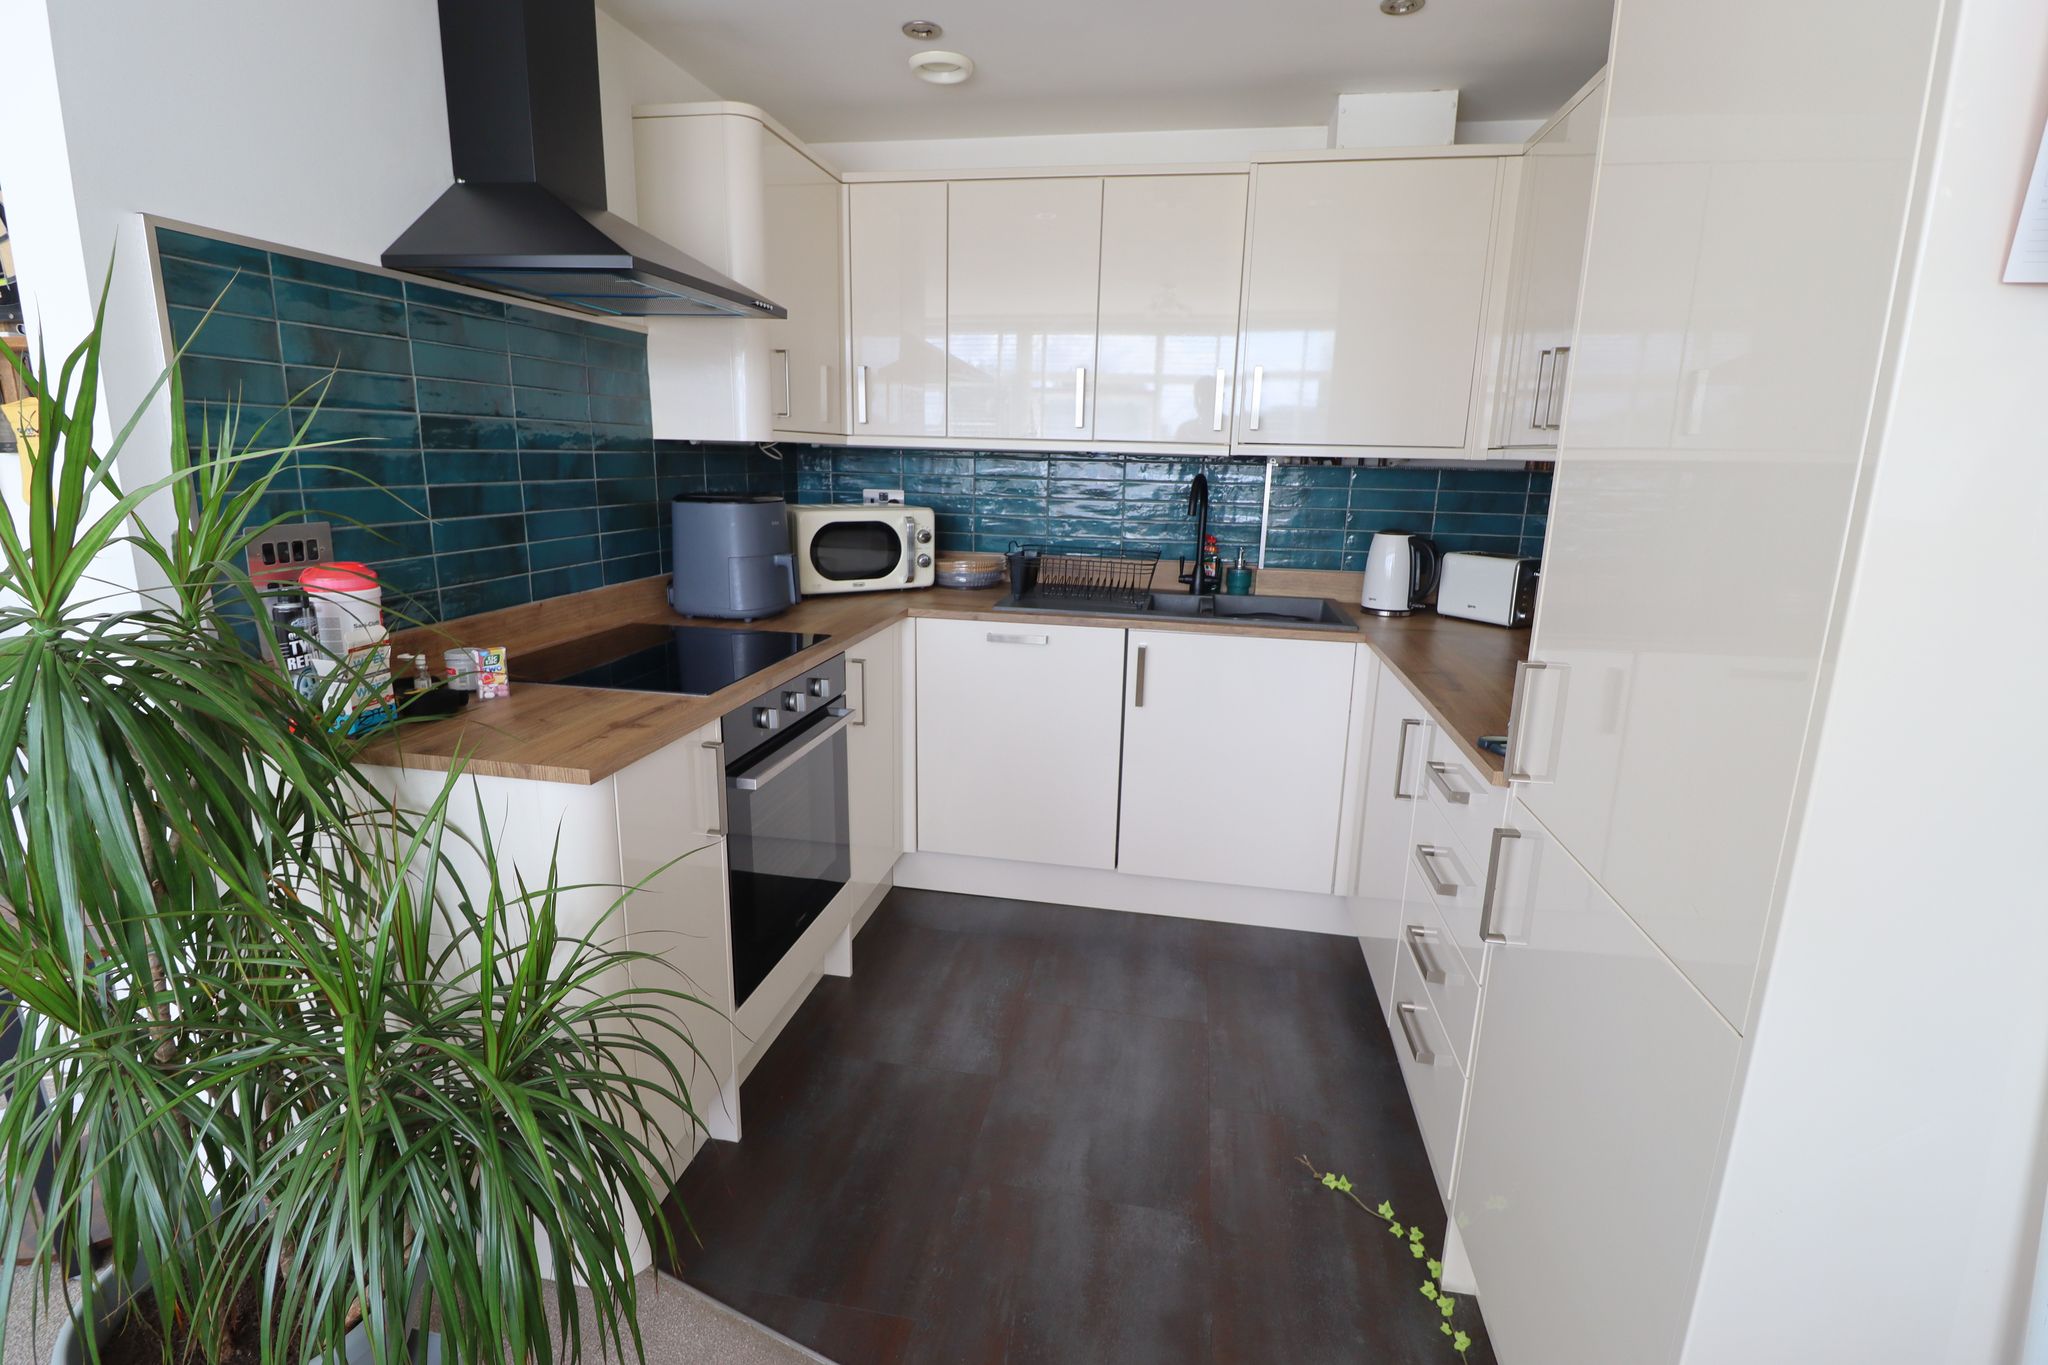
Kitchen Area 7'1'' x 8' : Amtico flooring. Continuation of smooth plastered ceiling with inset LED spotlights and extractor and mains wired smoke alarm. Wall mounted concealed 'Glow-worm' combi boiler. Kitchen comprises of a range of modern gloss wall mounted & base level kitchen cabinet and drawer units with Oak effect worktop incorporating a one & a half bowl sink unit with mixer tap & drainer and a four ring induction hob. Feature ceramic tiled splashbacks to all surrounds, extractor hood over hob and integral 'Indesit' fan assisted oven beneath. Integrated fridge/freezer, washing machine & dishwasher.
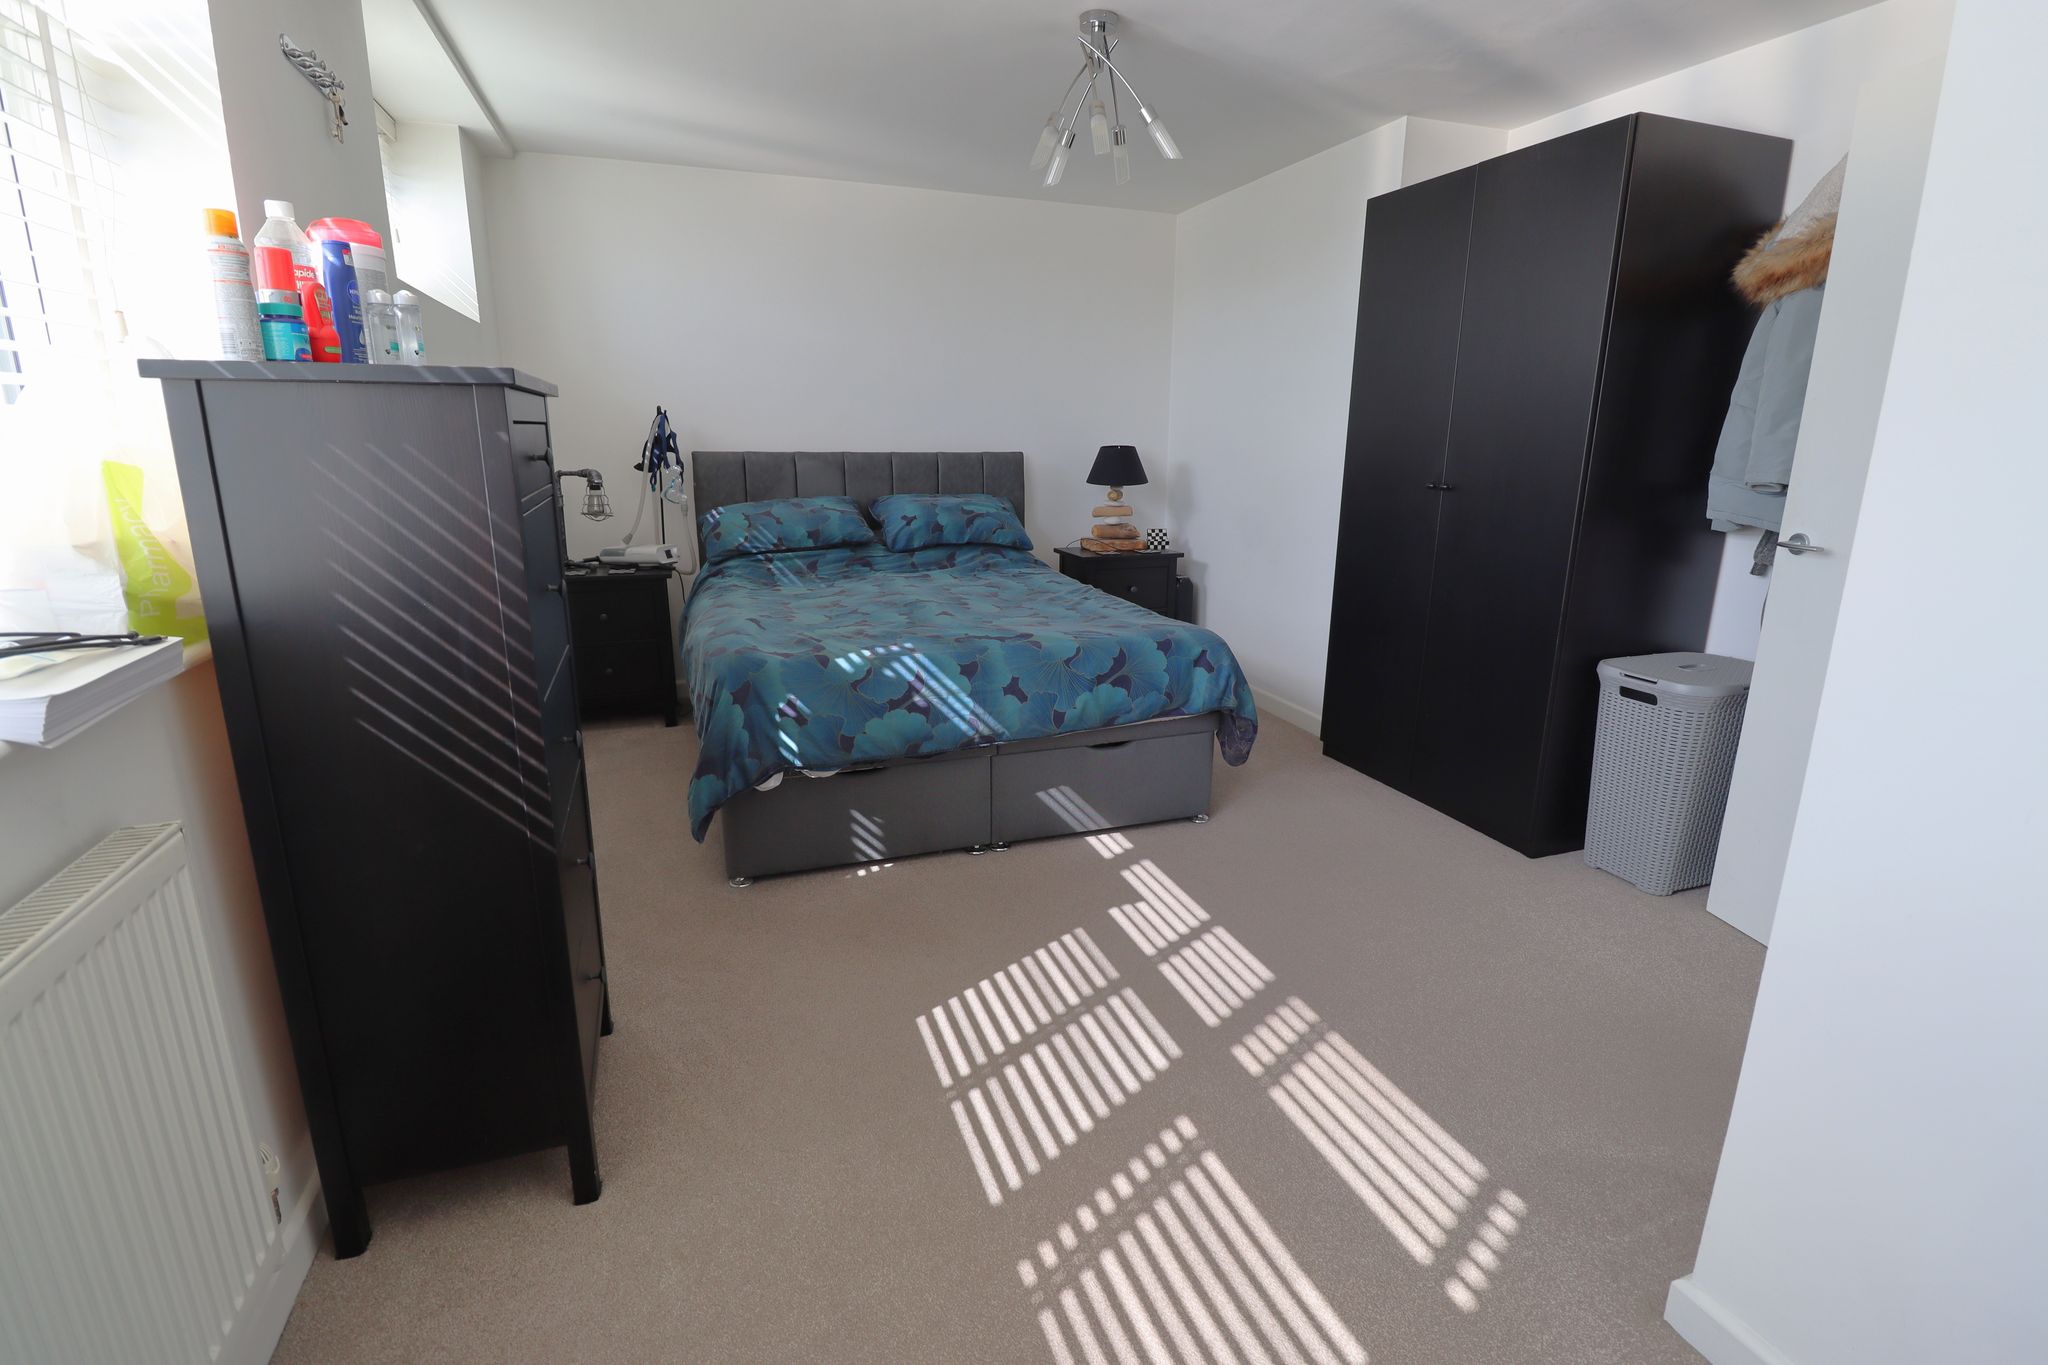
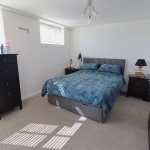
BEDROOM
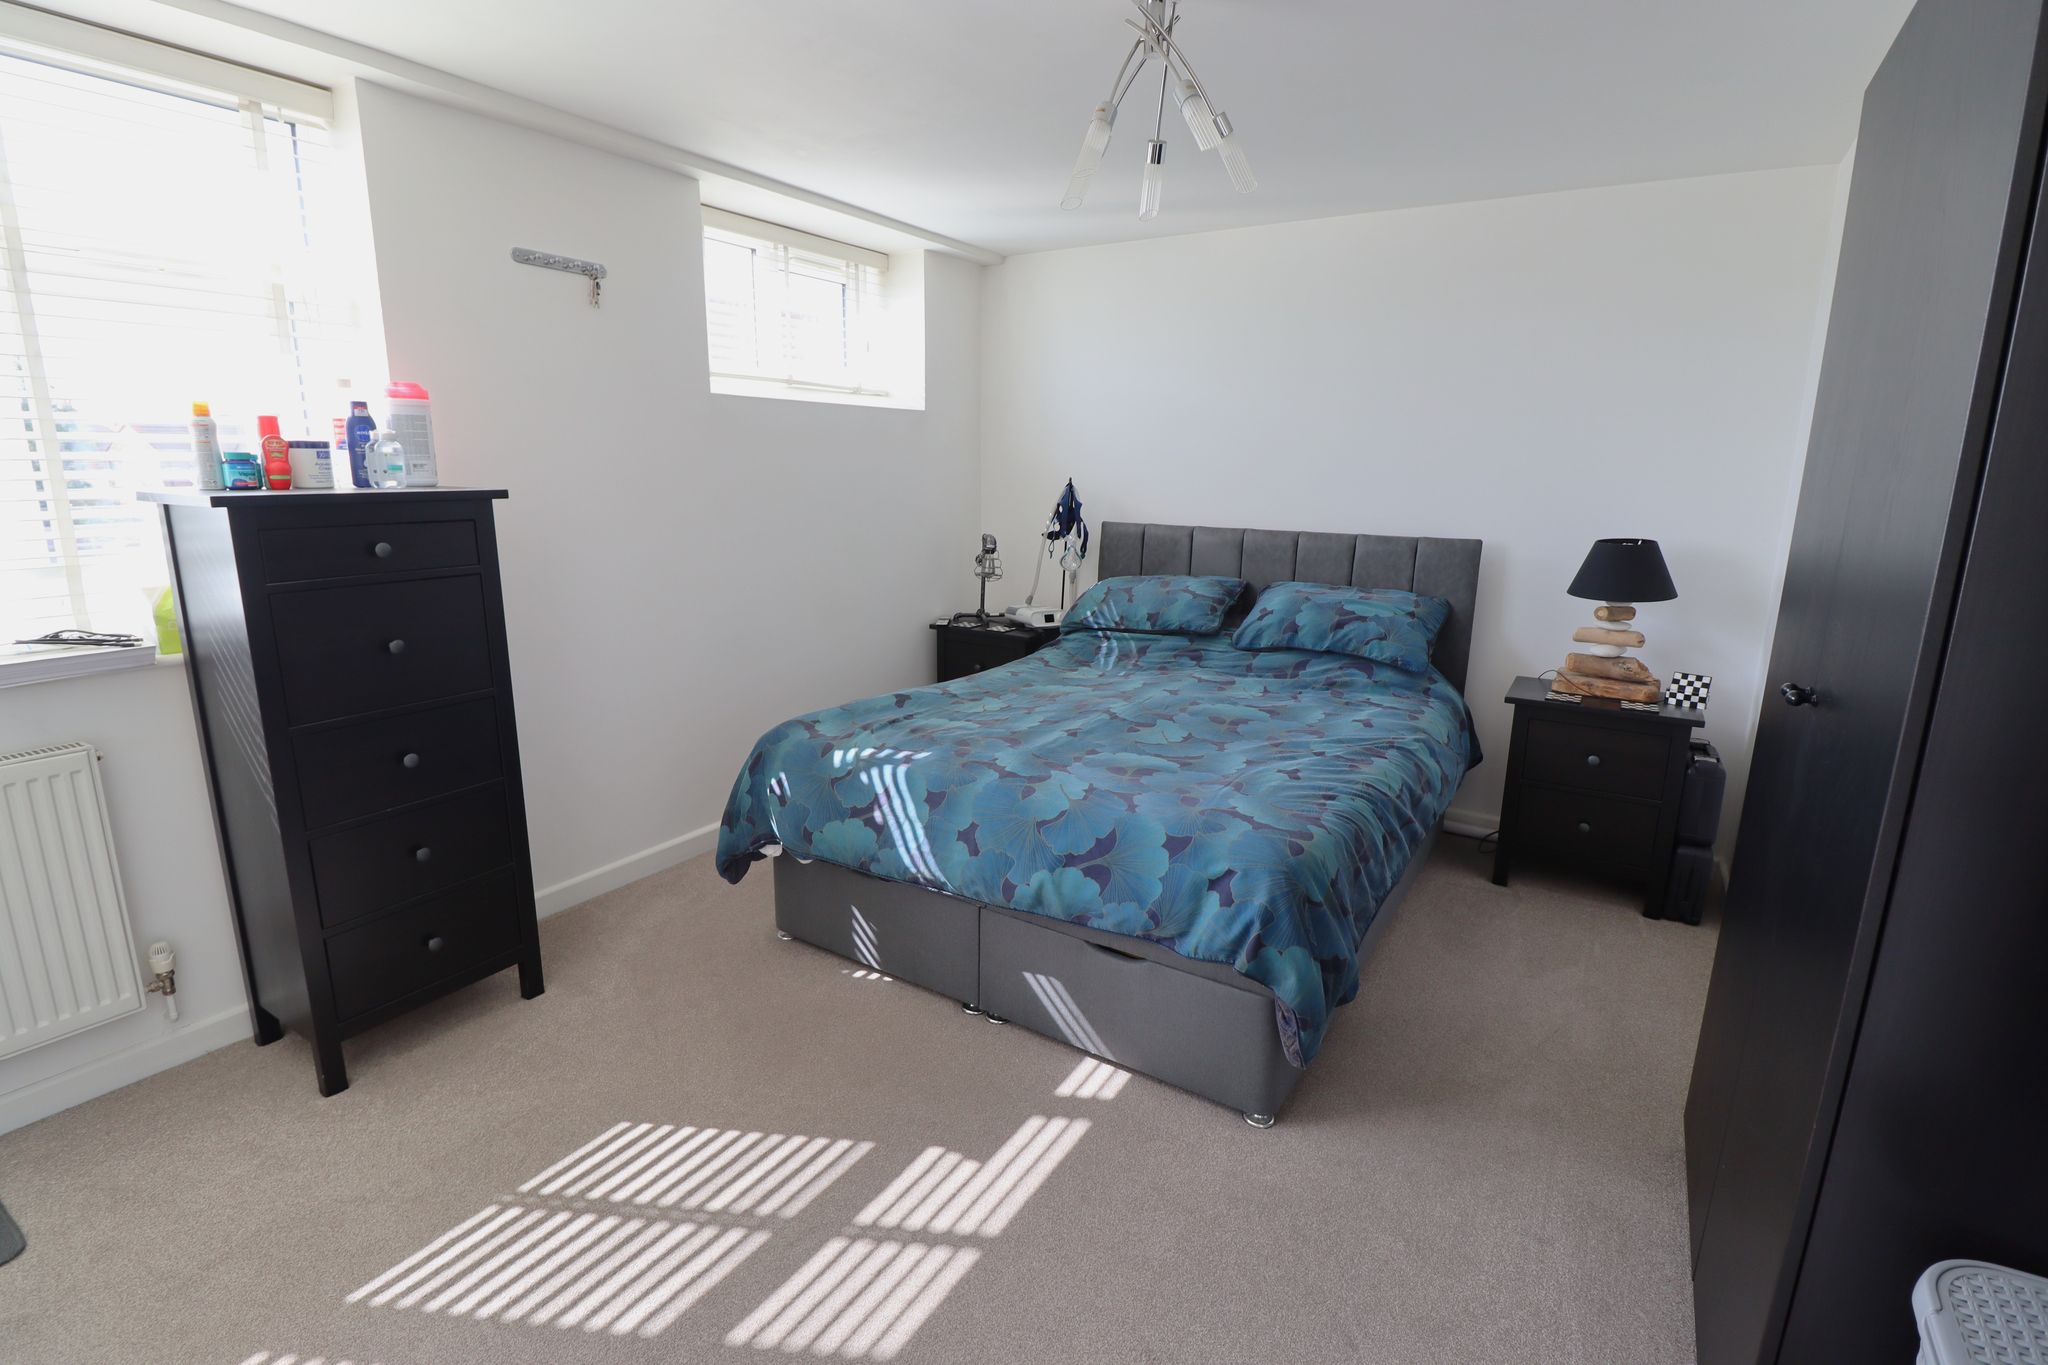
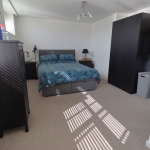
17' 10" reducing to 12' 9" x maximum 11'7'' reducing to 6'2''. Two UPVC double glazed windows, one being at high level. Smooth plastered ceiling with ceiling light point. Wall mounted panelled radiator. Carpet laid throughout.
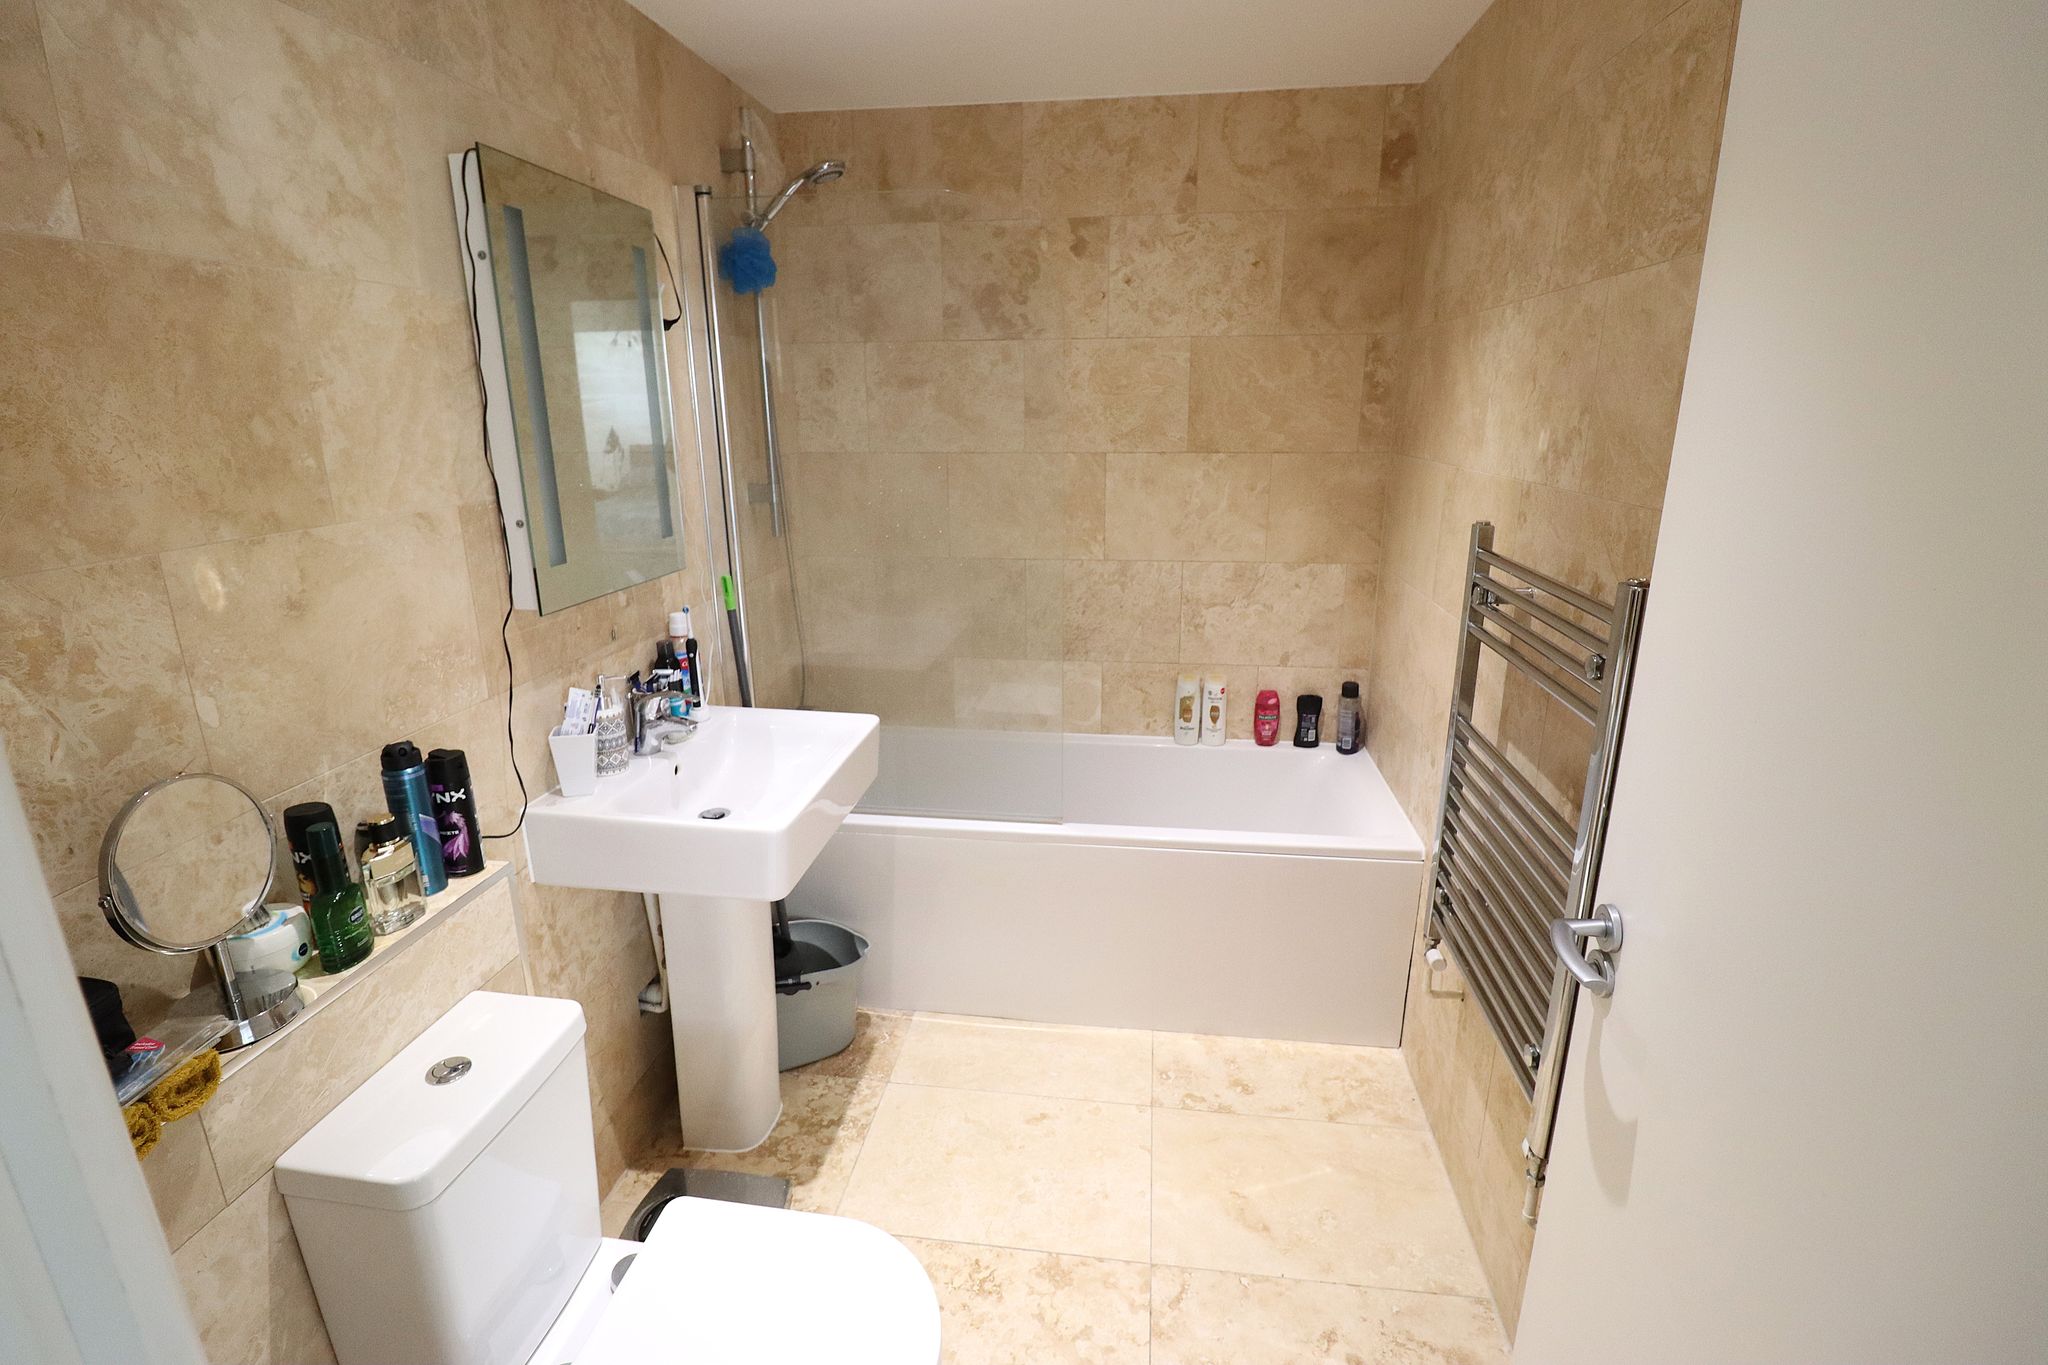
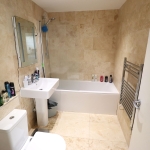
THREE PIECE CONTEMPORARY BATHROOM SUITE
8' 5" x 5' 6" (2.57m x 1.68m) Smooth plastered ceiling with inset spotlighting and inset extractor. Travertine tiled walls and flooring throughout. Wall mounted chrome heated towel rail. White suite comprises a panelled bath with mixer tap & shower attachment/riser over with glass shower screen. Pedestal wash basin with mixer tap and push flush close coupled WC.
ADDITIONAL INFORMATION
Lease term remaining 112 years
Ground rent £250.00 per annum
Service charge £1400.00 per annum
Insurance £426.00 per annum
Council Tax Band B - Rochford District Council