Hambro Hill, Rayleigh
£400,000
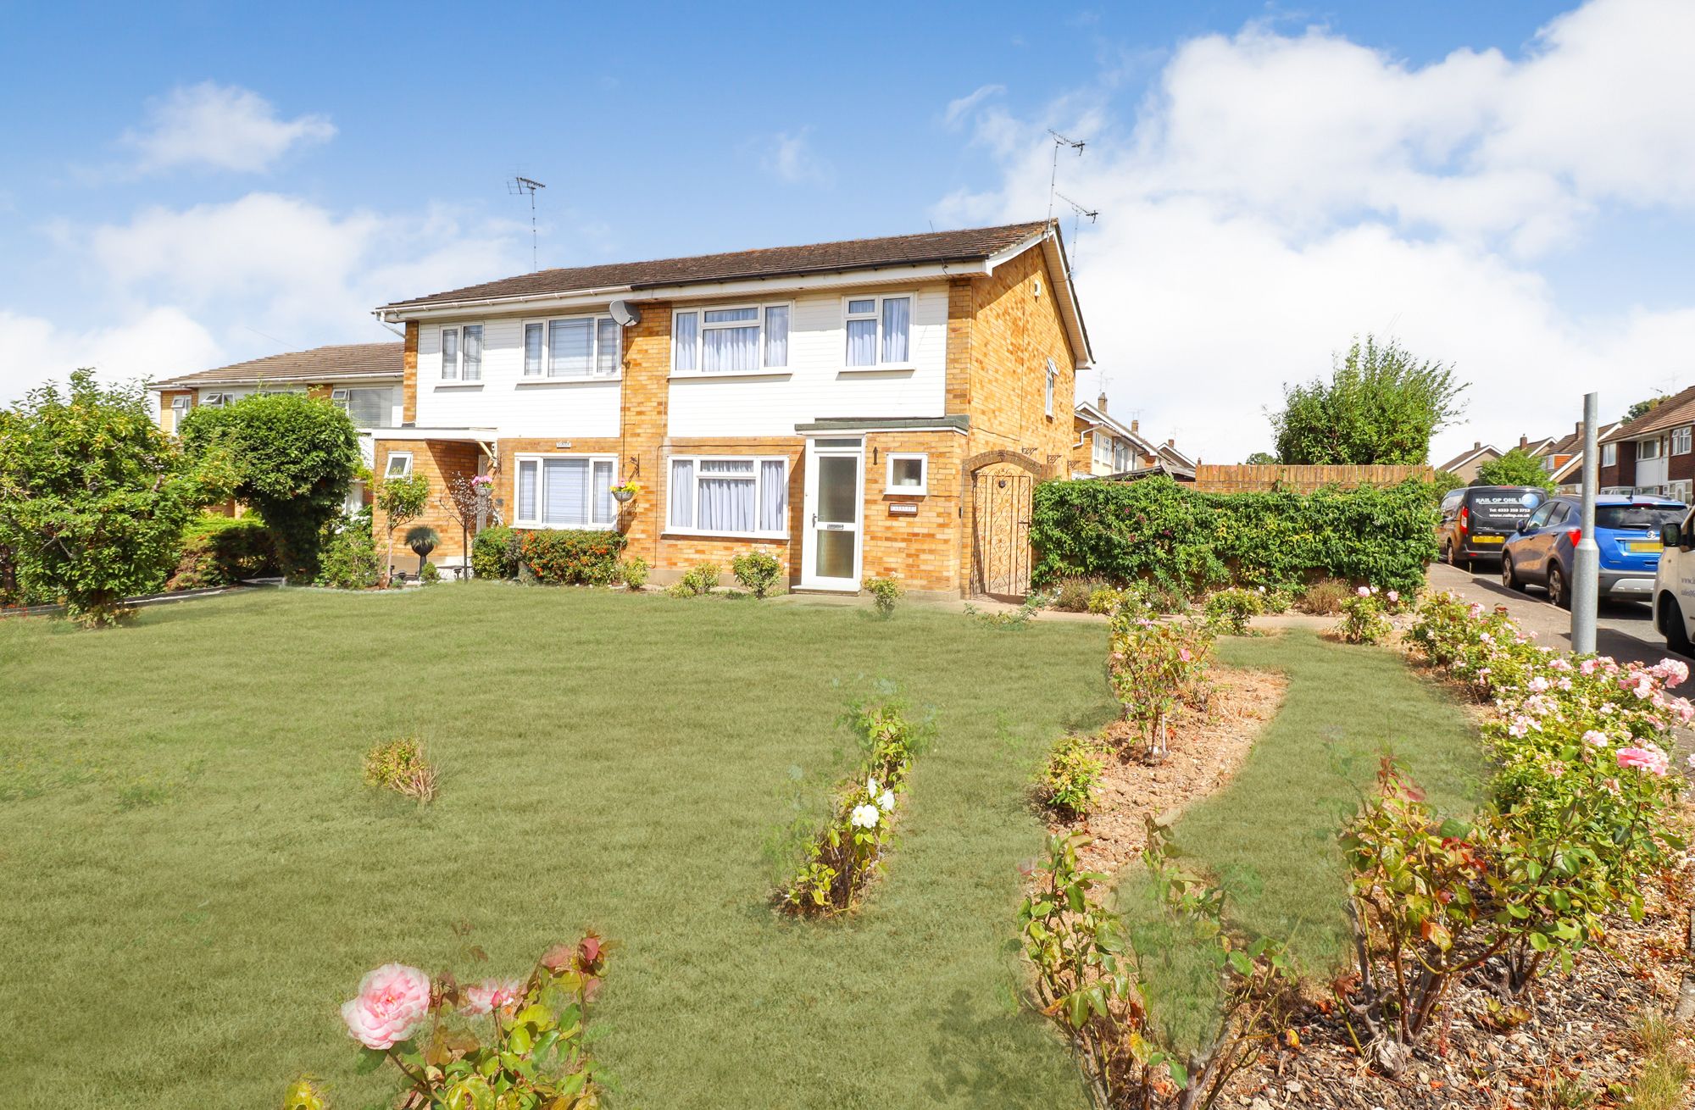
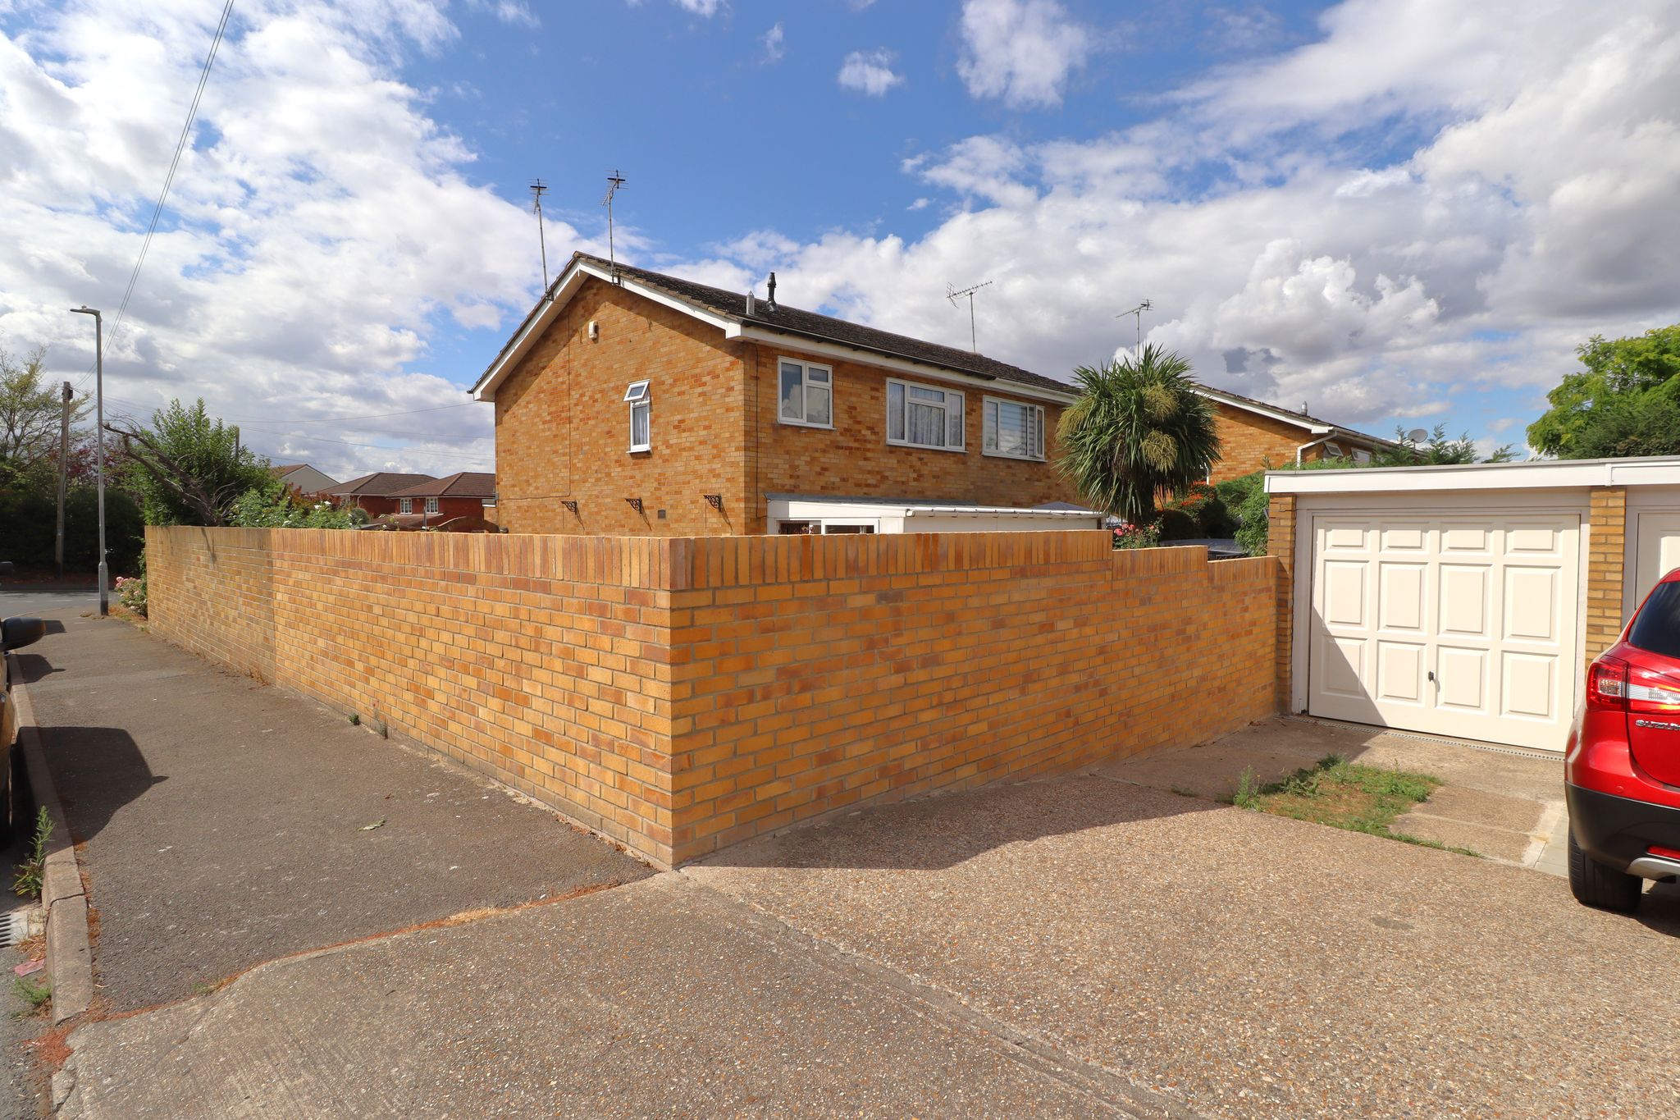
** SITUATED ON A PROMINENT CORNER PLOT WITH SCOPE TO EXTEND (stpp) – Offered with no onward chain! ** Fantastic opportunity to acquire this family home located near to FITZWIMARC & SWEYNE secondary Schools, bus routes & Train Station. There is huge scope for extending / improving given the corner position. The property offers full double glazing & RECENTLY FITTED COMBI’ BOILER, spacious lounge diner, GROUND FLOOR WC, conservatory & garage to rear! Located centrally for Road links to Chelmsford & A127. Call for viewing arrangements 01268 947 947
About this property.
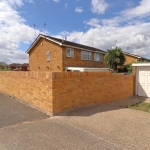
PROPERTY FRONTAGE
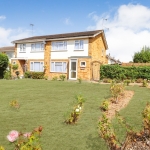
Approached from roadside with pathway from Fairland Close. Large corner prominent frontage with front lawn and flower bed borders.
PORCH
Entrance to porch via UPVC obscure double glazed entrance door. Ceiling light point. Inner door into hallway.
HALLWAY
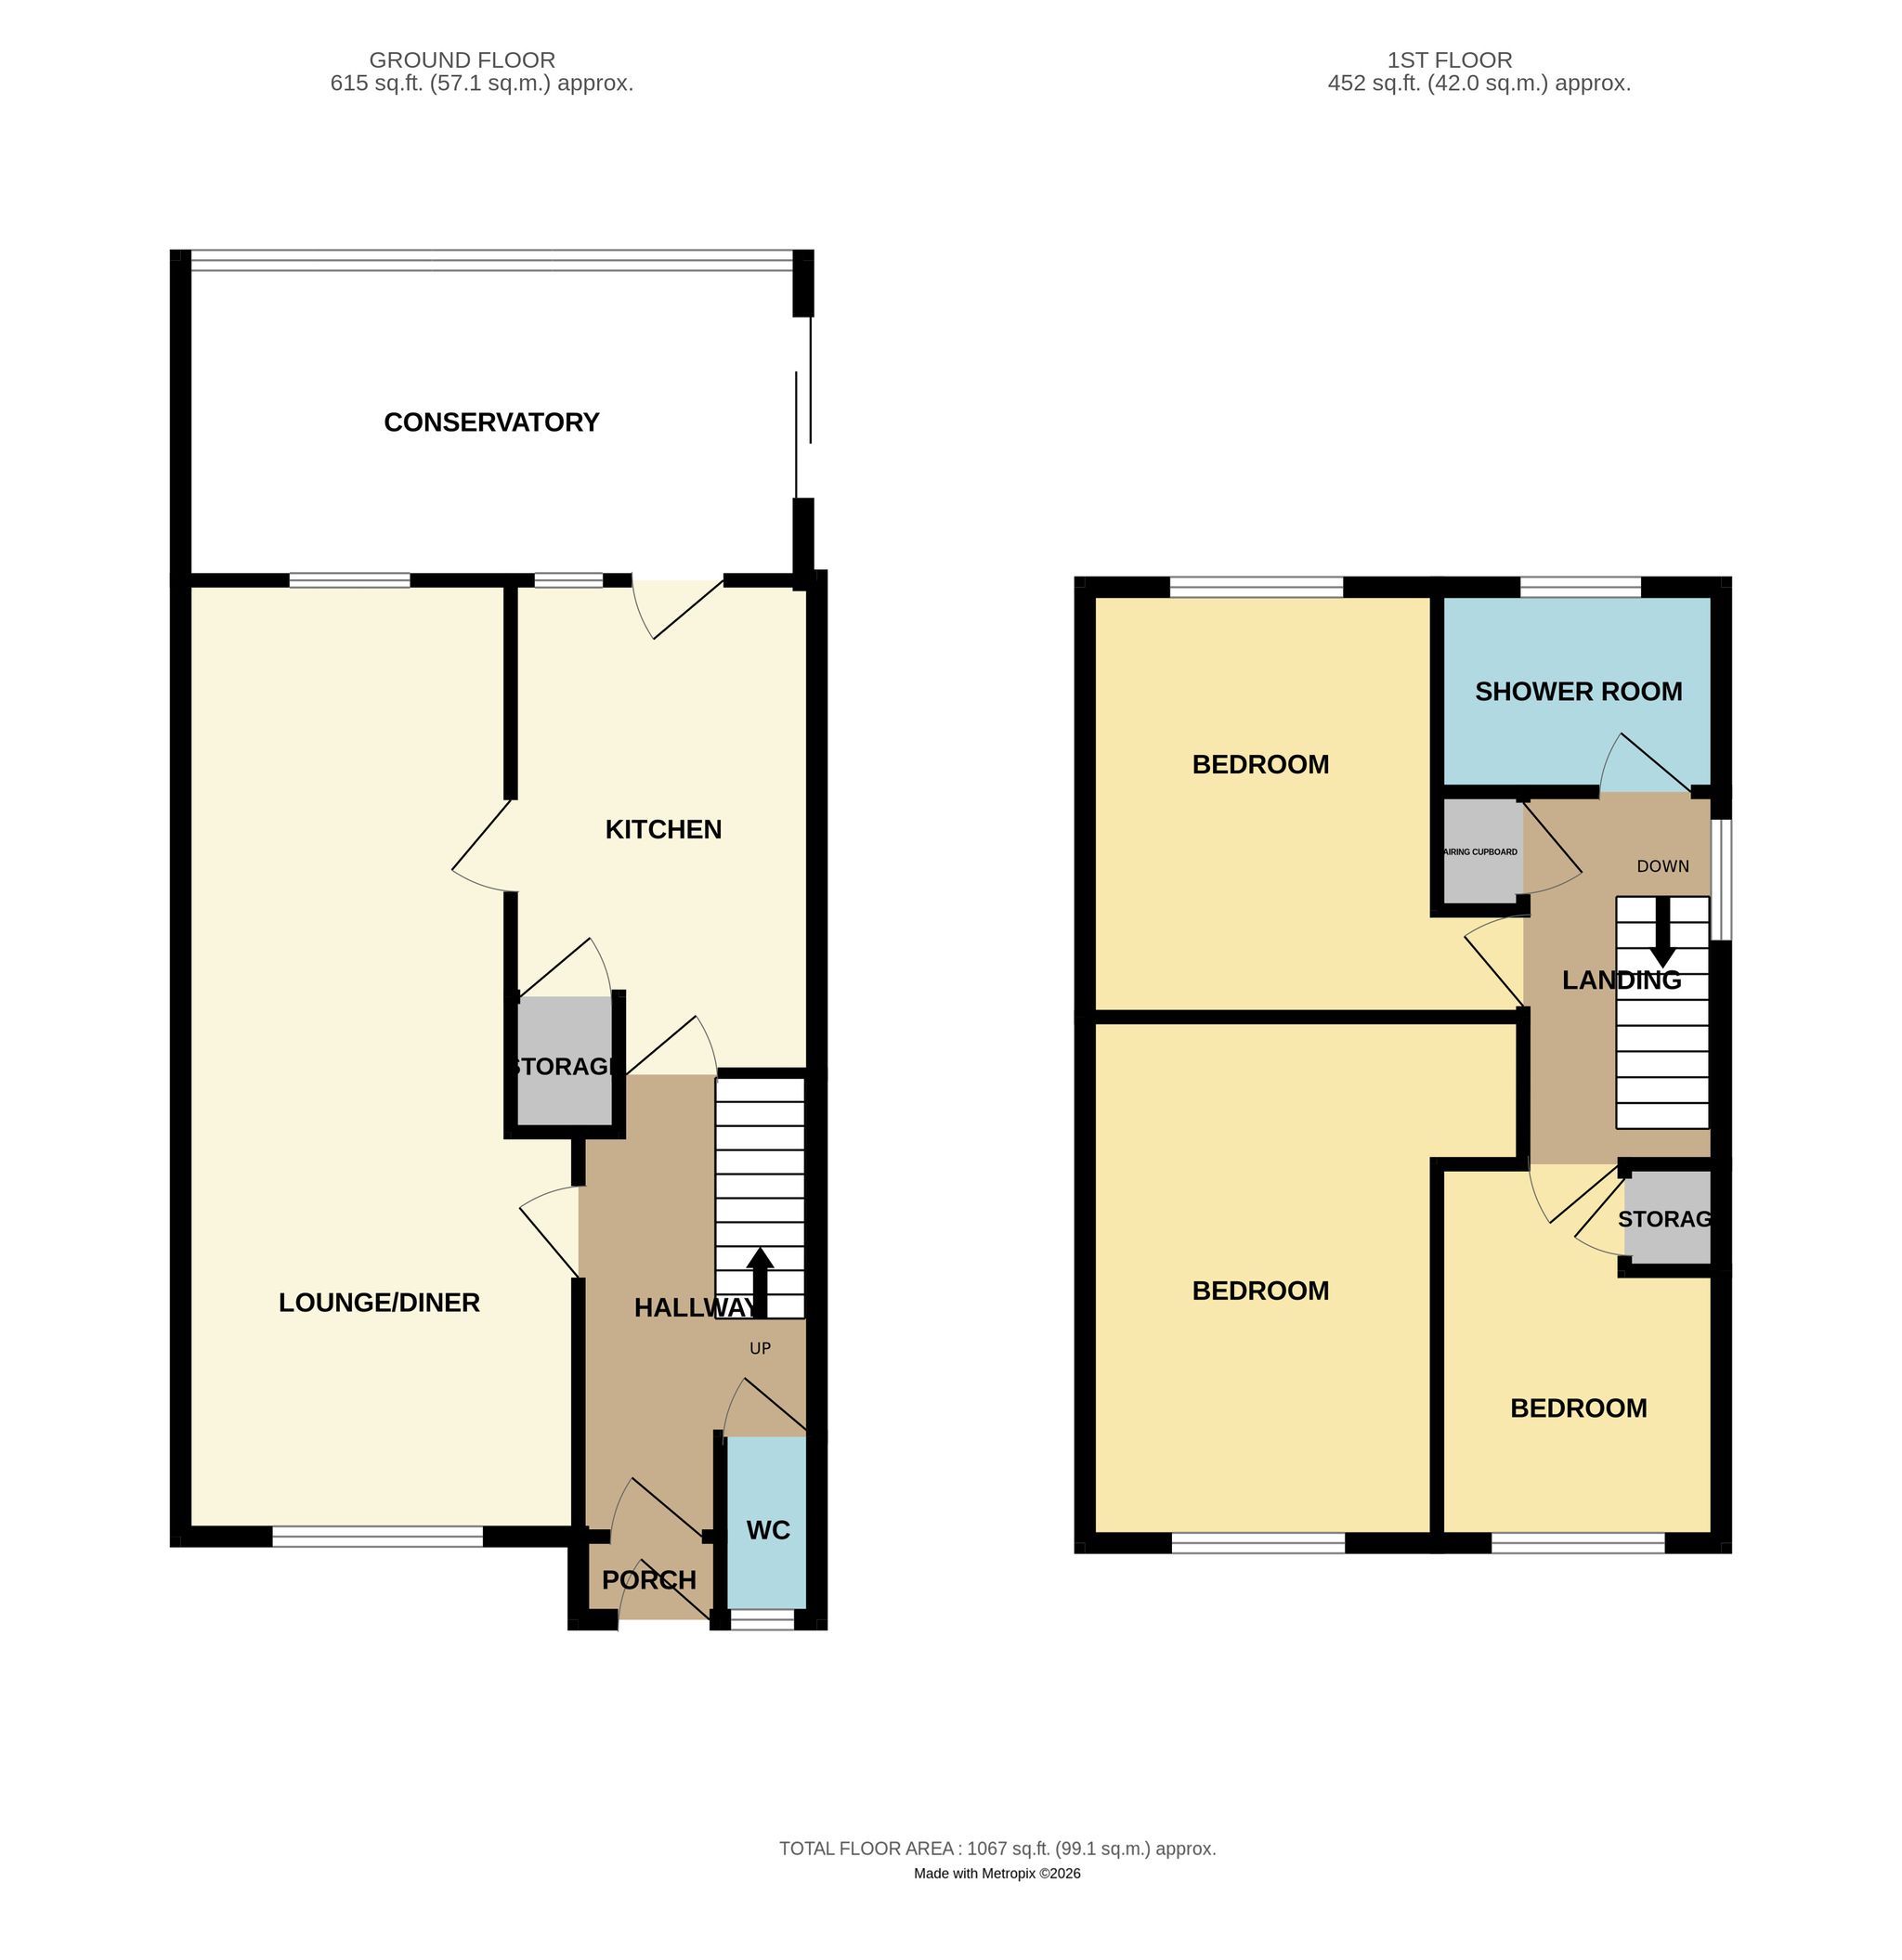
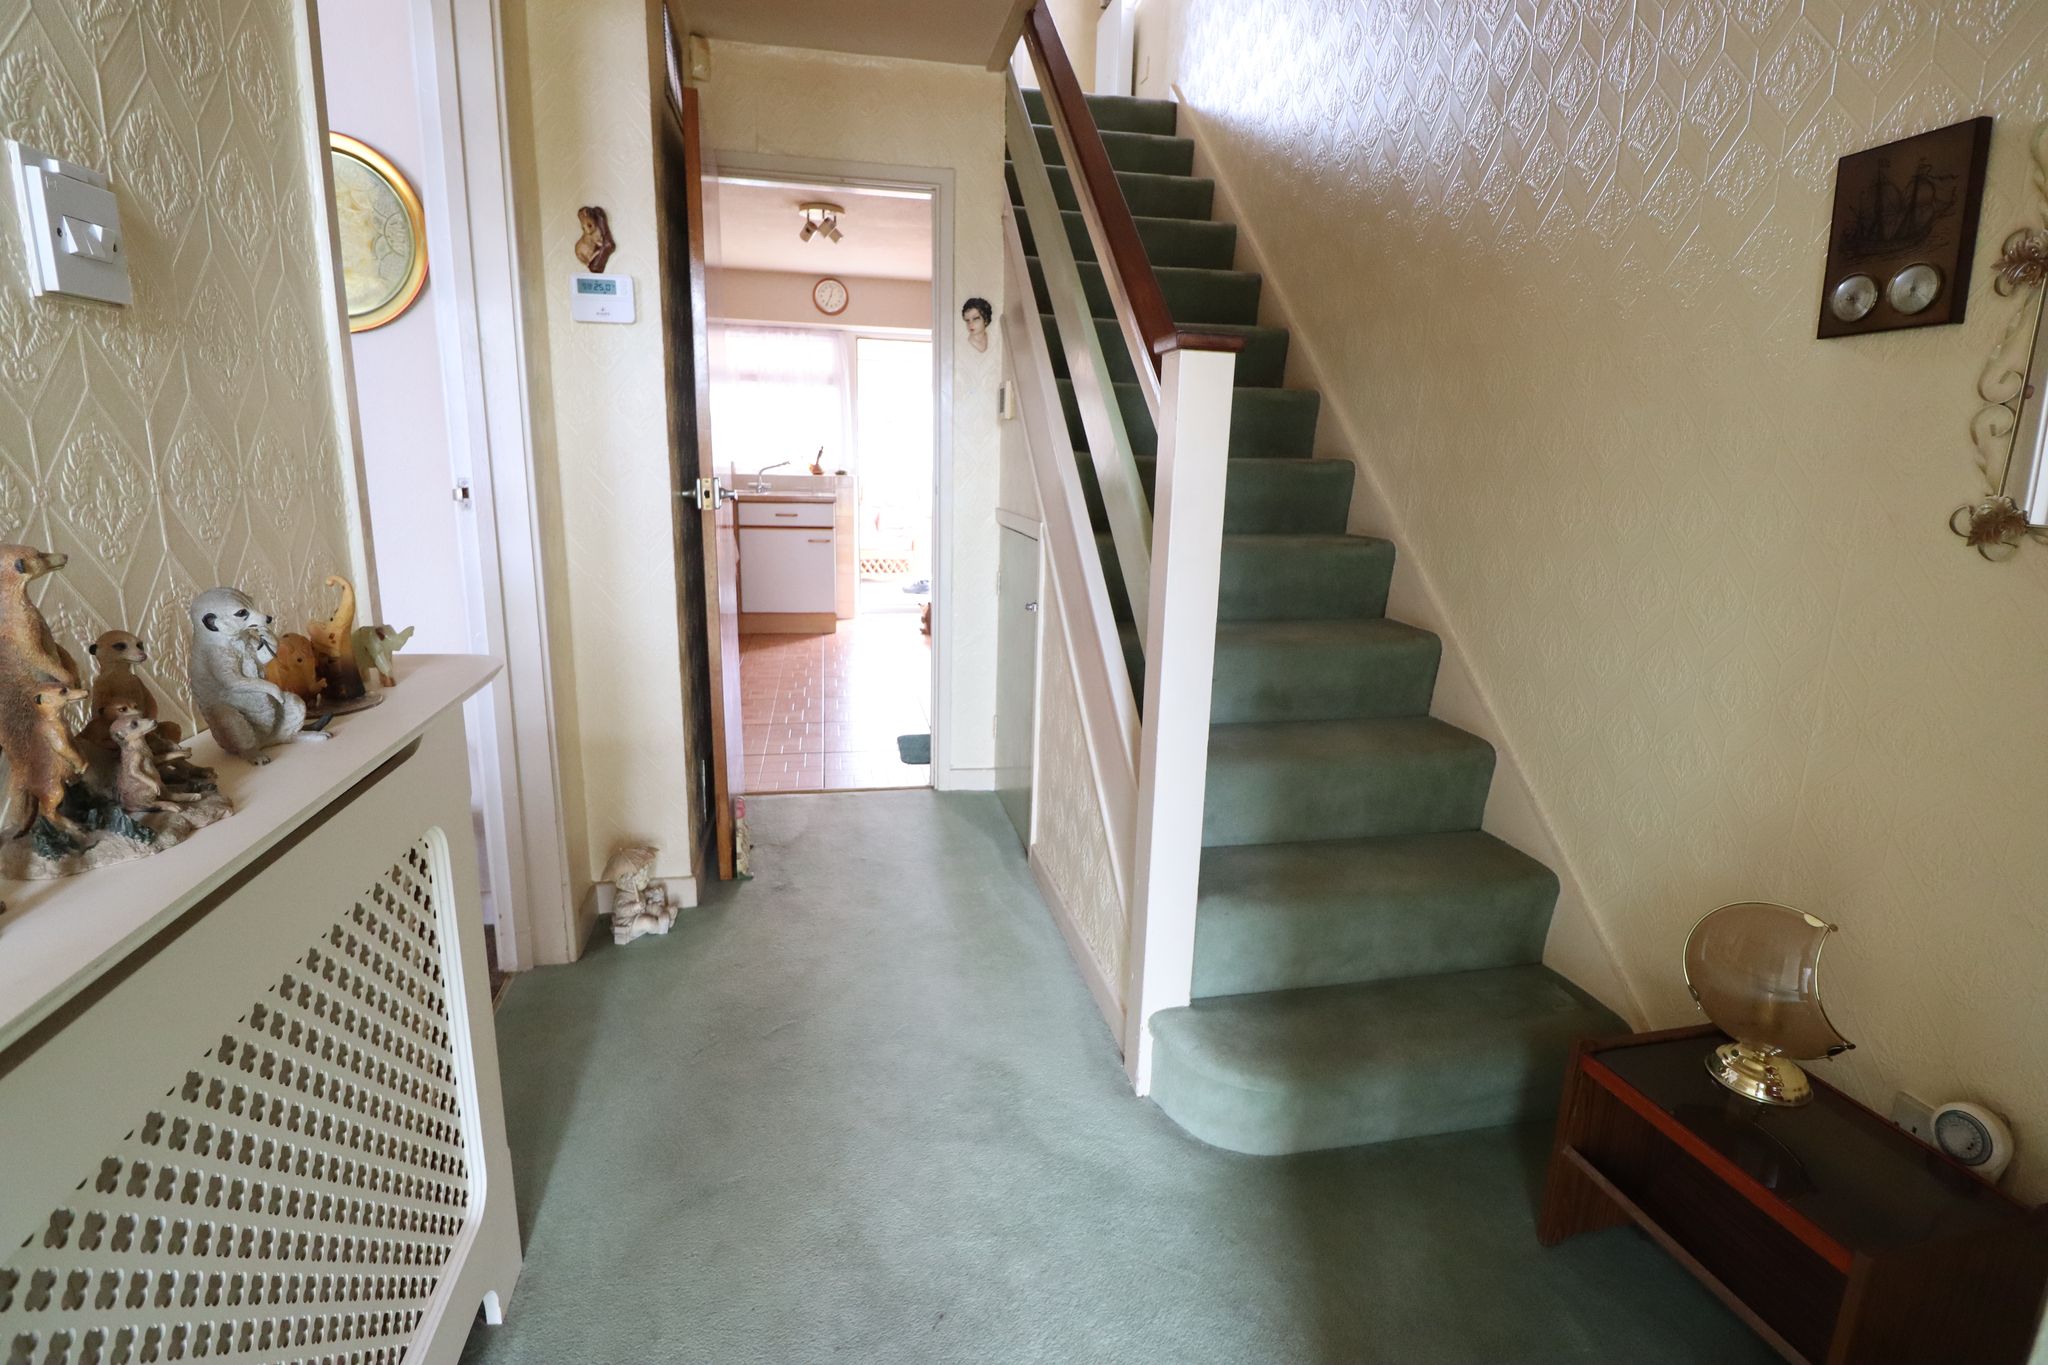
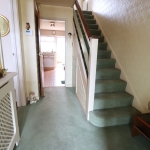
12' 7" x 6' 6" reducing to 5'10''. Ceiling light point. Wall mounted panelled radiator inset to ornate radiator cover. Carpet laid throughout extending to staircase with understairs storage cupboard. Wall mounted central heating thermostat and programmer. Door through to WC, kitchen, lounge/diner.
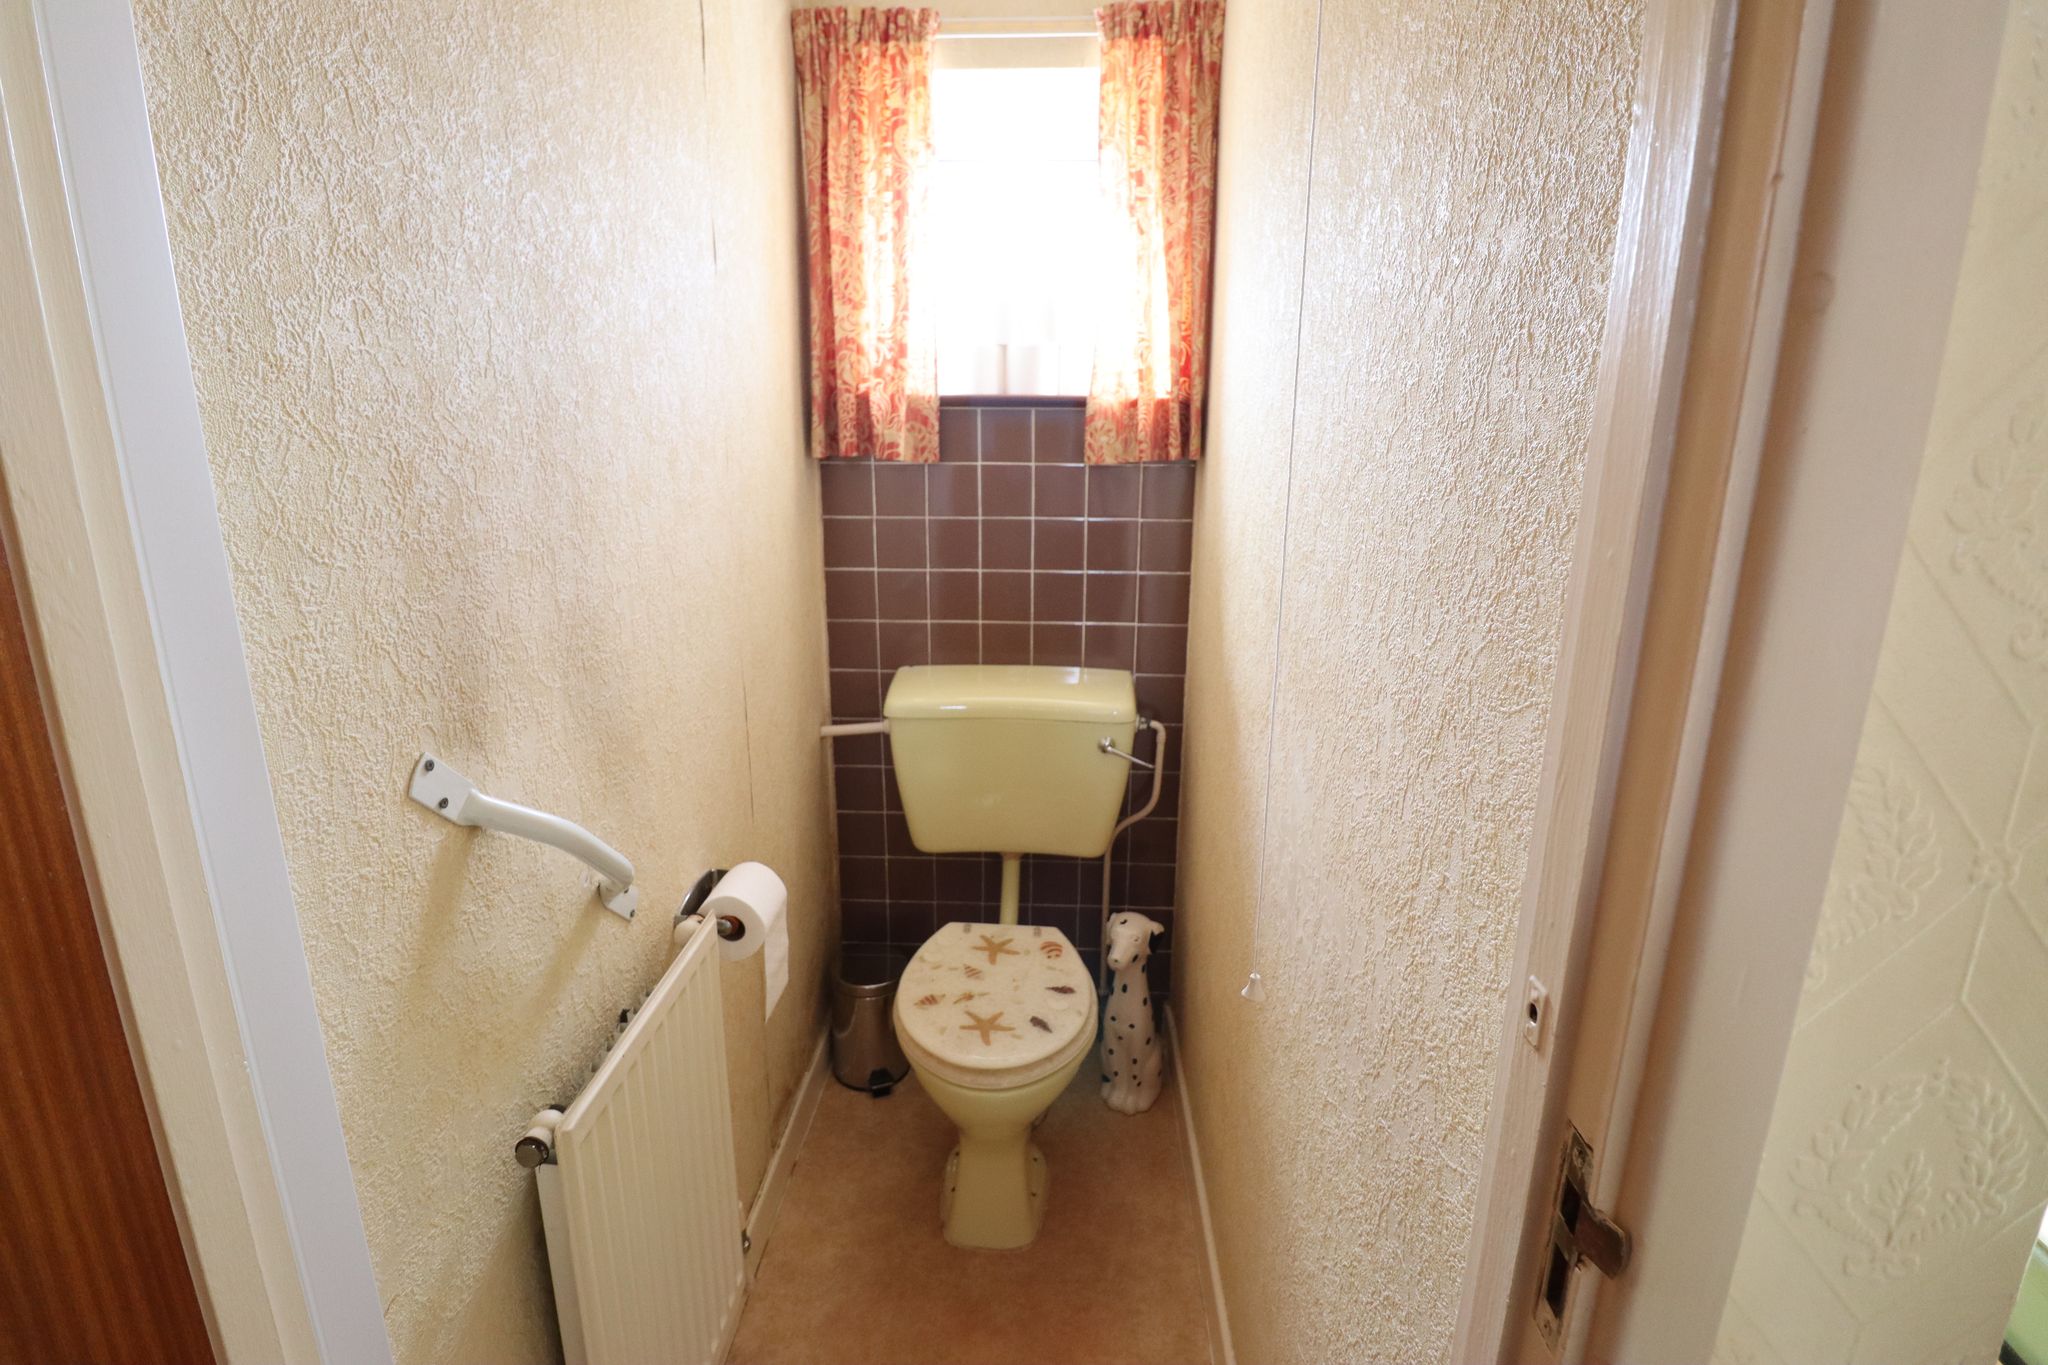
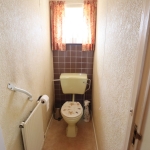
DOWNSTAIRS WC
5' 0" x 2' 6" (1.52m x 0.76m) Obscure UPVC double glazed window to front aspect. Coved ceiling with ceiling light point. Wall mounted panelled radiator. Close coupled WC. Vinyl flooring throughout.
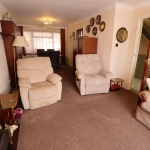
LOUNGE/DINER
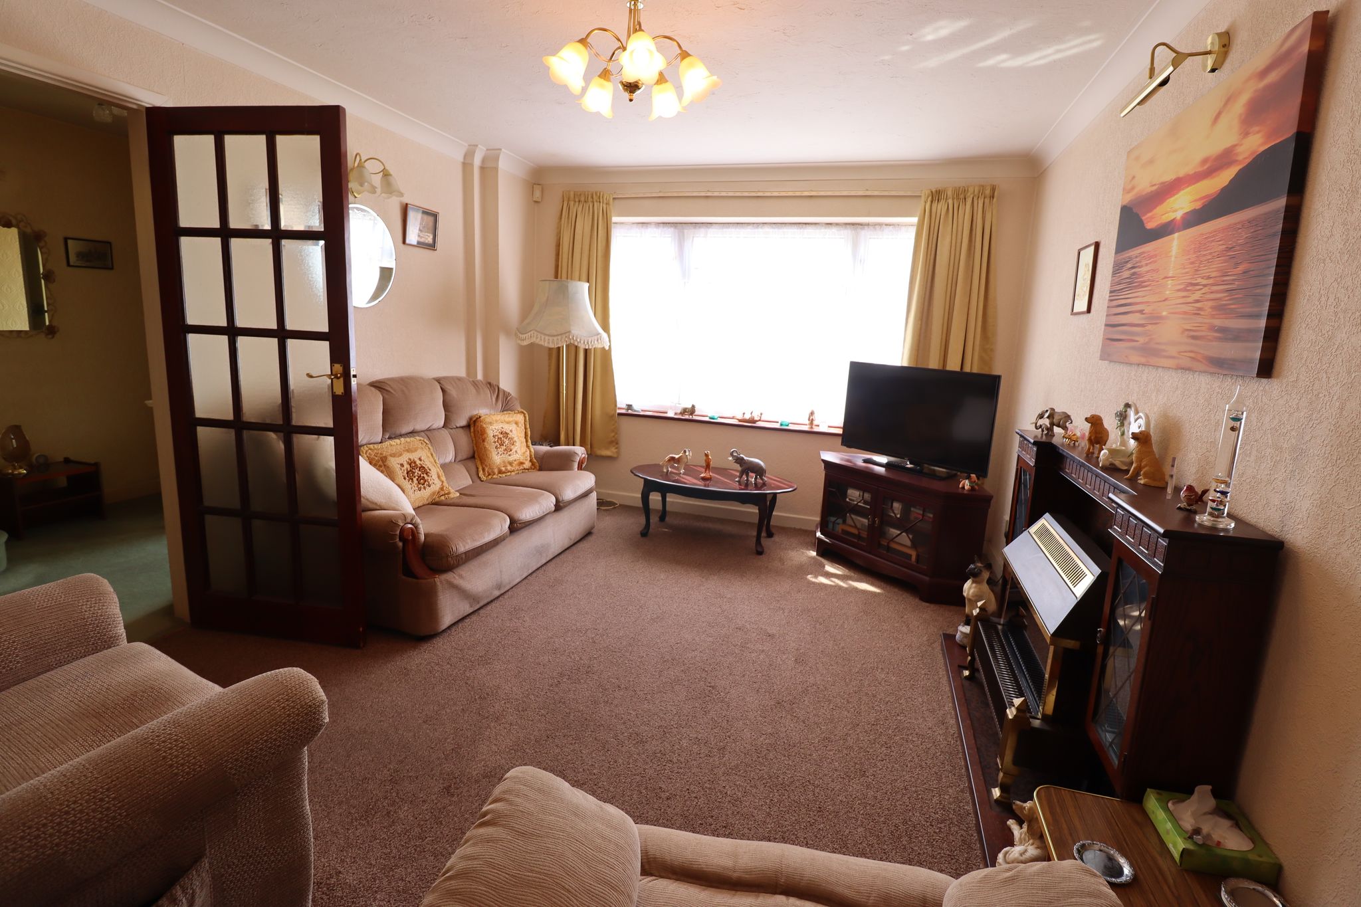
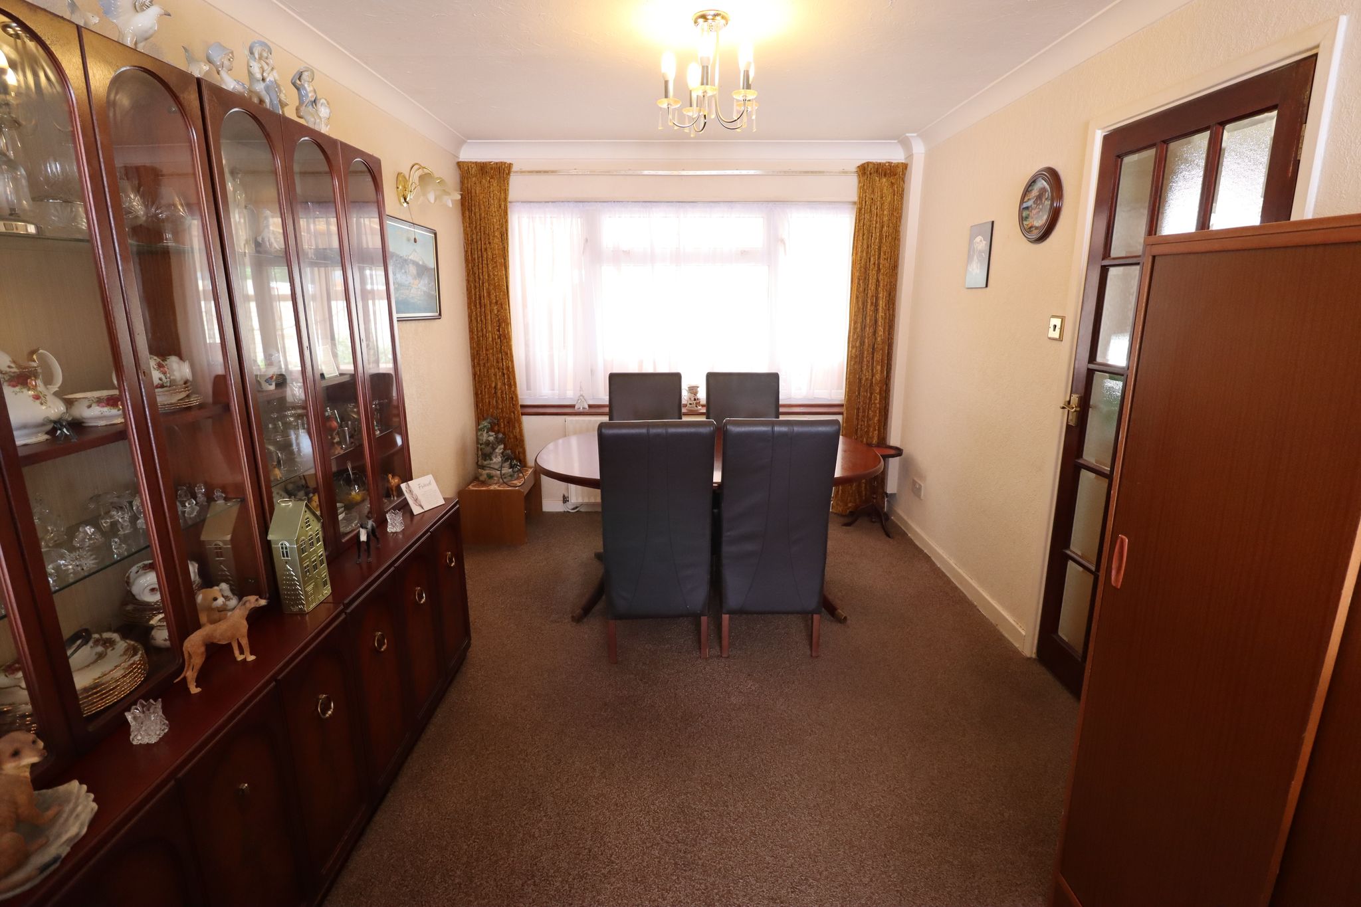
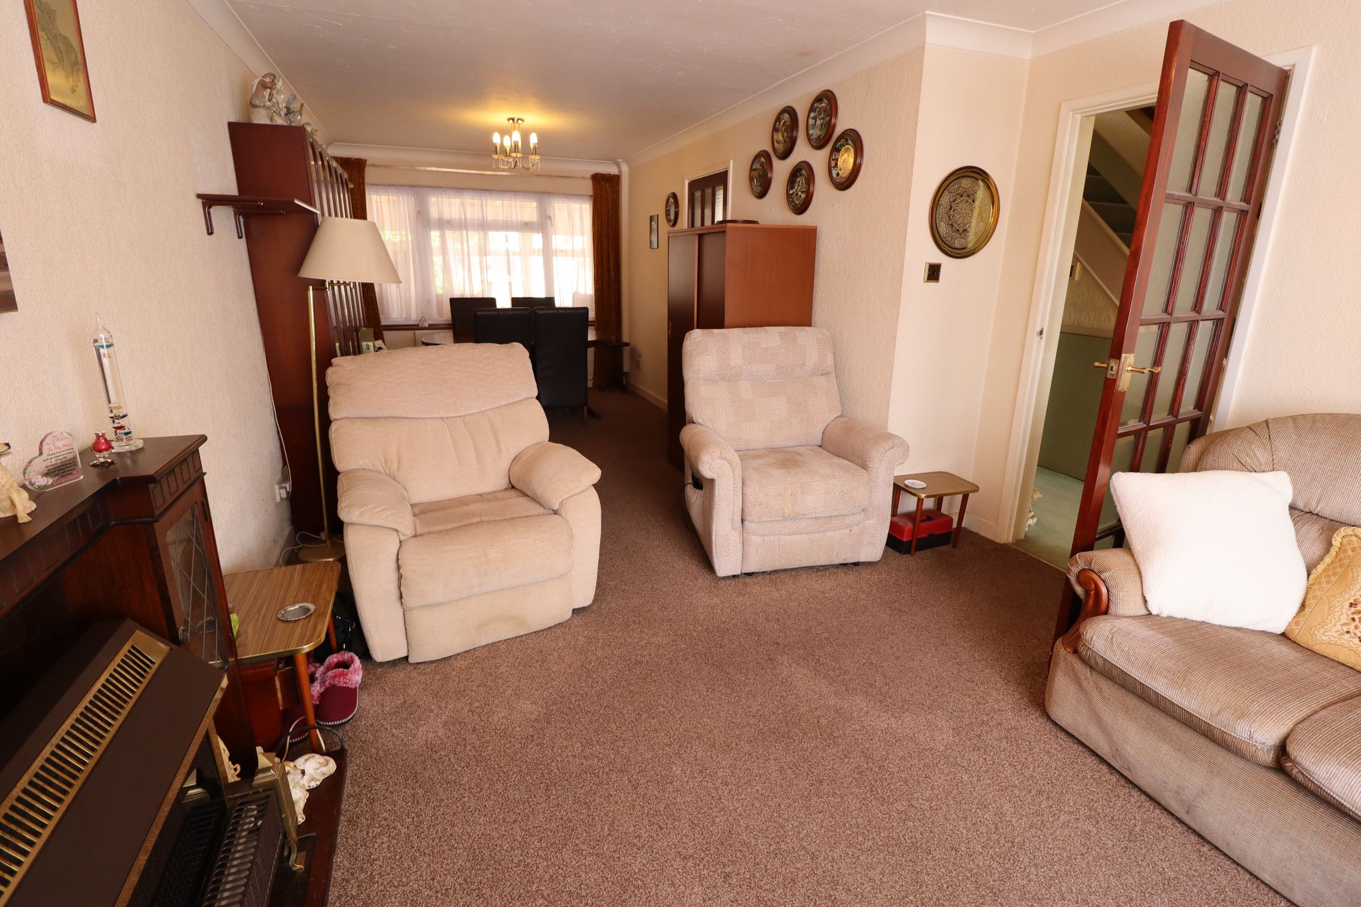
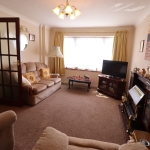
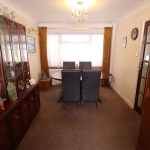
26' 2" x 10' 10" reducing to 9'. UPVC double glazed window to front aspect, to the living room area. UPVC double glazed window to rear to conservatory. Coved ceiling with two ceiling light points. Three wall mounted light points. Two wall mounted panelled radiators. Centred fireplace with decorative inset lead light cabinets and electric flame effect fire. Access to kitchen.
KITCHEN
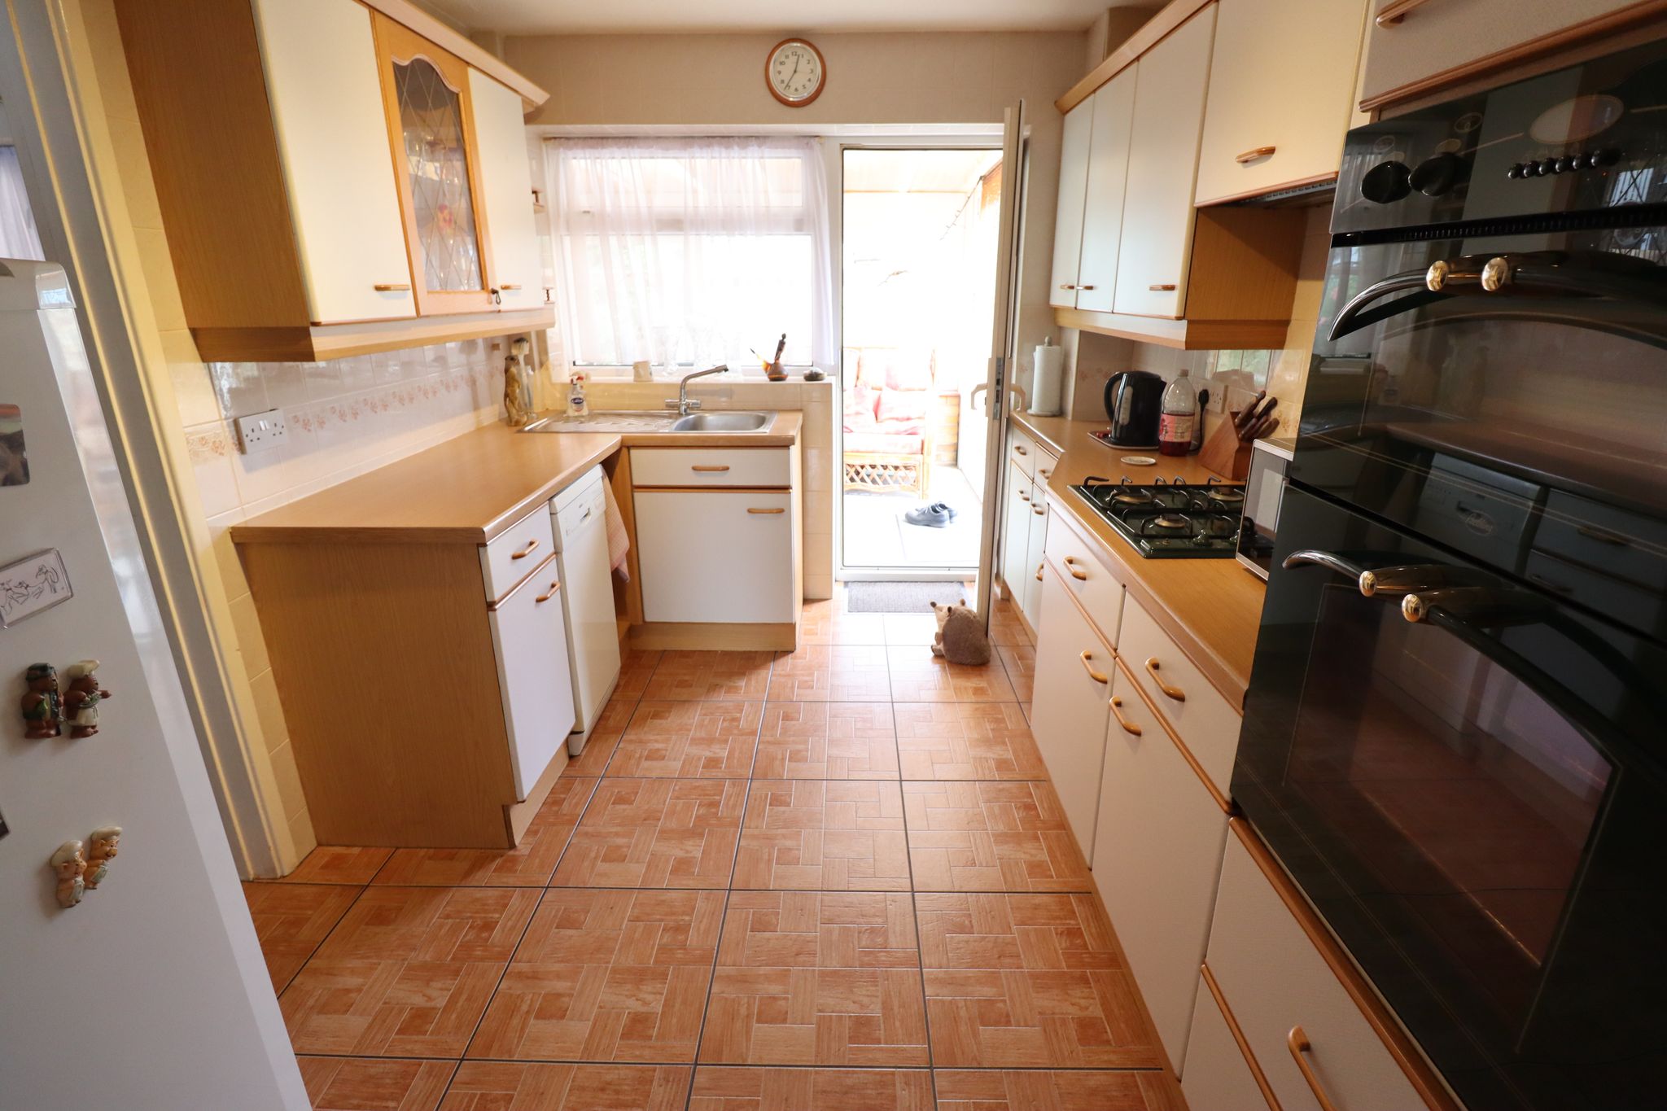
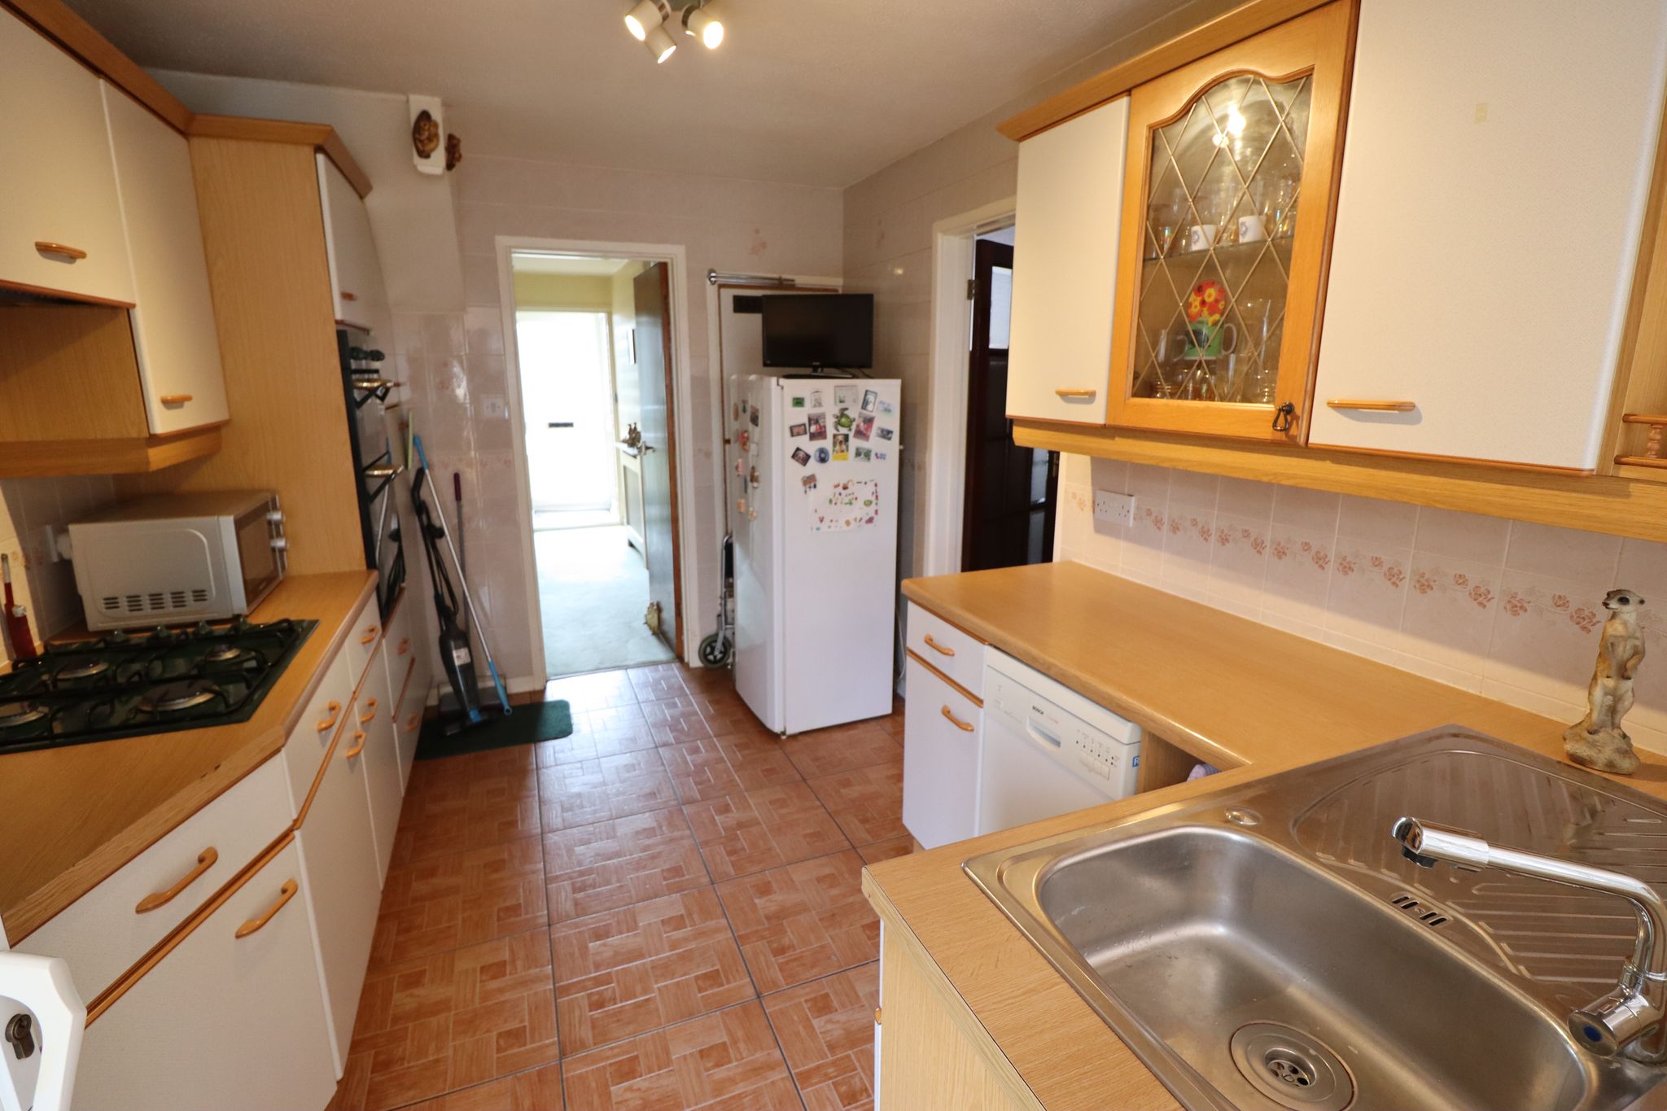
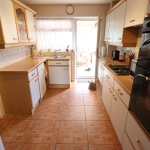
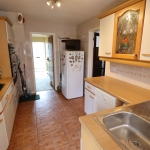
11' 6" x 8' 4" (3.51m x 2.54m) Dual access from dining area and hallway. UPVC double glazed window and door through to conservatory. Ceiling light point. Built in cupboard, originally housing warm air heating boiler.
Wall mounted kitchen cabinet units incorporating a glass display cabinet, base level unit & drawers with rolled edged worktop incorporating a four ring gas hob, stainless steel sink unit & mixer tap, integral over & grill. Tiled flooring throughout. Space & plumbing for slimline dishwasher, space for free standing fridge/freezer.
CONSERVATORY
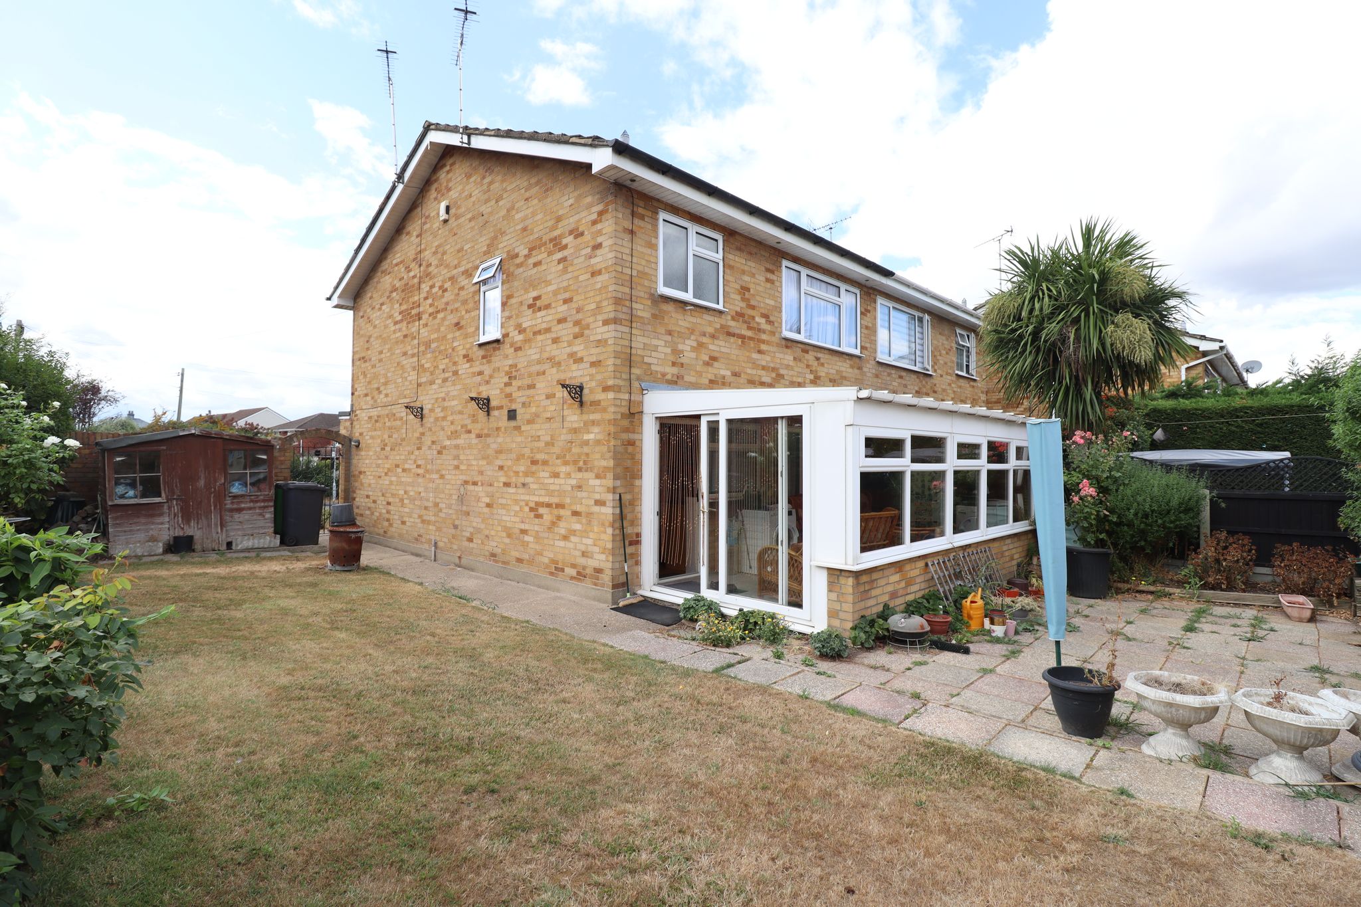
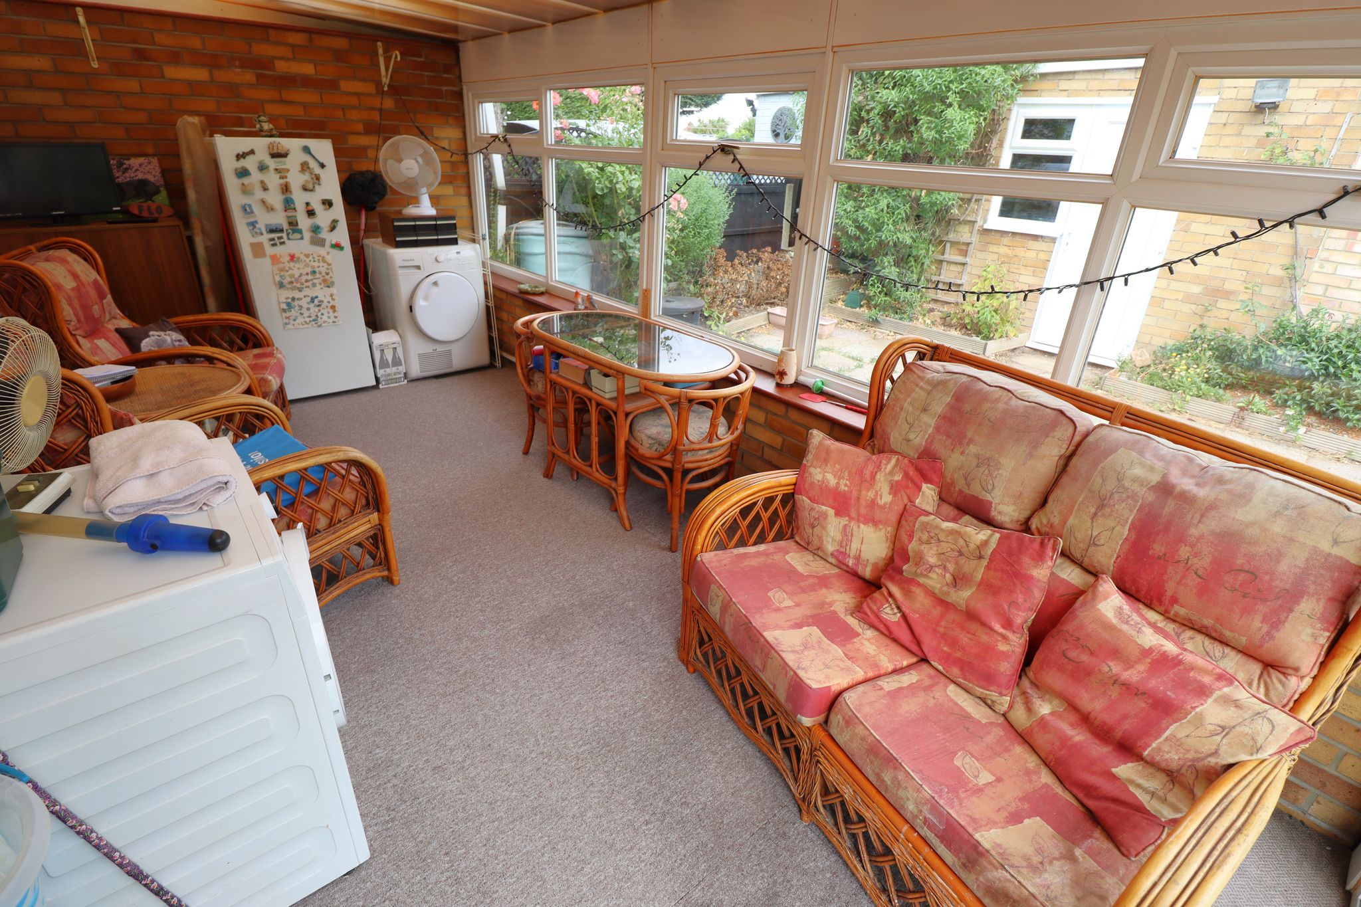
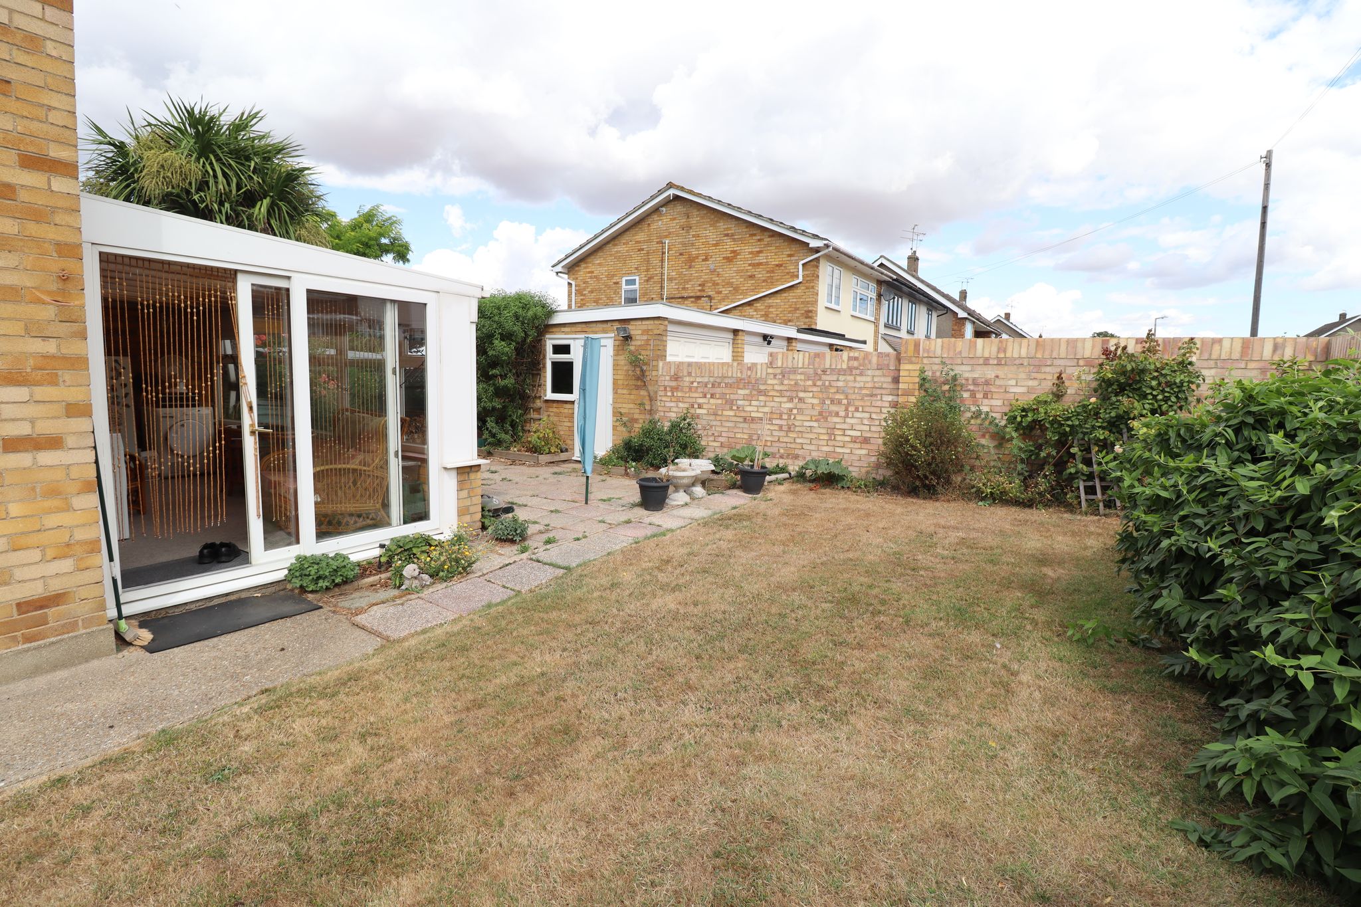
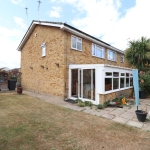
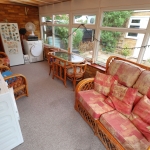
17' 0" x 8' 9" (5.18m x 2.67m) UPVC double glazed Conservatory with sloping semi translucent polycarbonate roof. Wall mounted panelled radiator. Space & plumbing for washing machine. Sliding UPVC door to garden.
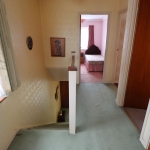
FIRST FLOOR LANDING
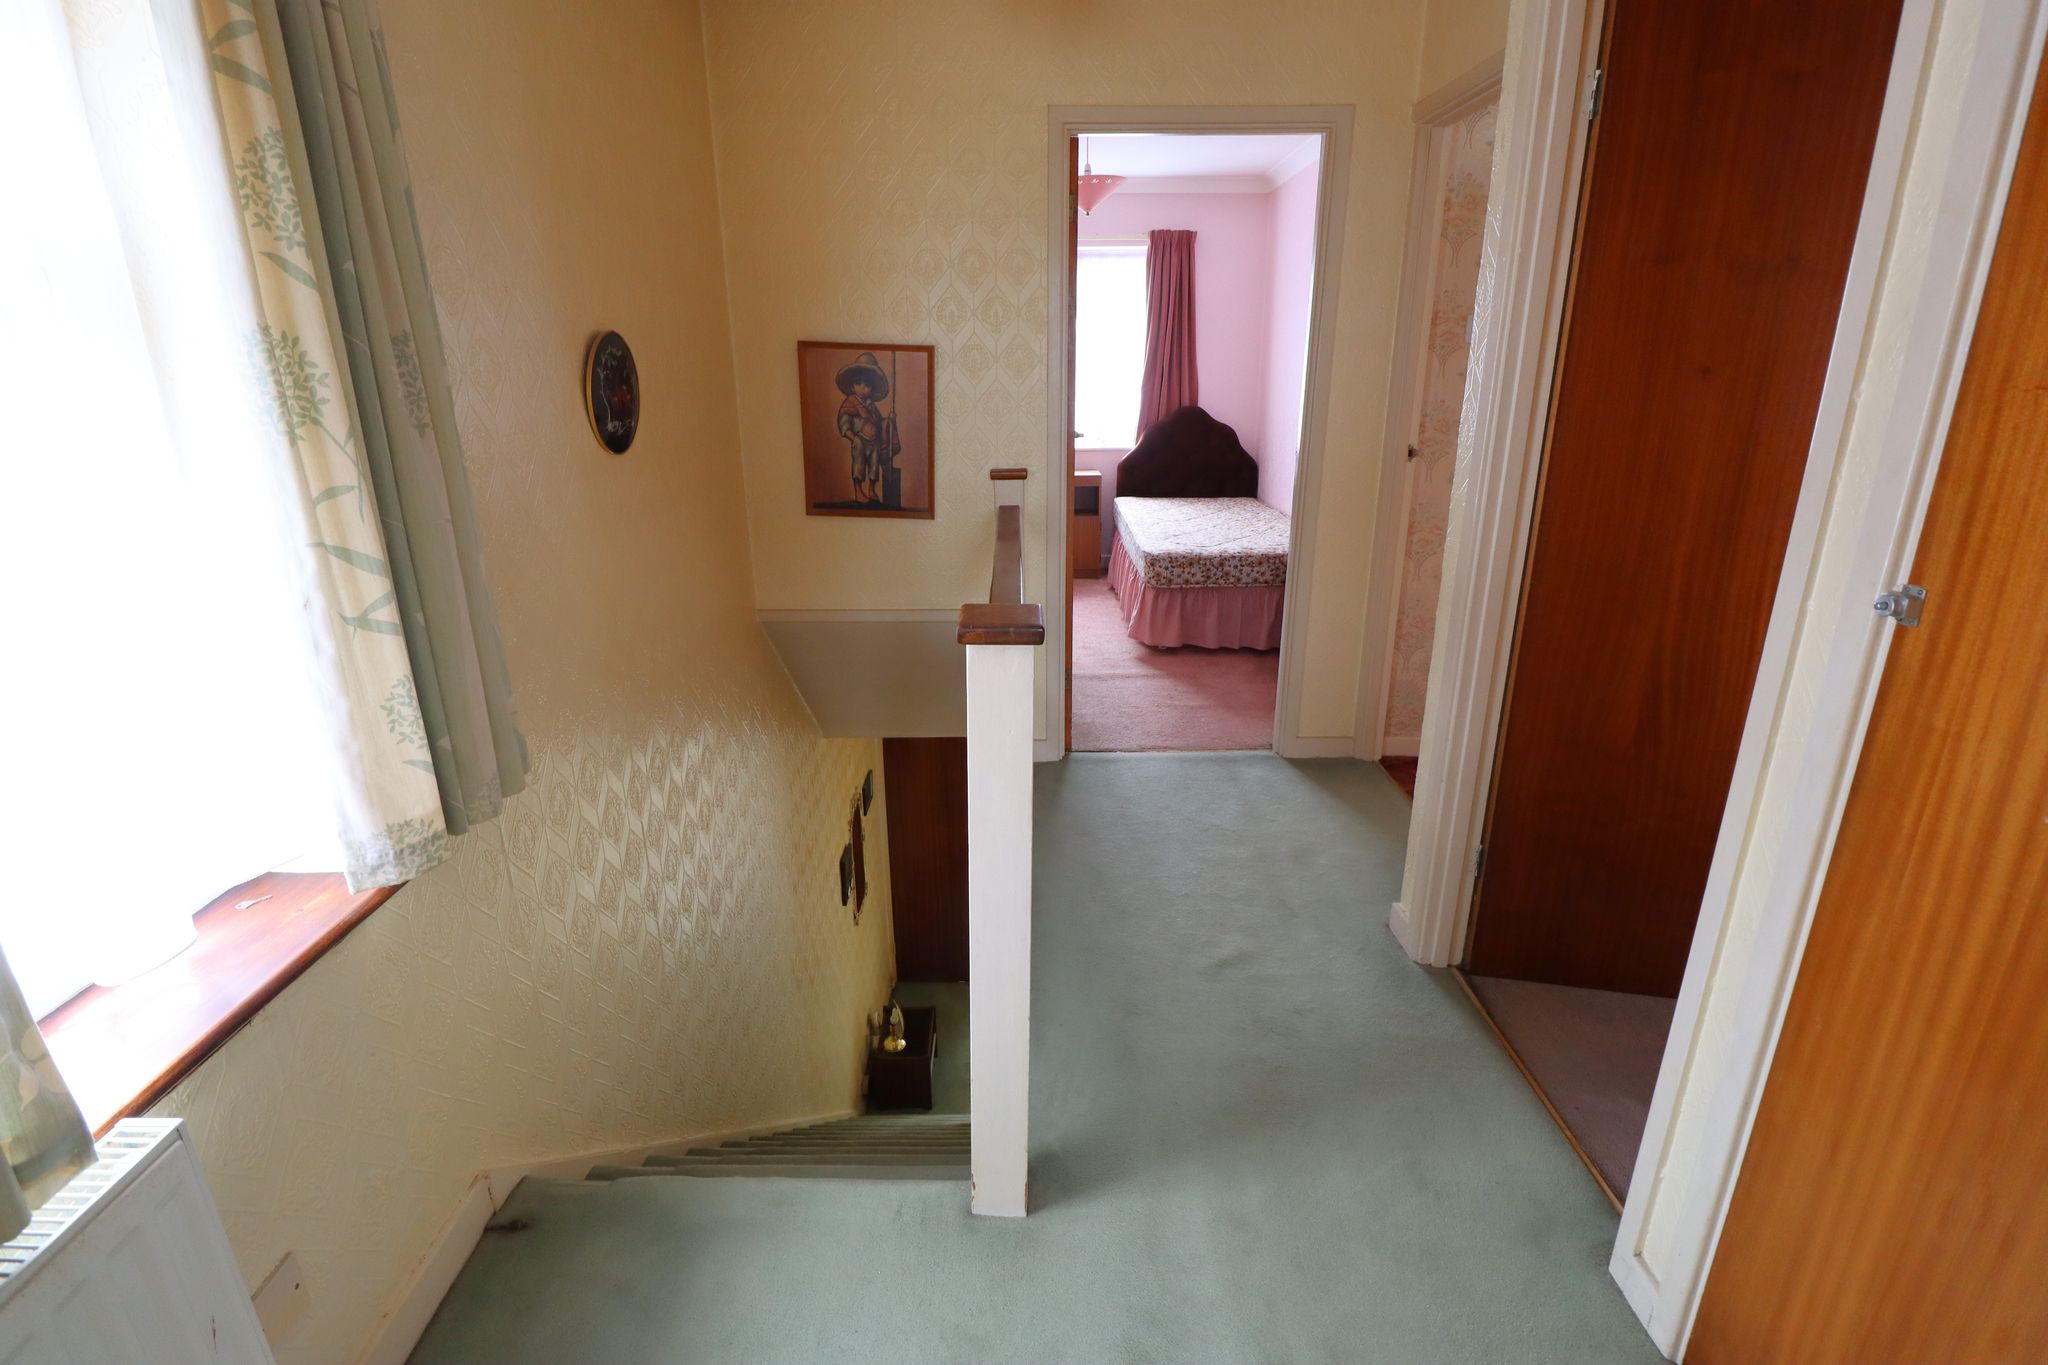
Via carpeted staircase. UPVC double glazed window to side aspect. Wall mounted panelled radiator. Access to loft. Ceiling light point. Carpet laid throughout. Built in cupboard housing modern fitted combi boiler.
BEDROOM ONE
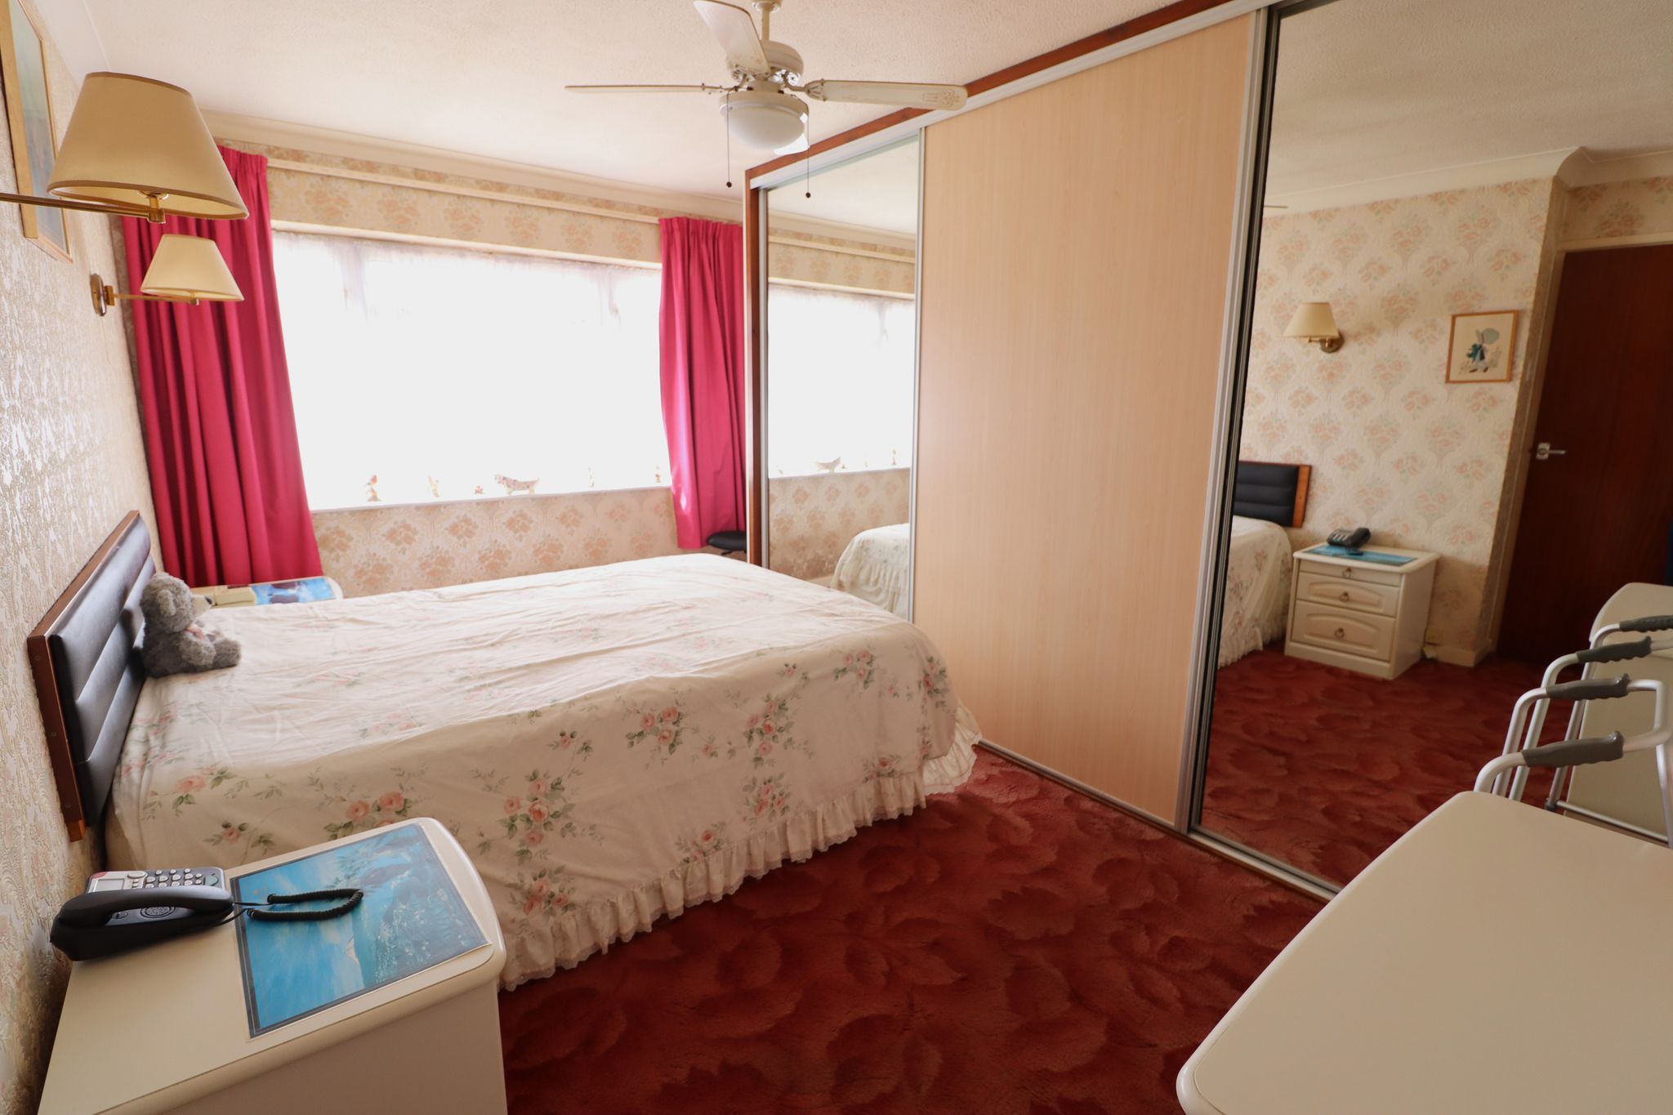
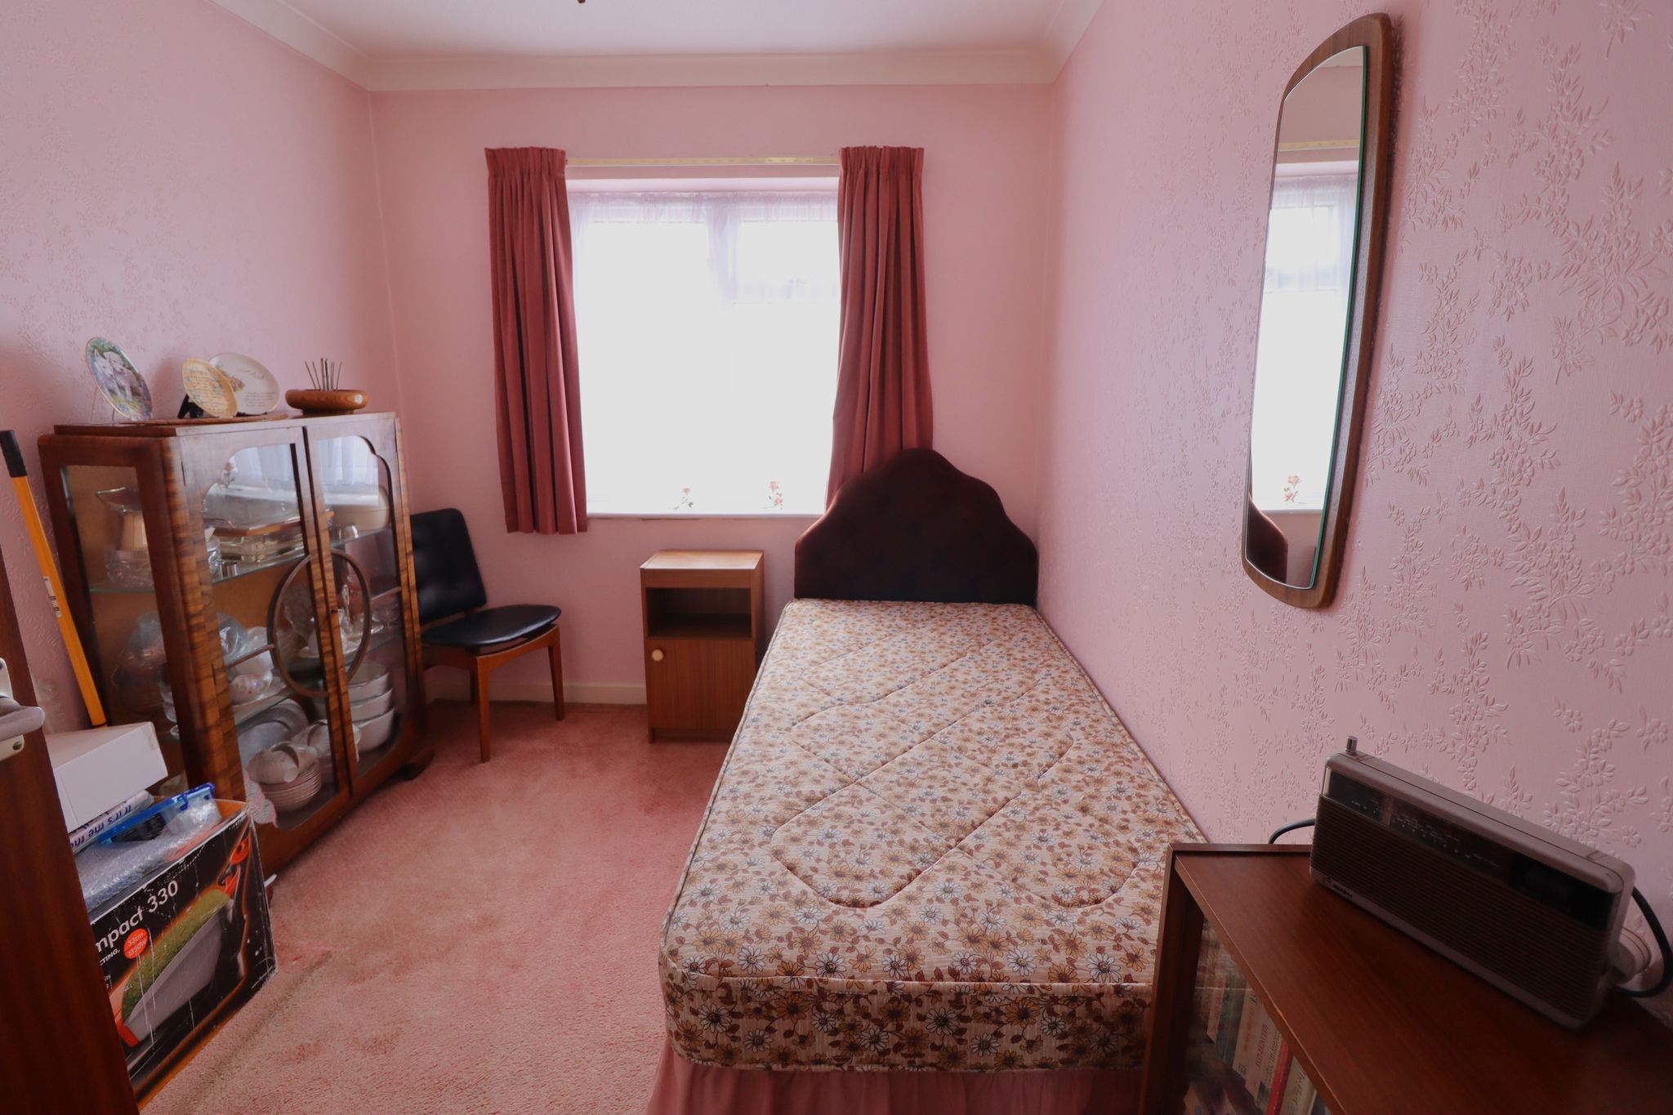
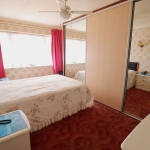
14' 2" x 9' 9" (4.32m x 2.97m) UPVC double glazed widow to front aspect. Built in sliding door wardrobes. Ceiling light fan. Two wall mounted light points. Carpet laid throughout.
BEDROOM TWO
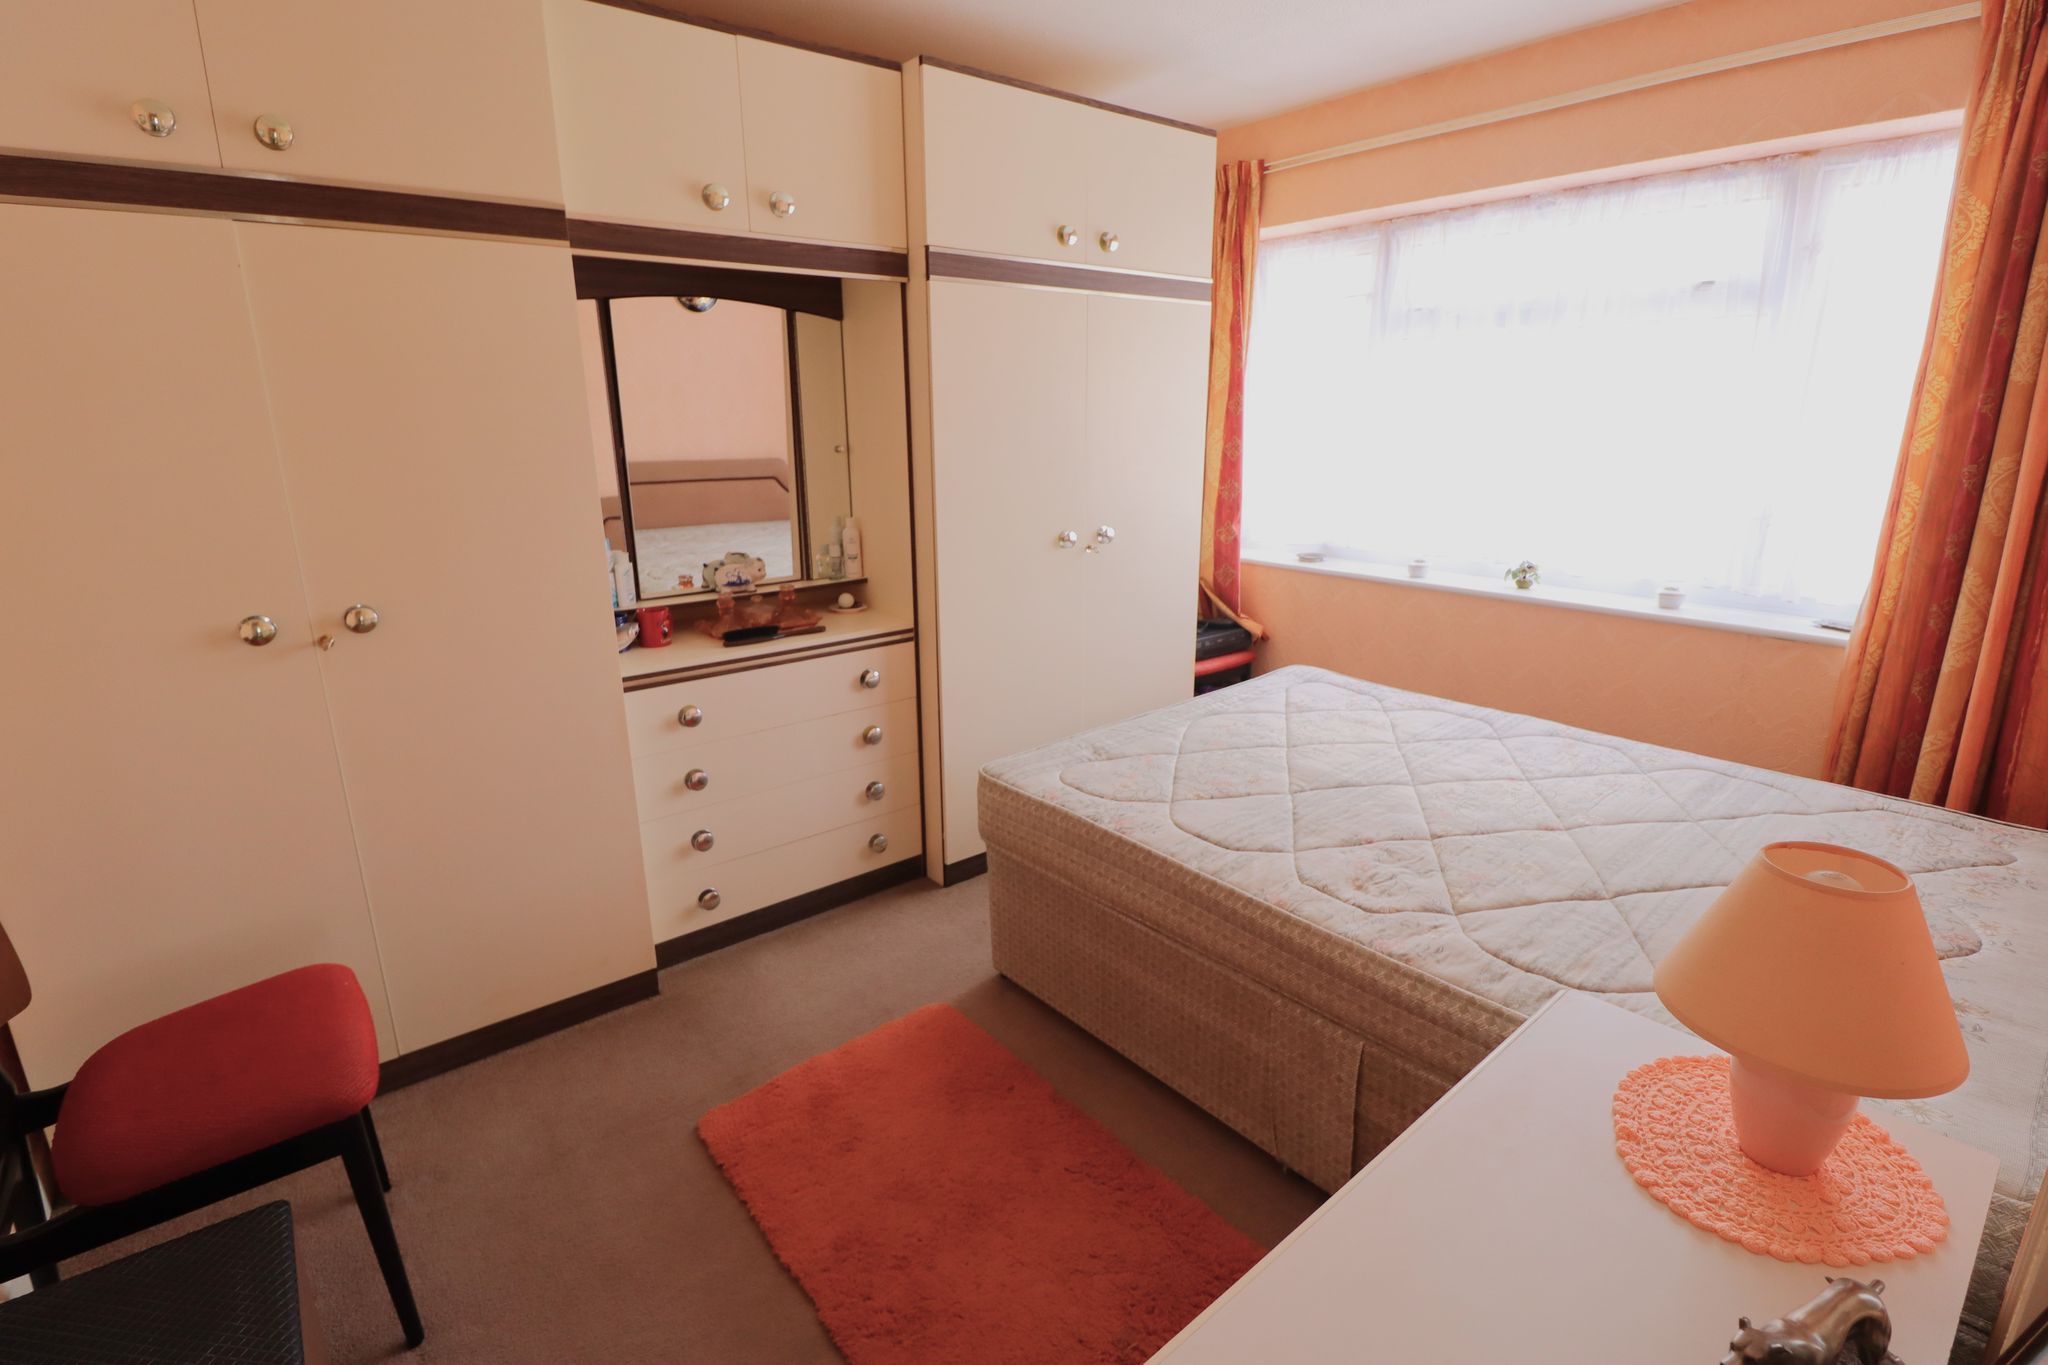
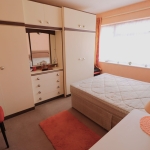
11' 8" x 9' 3" plus door recess of 2'7''. UPVC double glazed window to rear aspect. Ceiling light point. Carpet laid throughout.
BEDROOM THREE
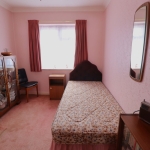
10' 3" reducing to 7' 7" x 7'10''. UPVC double glazed window to front aspect. Coved ceiling with ceiling light point. Built in over stairs cupboard. Carpet laid throughout.
SHOWER ROOM
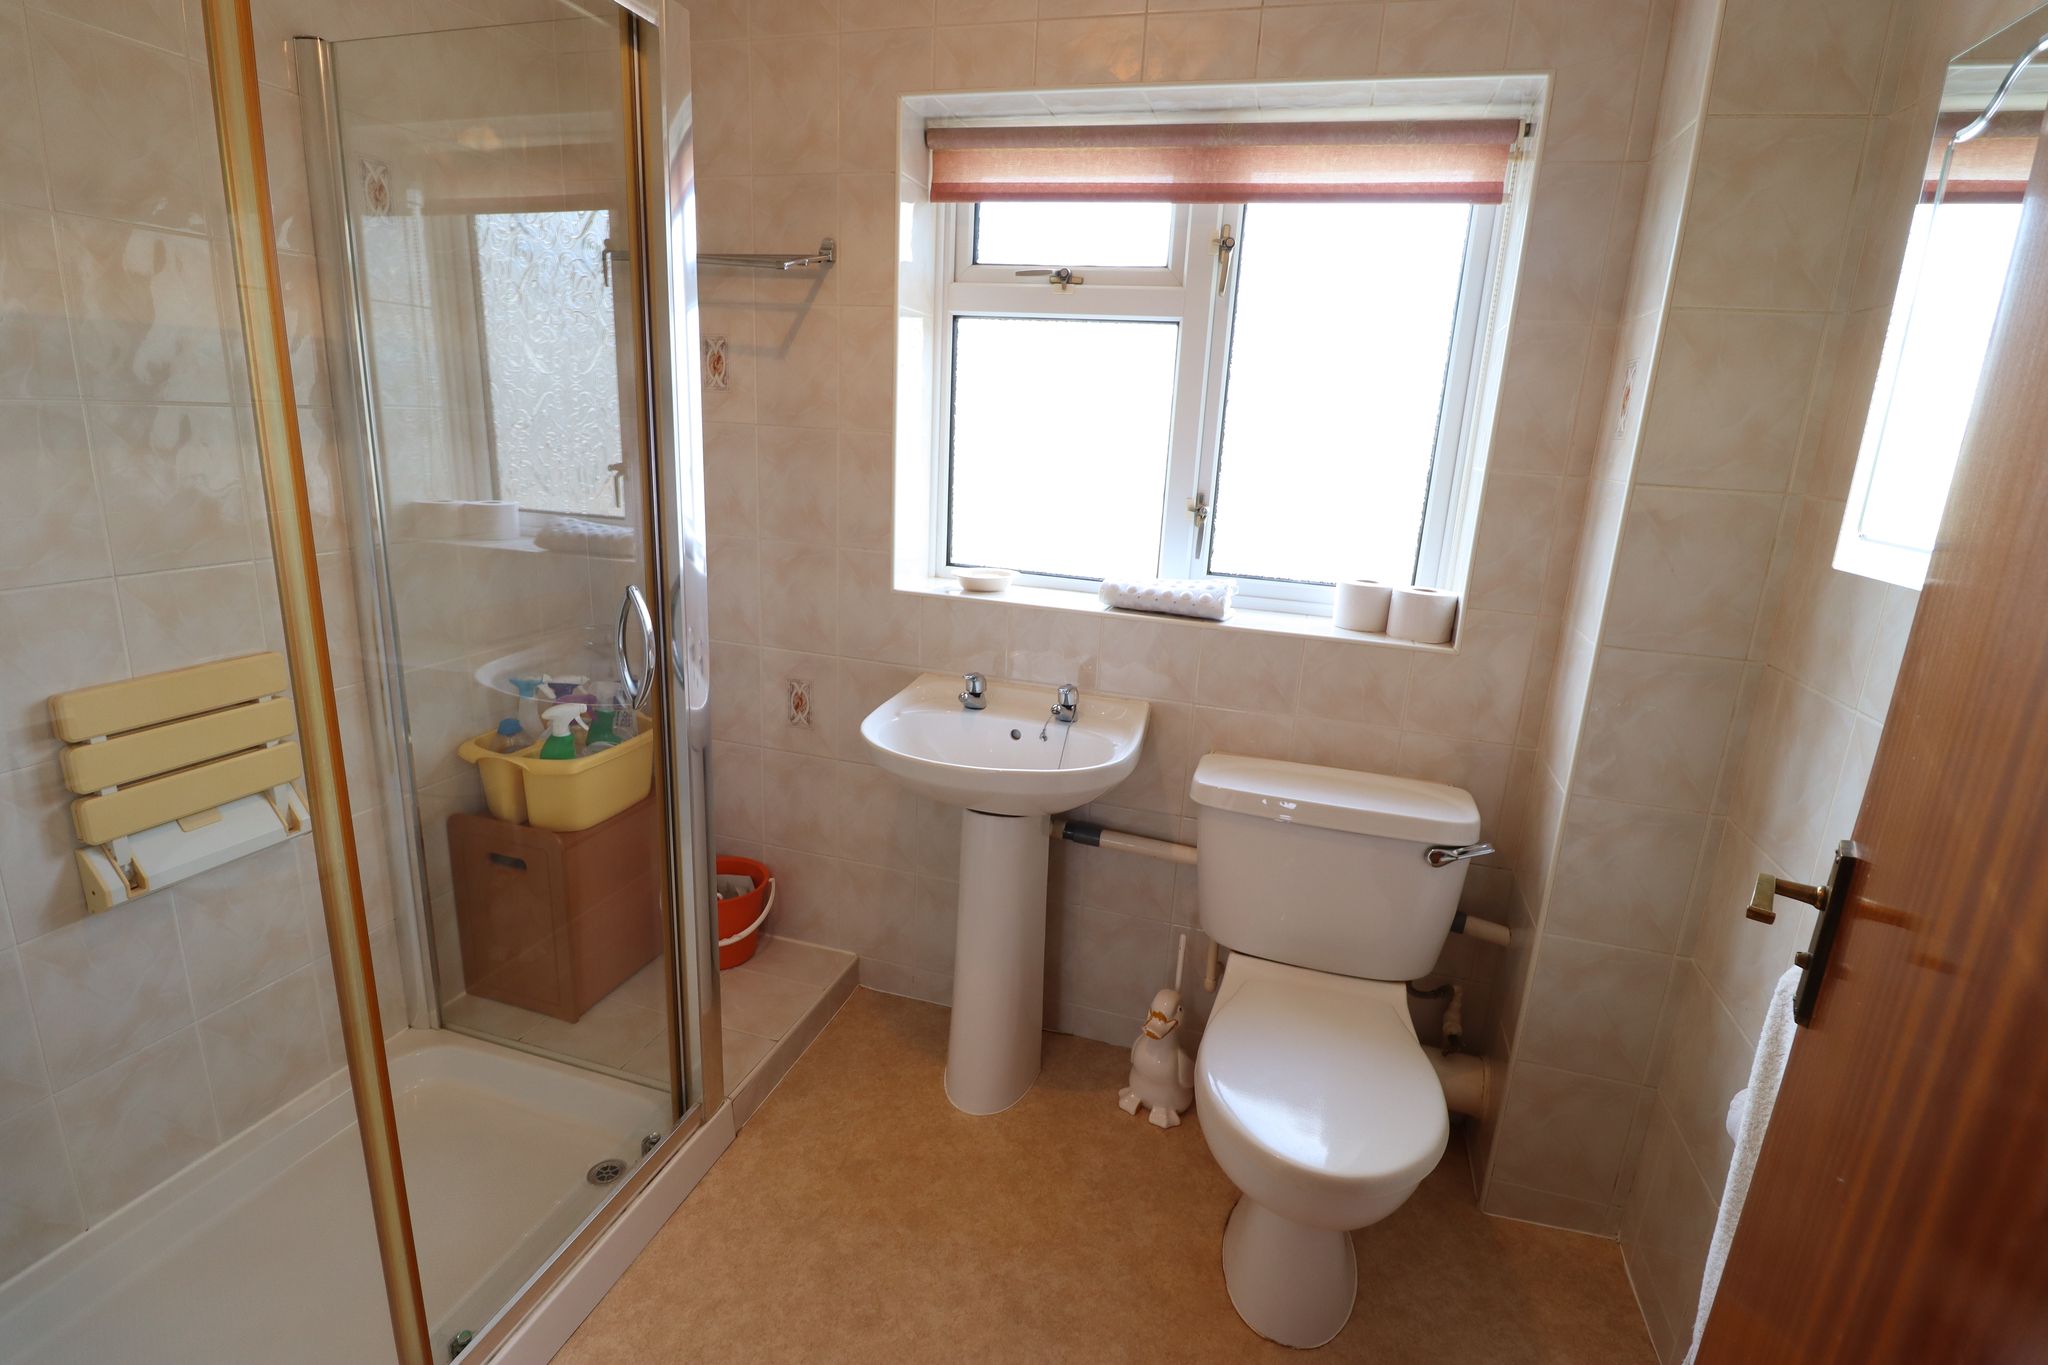
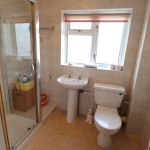
7' 9" x 5' 7" (2.36m x 1.70m) Obscure UPVC double glazed window to rear aspect. Ceiling light point. Ceramic tiled walls. Double shower enclosure via sliding shower door with mixer shower inset. Pedestal basin, close coupled WC. Wall mounted panelled radiator. Vinyl flooring.
GARDEN
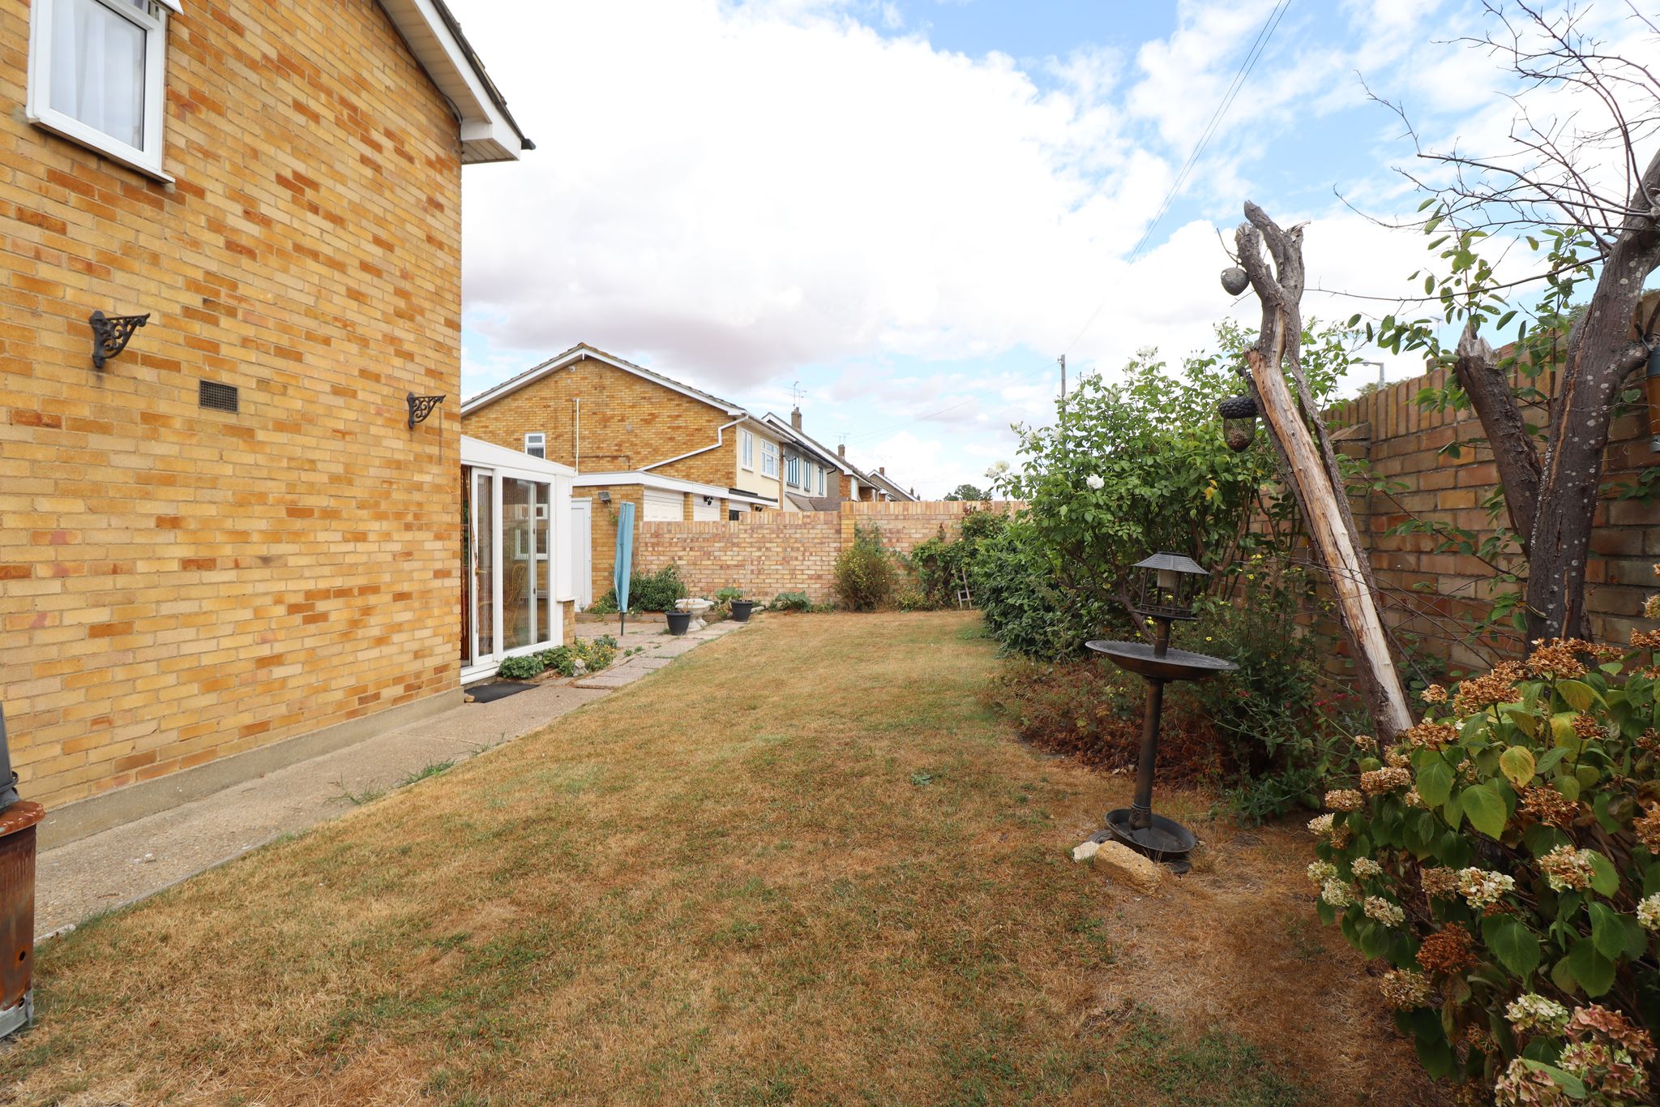
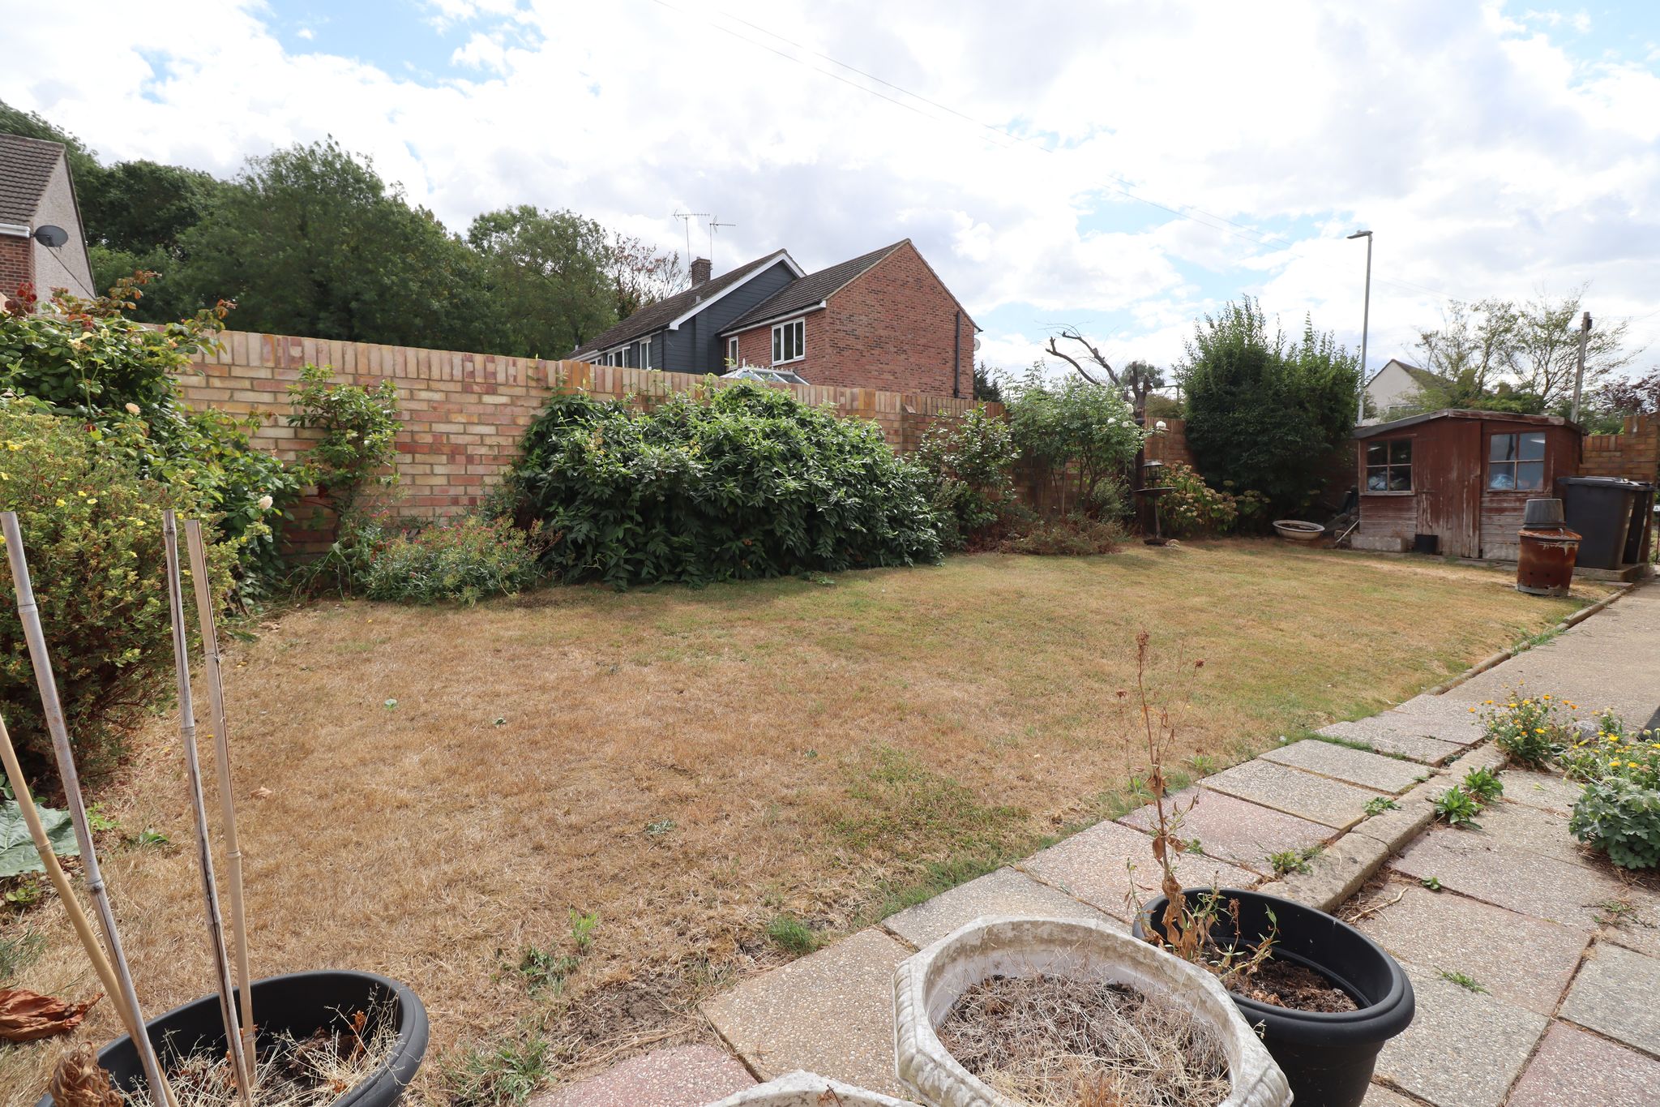
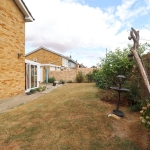
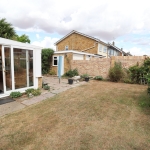
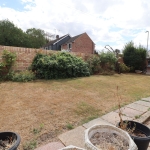
L shaped garden with brick wall boundary to rear and side. Garden mainly lawned with gated access to front and courtesy door to garage.
GARAGE & DRIVEWAY TO REAR
Up and over garage door. Power and lighting. Courtesy door from garden.