Windsor Way, Rayleigh
£450,000
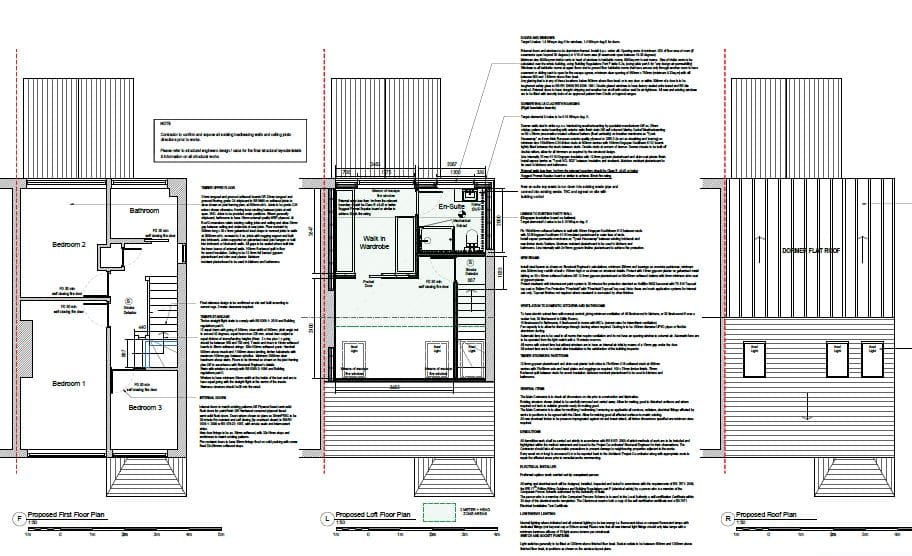
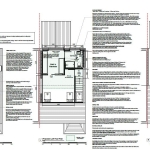
*** SHOW STOPPING FAMILY HOME *** PLANNING APPROVED FOR LOFT CONVERSION RESULTING IN A 4 BEDROOM HOUSE WITH EN-SUITE & DRESSING ROOM *** LOCATED IN A DESIREABLE POCKET OF RAYLEIGH FOR EASY ACCESS TO SCHOOLS, BUS ROUTES & HIGH ST *** This attractive and stylish home offers plenty to shout about, with MODERN KITCHEN, ground floor WC, UTILITY ROOM & 2 reception rooms! There is also the added advantage of a SOUTH FACING GARDEN with outbuilding, upgraded boiler, DRIVEWAY & GARAGE! An absolute MUST-SEE property! Guide Price £450,000 – £475,000.
About this property.
FRONTAGE
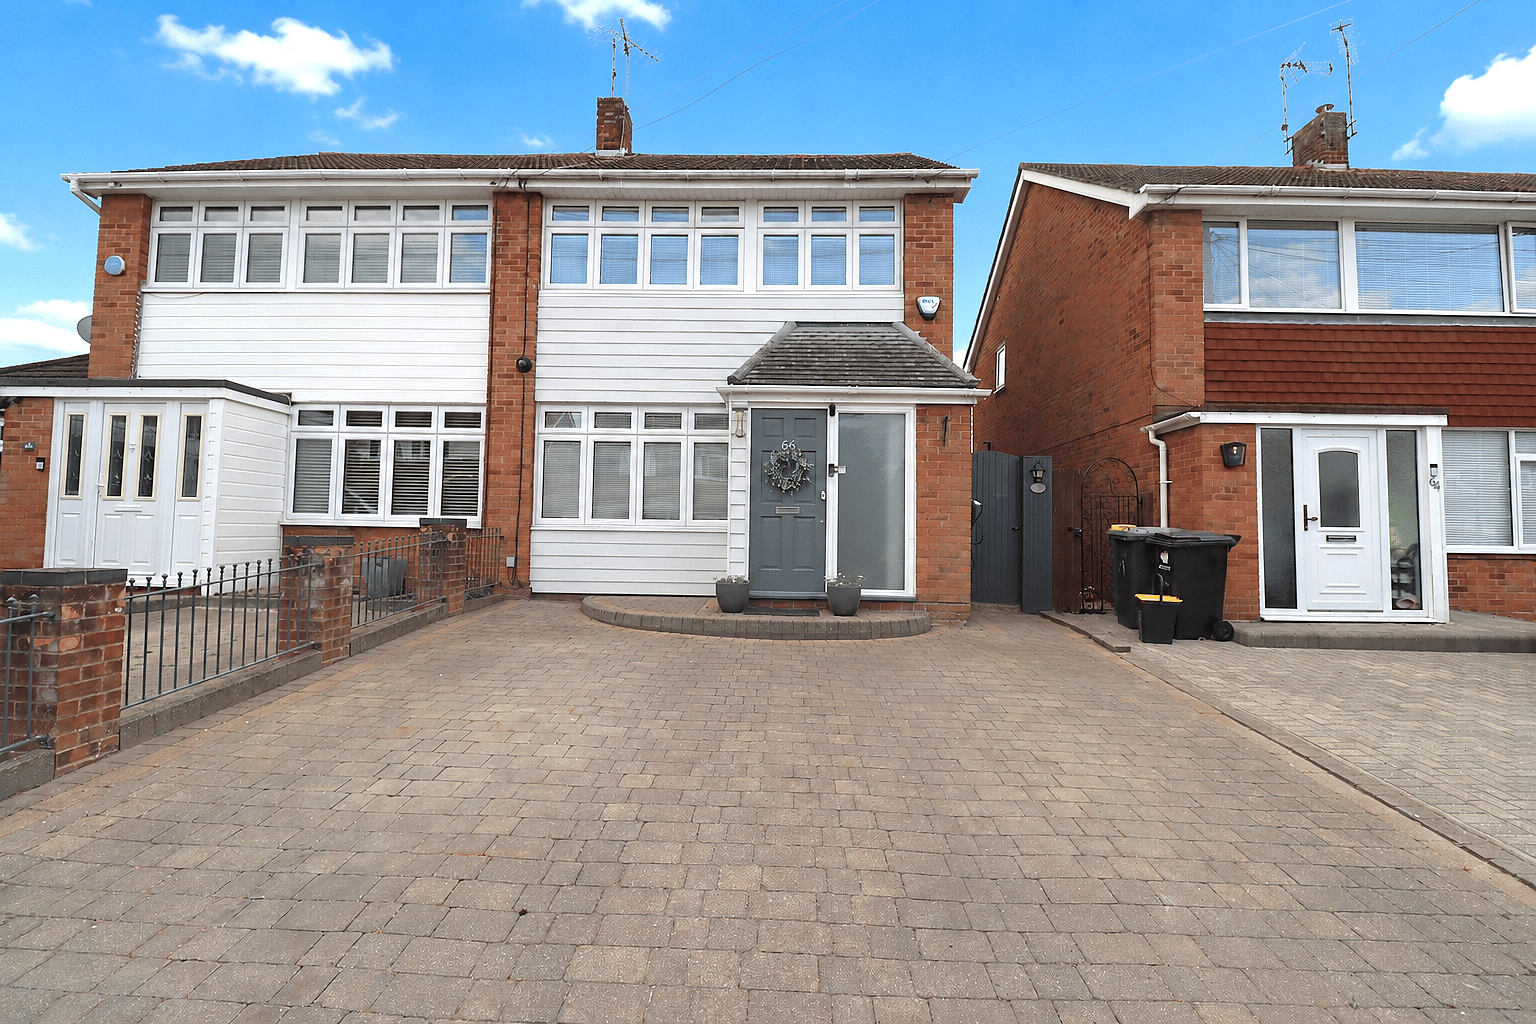
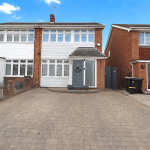
The property is approached via a drop kerb to a feature rumble edge block paved driveway for 2 vehicles, with ironmongery railings and brick pillar border to one side. Step up to hard wood entrance door to entrance porch.
ENTRANCE PORCH
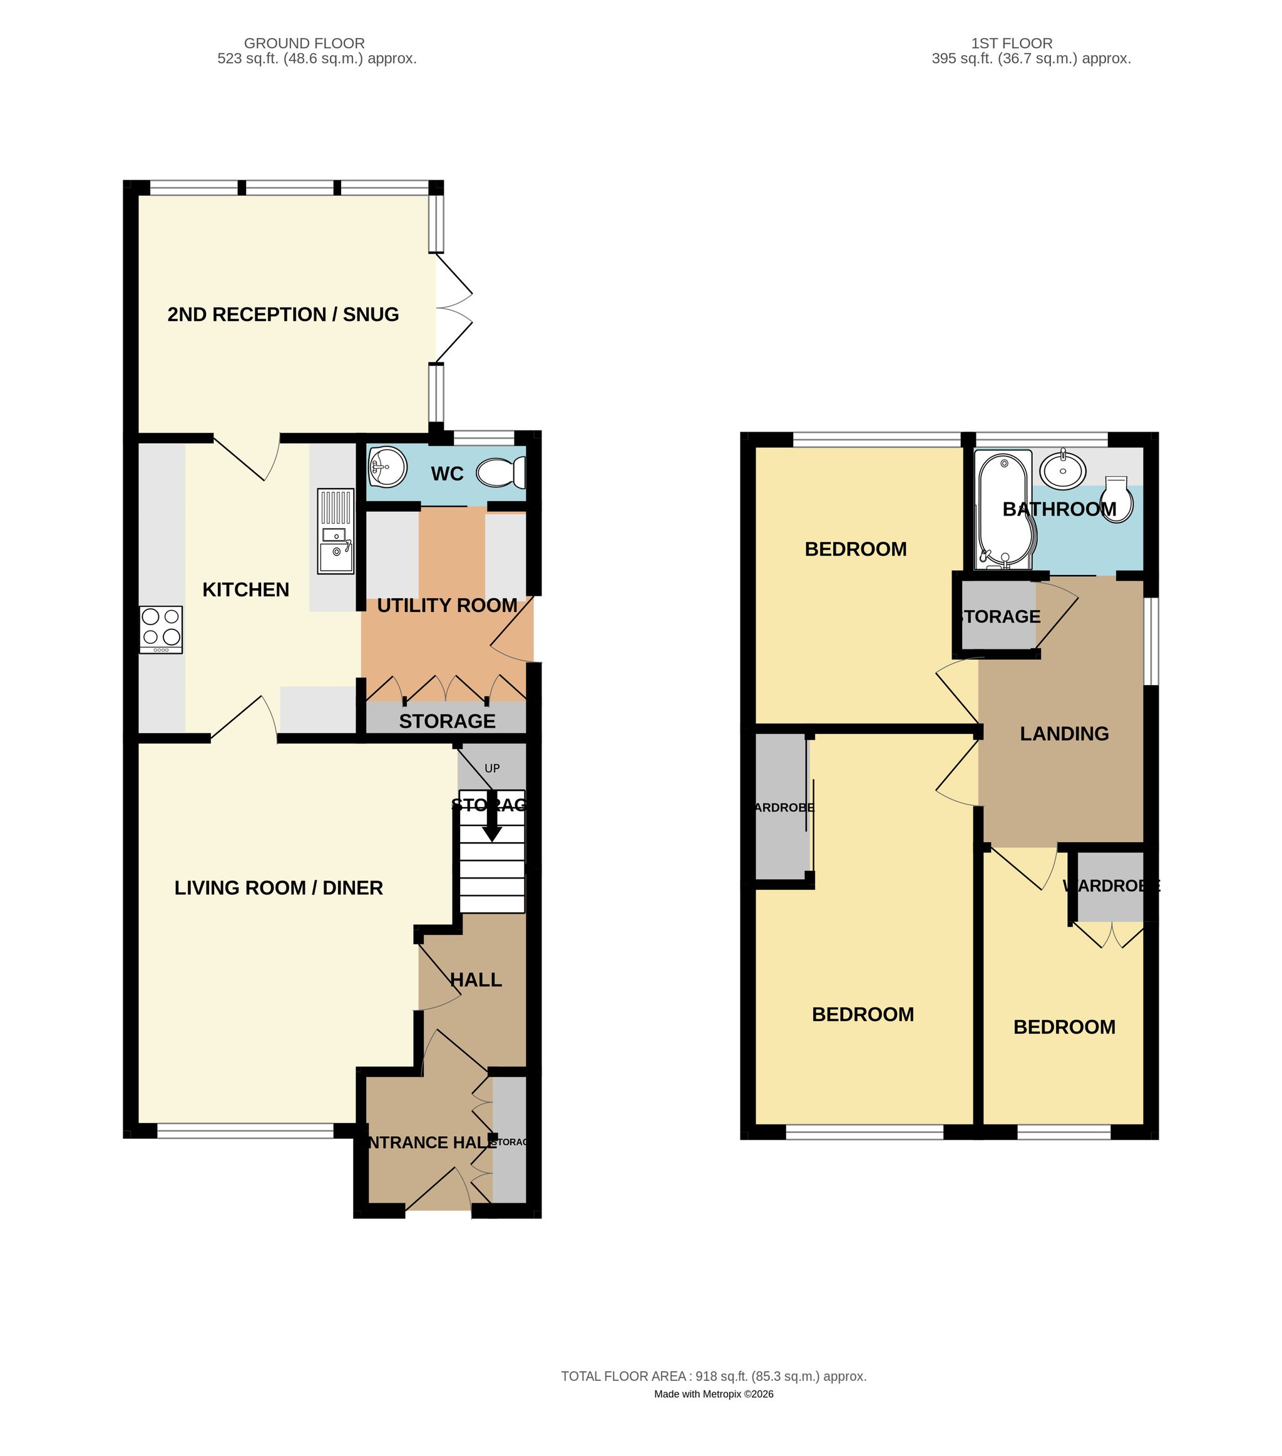
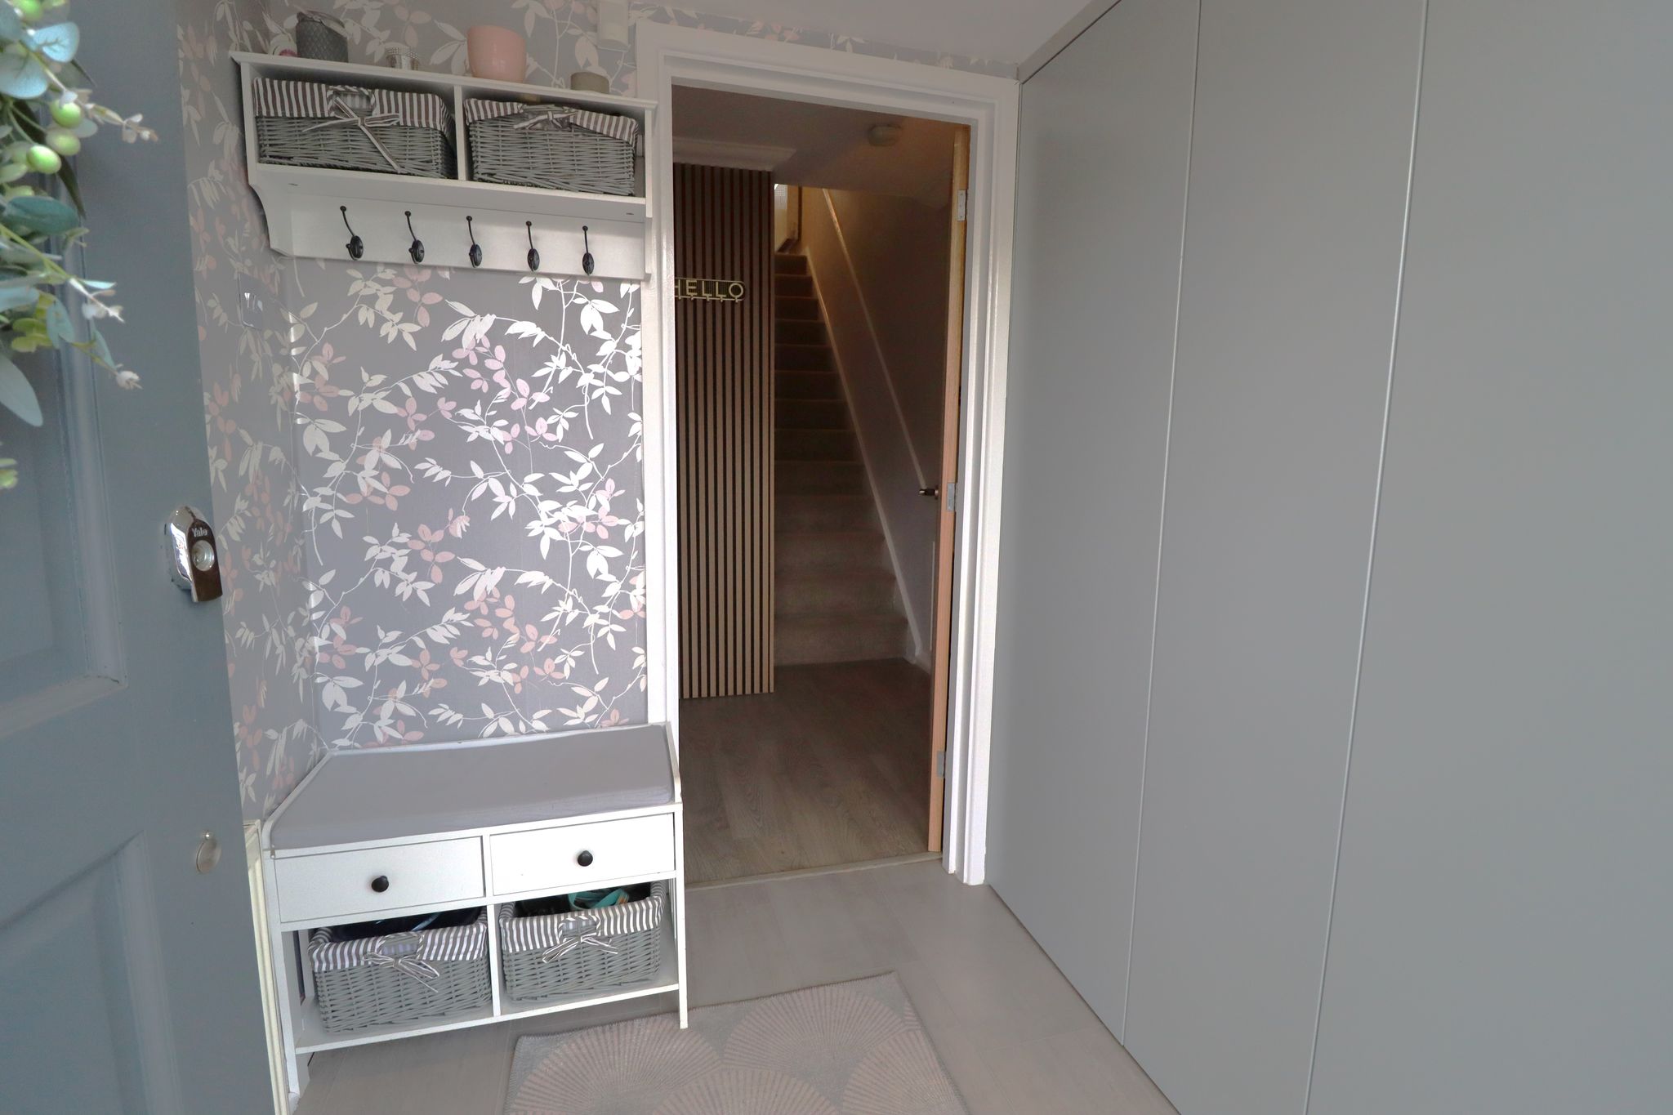
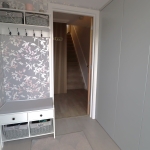
5' 10" x 5' 9" (1.78m x 1.75m) Smooth plastered ceiling with inset LED spotlights. Built in feature cloaks storage cupboards. Wall mounted double banked panelled radiator. Contemporary luxury vinyl tiled flooring throughout. Oak internal door opening through to inner hallway.
HALLWAY
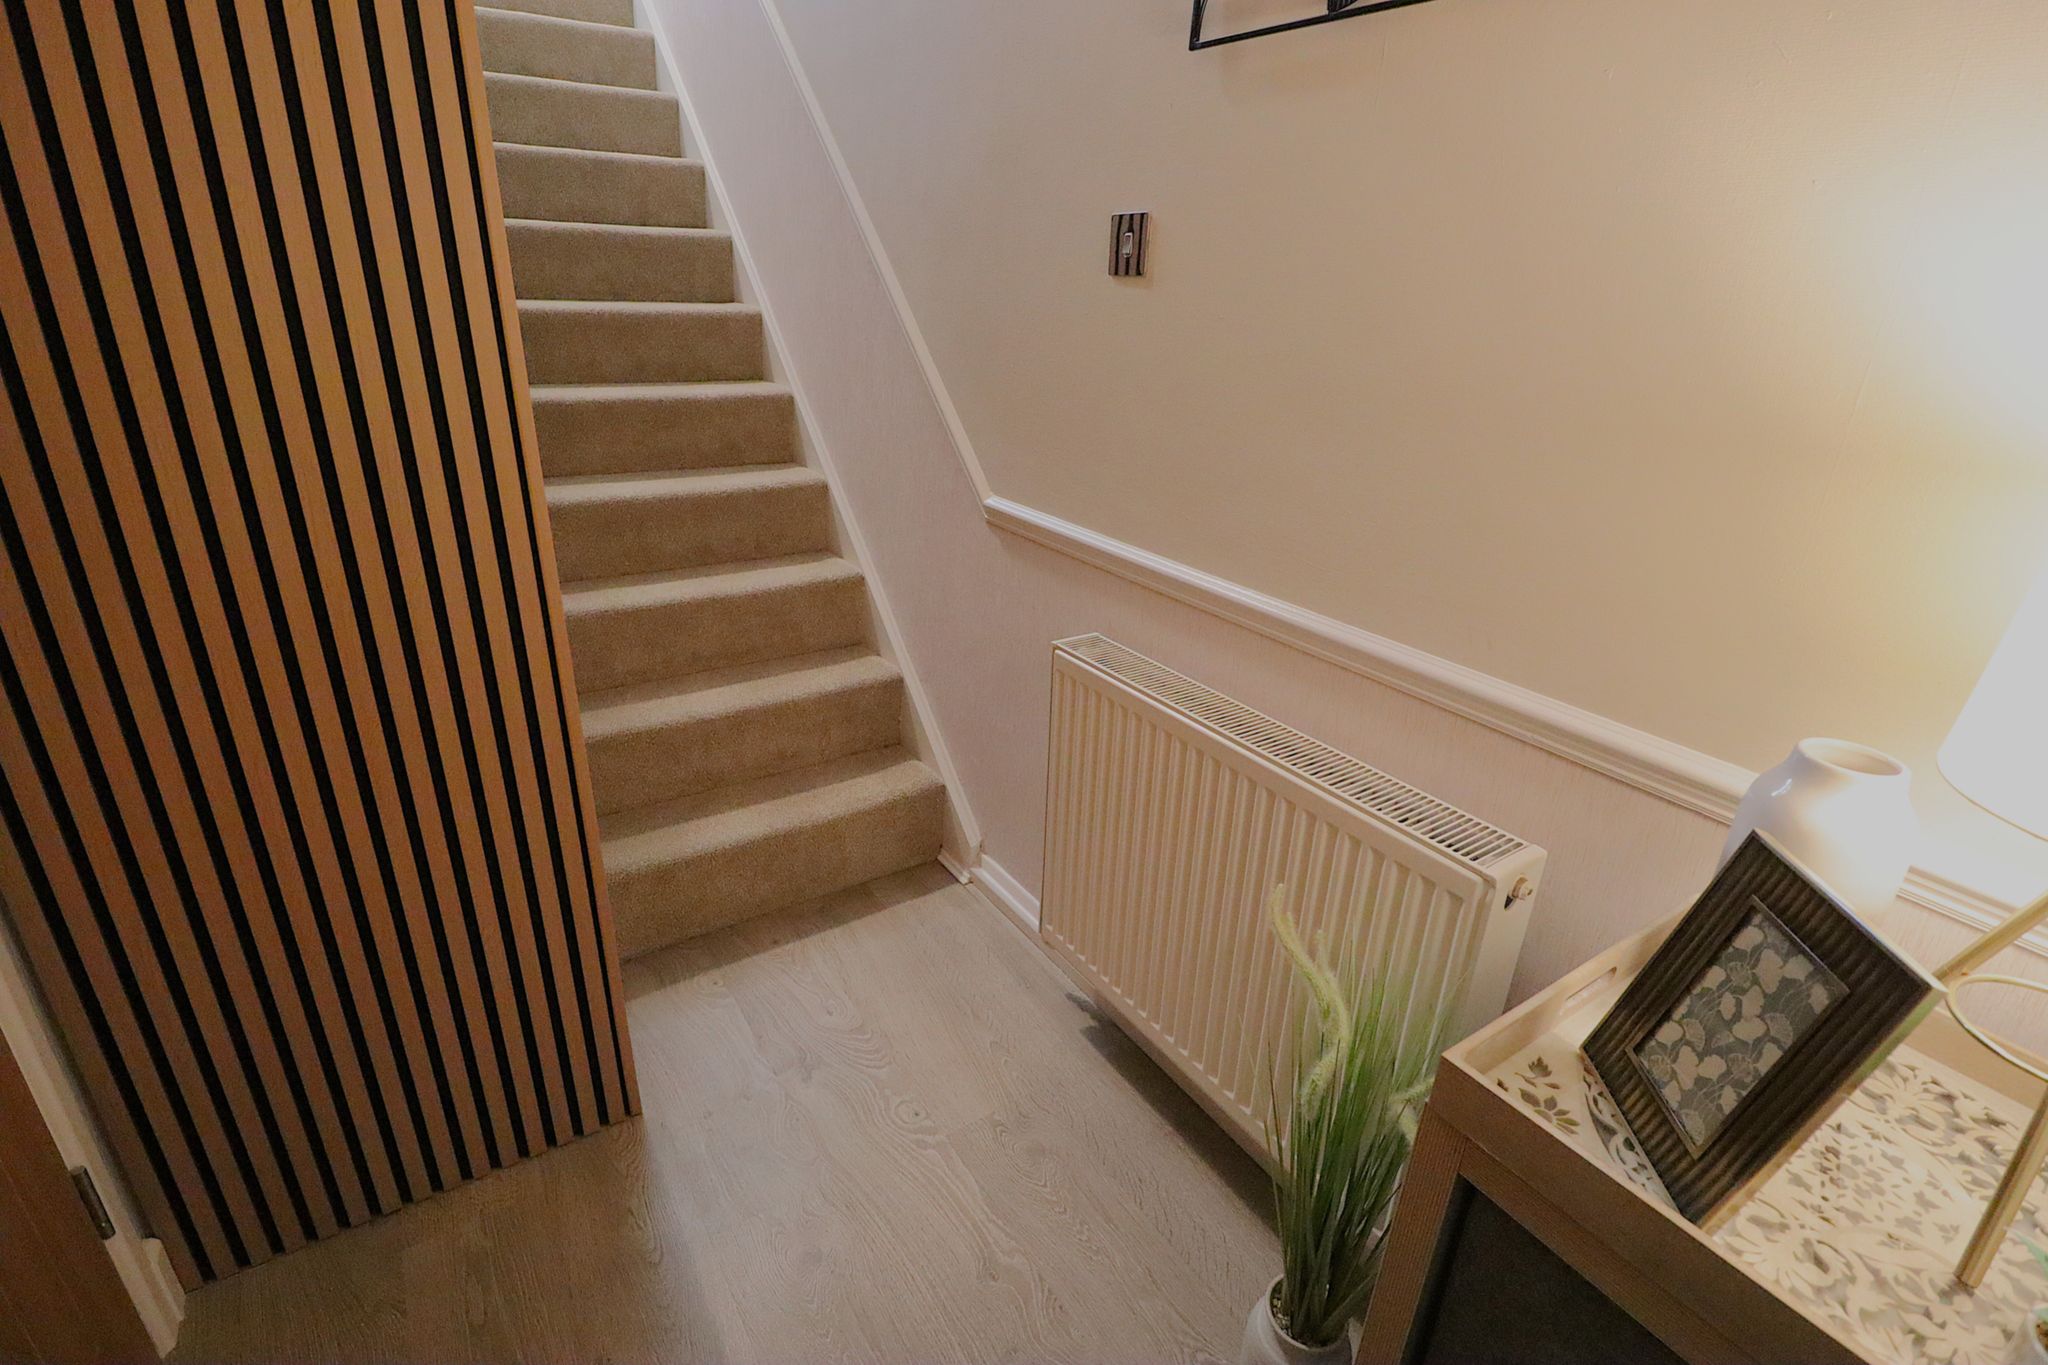
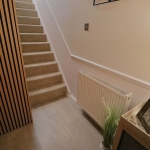
Coved ceiling. Wall mounted double banked panelled radiator. Feature acoustic panelling to staircase wall. Wood laminate flooring. Oak internal door through to family/living/dining room.
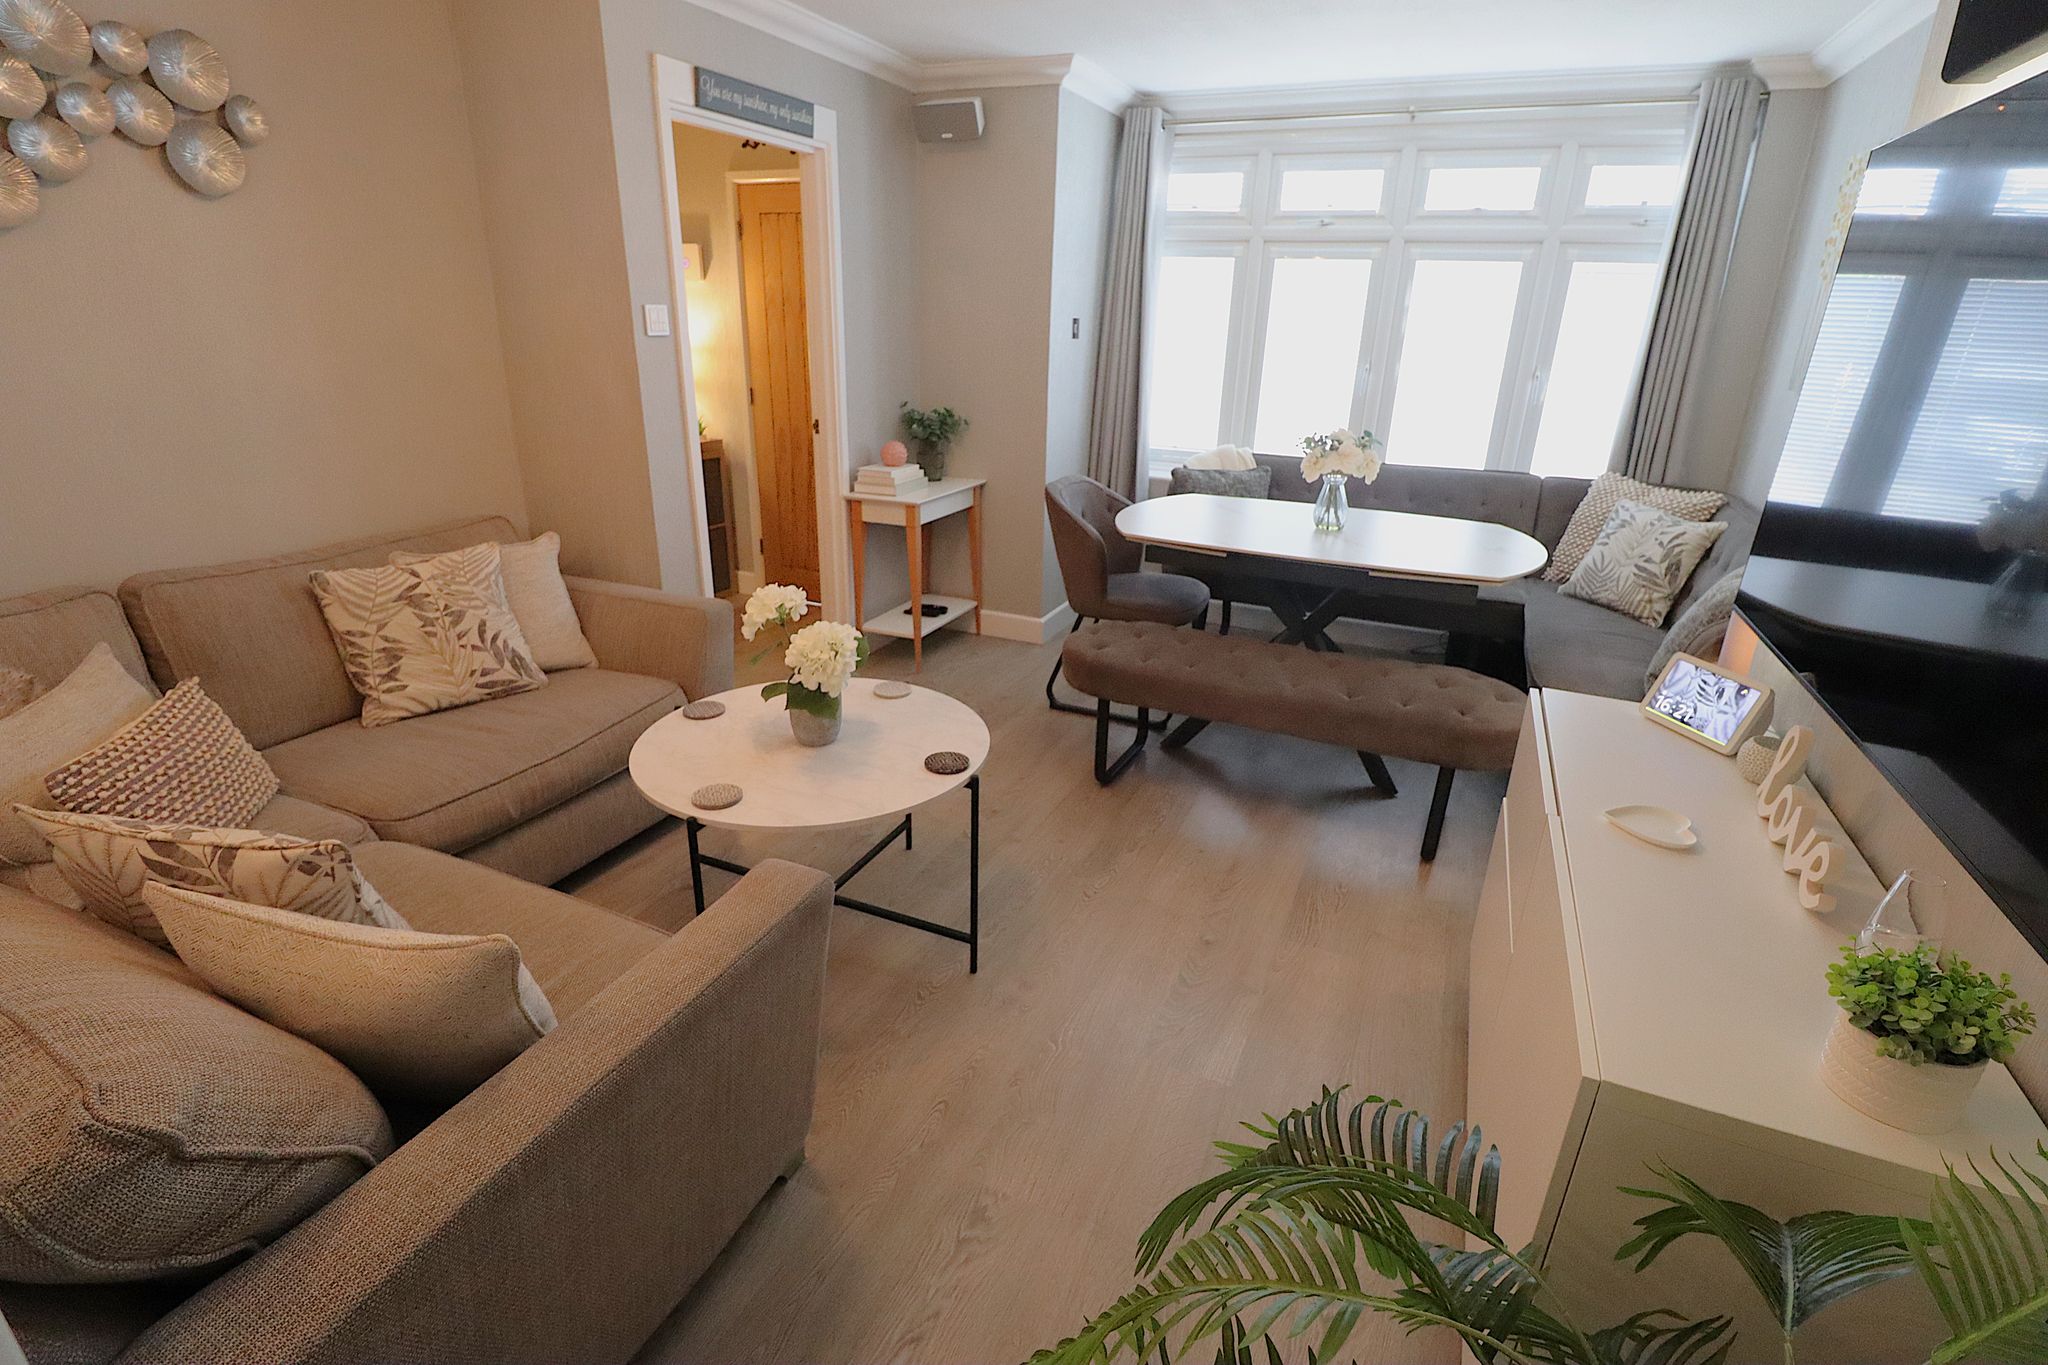
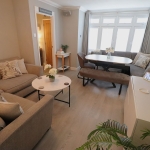
LIVING ROOM / DINING ROOM
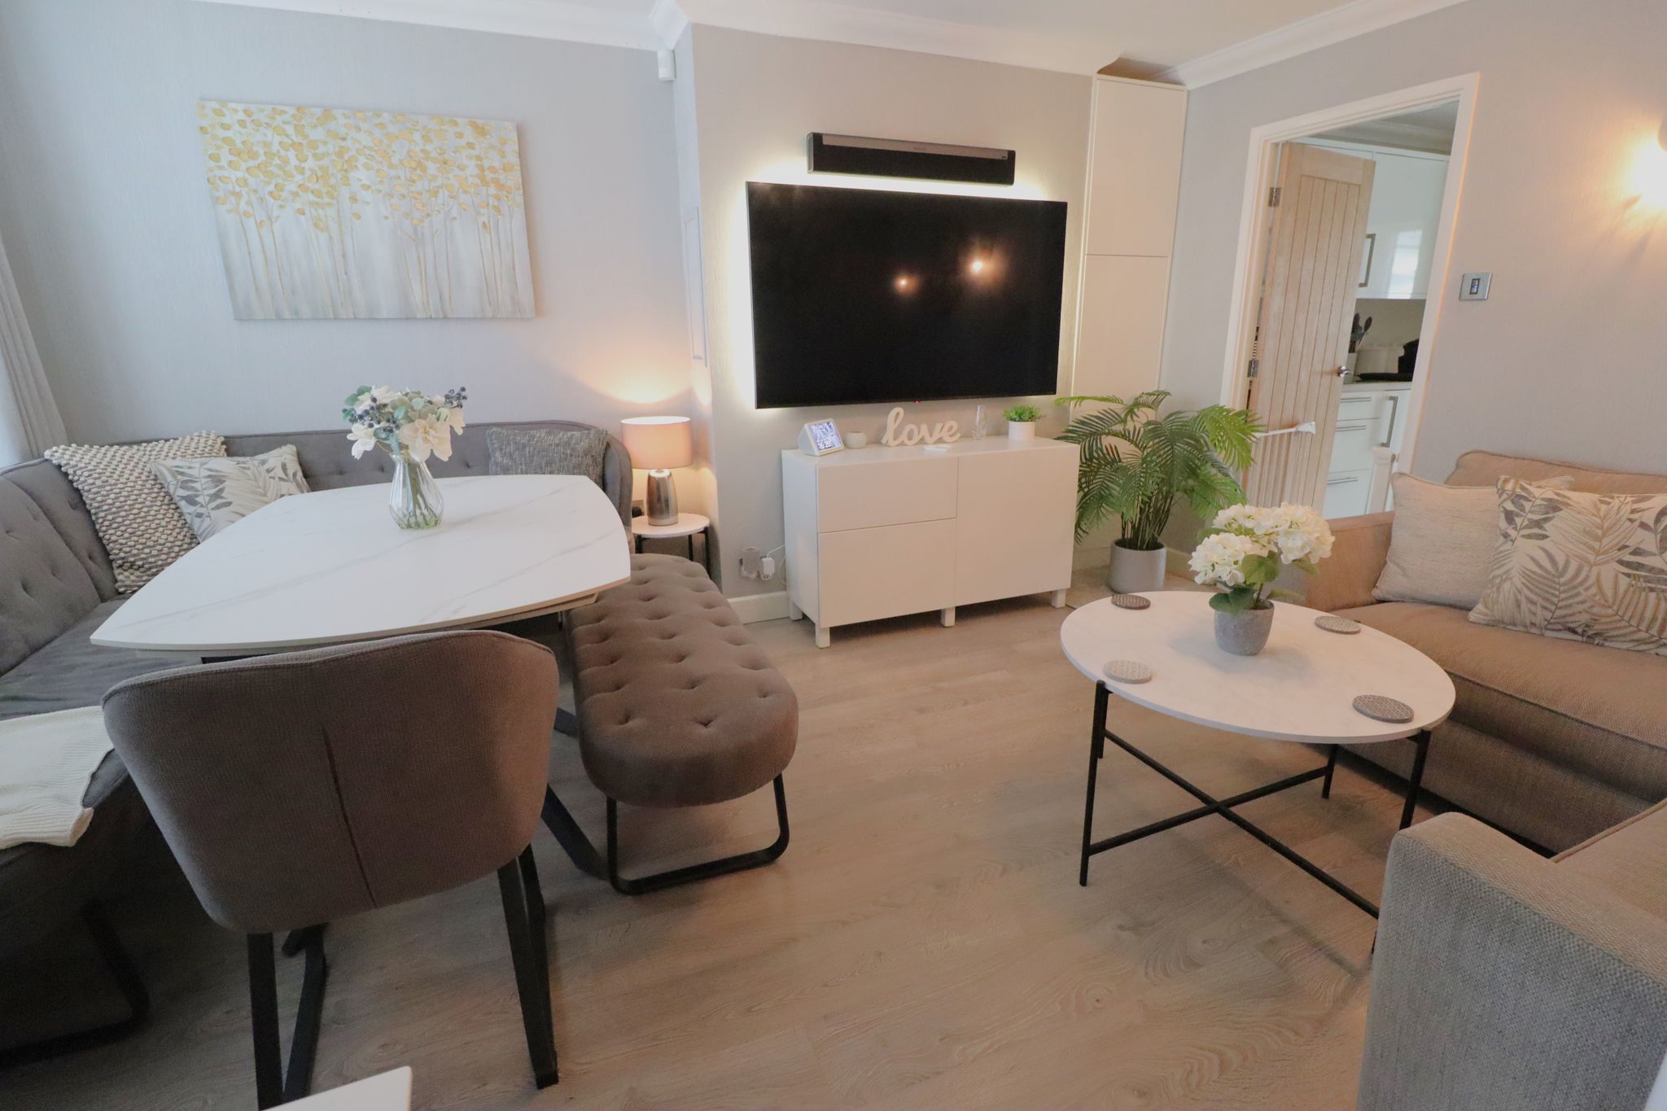
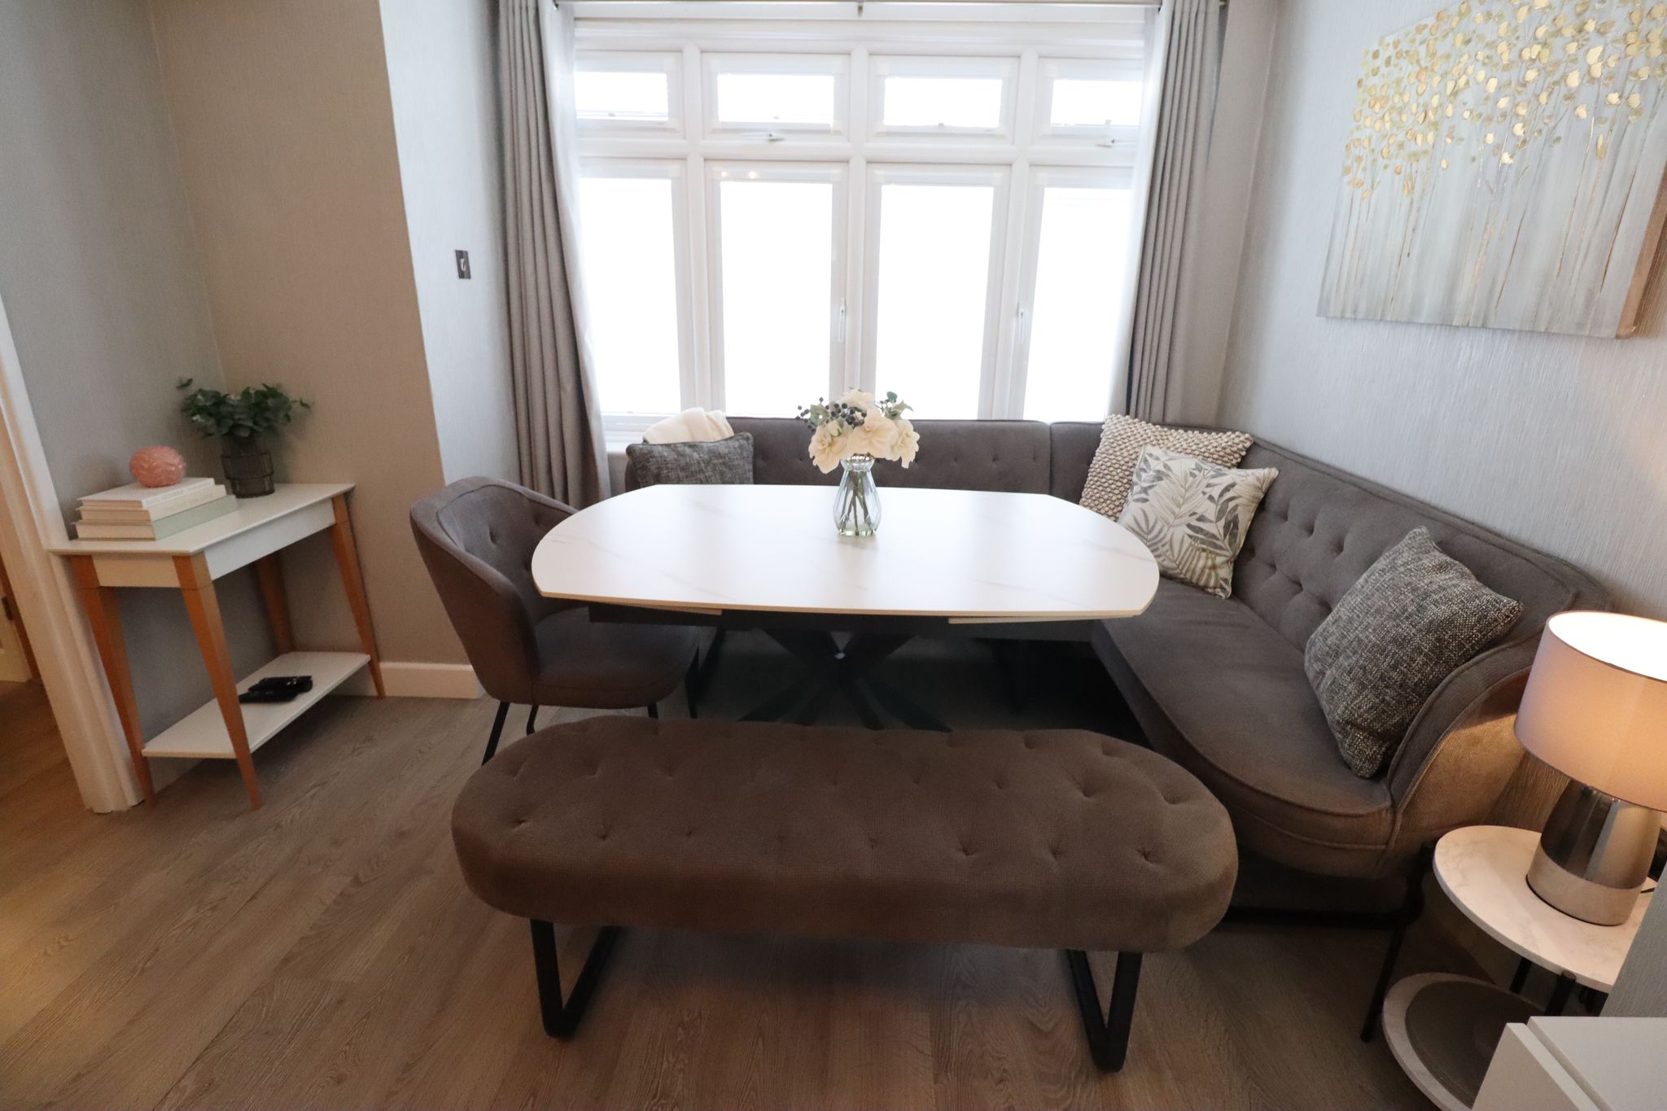
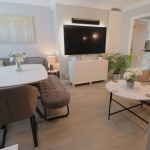
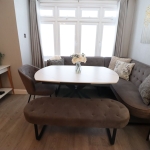
15' 0" x 11' 6" reducing to 10'9''. Recently installed UPVC double glazed window to front with fitted internal glass blinds. Coved ceiling with ceiling light point. Understairs storage access. Feature media wall. Continuation of wood laminate flooring from hallway. Built in feature gloss storage cabinet to flank of media wall. Internal Oak door through to kitchen.
KITCHEN
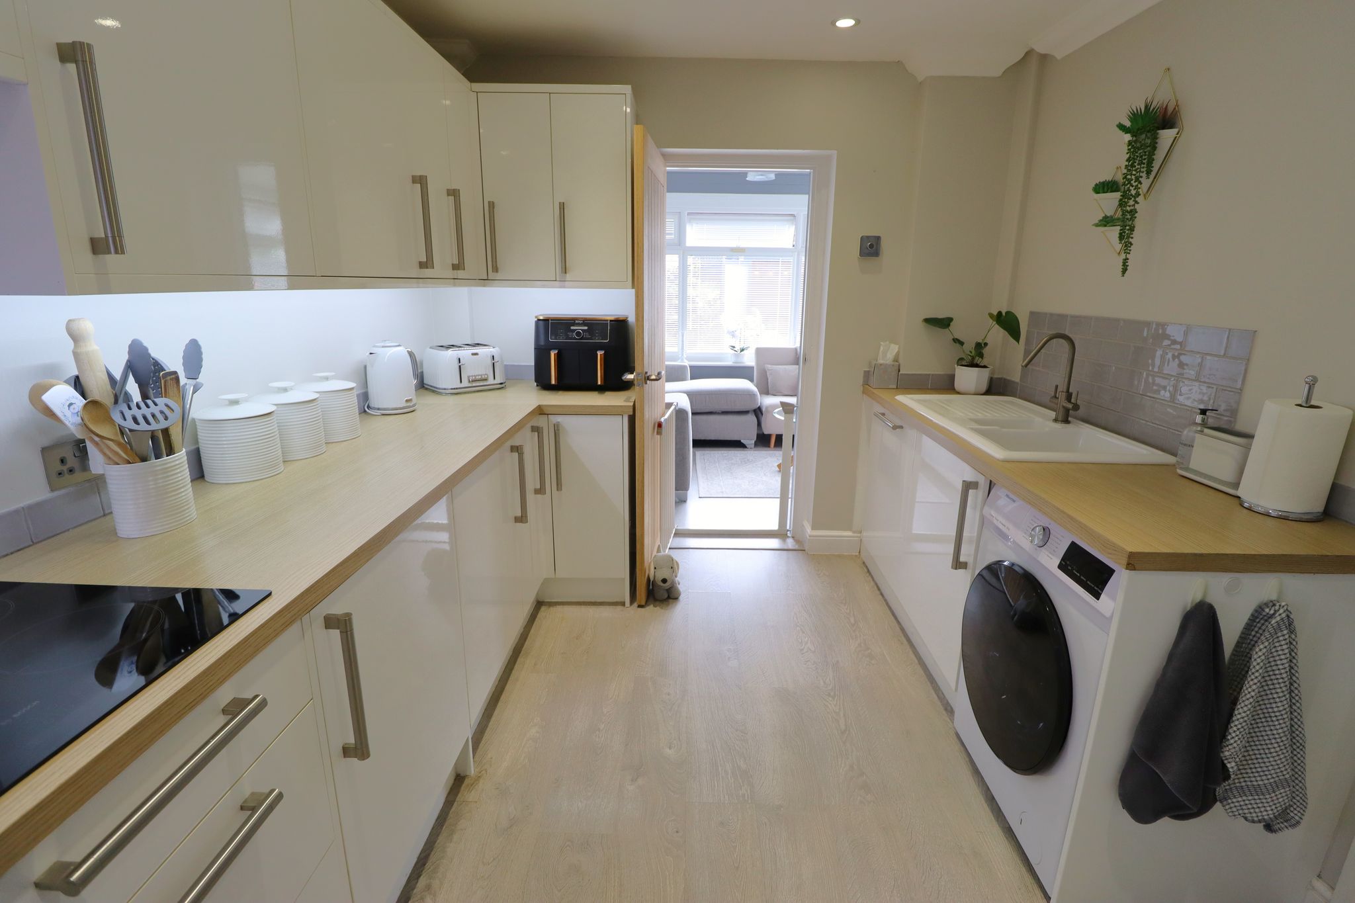
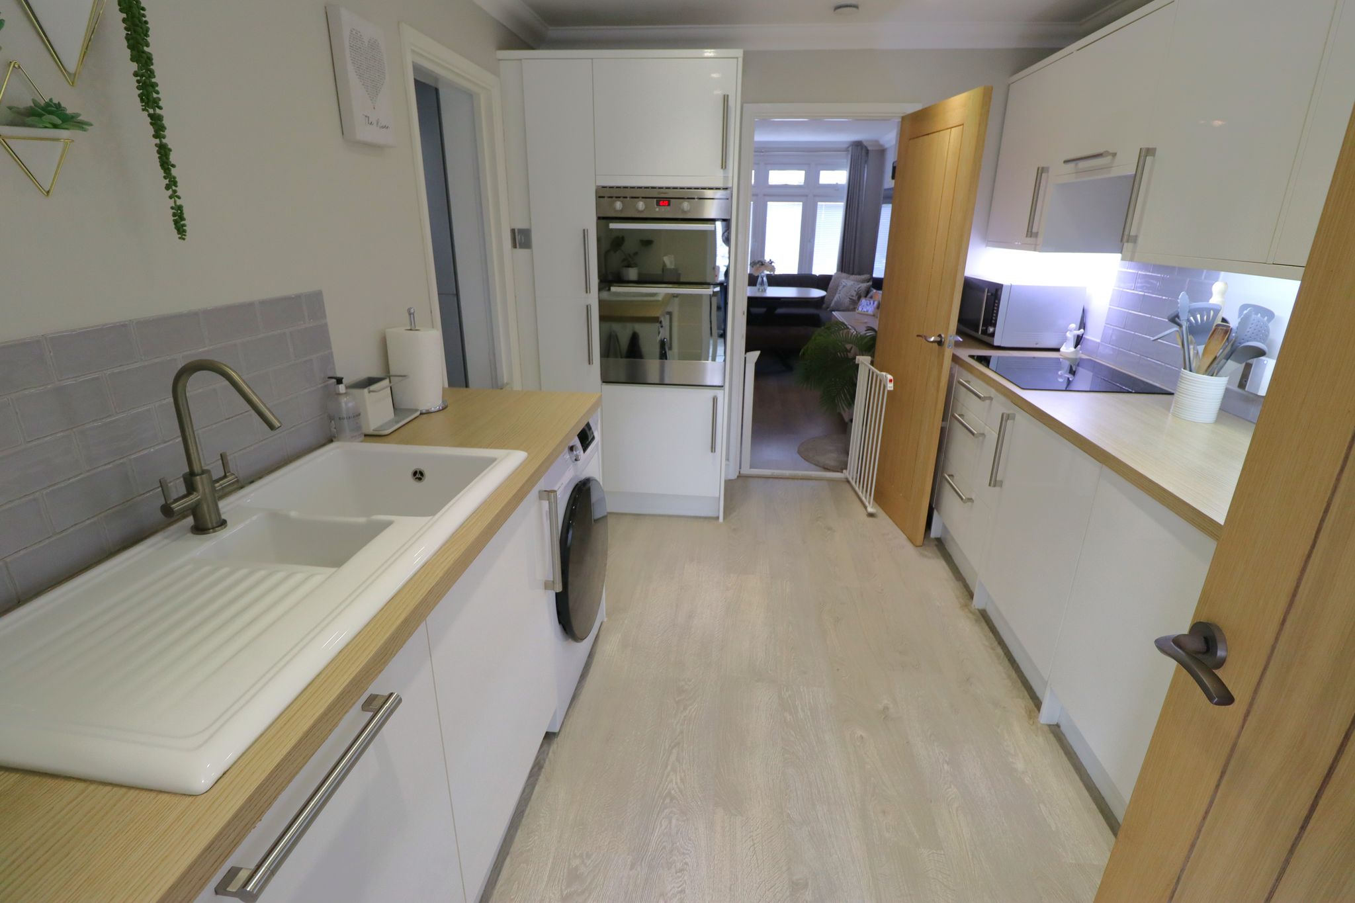
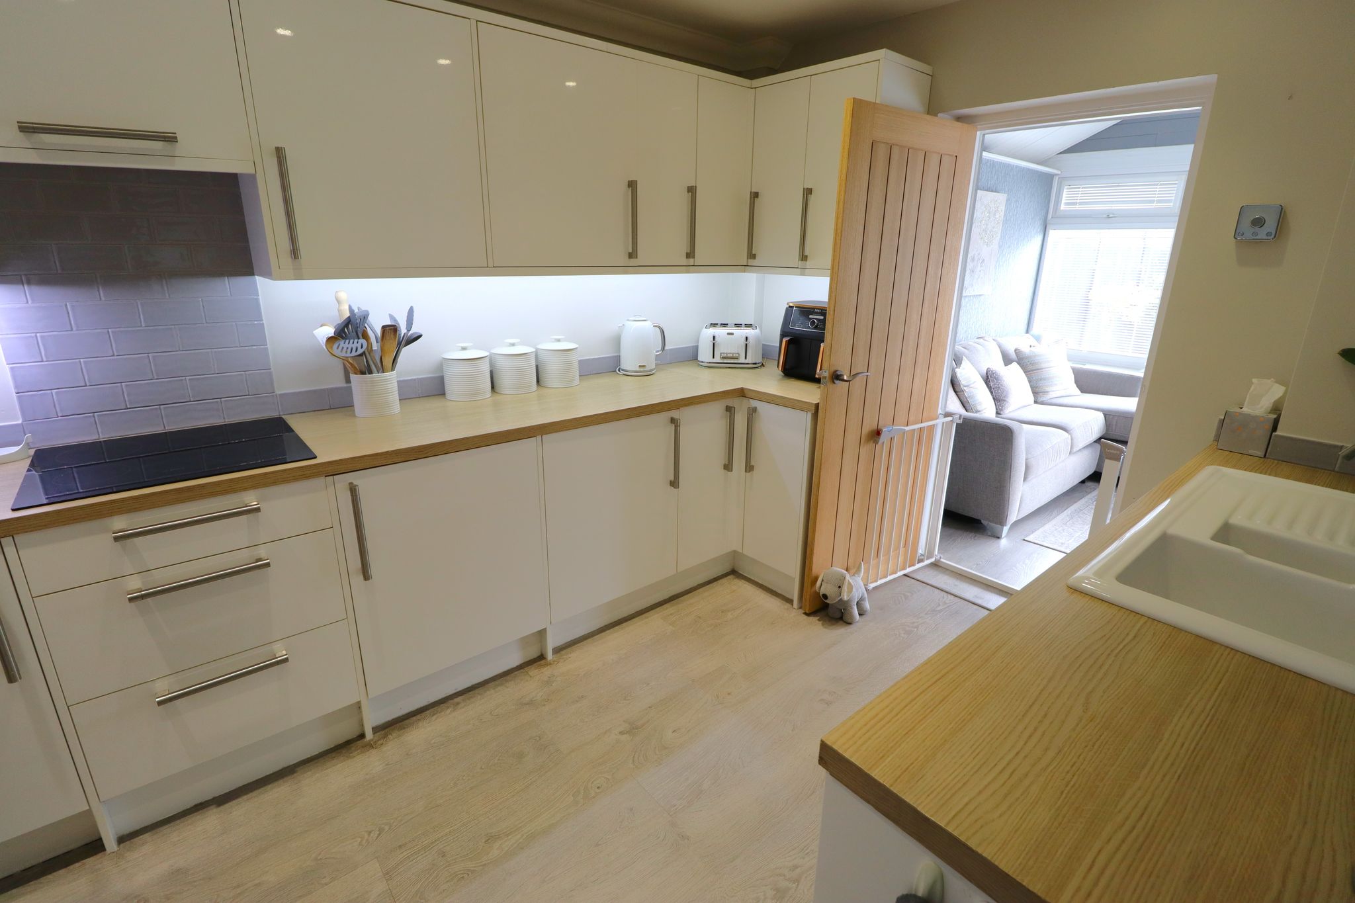
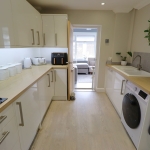
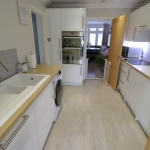
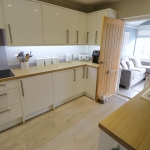
11' 3" x 8' 8" (3.43m x 2.64m) Smooth plastered cornice ceiling with feature internal LED spotlights and mains wired heat censor. Hive wall mounted central heating thermostat. Kitchen comprises of a range of modern gloss wall mounted and base level kitchen units and drawers with a four ring induction inset to a Oak effect worktop with tiled splashback and separate integral double oven & grill combination. Space & plumbing for washing machine. Integral dishwasher. Ceramic one and a half bowl sink unit with mixer tap and drainer, with corresponding tiled splashbacks. Integral fridge and integral freezer. Access through to utility room.
UTILITY ROOM
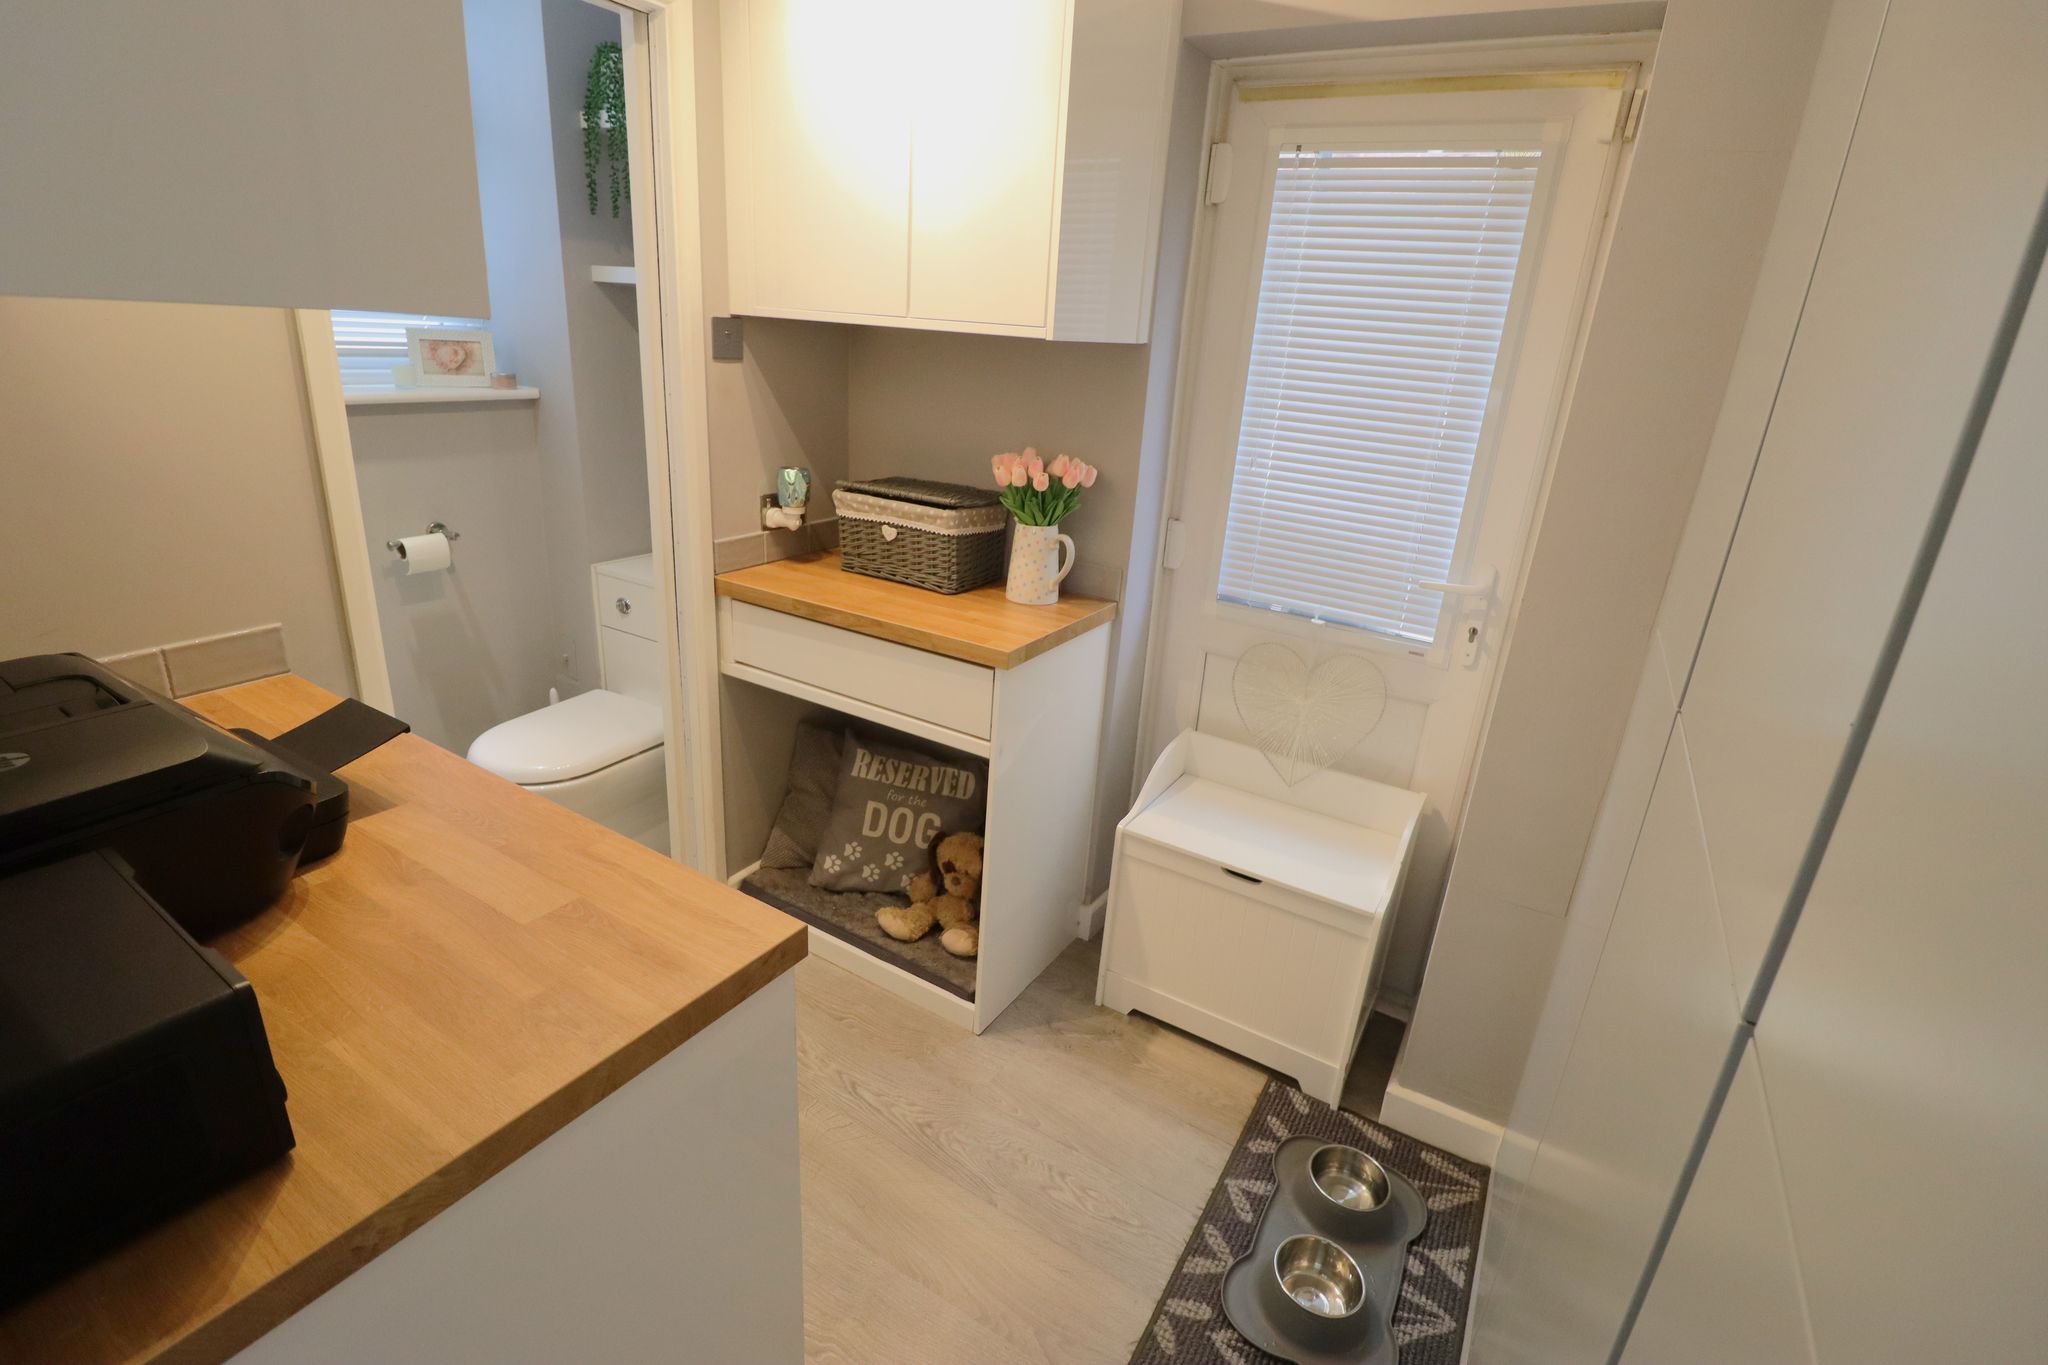
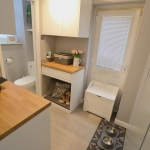
6' 5" x 7' 10" (1.96m x 2.39m) into built in cupboards. Smooth plastered coved ceiling with ceiling light point. UPVC double glazed side door to garden with fitted internal blinds. Feature handless storage cupboards. Oak worktops with underneath storage for additional appliance, i.e tumble dryer. Twin wall mounted gloss units corresponding to kitchen. Wood effect laminate flooring. Pocket door to ground floor WC.
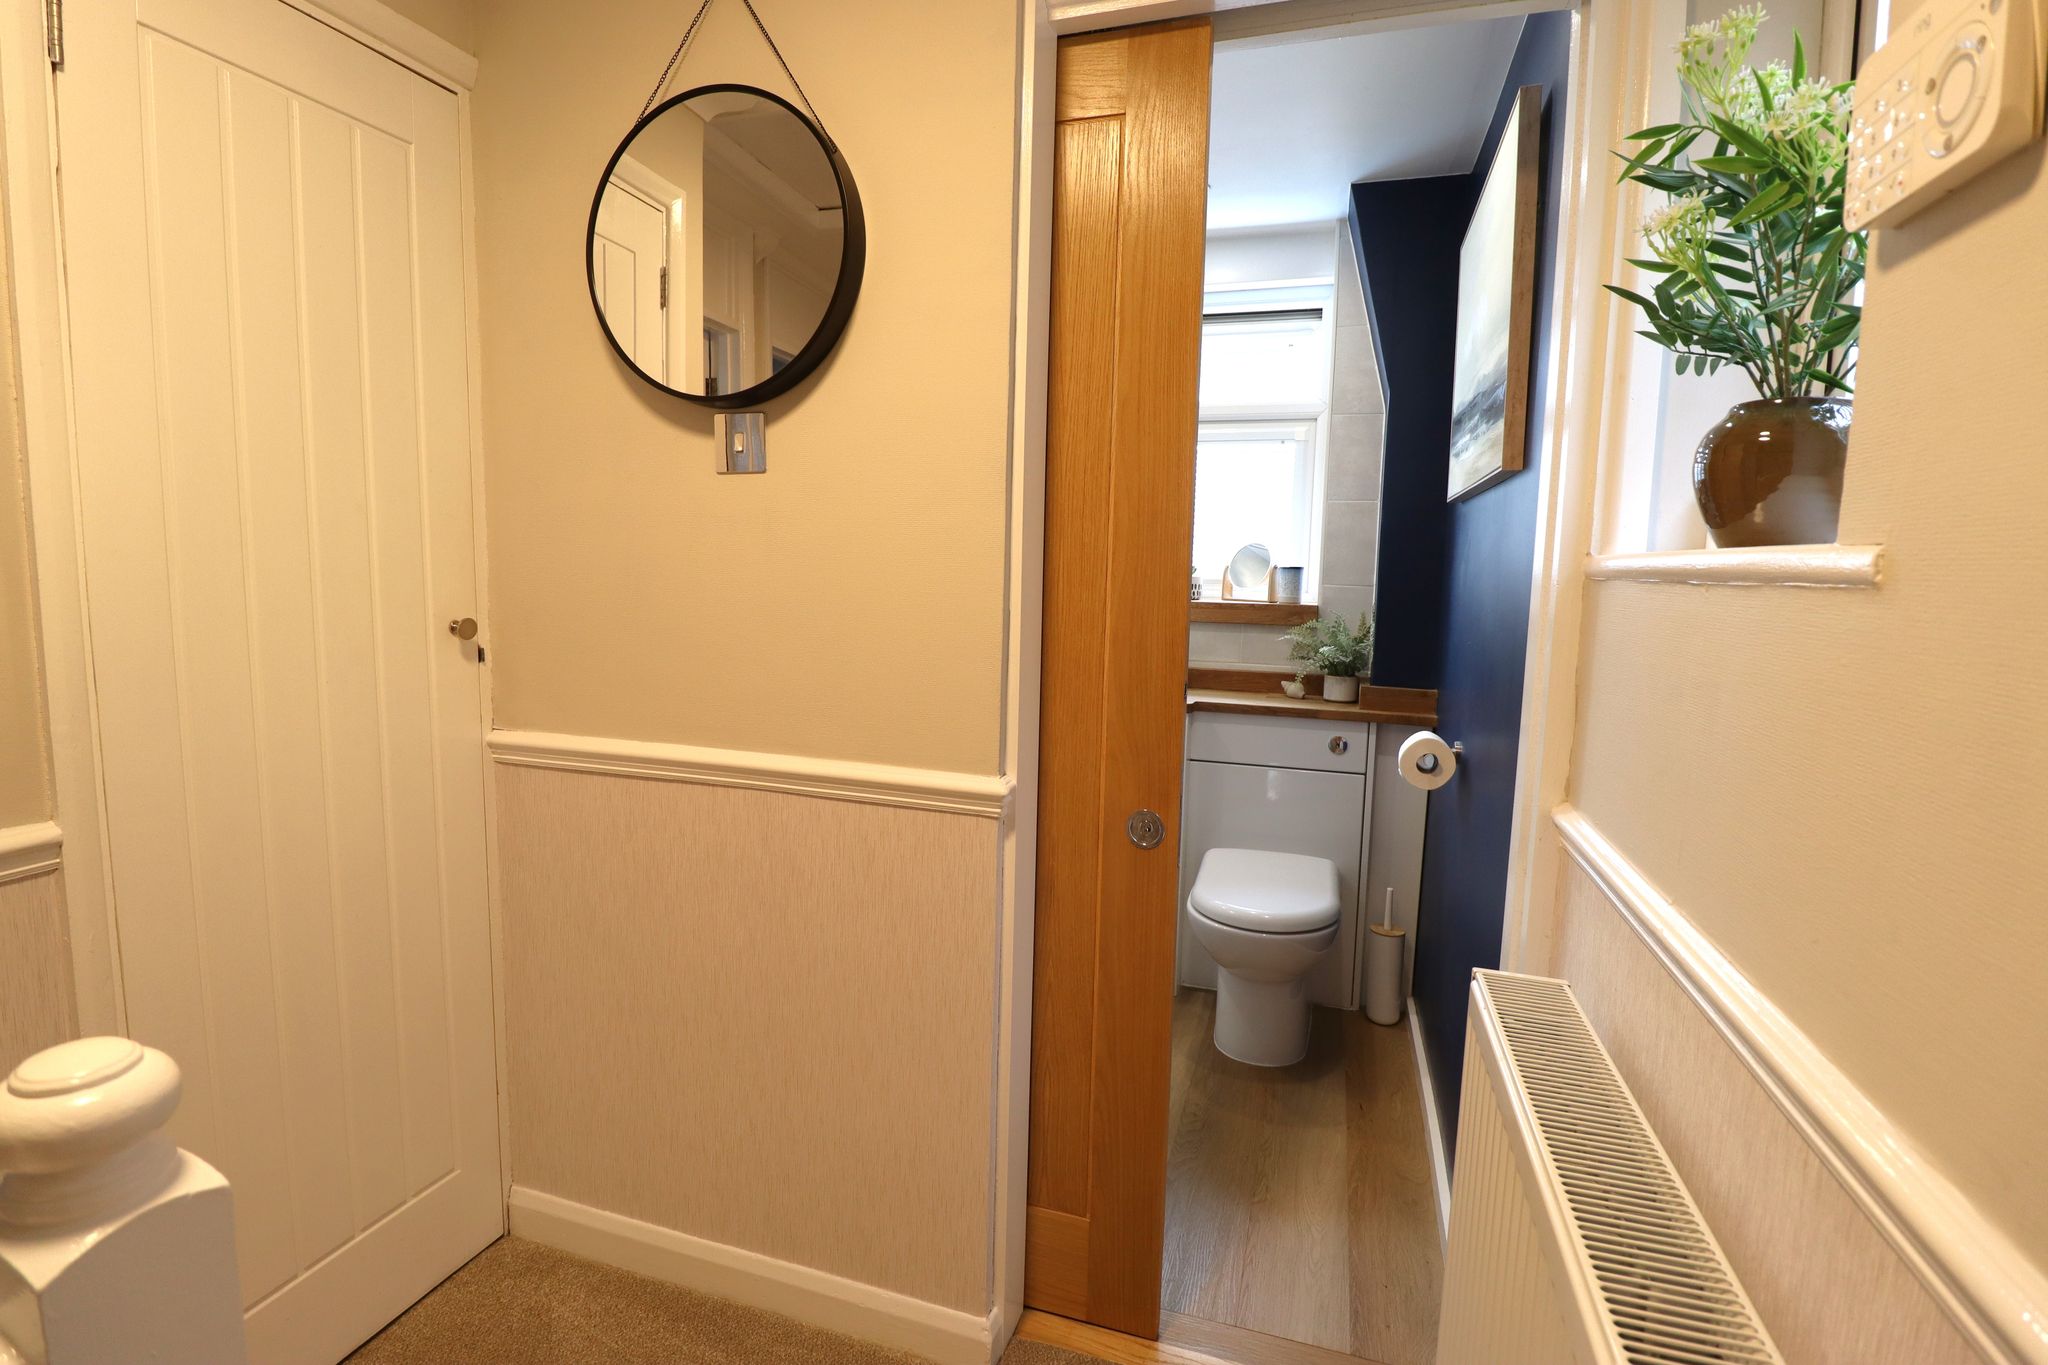
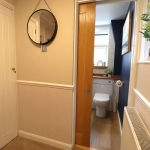
GROUND FLOOR WC
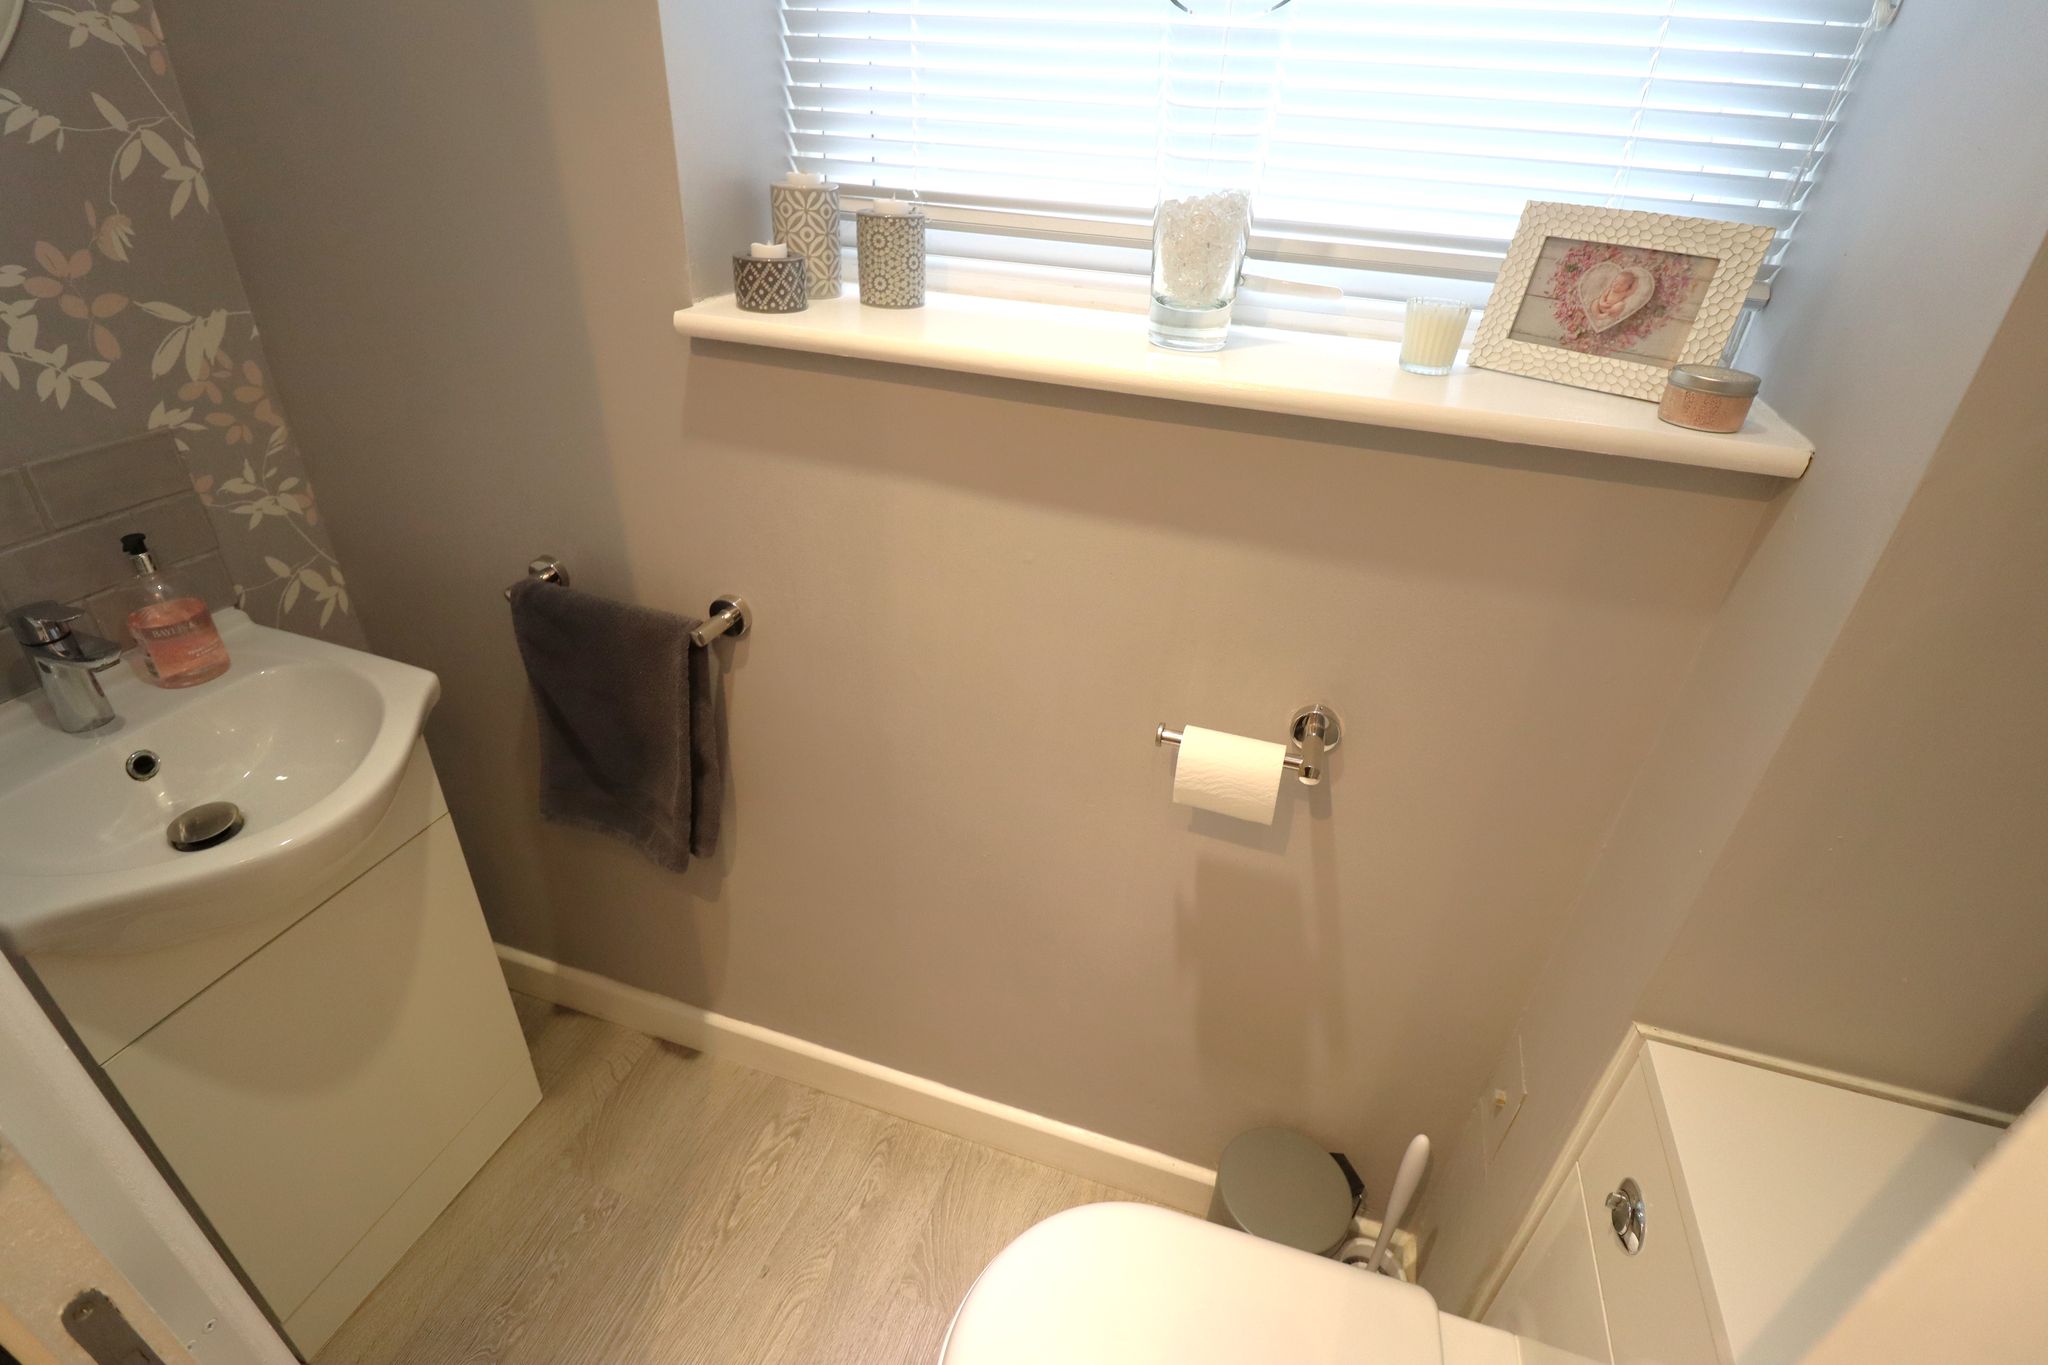
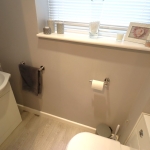
6' 4" x 2' 5" (1.93m x 0.74m) Obscure UPVC double glazed window to rear aspect. Smooth plastered coved ceiling with inset spotlight. Concealed cistern push flush WC. Wash basin with mixer tap with tiled splashback and vanity storage beneath. Continuation of wood effect laminate flooring from utility room.
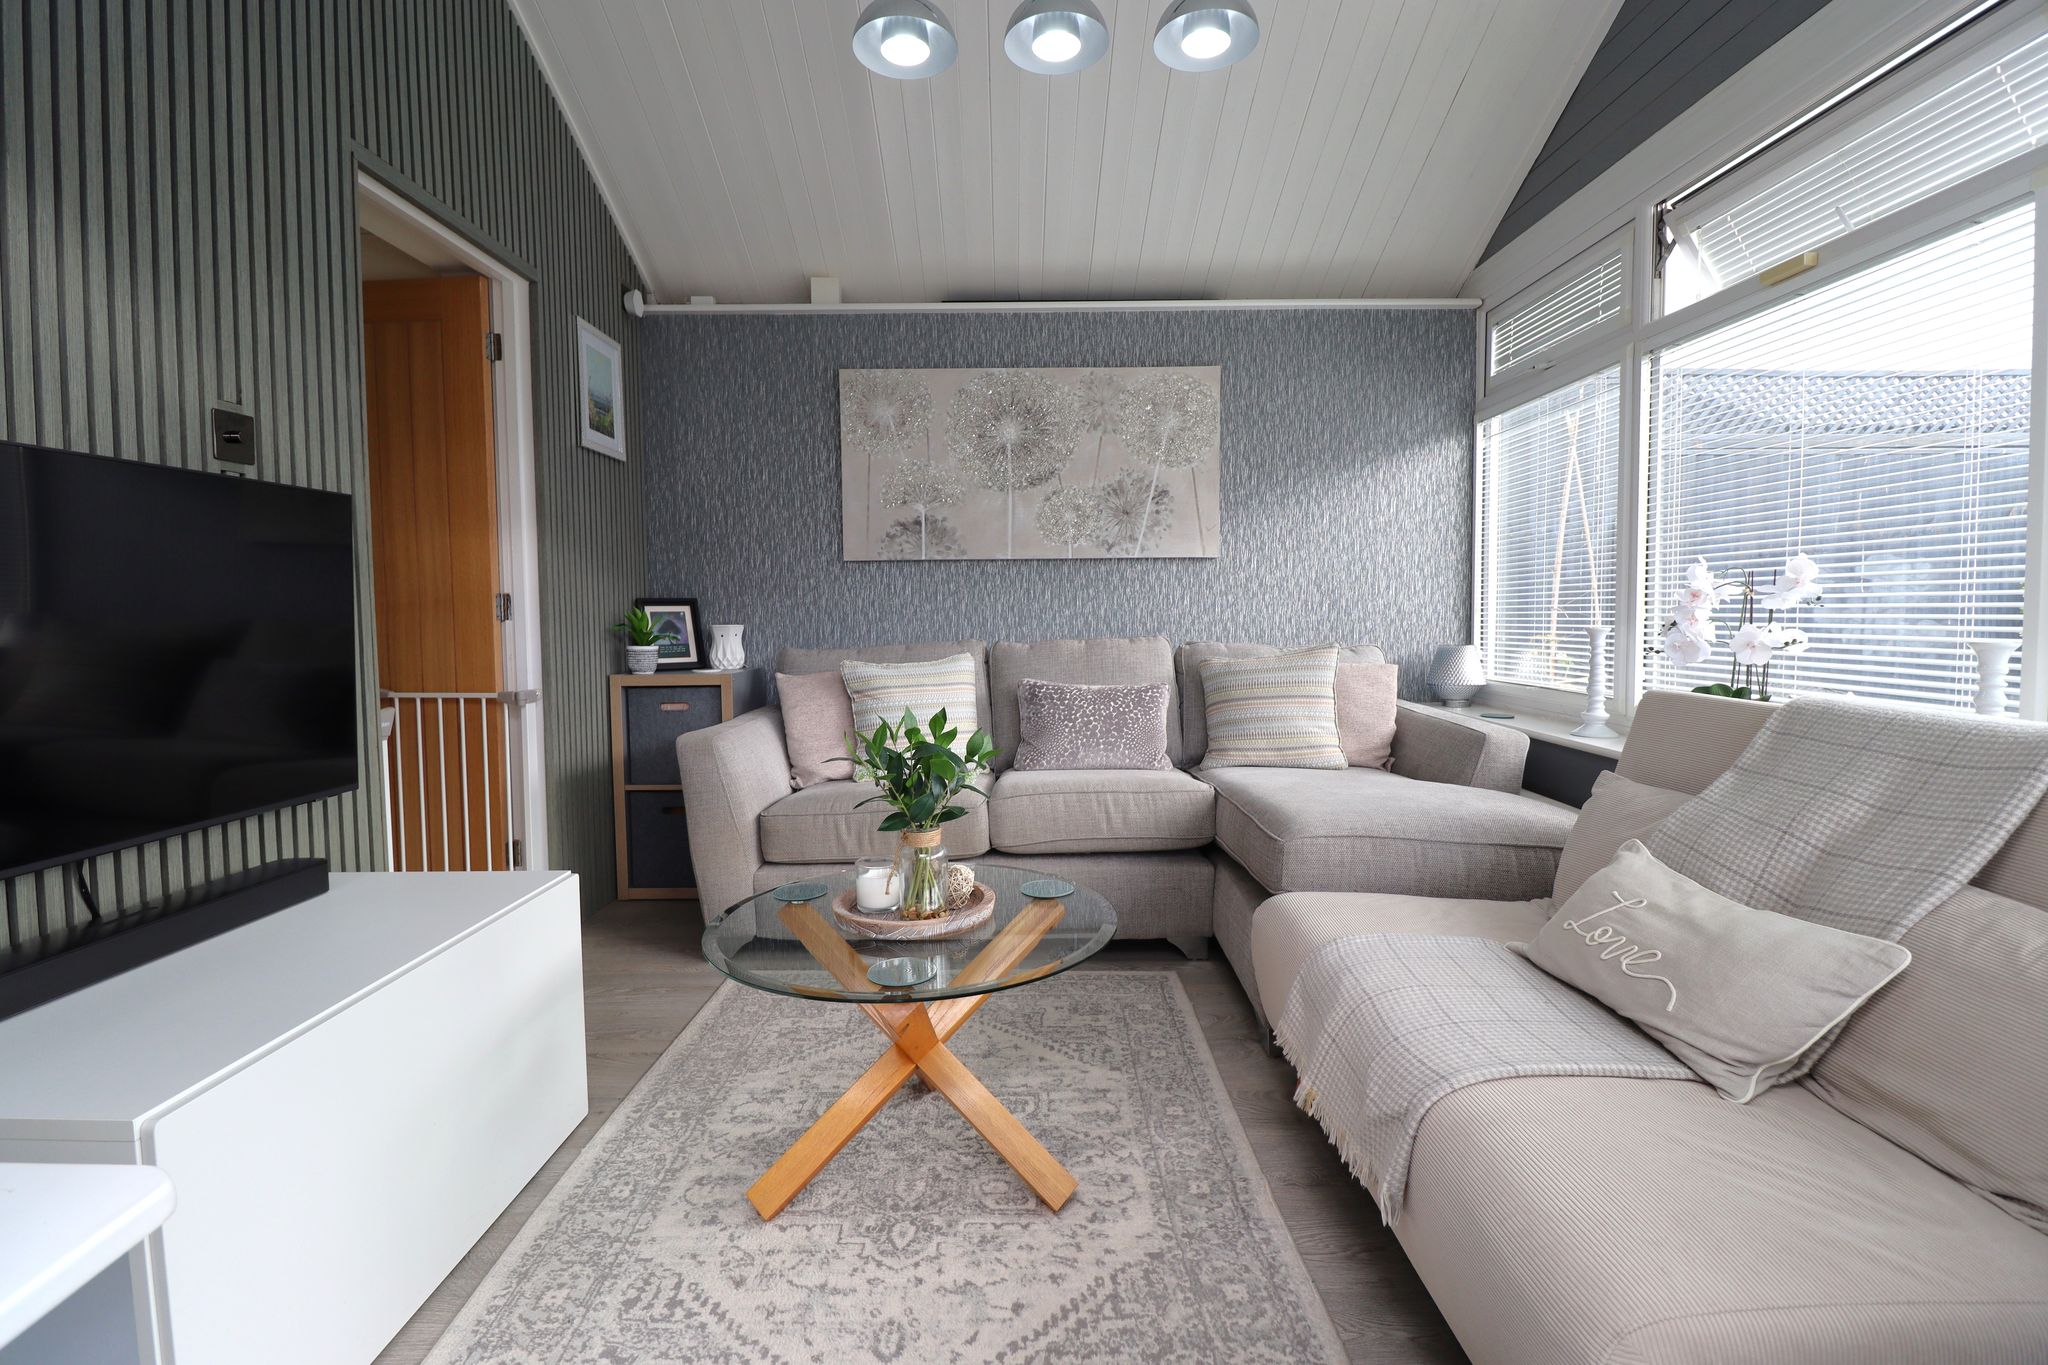

SECOND RECEPTION ROOM / LIVING / GARDEN ROOM
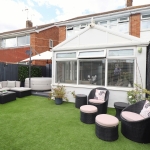
Originally built as a conservatory, but recently the pitched roof converted with insulation, internal timber clad. Recently installed UPVC double glazing with fitted blinds and double opening patio doors to garden. Wall mounted double banked panelled radiator. Wood laminate flooring laid throughout, corresponding with kitchen. Feature decorative wall to one flank, and additional feature acoustic panelled wall with space for TV mount and various power/media points.
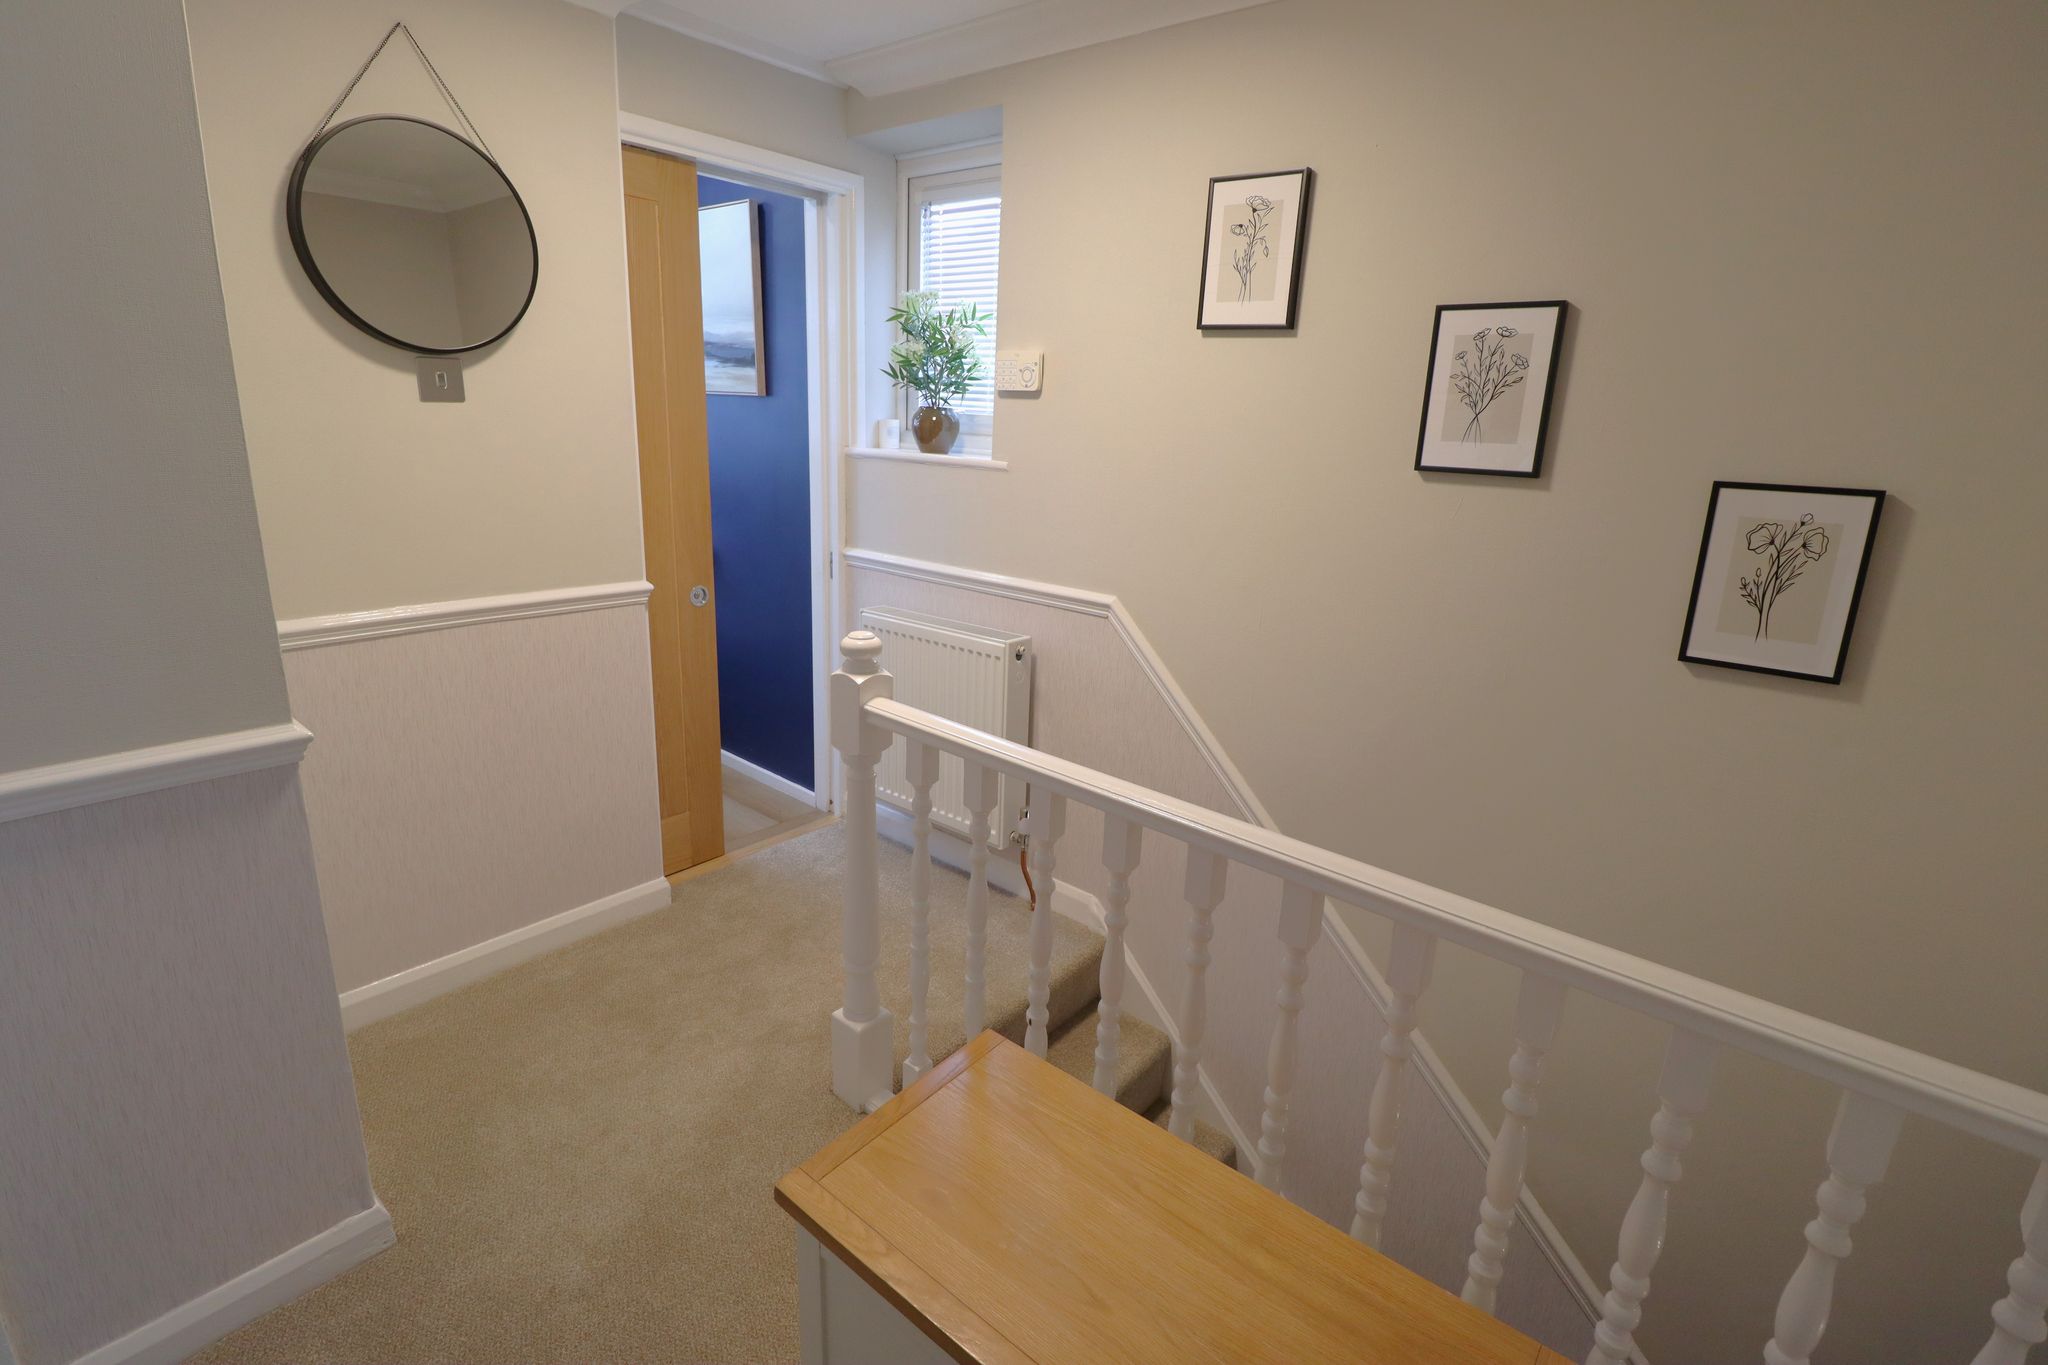
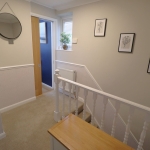
FIRST FLOOR LANDING
UPVC double glazed window with fitted blind to side, recently fitted. Cornice ceiling with ceiling light point and access to loft with loft ladder. Wall mounted double banked panelled radiator. Built in storage cupboard/airing cupboard. Carpet laid throughout.
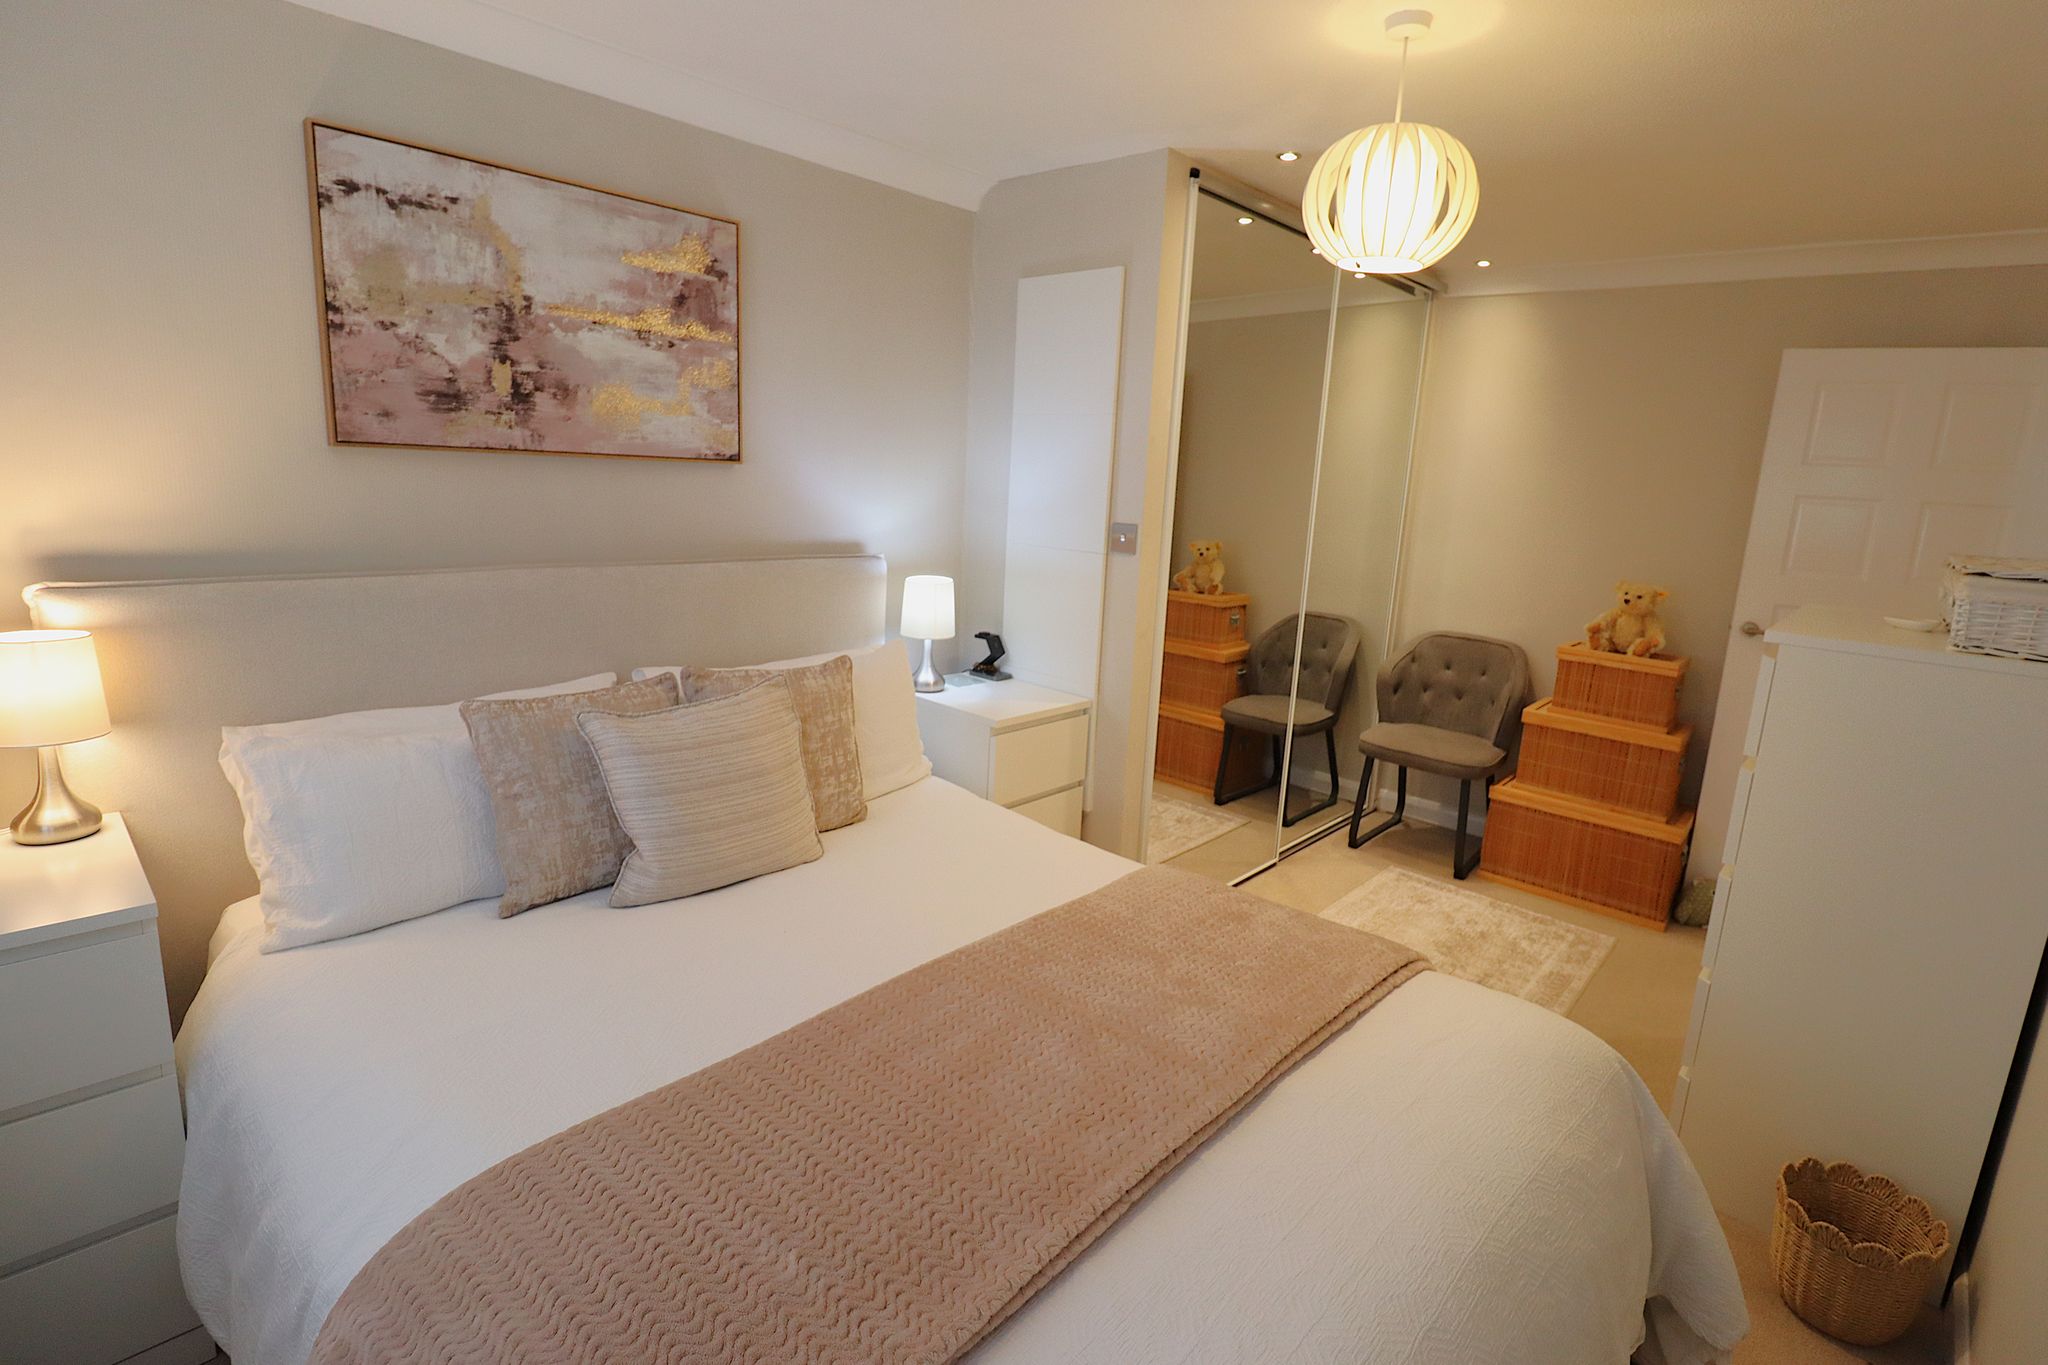
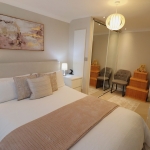
MASTER BEDROOM
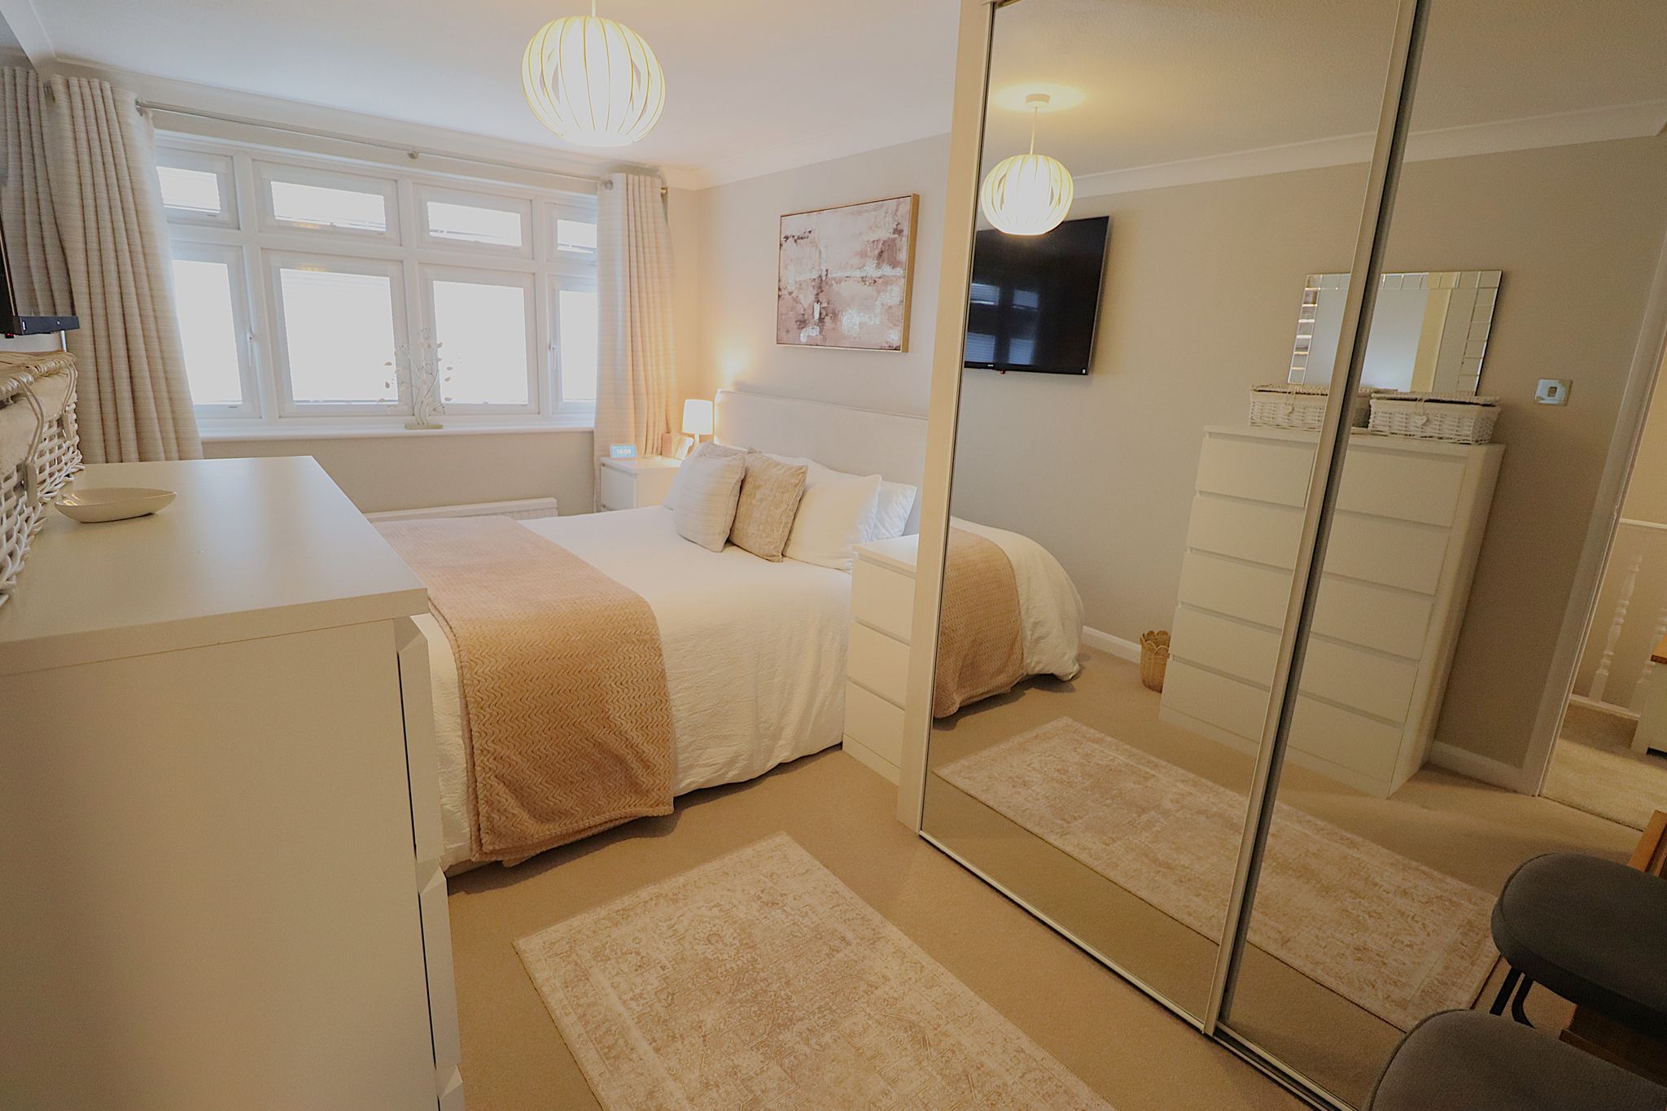
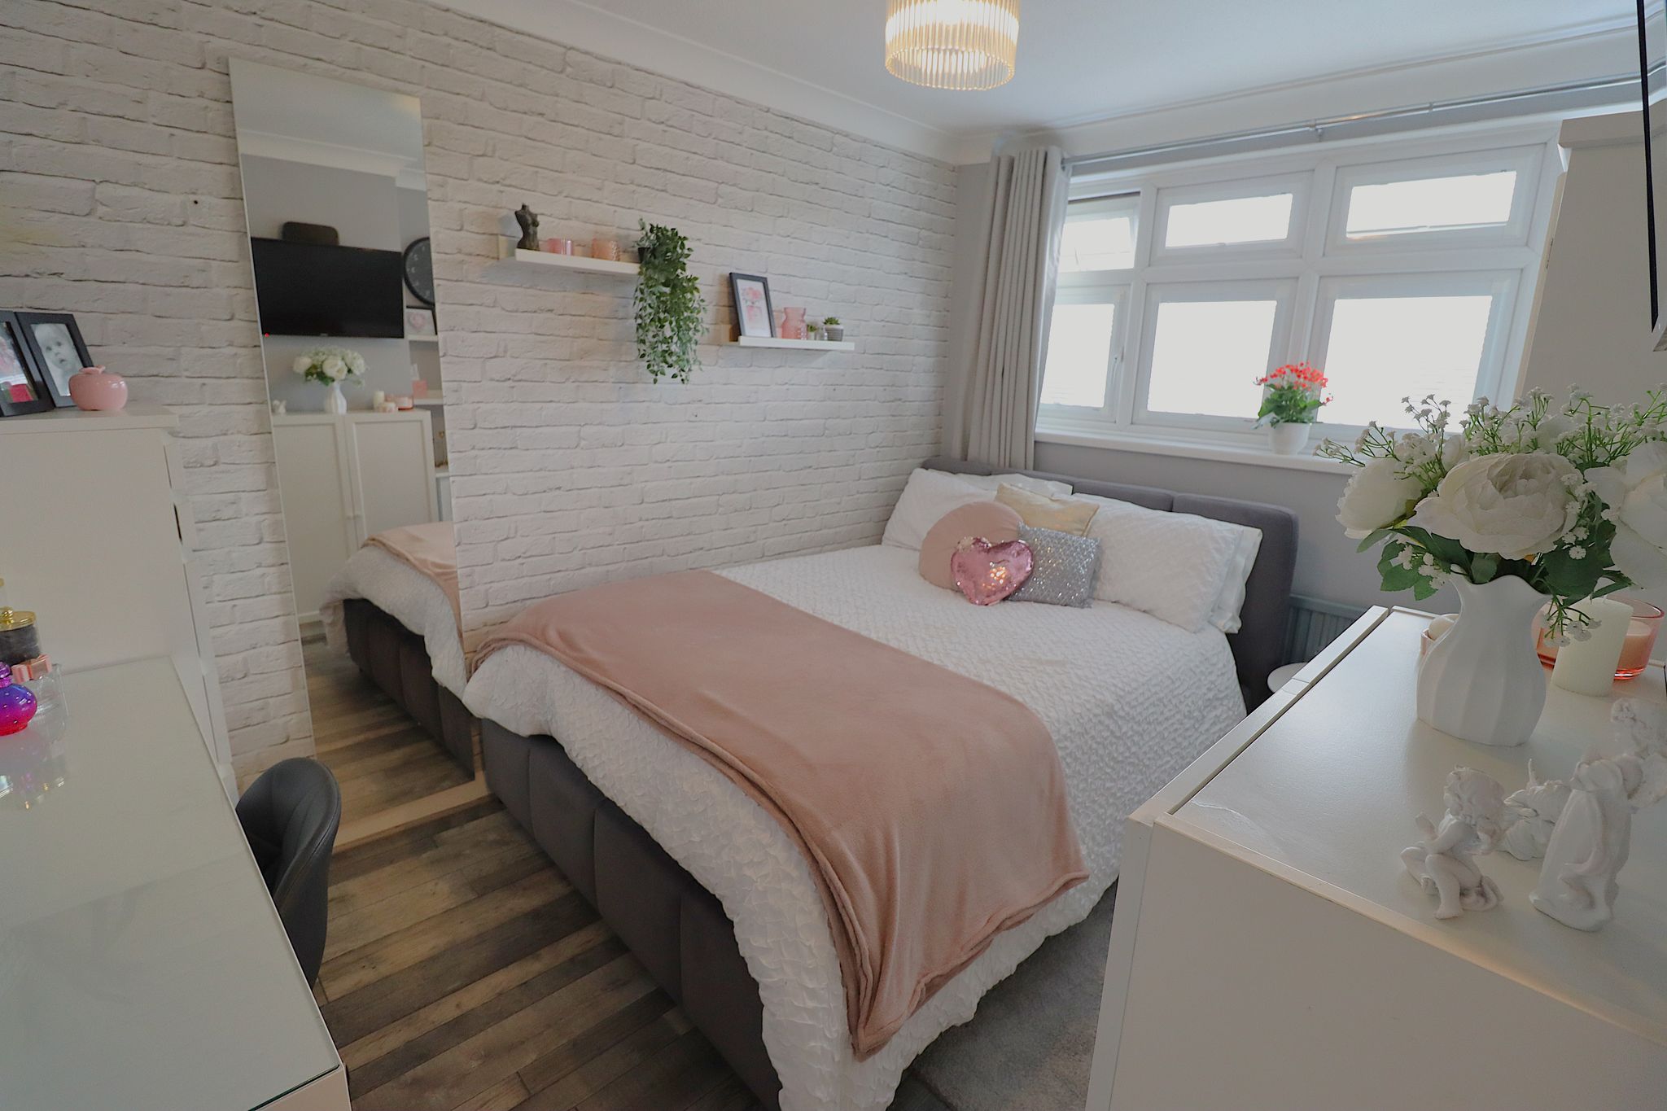
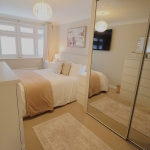
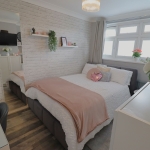
15' 1" x 8' 9" (4.60m x 2.67m) UPVC double glazed window to front aspect with fitted blinds. Coved ceiling with ceiling light point with additional inset LED spotlights to wardrobe area. Built in wardrobes with mirror fronted sliding doors. Wall mounted double banked panelled radiator. Carpet laid throughout.
BEDROOM TWO
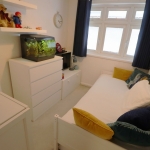
10' 10" x 8' 9" reducing to 7'10''. UPVC double glazed windows to rear aspect with fitted blinds. Coved ceiling with ceiling light point and ceiling rose. Wall mounted panelled radiator. Wood effect contemporary vinyl flooring laid throughout.
BEDROOM THREE
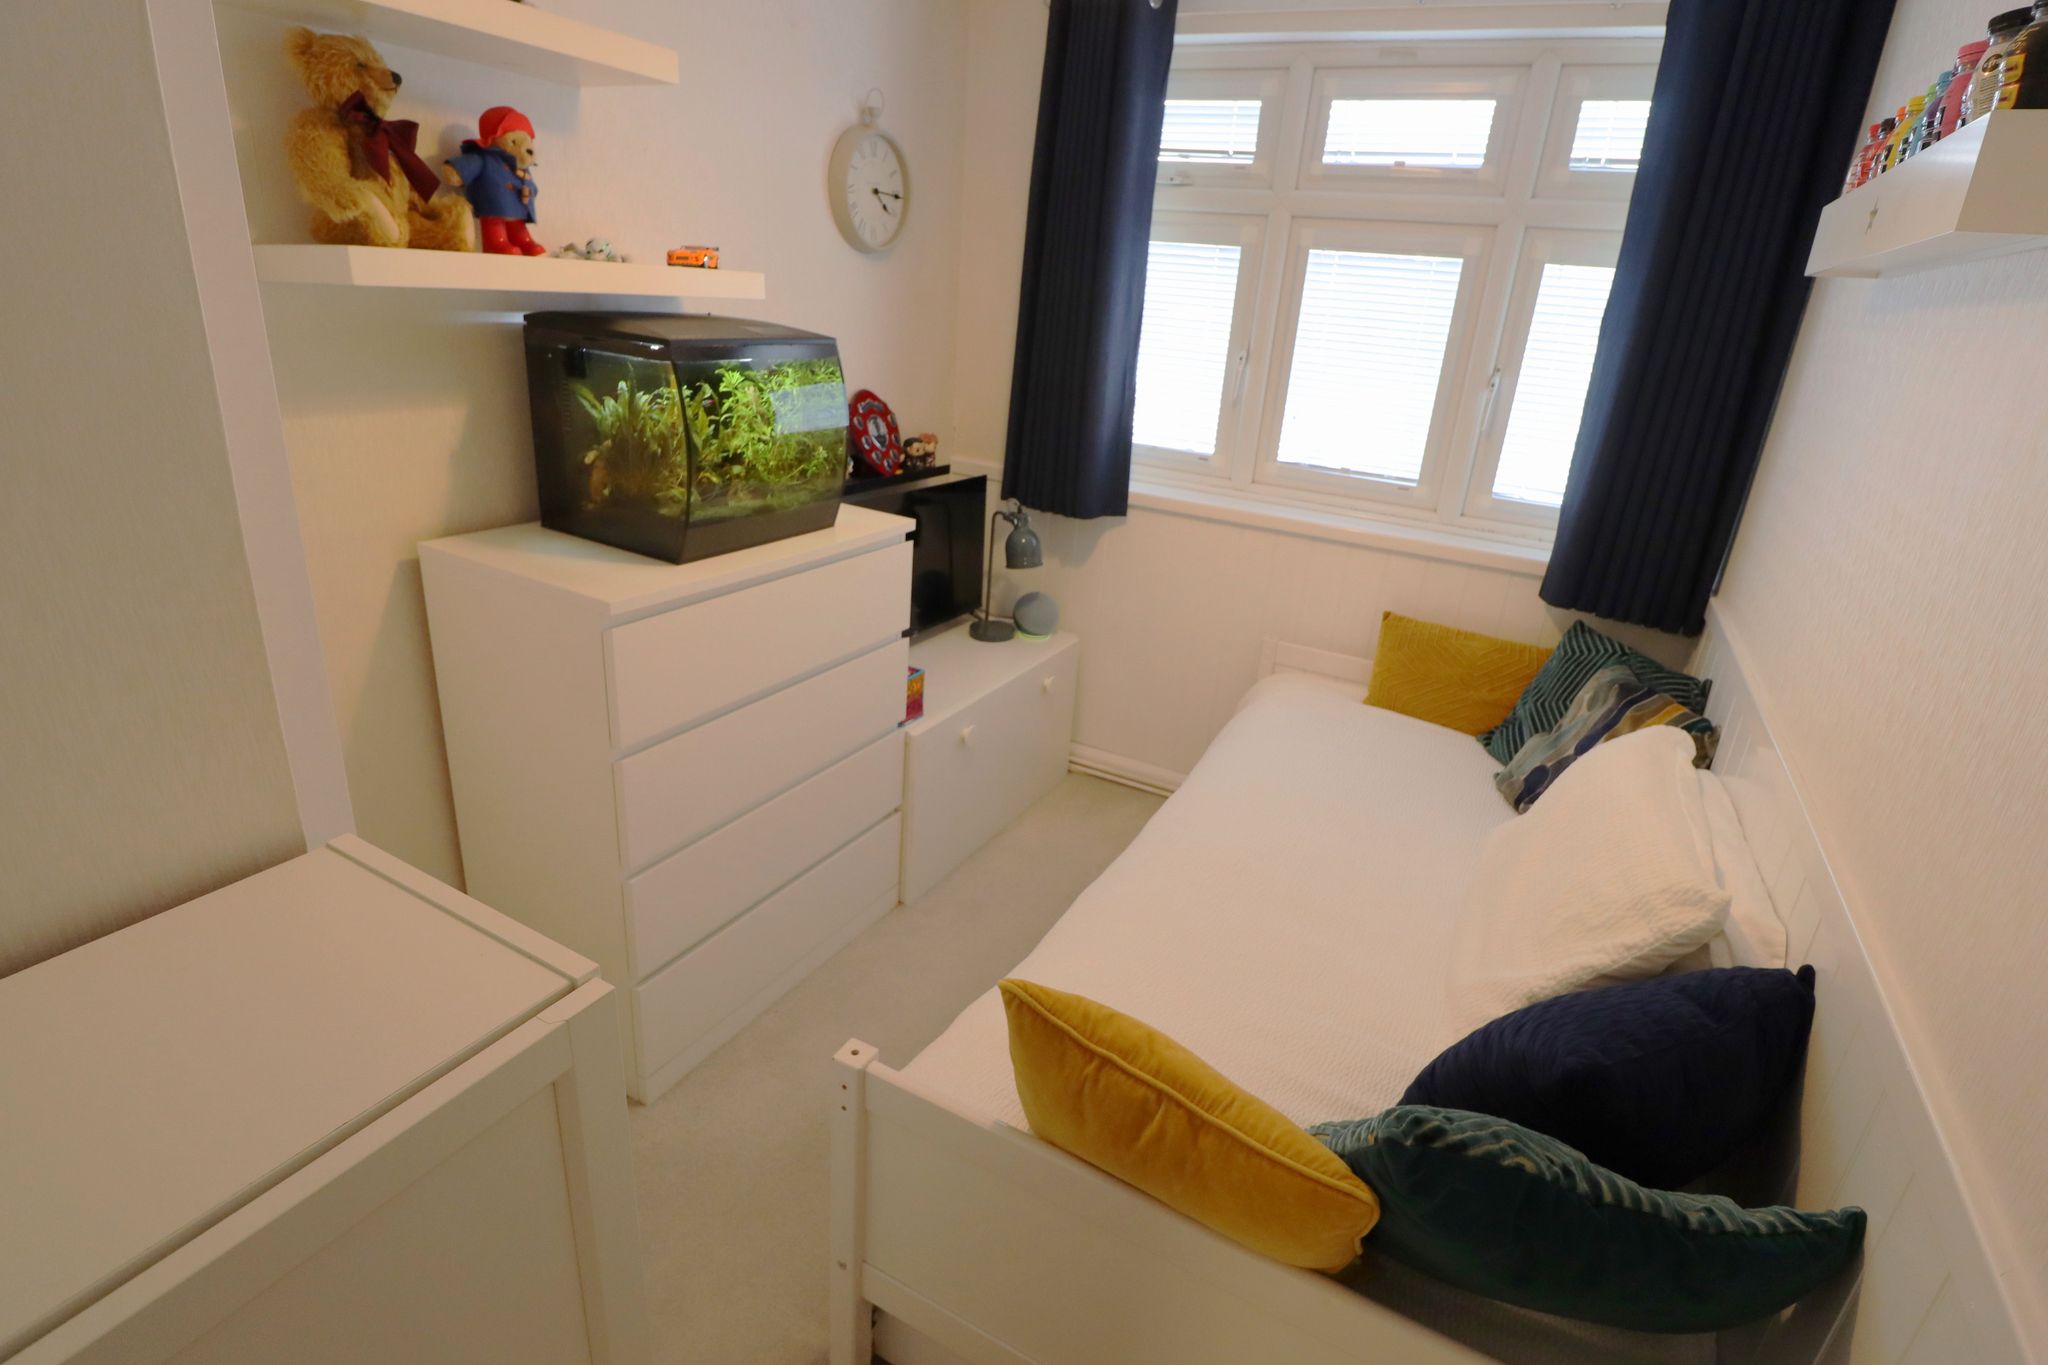
10' 6" x 6' 11" reducing to 3'9''. UPVC double glazed window to front aspect with fitted blinds. Coved ceiling with ceiling light point. Feature clad panelling to two walls at half height. Built in storage cupboard/wardrobe. Carpet laid throughout.
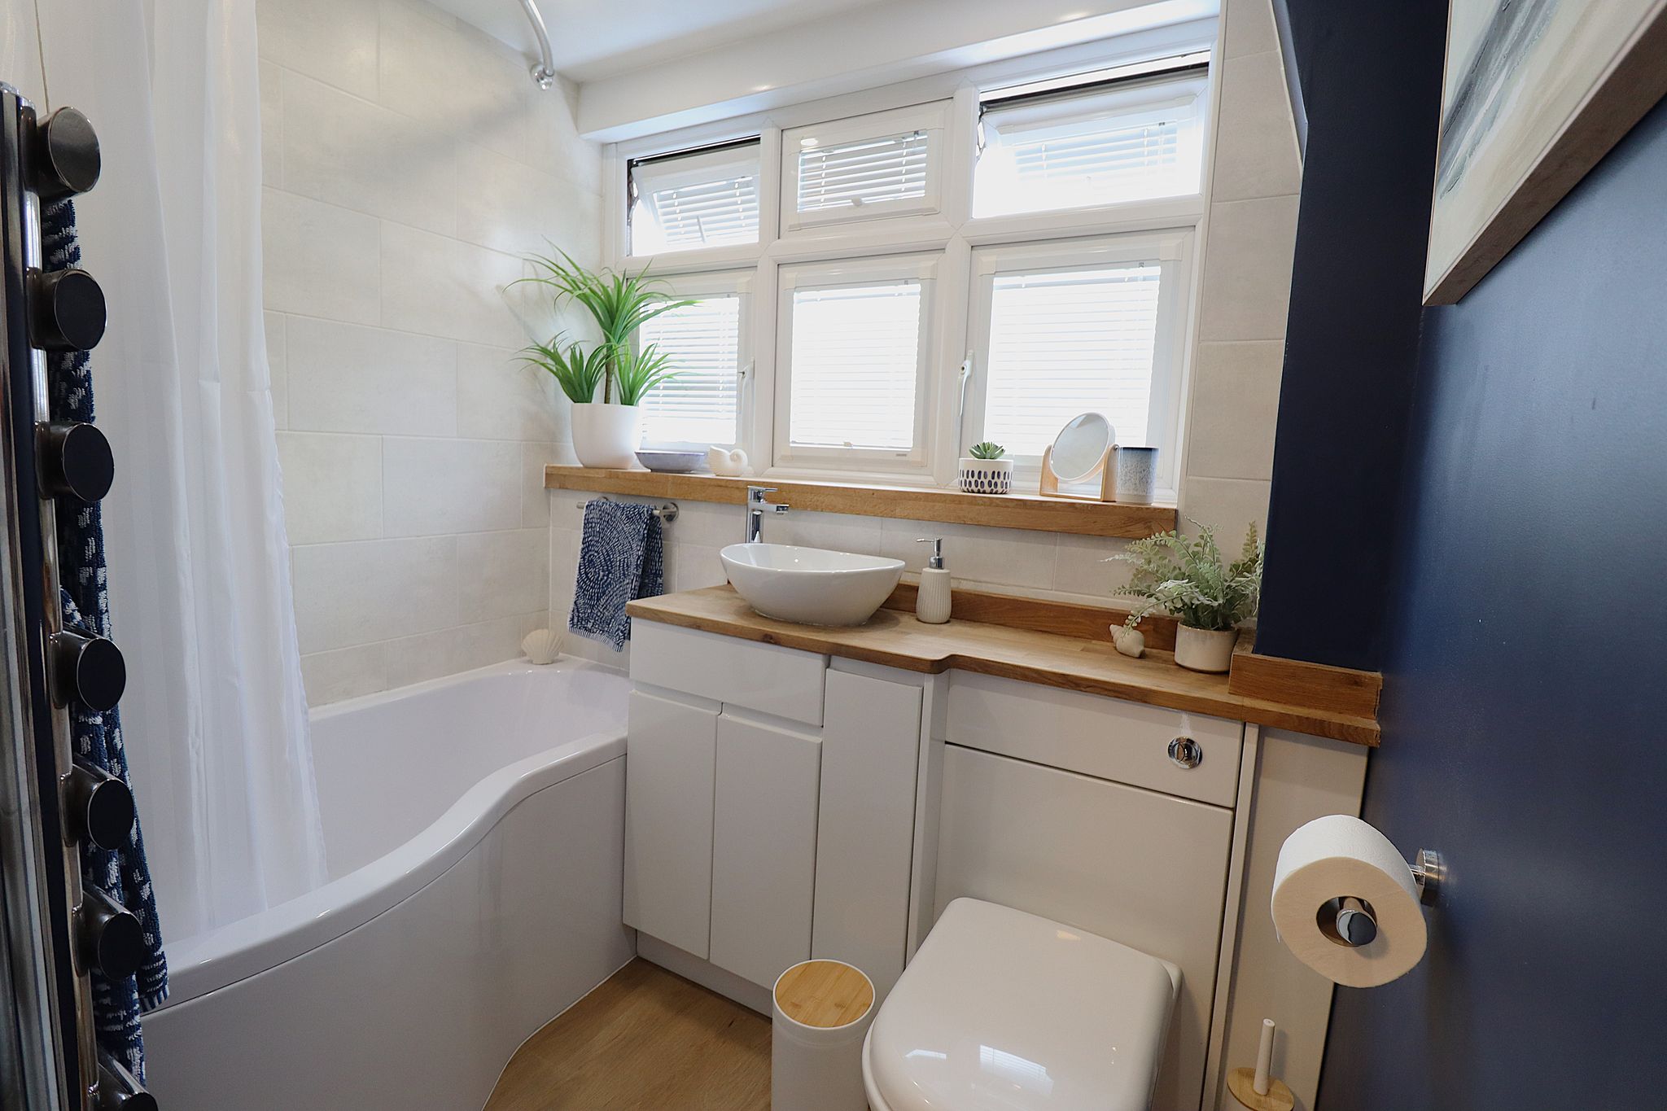
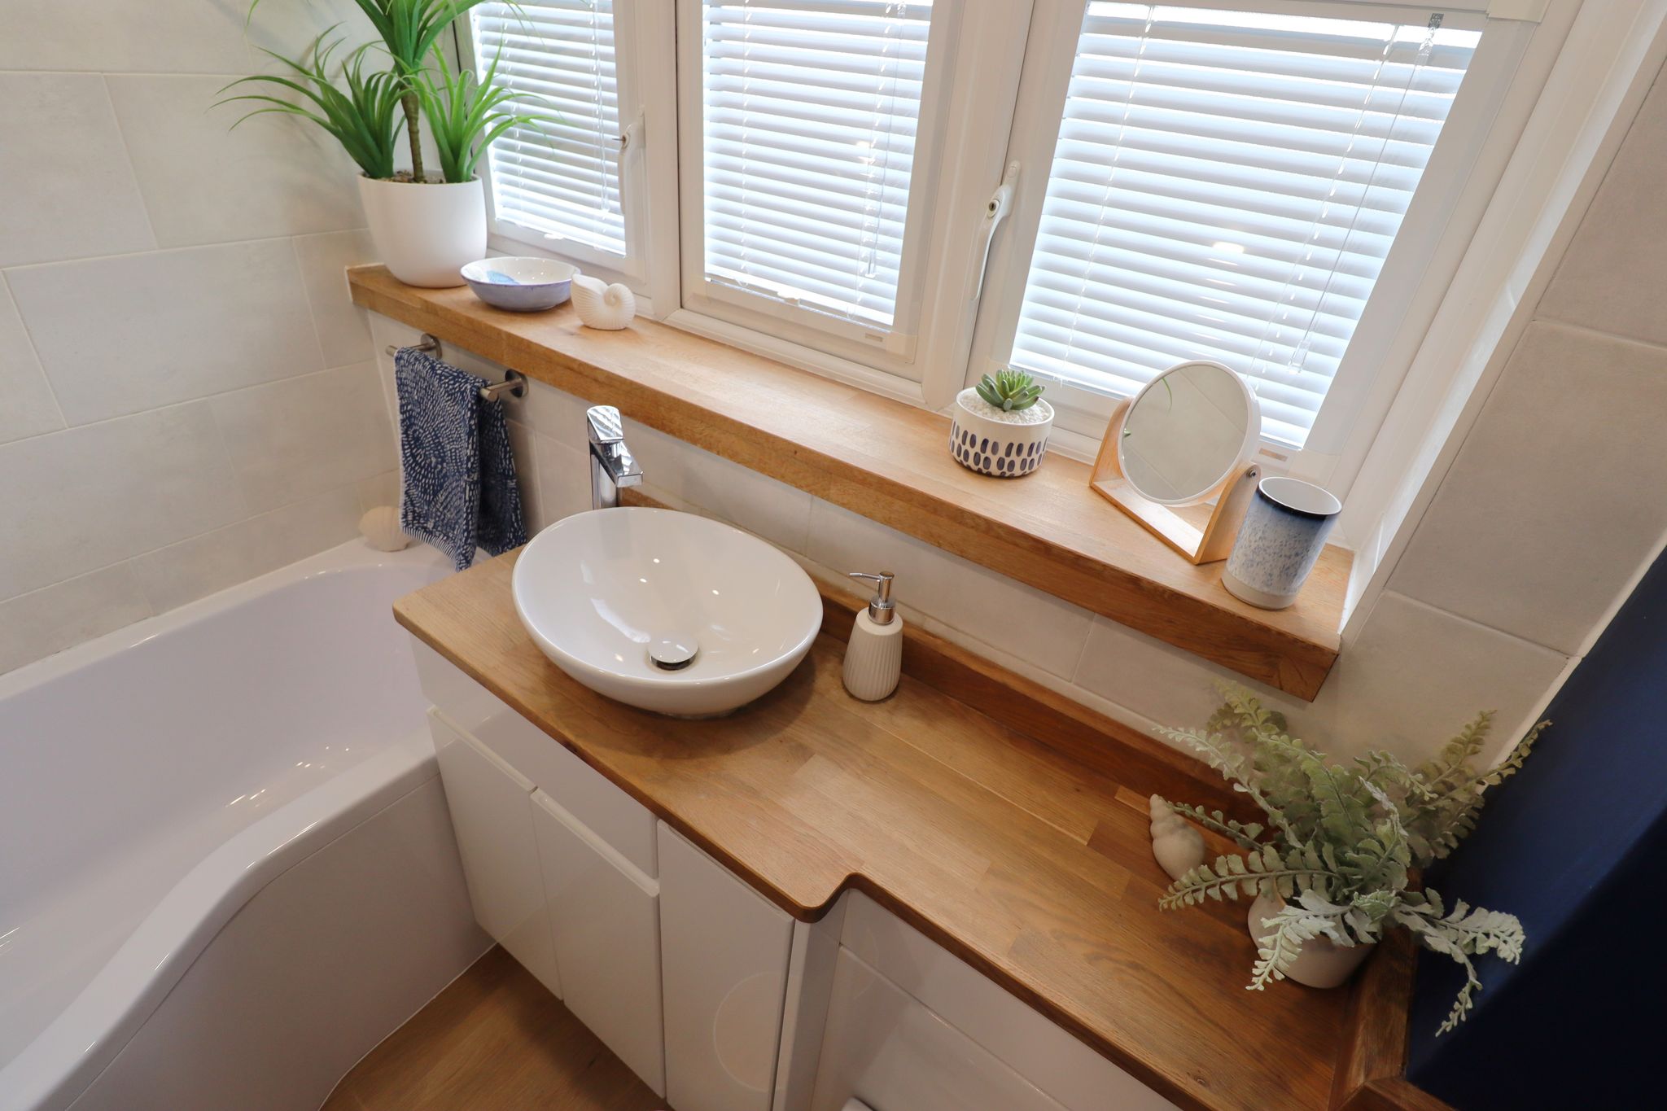
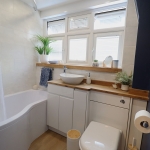
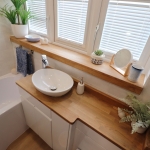
FEATURE RE-MODELLED MODERN BATHROOM
6' 8" x 5' 3" (2.03m x 1.60m) Obscure UPVC double glazed window to rear aspect. Smooth plastered ceiling with inset LED spotlights. Tiled walls to sanitary areas. Wood laminate flooring laid throughout. Suite comprises of a P shaped bath, with mixer tap and hand held shower attachment. Thermostatic mixer shower with shower riser and shower head. Feature oak bathroom surface incorporating a concealed cistern push flush WC. Vanity storage units and feature oval free standing effect sink with mixer tap over. Corresponding oak window ledge. Chrome heated towel rail.
GARDEN
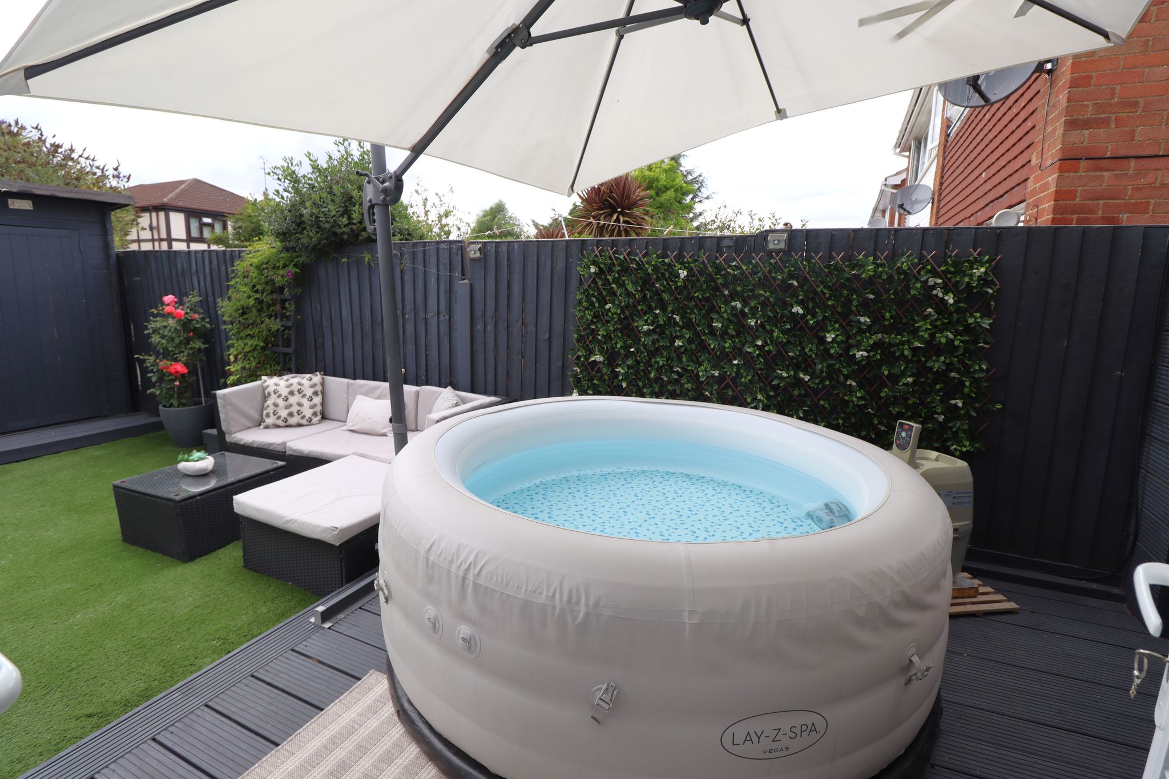
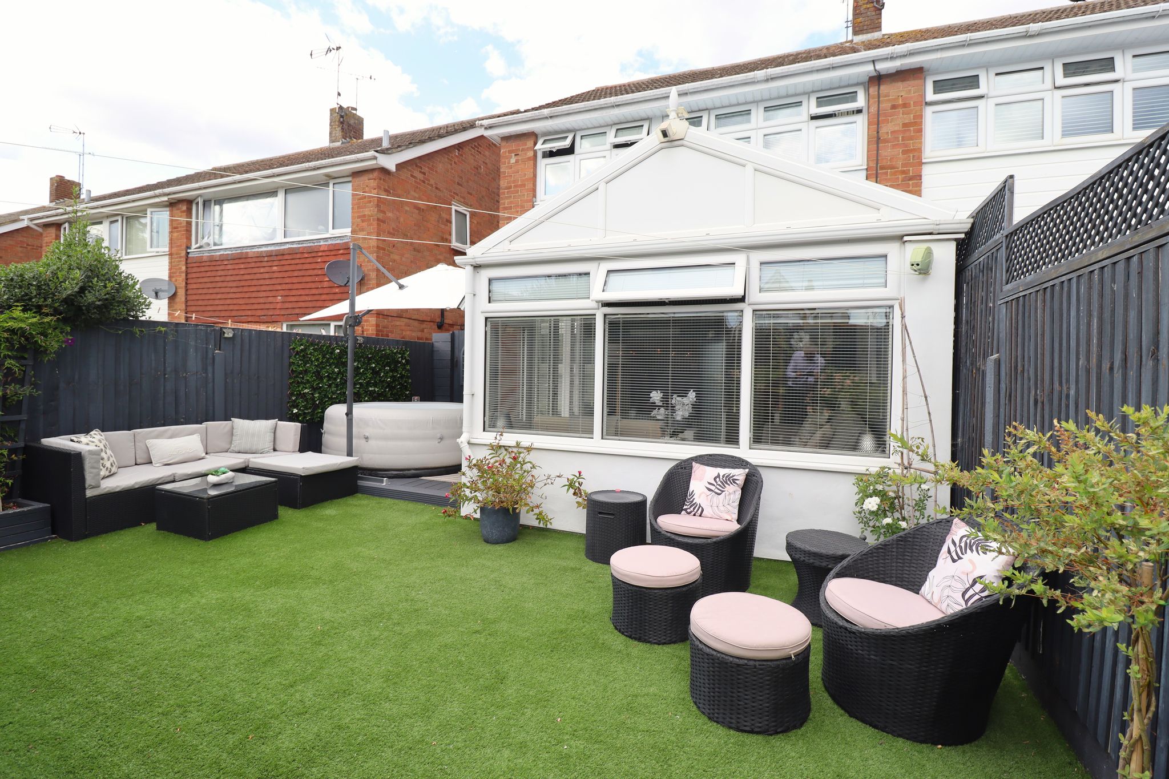
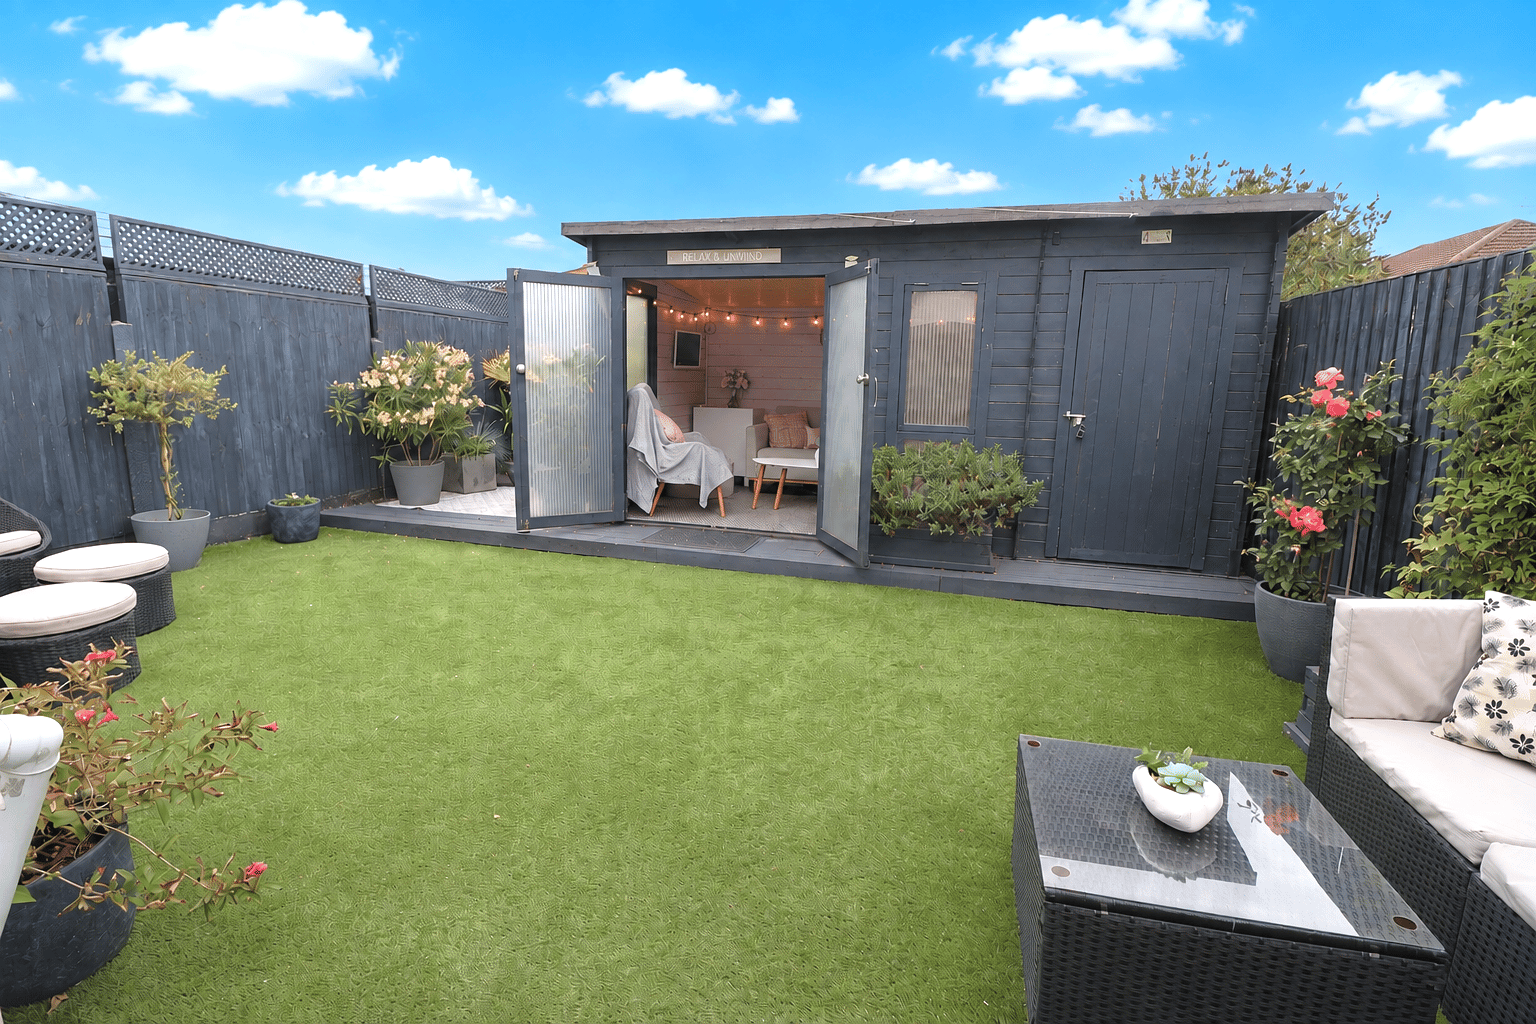
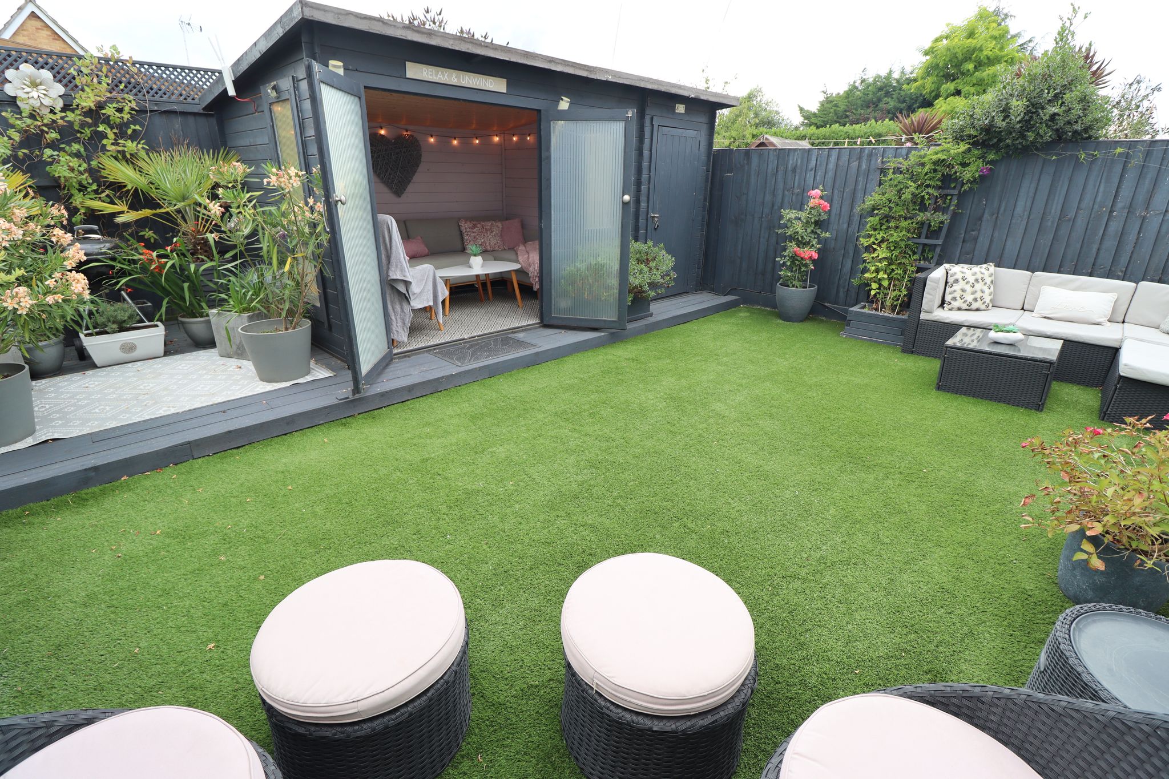
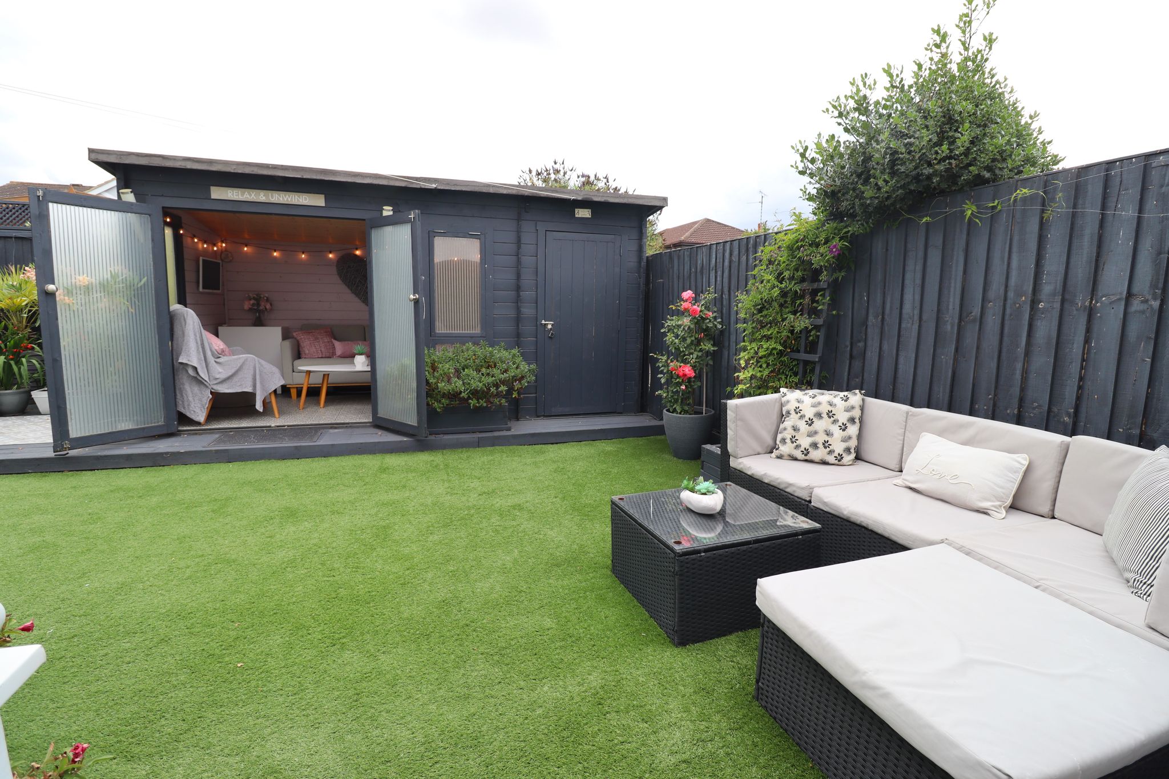
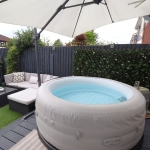
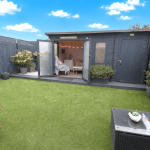
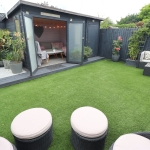
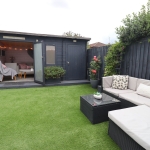
South facing garden commences with slightly raised timber decked area with corresponding colour scheme to fencing and outbuilding. Gate giving side access to front with additional gate to driveway. External water point and external power. Step down to artificial lawn at full width with feature raised planter. Additional decking area. Timber fenced boundaries to all visible aspect. Access to outbuilding via double opening doors.
TIMBER CONSTRUCTED OUTBUILDING
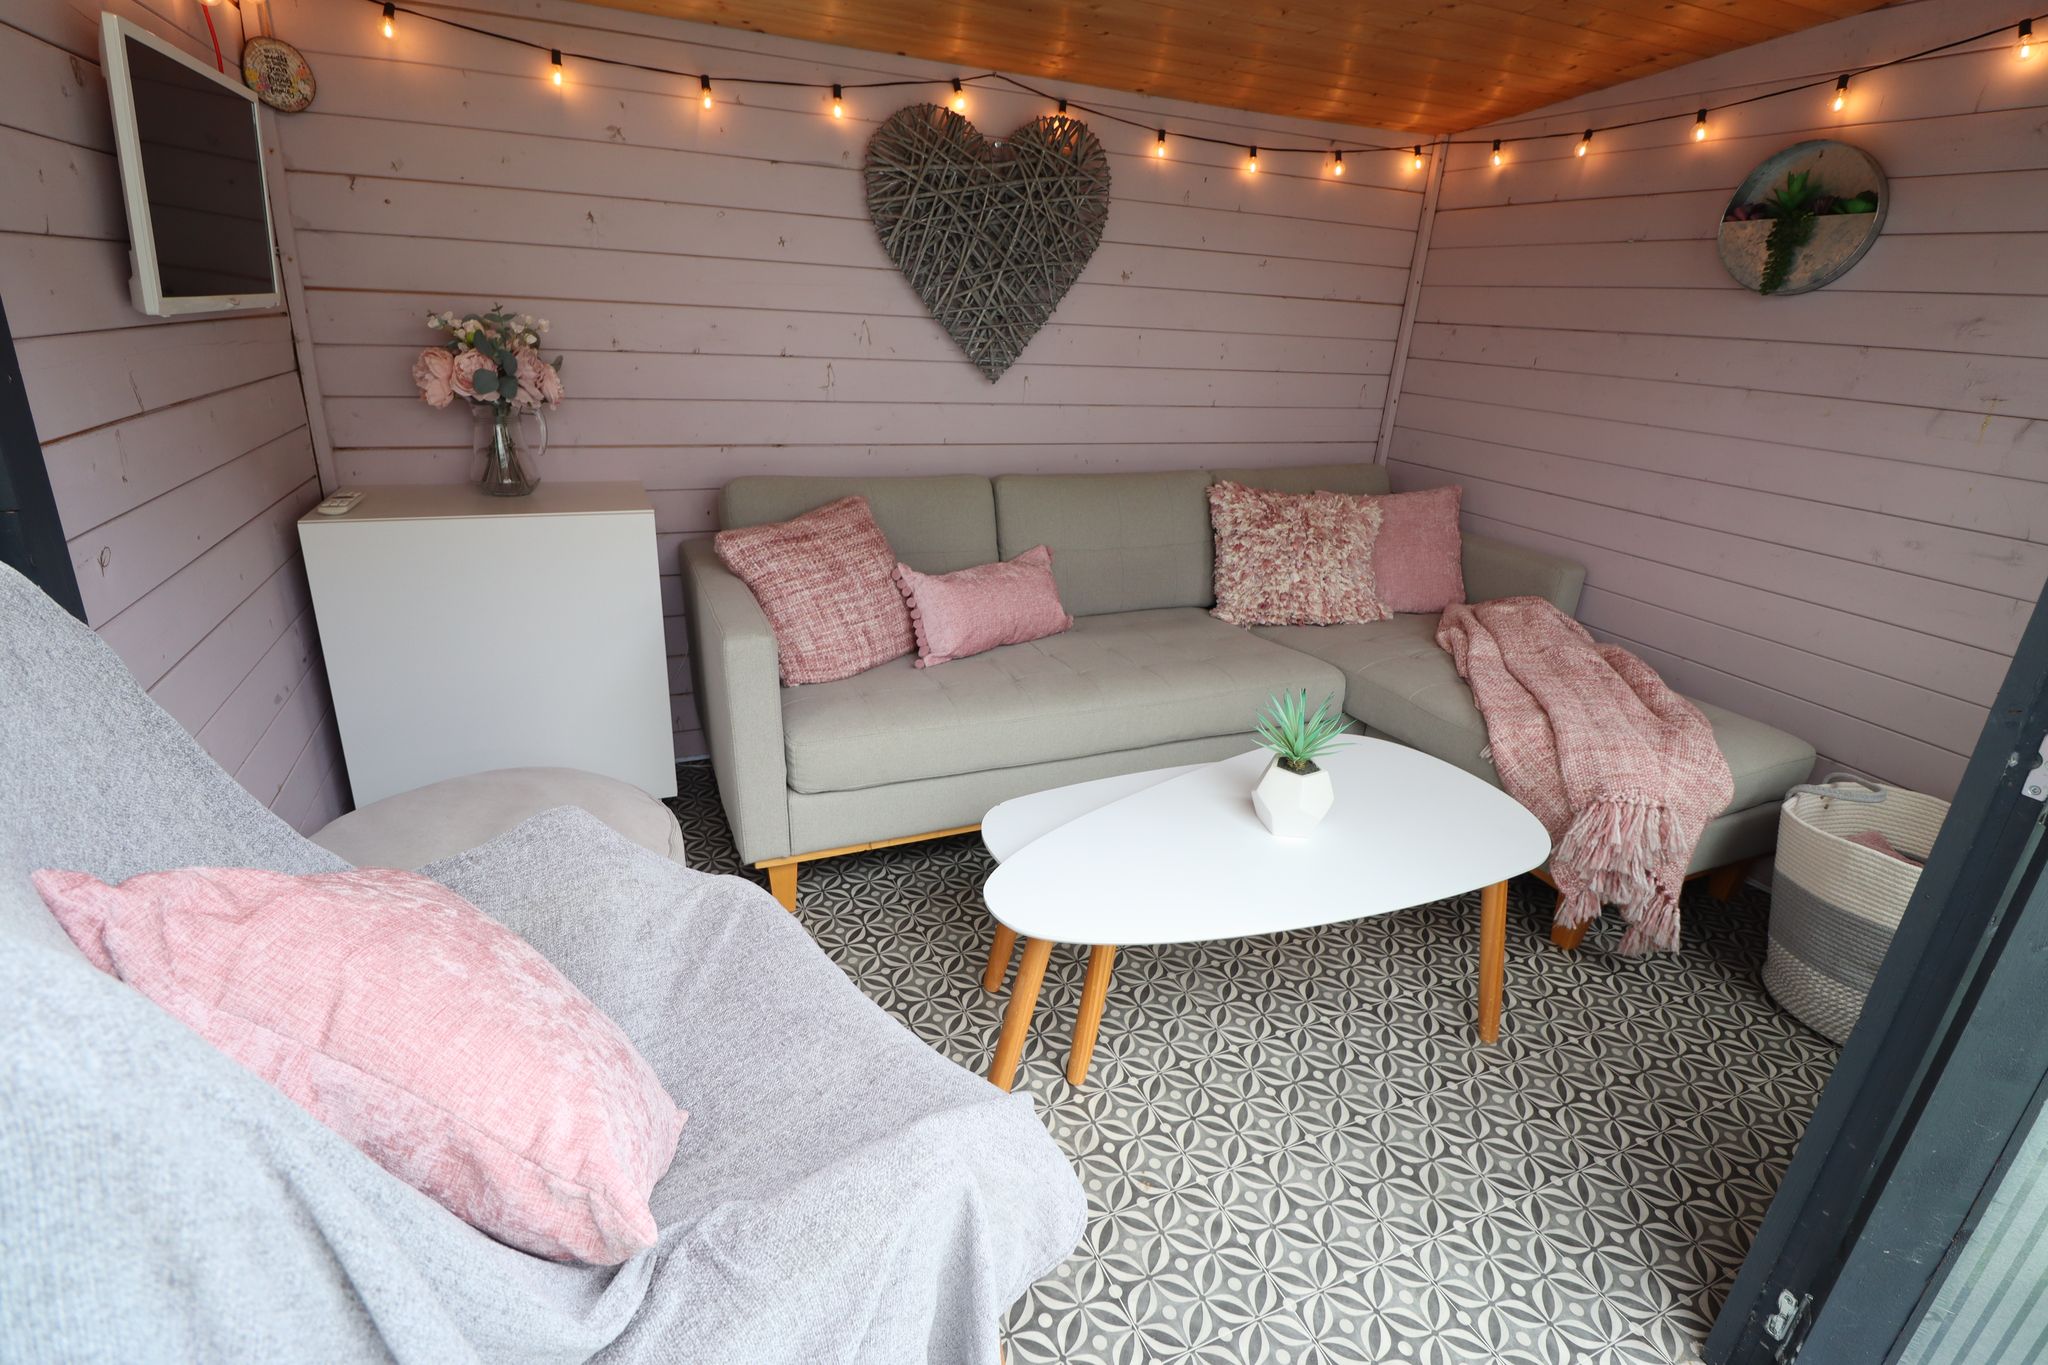
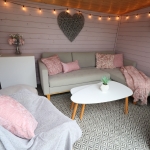
9' 7" x 6' 11" (2.92m x 2.11m) Sloping timber clad roof. Power & lighting connected. Feature tile effect flooring throughout. Remainder of outbuilding provides shed/storage area via separate external door.
GARAGE & ADDITIONAL PARKING
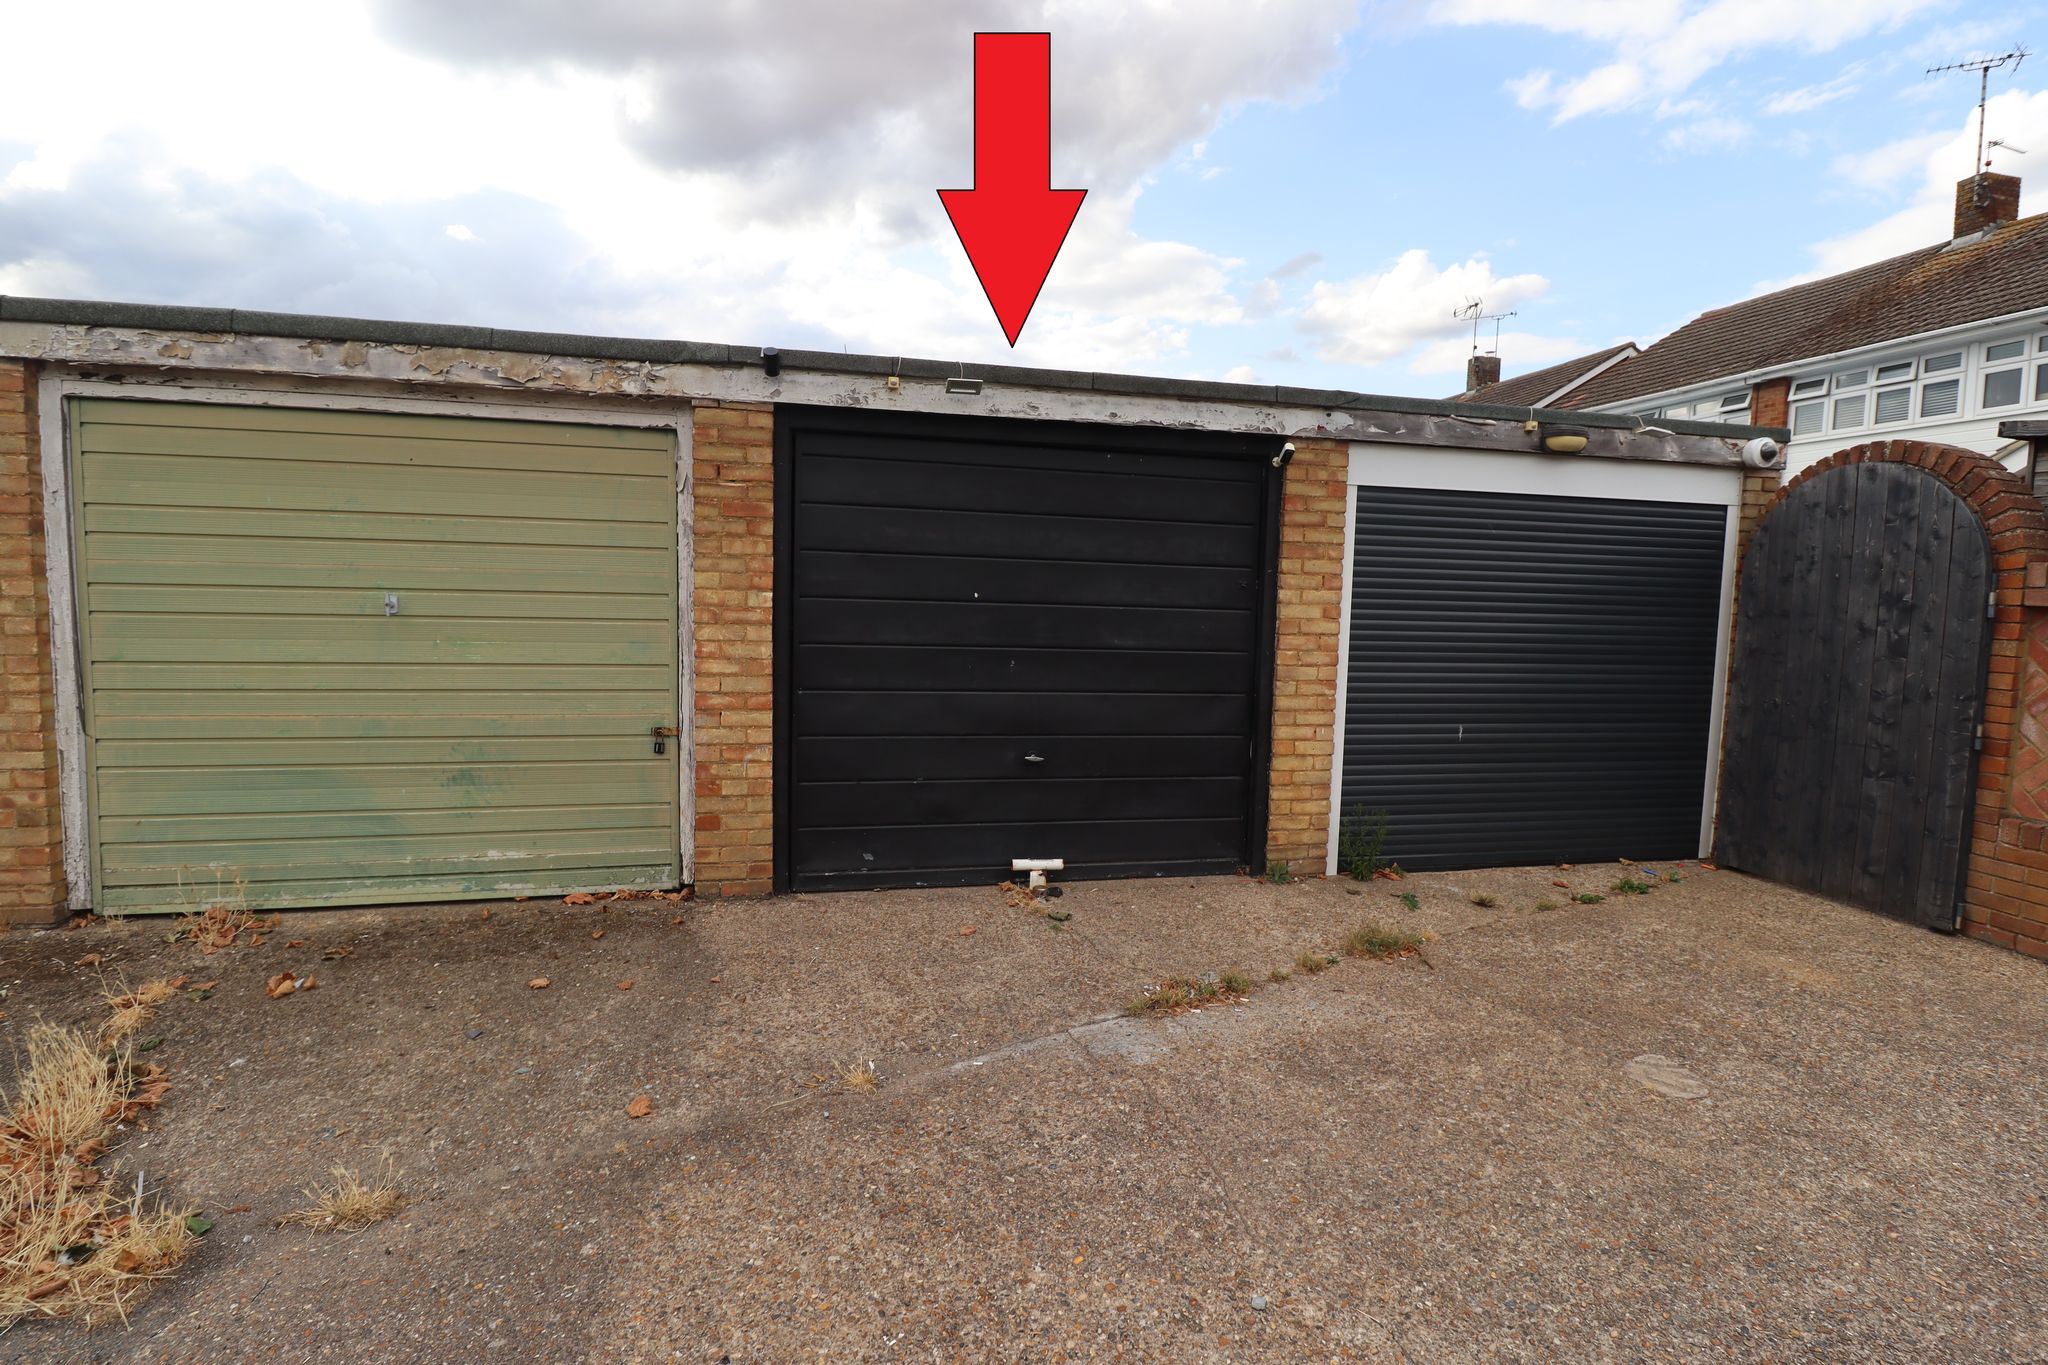
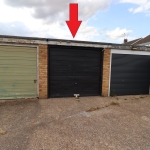
Located nearby is a garage in a block with hardstanding / additional parking space to the front. Garage fitted with up and over door.