
Shannon Avenue, Rayleigh
£300,000
*** NO ONWARD CHAIN ***
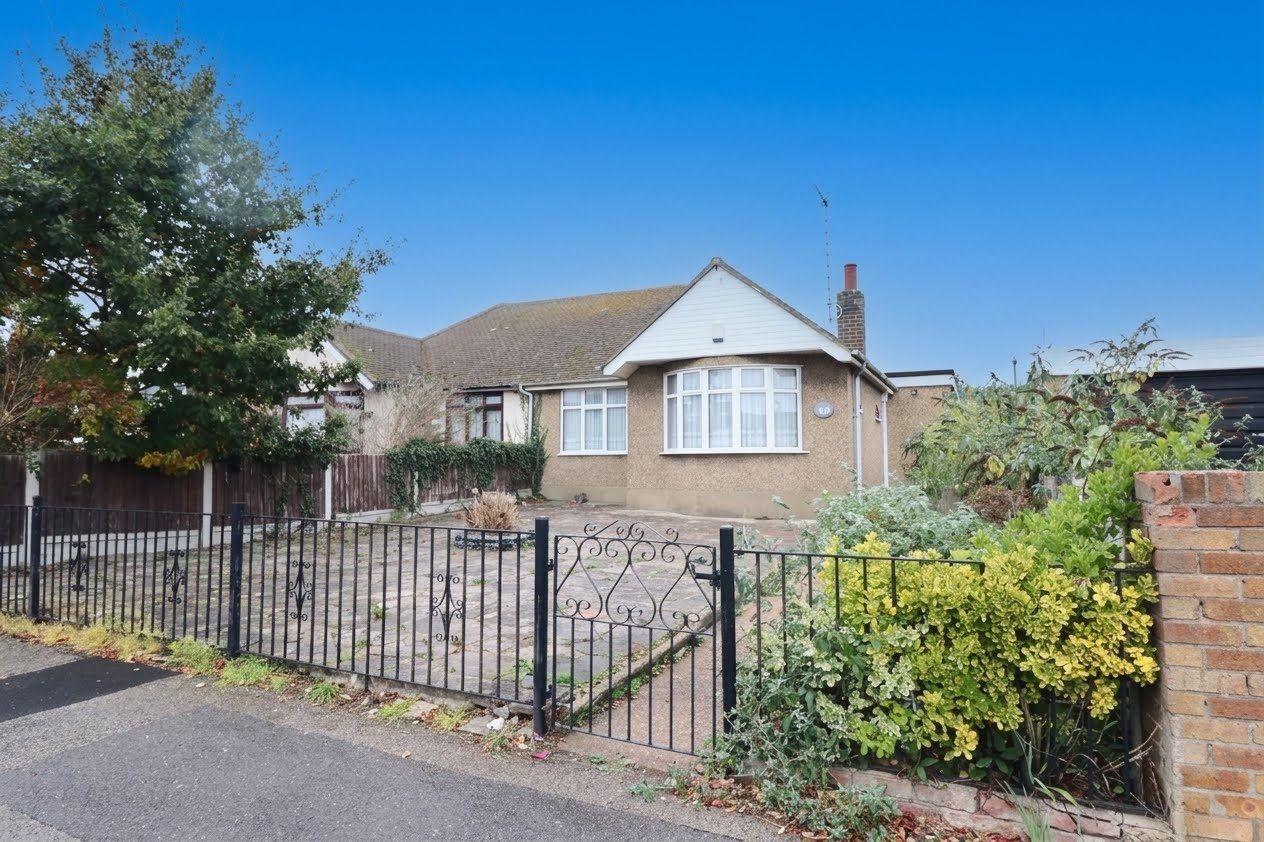
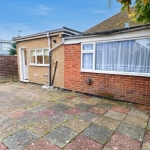
Elliott and Smith are delighted to offer this charming, extended 2-bedroom semi-detached bungalow located in the sought-after Shannon Avenue. This delightful property presents a fantastic opportunity for buyers looking for a comfortable and conveniently positioned home with excellent potential to add their personal touch. Benefiting from a spacious and light-filled interior, the bungalow provides a warm and inviting living space alongside well-proportioned rooms.
Nestled in a popular neighbourhood, Shannon Avenue enjoys easy access to the High Street. For commuters, the nearby train station offers swift connections to surrounding towns and London. Families will appreciate the property’s situation within the catchment areas for exceptional schools including Sweyne Park and Fitzwimarc Secondary Schools, as well as Rayleigh Primary School, all highly regarded for their academic standards and community spirit.
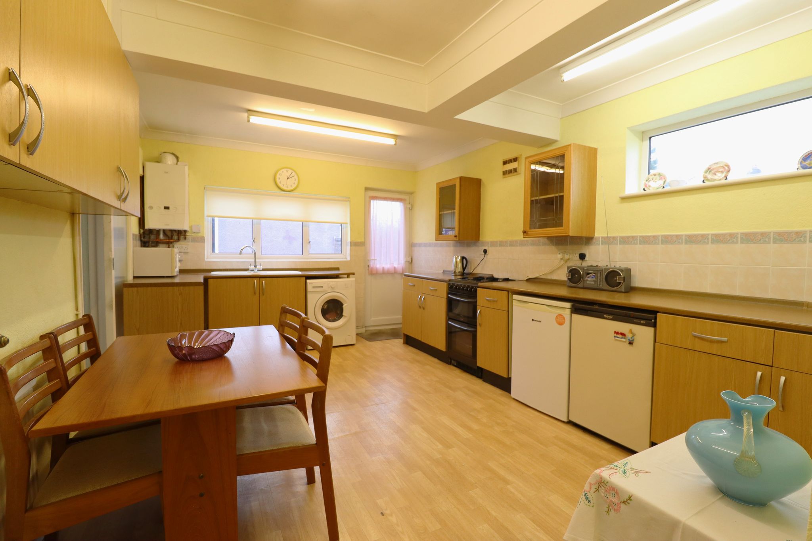
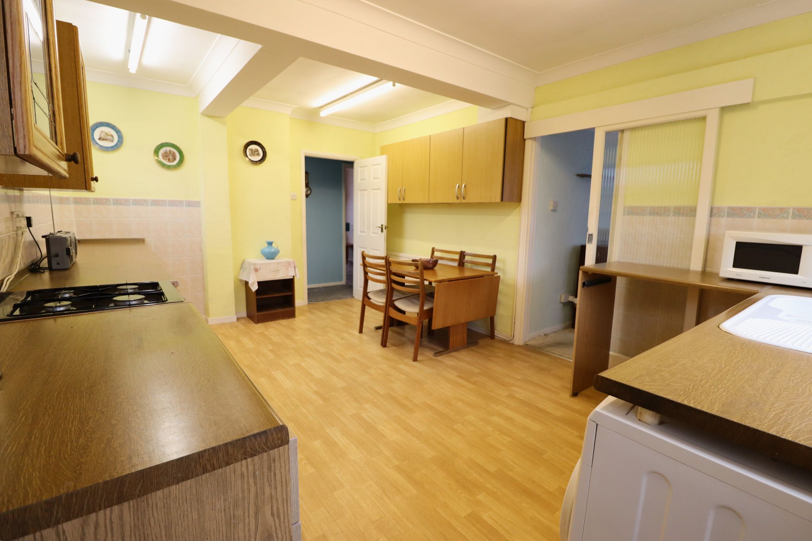
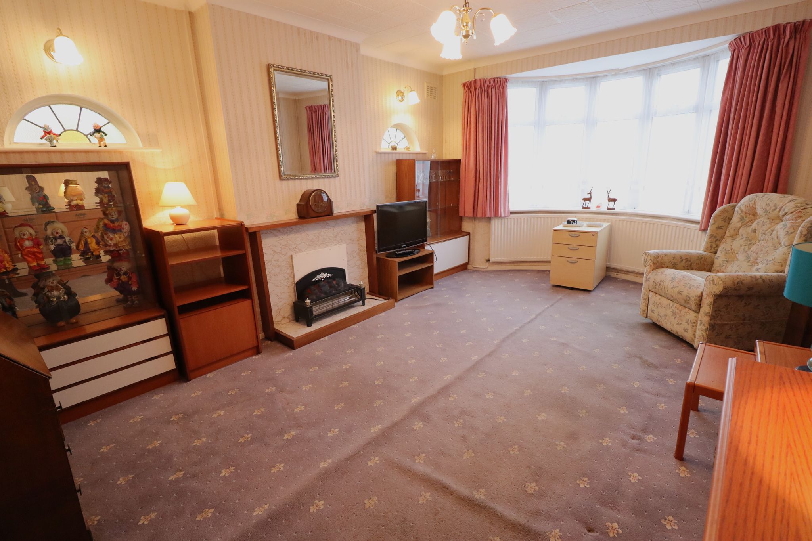
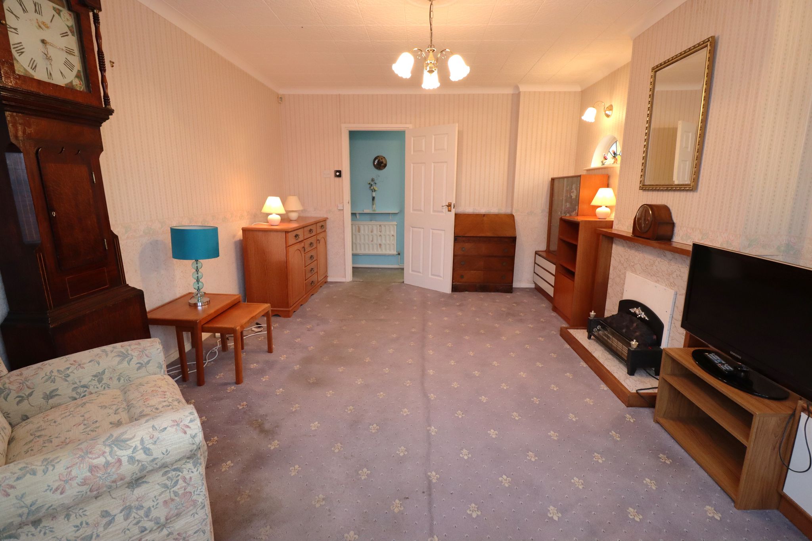
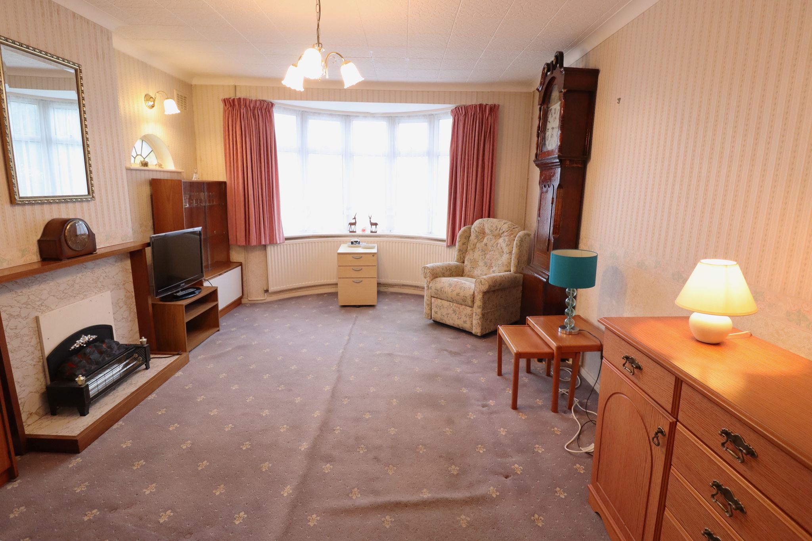
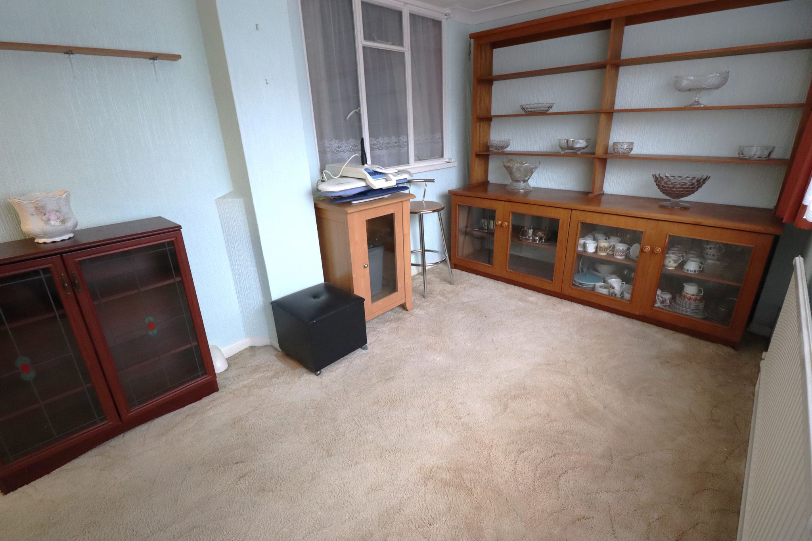
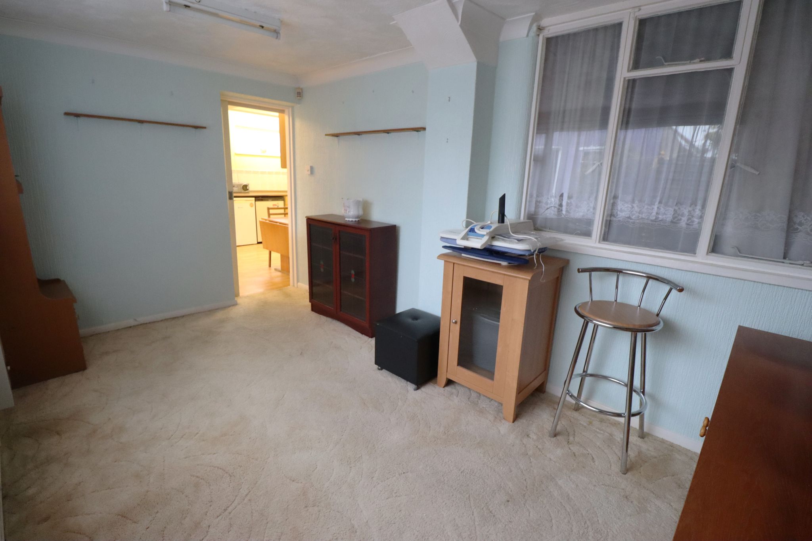
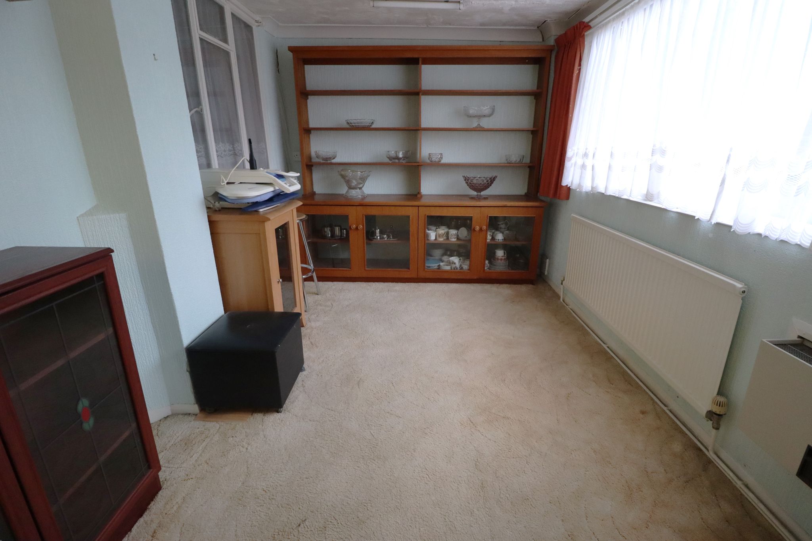
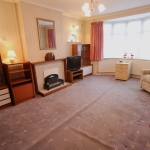
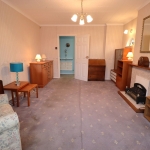
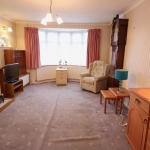
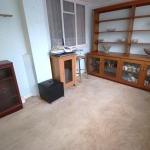
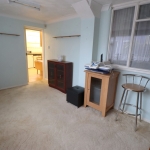
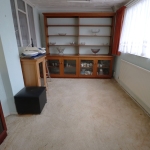
Stepping inside, the spacious living room immediately welcomes you with its bright and airy atmosphere, enhanced by an attractive bay window that allows plenty of natural light to flood the space. The extensive kitchen, designed to include ample workspace and room for a dining table, making it an ideal setting for casual family meals or social gatherings. The property also features a separate dining room, offering a versatile area that can easily be adapted to suit your needs, whether as a formal dining space or home office.
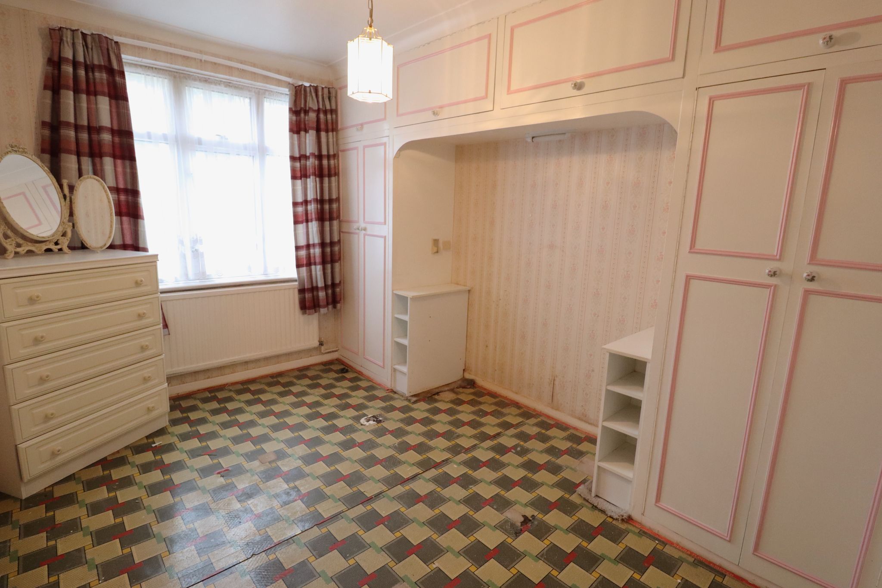
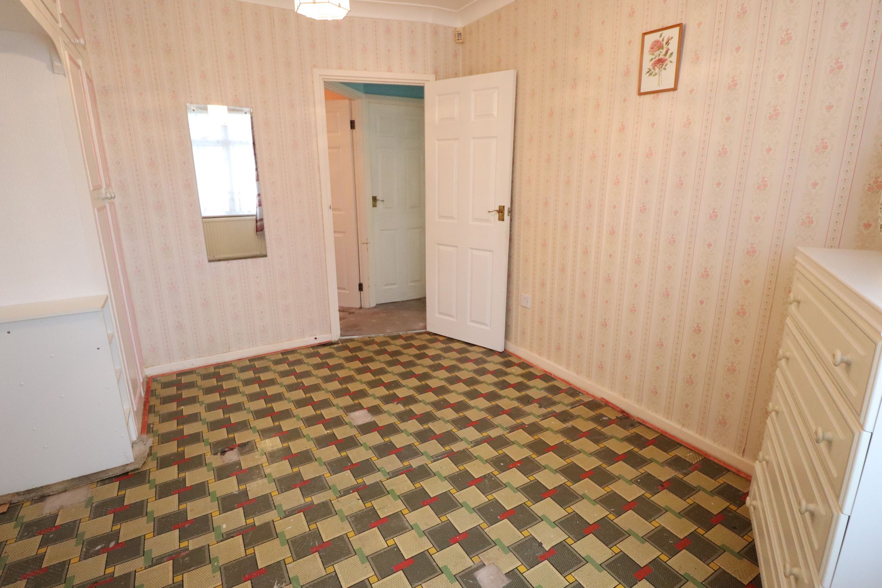
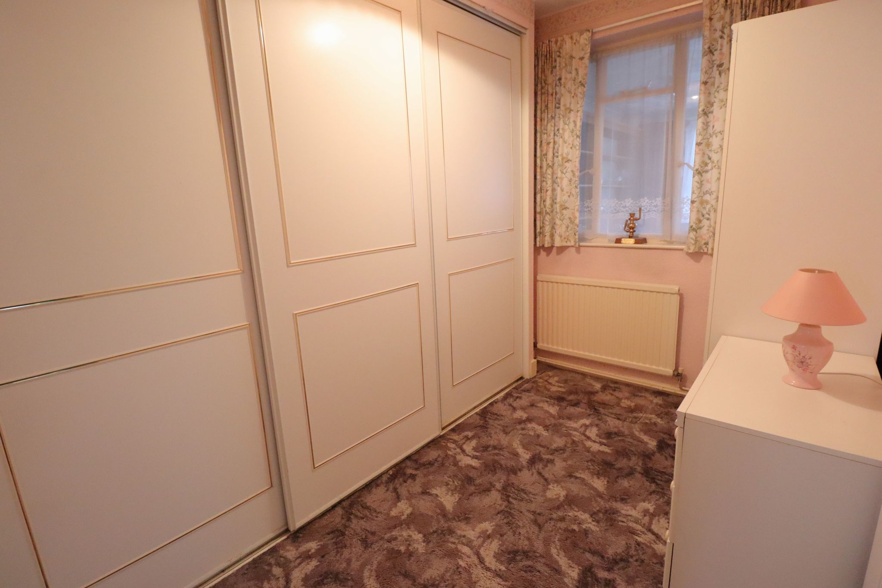
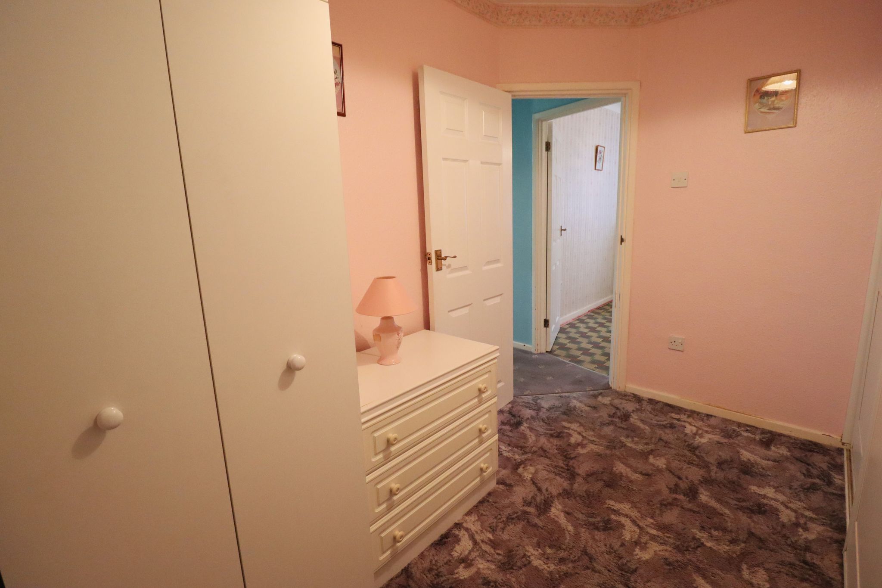
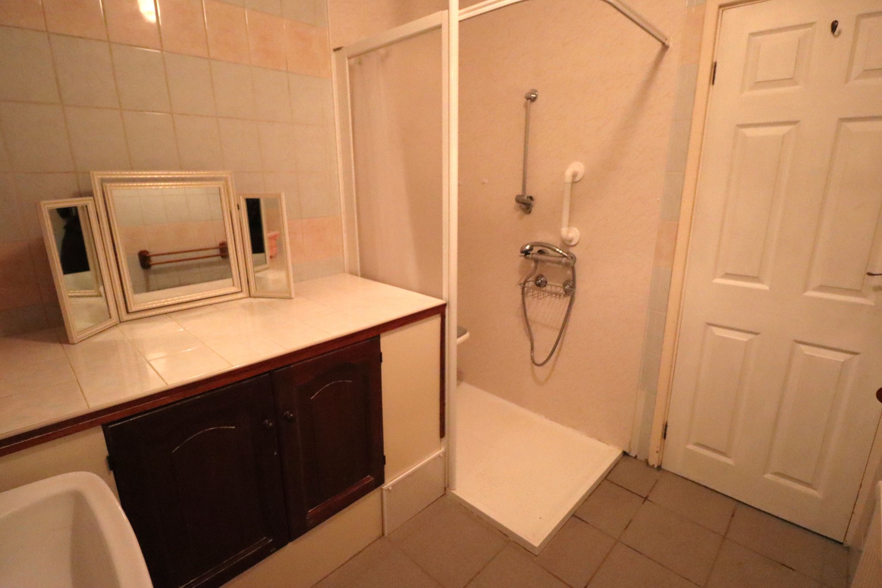
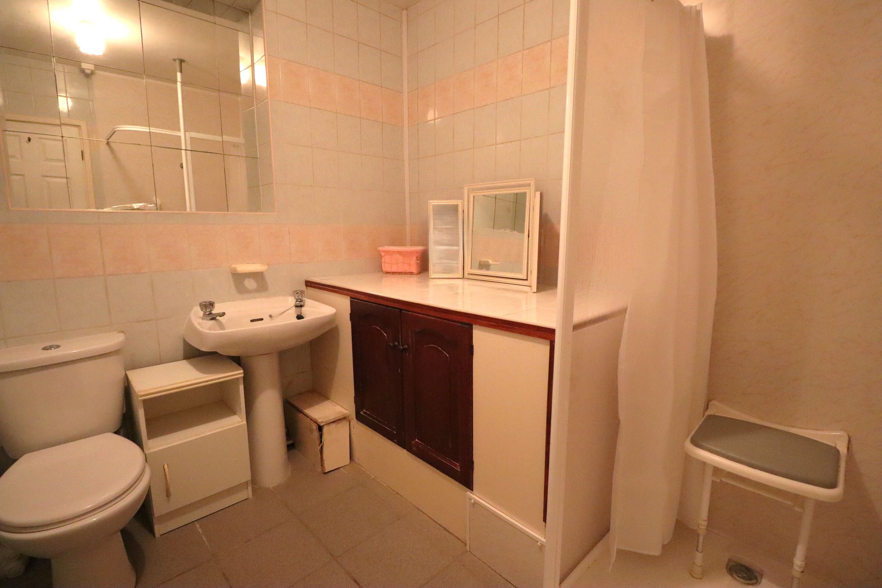
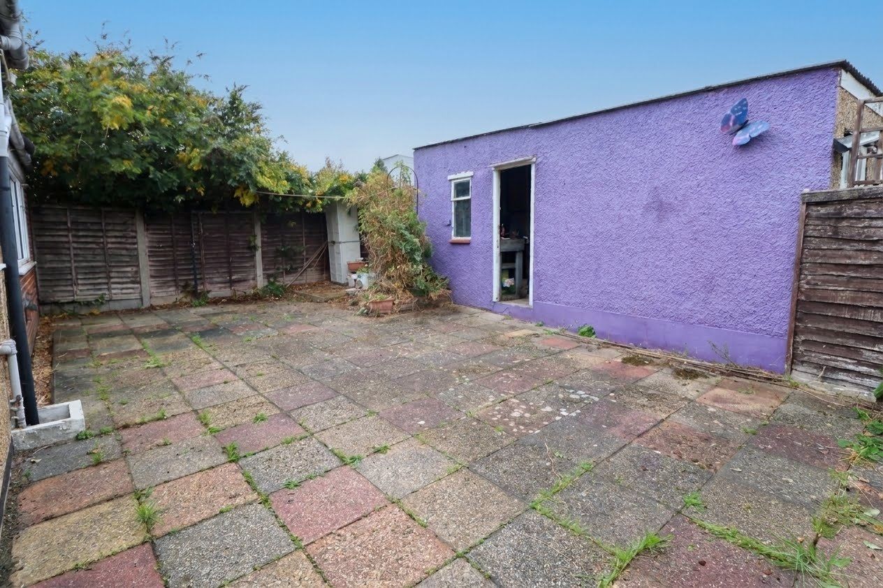
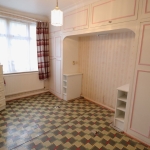
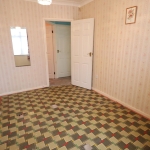
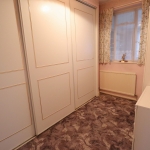
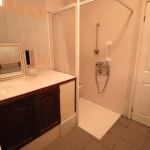
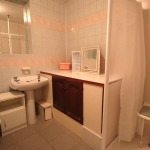
The bungalow comprises two bedrooms, both benefitting from built-in wardrobes. The bathroom is fitted with three-piece shower suite, and offers additional storage space. Garage is located at the rear of the property, perfect for secure parking or extra storage space.
This extended semi-detached bungalow presents a wonderful blend of space, location, and potential, making it an excellent choice for first-time buyers or downsizers, With no onward chain, a viewing is highly recommended. Please contact Elliott and Smith today on 01268 947947. Viewings are available seven days a week to suit your schedule.
About this property.
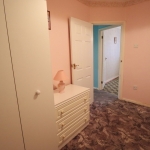
ENTRANCE HALLWAY
16' 4" x 2' 10" (4.98m x 0.86m)
LIVING ROOM
17' 7" x 12' 0" (5.36m x 3.66m)
KITCHEN
16' 8" x 11' 3" (5.08m x 3.43m)
DINING ROOM
14' 05" x 8' 04" (4.39m x 2.54m)
BEDROOM ONE
11' 05" x 9' 08" (3.48m x 2.95m)
BEDROOM TWO
10' 0" x 6' 05" (3.05m x 1.96m)
BATHROOM
7' 10" x 6' 10" (2.39m x 2.08m)
GARAGE
18' 0" x 9' 0" (5.49m x 2.74m)
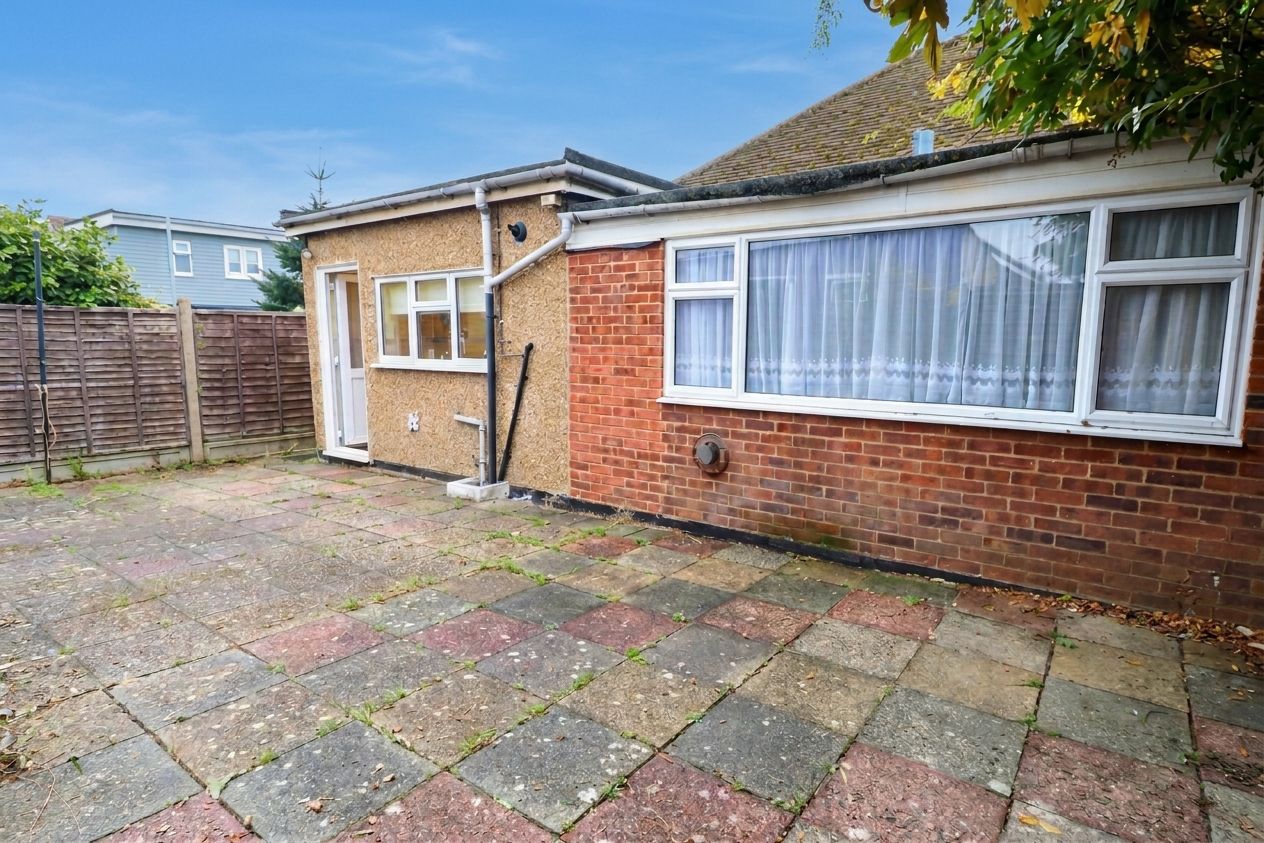
REAR GARDEN
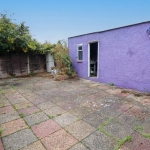
31' 0" x 15' 0" (9.45m x 4.57m)
ADDITIONAL INFORMATION
Flat Roof -2024
Boiler Installed September 2024
Garage - Electric Up & Over Door
Loft - Insulated & Partly Boarded
Rochford DIstrict Council
Tax Band D