Borman Close, Leigh-on-Sea
£350,000
*** LOCATED IN A QUIET WALKWAY ON THE EVER-POPULAR ASTRONAUGHTS ESTATE IN EASTWOOD *** This attractive family home offers 3 generous sized bedrooms, TWO RECEPTION ROOMS with living room & separate dining room, a SPACIOUS KITCHEN BREAKFAST ROOM & generally bright comfortable living throughout. Located near to popular schools, bus routes, AIRPORT & Road links this property is an absolute must see! There is also a WESTERLY FACING GARDEN measuring approx. 50FT. Guide Price £350,000 – £370,000.
About this property.
APPROACH
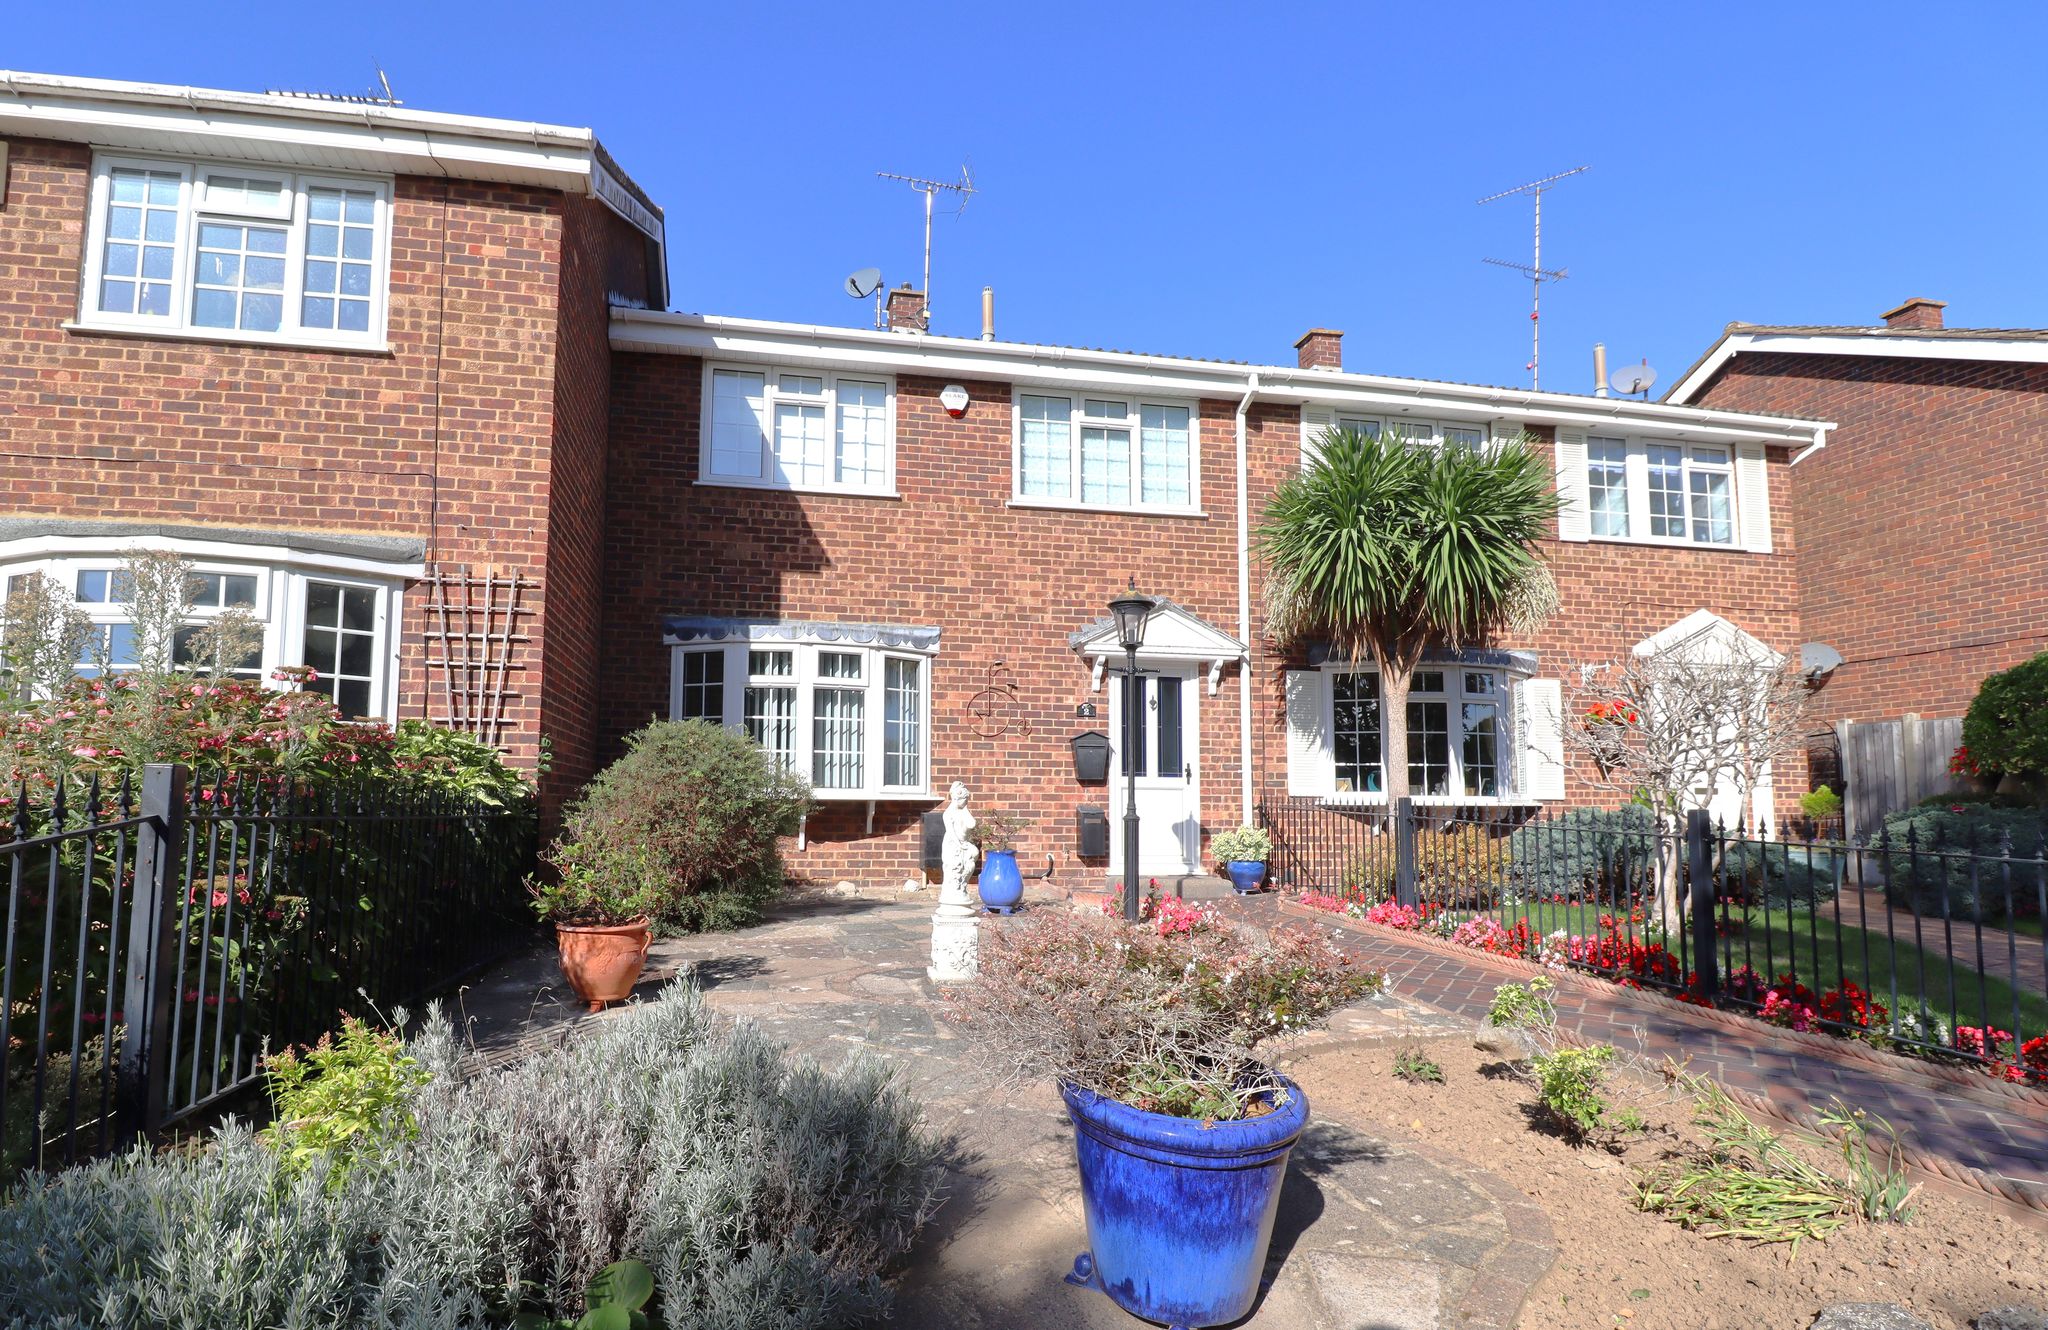
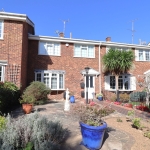
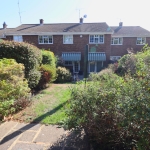
The property is situated in a quiet residential walkway with centred trees and shrubs. Landscaped front garden with mix of shaped block paving with inset flower and shrub beds and pathway to front door. Attractive iron railing borders to both sides.
ENTRANCE
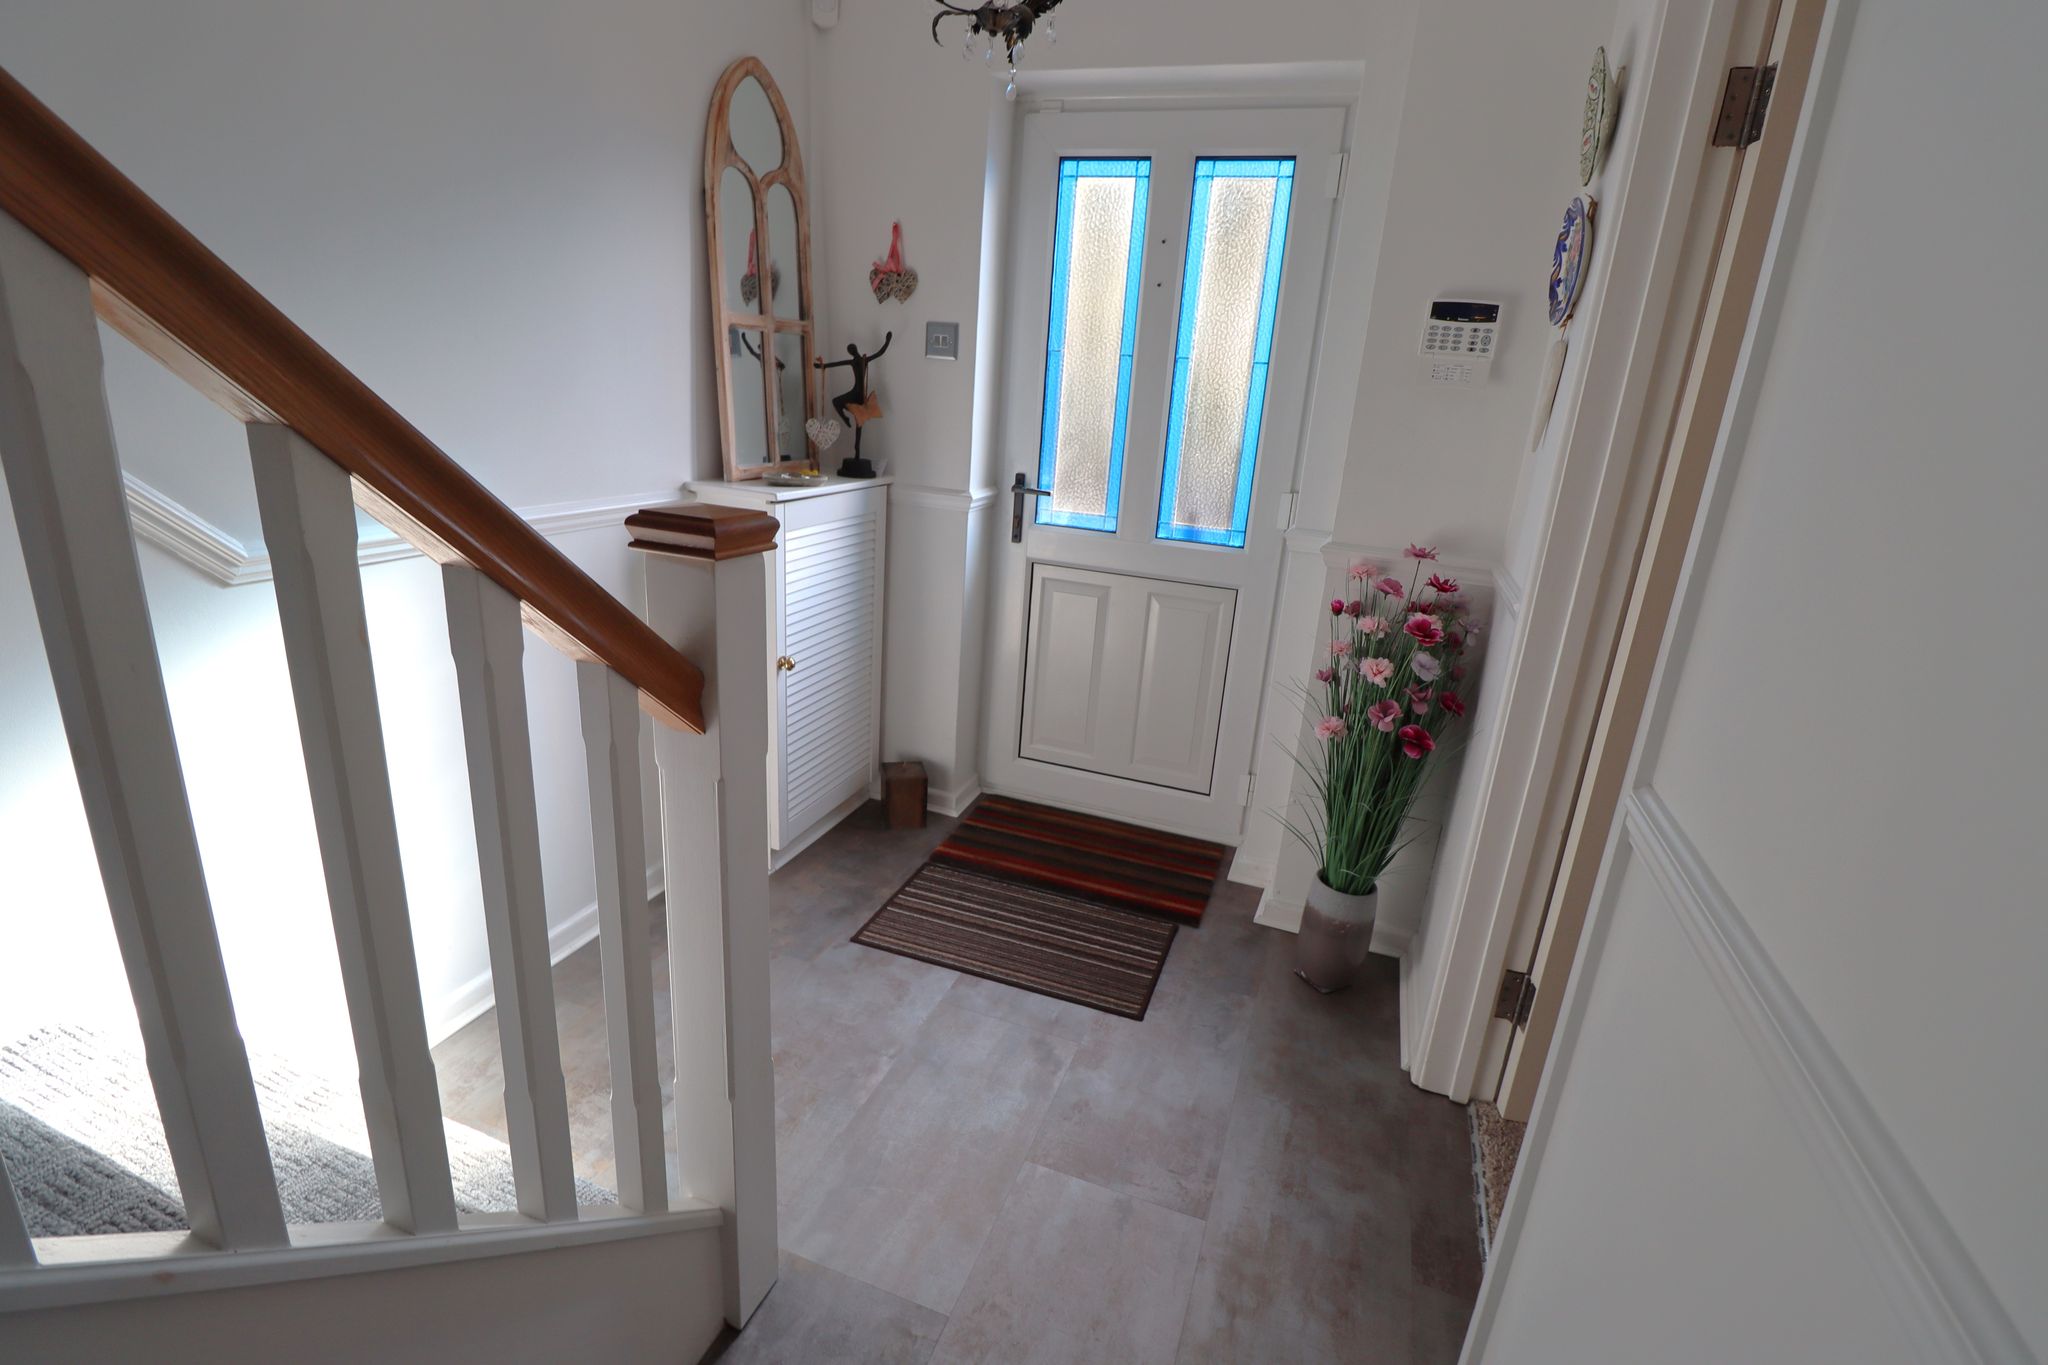
ENTRANCE HALL
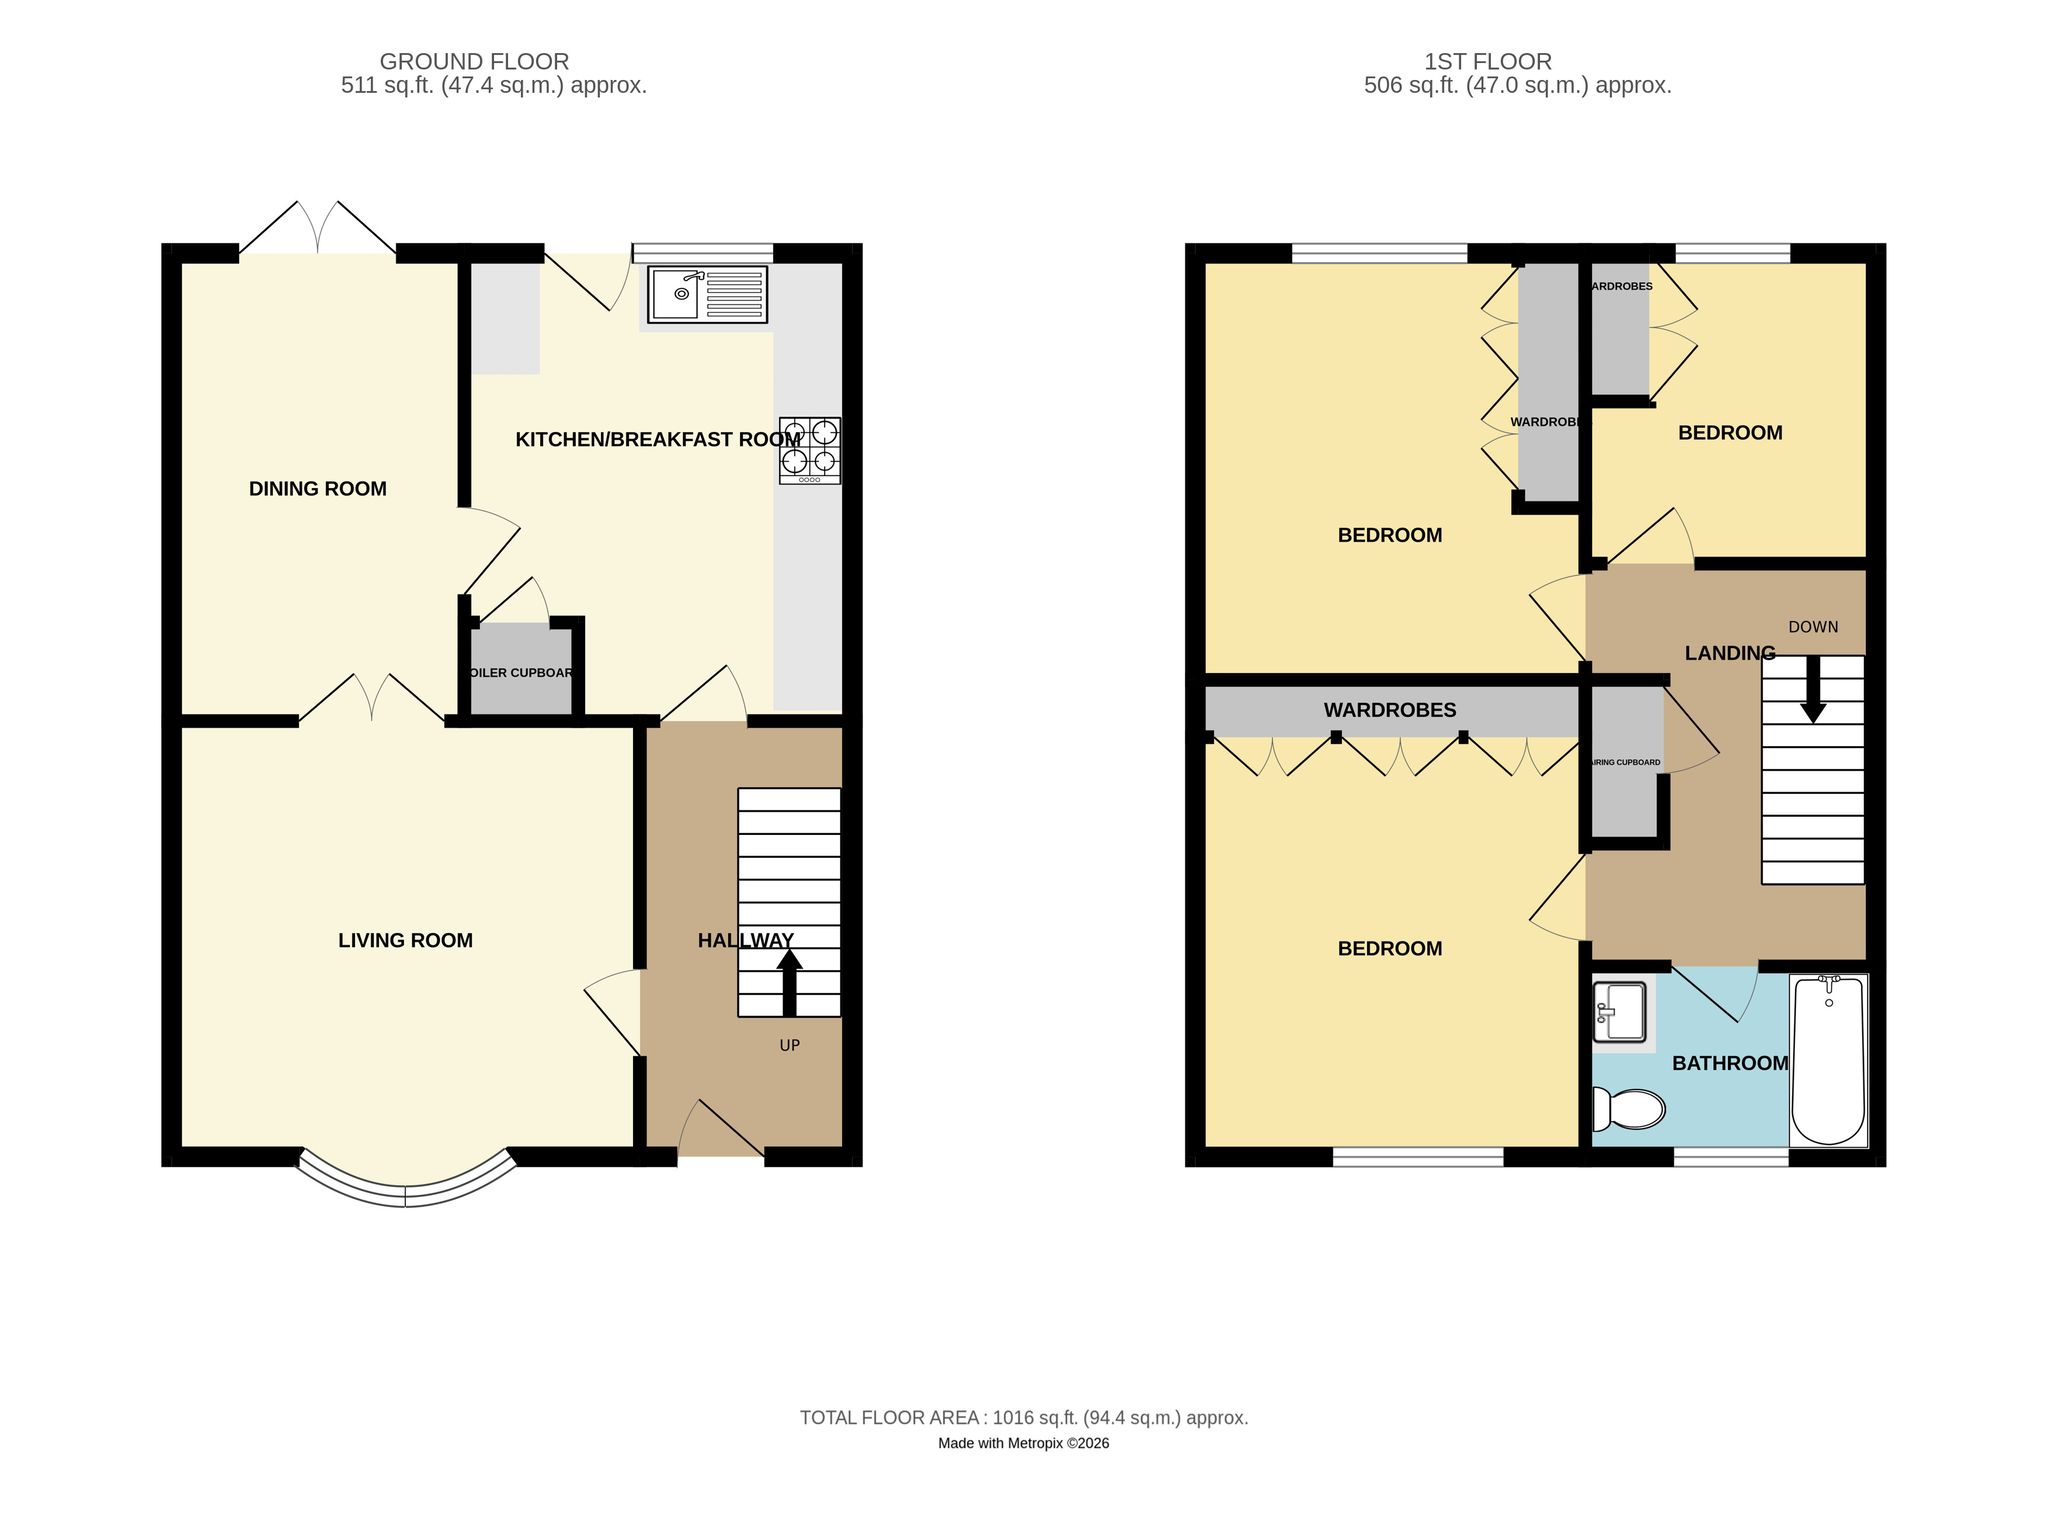
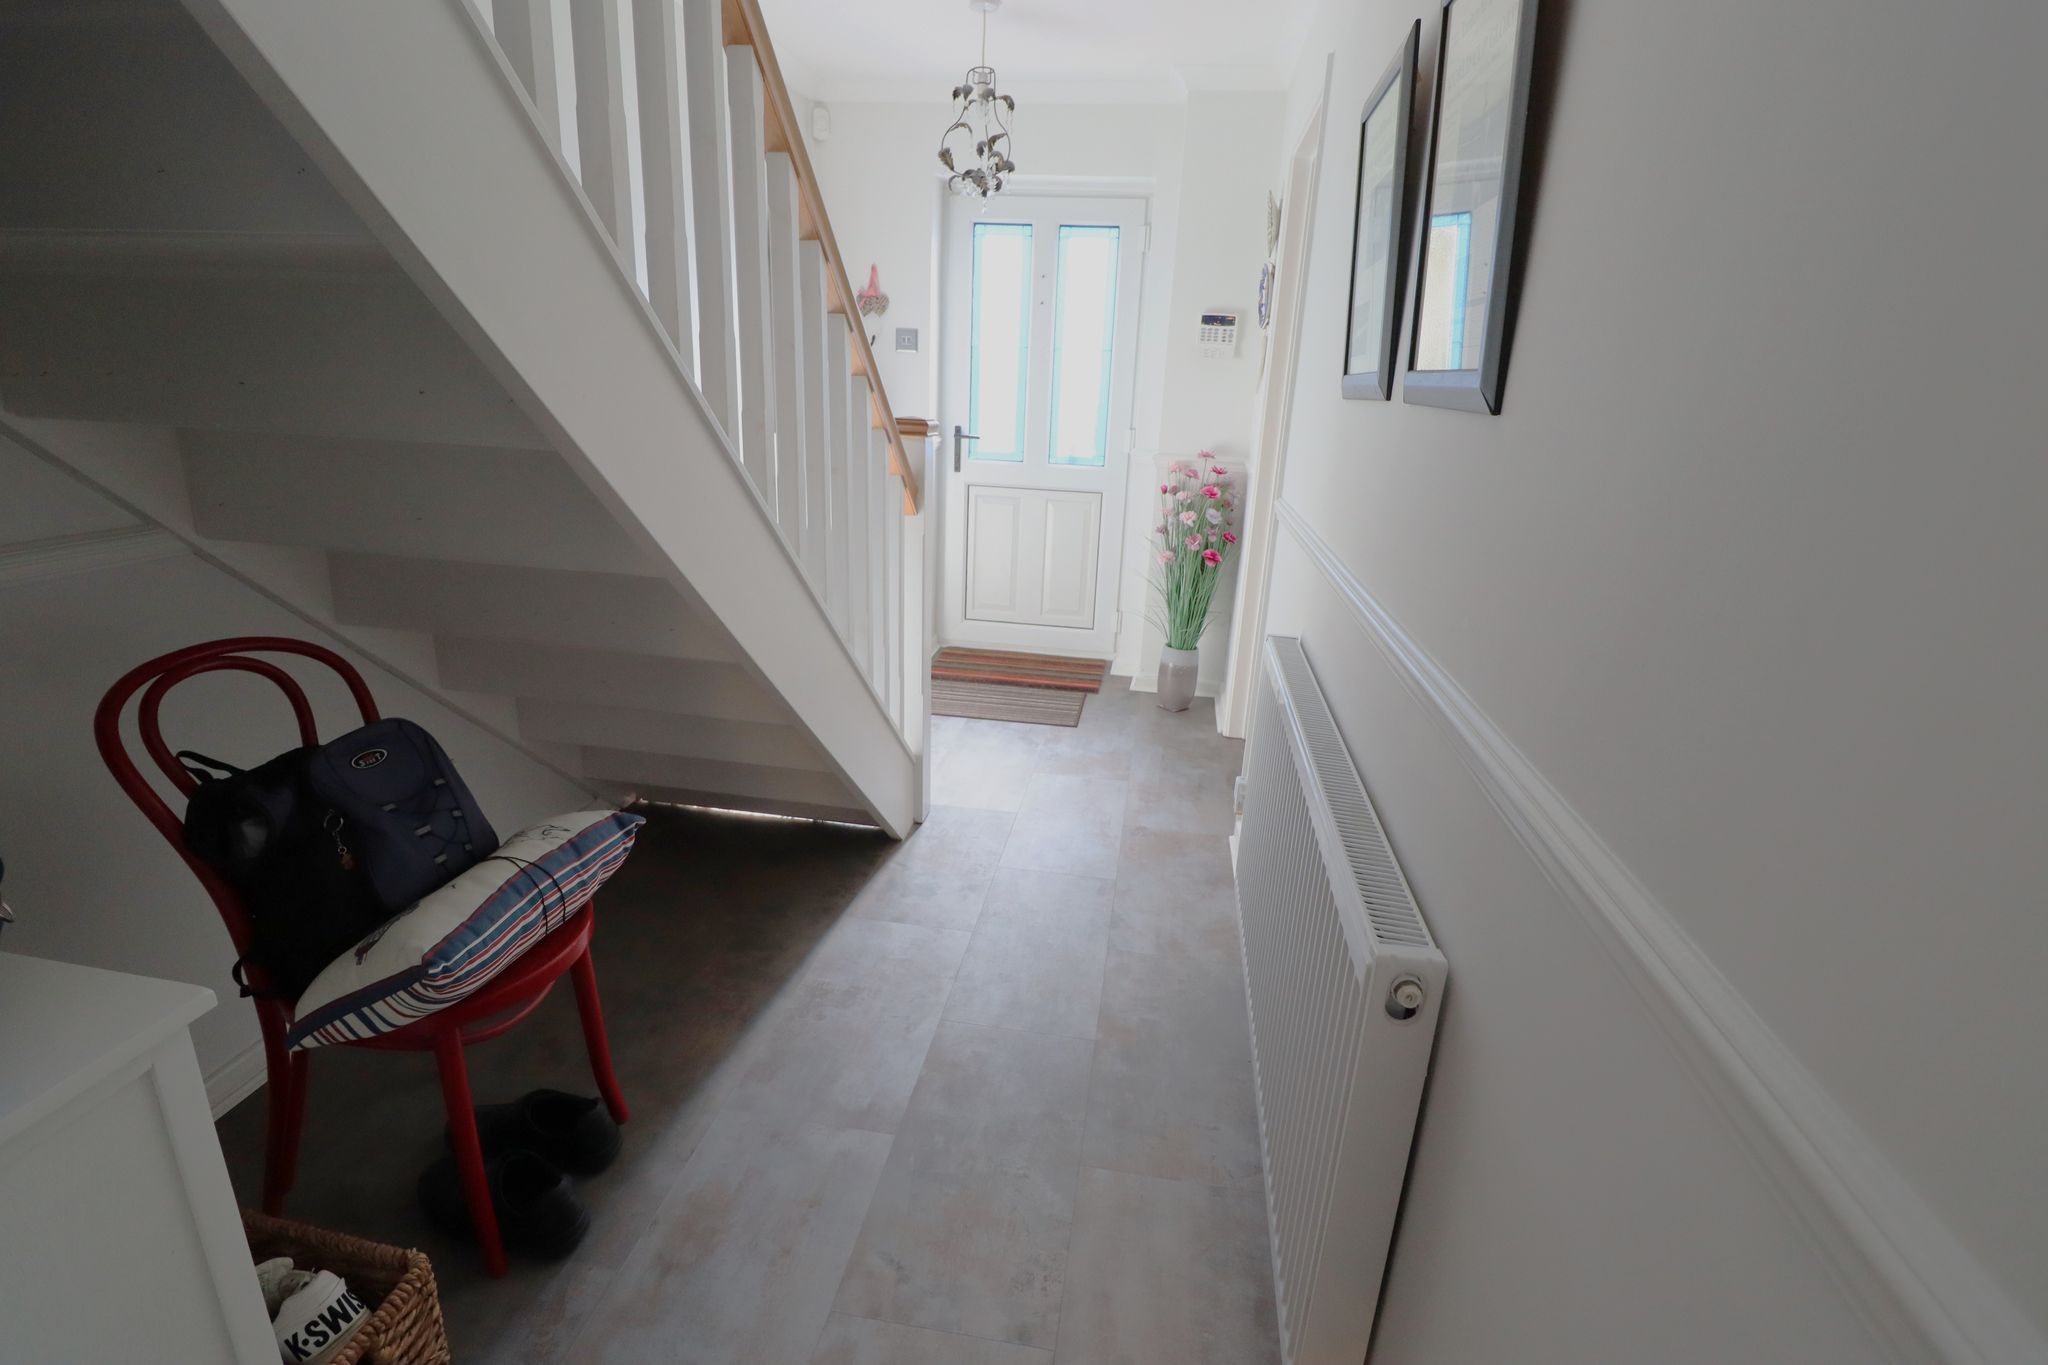
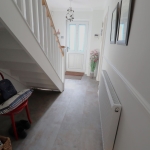
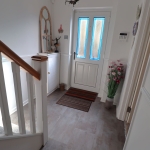
13' 0" x 6' 1" (3.96m x 1.85m) Via UPVC entrance door with two lead light feature double glazed inserts into entrance hall. Coved ceiling with ceiling light point. Stairs rising to first floor with timber and Oak balustrade. Wall mounted panelled radiator. Under-stairs storage area. Wall mounted central heating thermostat, wall mounted intruder alarm panel. Built in meter cupboard via louvred door. Contemporary Amtico flooring laid throughout. Doors through to living room and kitchen.
LIVING ROOM
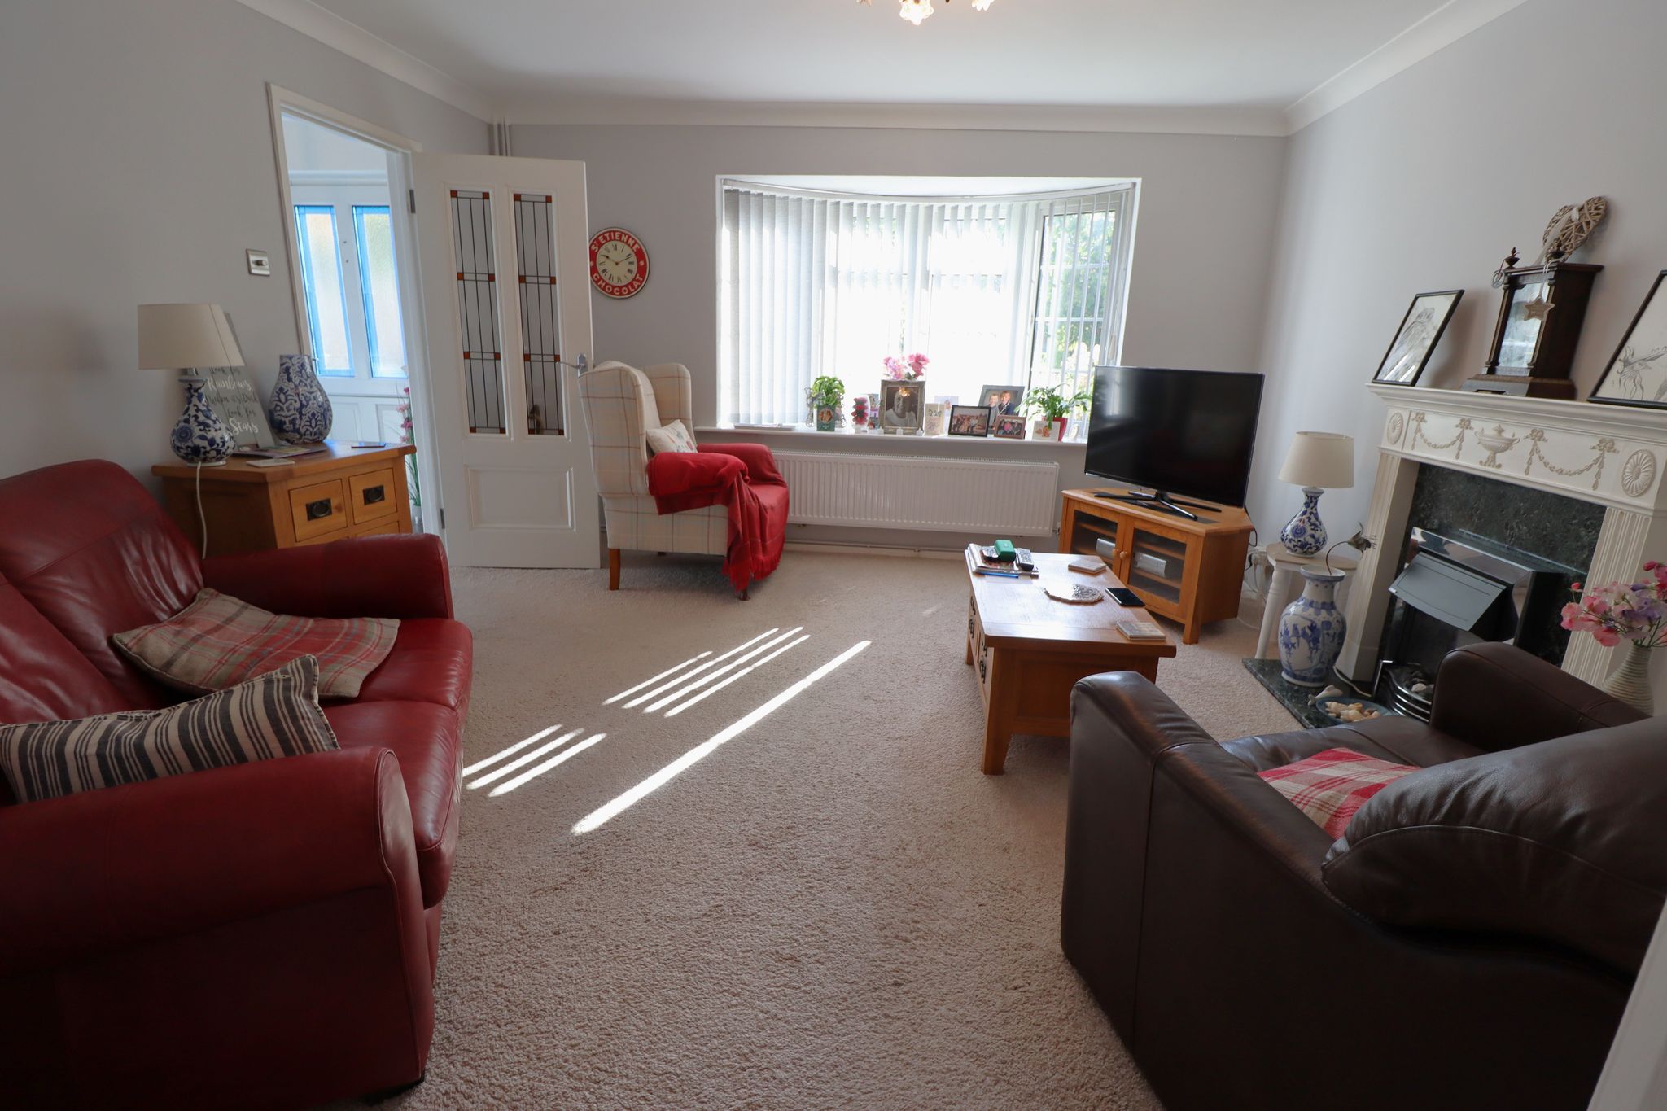
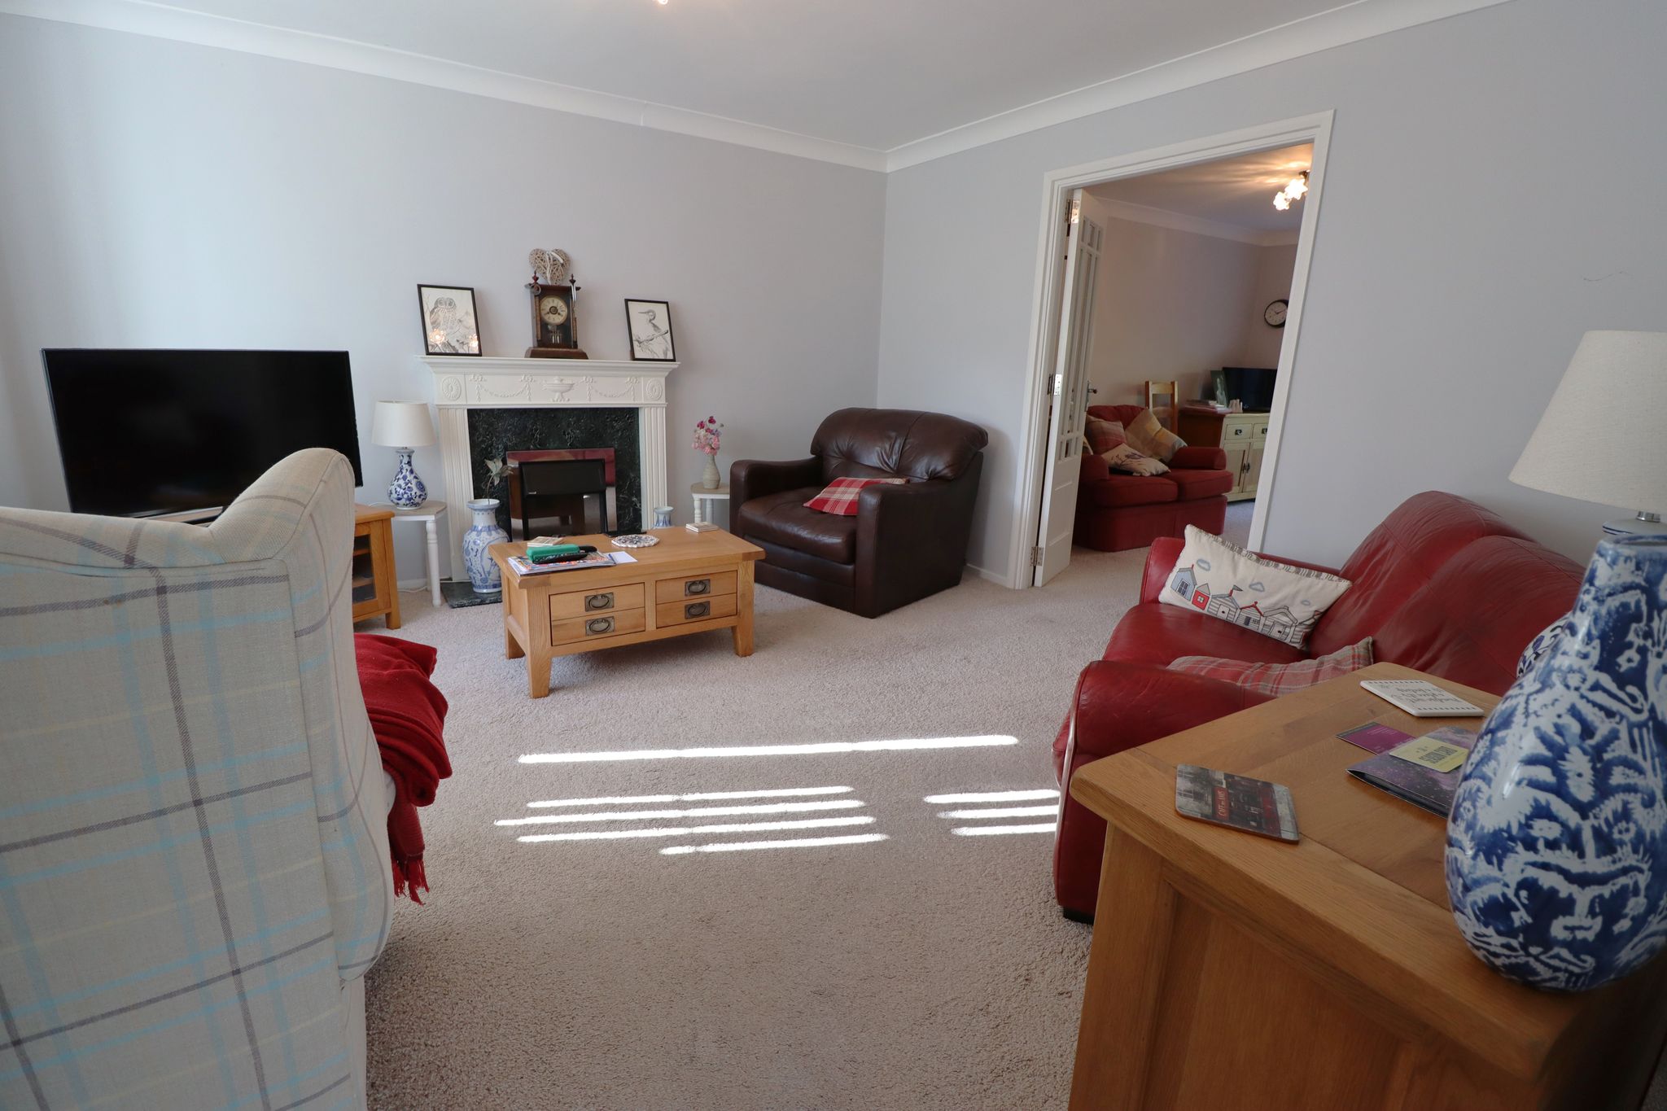
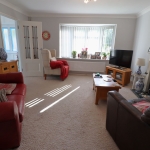
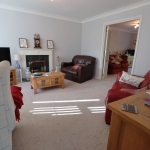
13' 5" x 12' 10" (4.09m x 3.91m) UPVC double glazed Bow window to front aspect. Smooth plastered coved ceiling with ceiling light point. Feature centred ornate moulded fireplace with marble hearth and electric flame effect fire inset. Wall mounted double banked panelled radiator. Carpet laid throughout. Double doors opening to dining room.
DINING ROOM
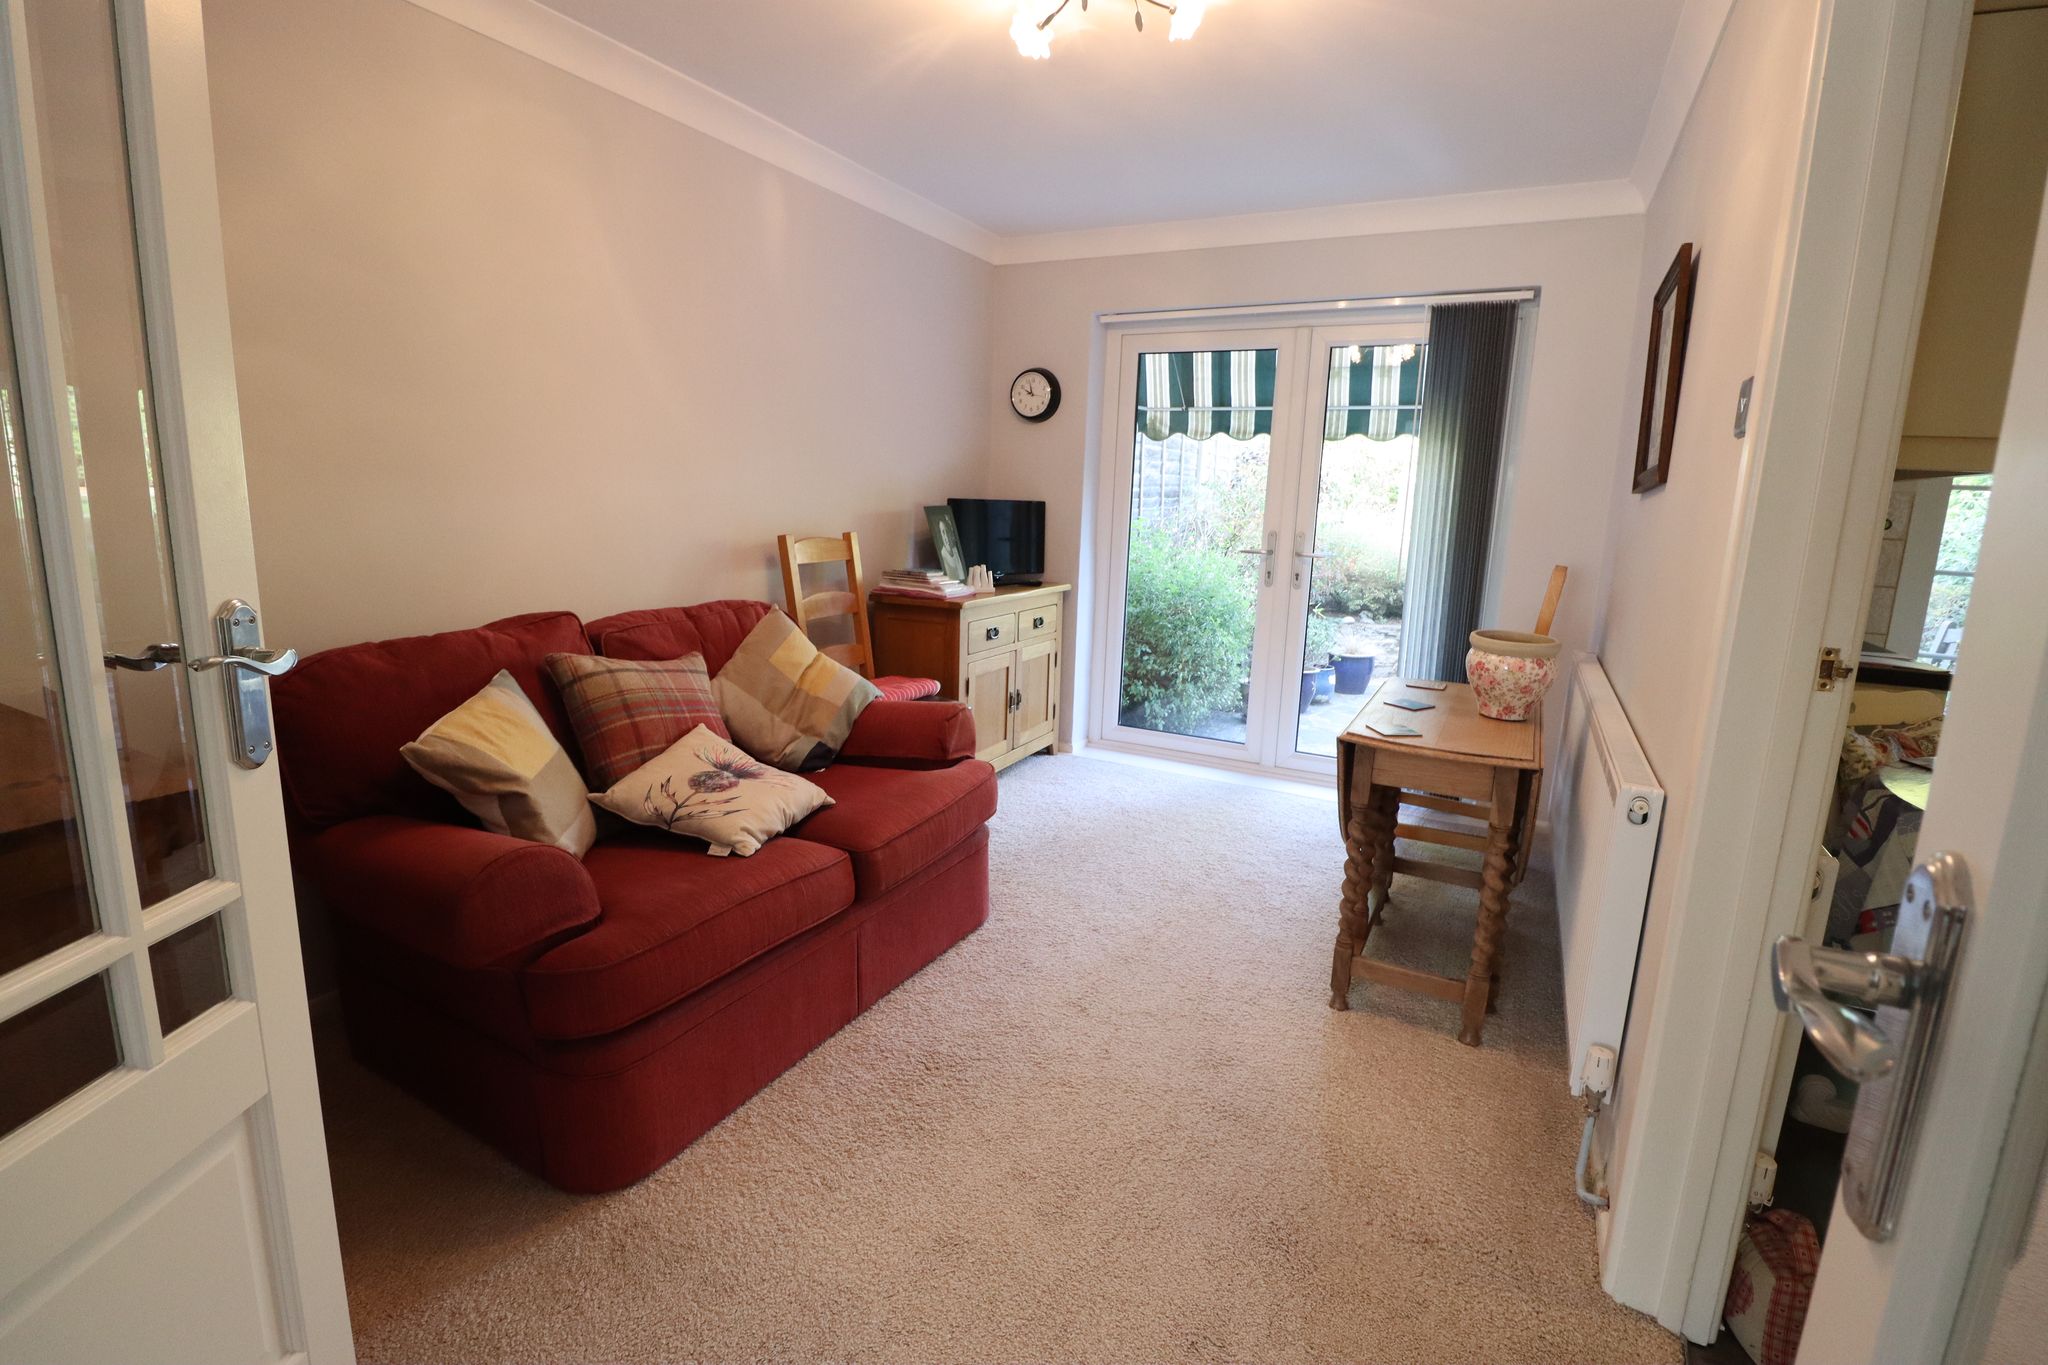
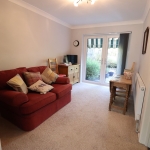
13' 3" x 8' 5" (4.04m x 2.57m) Dual access from living room and kitchen breakfast room. UPVC double opening doors to garden. Smooth plastered coved ceiling with ceiling light point. Wall mounted panelled radiator. Carpet laid throughout.
KITCHEN BREAKFAST ROOM
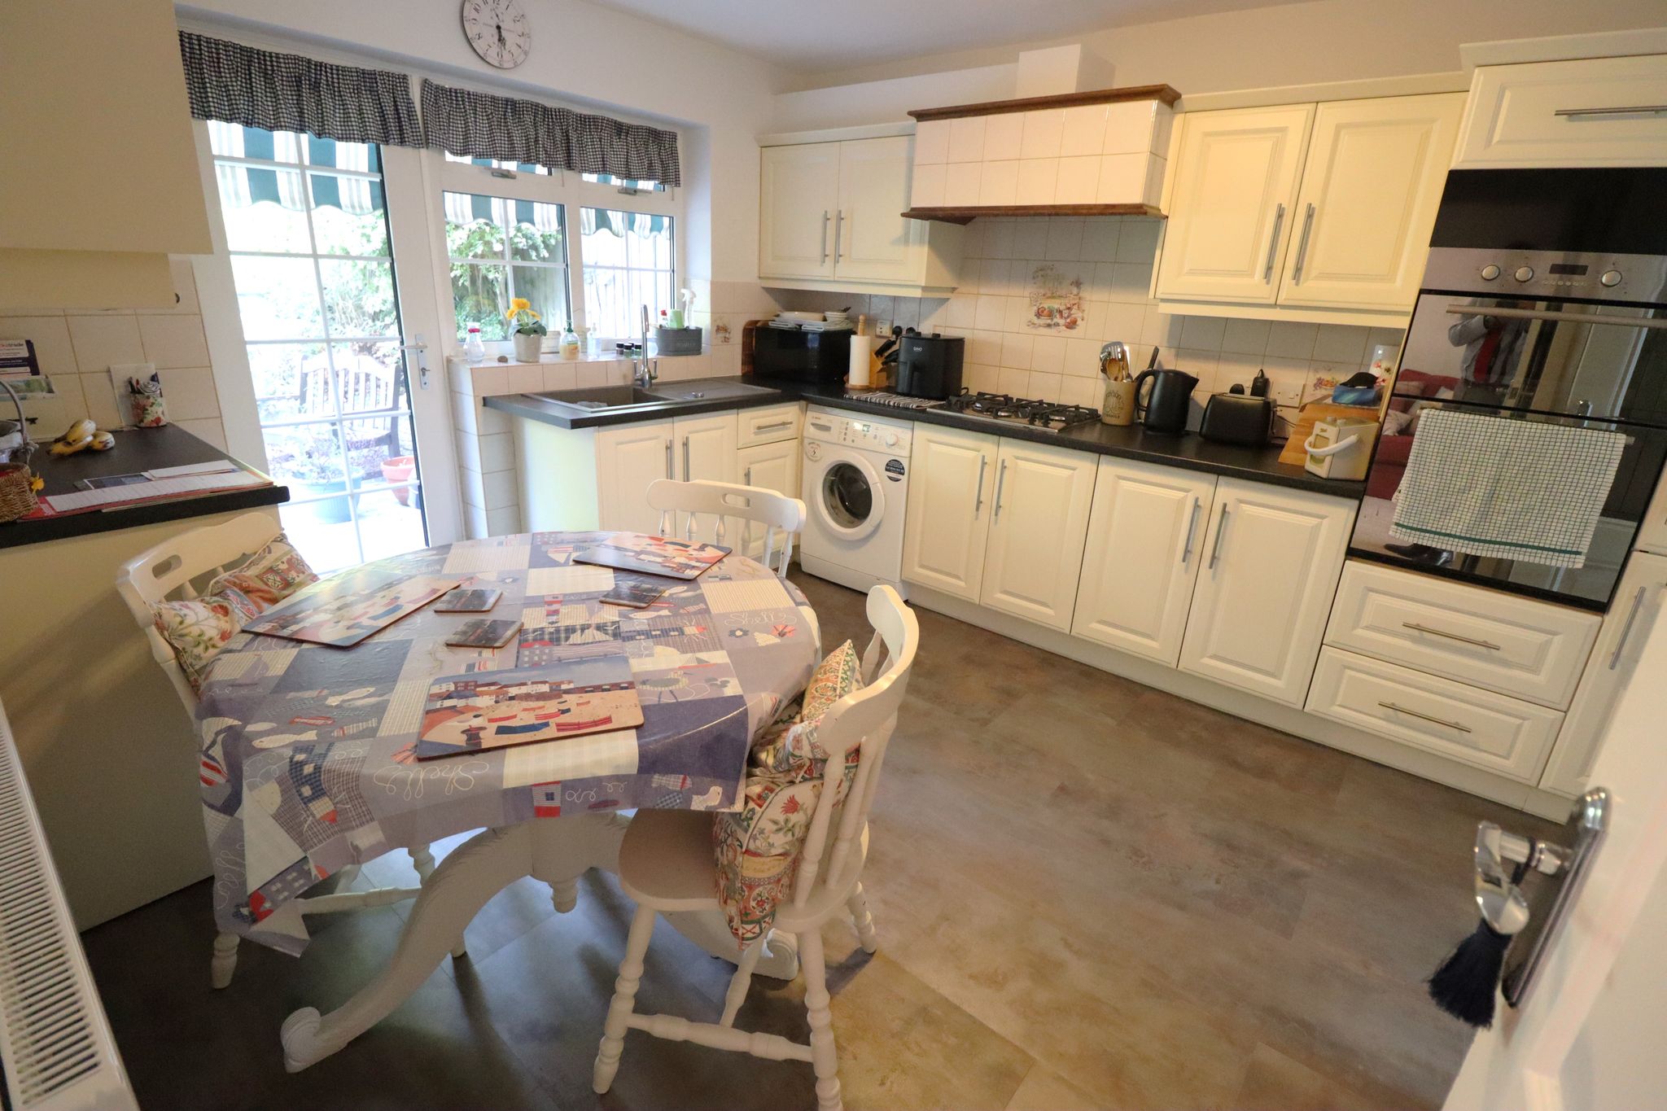
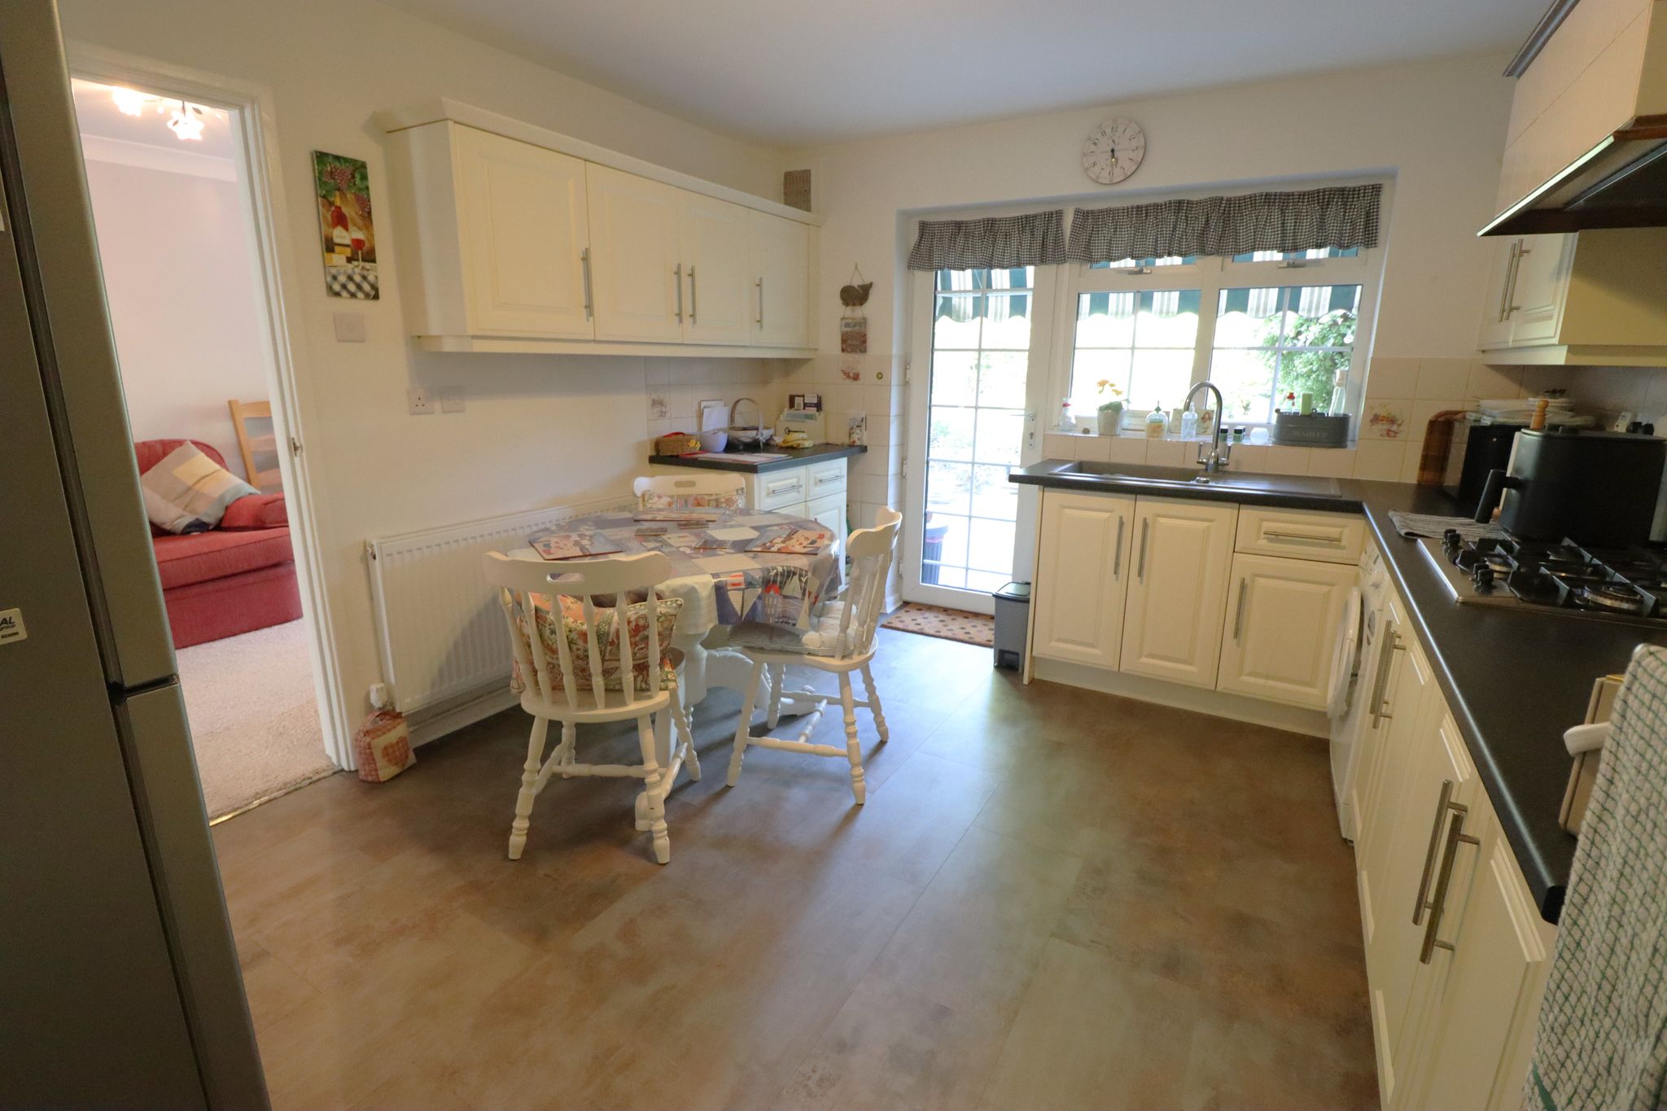
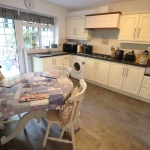
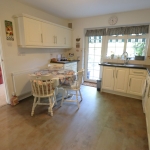
13' 3" x 11' 0" (4.04m x 3.35m) Dual access from hallway and dining room. UPVC double glazed door and corresponding window to garden. Smooth plastered ceiling with ceiling light point. Built in boiler cupboard housing condensing boiler. Wall mounted panelled radiator. Kitchen comprises of a range of wall mounted and base level kitchen cabinet & drawer units with rolled edge worktops, incorporating a five ring gas hob with concealed extractor over inset to tiled surround and corresponding tiled splashbacks. Graphite effect composite sink unit with mixer tap. Space & plumbing for washing machine, space for fridge/freezer and Integral dual oven and grill. Contemporary Amtico flooring laid throughout.
FIRST FLOOR LANDING
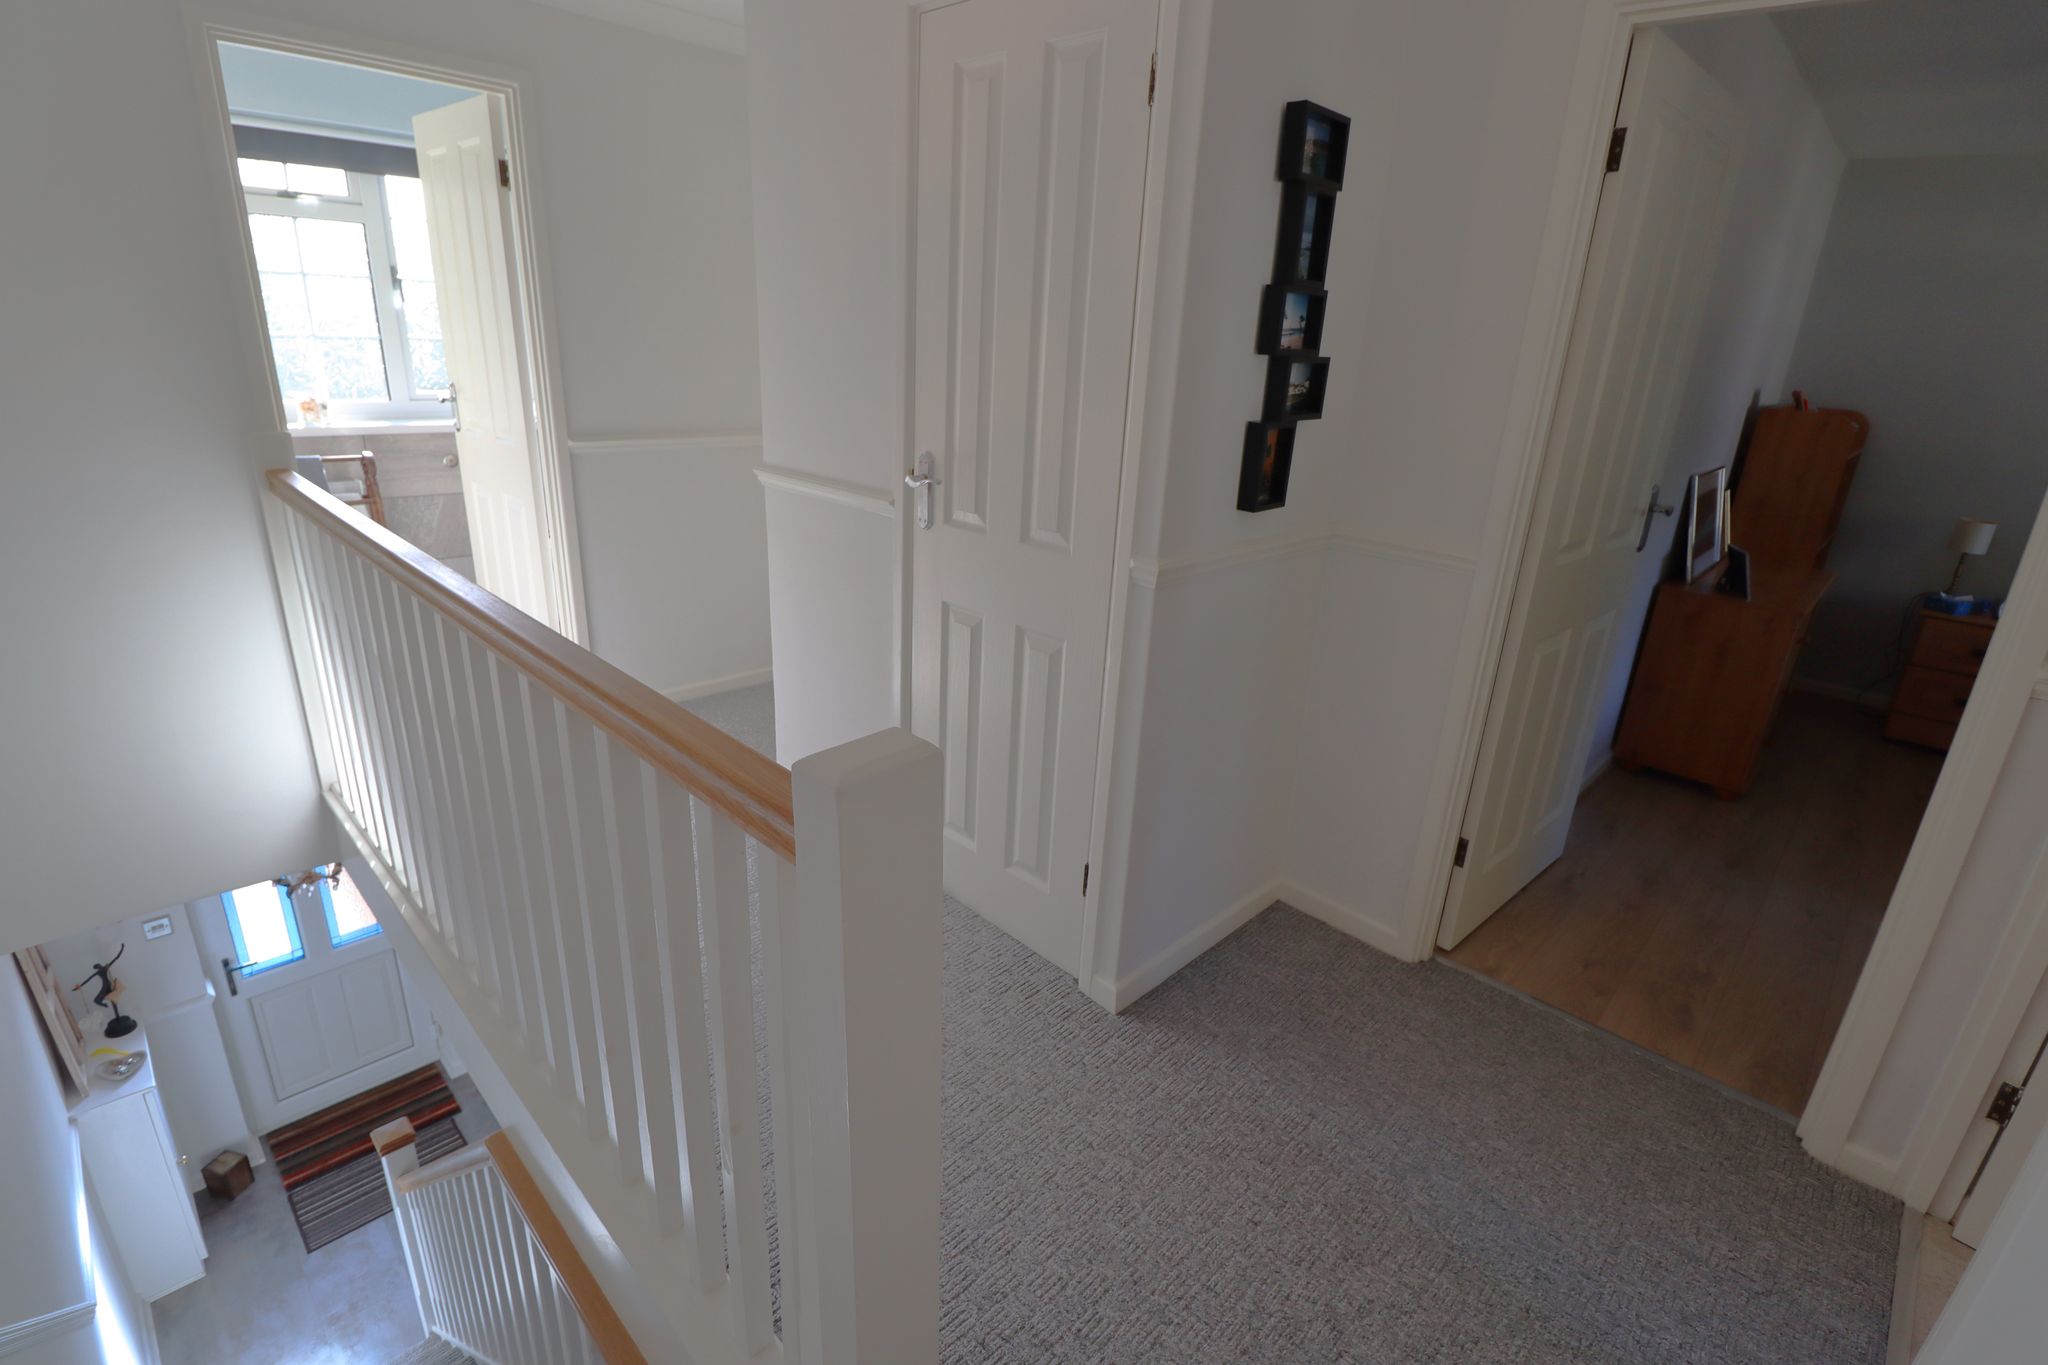
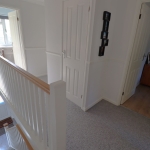
11' 5" x 8' 5" (3.48m x 2.57m) max. Via carpeted staircase. Access to loft. Coved ceiling with ceiling light point. Built in airing cupboard housing hot water cylinder. Doors to all rooms.
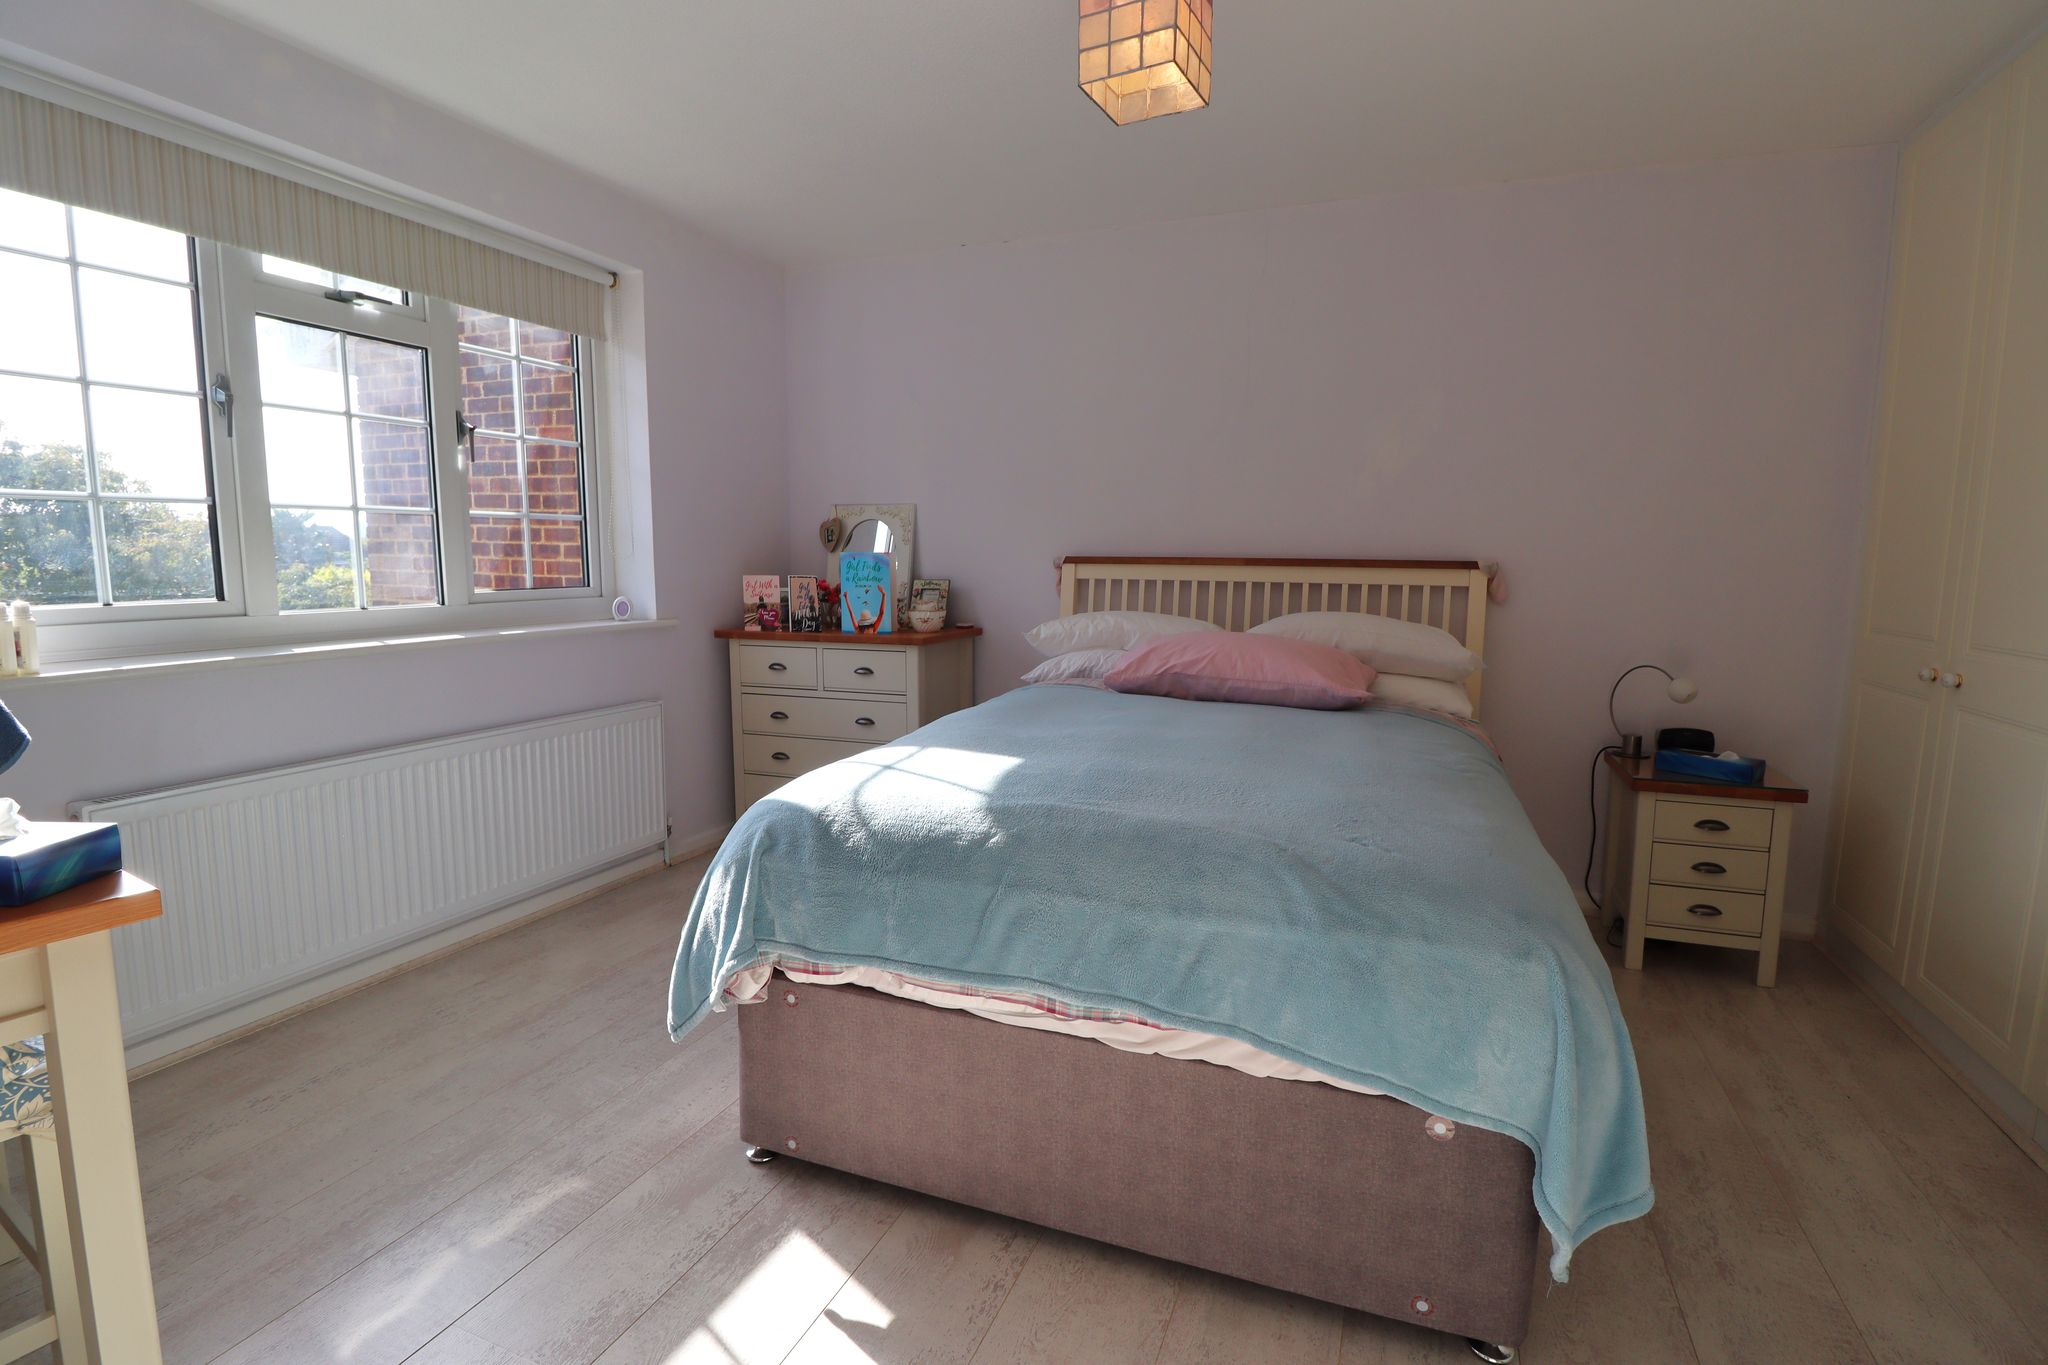
BEDROOM ONE
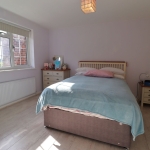
12' 1" to fitted wardrobes x 11' 2" (3.68m x 3.40m) UPVC double glazed window to front aspect. Ceiling light point. Built in wardrobes with twin feature glazed doors. Wall mounted panelled radiator. Contemporary wood effect laminate flooring throughout.
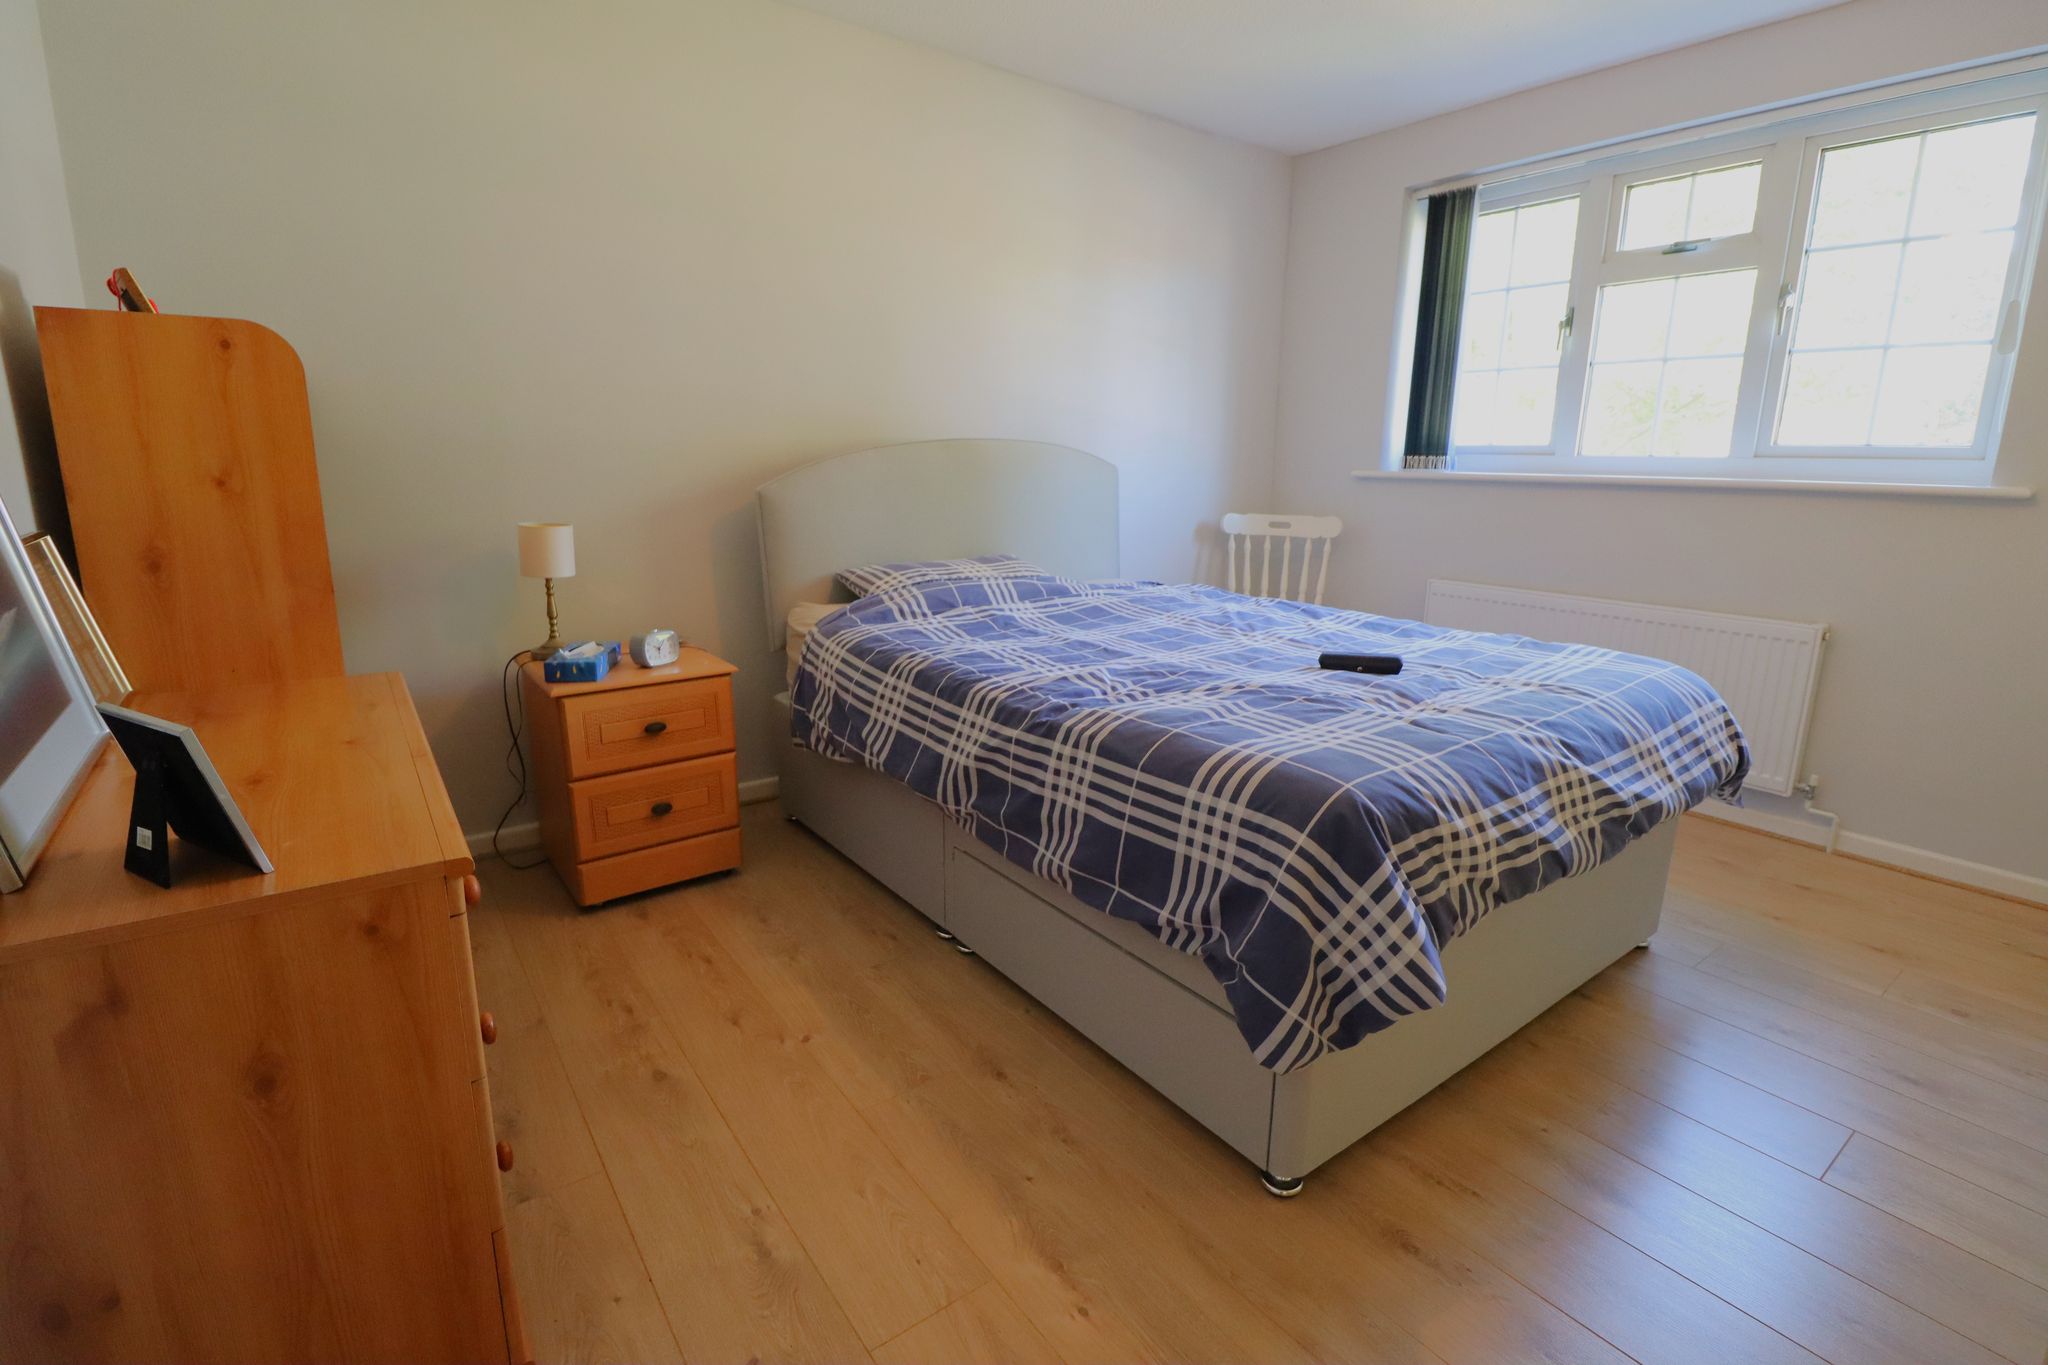
BEDROOM TWO
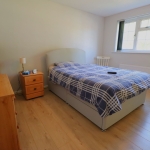
12' 3" x 11' 2" reduces to 9' 2" to fitted wardrobes (3.73m x 3.40m) UPVC double glazed window to rear aspect. Ceiling light point. Built in wardrobes. Wall mounted panelled radiator. Wood laminate flooring laid throughout.
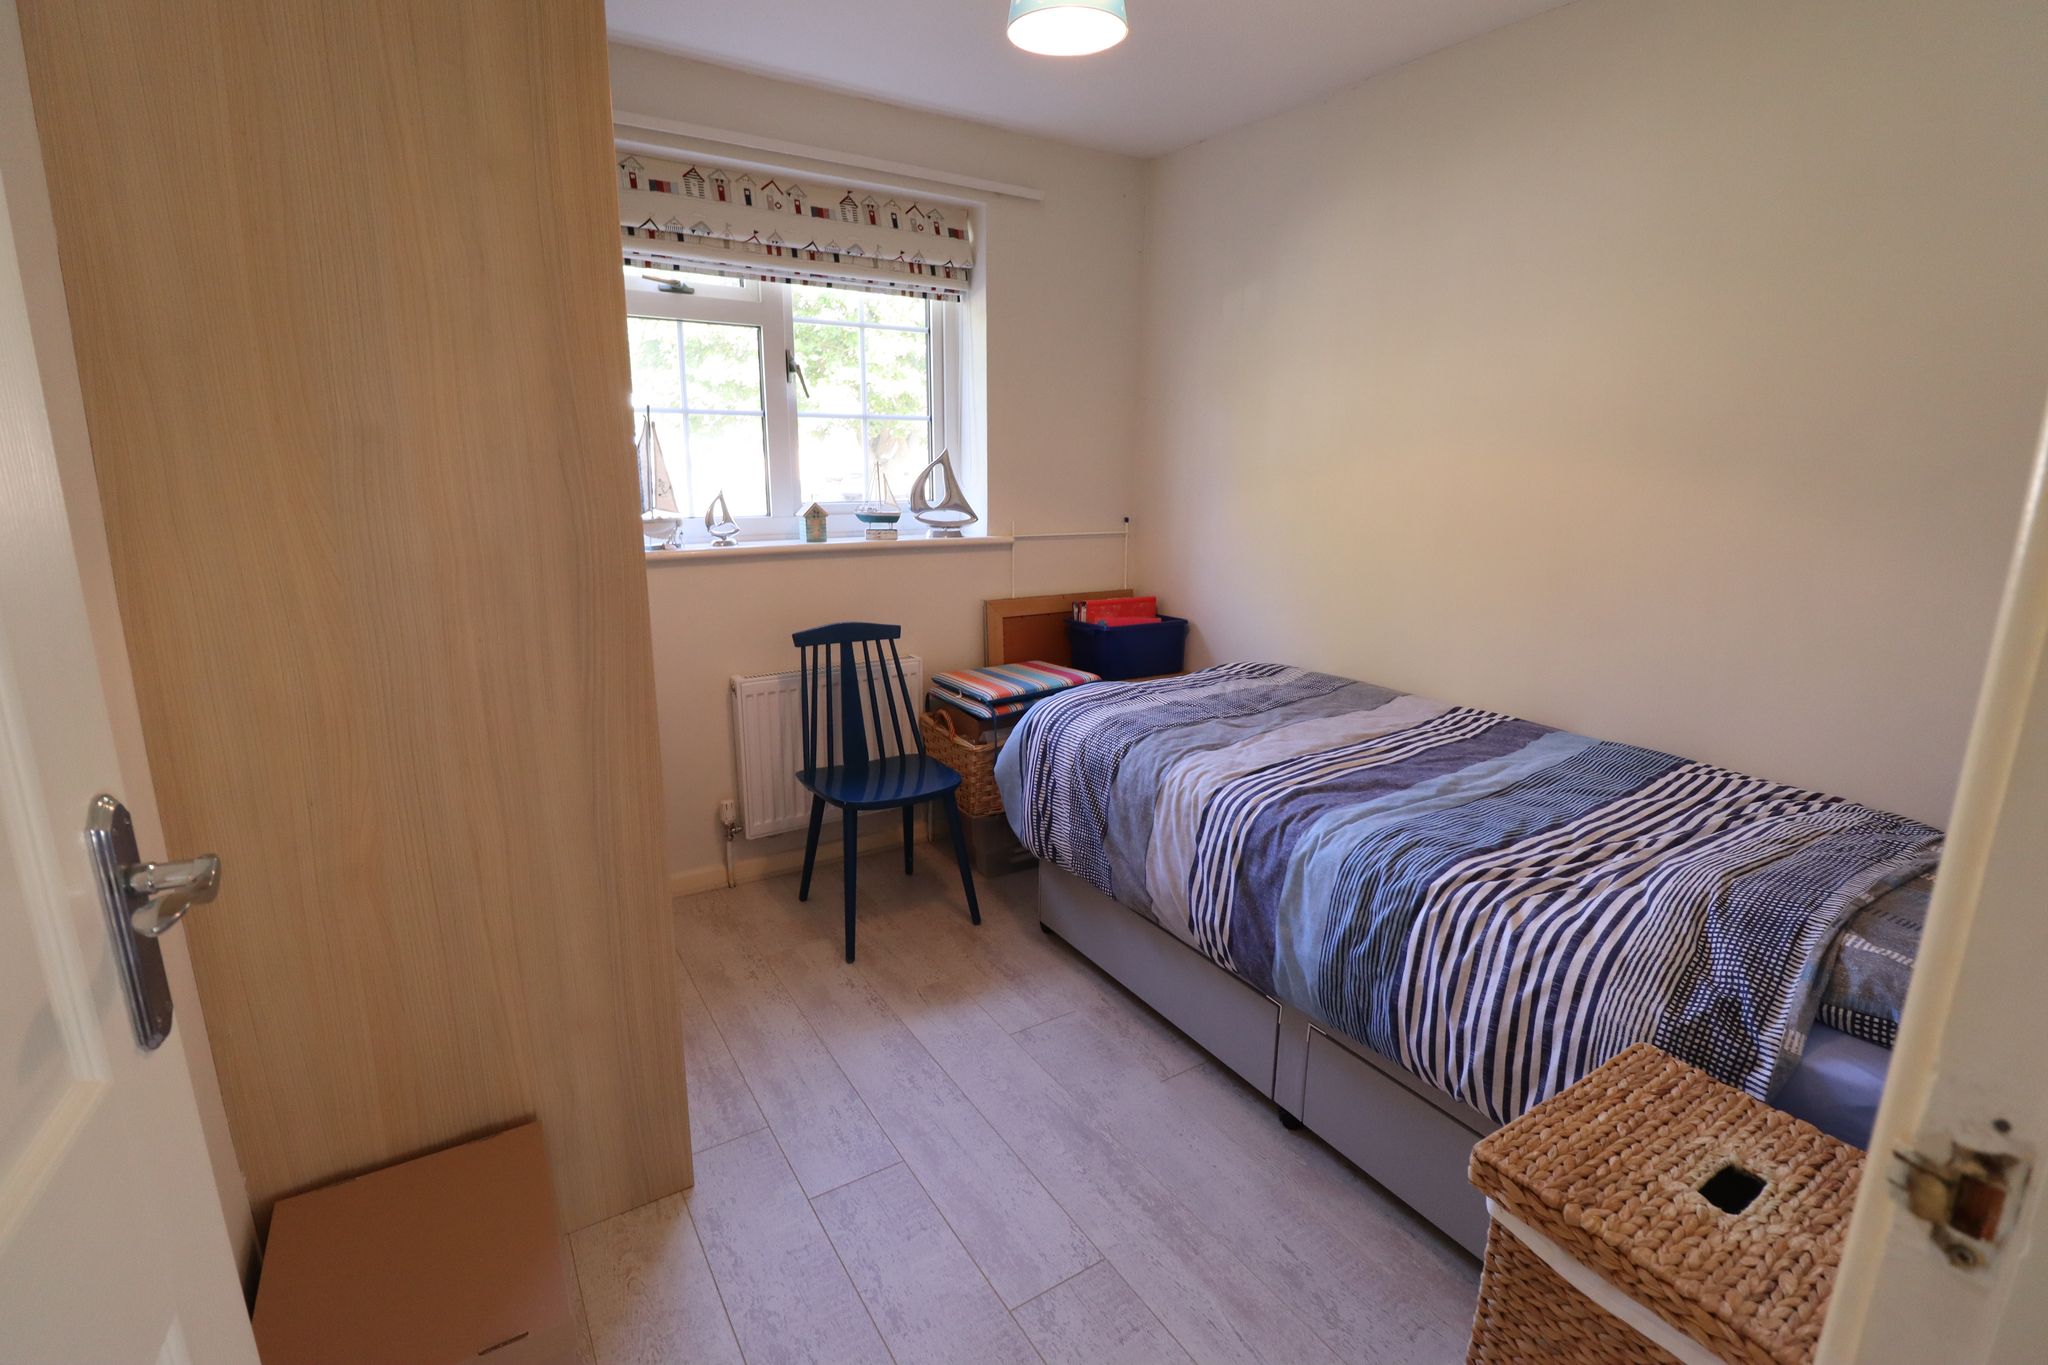
BEDROOM THREE
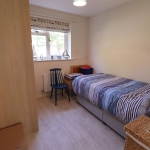
8' 11" x 8' 6" (2.72m x 2.59m) UPVC double glazed window to rear aspect. Ceiling light point. Built in wardrobes. Wall mounted panelled radiator. Wood laminate flooring laid throughout.
BATHROOM
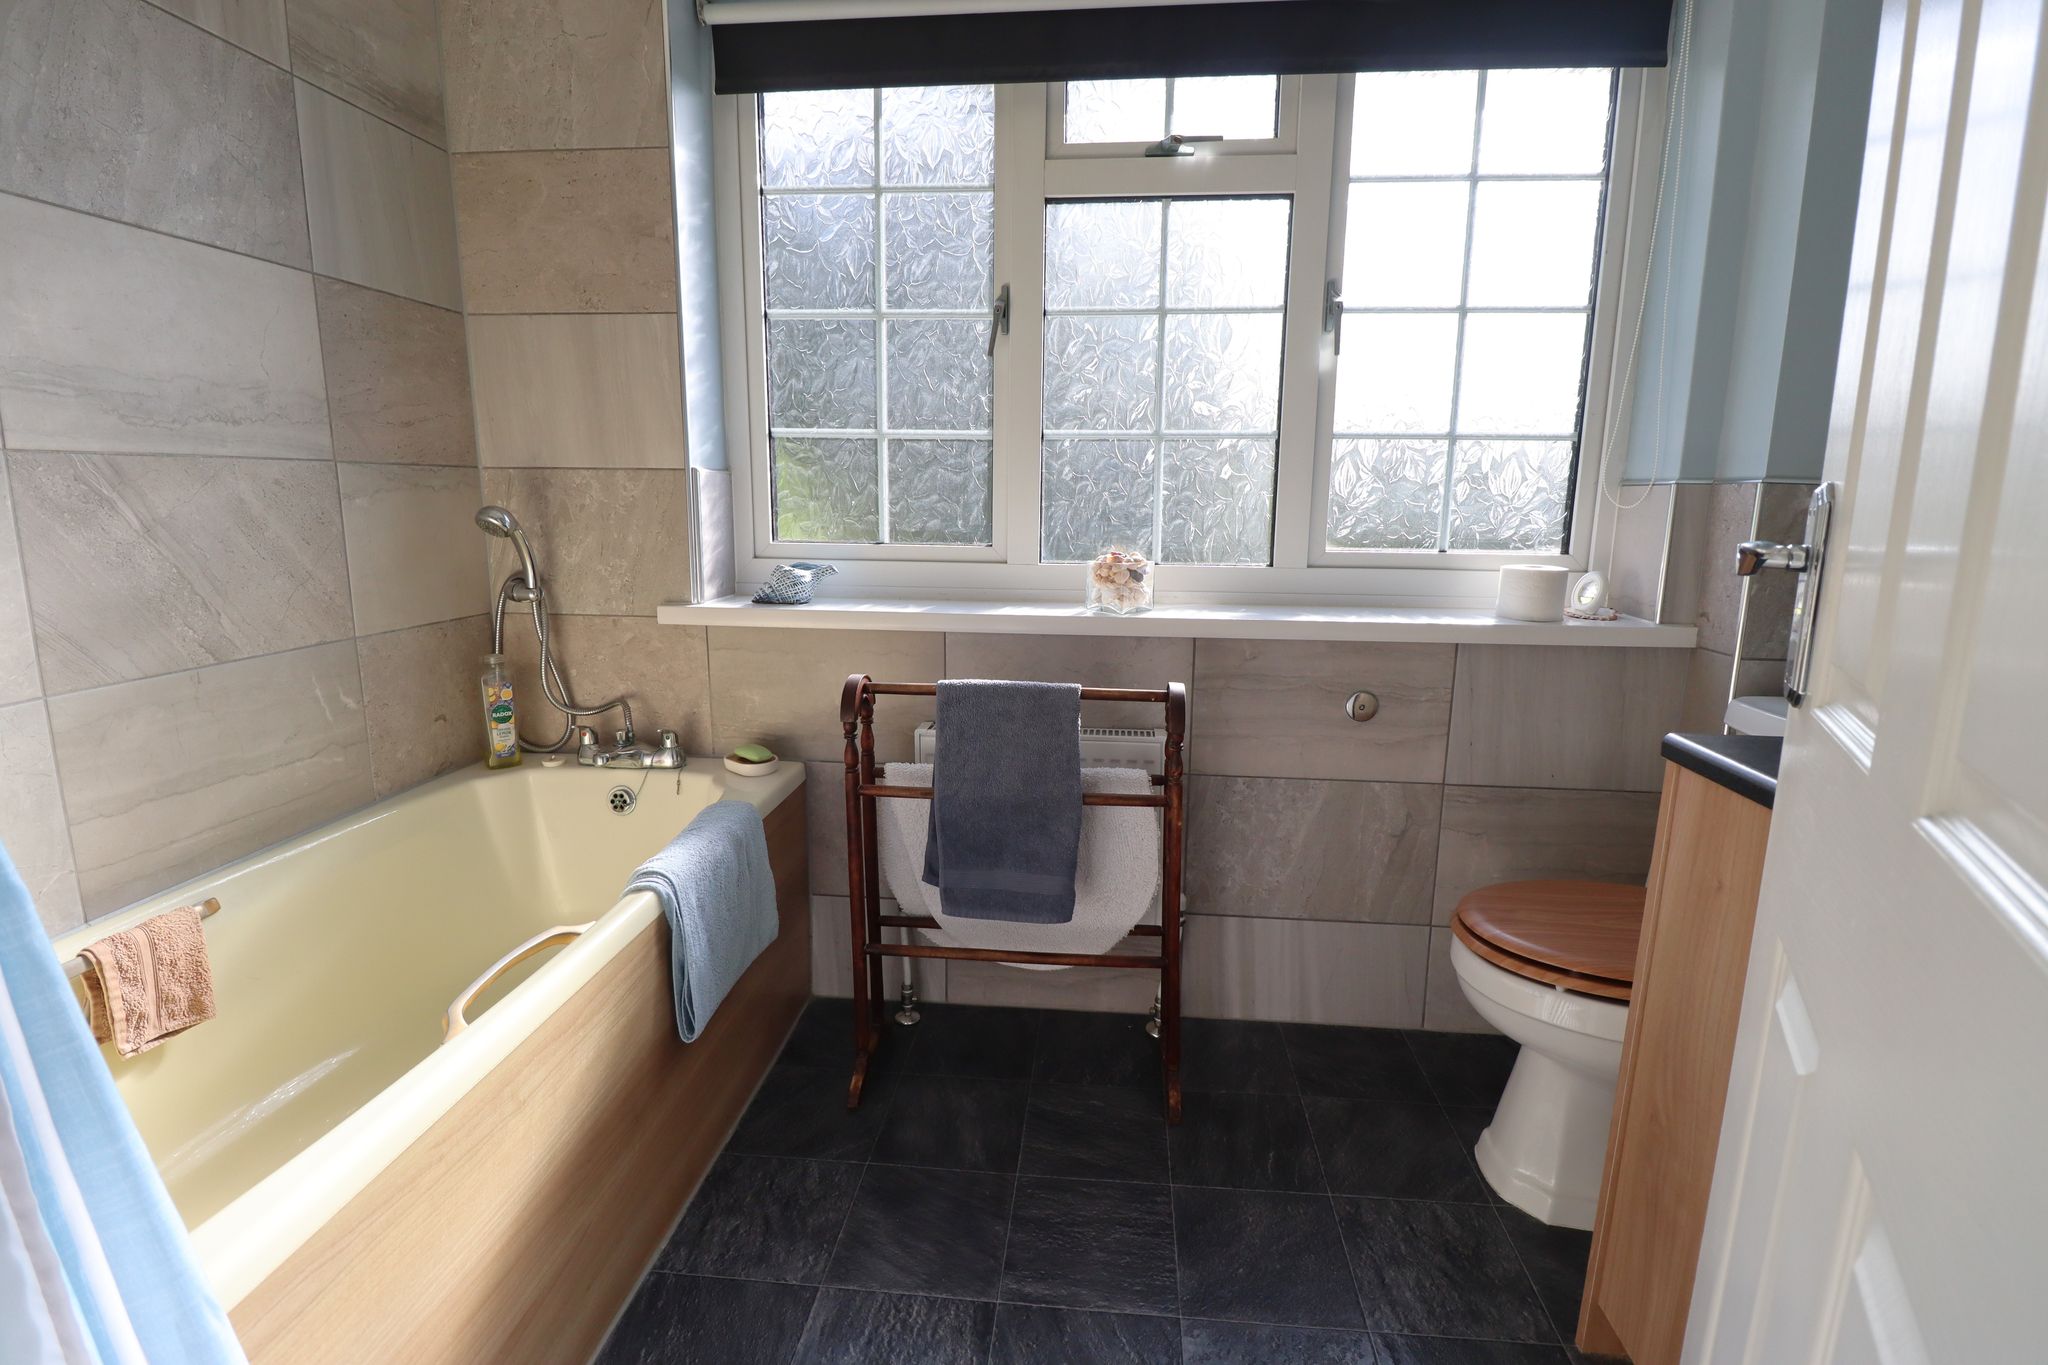
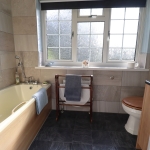
8' 5" x 5' 6" (2.57m x 1.68m) UPVC obscure double glazed window to front aspect. Ceiling light point. Wall mounted contemporary tiles, majority at half height extending to full height to bath/shower area. Suite comprises a panelled bath with mixer tap and hand held shower attachment. Electric Triton shower over bath. Close coupled WC and wash basin inset to bathroom rolled edge top to vanity unit beneath. Wall mounted panelled radiator. Tile effect vinyl flooring throughout.
WESTERLY FACING GARDEN (APPROX. 50FT)
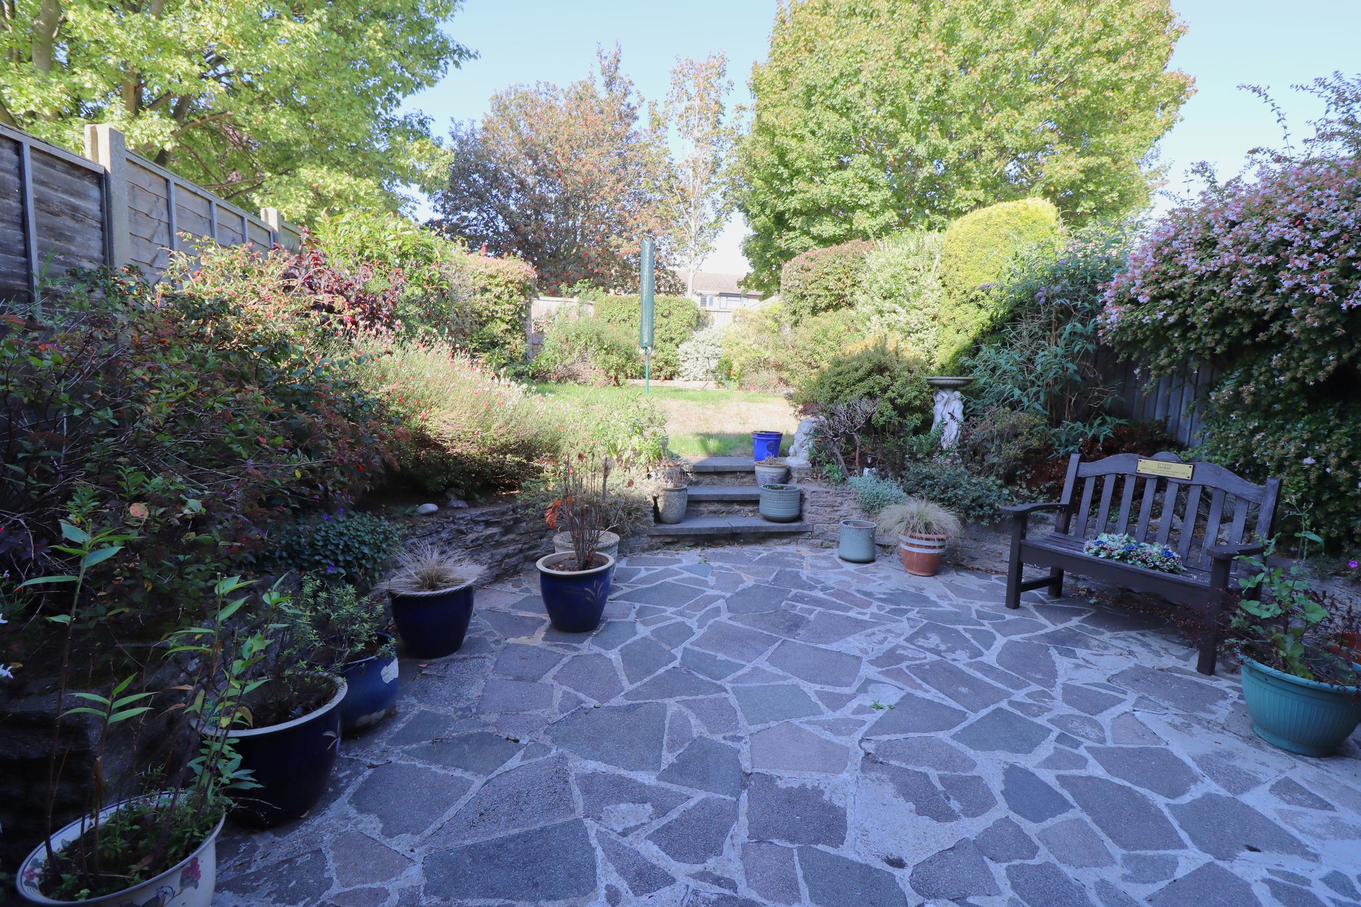
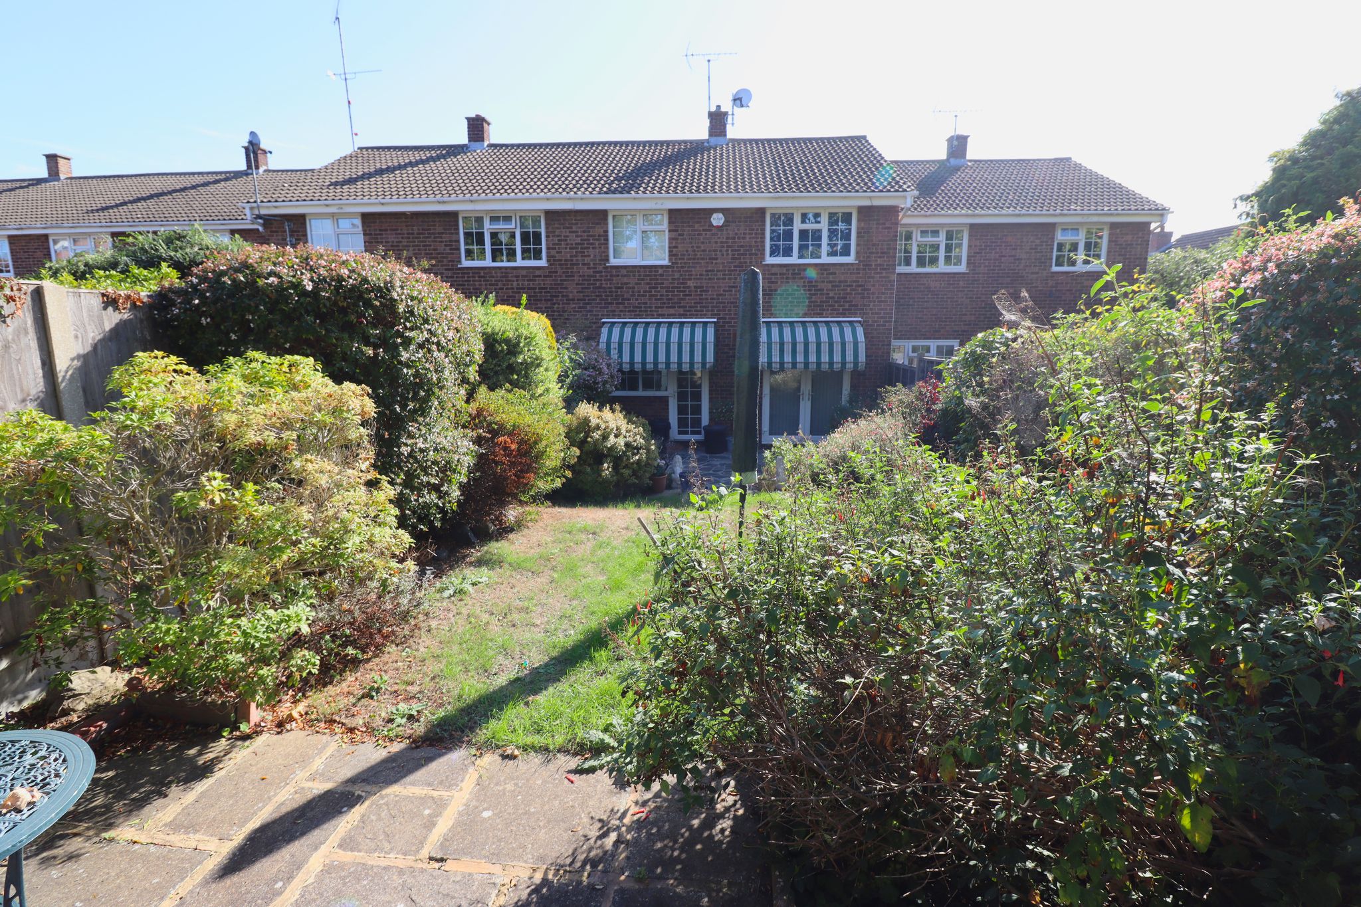
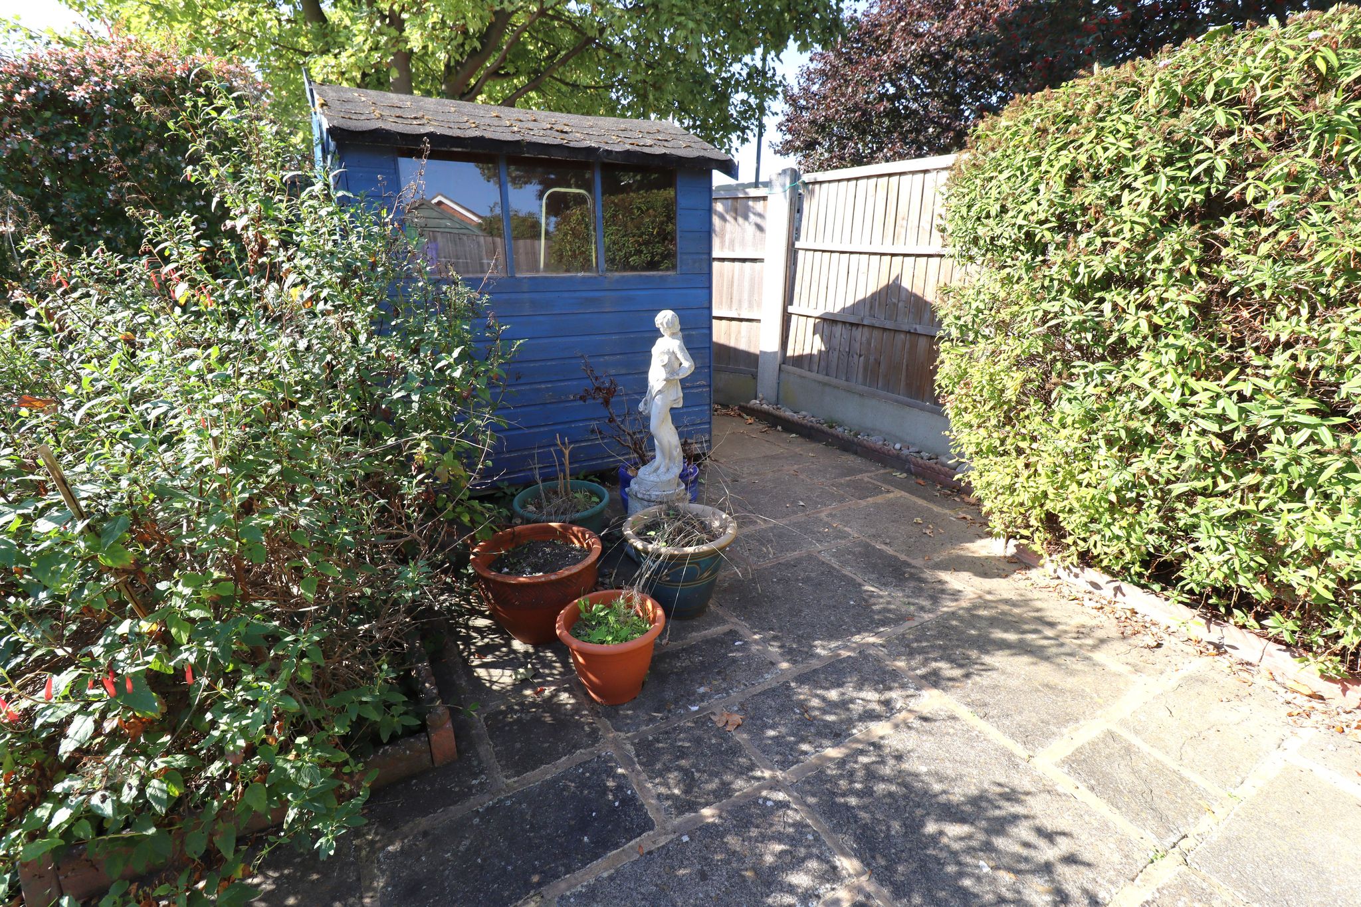
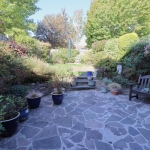
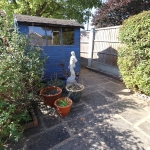
The enclosed secluded garden commences with a crazy paved patio / entertaining area with feature raised flower bed border and steps to main lawn. Central lawn area with array of mature shrub borders leading to the end of the garden with additional patio area and hardstanding housing garden shed. The garden boarders comprise of timber fencing.
GARAGE EN-BLOC
Located nearby is a garage en bloc with up and over door.
COUNCIL TAX BAND C
Southend Council