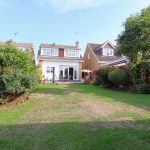
Hill Avenue, Wickford
£525,000
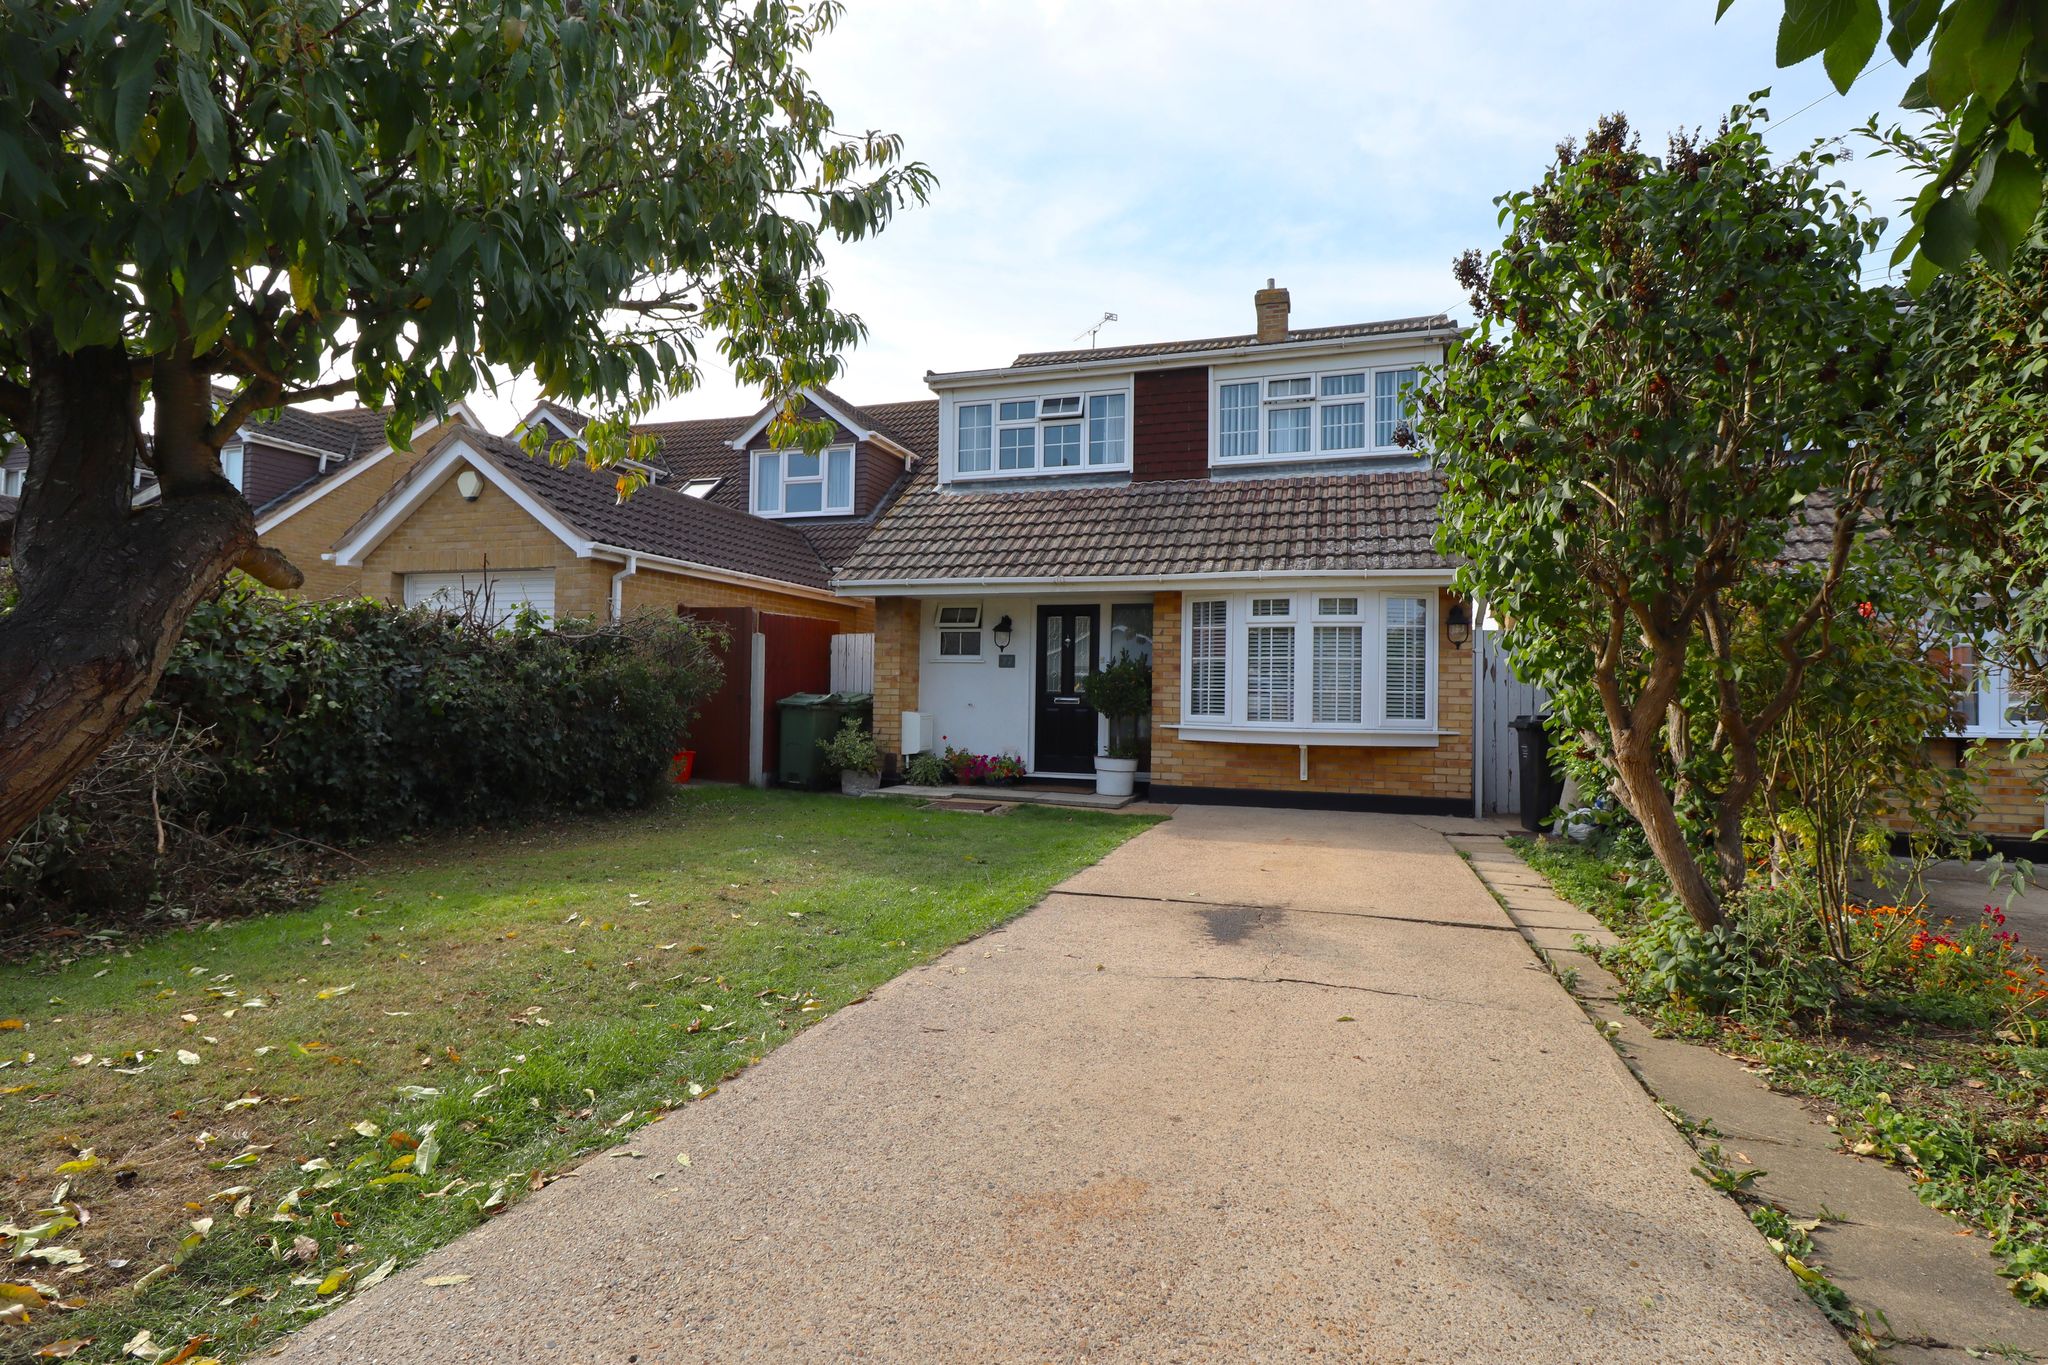
*** OUTSTANDING DECEPTIVELY SPACIOUS FAMILY HOME – MINUTES WALK TO BEAUCHAMPS HIGH & HILLTOP PRIMARY SCHOOLS *** Immediately impacting with its kerb appeal & large frontage with bright, spacious living throughout. Much improved by the current owners, this property is AN ABSOLUTE MUST SEE! Offering modern OPEN KITCHEN FAMILY ROOM DINER, spacious lounge diner, GROUND FLOOR WC, approx. 70FT WESTERLY FACING GARDEN and much more to shout about! Guide Price £525,000 – £550,000.
About this property.
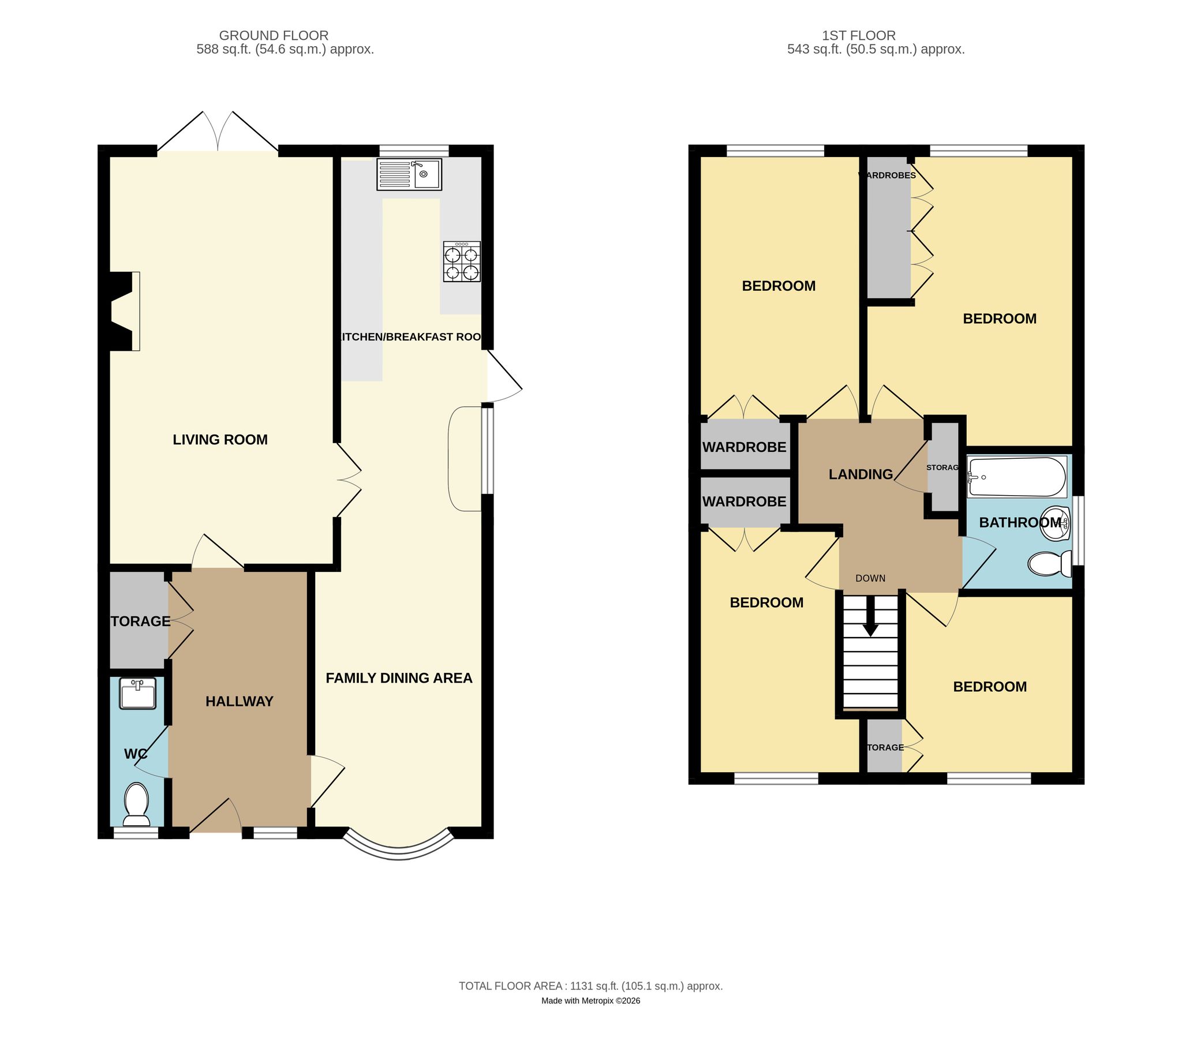
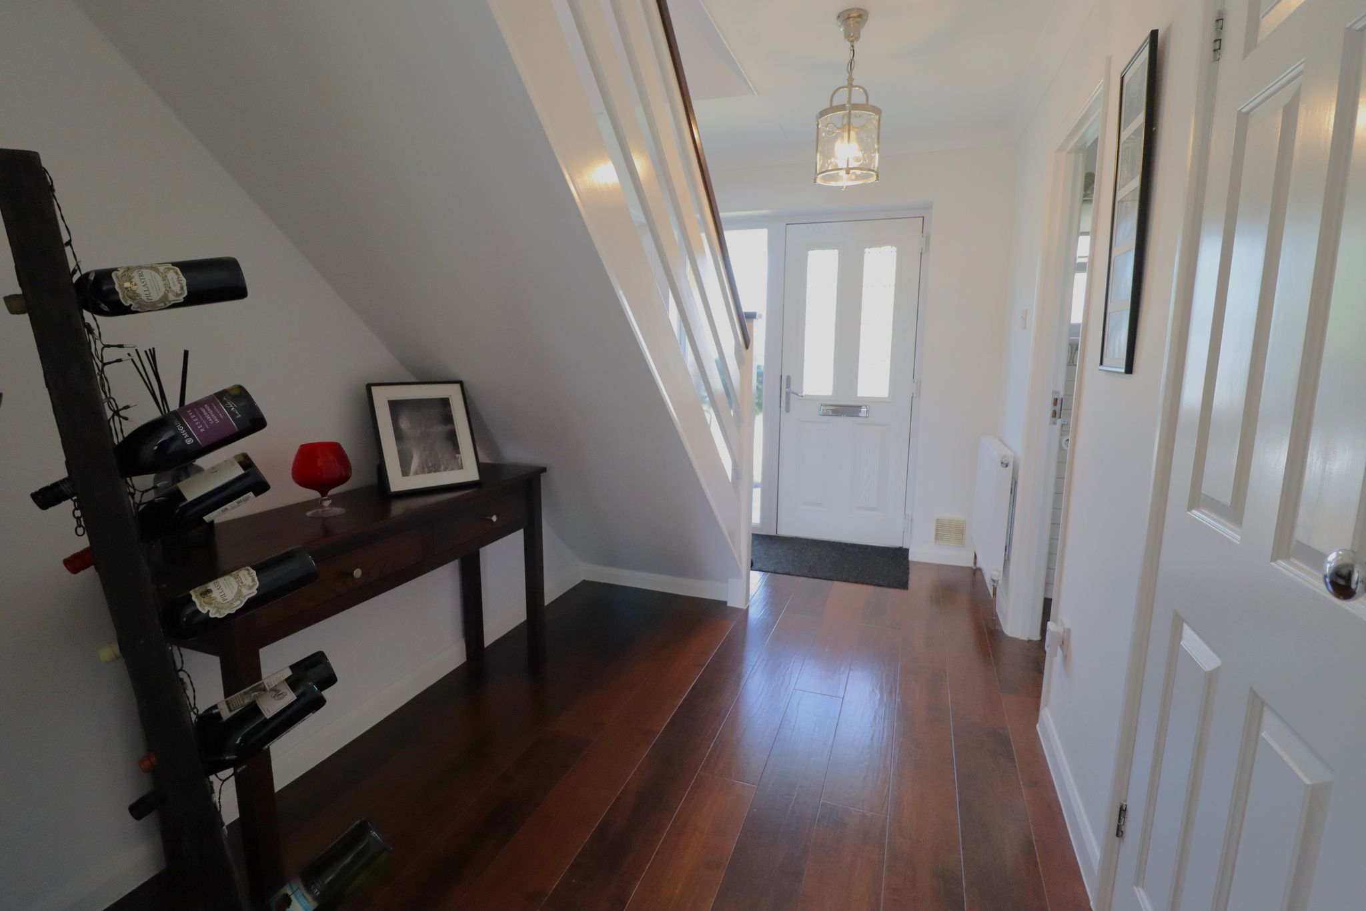
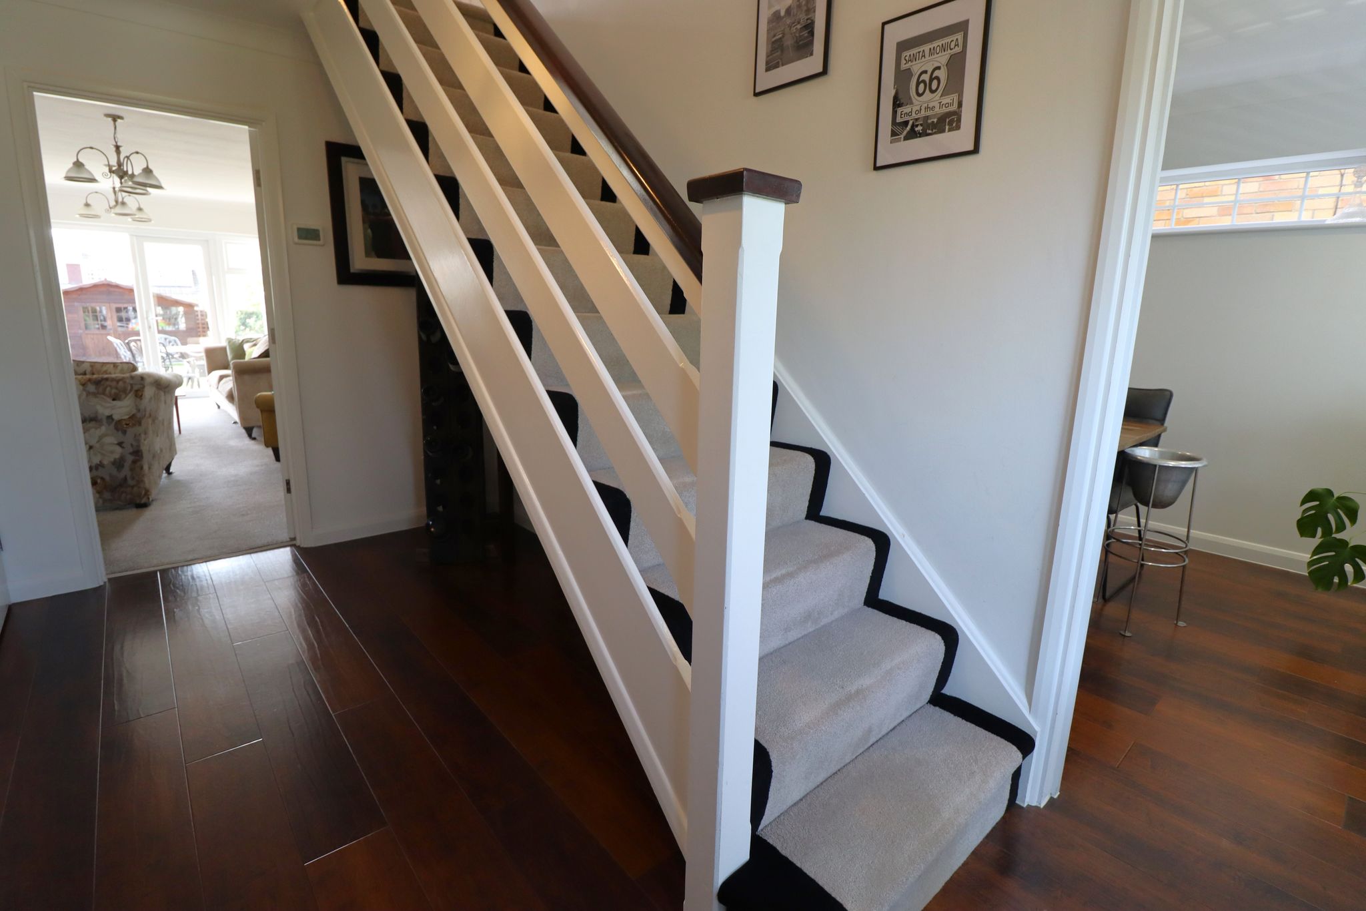
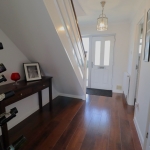
SPACIOUS ENTRANCE HALL
12' 7" x 6' 10" (3.84m x 2.08m) Via UPVC double glazed entrance door. Wall mounted thermostat. Wall mounted radiator. Hardwood effect flooring. Large double built-in storage cupboard. Doors from hallway to living room and kitchen family diner.
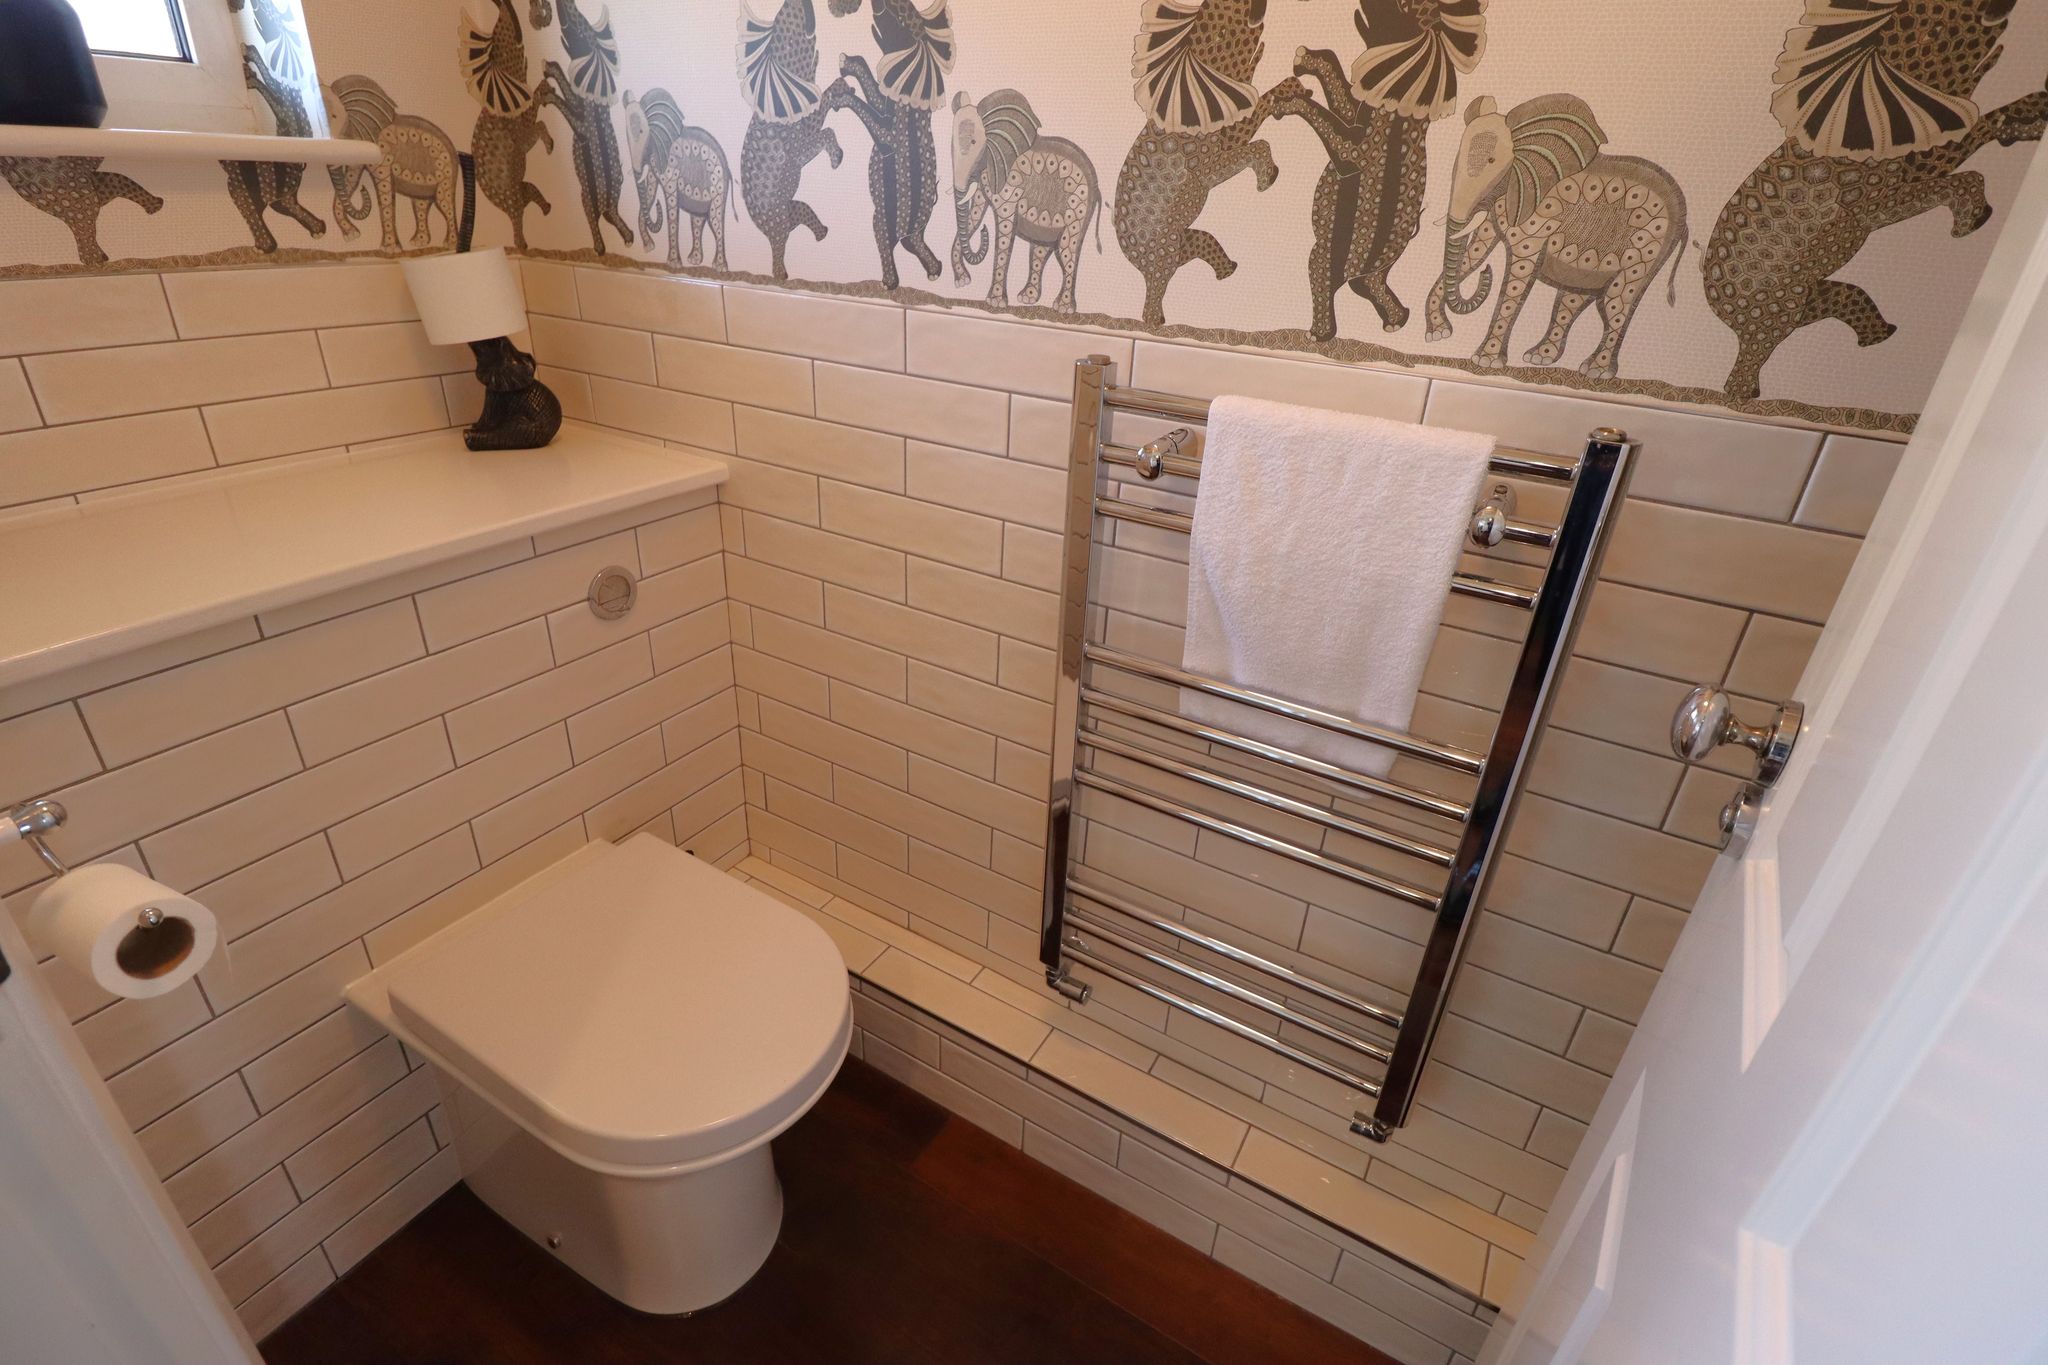
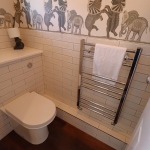
GROUND FLOOR WC
Obscure UPVC double glazed window to front. Contemporary tiled walls at half height. Wall mounted heated towel rail. Close coupled w/c. Wash basin inset to vanity storage unit. Continuation of hard wood effect flooring from hallway.
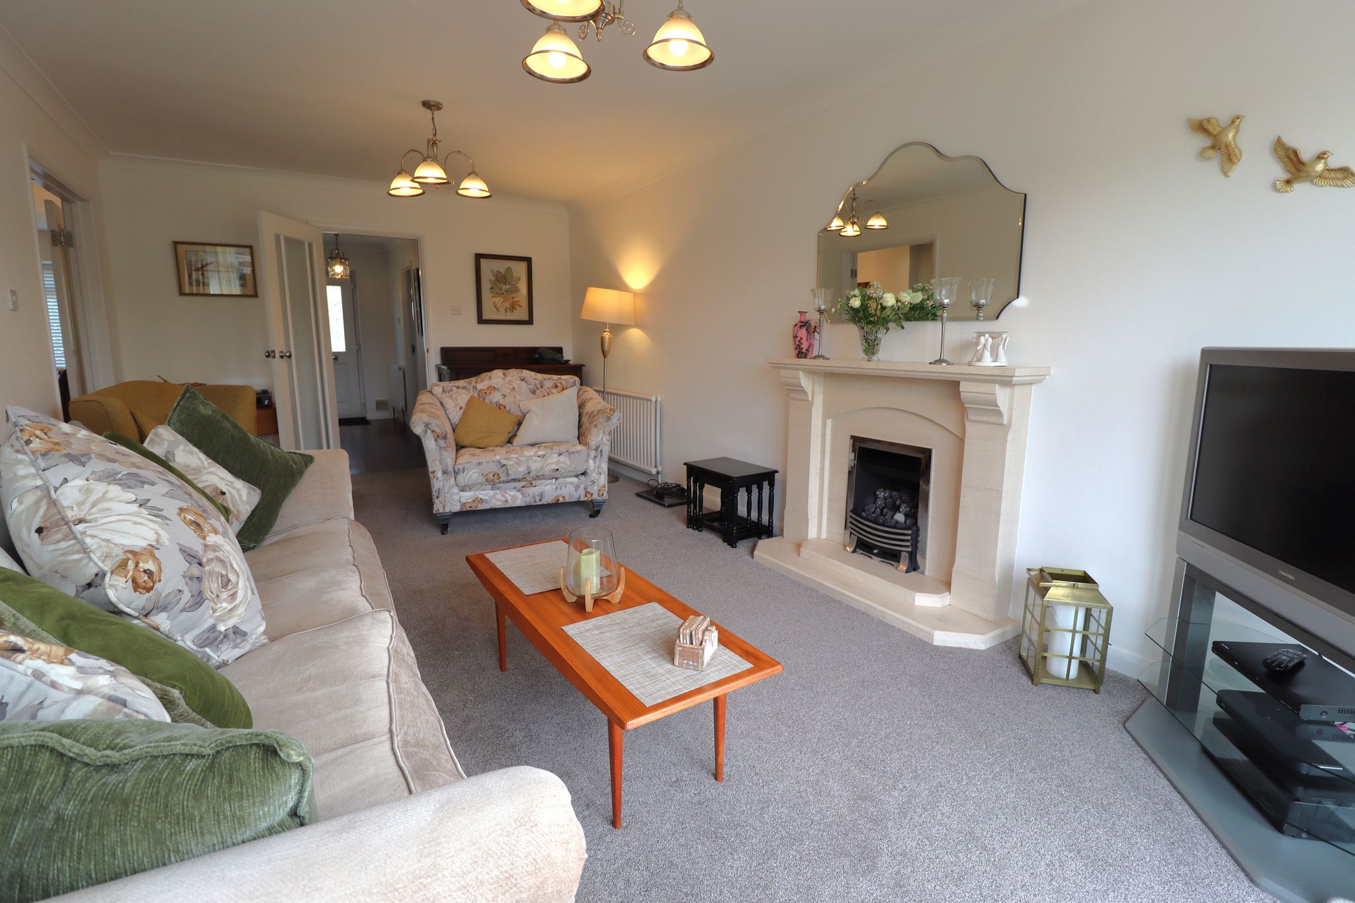
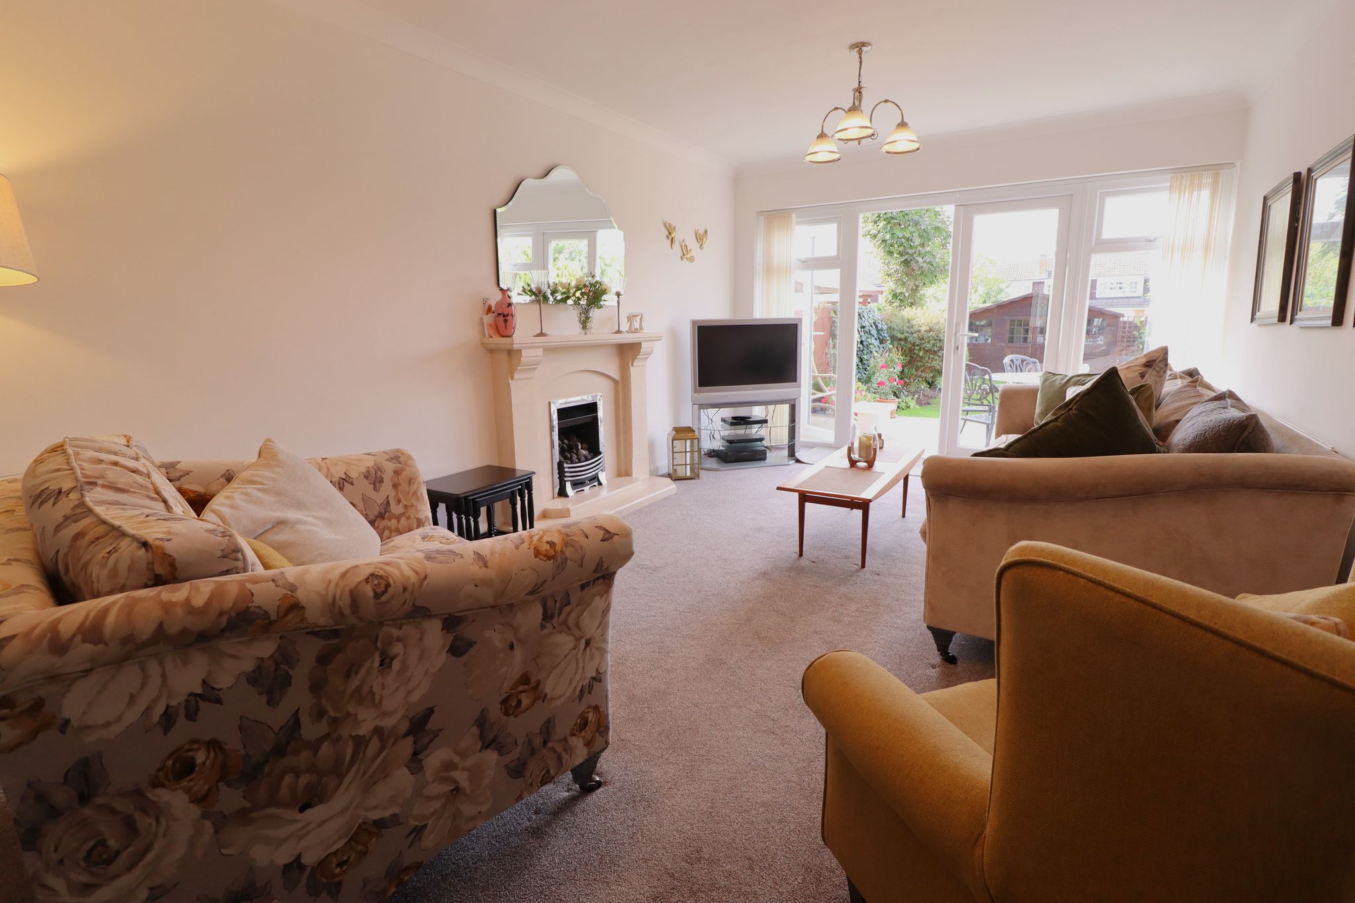
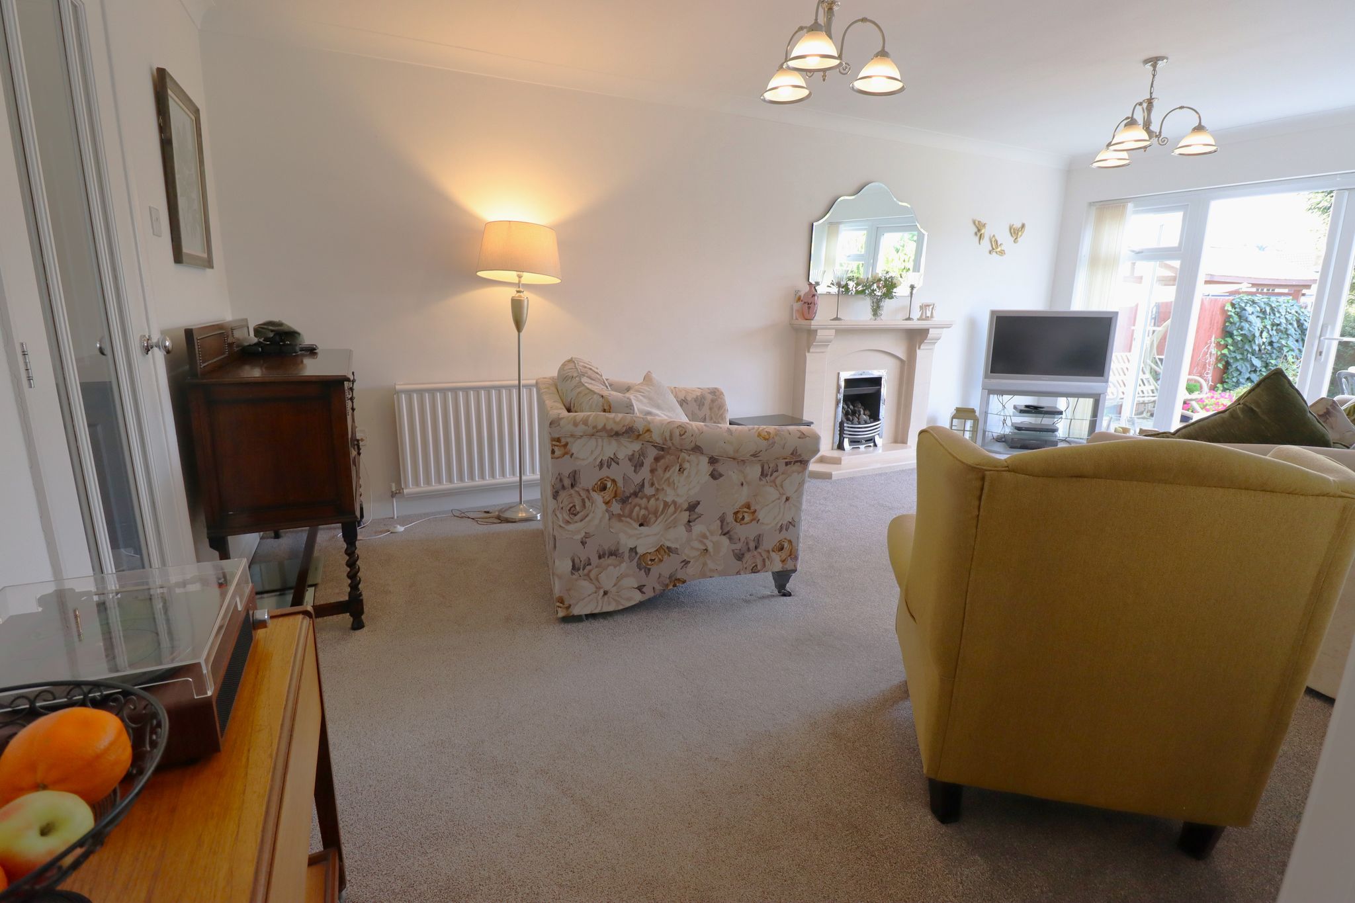
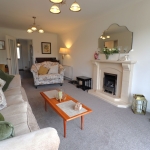
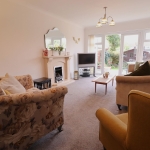
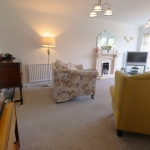
LIVING ROOM / DINER
19' 10" x 11' 1" (6.05m x 3.38m) Recently installed UPVC double glazed patio doors opening to garden. Coved ceiling. Two ceiling light points. Two wall mounted panelled radiators. Feature fitted Sandstone fireplace. Carpeted throughout.
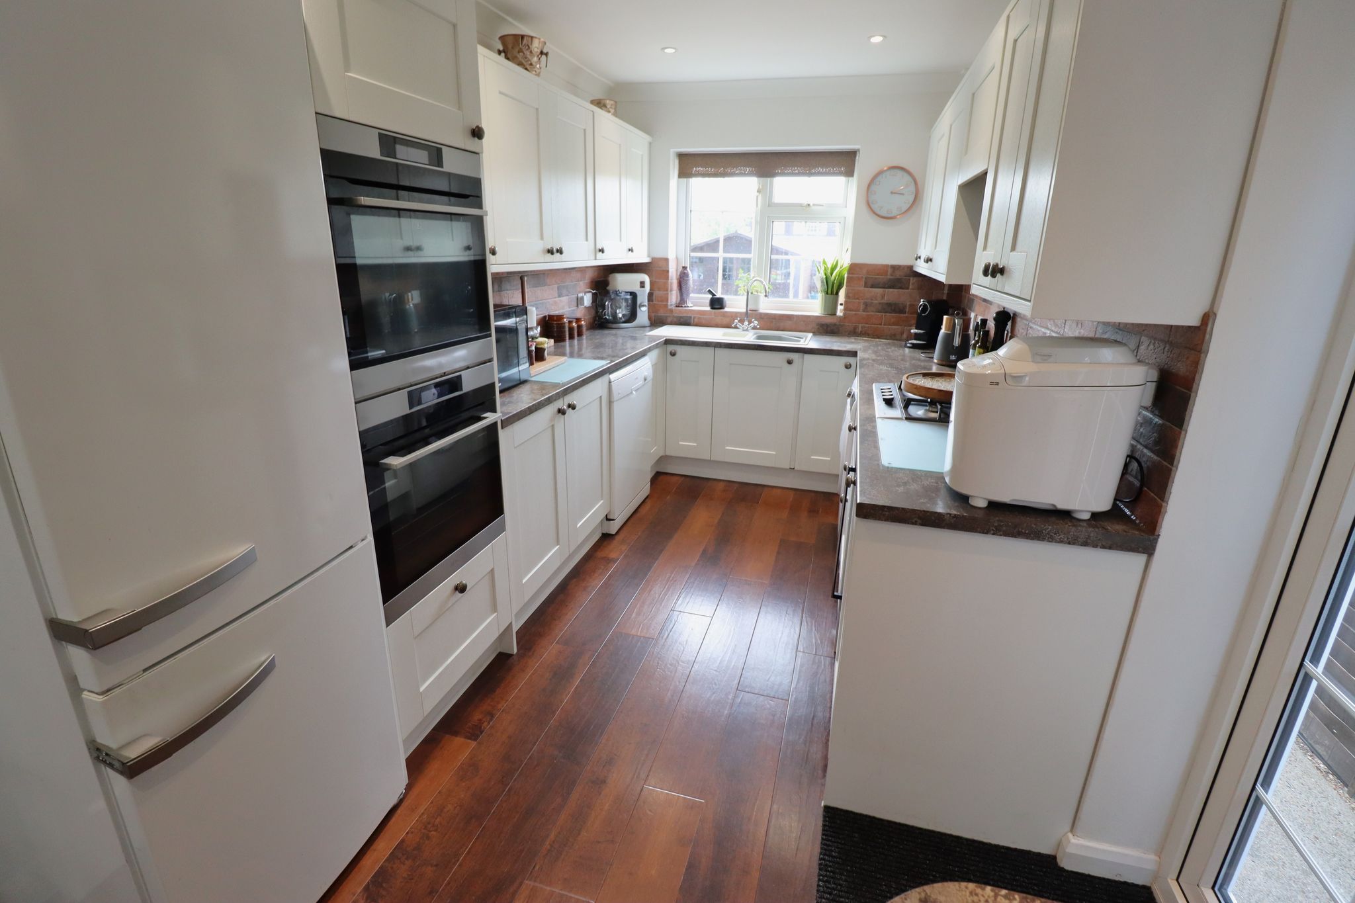
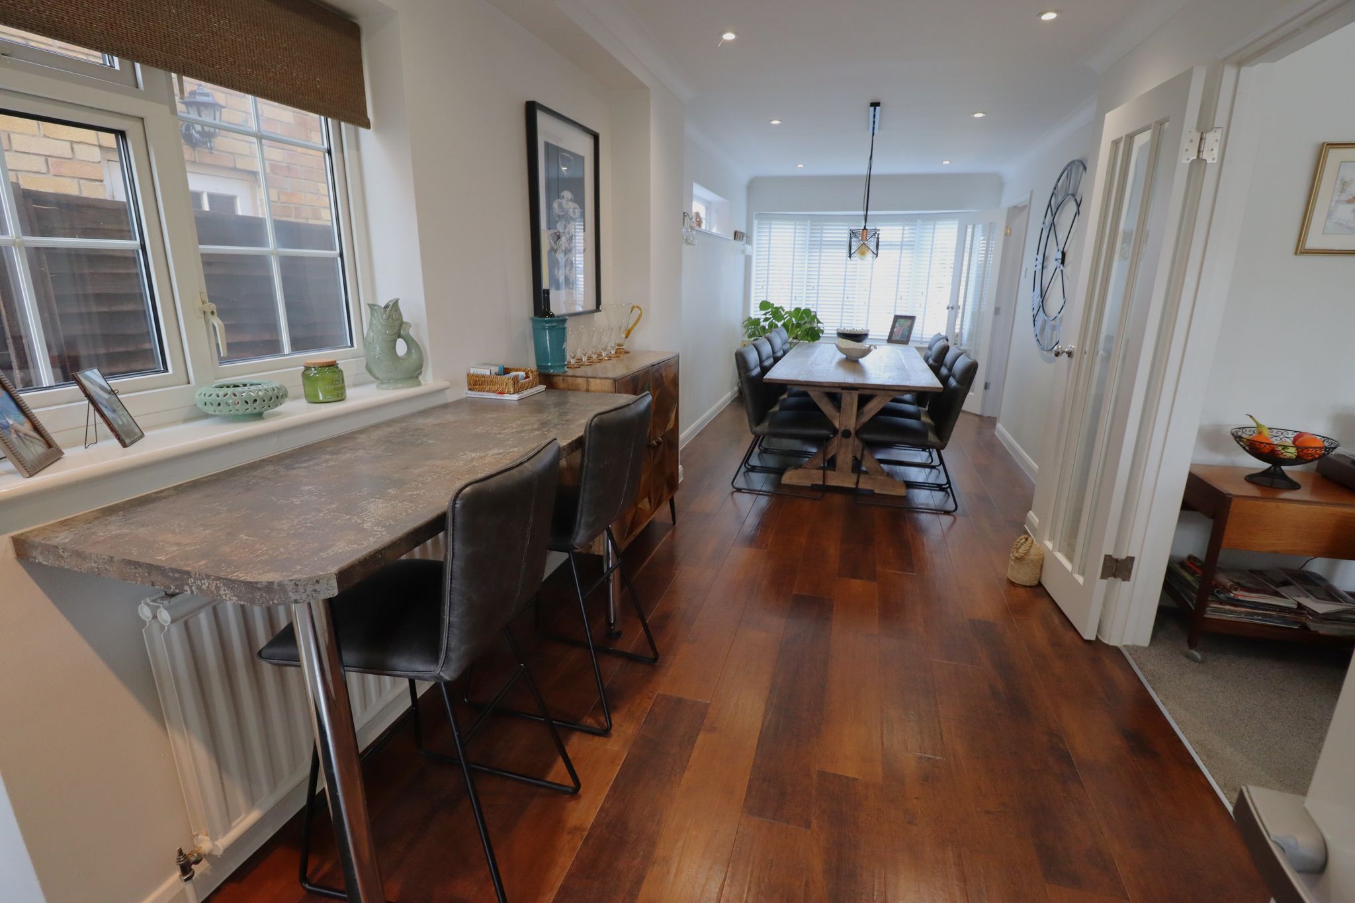
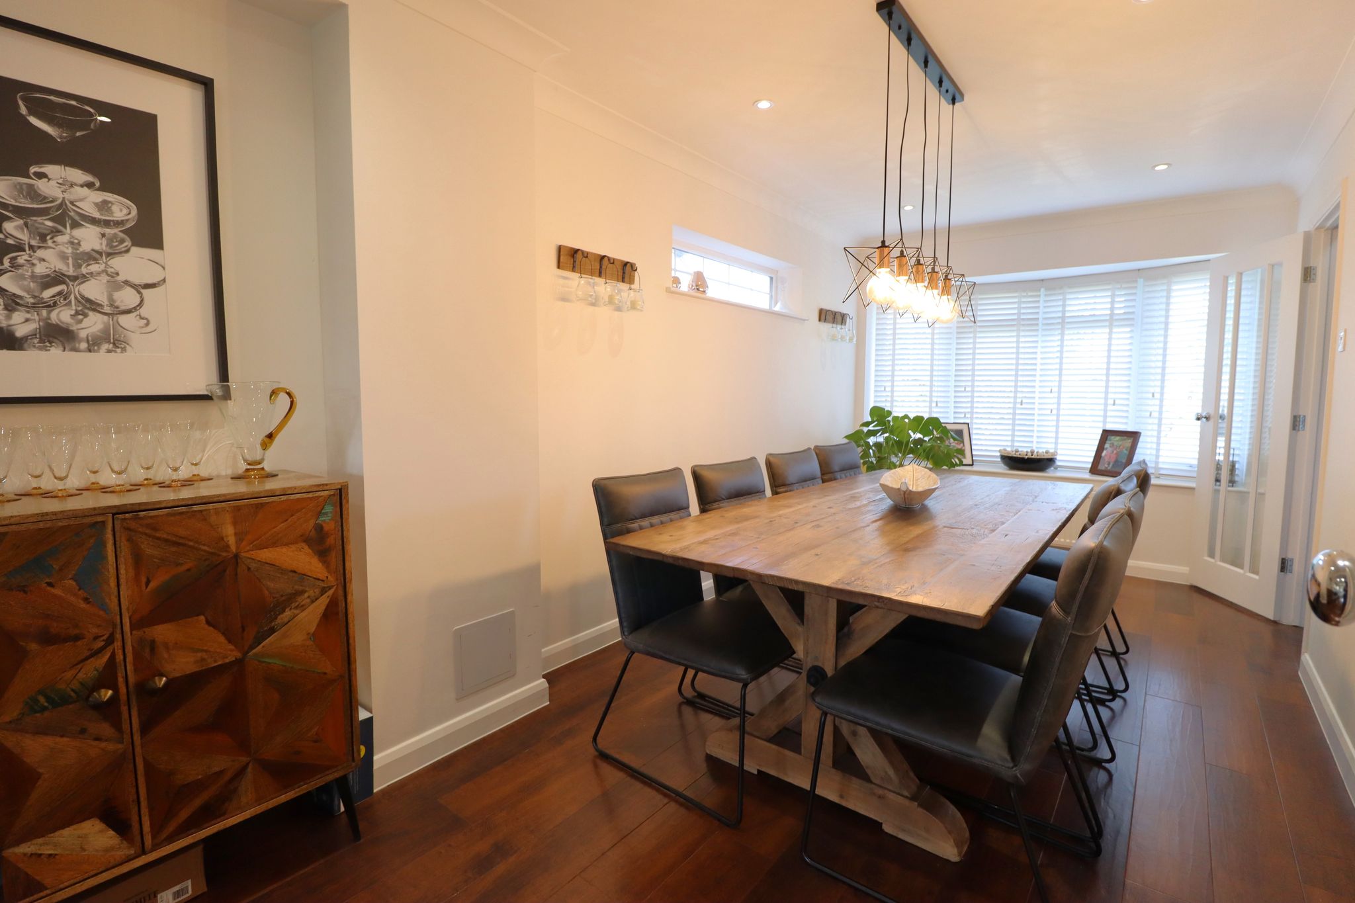
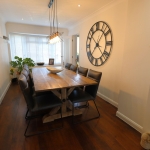
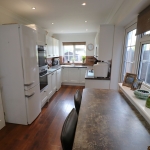
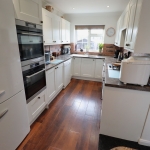
KITCHEN FAMILY ROOM DINER
Totalling 34' 0" x 8' 6" (10.36m x 2.59m)
Kitchen Area: 17' 1" x 7' 7" (5.21m x 2.31m)
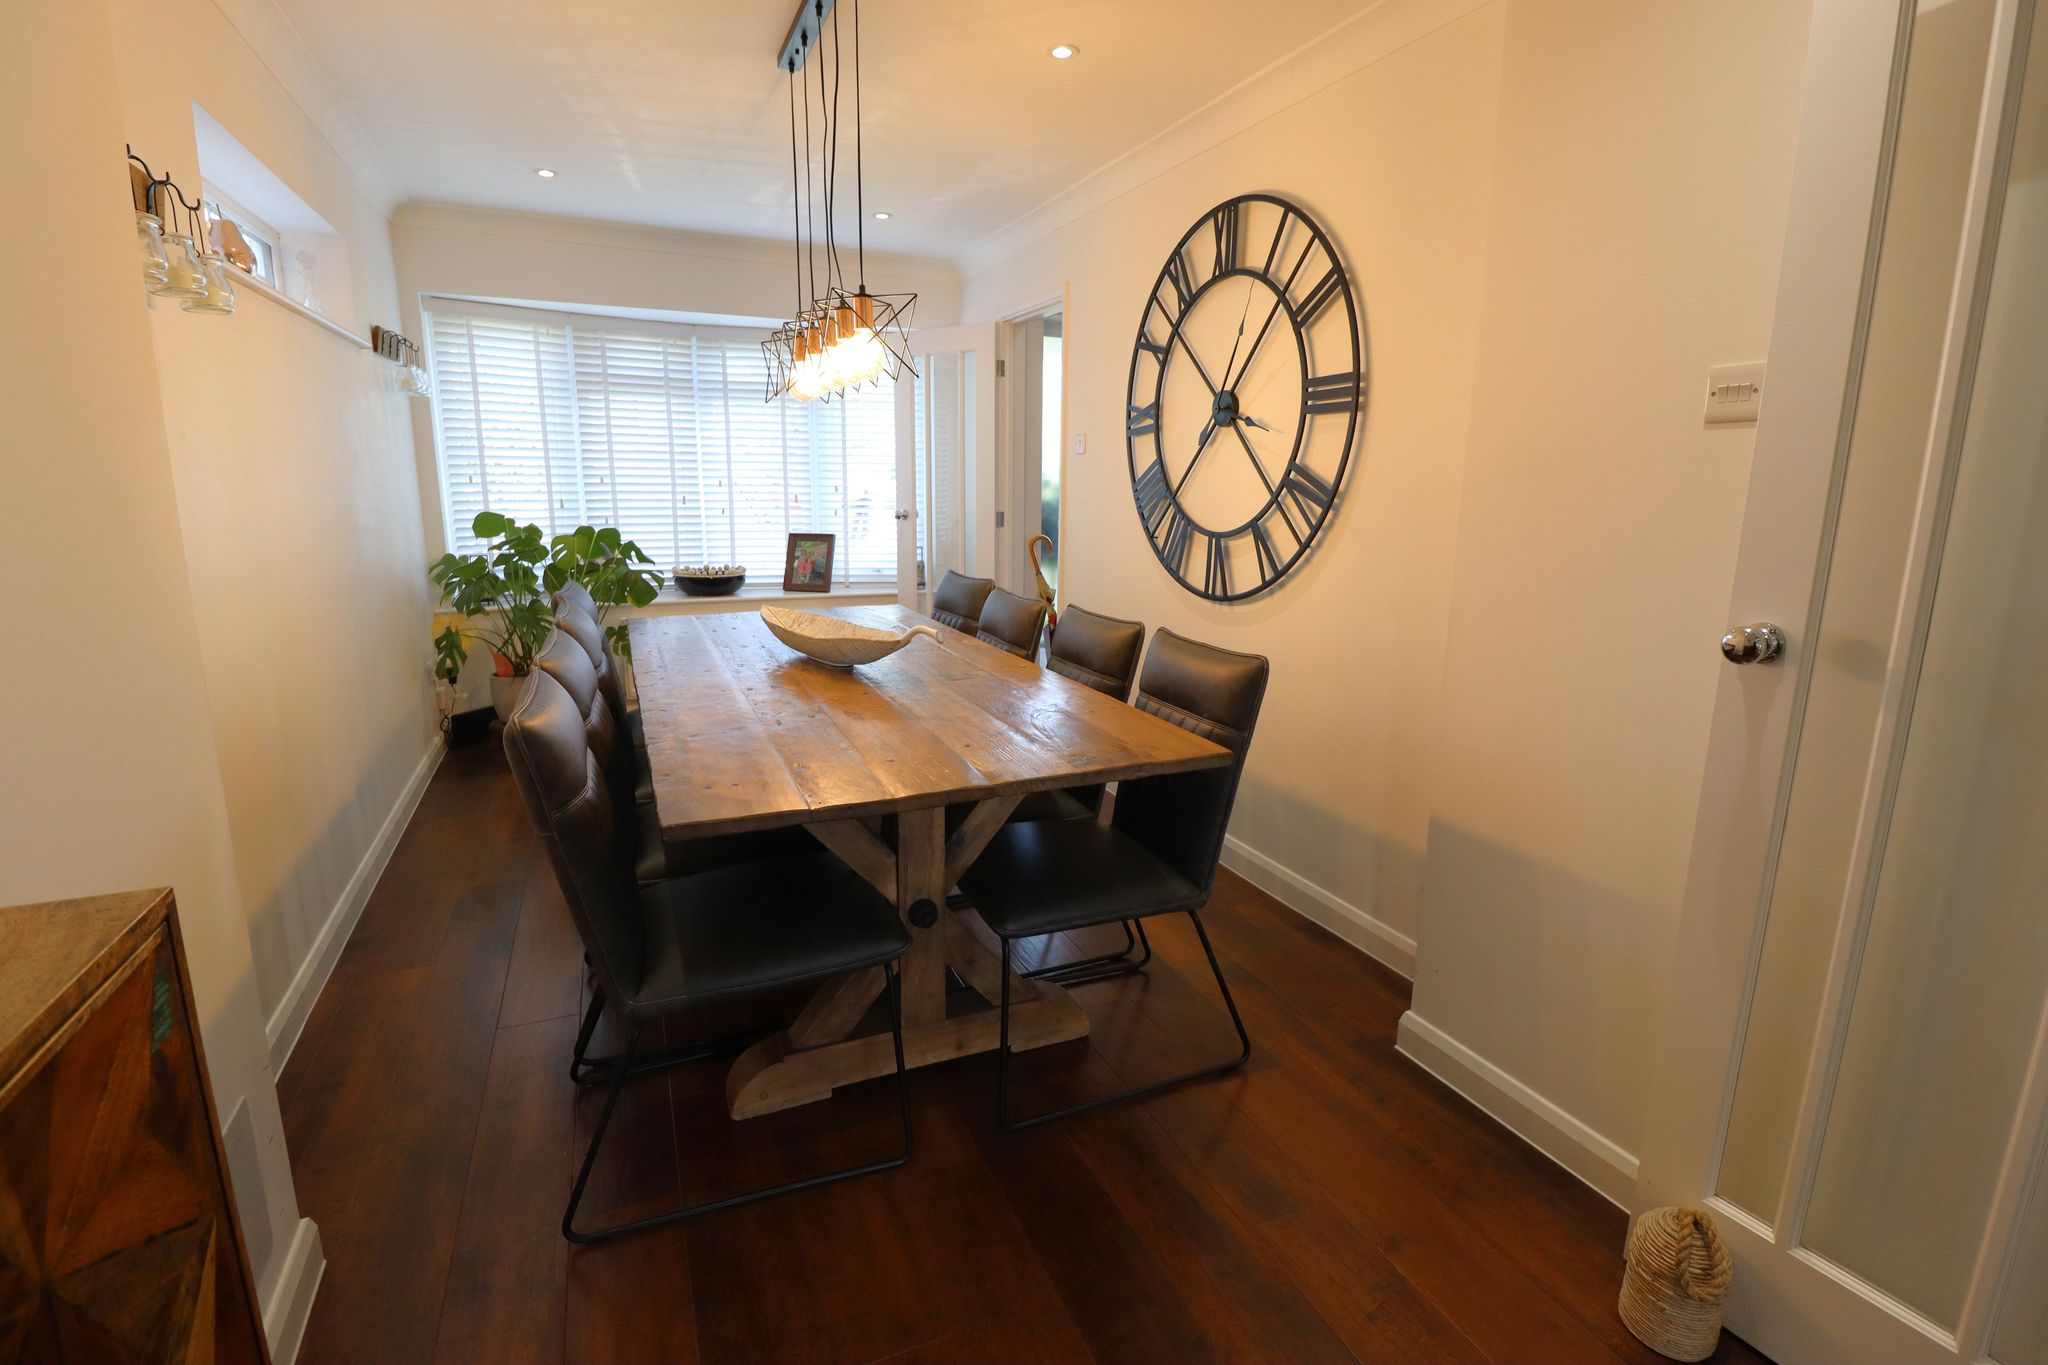
Dining Area: 17' 0" x 8' 6" (5.18m x 2.59m)
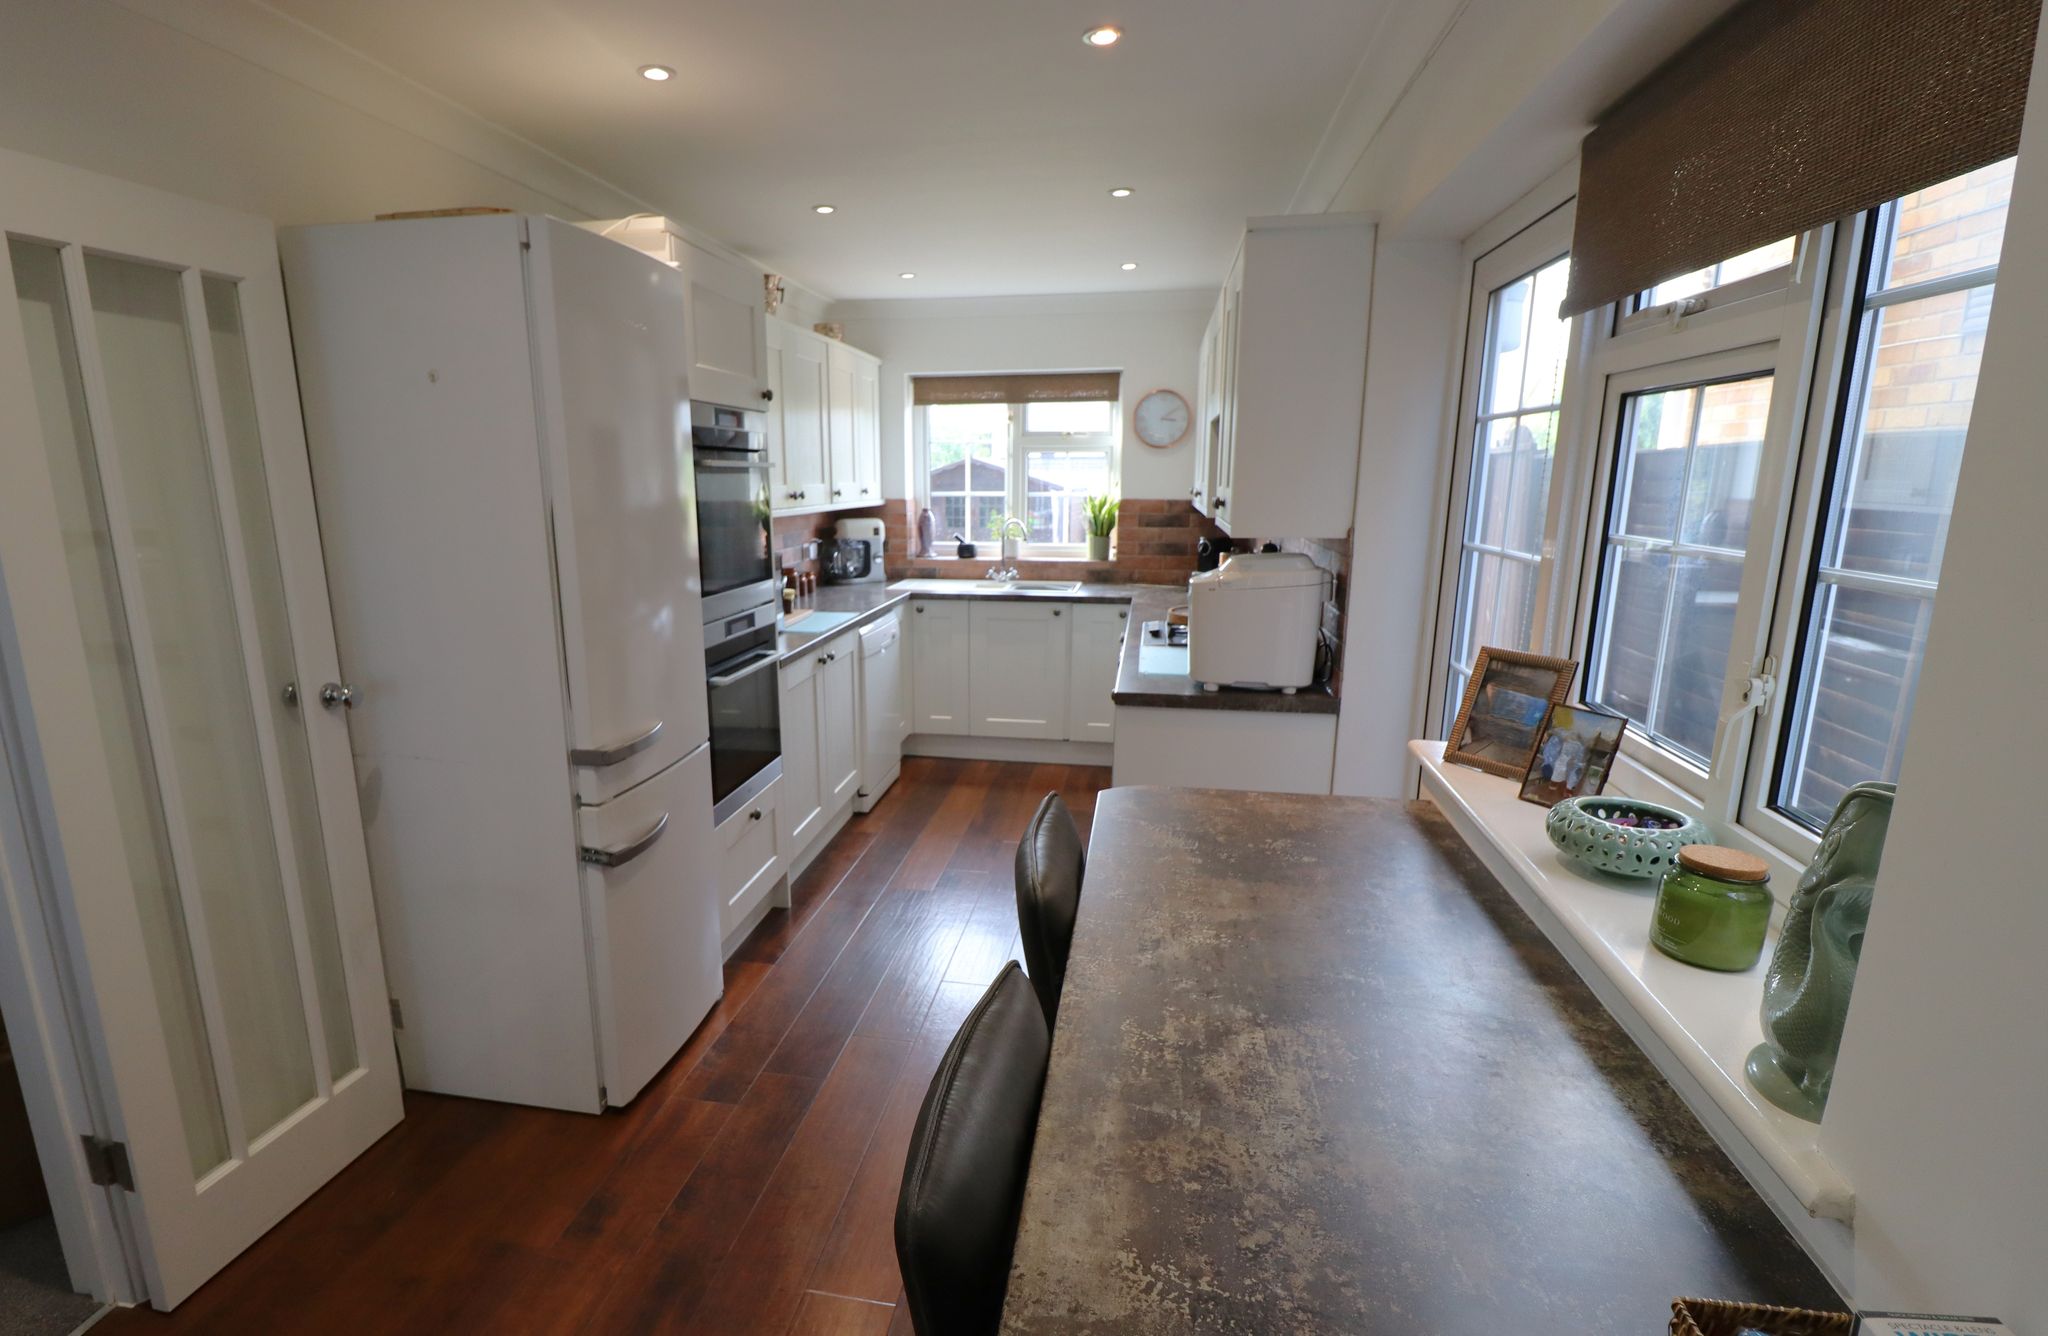
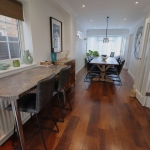
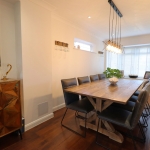
Dual access from entrance hall & lounge diner. UPVC feature double glazed Bow window to front aspect at dining end with high level UPVC double glazed window to side aspect. Smooth plastered coved ceiling throughout with inset spotlighting and feature ceiling light point for dining table down light. Additional UPVC double glazed window and door to kitchen area leading to external side passage. Feature rustic effect breakfast bar with double panelled radiator beneath. Additional wall mounted panelled radiator to dining area.
Kitchen comprises of a range of modern fitted wall mounted and base level cabinet & drawer units with brick effect tiled splashbacks. Rustic industrial style worktops with space & plumbing for washing machine and dishwasher. Fitted double integral ovens, space for free standing fridge/freezer. Inset wine cooler. Hardwood effect flooring throughout.
FIRST FLOOR LANDING
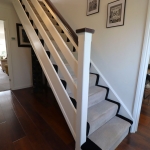
Via carpeted staircase, access to loft with fitted loft ladder and majority boarded. Coved ceiling, ceiling light point. Doors to all rooms.
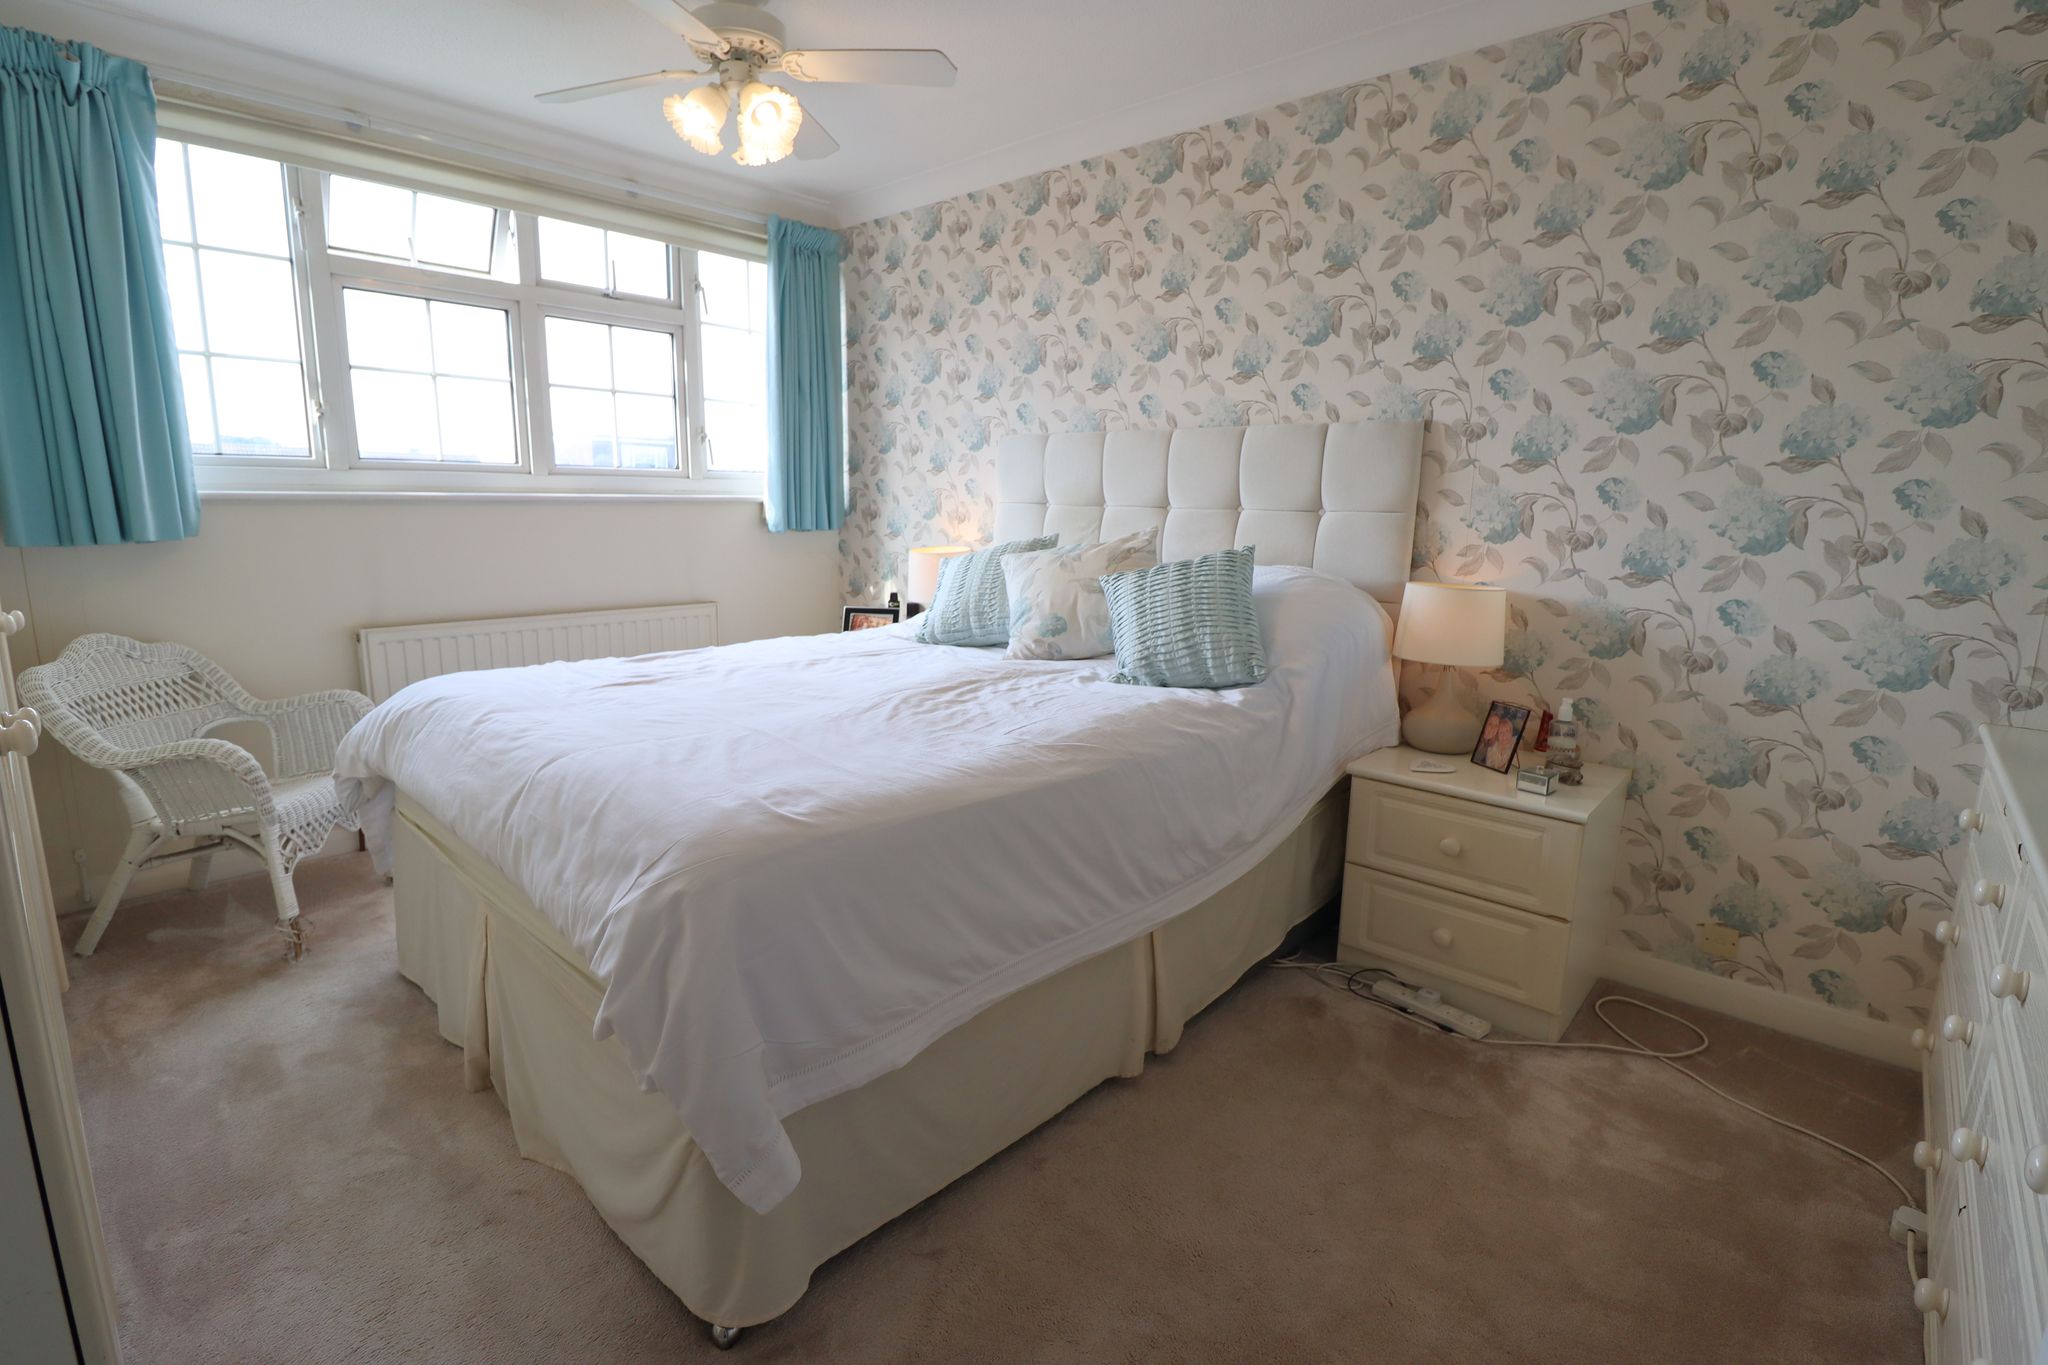
BEDROOM ONE
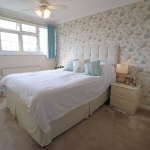
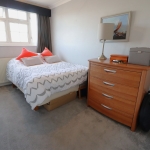
13' 4" x 10' 7" (4.06m x 3.23m) UPVC double glazed window to rear aspect. Coved ceiling with ceiling light fan. Wall mounted panelled radiator. Built in wardrobes and additional corresponding fitted drawer units. Carpet laid throughout.
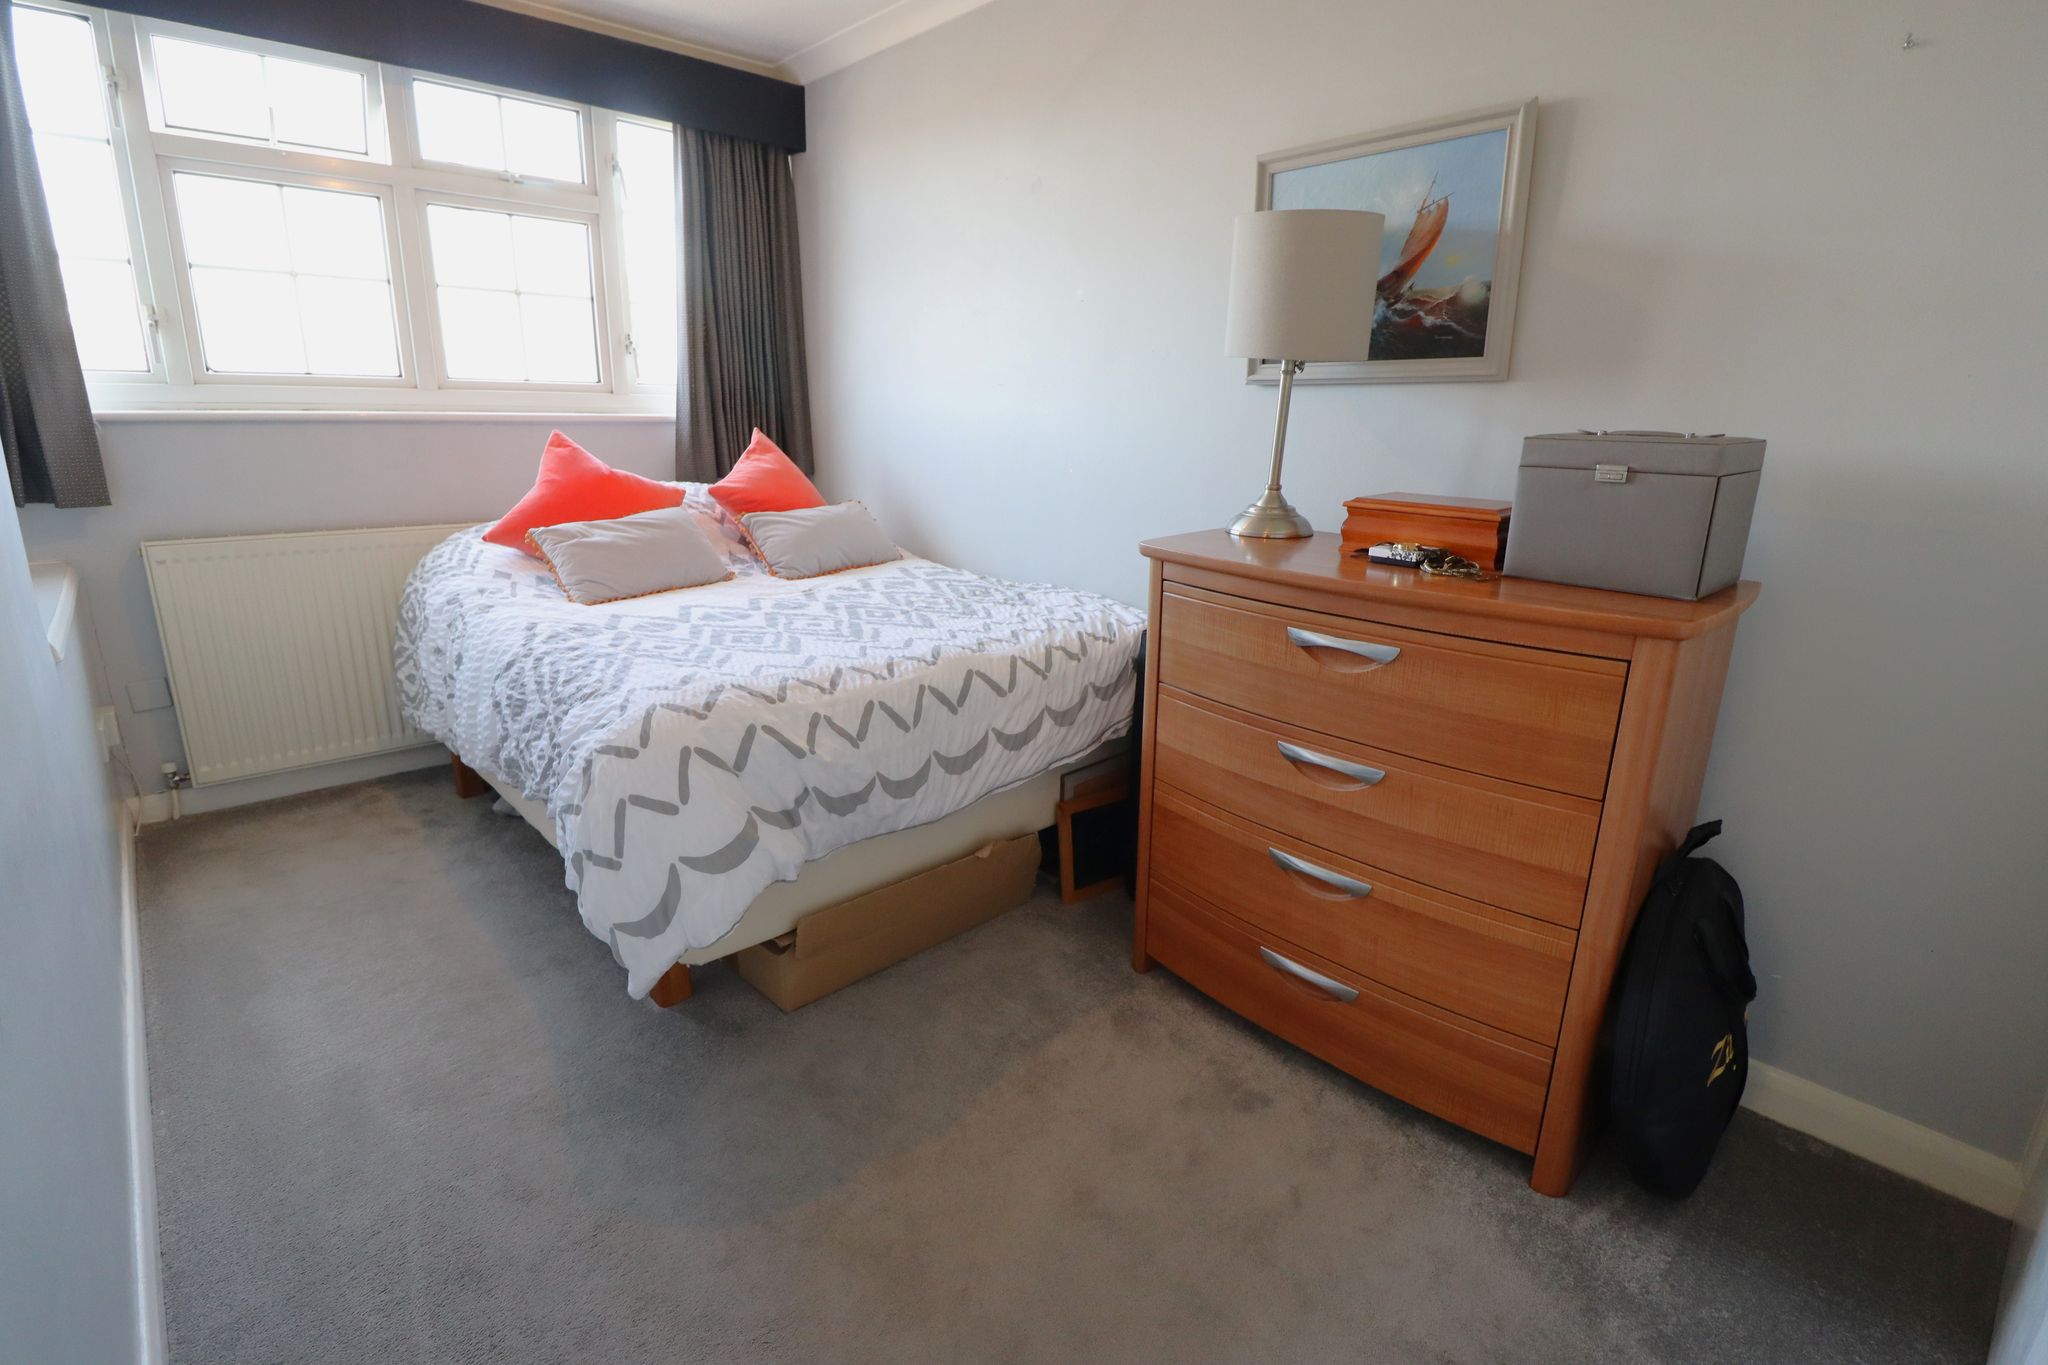
BEDROOM TWO
12' 6" x 8' 4" (3.81m x 2.54m) UPVC double glazed window to rear aspect. Coved ceiling with ceiling light fan. Wall mounted panelled radiator. Built in double wardrobes. Carpet laid throughout.
BEDROOM THREE
12' 0" x 7' 0" (3.66m x 2.13m) UPVC double glazed window to front aspect. Coved ceiling with ceiling light point. Wall mounted panelled radiator. Overstairs recess. Built in double wardrobes. Carpet laid throughout.
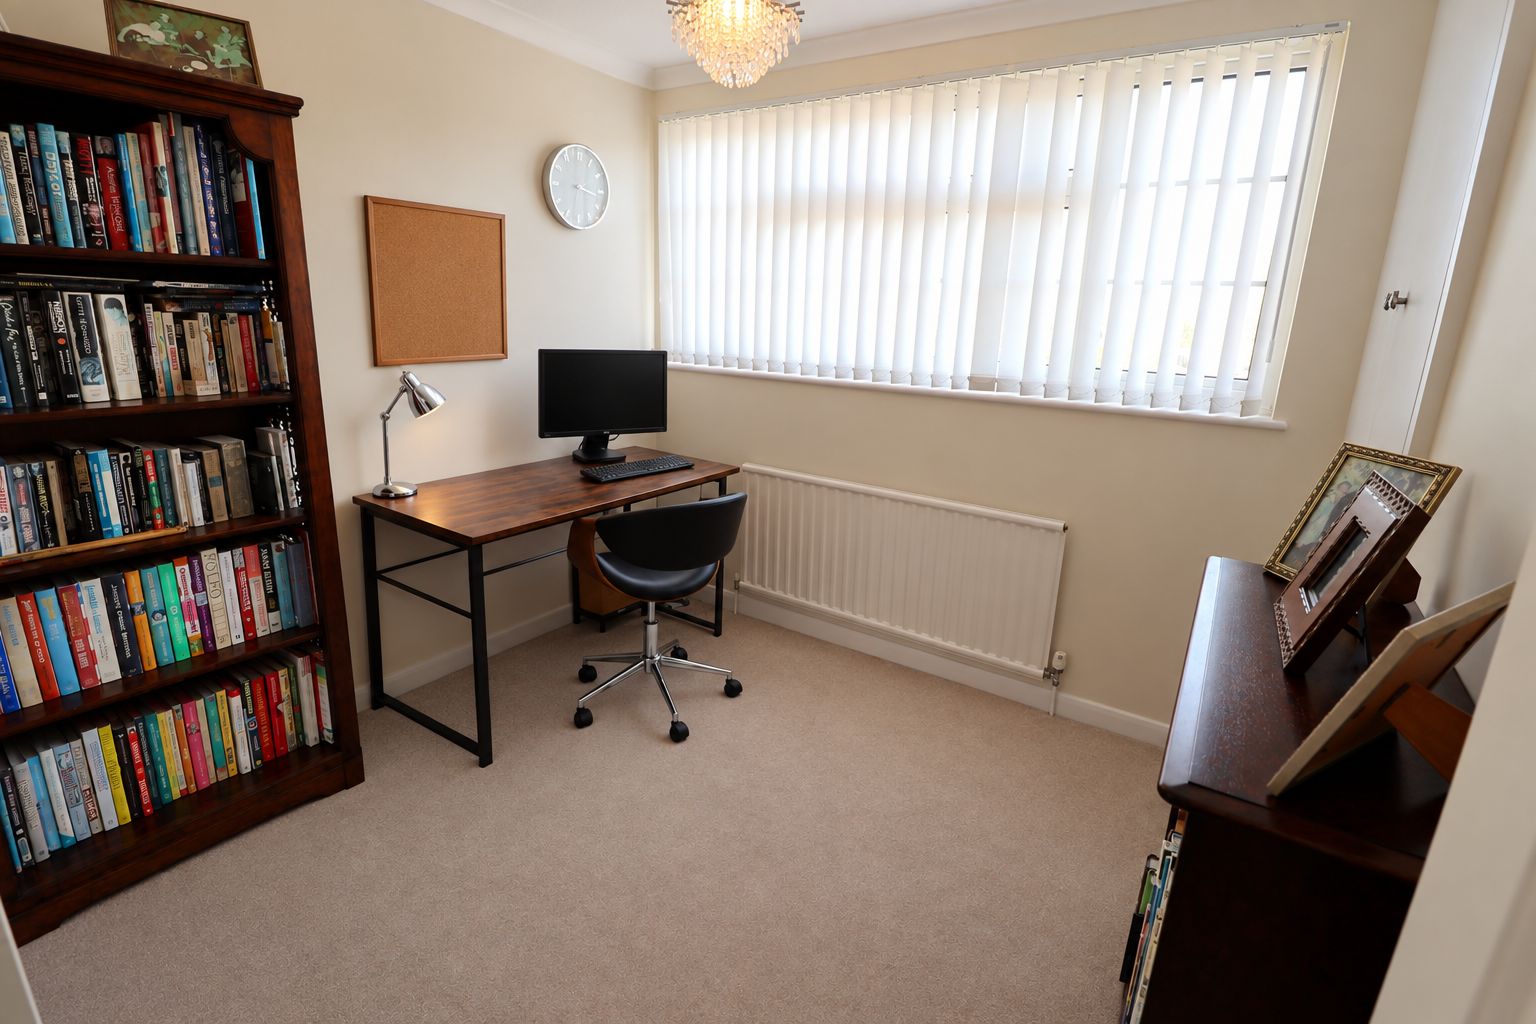
BEDROOM FOUR
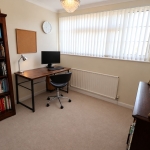
8' 8" x 8' 2" (2.64m x 2.49m) Currently being used as a study. UPVC double glazed window to front aspect. Coved ceiling with ceiling light point. Large built in overstairs storage cupboard. Wall mounted panelled radiator. Carpet laid throughout.
BATHROOM
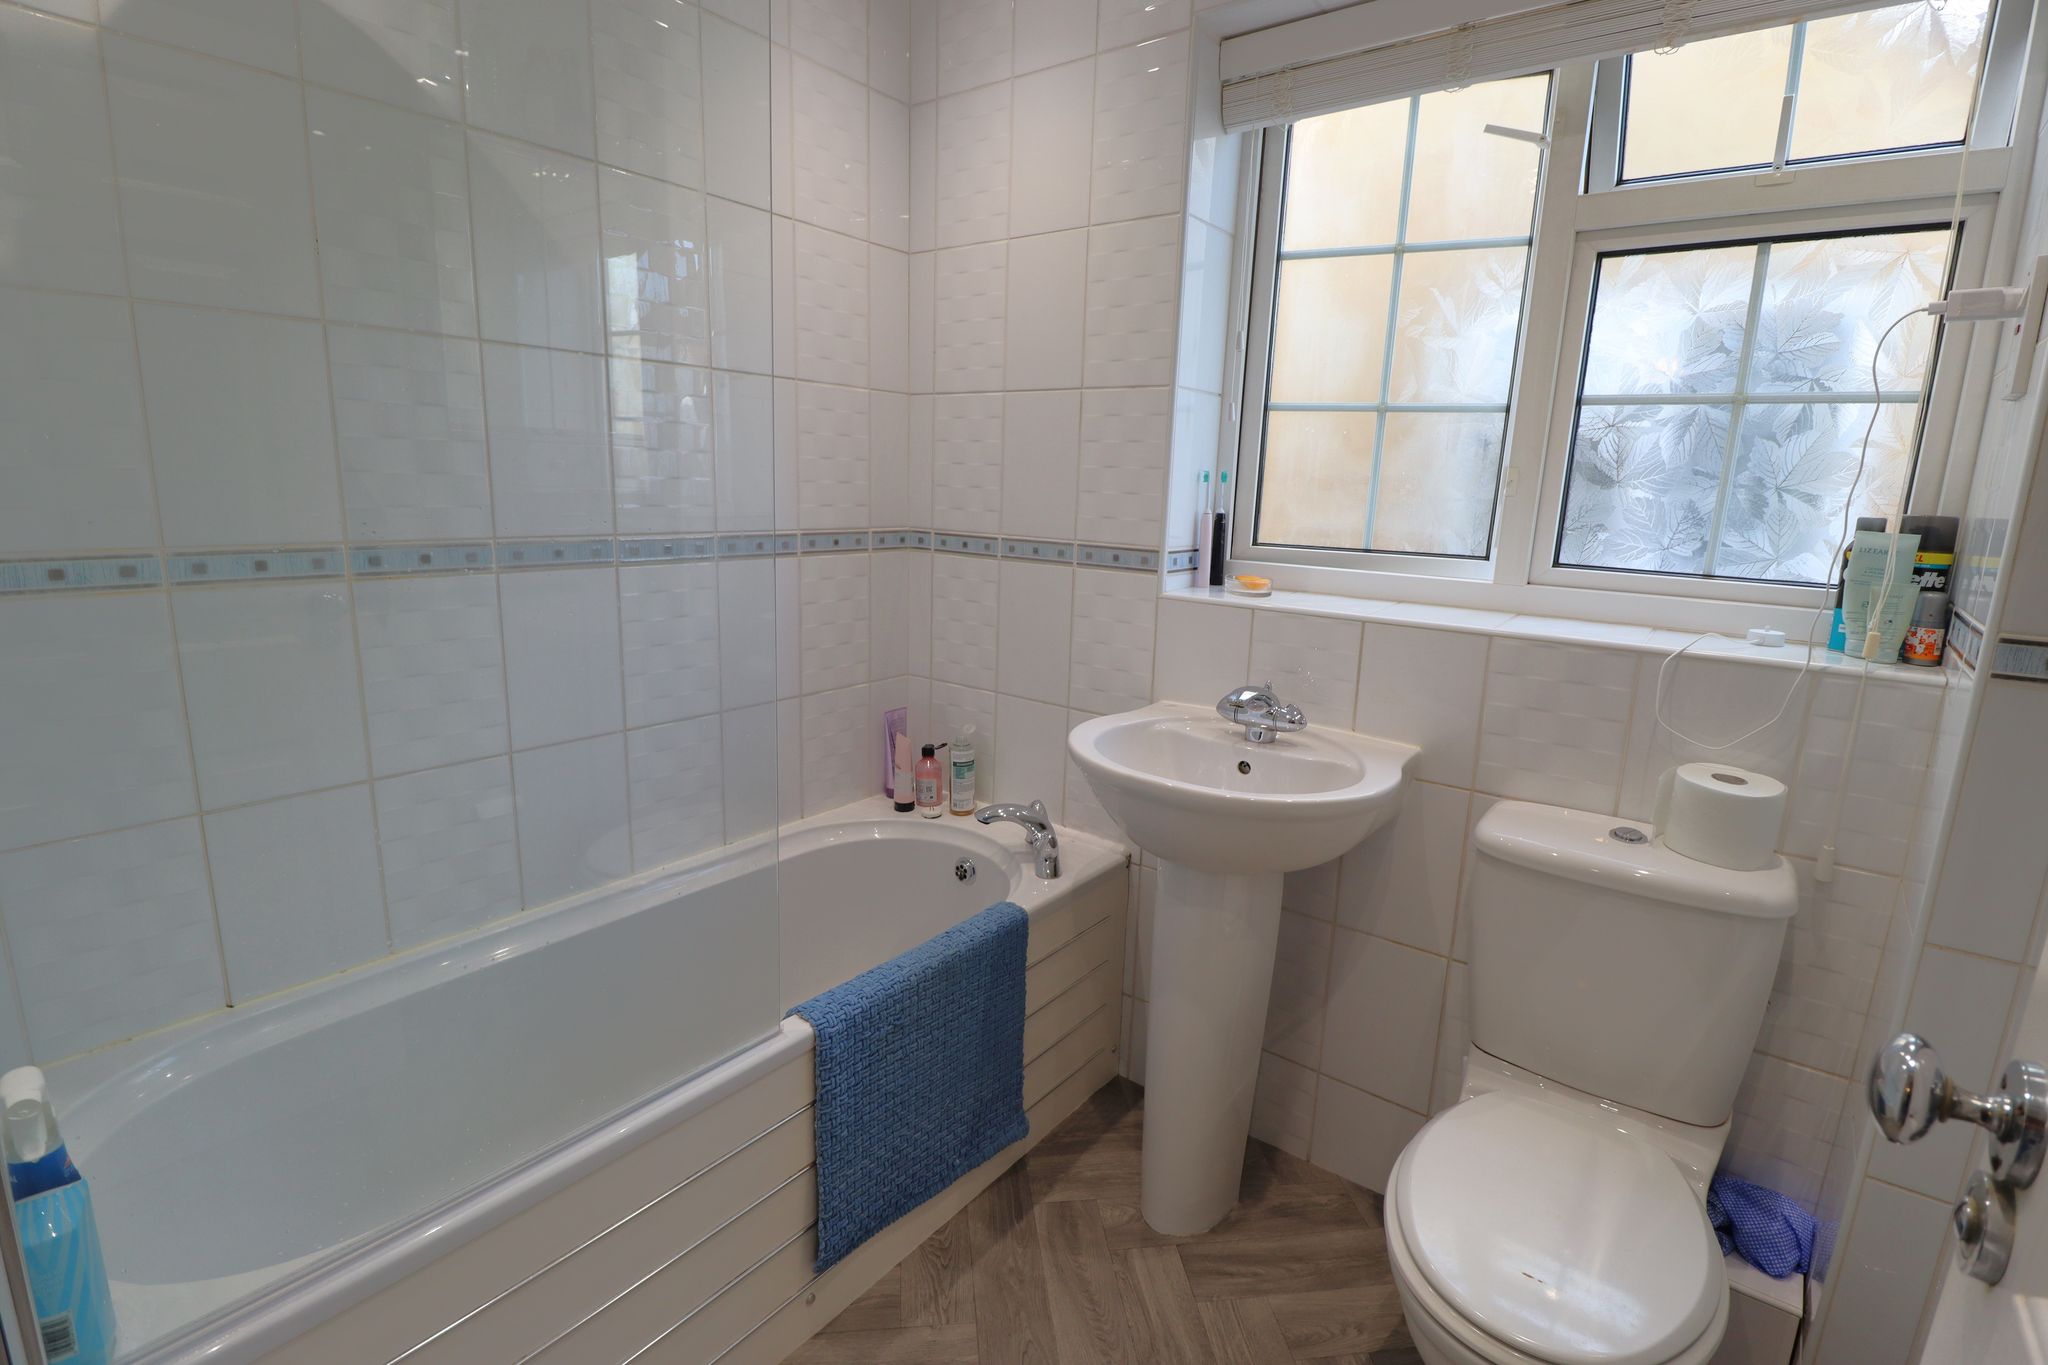
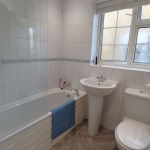
6' 9" x 5' 5" (2.06m x 1.65m) Obscure UPVC double glazed window to side aspect. Ceiling light point. White suite comprises of panelled bath with mixer tap and shower over. Pedestal wash basin with mixer tap and close coupled WC. Ceramic tiled walls. Heated towel rail. Wood effect vinyl flooring throughout.
WESTERLY FACING LANDSCAPED GARDEN
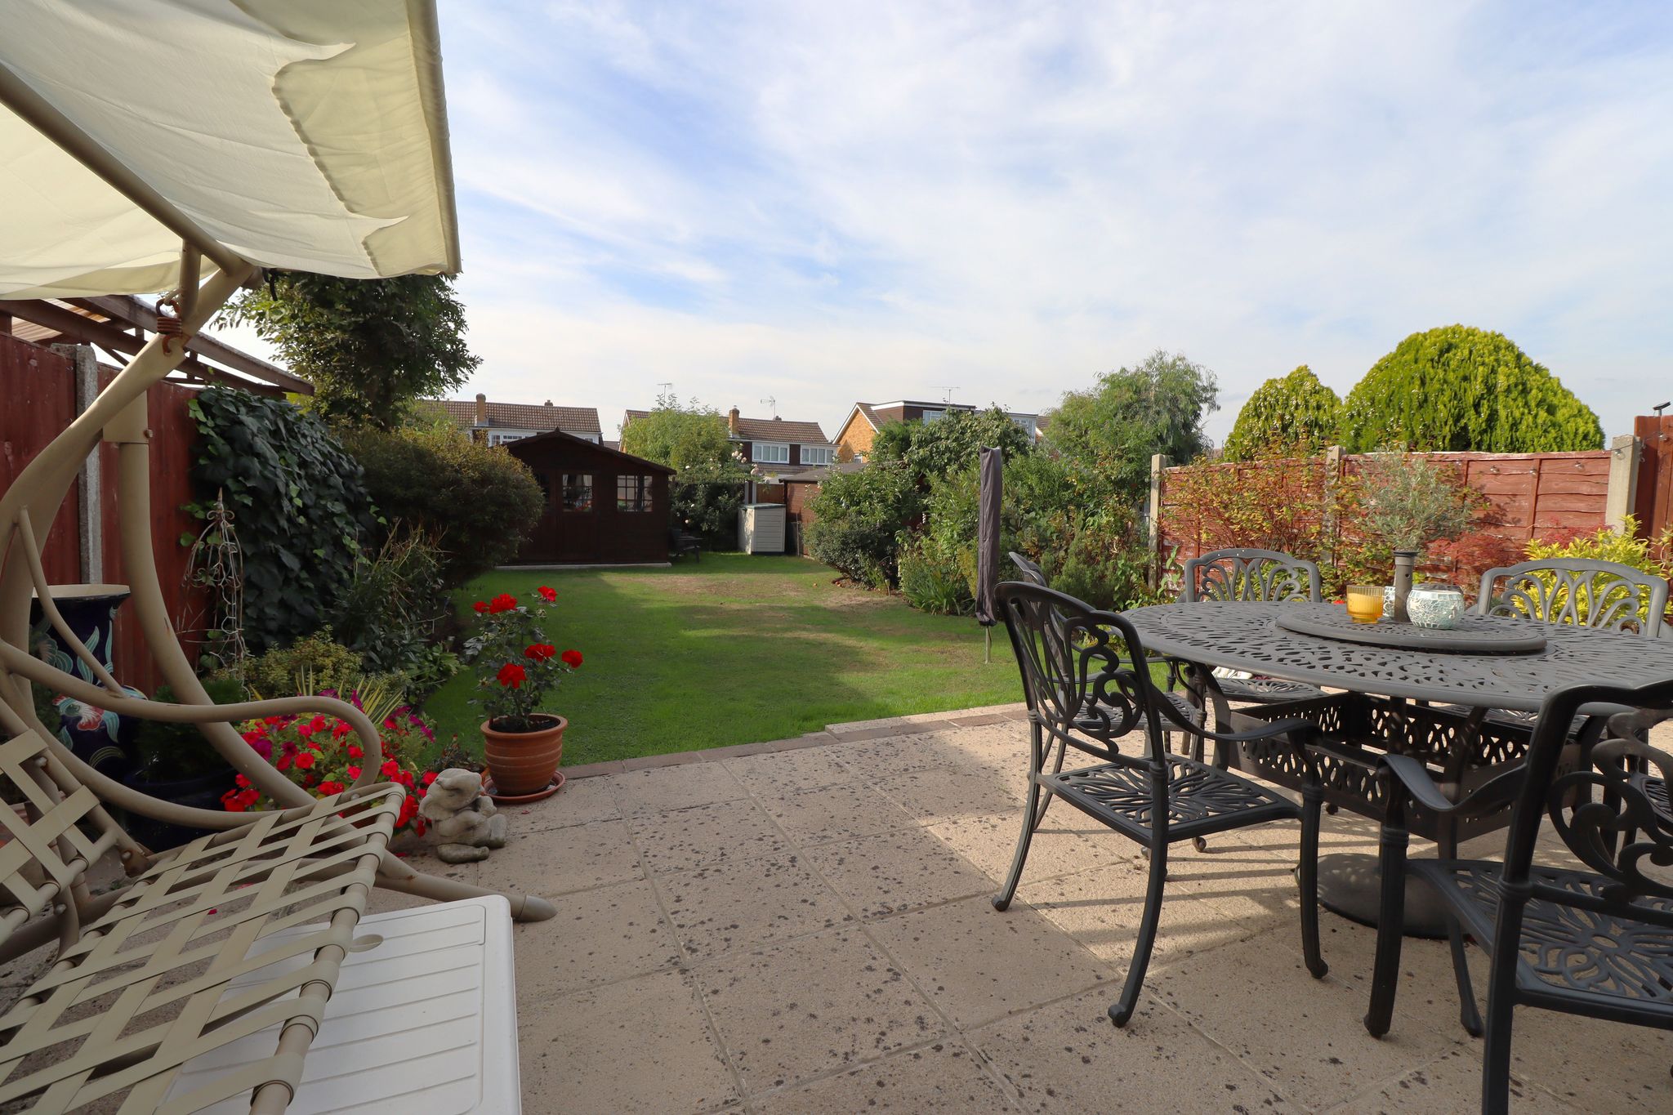
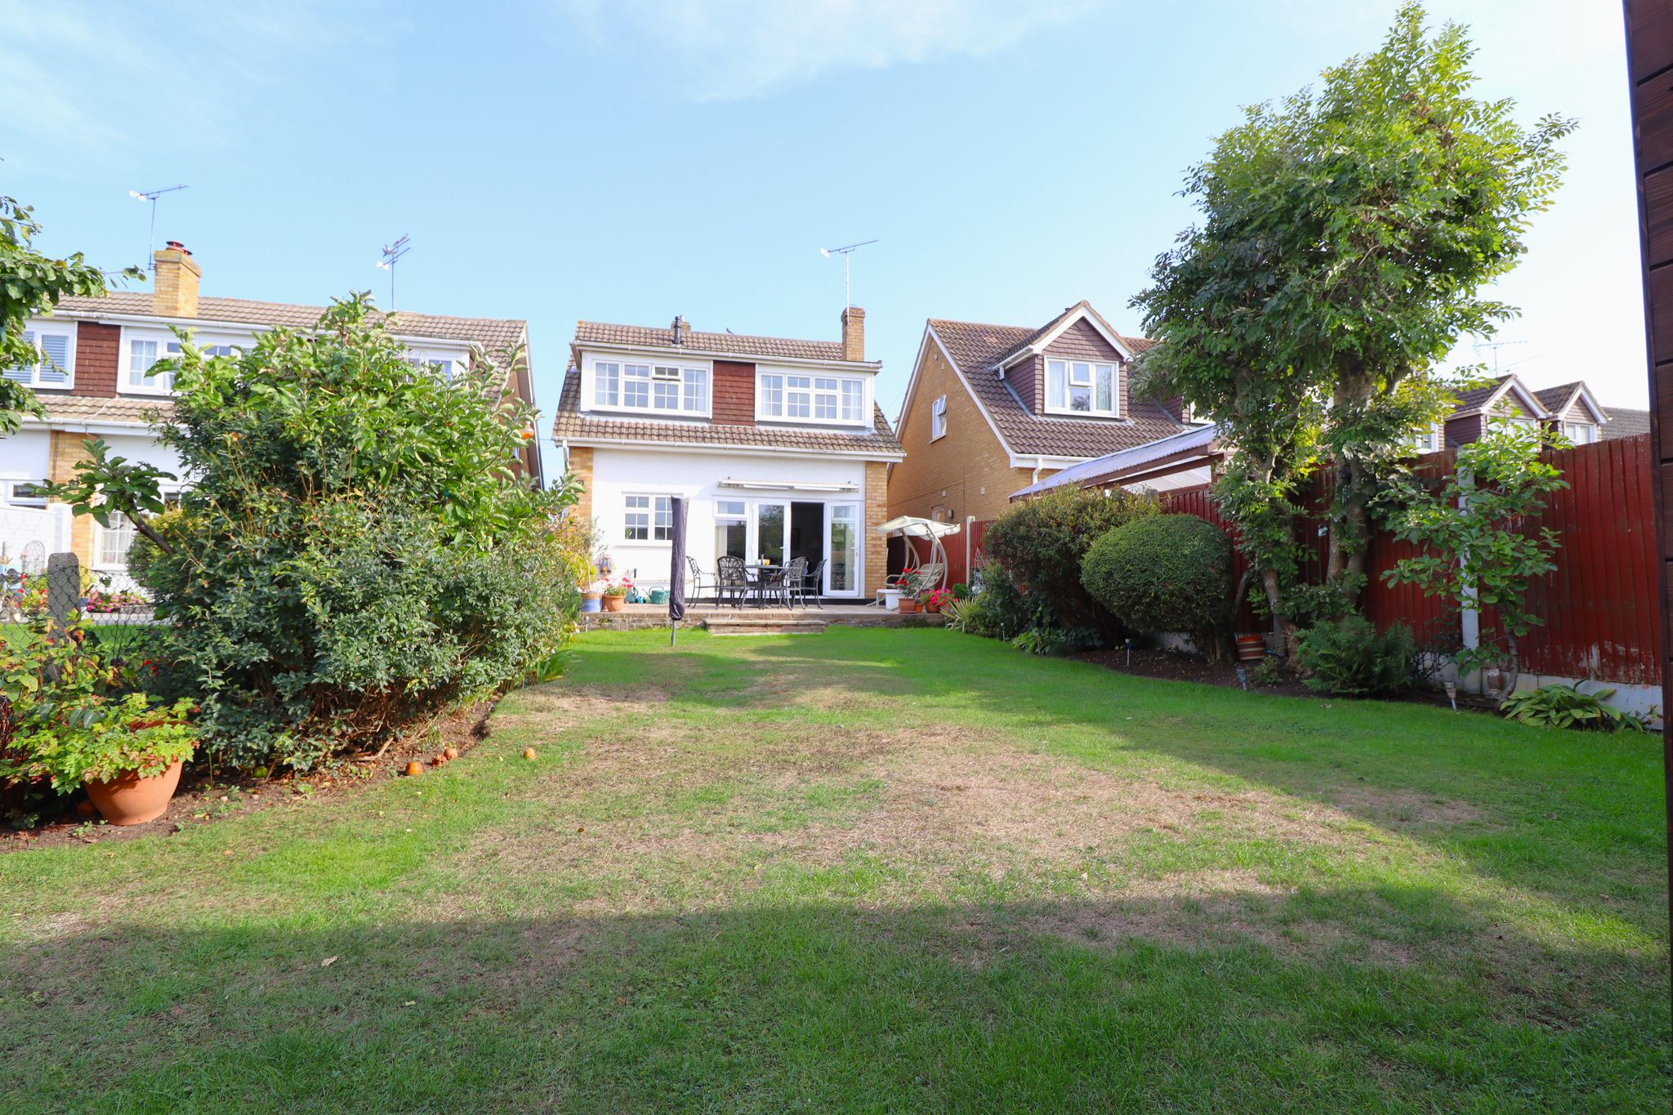
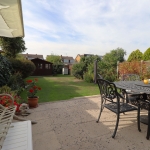
APPROX. 65' 0" (19.81m) Commences with a large entertaining patio area with brick edging and step down to main lawn. Main lawn with flower/shrub borders leading down to the end of the garden where there is a large hard standing housing summerhouse/shed measuring approx. 14' x 10'. Power & lighting connected. Remainder of the garden with timber fenced boundaries to two aspects. Dual side access to front of the property. External water tap.
COUNCIL TAX BAND D
BASILDON COUNCIL