Copford Avenue, Rayleigh
£385,000
*** NO ONWARD CHAIN ***
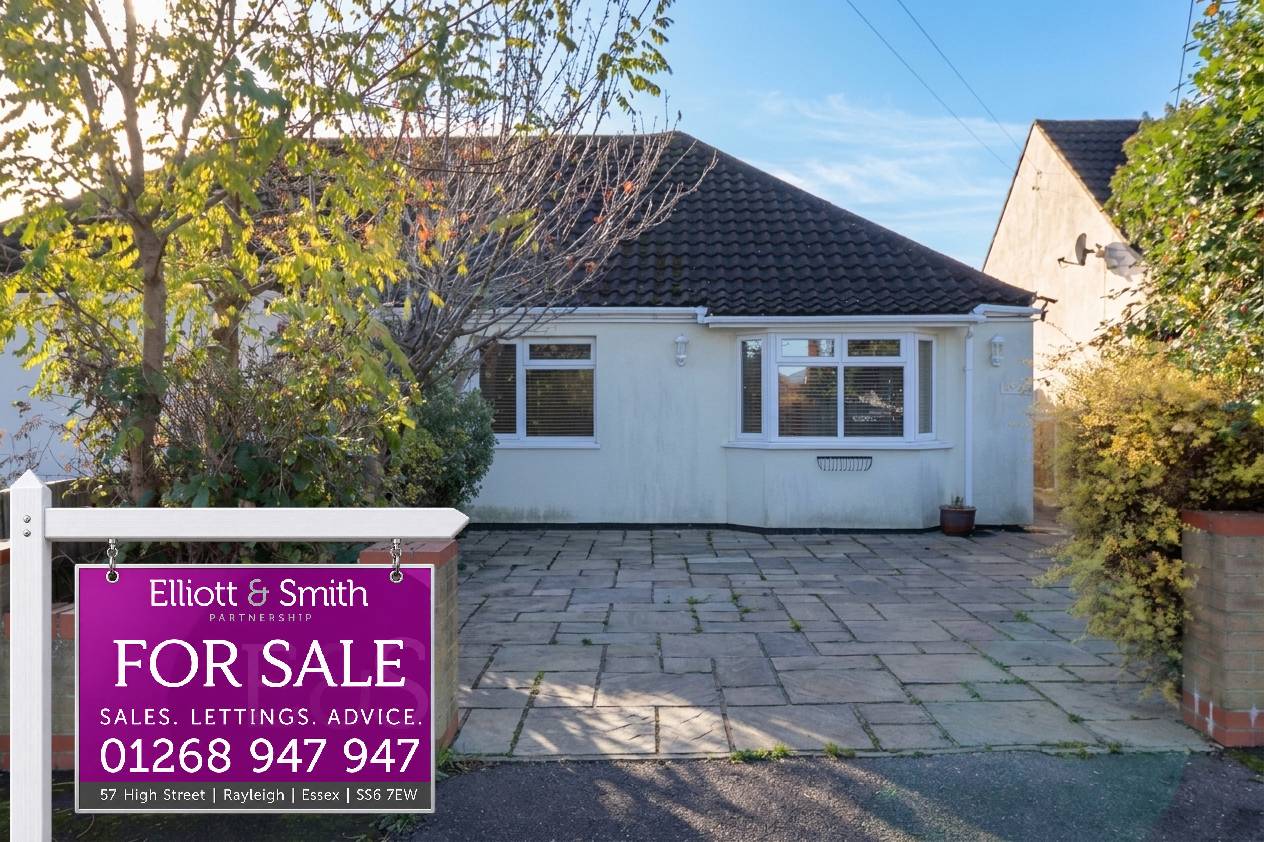
This charming bungalow is a fantastic opportunity for those seeking a well-presented home with plenty of space and potential, offered with no onward chain.
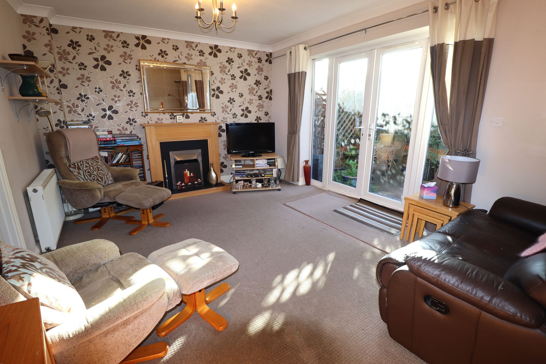
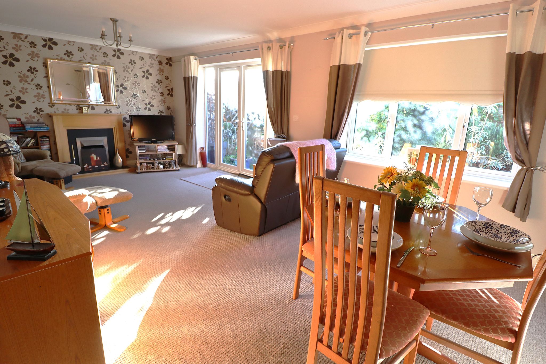
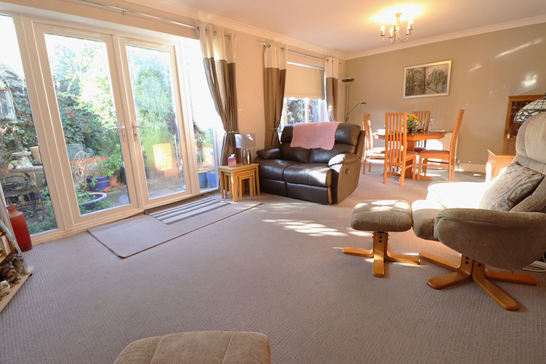
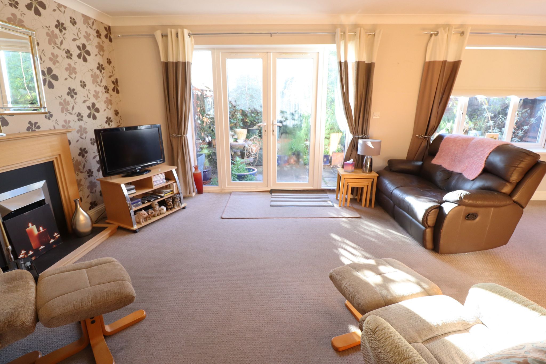
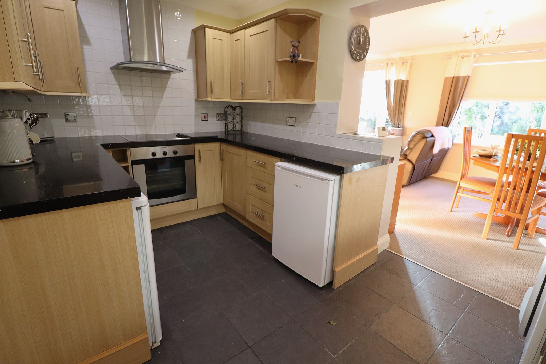
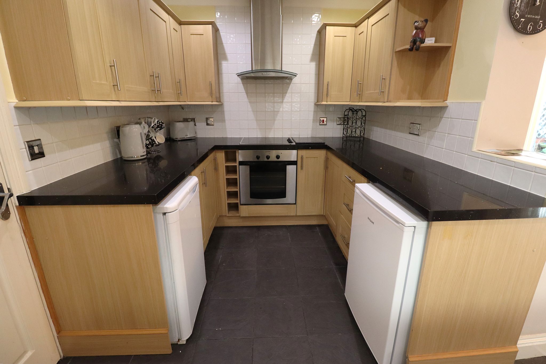
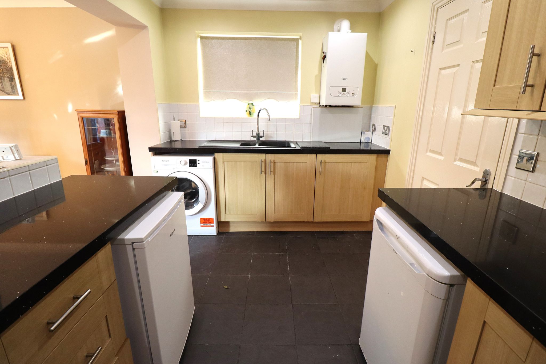
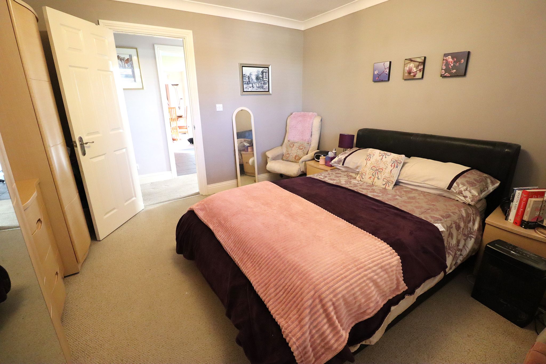
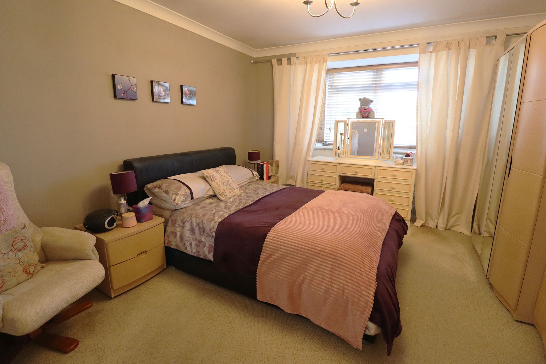
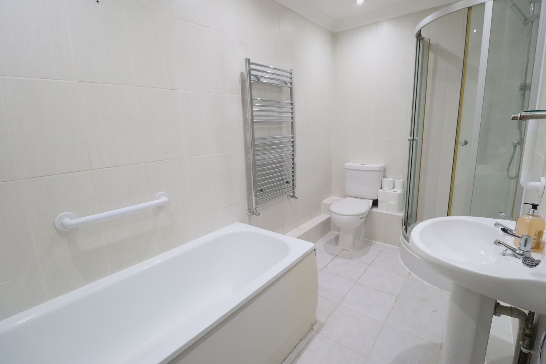
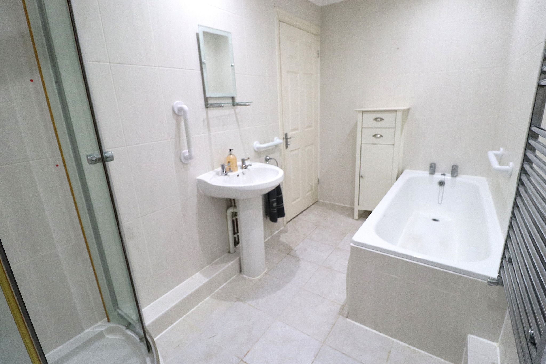
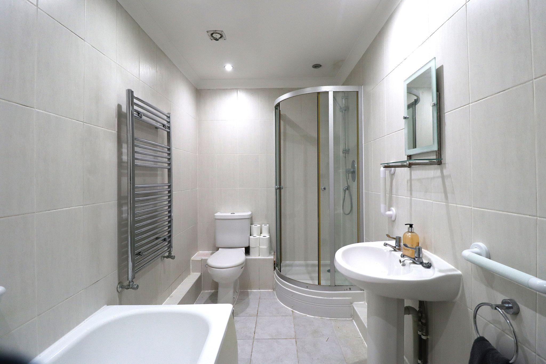
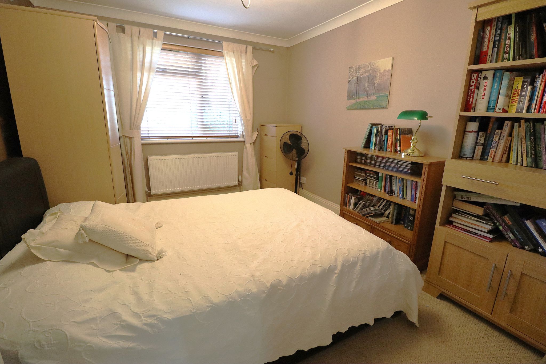
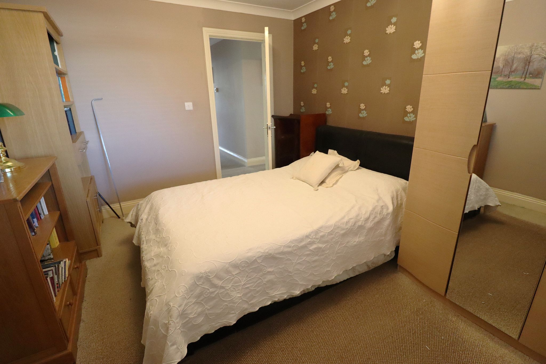
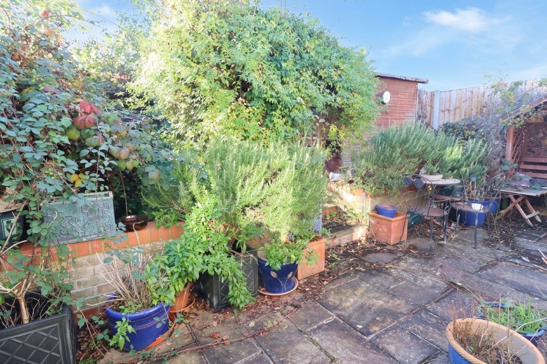
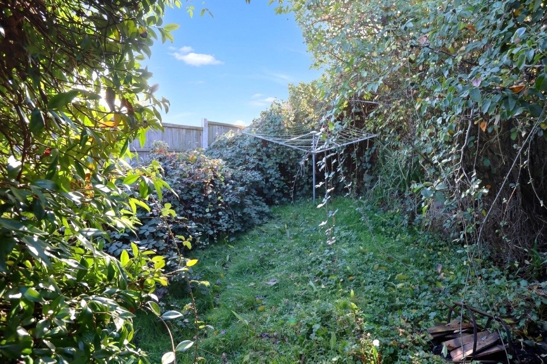
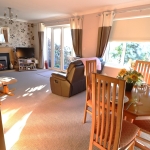
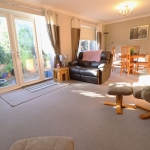
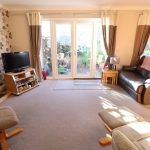
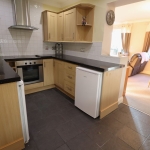
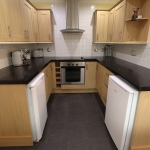
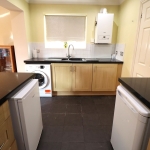
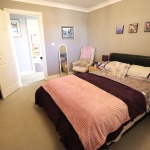
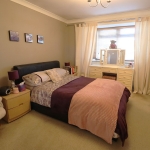
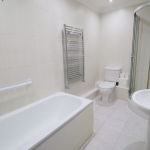
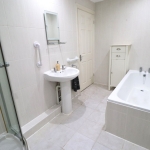
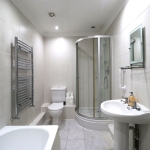
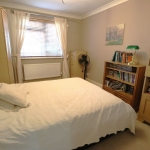
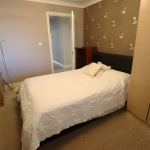
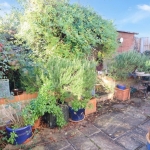
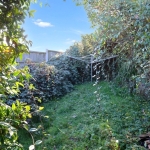
Elliott and Smith are delighted to offer for sale this beautifully extended, spacious two-bedroom semi-detached bungalow, perfectly positioned in a sought-after residential area. The property has been thoughtfully extended, enhancing its overall layout to maximise space and comfort. Boasting: Two generously sized double bedrooms; A modern fitted kitchen with ample units and work surfaces; Bright and airy living/dining room filled with natural light; Spacious bathroom with four-piece bathroom suite. Outside, the multi-vehicle driveway presents convenient off-road parking; The South-facing 40 ft rear garden is a wonderful asset, although it may benefit from some TLC, this outdoor area holds fantastic potential to become a private sanctuary, providing an ideal space for outdoor entertaining and relaxation.
Situated in a popular neighbourhood, the property enjoys excellent transport links with the train station only 1.5 miles away, making commuting straightforward and convenient. Rayleigh High Street is within just one mile, offering a variety of local shops, cafes, and amenities to suit everyday needs. Bus routes further enhance accessibility to nearby towns including Rayleigh, ensuring that all essential services and leisure facilities are easily reachable.
The combination of well-proportioned living accommodation, a sought-after location, and no onward chain makes this semi-detached bungalow a rare find on the market and a must-view property for those looking to settle in a comfortable and accessible home. Contact Elliott and Smith today to arrange your viewing, available seven days a week, on 01268 947947 to help you take the next step towards owning this delightful bungalow.
About this property.
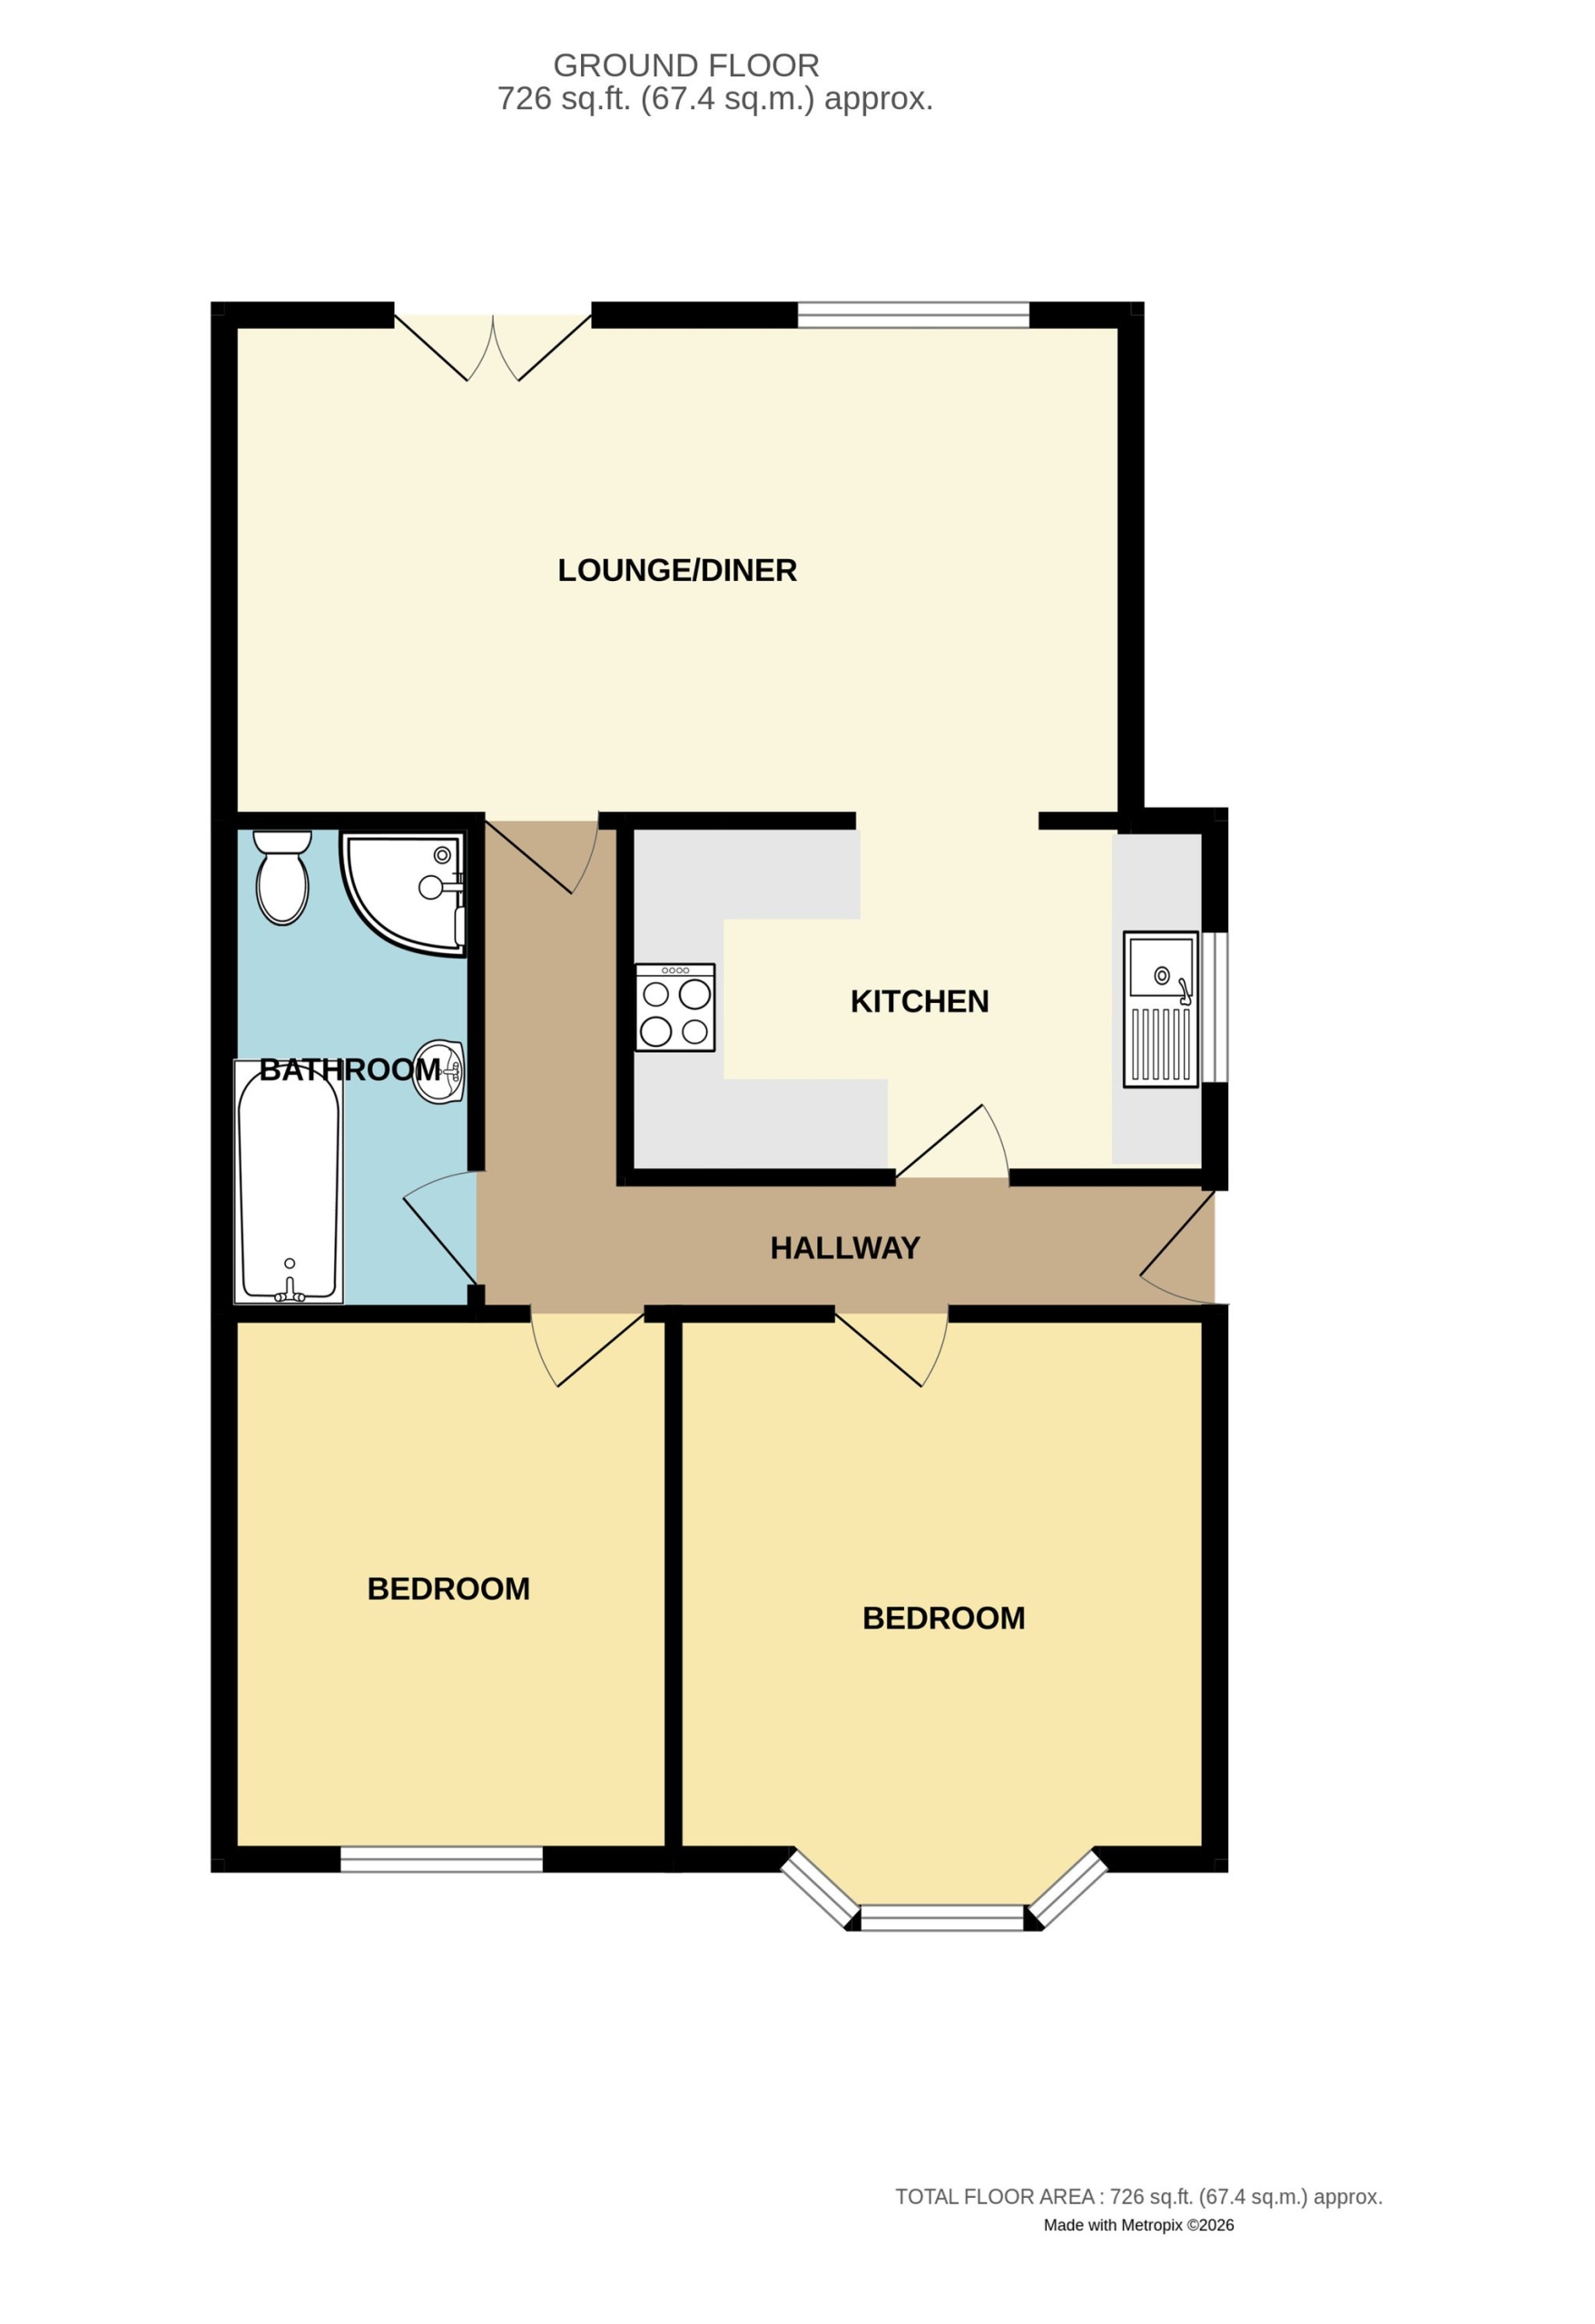
ENTRANCE L-SHAPED HALLWAY
16' 09" x 2' 11" (5.11m x 0.89m) and 11' 05" x 2' 11" (3.48m x 0.89m)
LIVING/DINING
20' 0" x 11' 01" (6.10m x 3.38m)
KITCHEN
12' 07" x 7' 08" (3.84m x 2.34m)
BEDROOM ONE
13' 03" into Bay x 11' 11" (4.04m x 3.63m)
BEDROOM TWO
12' 0" x 9' 11" (3.66m x 3.02m)
BATHROOM
10' 10" x 5' 06" (3.30m x 1.68m)
REAR GARDEN
Approximately 40' 0" x 25' 0" (12.19m x 7.62m)