Monksford Drive, Hullbridge
£375,000
3 DOUBLE BEDROOMS ** QUIET LOCATION WITHIN HULLBRIDGE ** SOUTH FACING GARDEN ** FULL WIDTH EXTENSION TO THE REAR ** This deceptive bungalow offers so much more than its exterior suggests, with a large through lounge / diner, generous kitchen & a versatile DRESSING ROOM / HOME OFFICE / PLAY ROOM. Other benefits include a modern fitted combi’ boiler & driveway for 2 vehicles. The property is brought to the market with NO ONWARD CHAIN.
About this property.
FRONTAGE
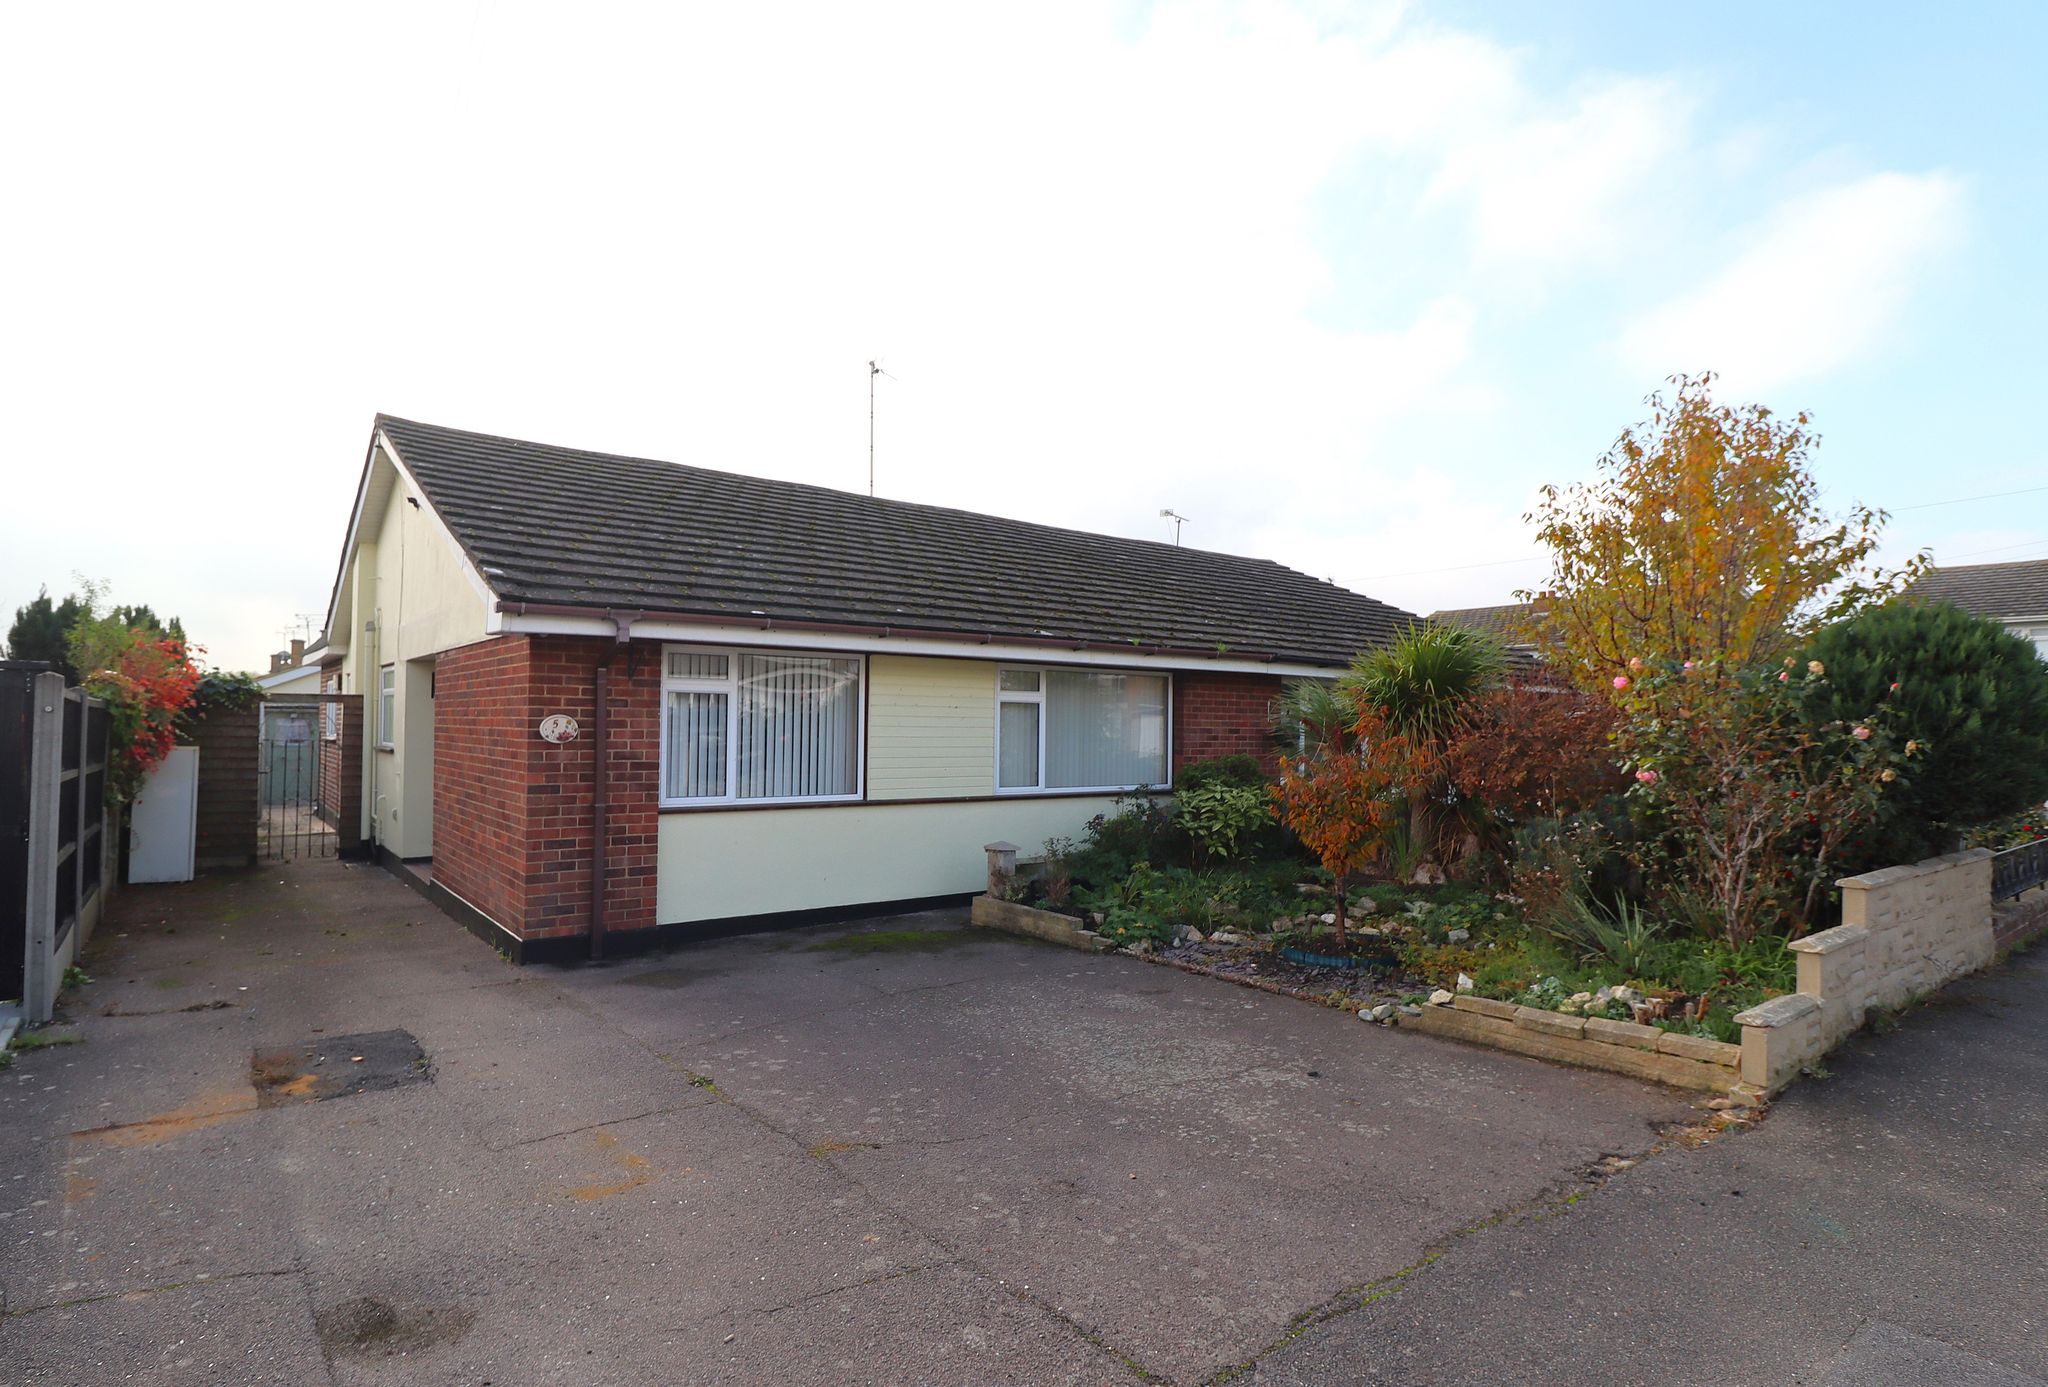
Property approached via drop kerb to a driveway hard standing for 2 vehicles. Small front garden area with retaining brick wall surround. Side access via garden gate to rear garden.
ENTRANCE HALL
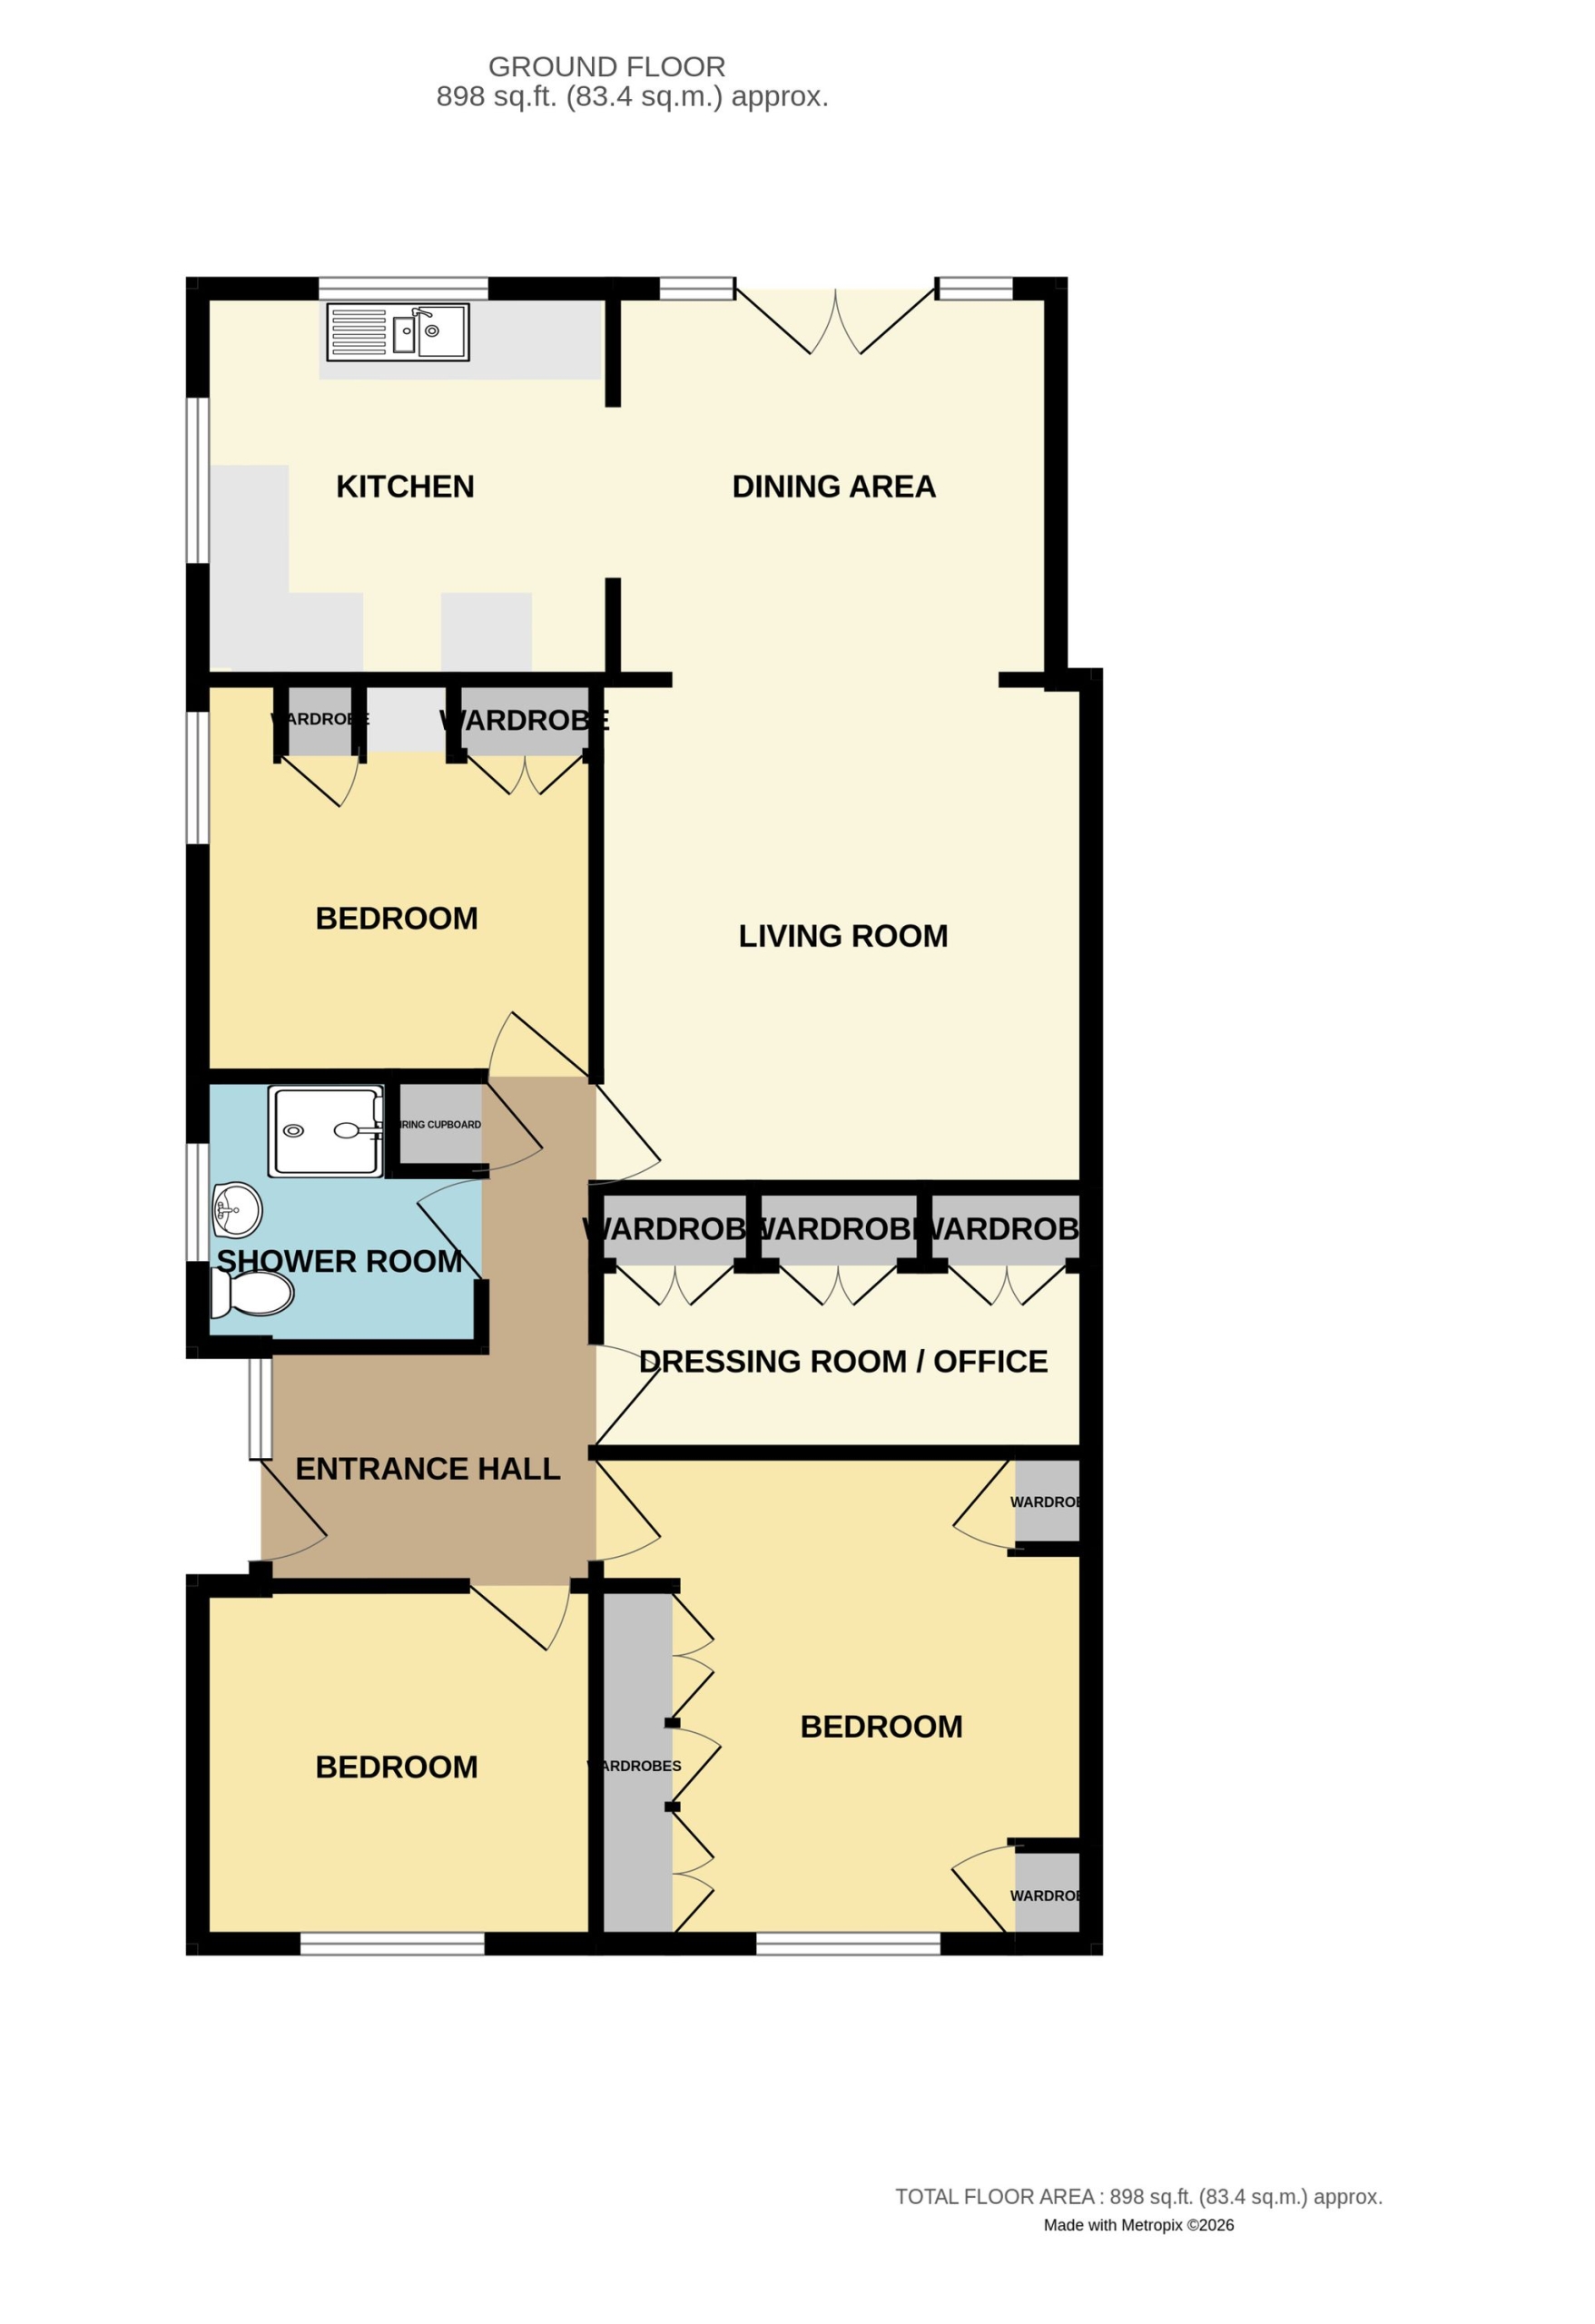
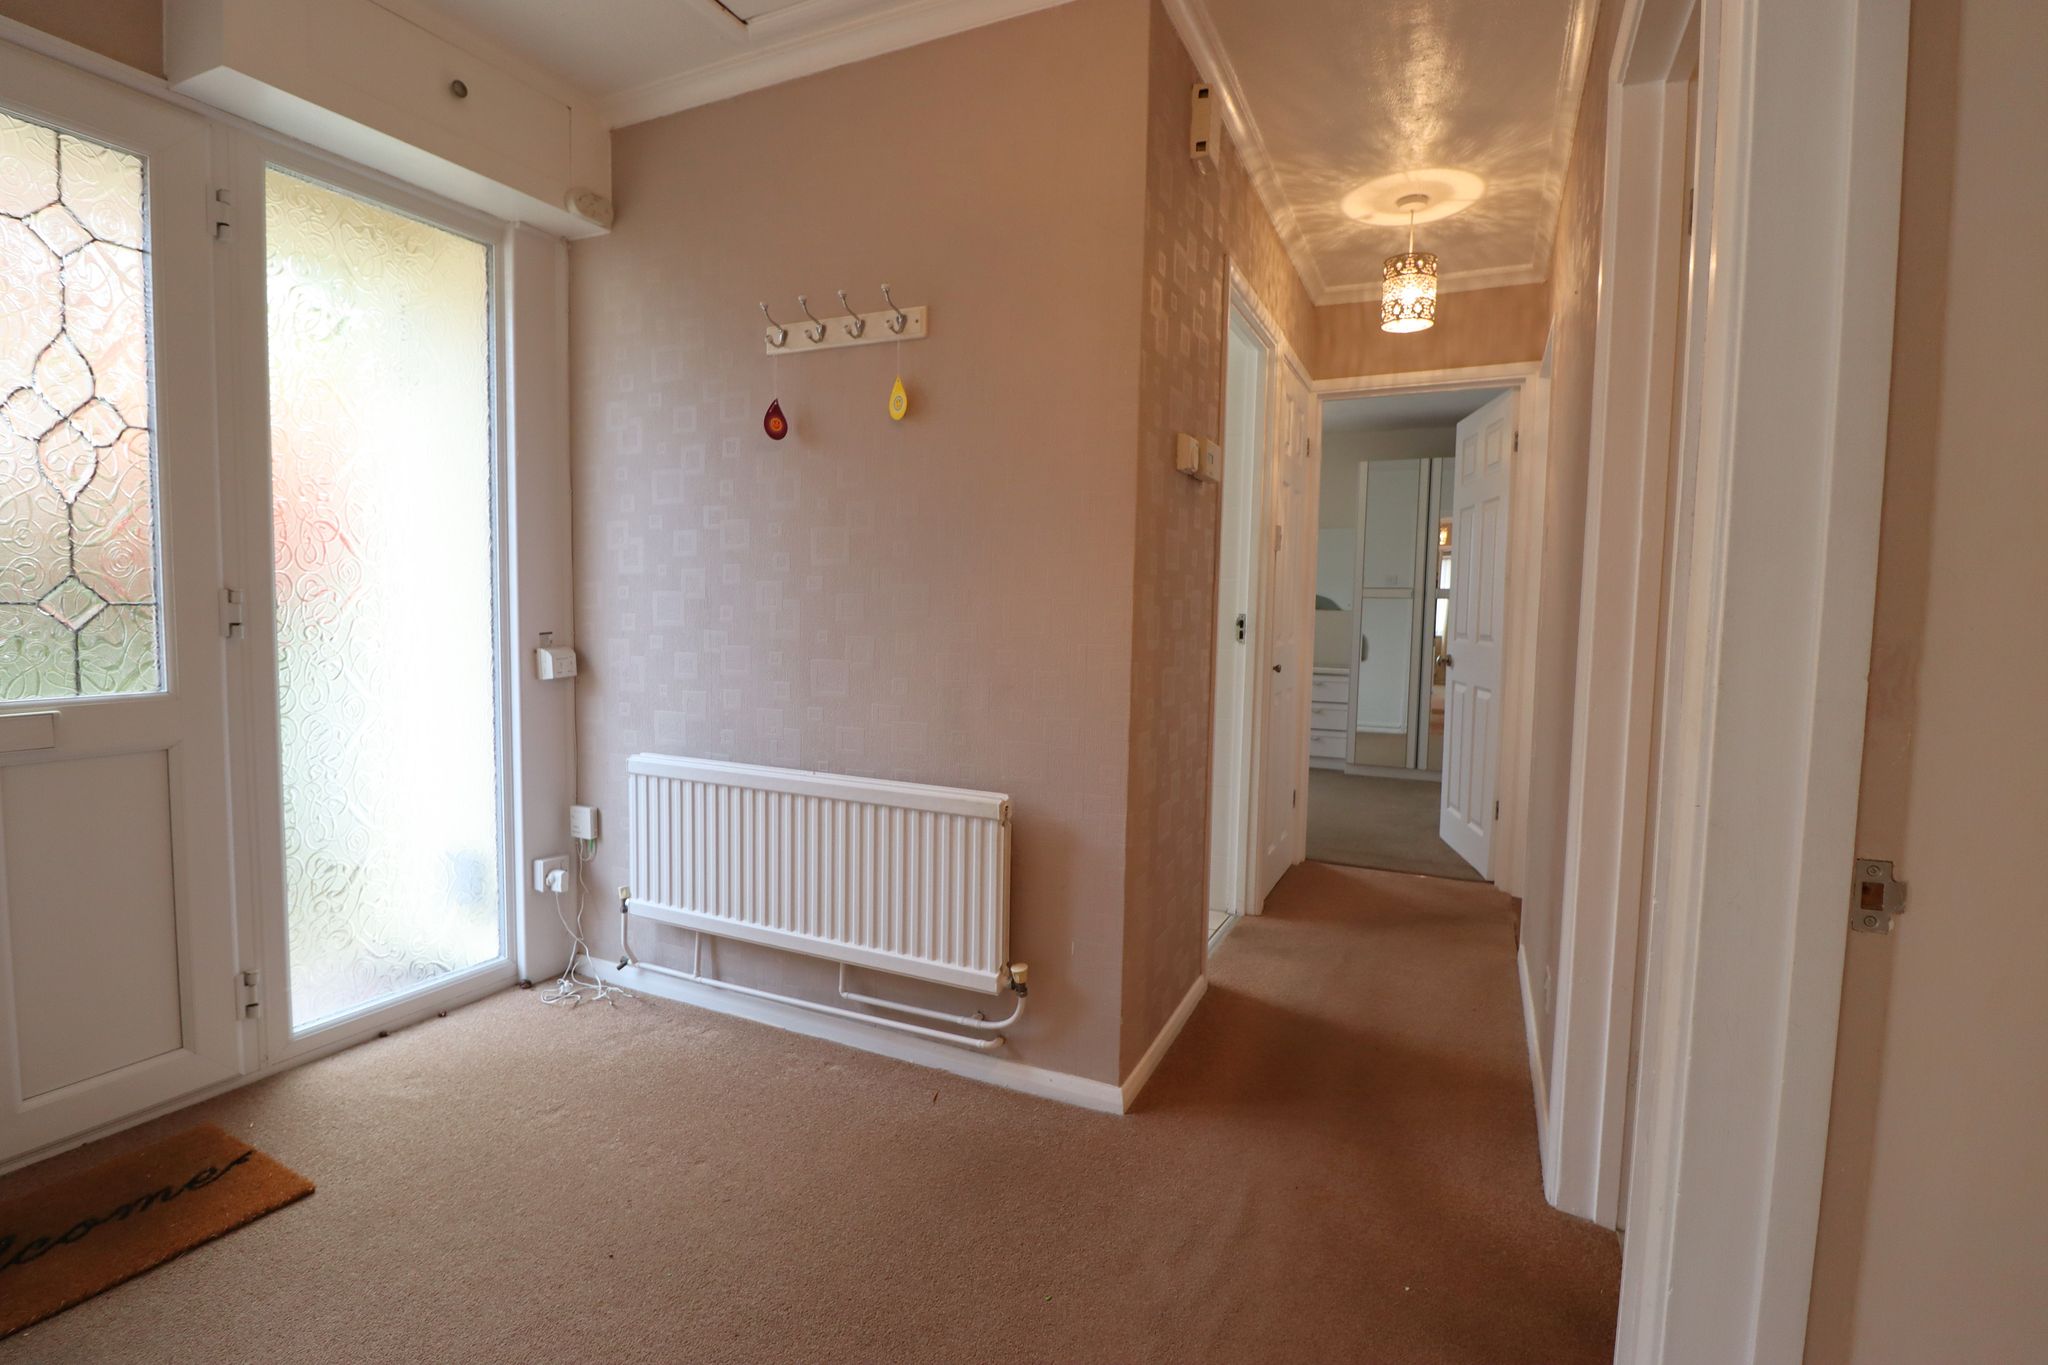
8' 4" x 5' 11" (2.54m x 1.80m) upon entry extending to 13' 1". UPVC double glazed lead light entrance door into entrance hall. Wall mounted panelled radiator, Built in airing / linen cupboard with radiator. Hallway carpeted throughout. Access to loft with pull down ladder. Combi' boiler located in loft (majority boarded).
THROUGH LOUNGE/DINER
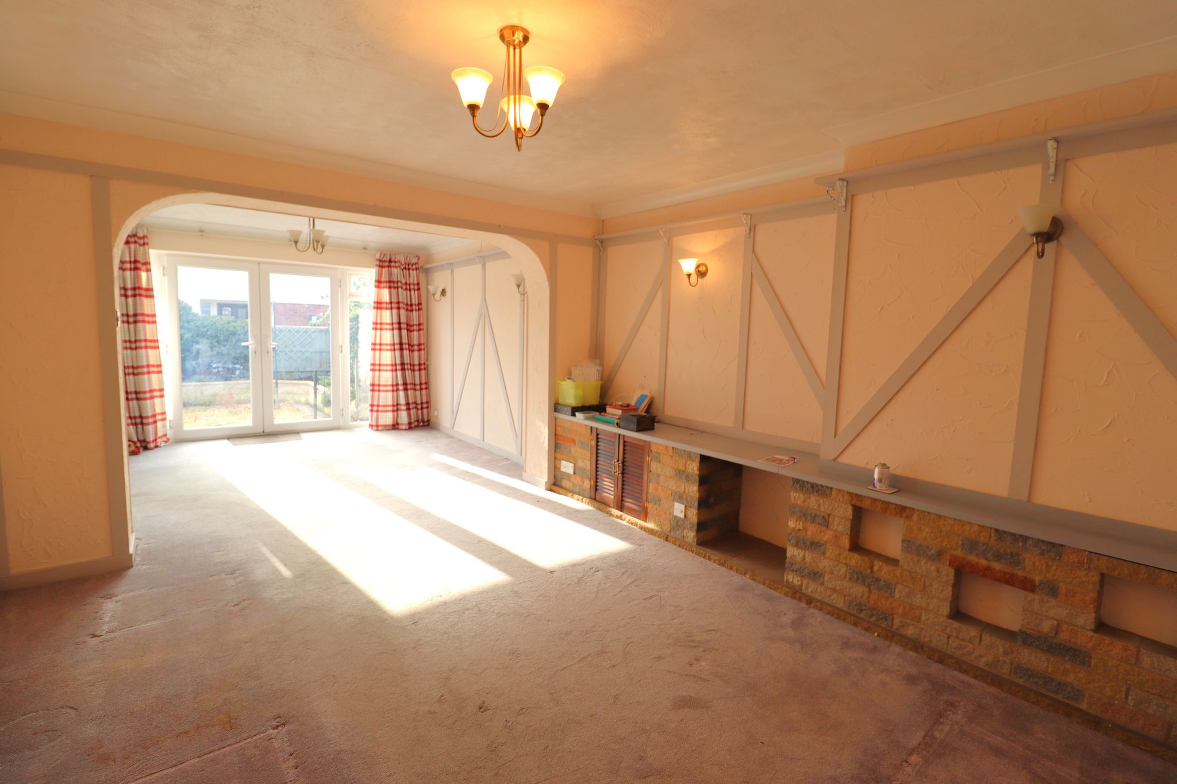
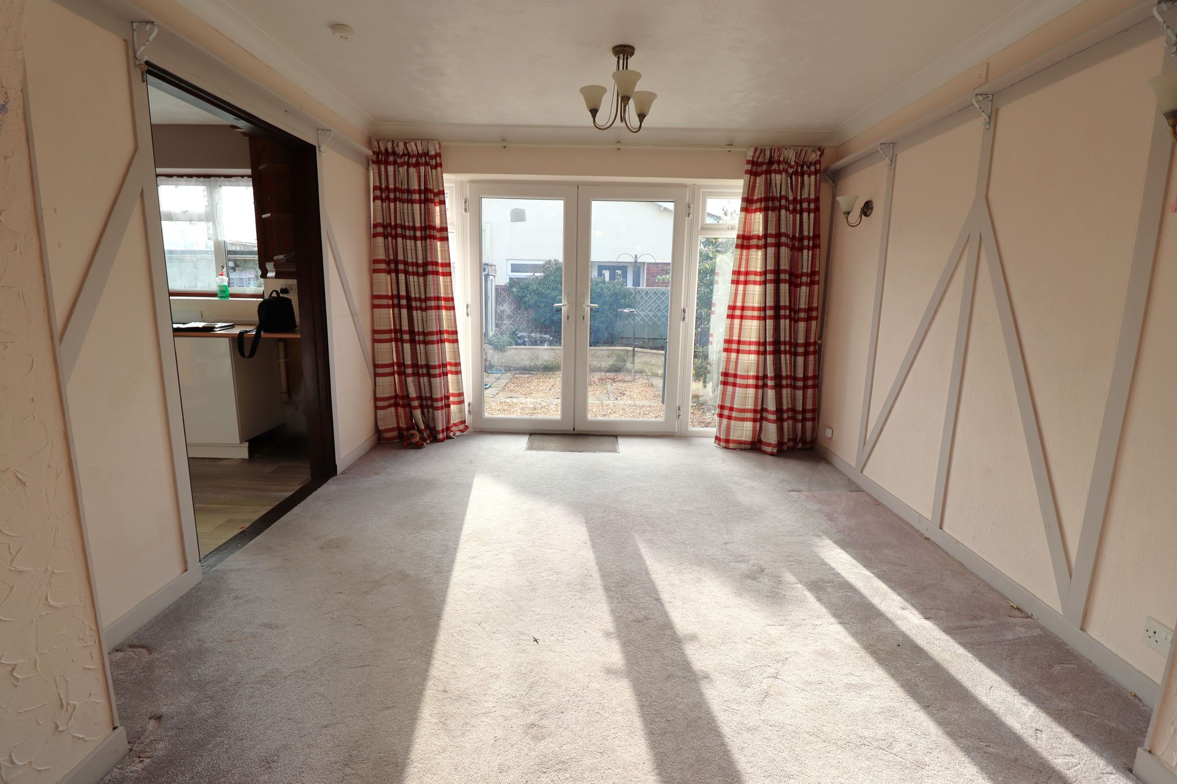
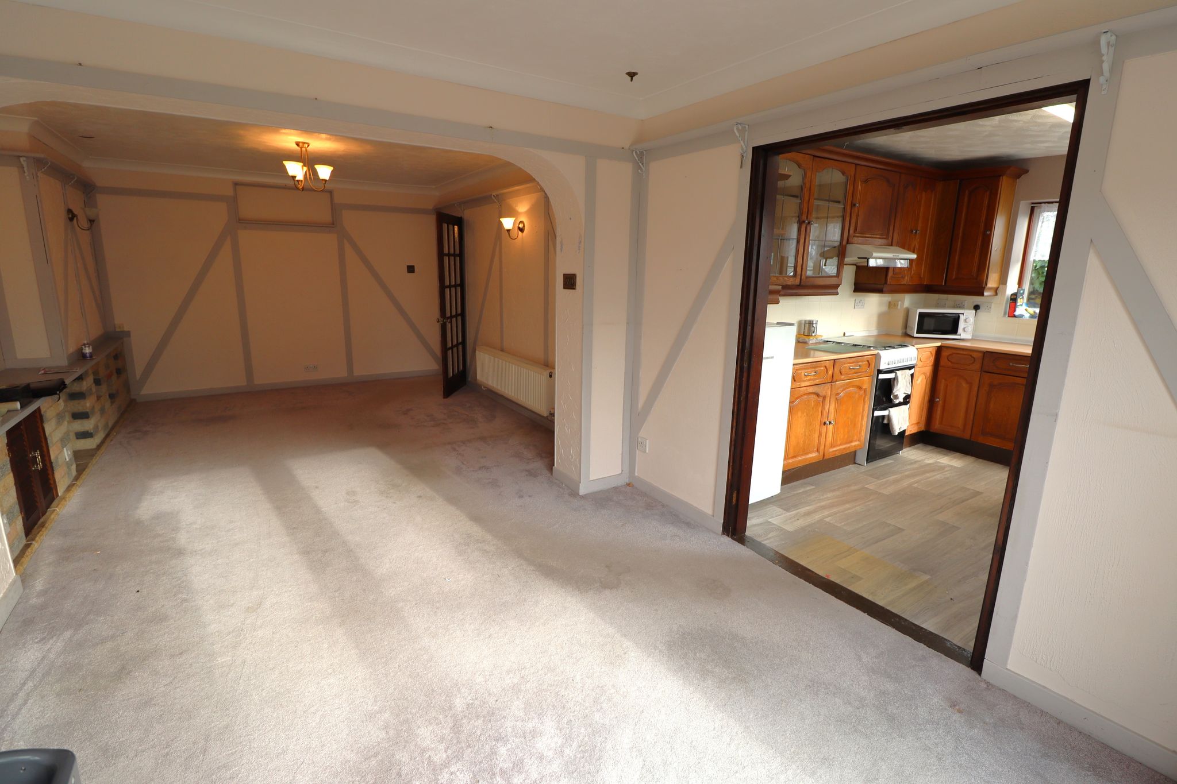
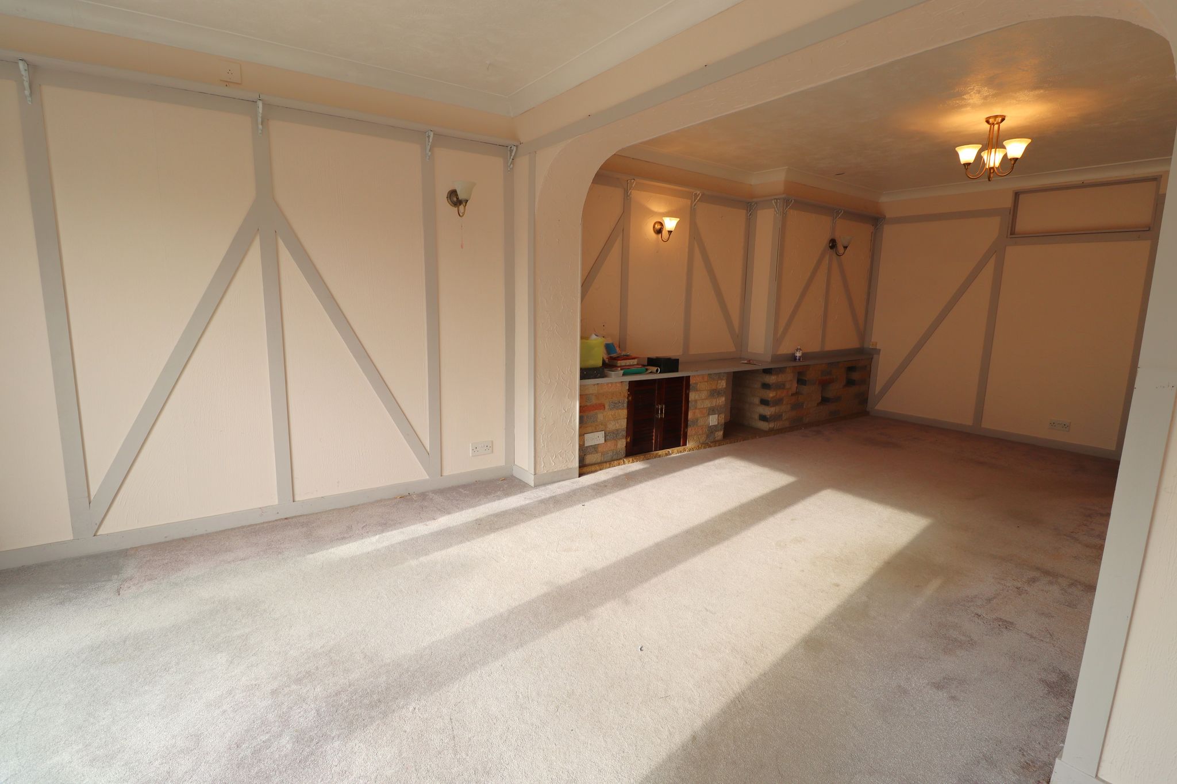
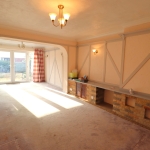
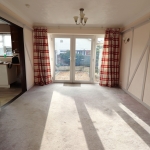
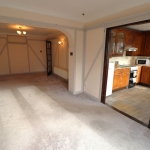
24' 0" x 12' 3" REDUCING TO 11'. Living room area with coved ceiling and ceiling light point, 3 wall mounted light points. Yorkstone ornate fireplace with low level louvre cupboard doors for additional storage. Wall mounted double banked panelled radiator. Carpet laid throughout, extending through to dining area. Coved ceiling with ceiling light point, picture rails to two walls. UPVC double glazed patio doors to garden. Square archway through to kitchen.
KITCHEN
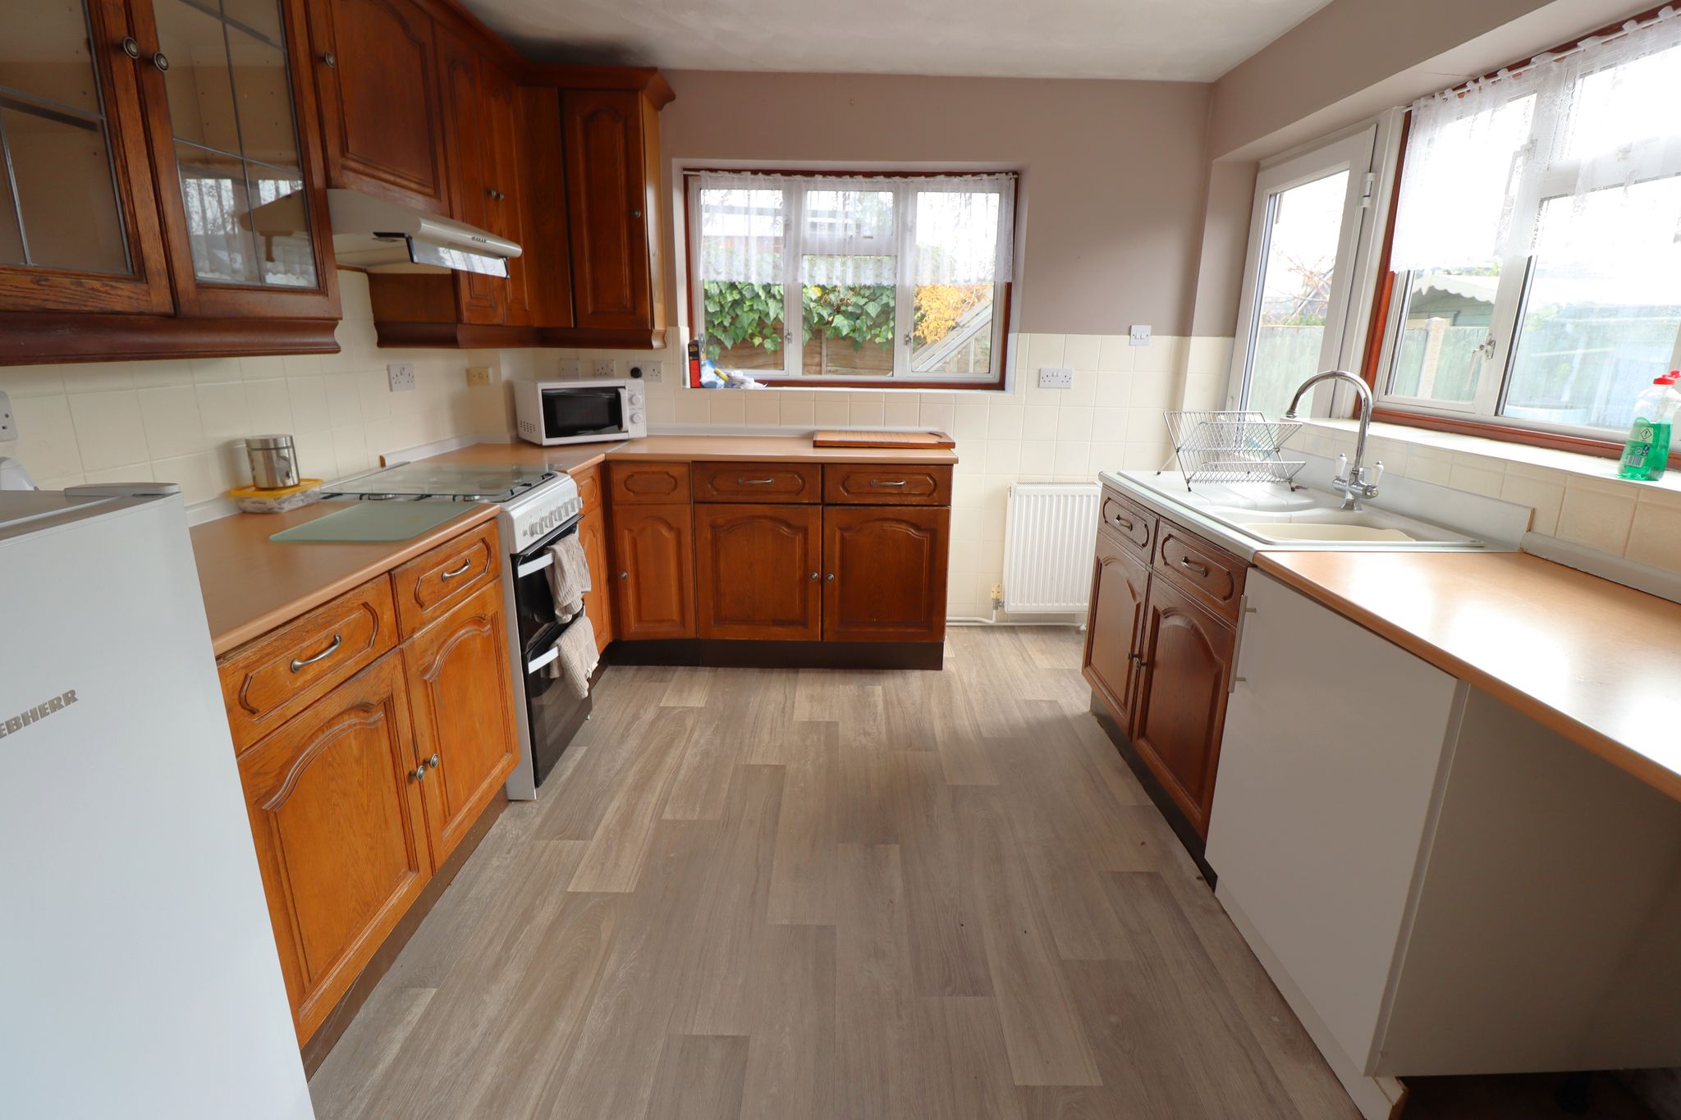
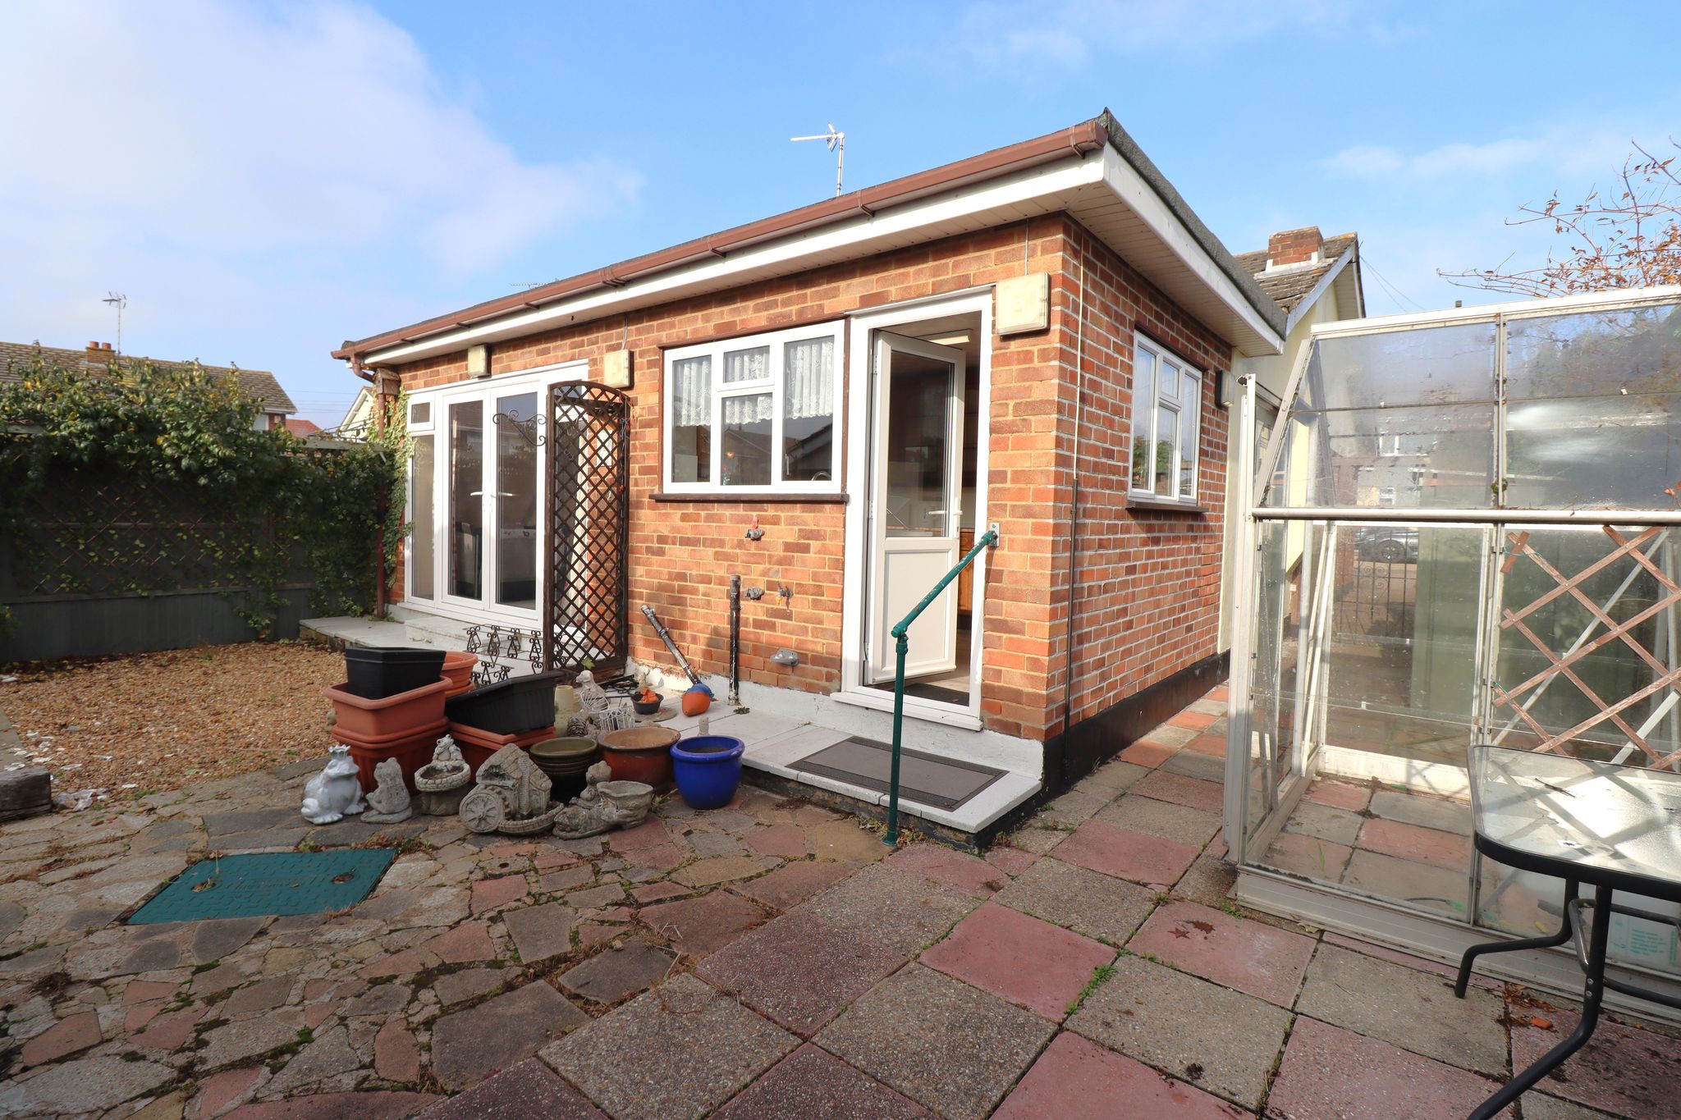
10' 4" x 9' 9" (3.15m x 2.97m) Dual aspect double glazed windows to side & rear. UPVC double glazed door to garden. Fluorescent ceiling light. Wall mounted and base level cabinet units and drawers with rolled edge worktops, incorporating a one and a half bowl sink unit with mixer tap & drainer. Space for free standing fridge/freezer, space for gas hob, fitted extractor over. Ceramic tiled splashbacks. Space & plumbing for washing machine. Wall mounted panelled radiator. Vinyl flooring laid throughout.
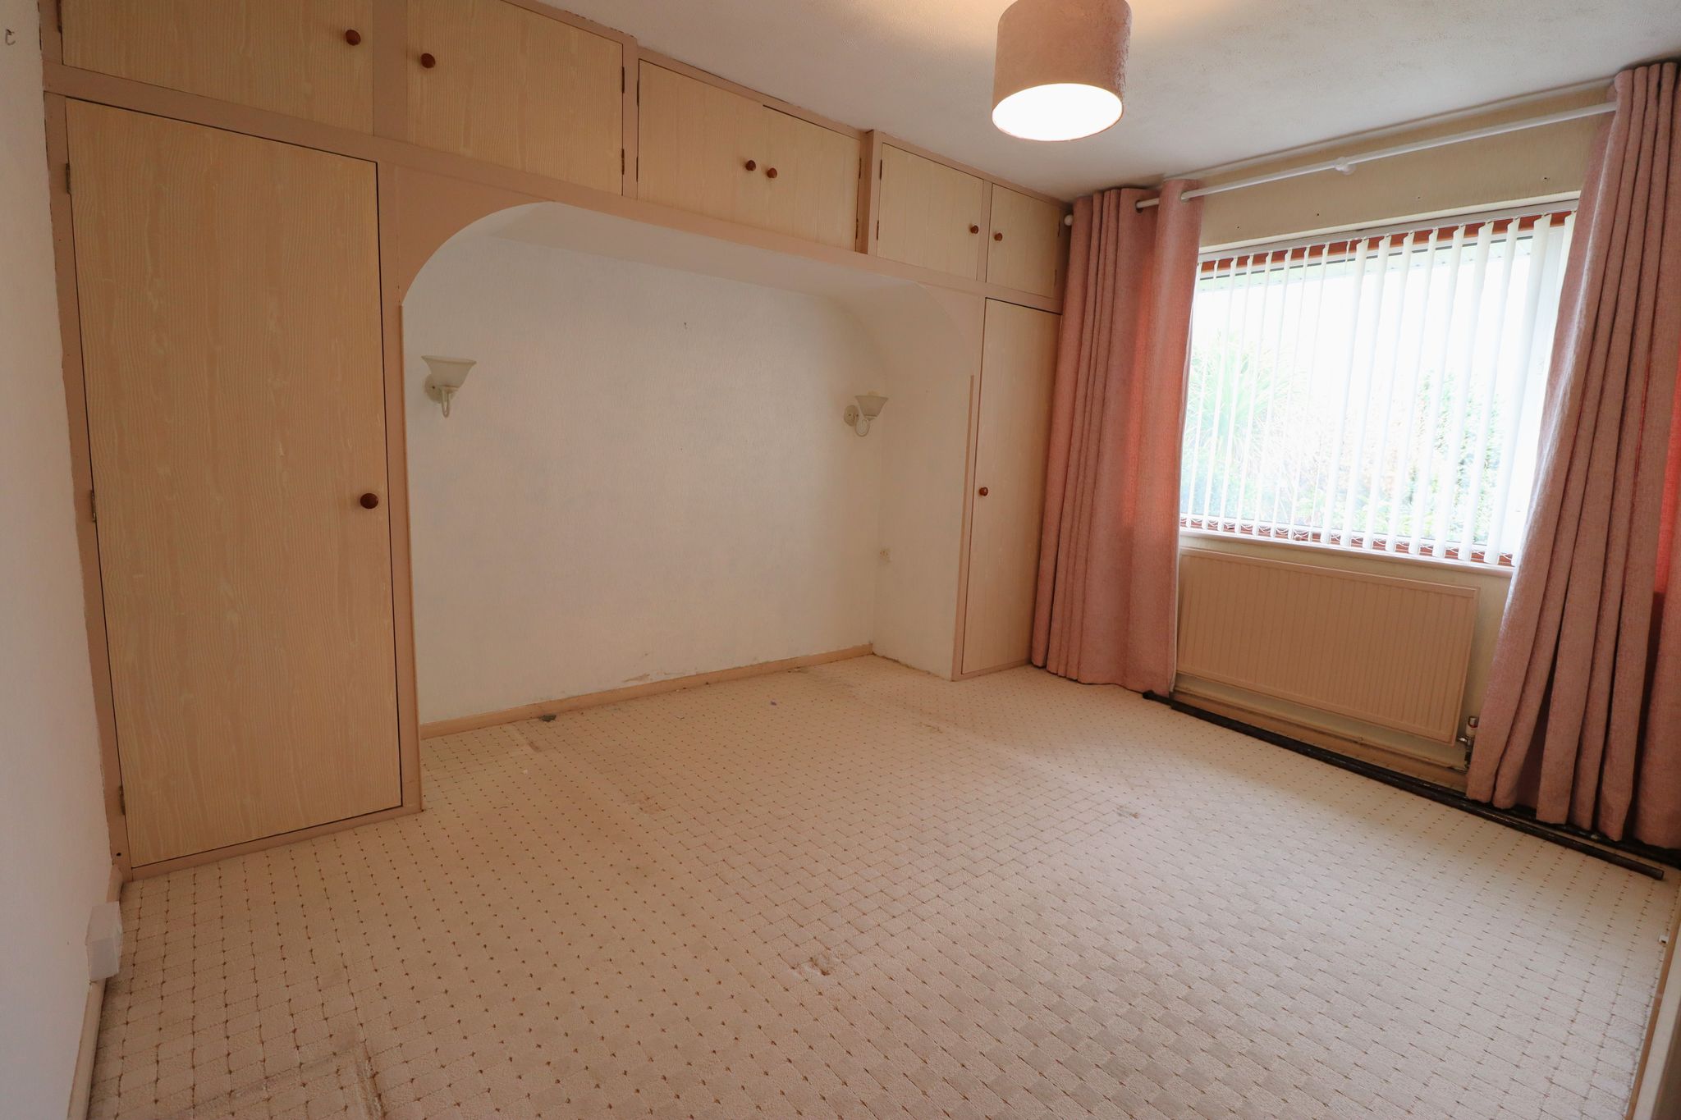
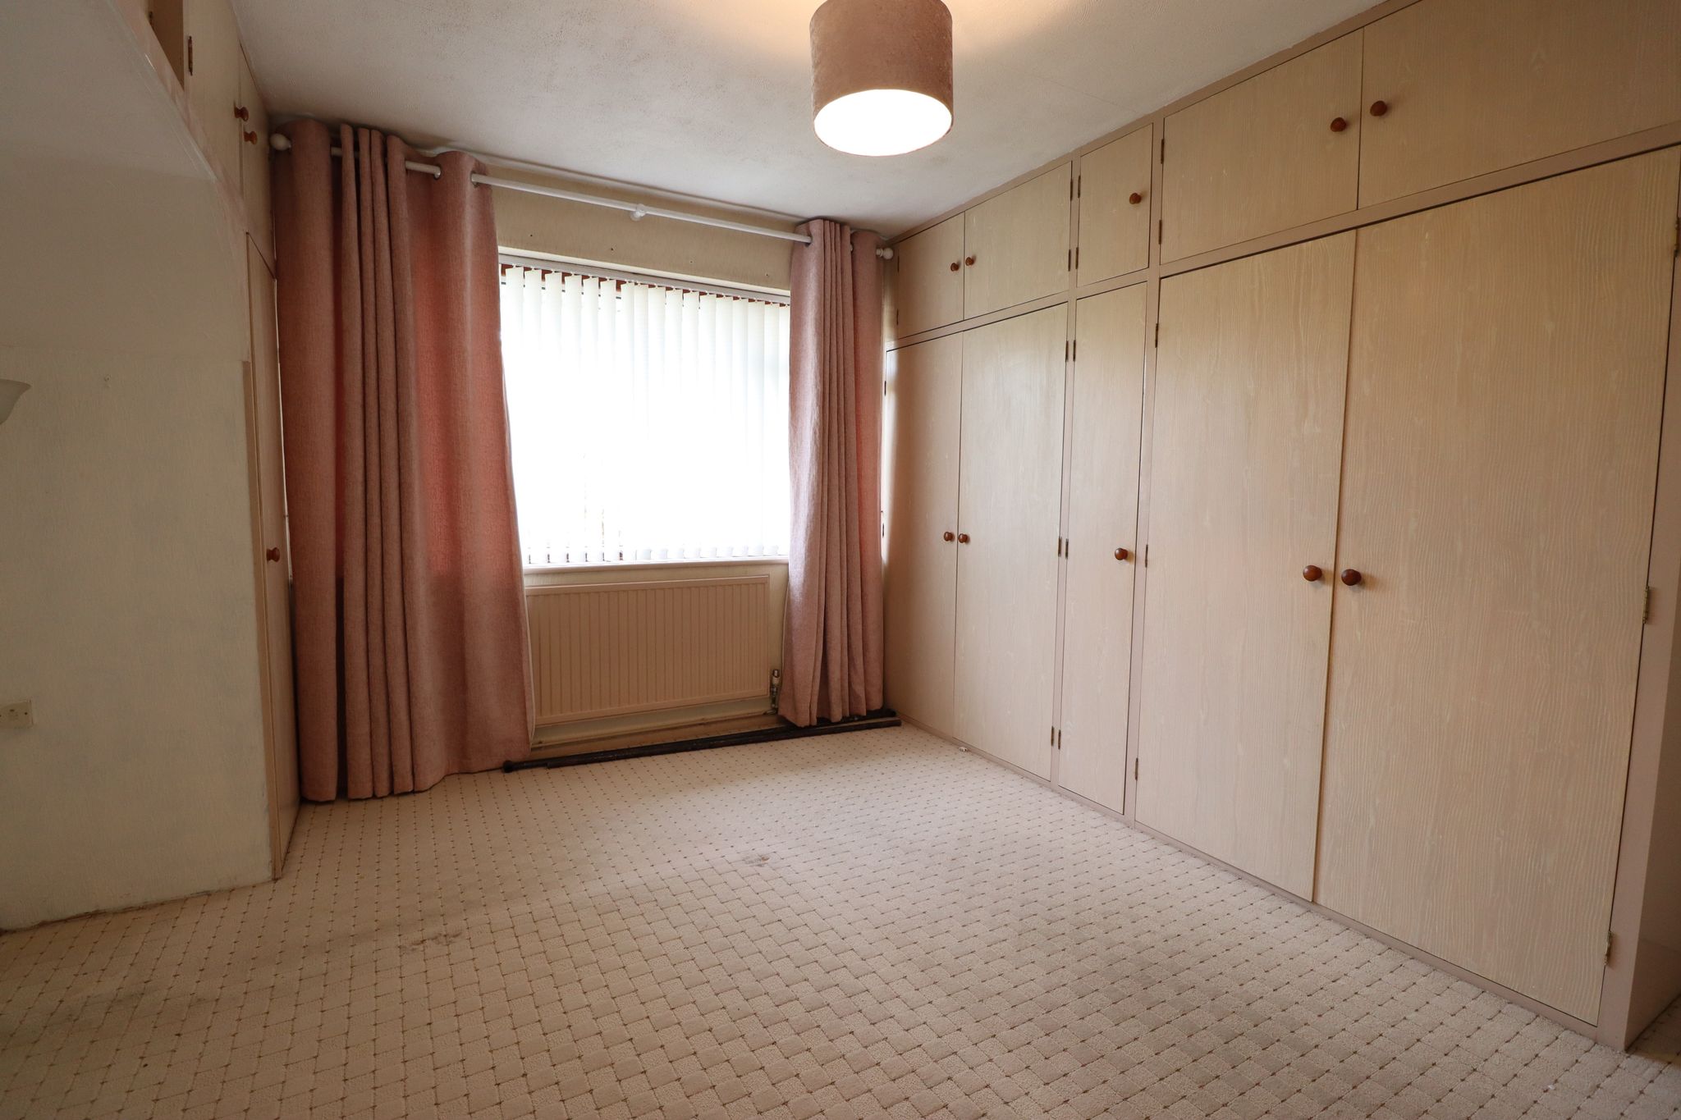
BEDROOM ONE
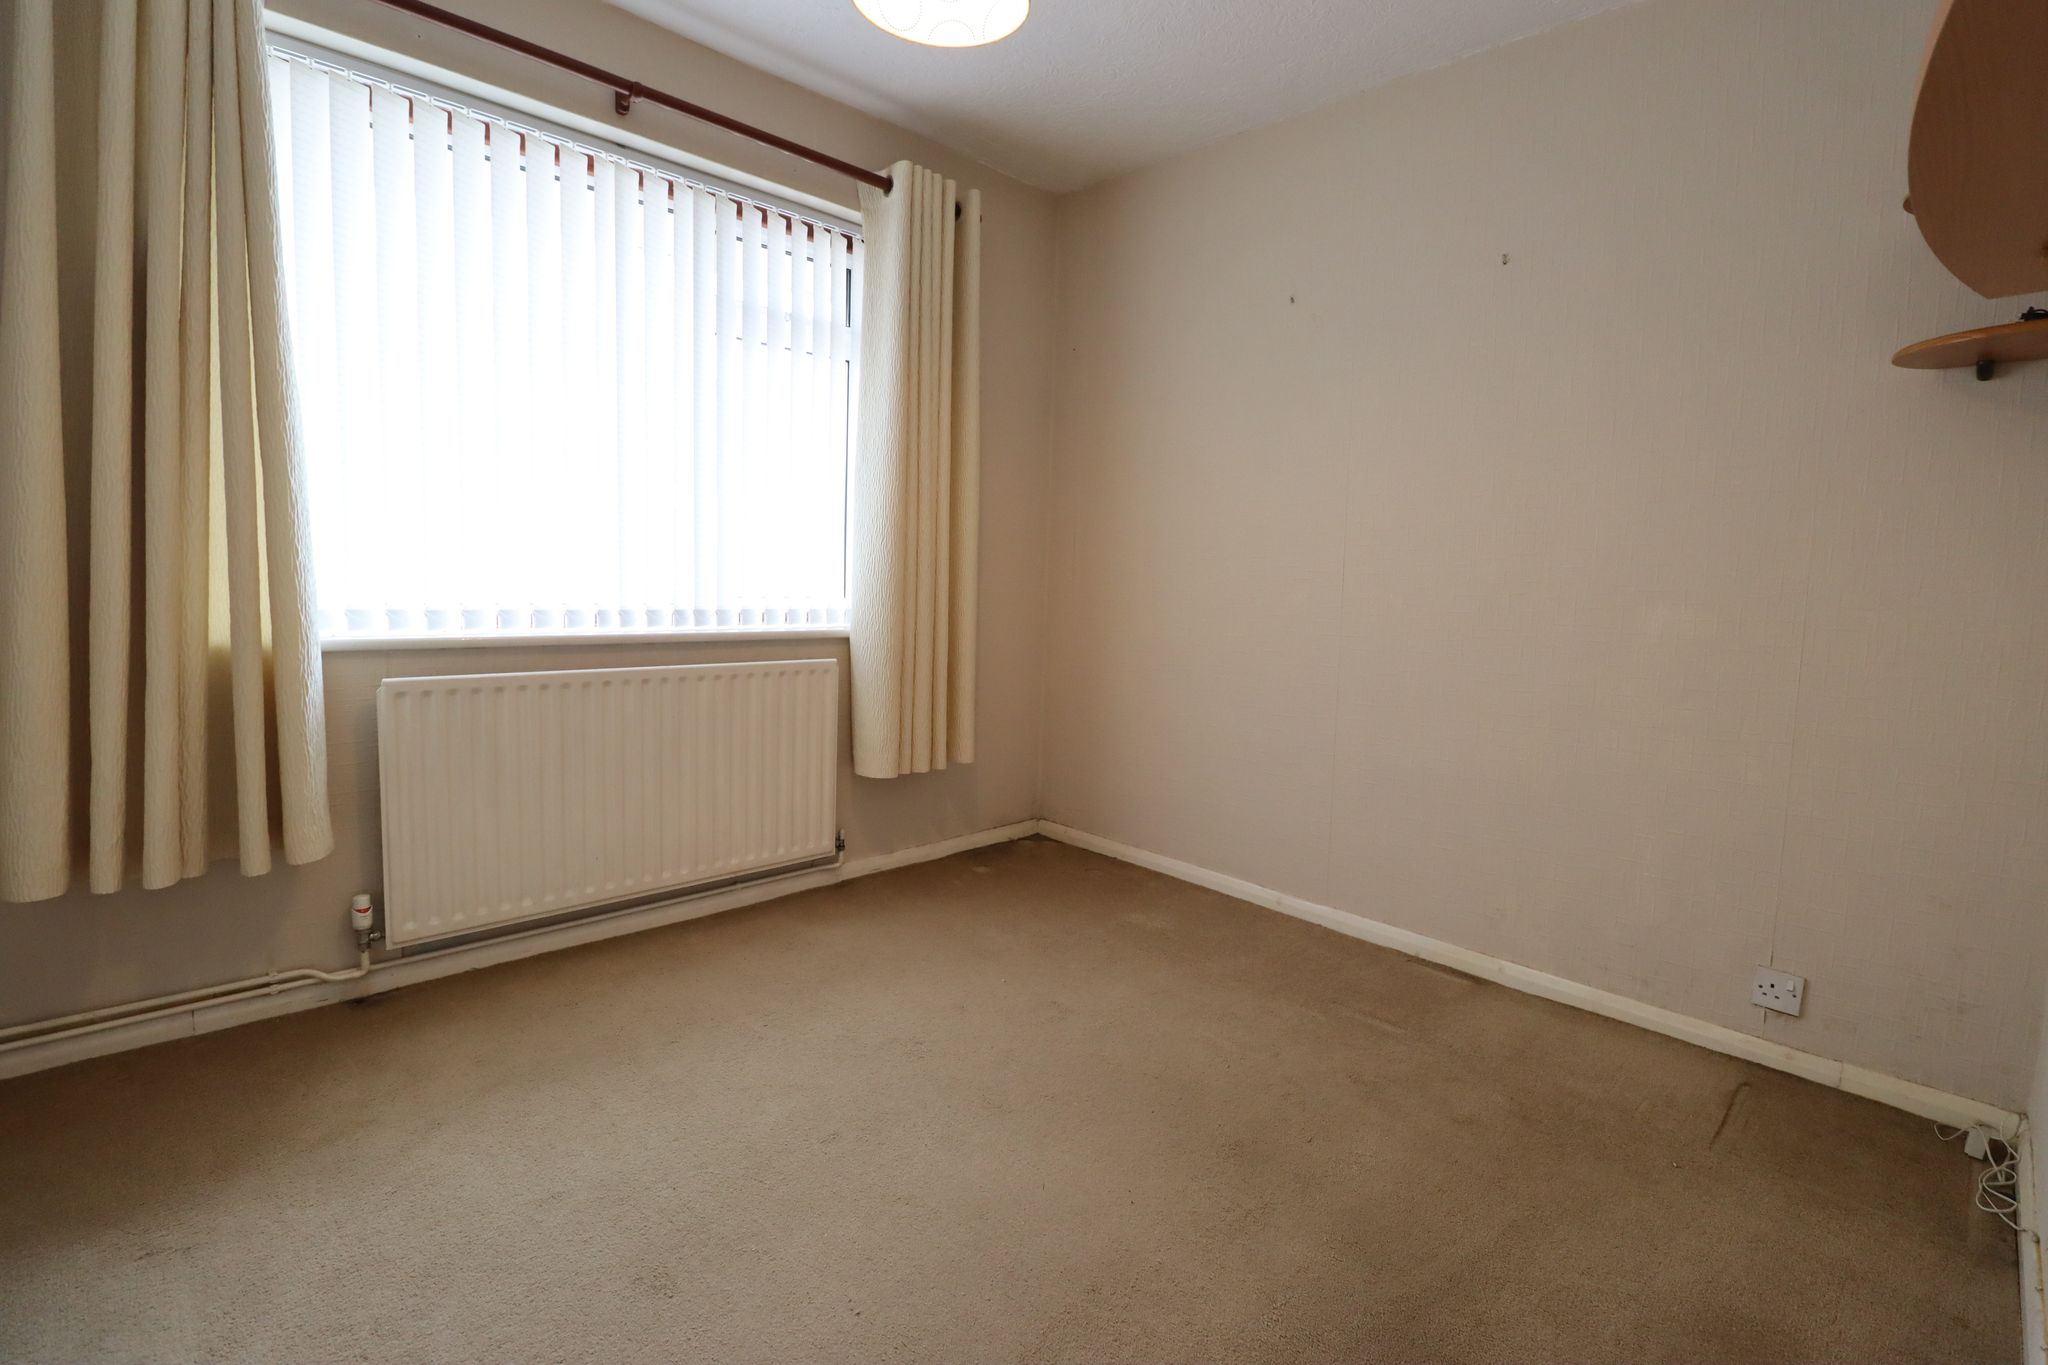
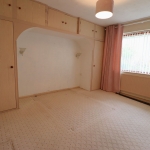
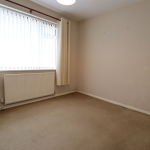
12' 4" x 12' 3" (3.76m x 3.73m) Double glazed window to front aspect. Ceiling light point. Wall mounted panelled radiator. Built in wardrobes and over bed storage cupboards. Wall mounted bedside light points. Carpet laid throughout.
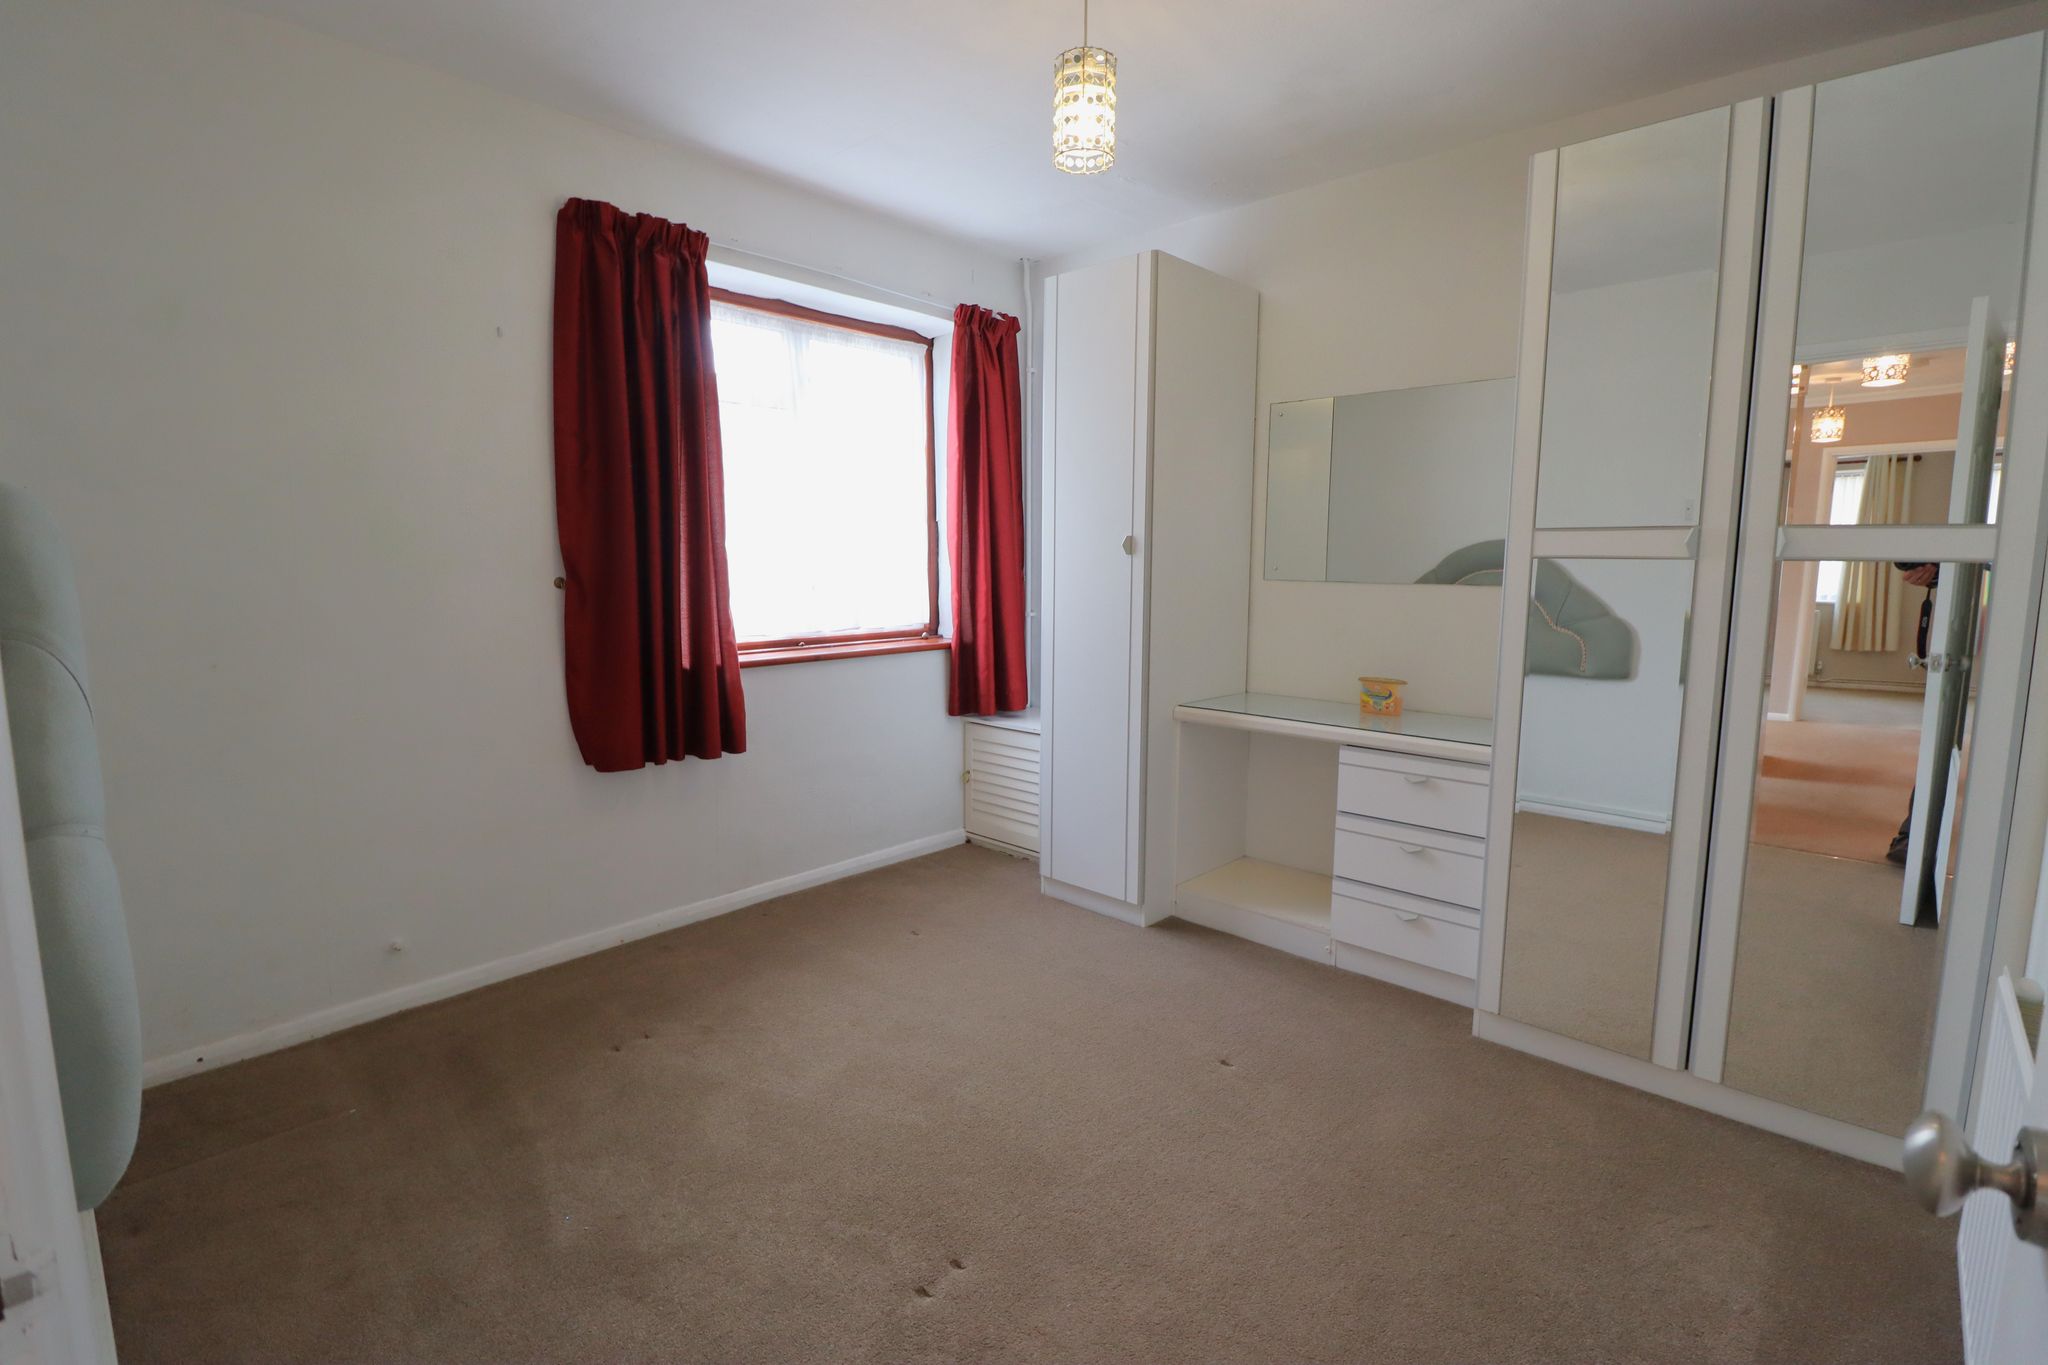
BEDROOM TWO
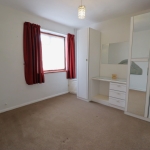
9' 11" x 9' 11" (3.02m x 3.02m) Double glazed window to side aspect. Ceiling light point. Wall mounted panelled radiator. Low level cupboard giving access to gas meter. Built in wardrobes and dressing table. Wall mounted panelled radiator. Carpet laid throughout.
BEDROOM THREE
9' 11" x 8' 11" (3.02m x 2.72m) Double glazed window to front aspect. Ceiling light point. Wall mounted panelled radiator. Wall mounted light point. Carpet laid throughout.
DRESSING ROOM / 2ND RECEPTION ROOM / HOME OFFICE
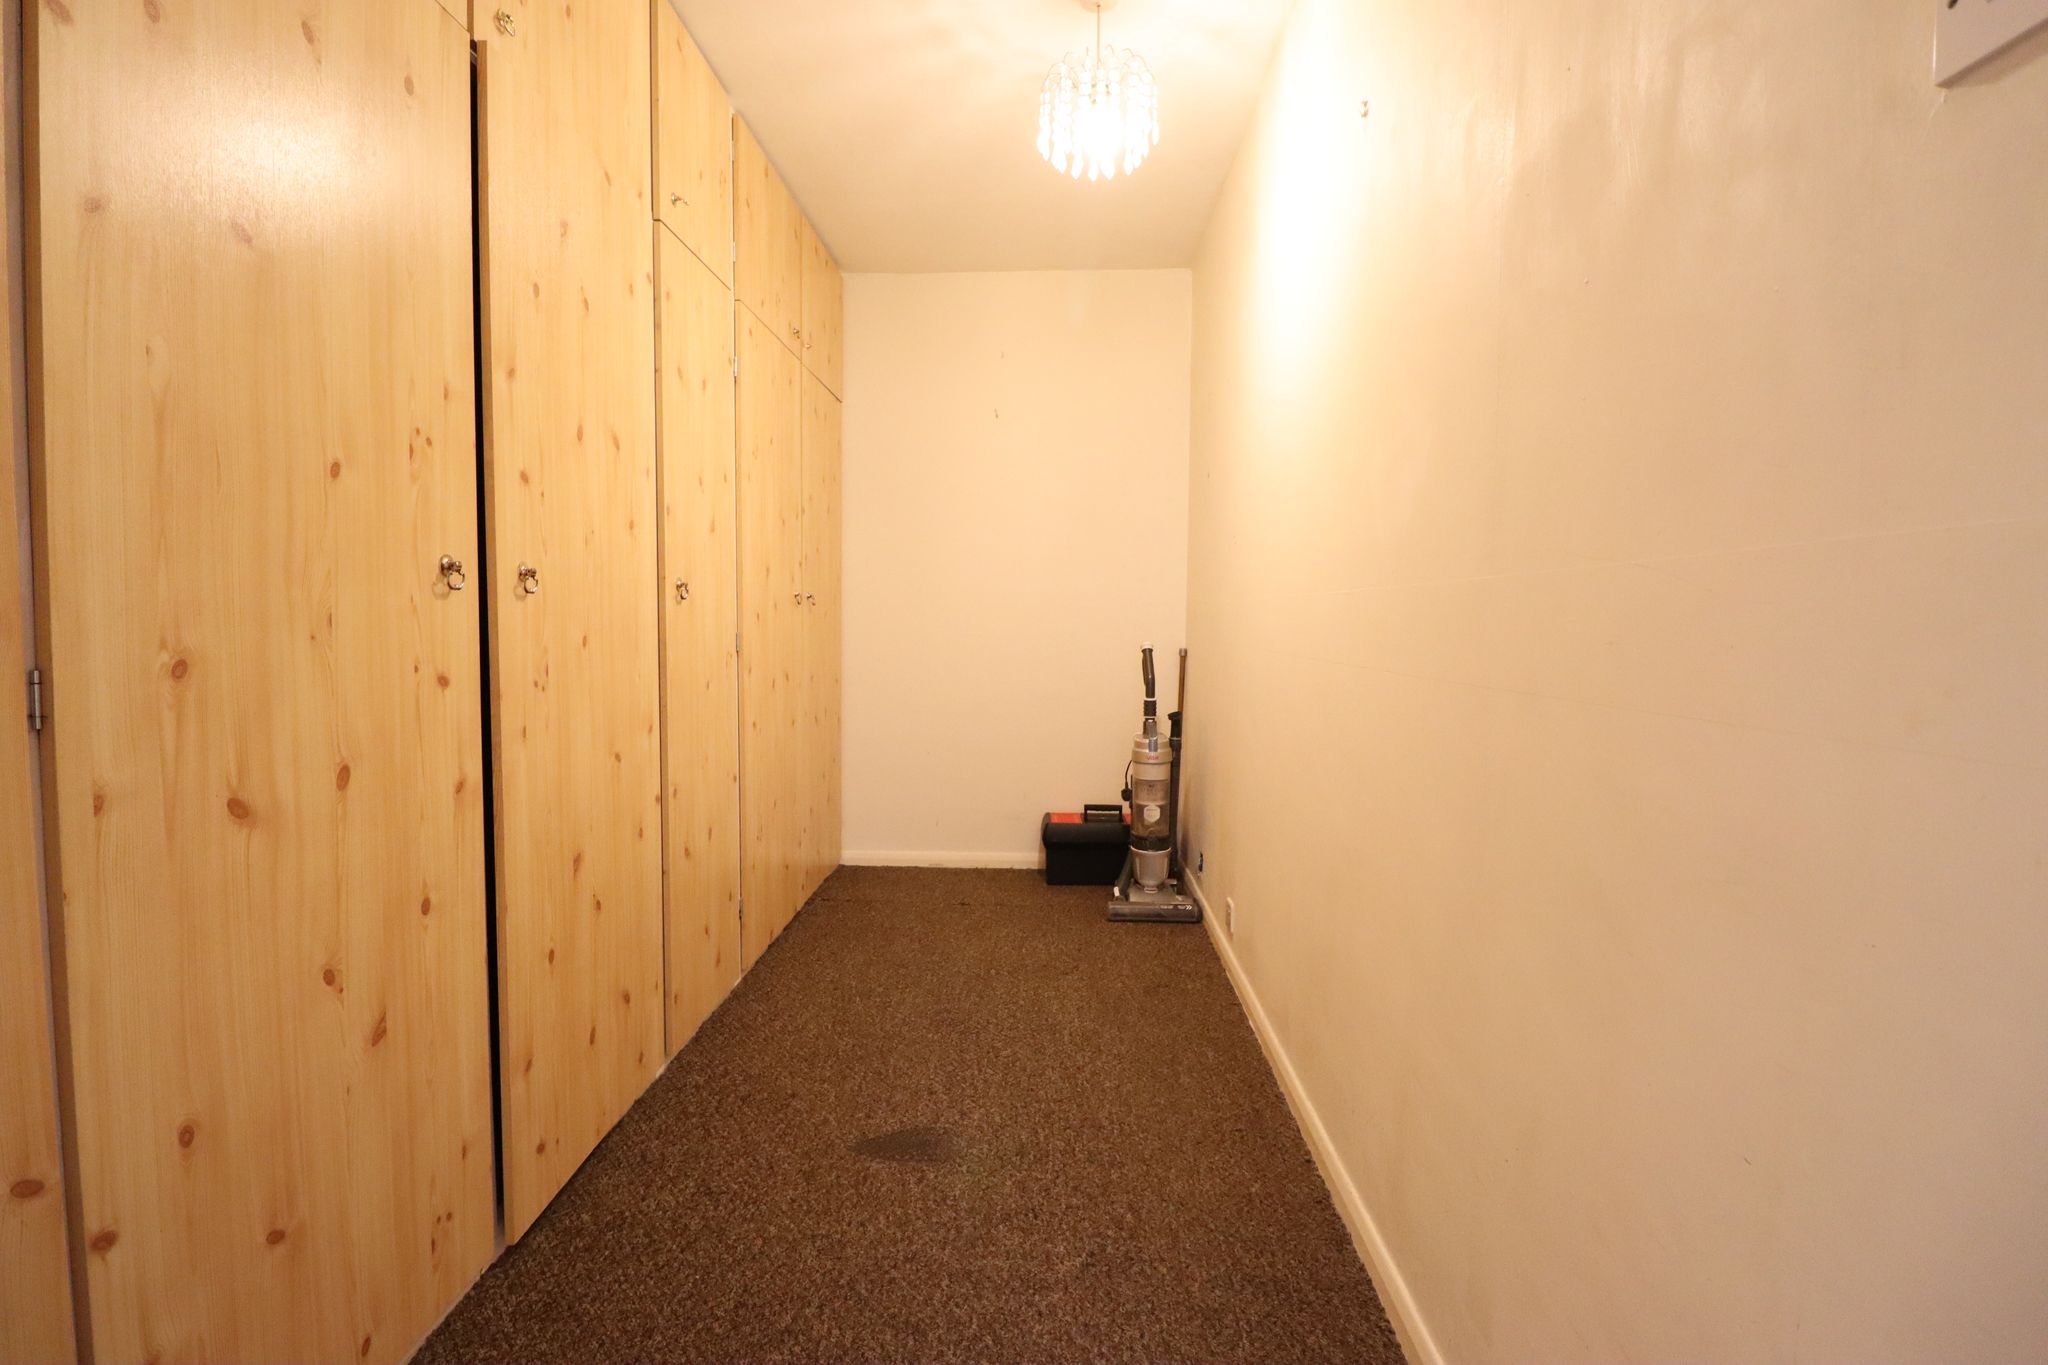
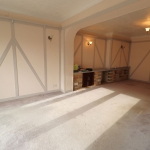
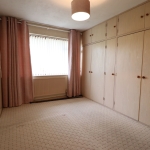
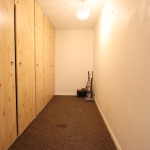
12' 3" x 6' 7" (3.73m x 2.01m) into fitted wardrobes. Smooth plastered ceiling with ceiling light point. Built in wardrobes. Carpet laid throughout.
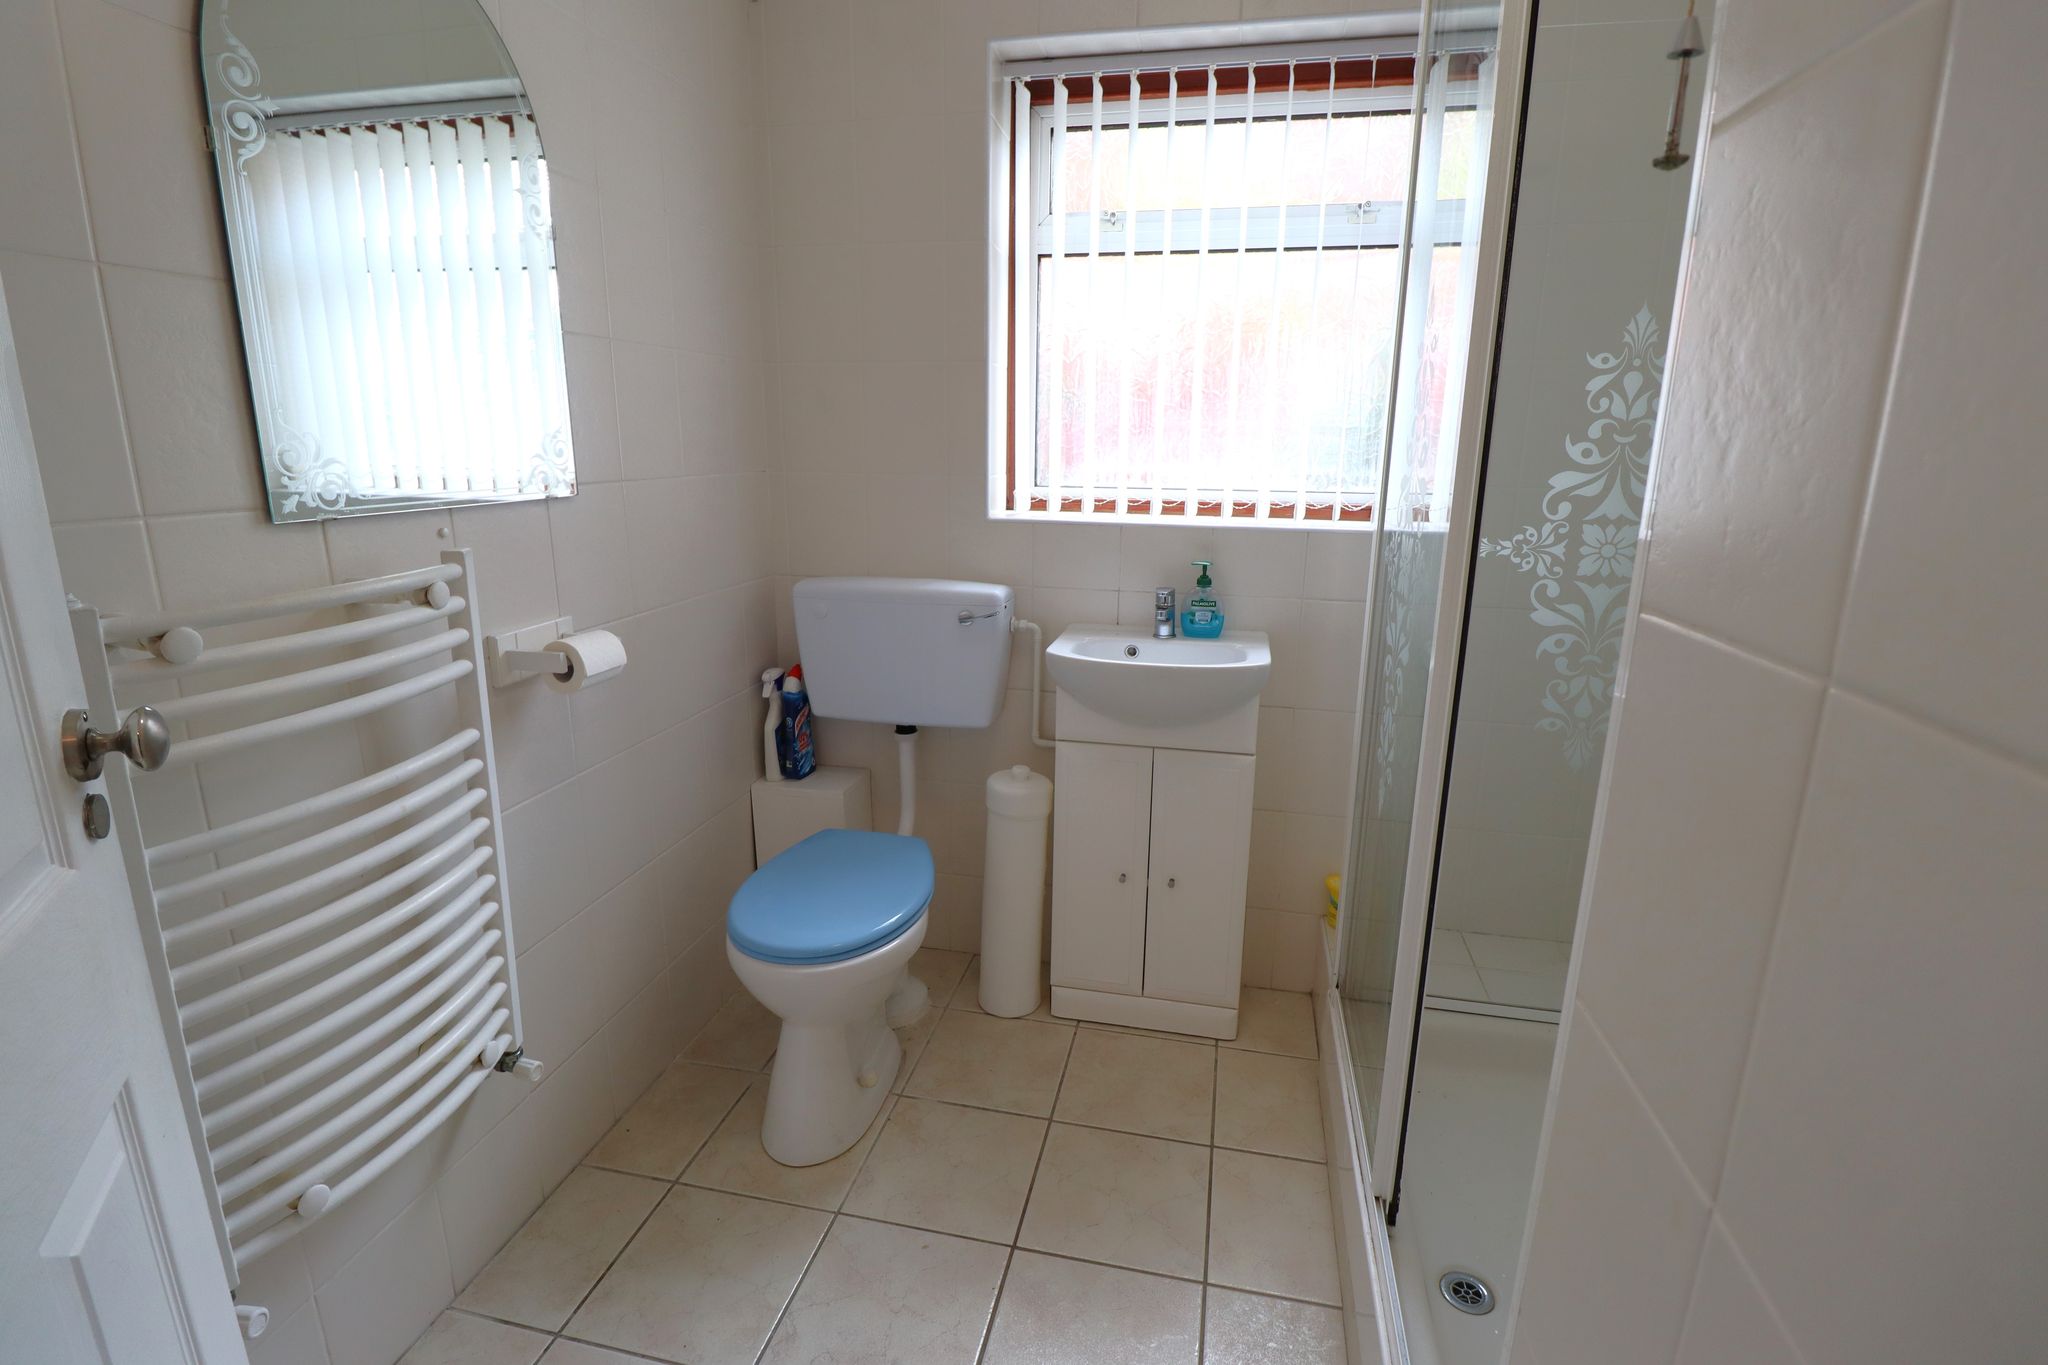
SHOWER ROOM
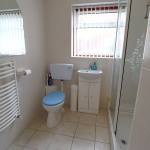
6' 9" reducing to 4' 4" x 6'10''. Obscure double glazed window to side aspect. Ceiling light point, with additional inset spotlight over corner cabinet unit, with shaver point and storage cupboard. Suite comprises of a double shower enclosure with thermostatic mixer shower. Wash basin with mixer tap inset to vanity storage unit. Close coupled WC. Ceramic tiled walls & flooring. Wall mounted heated towel rail.
SOUTH FACING GARDEN
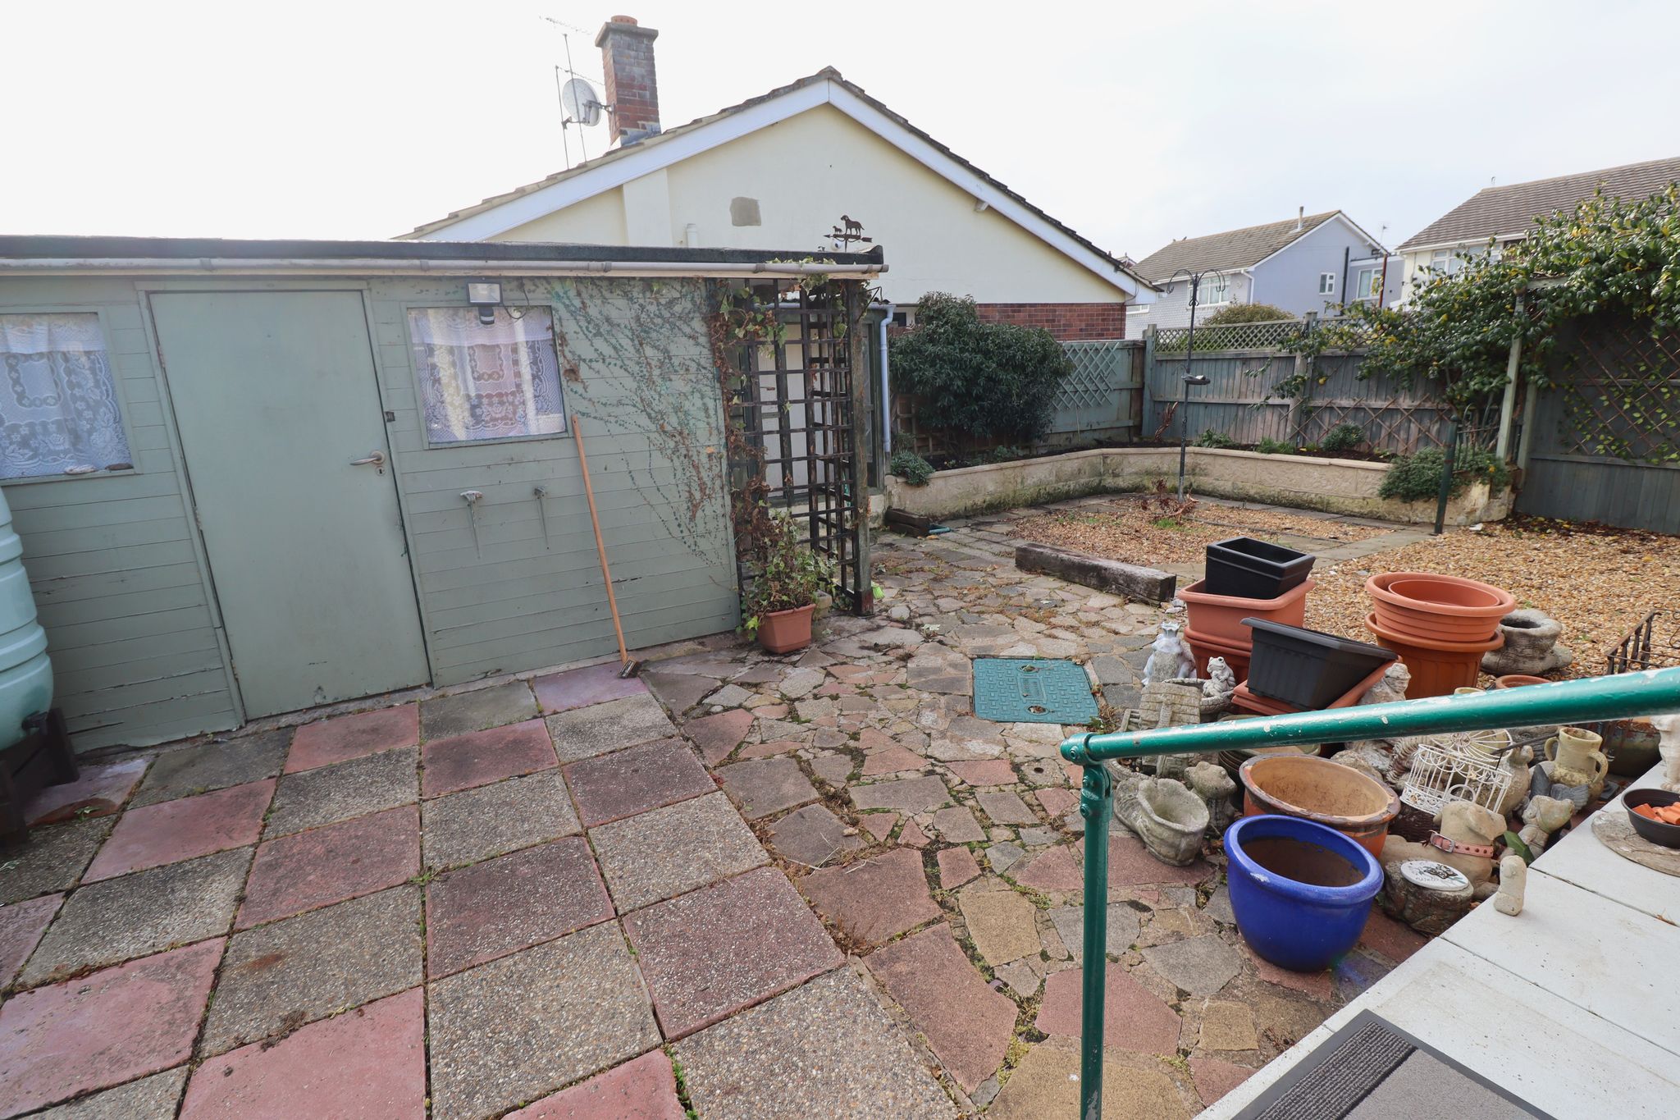
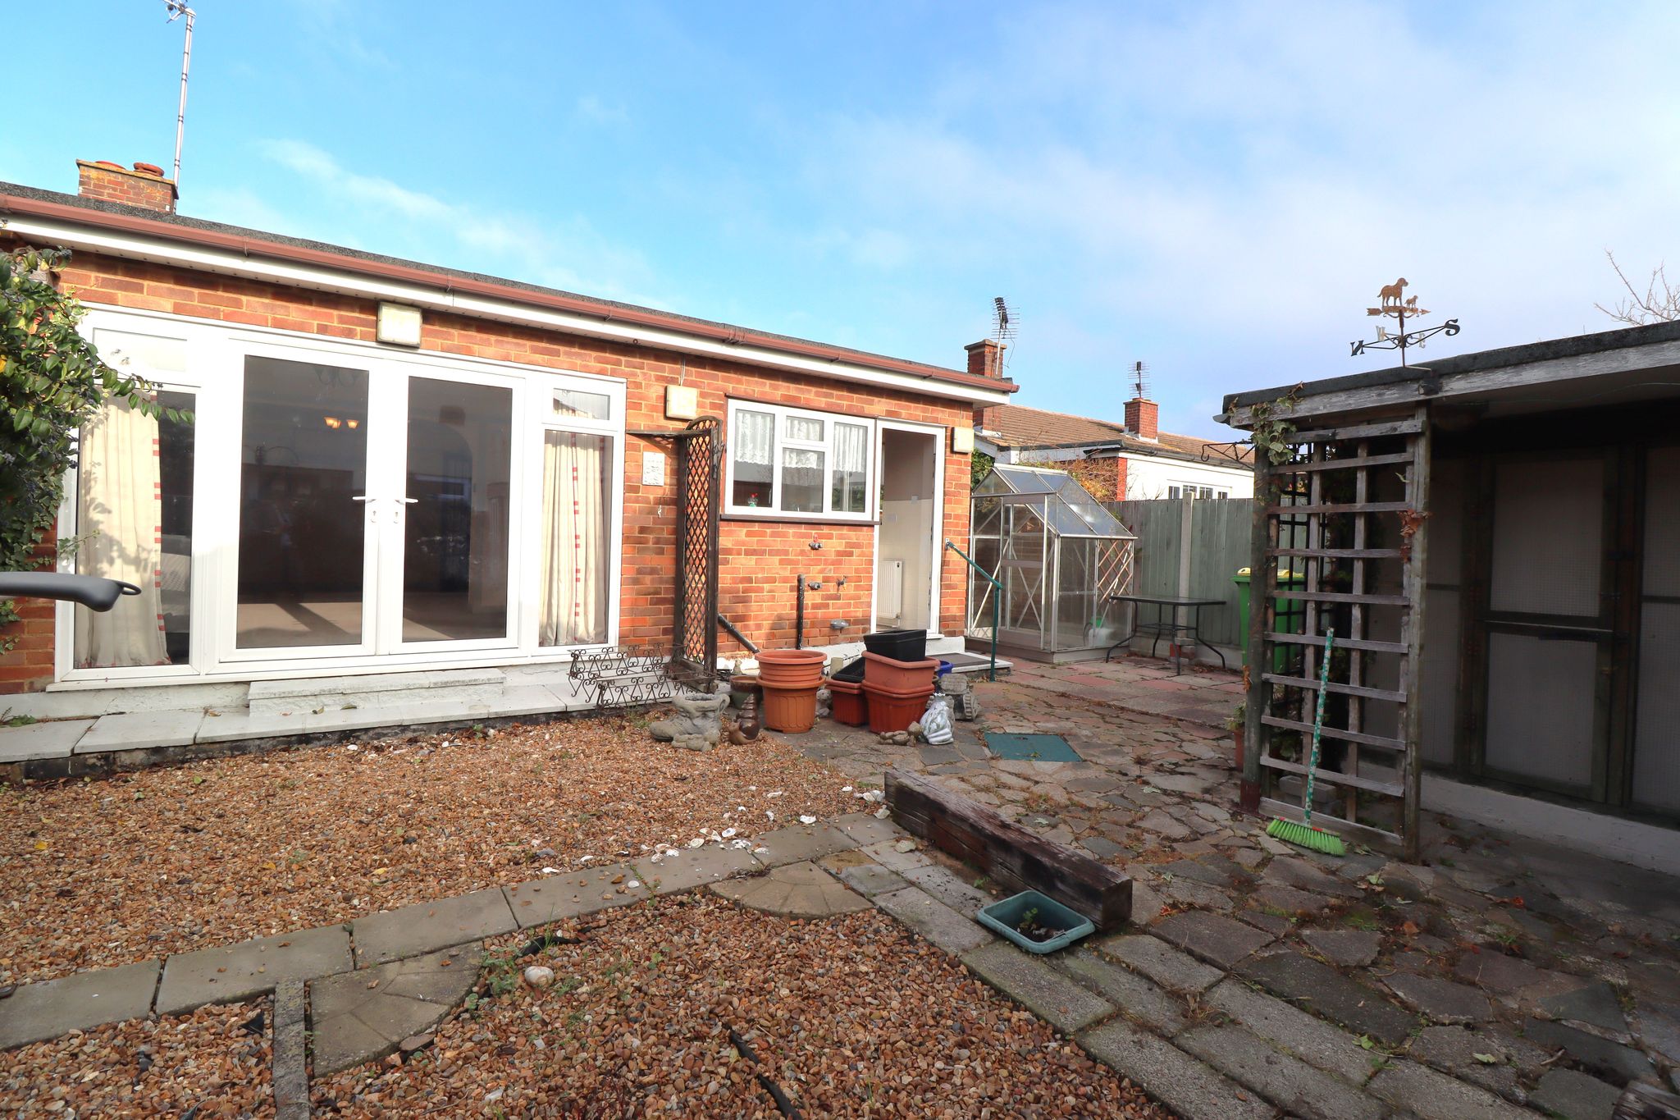
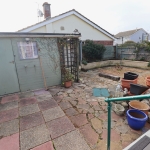
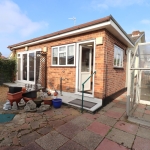
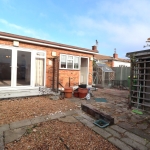
Timber fenced boudaries. Side gate from front driveway. Low maintenance garden with feature raised flower bed borders, mix of gravel and paving throughout. Access to garden shed / workshop & bird aviary. Green house to side passage. Outside tap and external lighting.
COUNCIL TAX BAND C
Rochford District Council